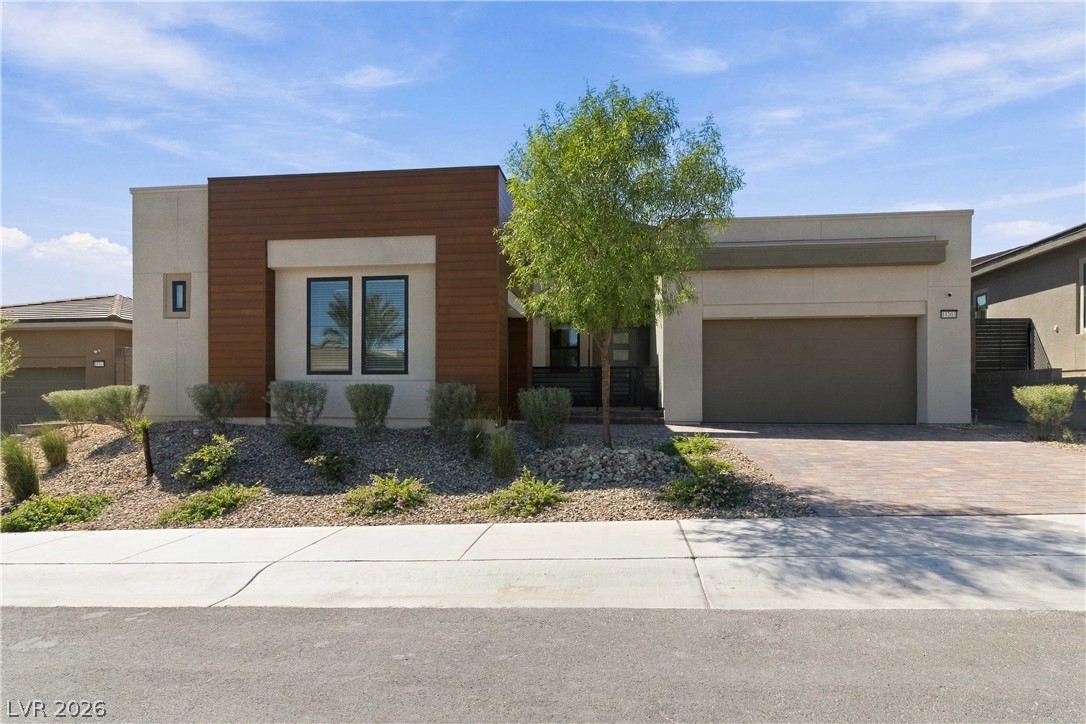
11193 Concord Valley Drive,Las Vegas, NV 89135
Las Vegas, NV 89135

Description
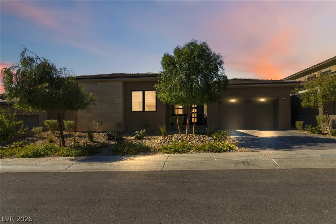
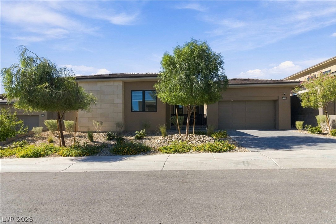
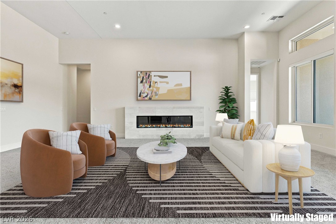
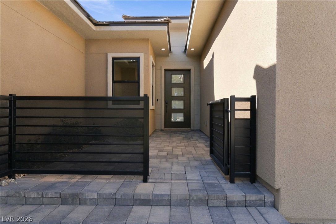
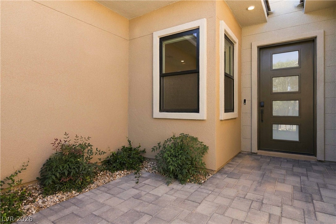
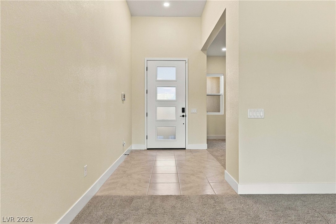
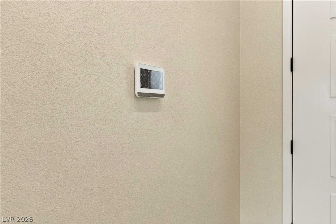
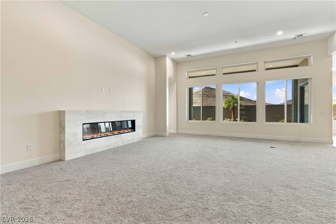
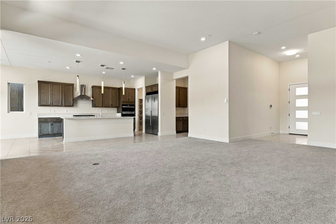
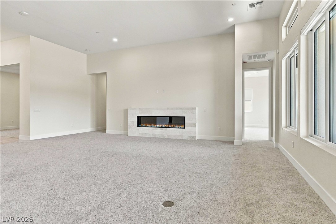
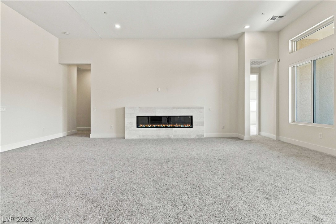
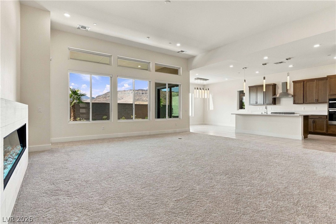
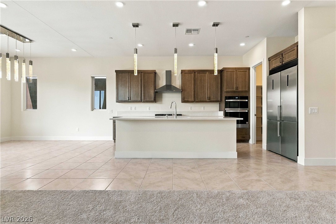
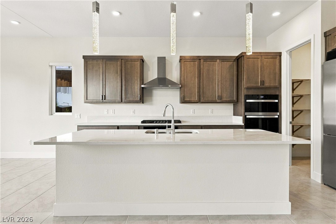
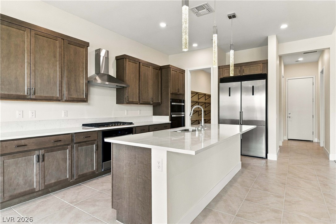
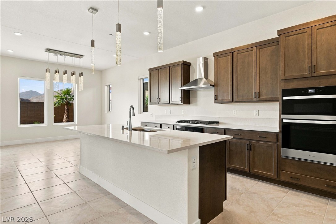
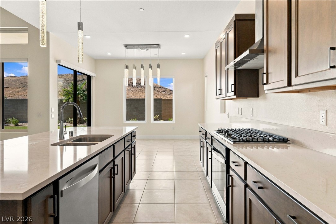
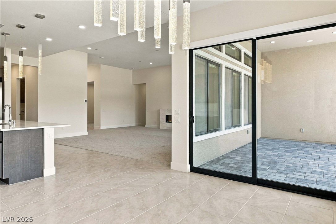
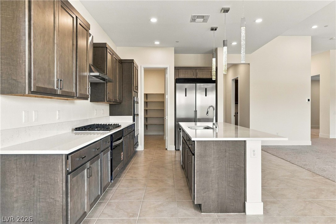
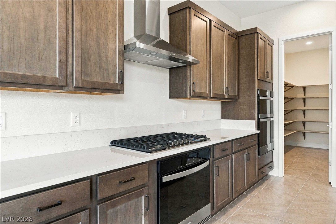
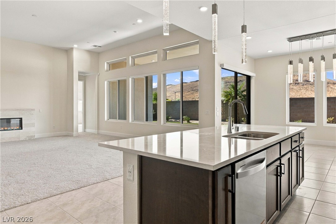
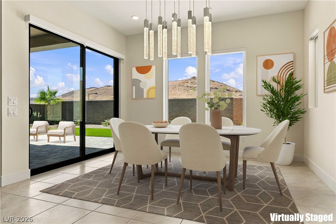
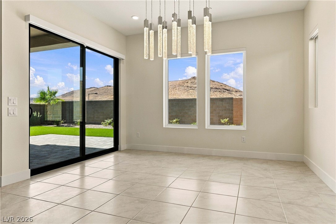
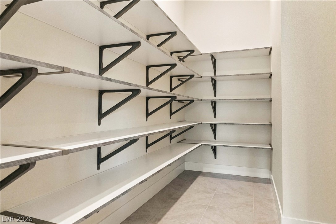
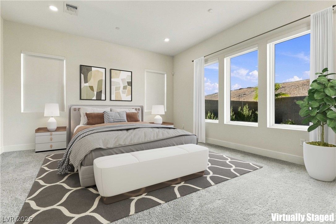
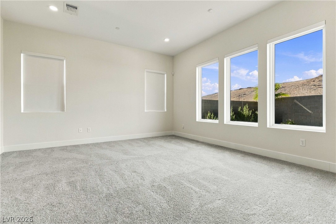
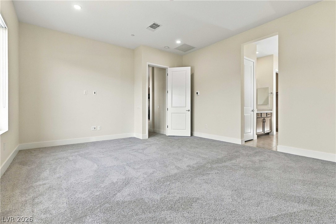
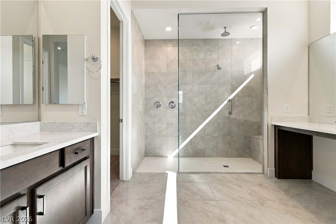
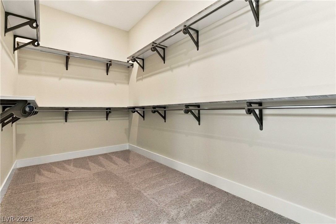
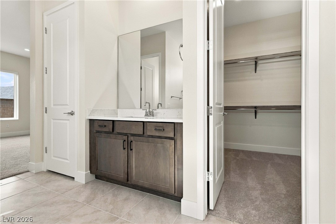
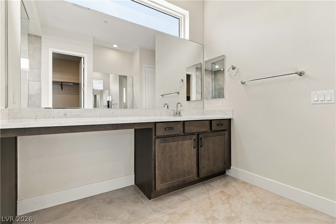
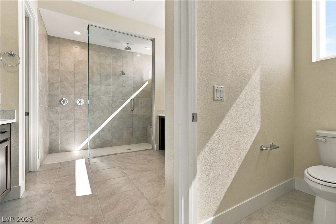
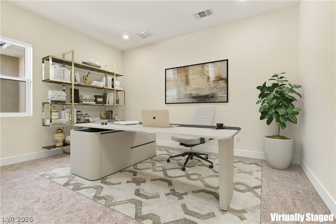
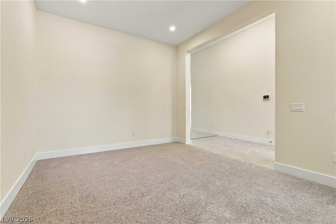
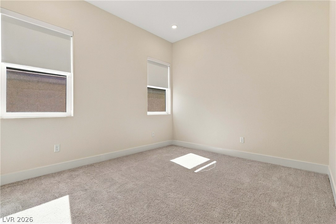
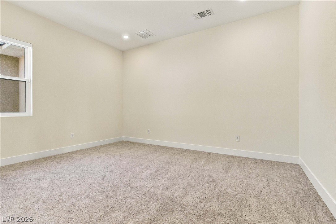
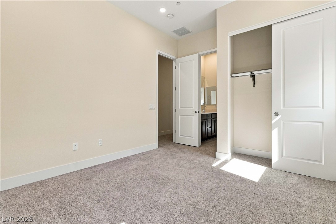
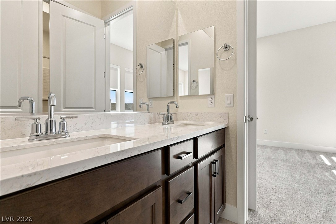
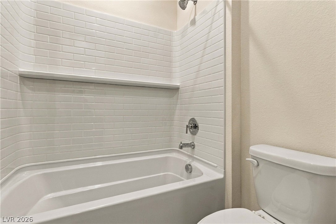
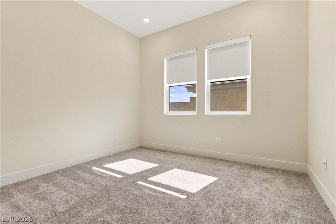
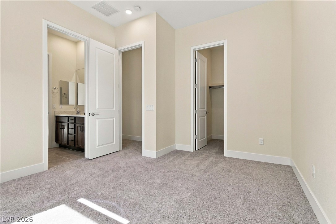
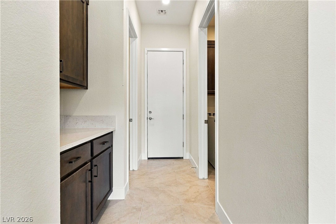
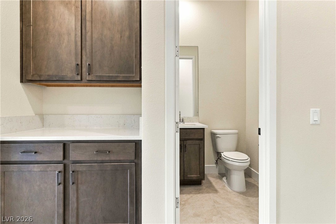
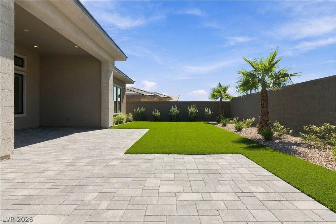
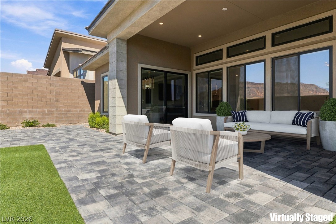
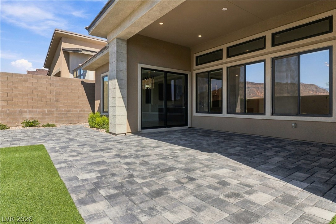
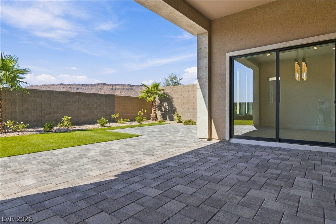
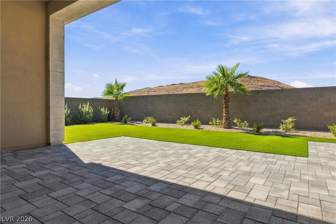
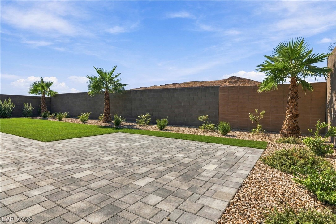
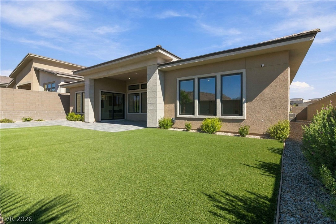
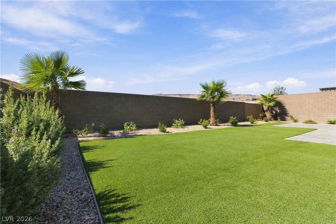
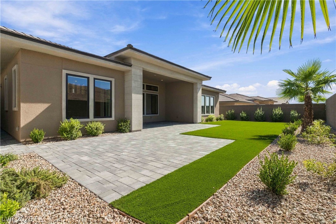
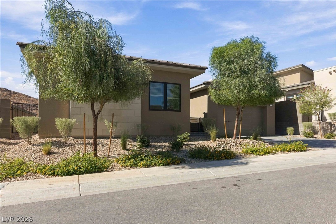
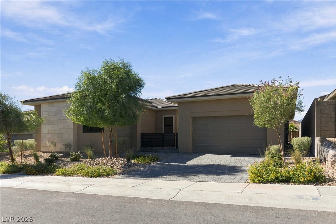
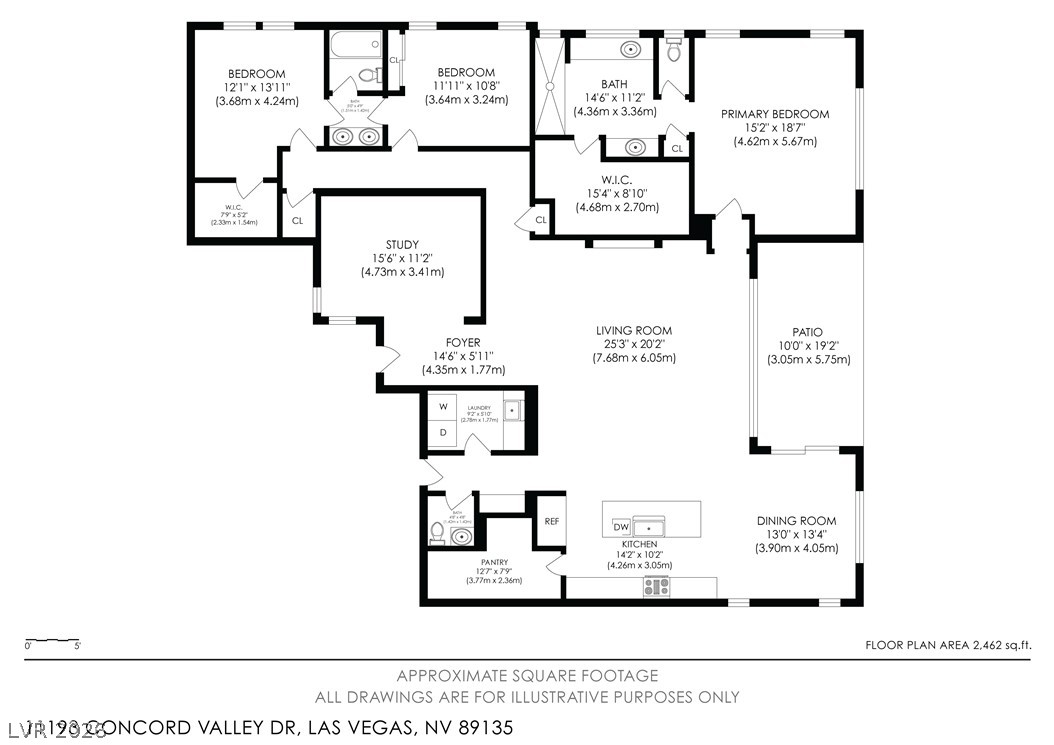
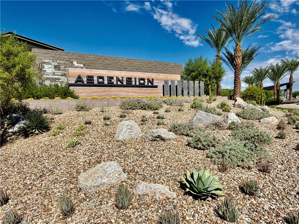
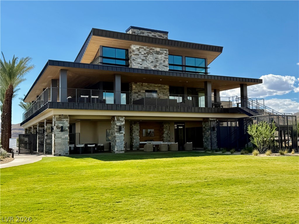
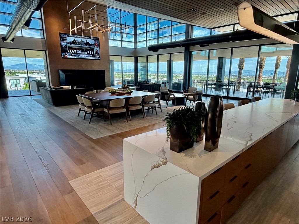
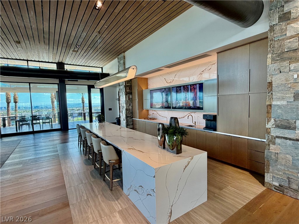
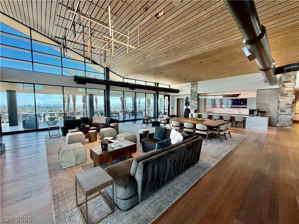
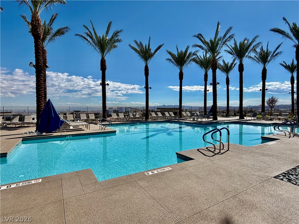
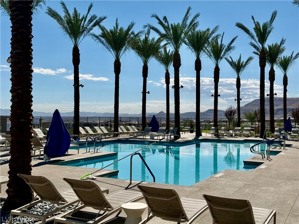
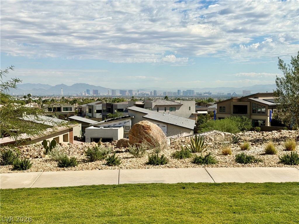
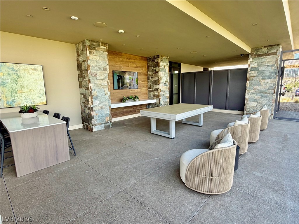
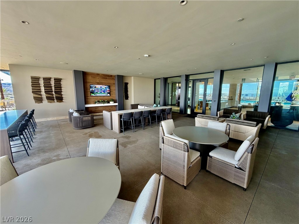
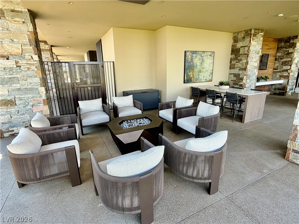
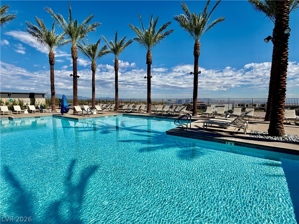
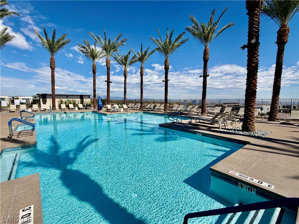
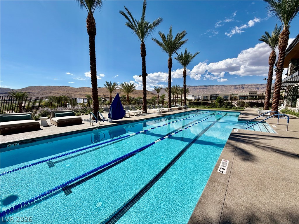
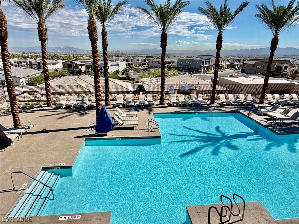
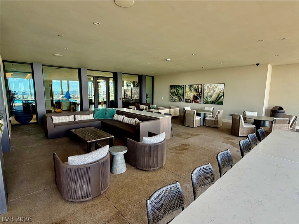
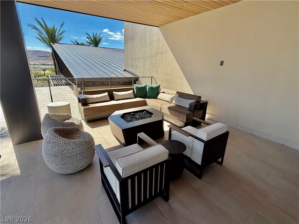
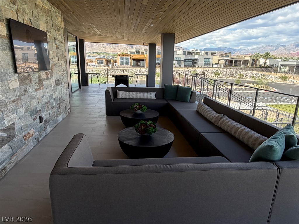
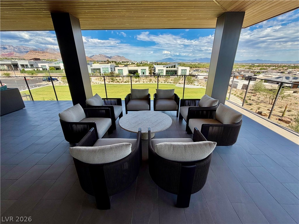
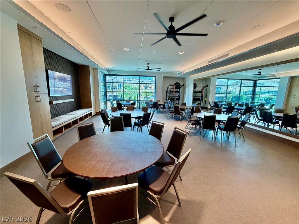
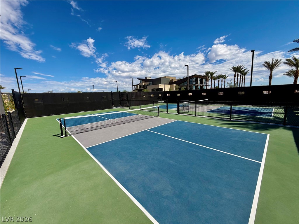
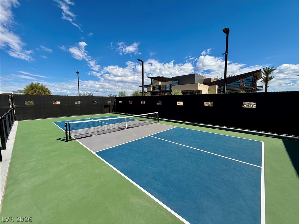
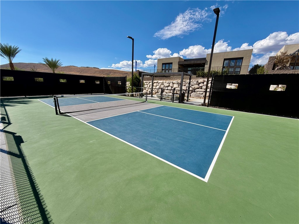
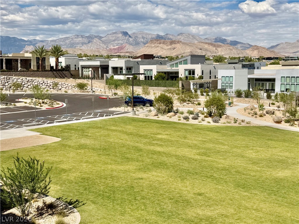
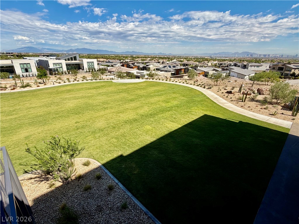
Welcome to this beautifully appointed single-story home in the sought-after Ascension community of Summerlin, where thoughtful design and effortless living come together. From the moment you arrive, the walk-up courtyard sets a warm and inviting tone, offering a private outdoor space to greet guests or simply enjoy a quiet morning coffee. Inside, the open floorplan flows seamlessly from room to room, creating a light-filled environment equally suited to everyday living and entertaining. Roller shades throughout provide clean lines and easy control of natural light, while the living room's electric fireplace anchors the space with a cozy focal point for cooler evenings. The kitchen is a true centerpiece, anchored by a large island that invites gathering and casual dining. A huge walk-in pantry offers abundant storage and includes a second refrigerator hookup, a practical touch for anyone who loves to stock up or entertain. Stainless steel appliances complete the space with a sleek, modern finish. The primary bedroom serves as a private retreat, featuring a spa-like shower and a generous walk-in closet. Two additional bedrooms provide comfortable accommodations for family, guests, or a home office. Step outside to a low-maintenance landscape designed for more enjoyment and less upkeep, with no neighbors behind for added privacy and tranquil mountain views stretching across the horizon. A three-car garage - split into a two-car bay and a separate one-car bay - offers flexibility for vehicles, storage, or a workshop. An alarm system and internet are included, adding security and connectivity from day one. This is single-story living at its finest in one of Summerlin's most desirable neighborhoods. The Ascension community center offers many amenities like Pickle Ball, Pool and Lap Pool, Clubhouse and Fitness Center just to name a few.
Details
| MLS # | 2824574 |
|---|---|
| Listing Type | For Lease |
| Style | House |
| Status | Active |
| Year | 2025 |
| Days On Site | 25 |
| Listing Provided By | Nevada Realty Solutions | Jason Lange |
Features
| Bed(s) | 3 |
|---|---|
| Bath(s) | 3 Total |
| SQ Feet | 2,649 |
| Garage | 3 |
| Story(s) | 1 |
| Zoning | Single Family |
Interior
| Cooling | Central Air, Electric, Two Units |
|---|---|
| Heating | Central, Gas, Multiple Heating Units |
| Heating Yes / No | Yes |
| Cooling Yes / No | Yes |
| Interior Features | Bathroomon Main Level, Full Bath On Main Level, Primary Downstairs, Window Treatments |
| Window Features | Window Treatments |
| Furnished | Unfurnished |
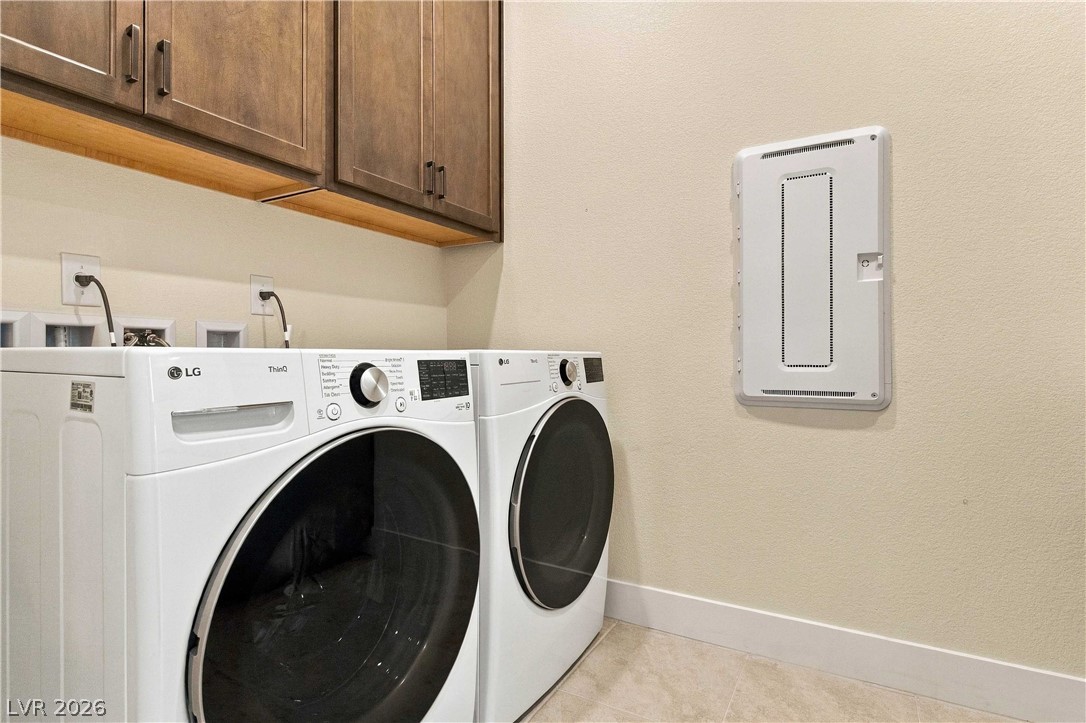
| Appliances | Built In Gas Oven, Dryer, Dishwasher, Gas Cooktop, Disposal, Microwave, Refrigerator, Washer Dryer, Washer Dryer All In One, Washer |
| Fireplaces Total | 1 |
| Fireplace Yes / No | Yes |
Exterior
| Roof | Tile |
|---|---|
| Security Features | Security System Leased |
| Construction Materials | Frame, Stucco |
| Fencing | Block, Back Yard |
Parking
| Parking Features | Garage, Private |
|---|---|
| Garage Yes / No | Yes |
Utilities
| Utilities | Cable Available |
|---|
Location
| Senior Community Yes / No | No |
|---|
Area Information
| State | NV |
|---|---|
| County | Clark |
| City | Las Vegas |
| Zip Code | 89135 |
| Community Name | Ascension |
| School District | Durango |
| Elementary School | Abston |
| High School | Durango |
| Listing VS Median (in Ascension) | |
Price: $6,000 low | high Med: $6,000 sqft: 2,649 low | high Med: 2,649 $ / sqft: $2 low | high Med: $2 On site: 25 low | high Med: 25 | |
Market Activity 89135
Request a showing
Request a showing
Contact
Learn More About This Property

| State | NV |
|---|---|
| County | Clark |
| City | Las Vegas |
| Zip Code | 89135 |
| Community Name | Ascension |
| School District | Durango |
| Elementary School | Abston |
| High School | Durango |
| Listing VS Median (in Ascension) | |
Price: $6,000 low | high Med: $6,000 sqft: 2,649 low | high Med: 2,649 $ / sqft: $2 low | high Med: $2 On site: 25 low | high Med: 25 | |