1153 Orphington Court,Henderson, NV 89002
Henderson, NV 89002

Description
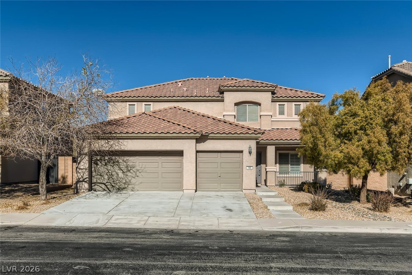
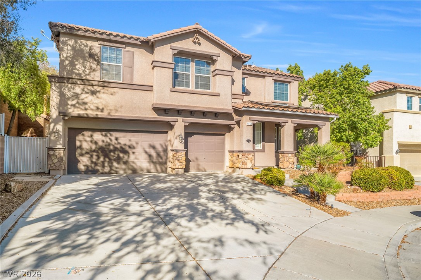
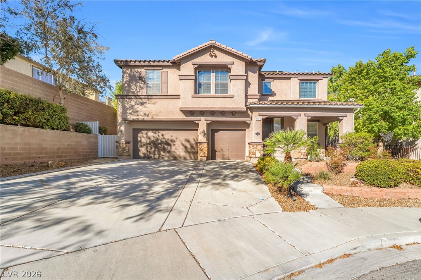
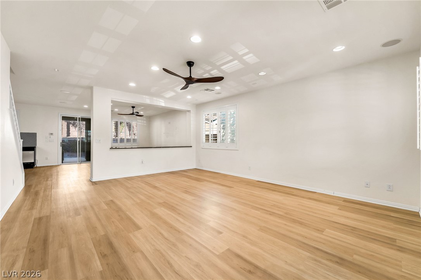
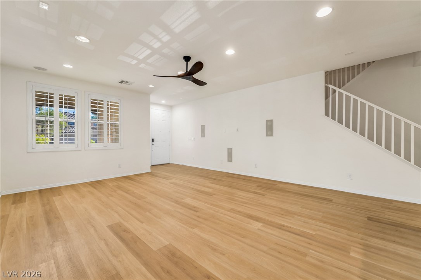
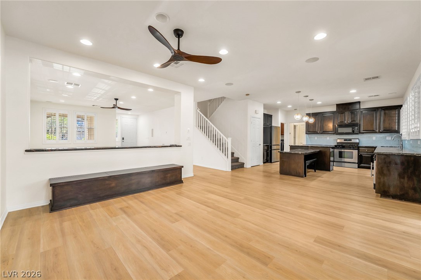
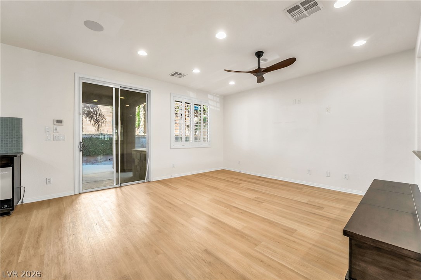
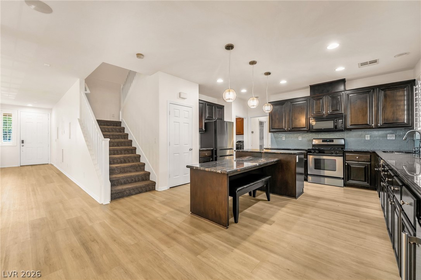
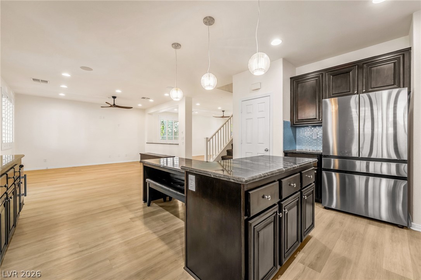
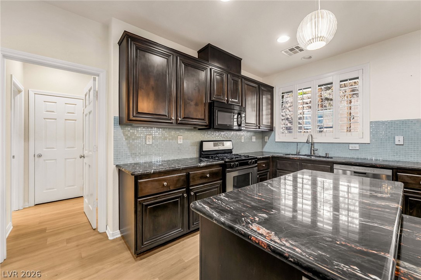
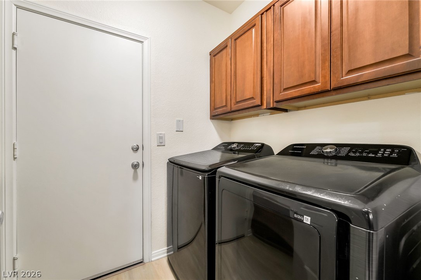
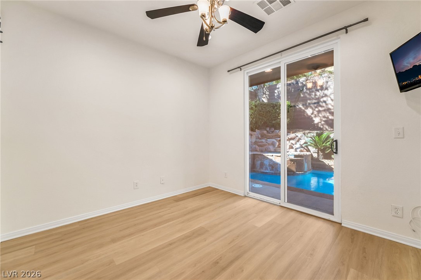
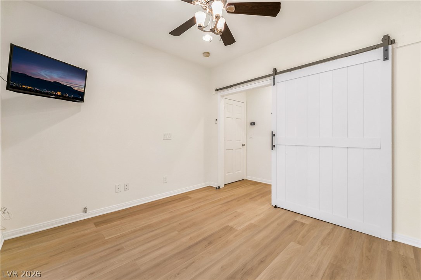
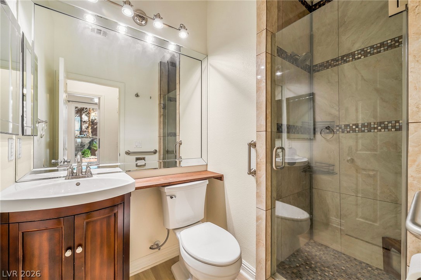
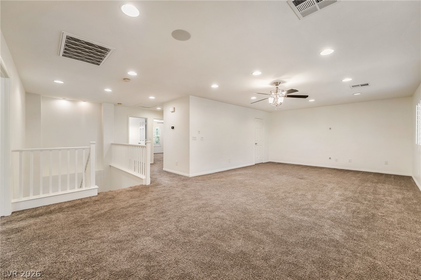
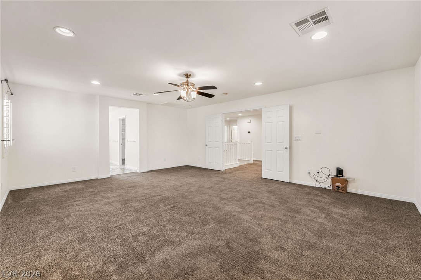
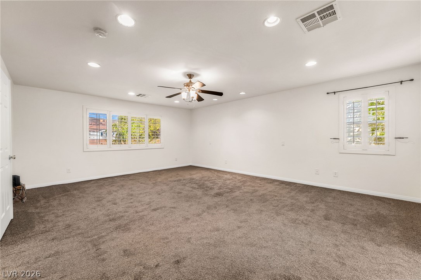
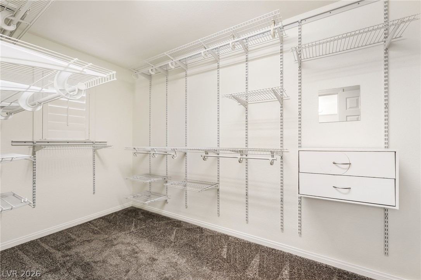
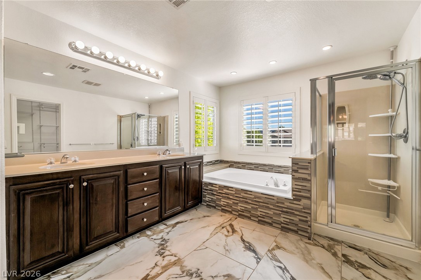
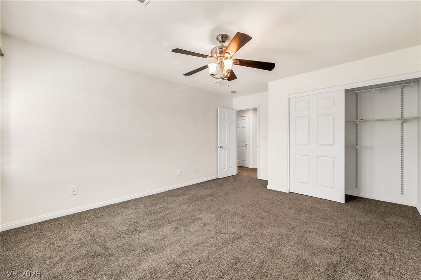
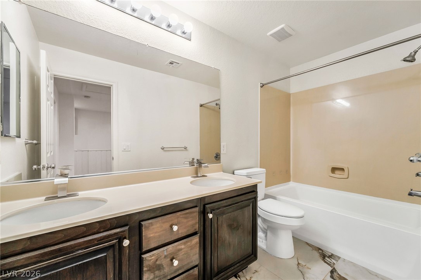
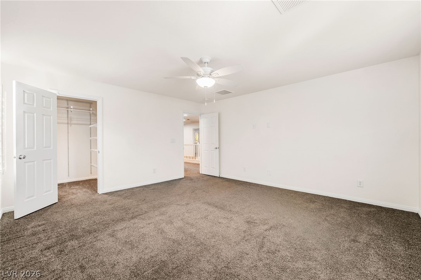
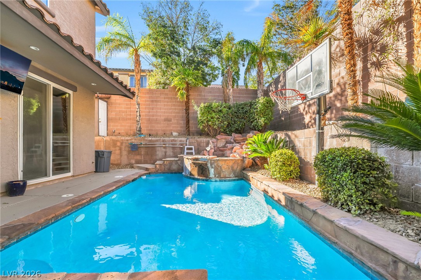
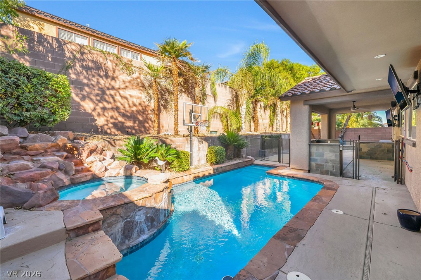
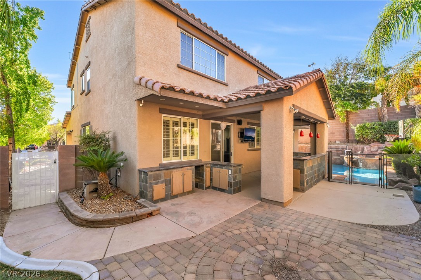
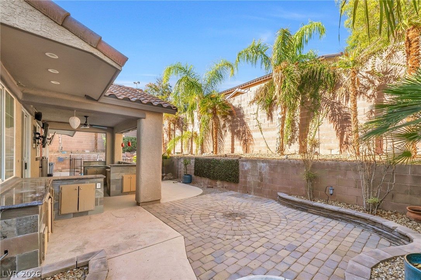
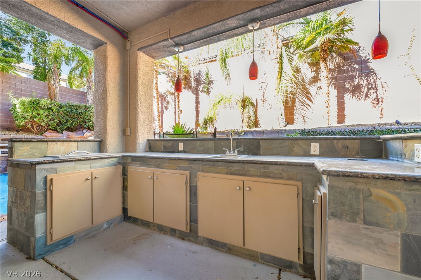
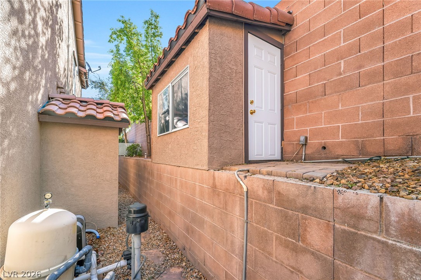
Discover a spacious Henderson home designed for both comfortable everyday living and standout outdoor entertaining, featuring newer neutral-toned luxury vinyl flooring, plantation shutters, generous living spaces, and an expanded kitchen with abundant cabinetry, additional counter space, stainless steel appliances, and a dedicated dining area. The flexible main level includes a bedroom or office with a large closet and nearby three-quarter bath, while upstairs offers three generously sized bedrooms, two full bathrooms, and an oversized loft with its own closet. The primary bath is appointed with dual sinks, a separate shower, and soaking tub. Outside, the private backyard creates an impressive retreat with a heated pool and spa, waterfall feature, covered patio, outdoor kitchen equipped with water and electricity, bar seating, tiled outdoor shower, and storage shed. Additional highlights include SunRun solar, updated pool equipment, a dual 4-ton HVAC system, and a finished three-car garage with its own dedicated A/C. Positioned on a cul-de-sac near Sloan Canyon National Conservation Area, this property combines a versatile interior with extensive outdoor amenities in a distinctive Henderson setting.
Details
| MLS # | 2822995 |
|---|---|
| Listing Type | For Lease |
| Style | House |
| Status | Active |
| Year | 2006 |
| Days On Site | 18 |
| Listing Provided By | Black & Cherry Real Estate | Ashley A. Hawks |
Features
| Bed(s) | 4 |
|---|---|
| Bath(s) | 3 Total |
| SQ Feet | 2,986 |
| Garage | 3 |
| Pool | Yes |
| Story(s) | 2 |
| Zoning | Single Family |
| Acreage | 0.16 |
Interior
| Cooling | Central Air, Electric |
|---|---|
| Heating | Central, Gas |
| Heating Yes / No | Yes |
| Cooling Yes / No | Yes |
| Interior Features | Bathroomon Main Level, Bedroom On Main Level, Ceiling Fans, Three Quarter Bathon Main Level, Window Treatments |
| Window Features | Blinds |
| Furnished | Unfurnished |
| Appliances | Dryer, Dishwasher, Disposal, Gas Range, Microwave, Refrigerator, Water Softener, Washer Dryer, Washer Dryer All In One, Washer |
| Fireplaces Total | 0 |
| Fireplace Yes / No | No |
Exterior
| Roof | Tile |
|---|---|
| Construction Materials | Frame, Stucco |
| Fencing | Block, Back Yard |
Parking
| Parking Features | Garage, Private |
|---|---|
| Garage Yes / No | Yes |
Utilities
| Utilities | Cable Available |
|---|
Location
| Senior Community Yes / No | No |
|---|
Other
| List Aor | Greater Las Vegas Association Of Realtors Inc |
|---|
Area Information
| State | NV |
|---|---|
| County | Clark |
| City | Henderson |
| Zip Code | 89002 |
| Community Name | Paradise Point |
| Listing VS Median (in Paradise Point) | |
Price: $4,000 low | high Med: $624,622 sqft: 2,986 low | high Med: 3,276 $ / sqft: $1 low | high Med: $194 On site: 18 low | high Med: 7 | |
Market Activity 89002
Request a showing
Request a showing
Contact
Learn More About This Property

| State | NV |
|---|---|
| County | Clark |
| City | Henderson |
| Zip Code | 89002 |
| Community Name | Paradise Point |
| Listing VS Median (in Paradise Point) | |
Price: $4,000 low | high Med: $624,622 sqft: 2,986 low | high Med: 3,276 $ / sqft: $1 low | high Med: $194 On site: 18 low | high Med: 7 | |