Price Reduced Listing
3643 Fort Mchenry Drive,Las Vegas, NV 89122
Las Vegas, NV 89122
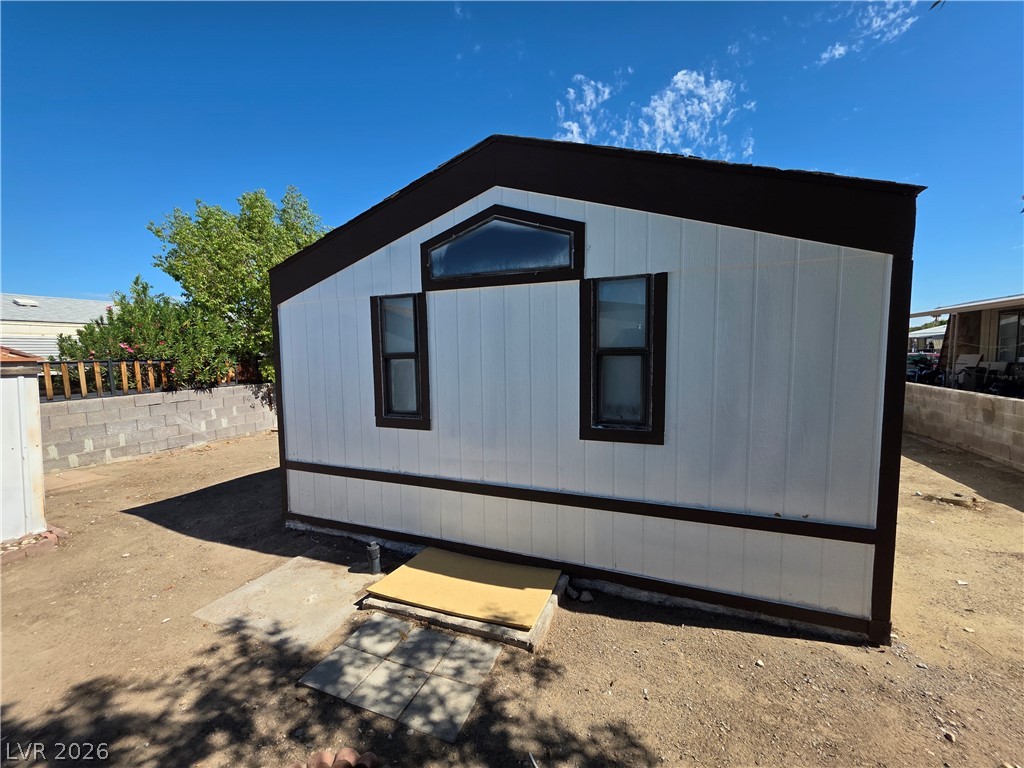

Description
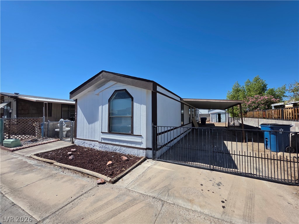
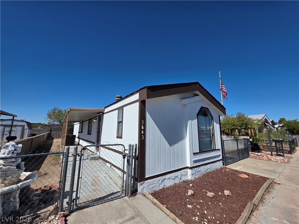
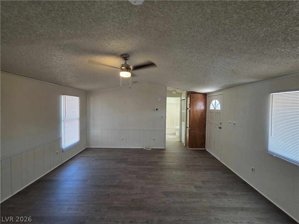
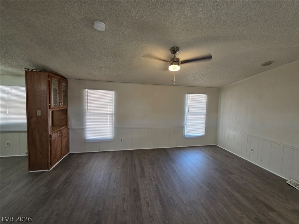
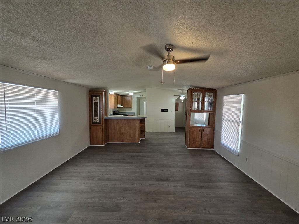
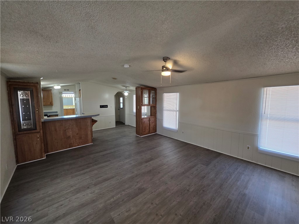
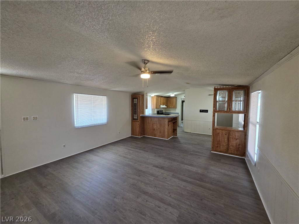
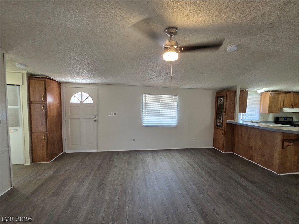
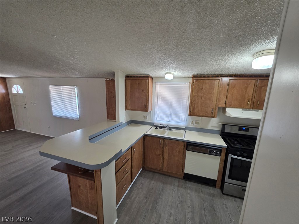
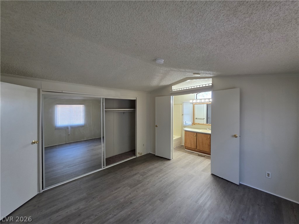
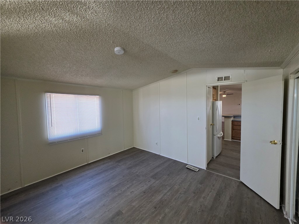
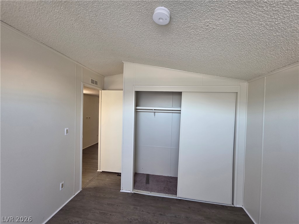
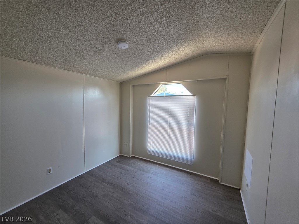
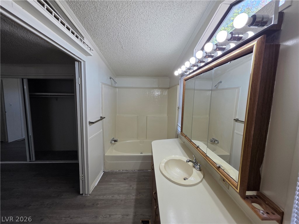
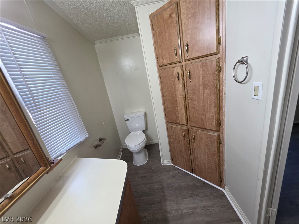
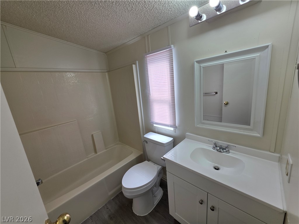
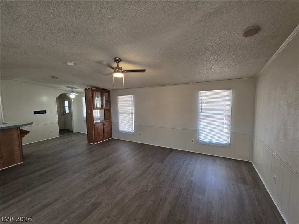
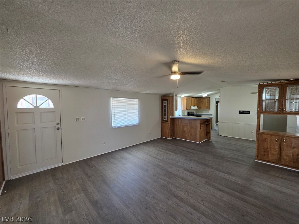
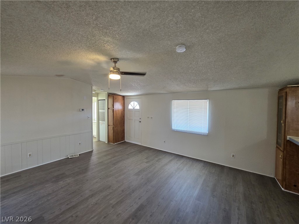
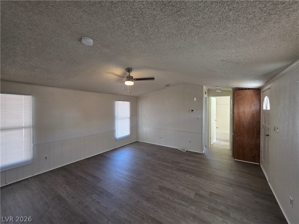
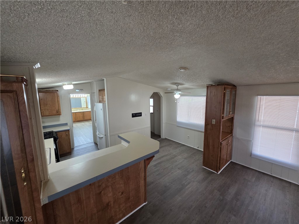
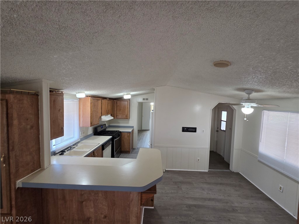
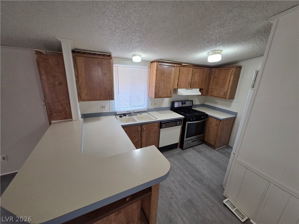
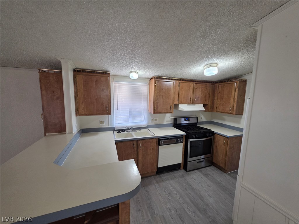
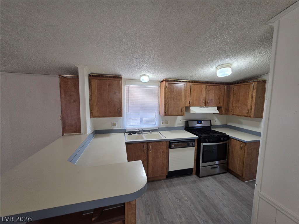
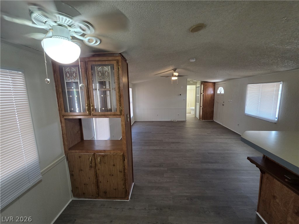
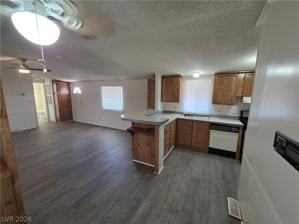
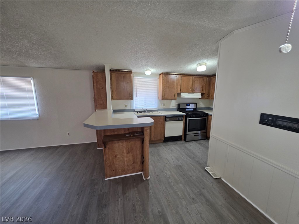
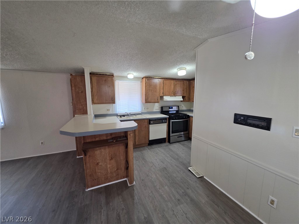
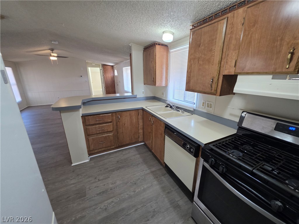
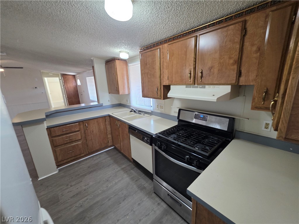
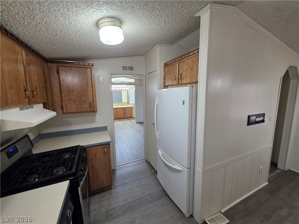
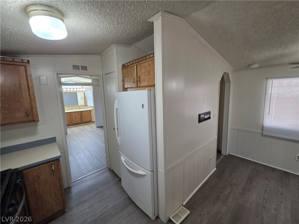
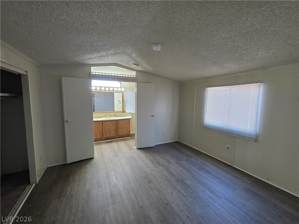
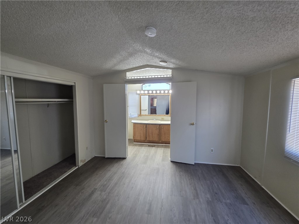
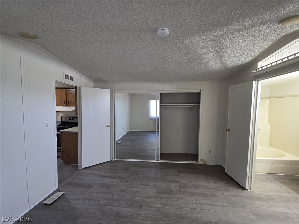
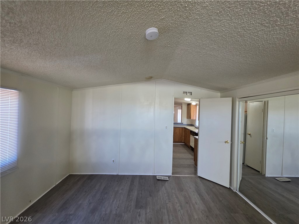
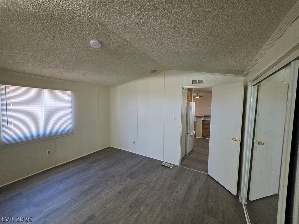
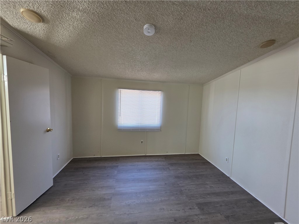
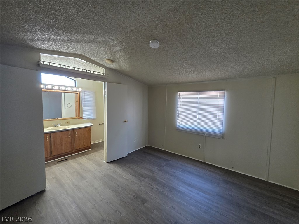
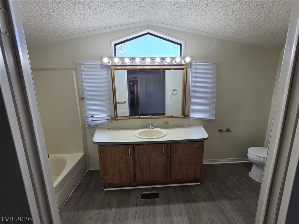
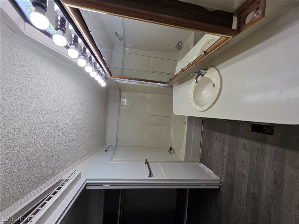
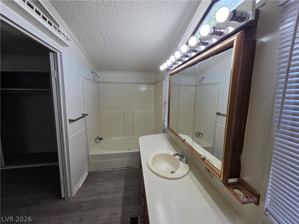
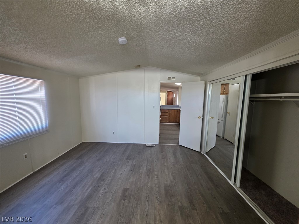
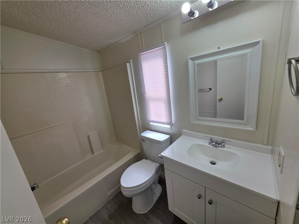
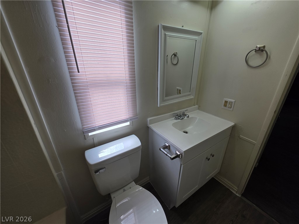
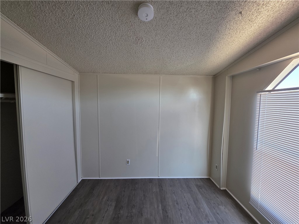
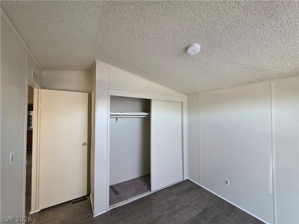
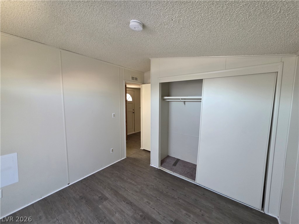
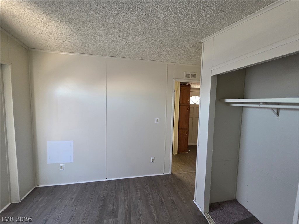
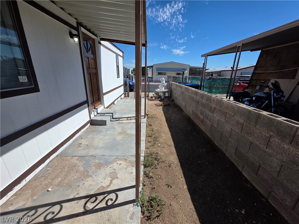
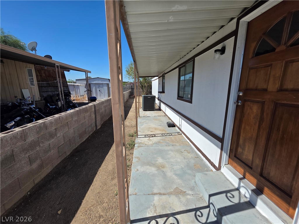
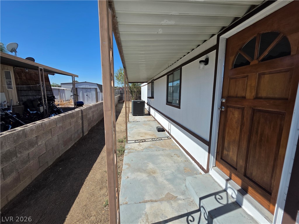
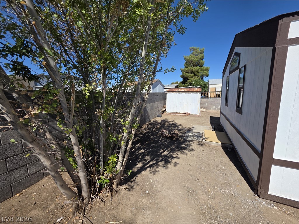
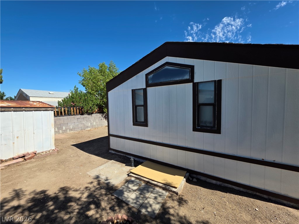
This is a one-level manufactured home. A gated entry featuring wrought iron and chain-link details leads toward a covered carport, offering sheltered parking directly alongside the main structure. Inside, wood-look laminate flooring runs throughout the living area, which features built-in features, wainscoting, and a ceiling fan. This space connects to the kitchen, where wood cabinets, laminate countertops, and a breakfast bar create a functional culinary environment. Vaulted ceilings rise over the bedrooms, which feature sliding mirrored closet doors and wood-look flooring. The bathrooms offer vanities, built-in storage cabinets, and tub-shower combinations. Outdoor spaces are highlighted by a long concrete walkway and a covered porch running beneath a covered metal awning. The private yard is fully fenced with backyard and front yard divisions. This Las Vegas property combines functional interior spaces with versatile outdoor features. Total Monthly Due: $1,309 = Rent: $1,250 + Sewer: $38 + Trash: $21
Details
| MLS # | 2824738 |
|---|---|
| Listing Type | For Lease |
| Style | Manufactured Home |
| Status | Active |
| Year | 1978 |
| Days On Site | 25 |
| Listing Provided By | Turn Key Property Solutions | Mckenzie Baquedano |
Features
| Bed(s) | 2 |
|---|---|
| Bath(s) | 2 Total |
| SQ Feet | 960 |
| Story(s) | 1 |
| Zoning | Single Family |
| Acreage | 0.08 |
Interior
| Cooling | Central Air, Electric |
|---|---|
| Heating | Central, Electric |
| Heating Yes / No | Yes |
| Cooling Yes / No | Yes |
| Interior Features | None |
| Furnished | Unfurnished |
| Appliances | Dishwasher, Gas Cooktop |
| Fireplaces Total | 0 |
| Fireplace Yes / No | No |
Exterior
| Roof | Asphalt |
|---|---|
| Construction Materials | Other |
| Fencing | Chain Link, Partial |
Parking
| Parking Features | Assigned, One Space |
|---|---|
| Garage Yes / No | No |
Utilities
| Utilities | Cable Not Available |
|---|
Location
| Senior Community Yes / No | Yes |
|---|
Area Information
| State | NV |
|---|---|
| County | Clark |
| City | Las Vegas |
| Zip Code | 89122 |
| Community Name | Desert Inn Mobile Estate 1 |
| School District | Chaparral |
| Elementary School | Smith |
| High School | Chaparral |
| Listing VS Median (in Desert Inn Mobile Estate 1) | |
Price: $1,309 low | high Med: $238,000 sqft: 960 low | high Med: 1,673 $ / sqft: $1 low | high Med: $143 On site: 25 low | high Med: 86 | |
Market Activity 89122
Request a showing
Request a showing
Contact
Learn More About This Property

| State | NV |
|---|---|
| County | Clark |
| City | Las Vegas |
| Zip Code | 89122 |
| Community Name | Desert Inn Mobile Estate 1 |
| School District | Chaparral |
| Elementary School | Smith |
| High School | Chaparral |
| Listing VS Median (in Desert Inn Mobile Estate 1) | |
Price: $1,309 low | high Med: $238,000 sqft: 960 low | high Med: 1,673 $ / sqft: $1 low | high Med: $143 On site: 25 low | high Med: 86 | |