
 Price Reduced Listing
$2,795 $15 est/mo Sourced by Back At You
5437 Ordesa Valley Road,Las Vegas, NV 89148
Las Vegas, NV 89148
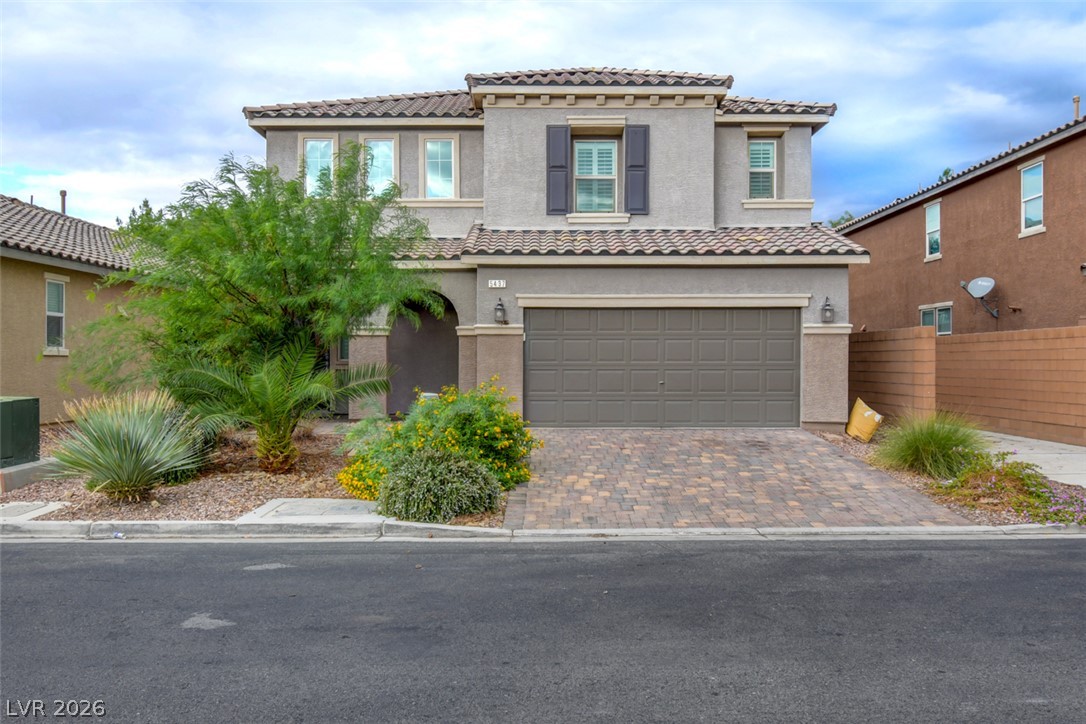
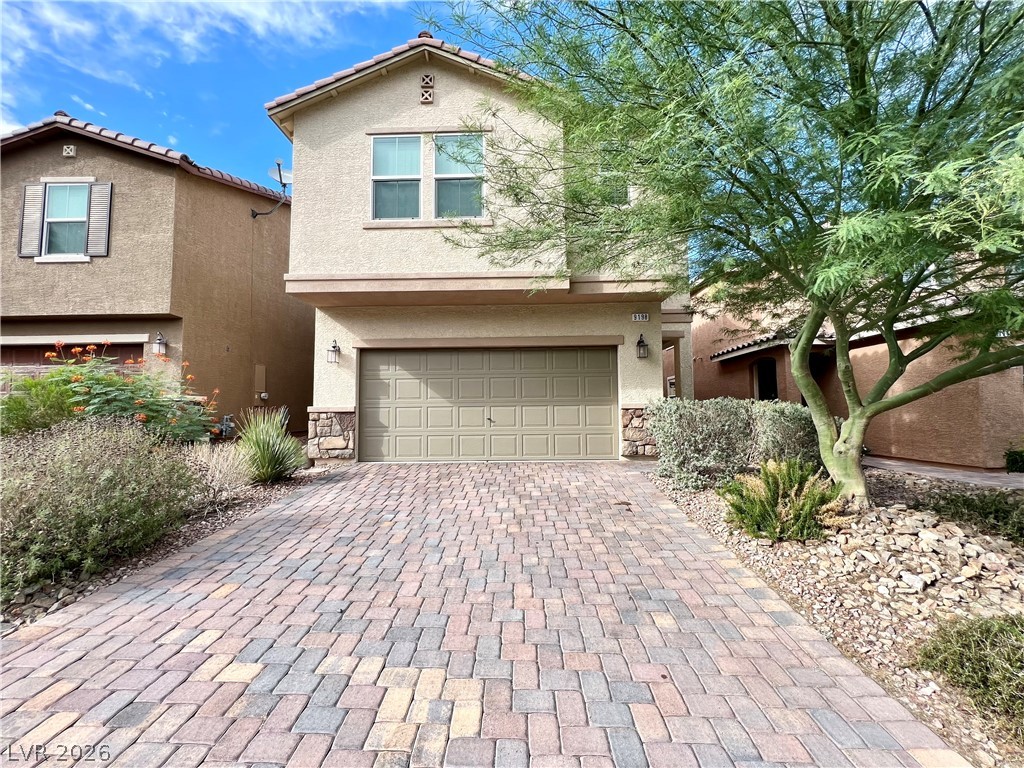
A classic stucco exterior features a tiled roof and a paved driveway leading to the garage.
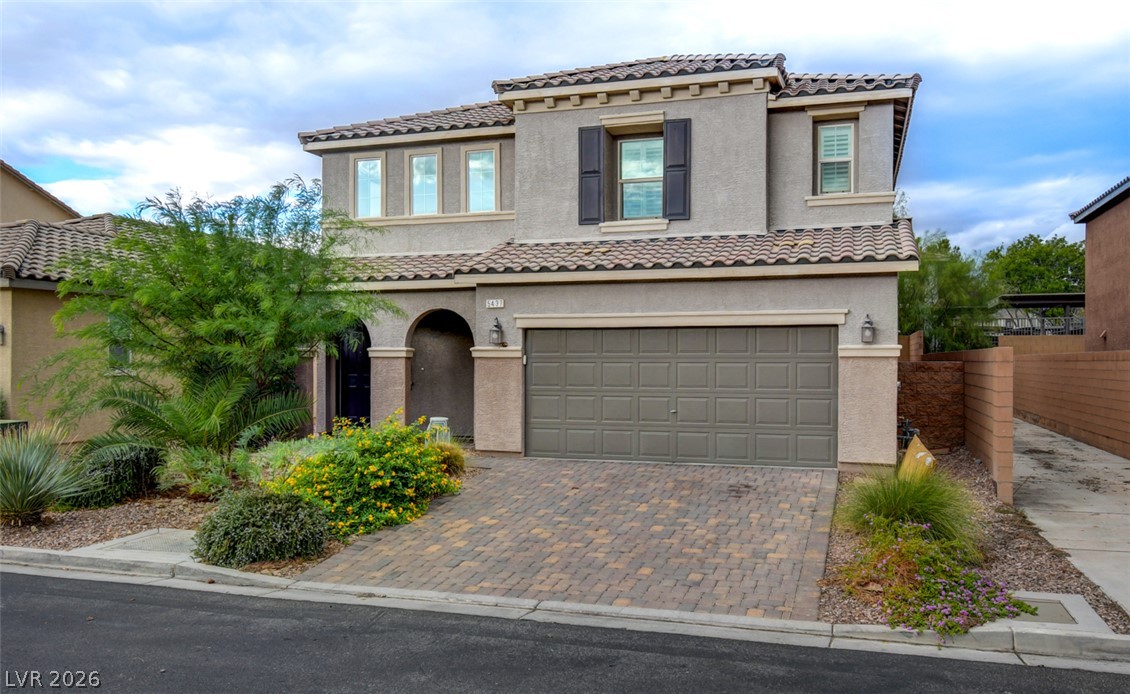
A classic stucco exterior sits behind a paved driveway under a tiled roof line.
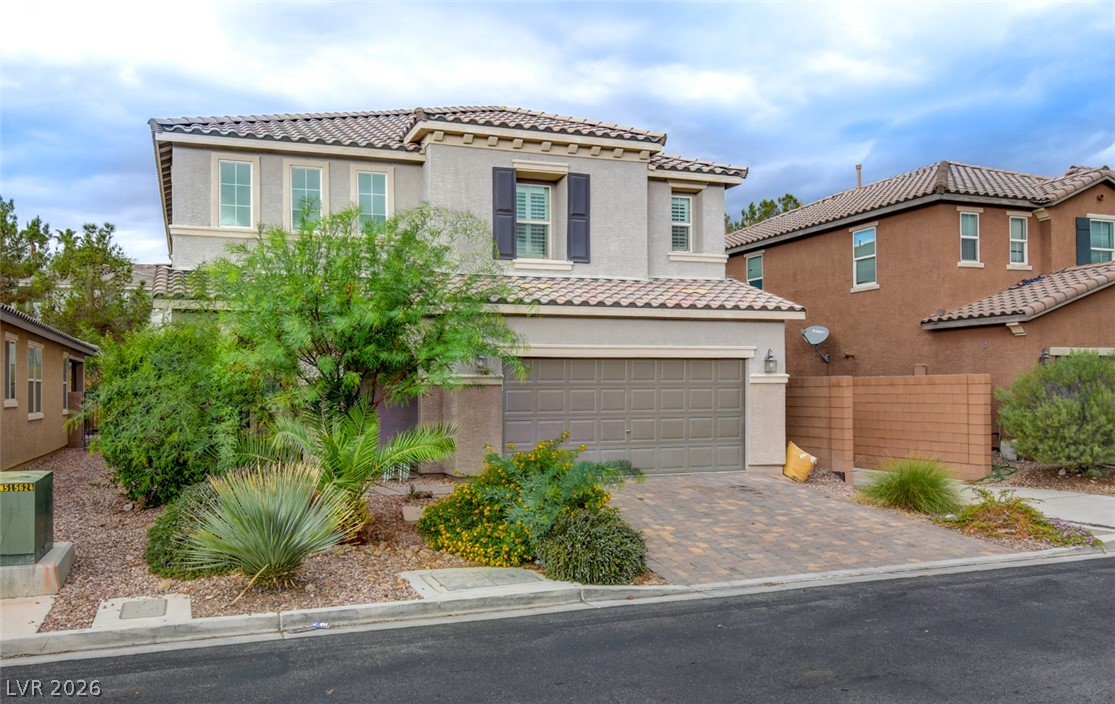
An elegant two-story stucco exterior stands behind native landscaping and a paved driveway.
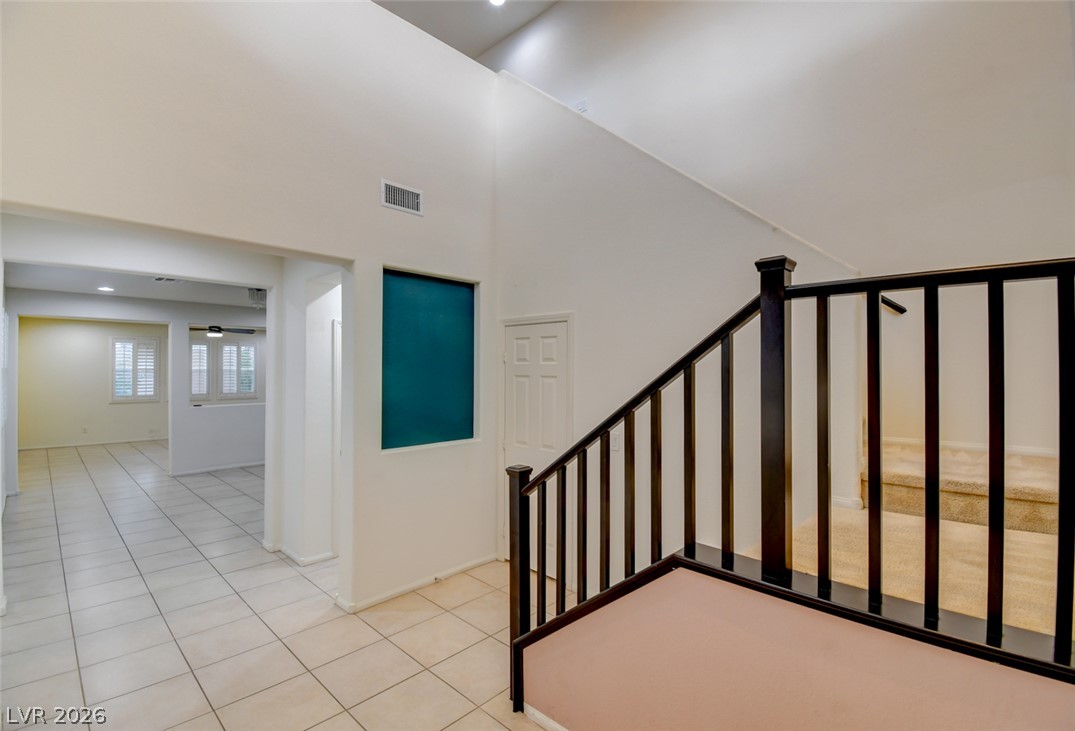
High vaulted ceilings and an open staircase define this light-filled entry hallway.
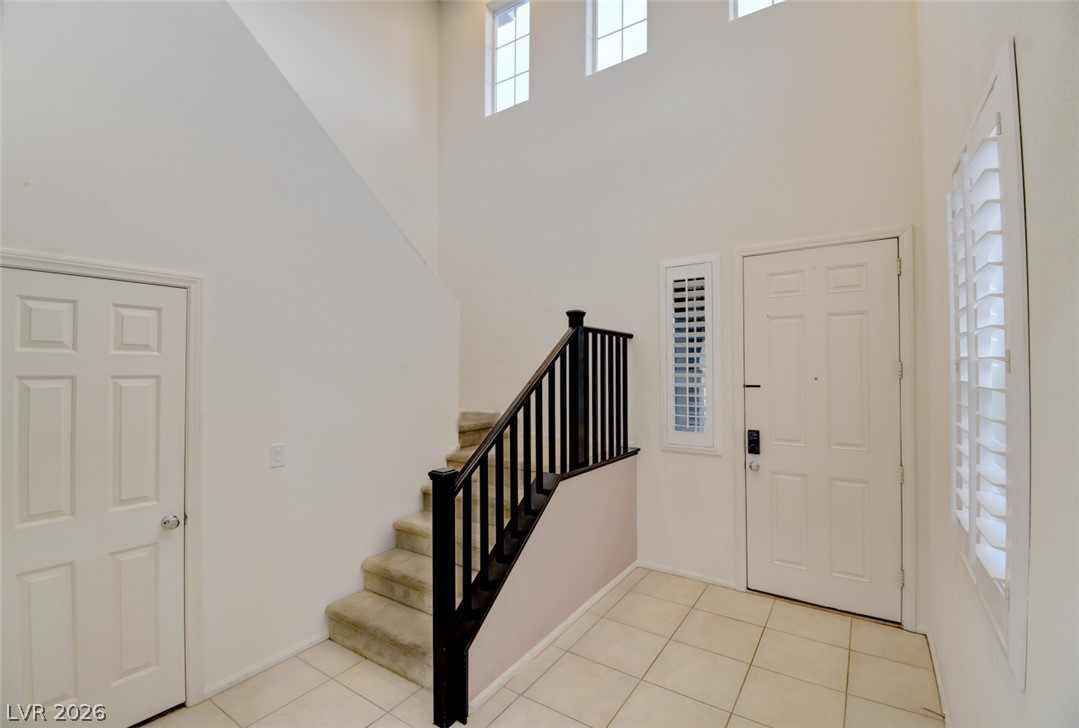
High ceilings and clerestory windows create an airy welcome in this tiled entrance foyer.
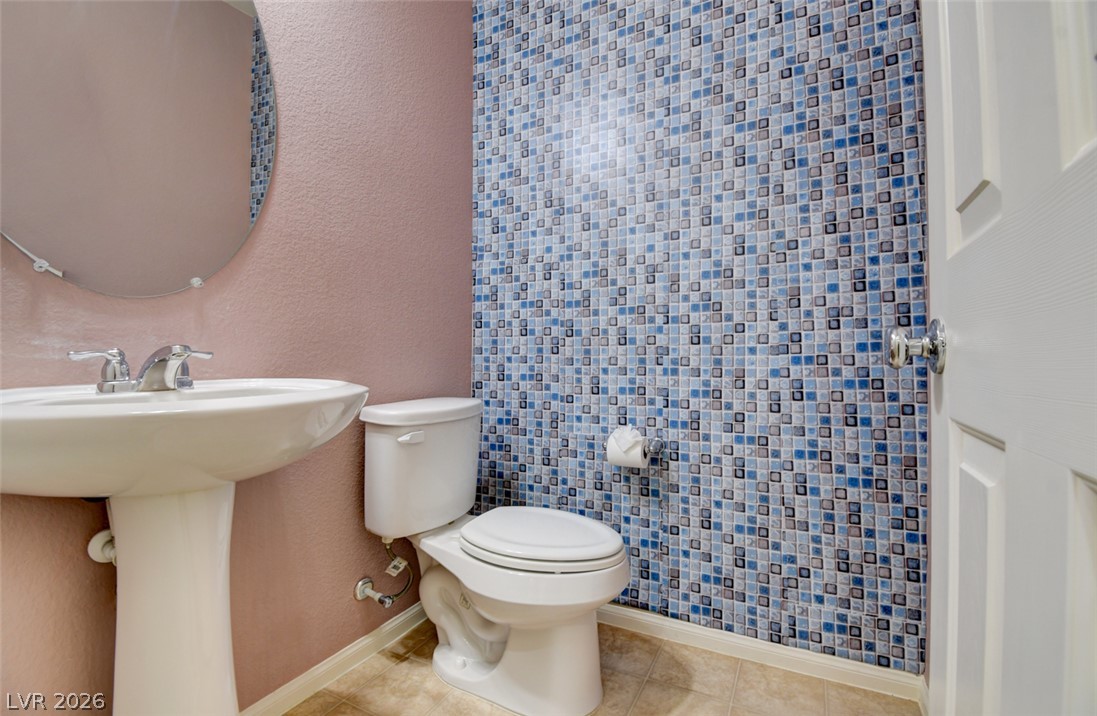
A mosaic tile accent wall adds a creative touch to this compact powder room.
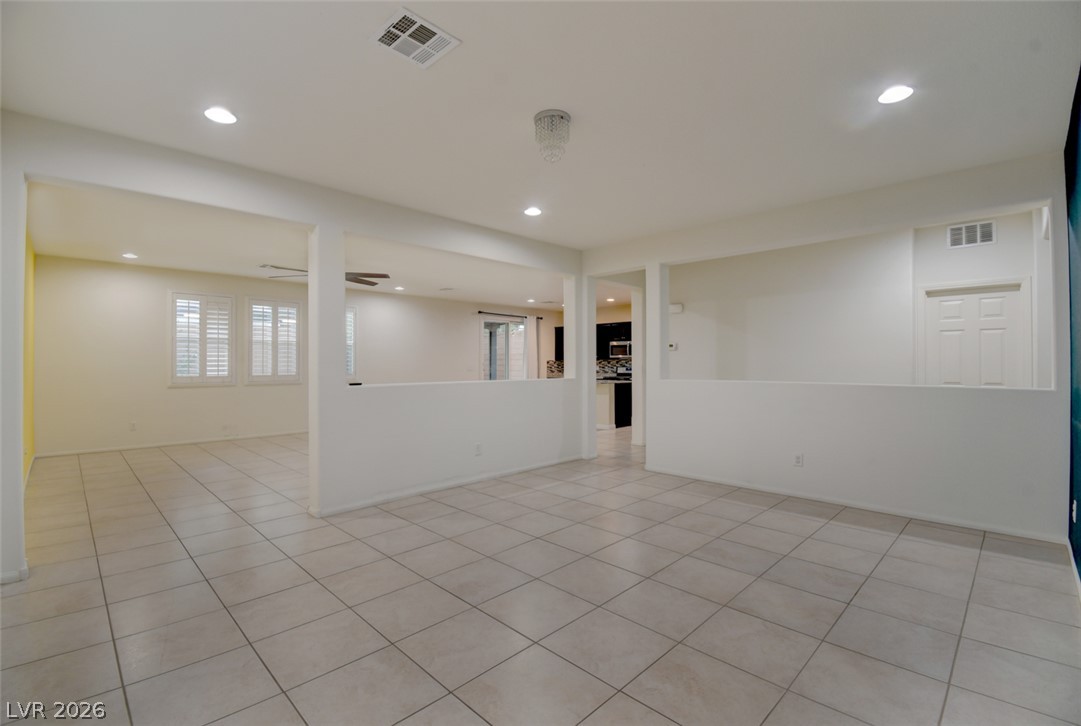
Tiled flooring and half-wall partitions define this open living layout under recessed lighting.
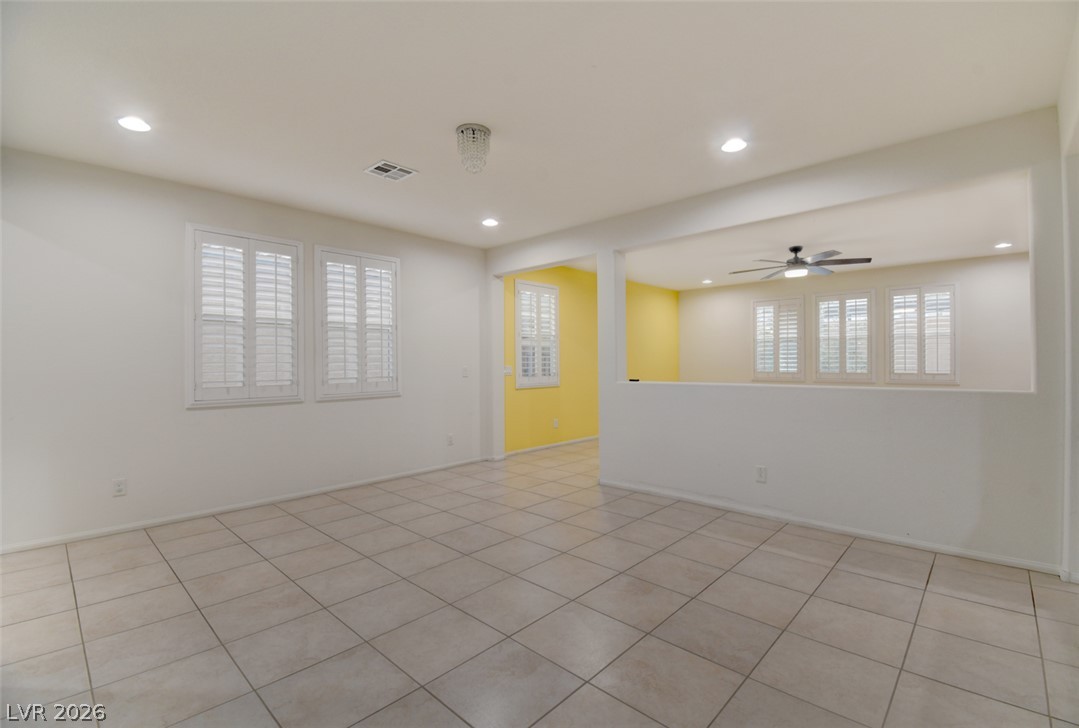
Tiled flooring and crisp recessed lighting define this versatile, open living area.
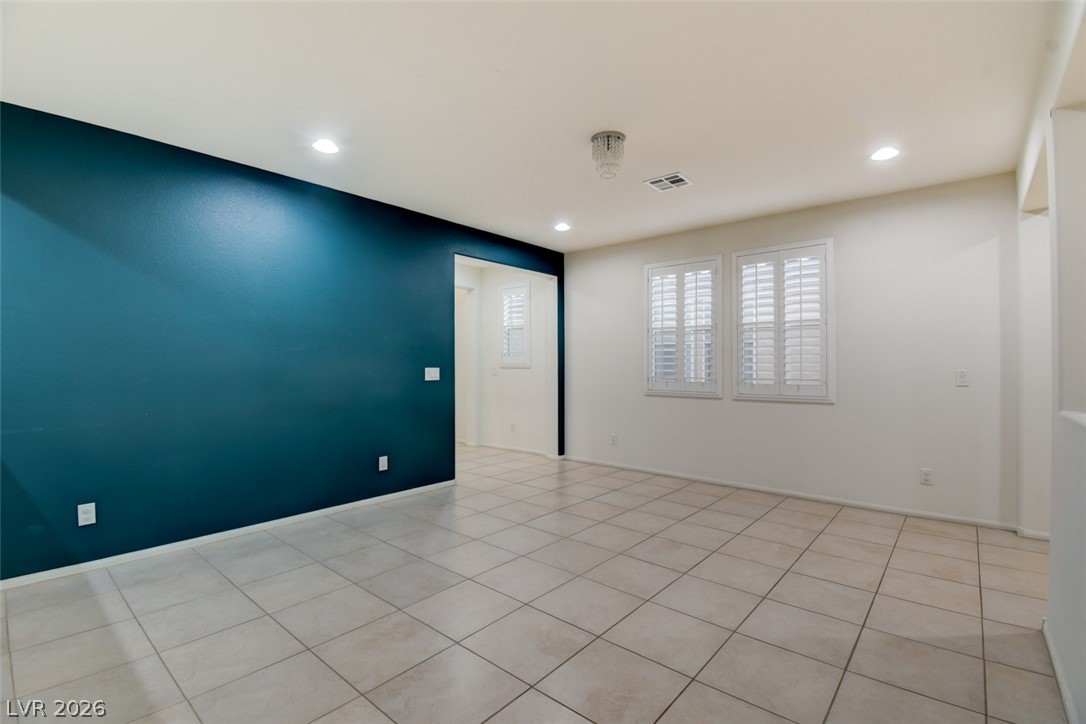
Tiled floors and plantation shutters define this versatile living area featuring recessed lighting.
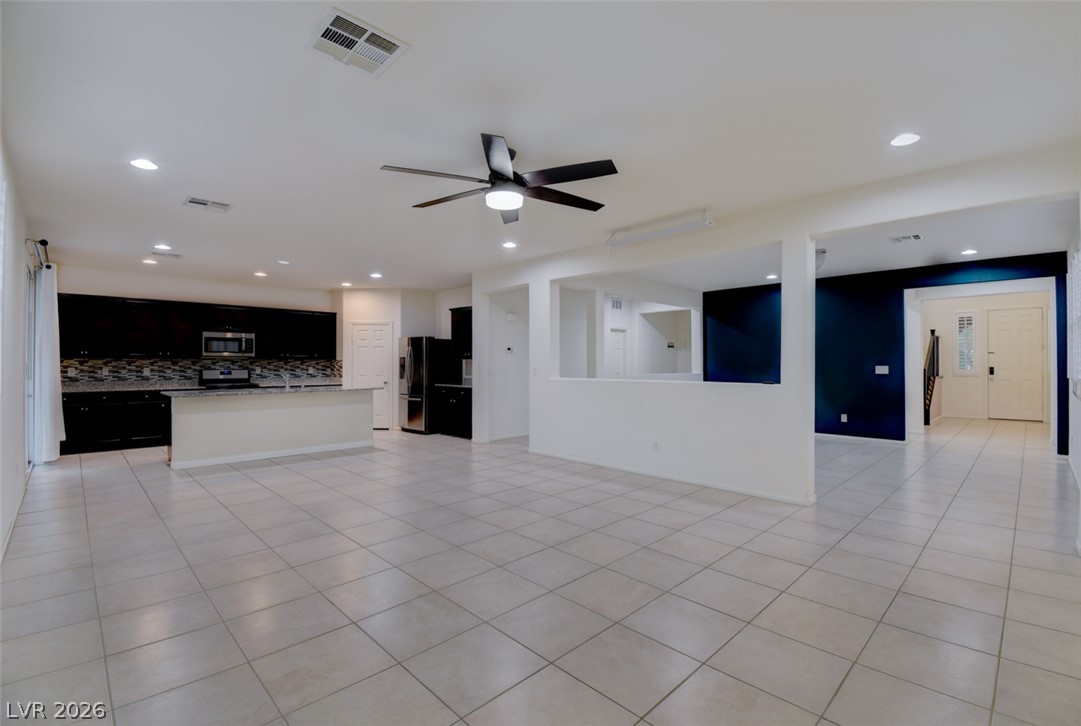
An airy open layout integrates the main living spaces over continuous tile flooring.
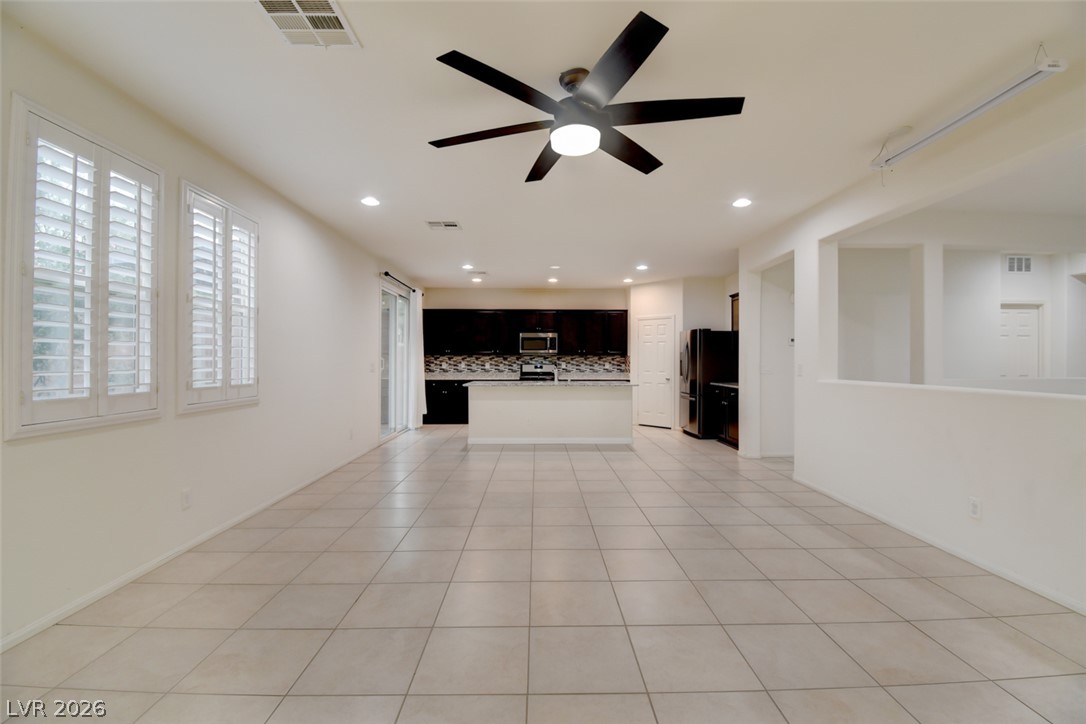
An open layout connects the tiled living space directly to the kitchen area.
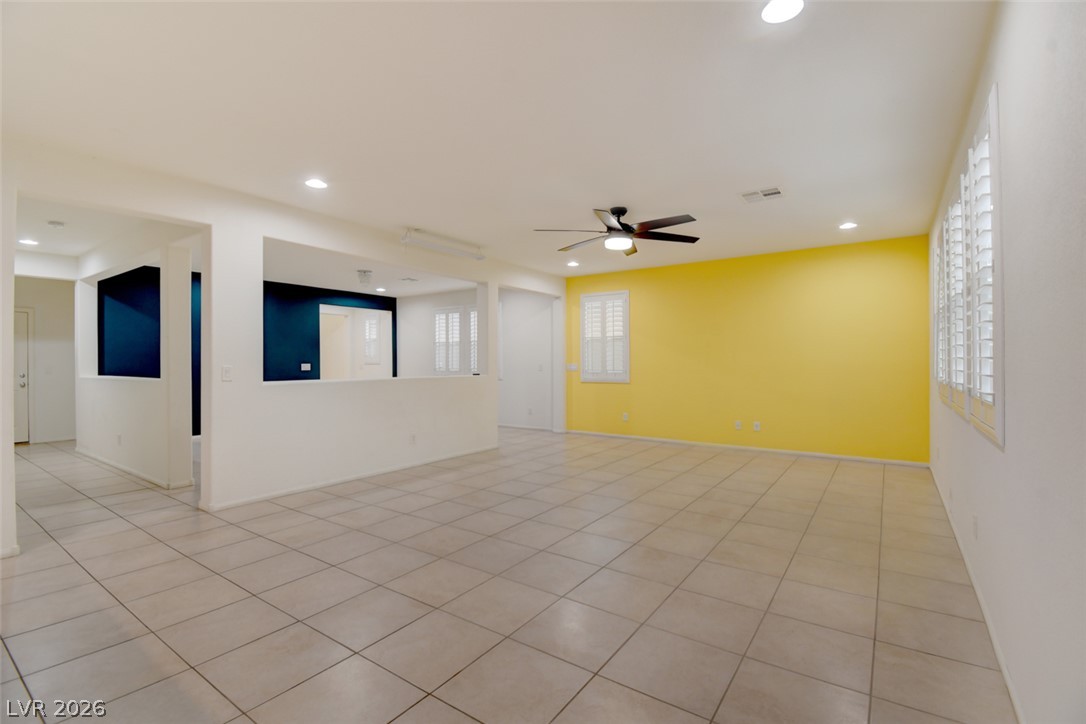
Tiled flooring and recessed lighting define this spacious open living area.
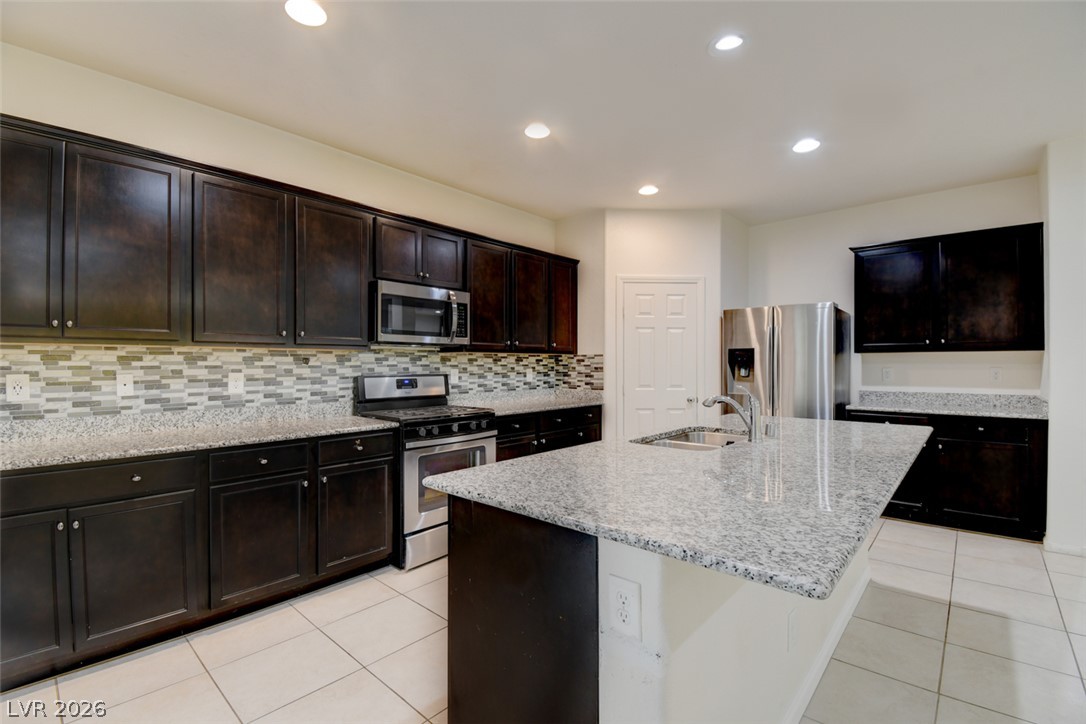
Rich dark cabinetry contrasts beautifully with granite countertops and a central island workspace.
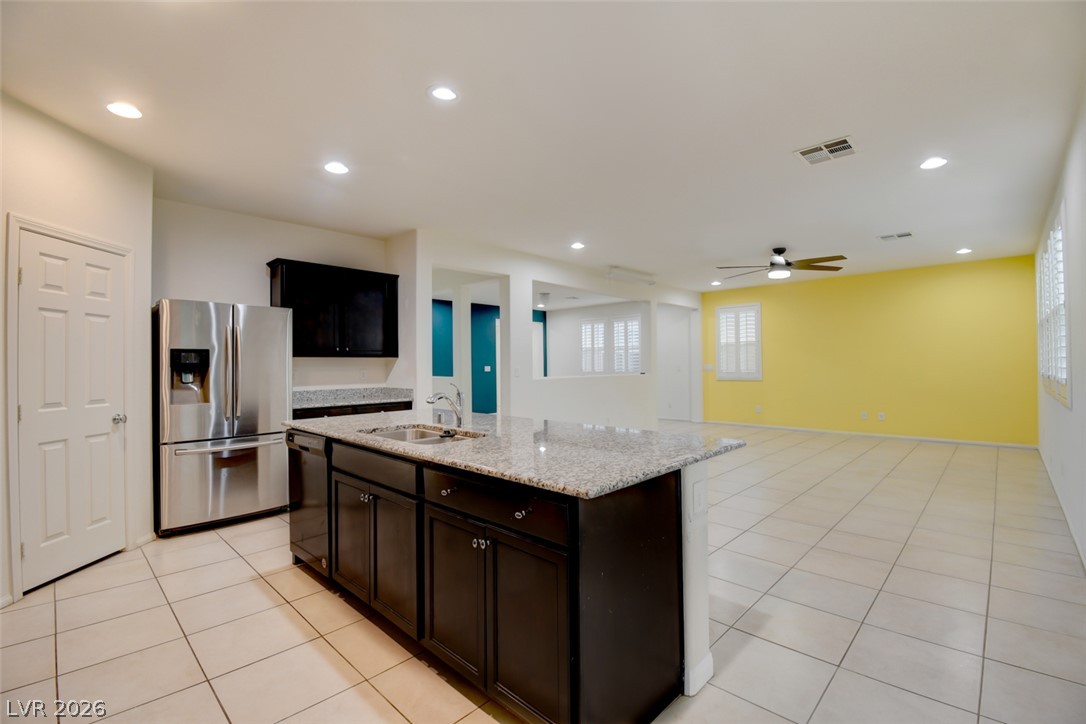
An open kitchen layout flows seamlessly into a tiled living space under clean recessed lighting.
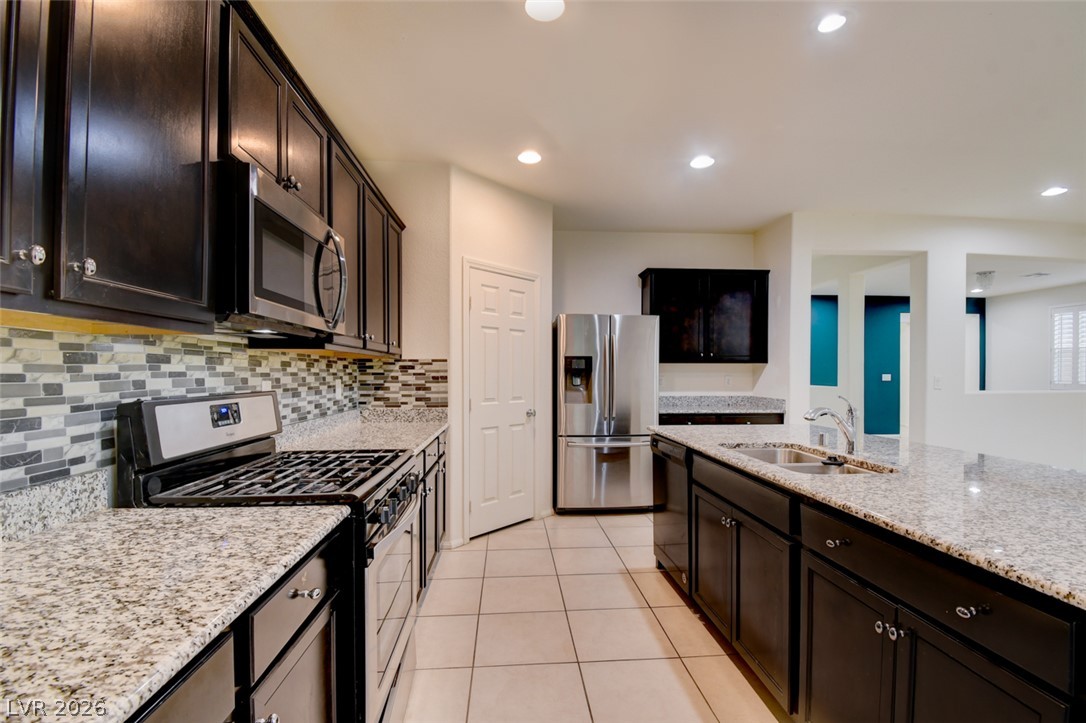
Rich dark cabinetry contrasts beautifully with granite countertops in this functional workspace.
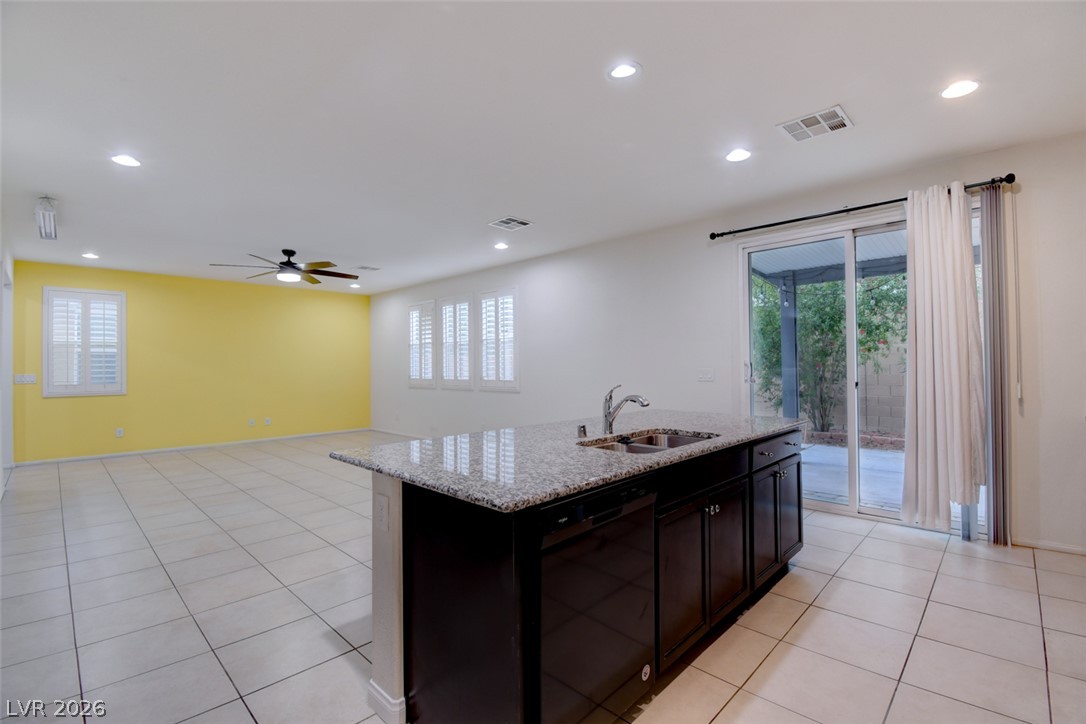
An open layout connects the kitchen island to a spacious living area with tile flooring.
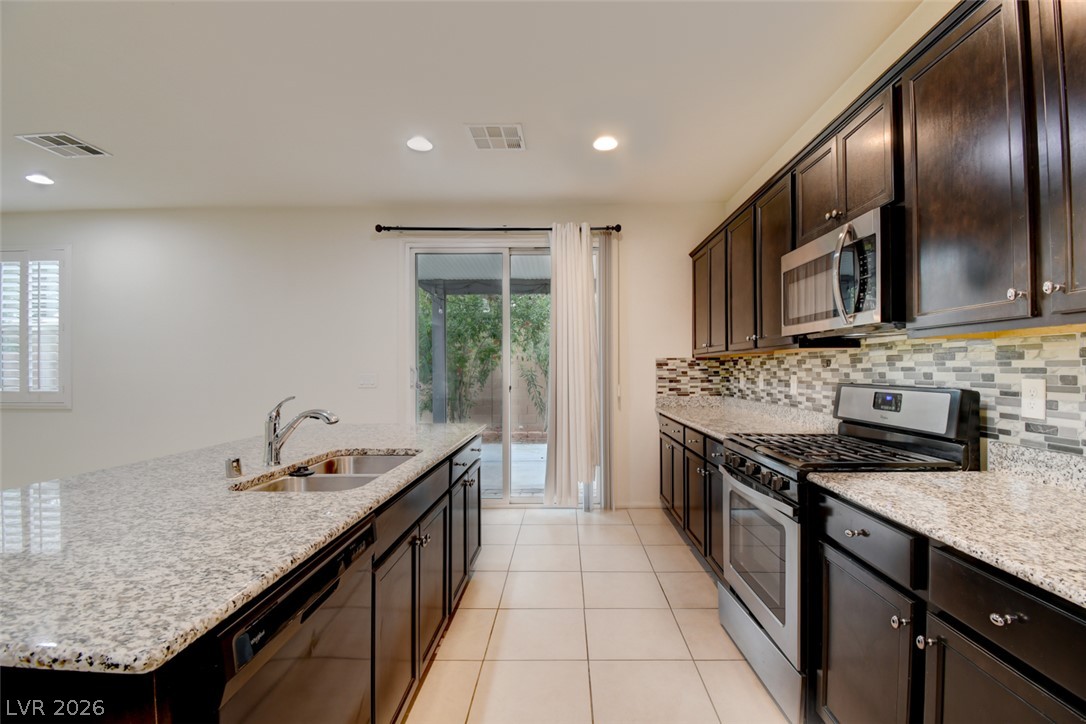
Rich dark cabinetry and granite countertops frame this modern culinary space.
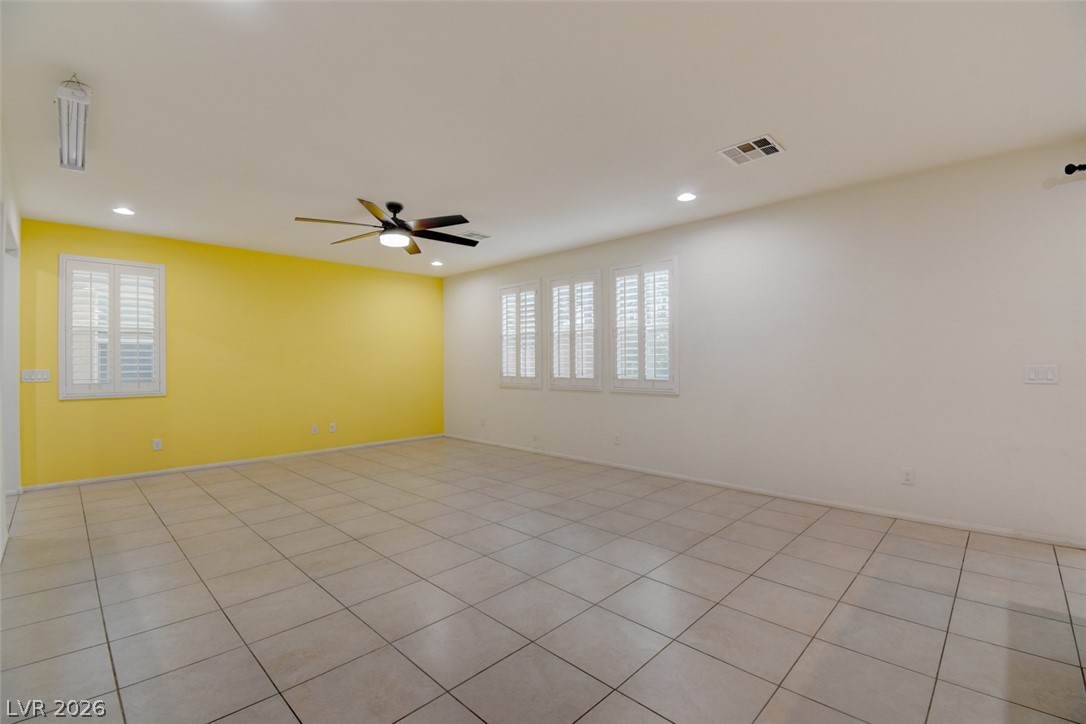
Tiled flooring and plantation shutters define this versatile living area.
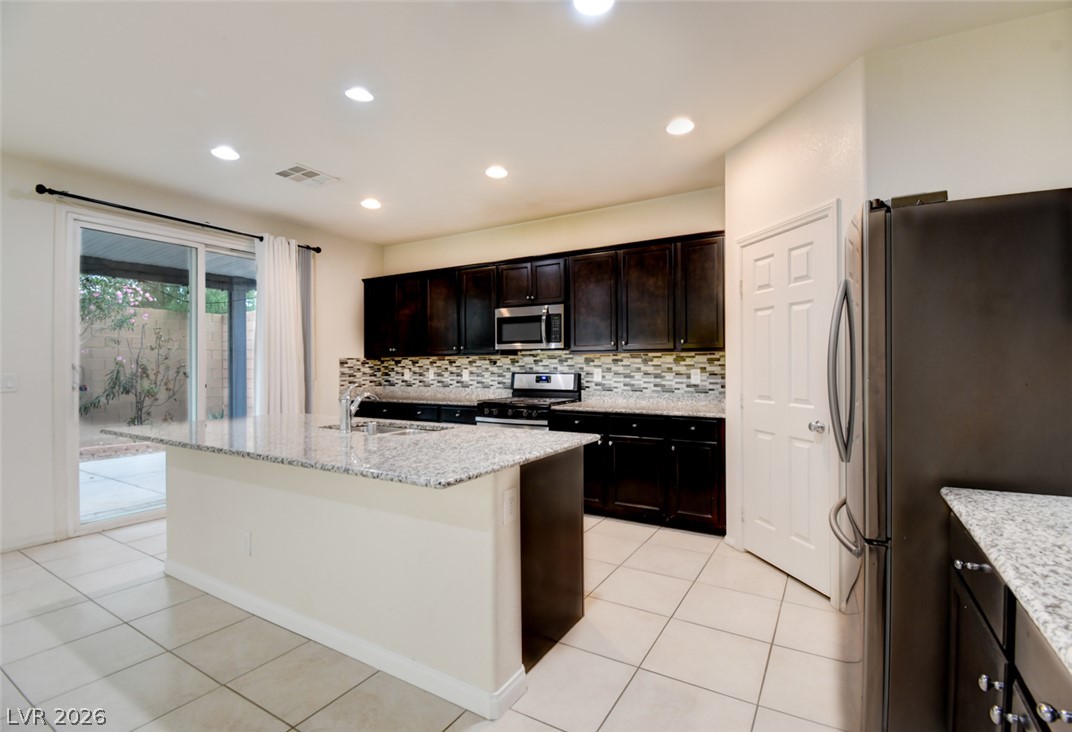
An open kitchen showcases a central island, granite counters, and sliding door access to the patio.
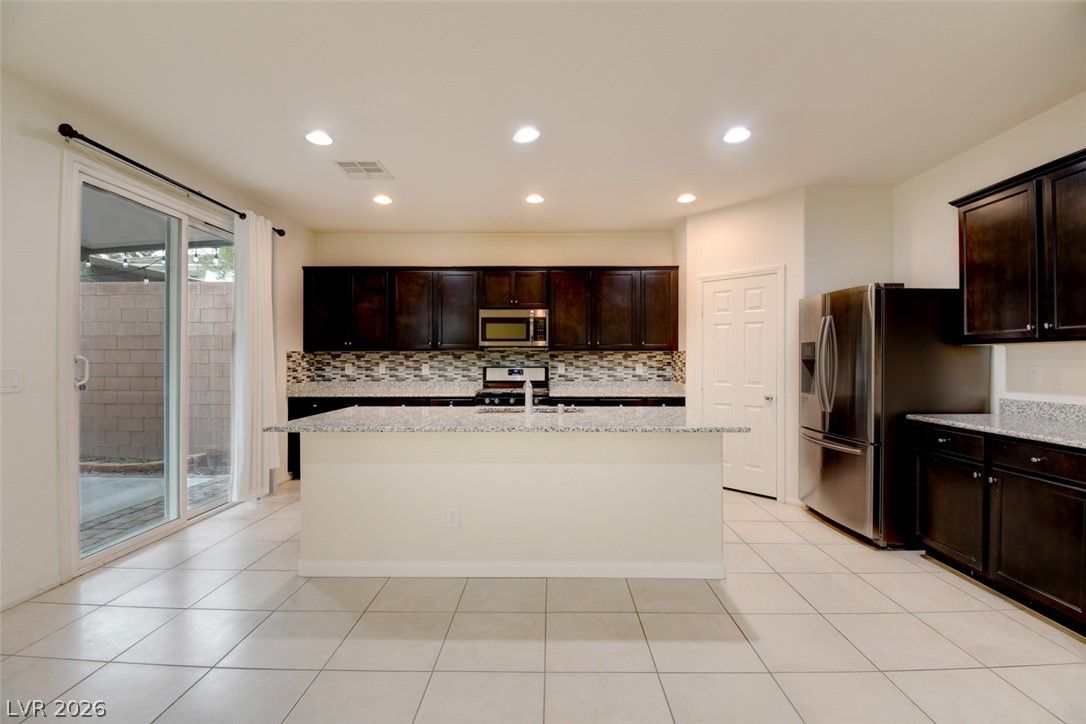
Clean tile floors complement dark cabinetry and granite countertops in this modern cooking space.
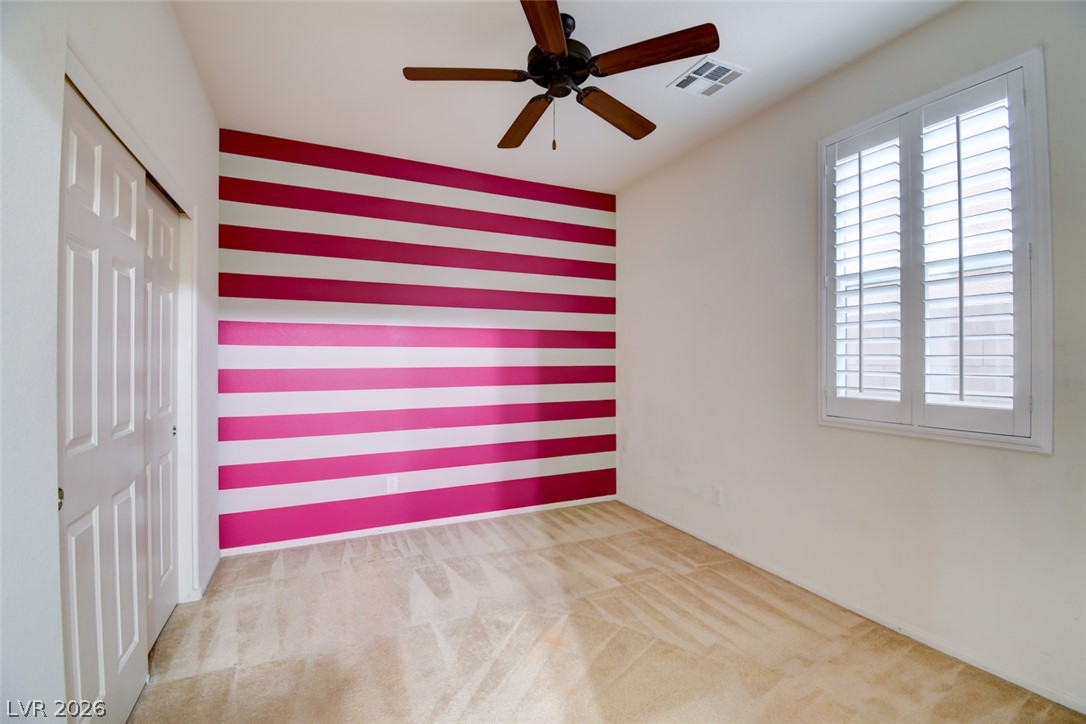
High ceilings and clean lines define this versatile secondary space.
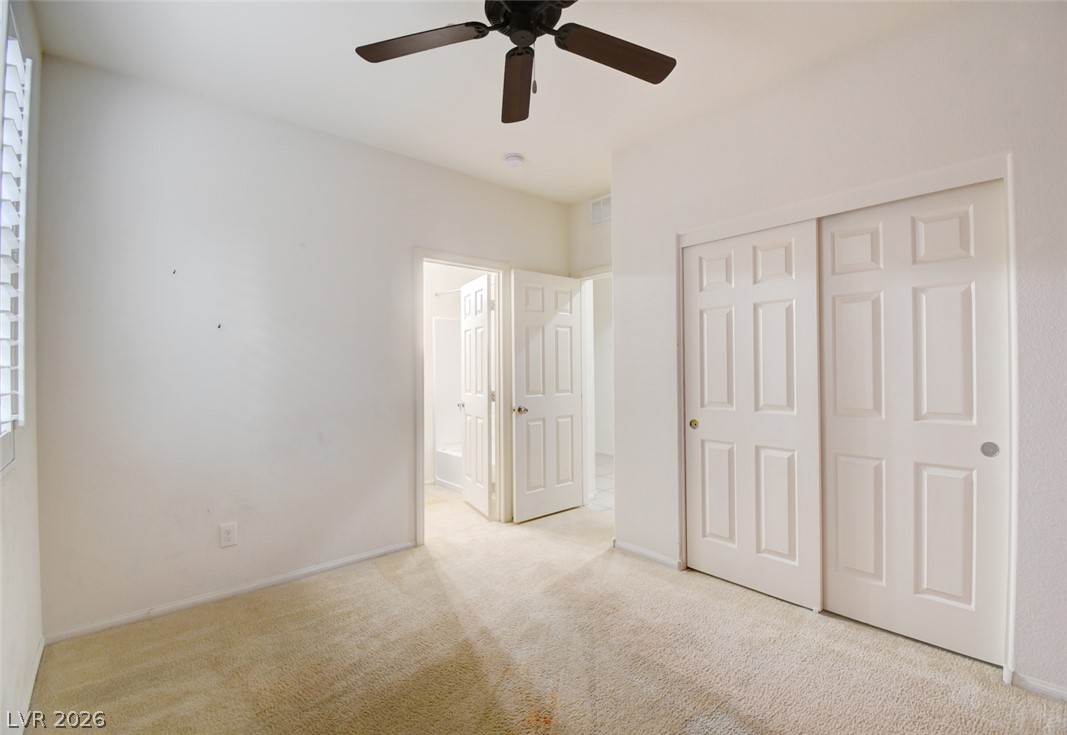
Soft carpeting and integrated closet space define this comfortable secondary bedroom.
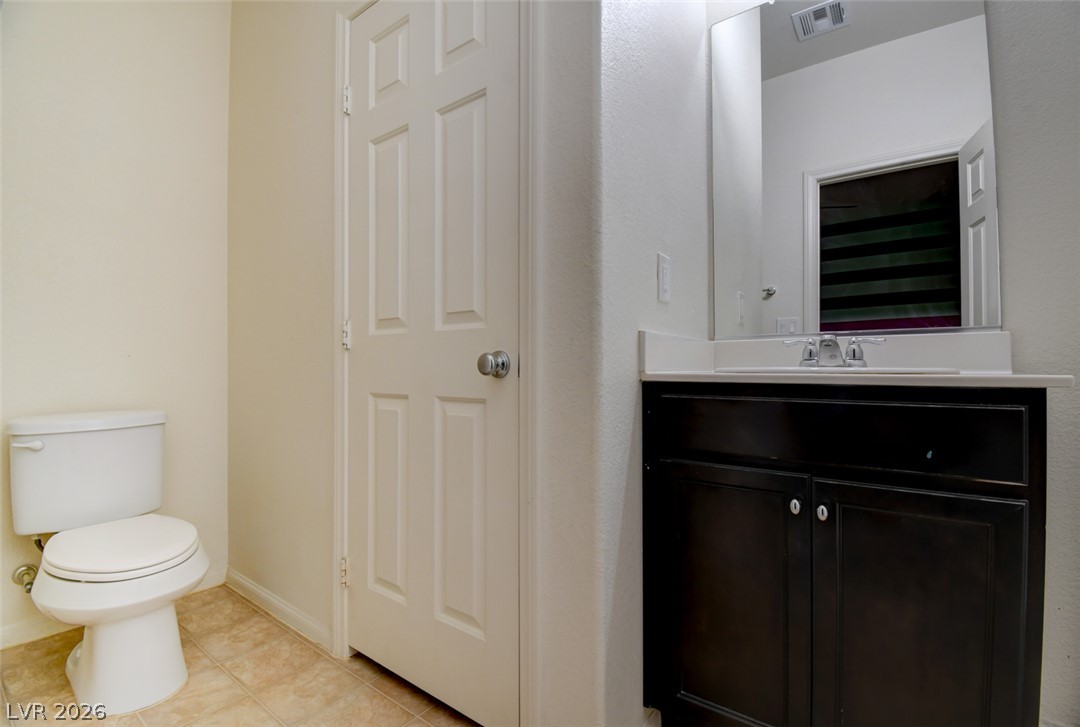
Clean lines and a dark wood vanity anchor this functional half bath.
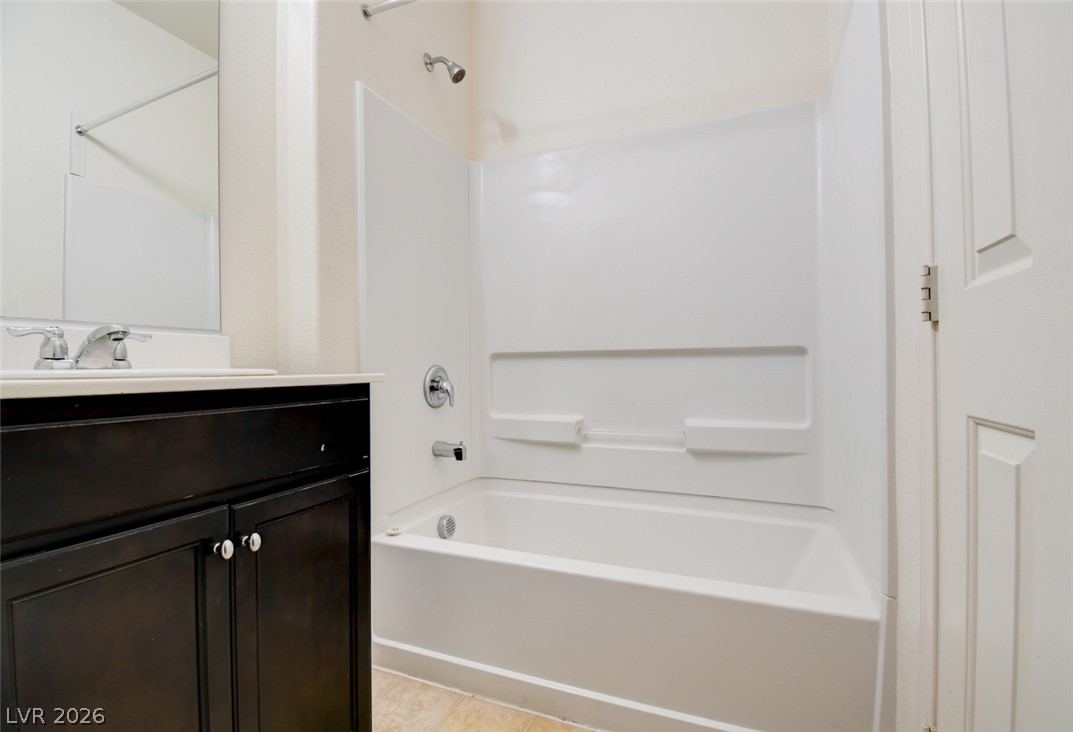
A classic tub and shower combination sits adjacent to a dark-toned vanity cabinet.
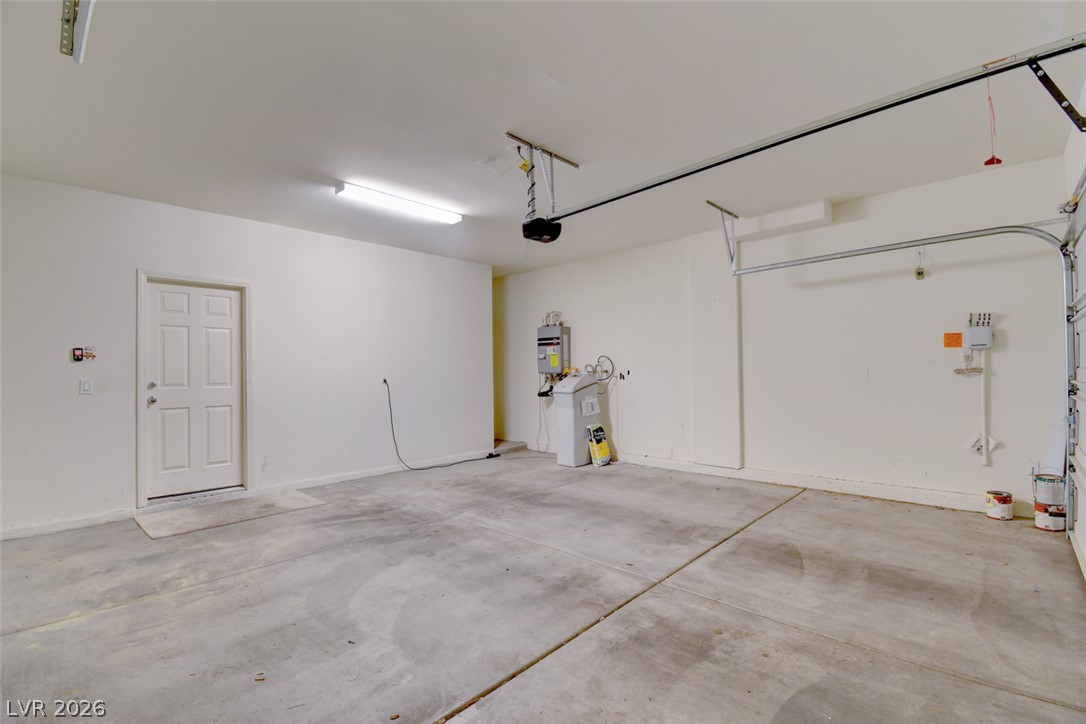
A spacious garage with concrete flooring provides ample storage and utility space.
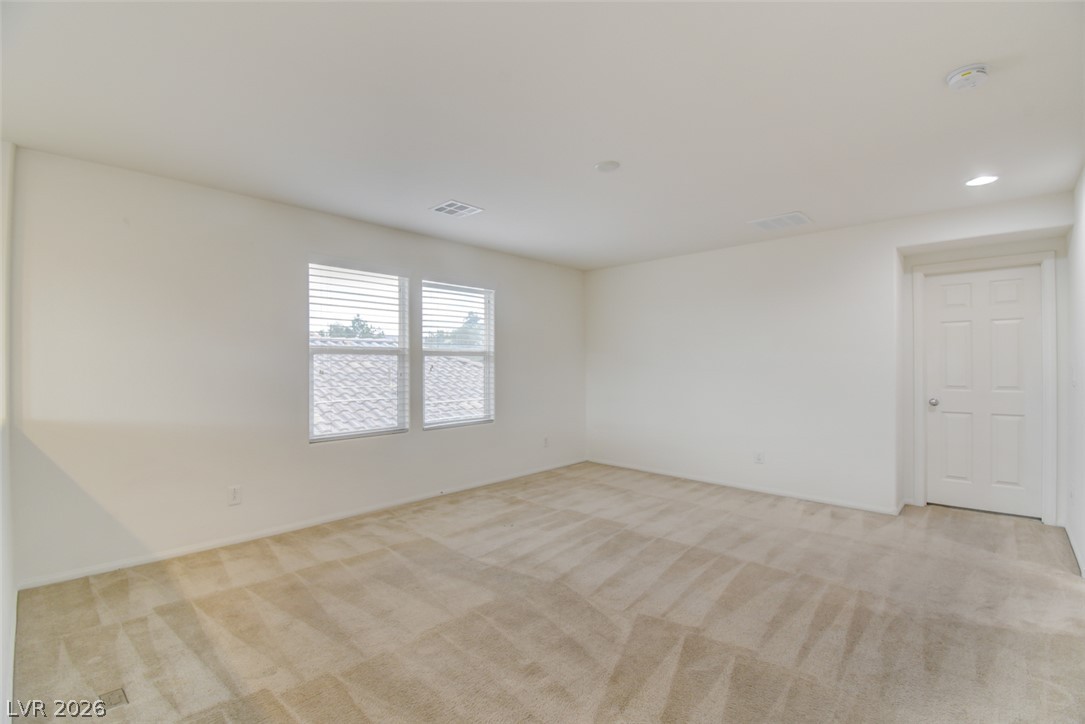
Soft carpeting pairs with neutral walls in this versatile, light-filled interior space.
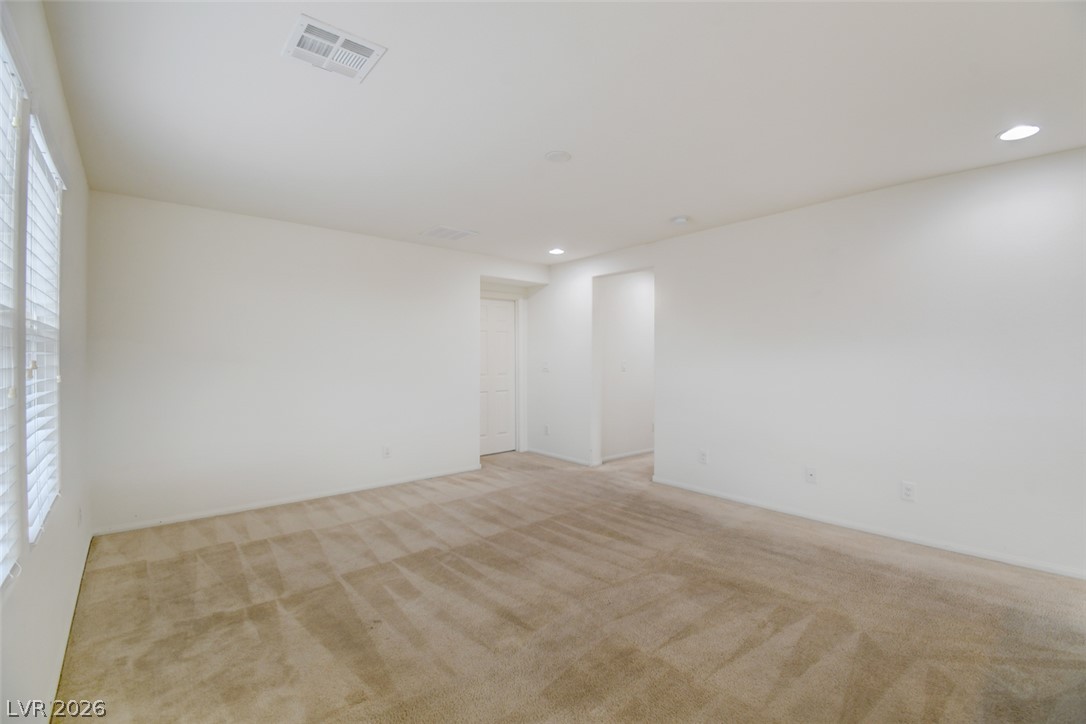
A spacious, neutral room features plush wall-to-wall carpeting and clean white walls.
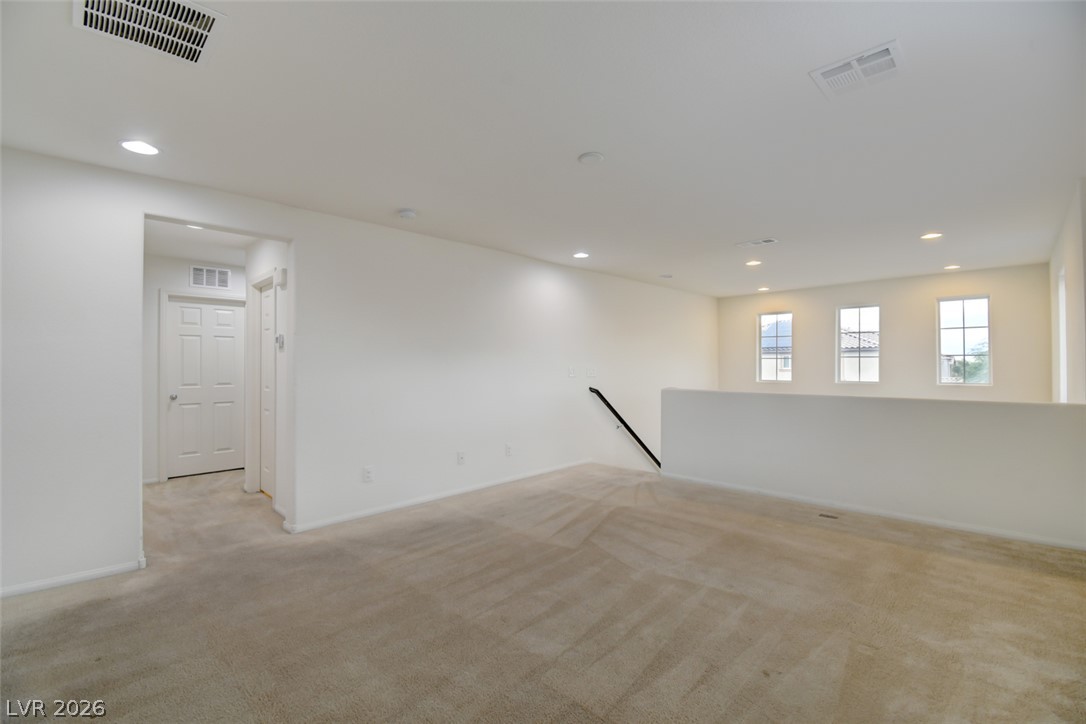
A spacious upper-level loft features neutral carpet, recessed lighting, and a view overlooking the staircase.
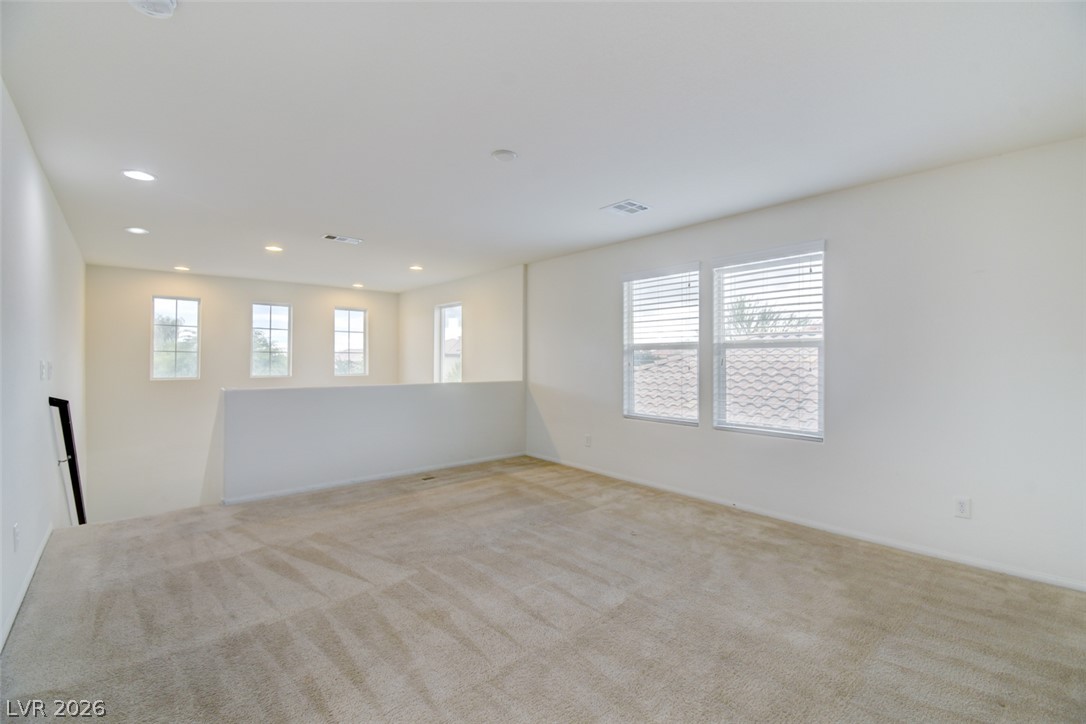
A spacious upper-level loft features wall-to-wall carpeting and abundant natural light from multiple windows.
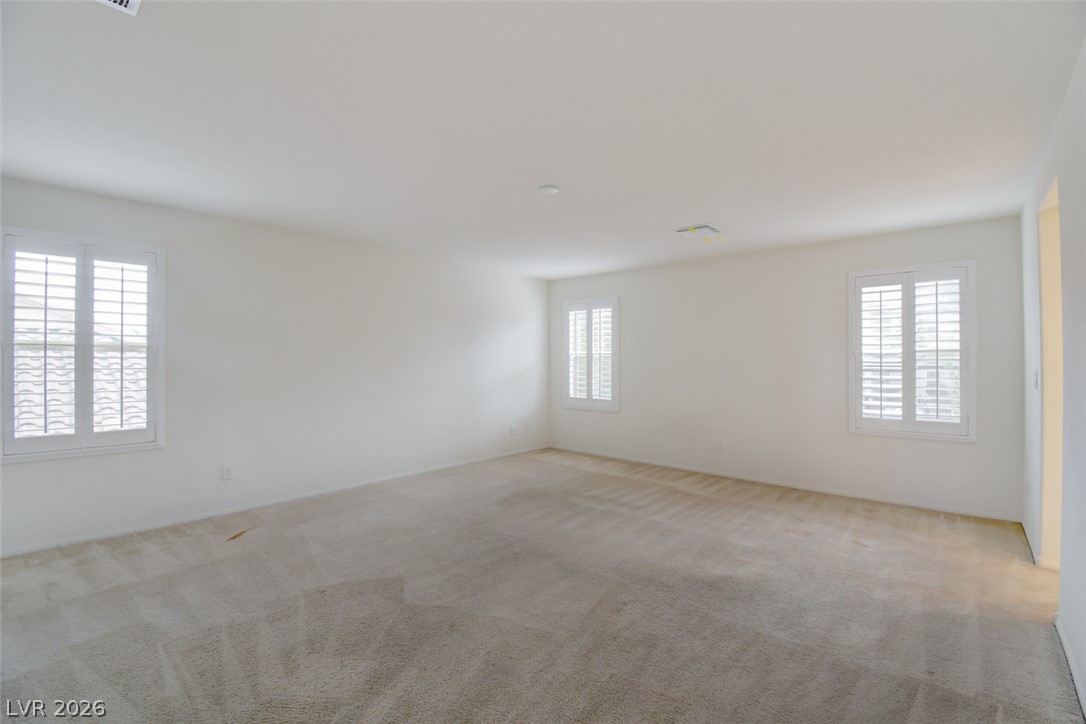
Crisp white walls and plush carpeting define this versatile living space illuminated by classic plantation shutters.
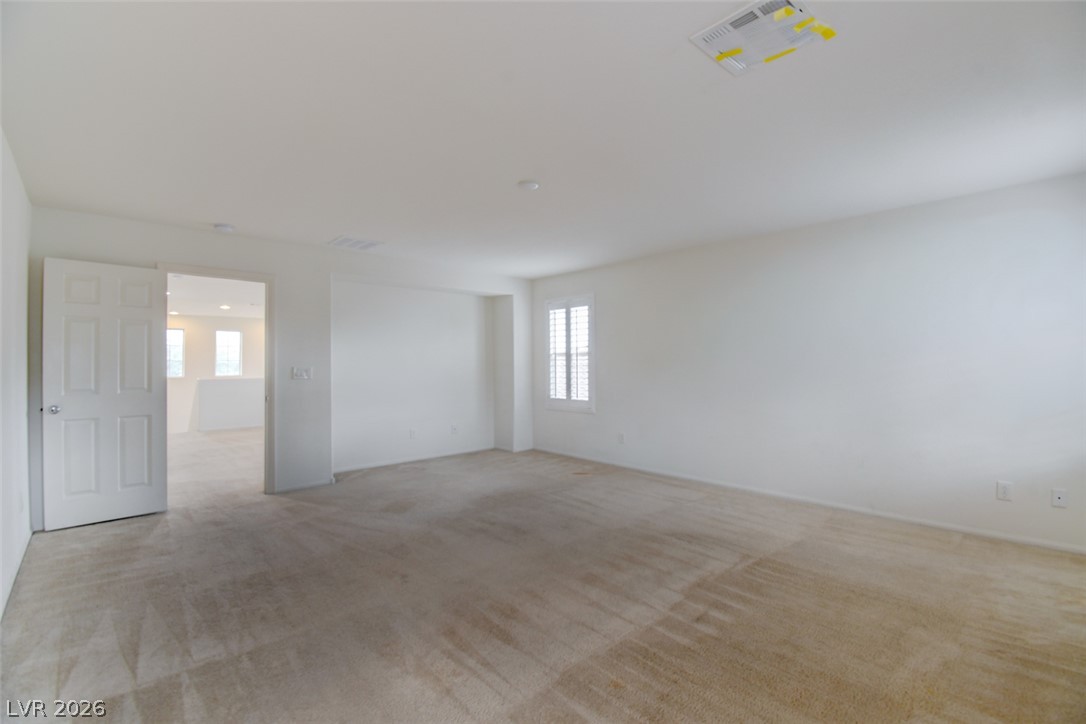
Soft carpeting pairs with neutral walls to create a versatile and inviting interior design.
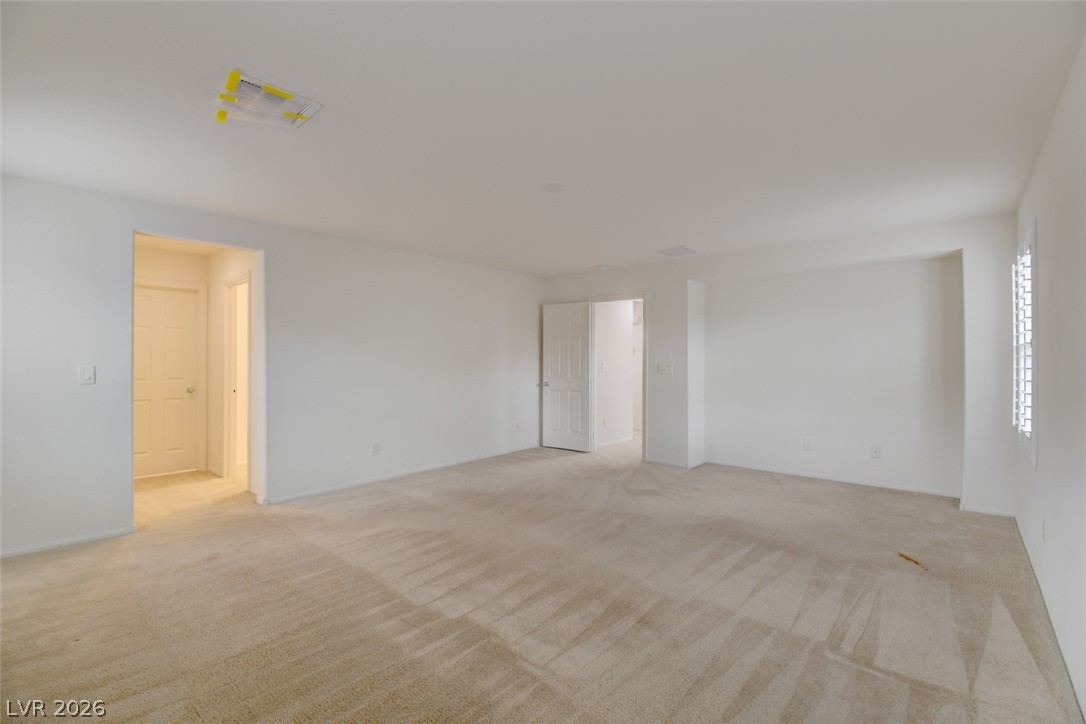
An airy, open living space features wall-to-wall carpeting and classic plantation shutters.
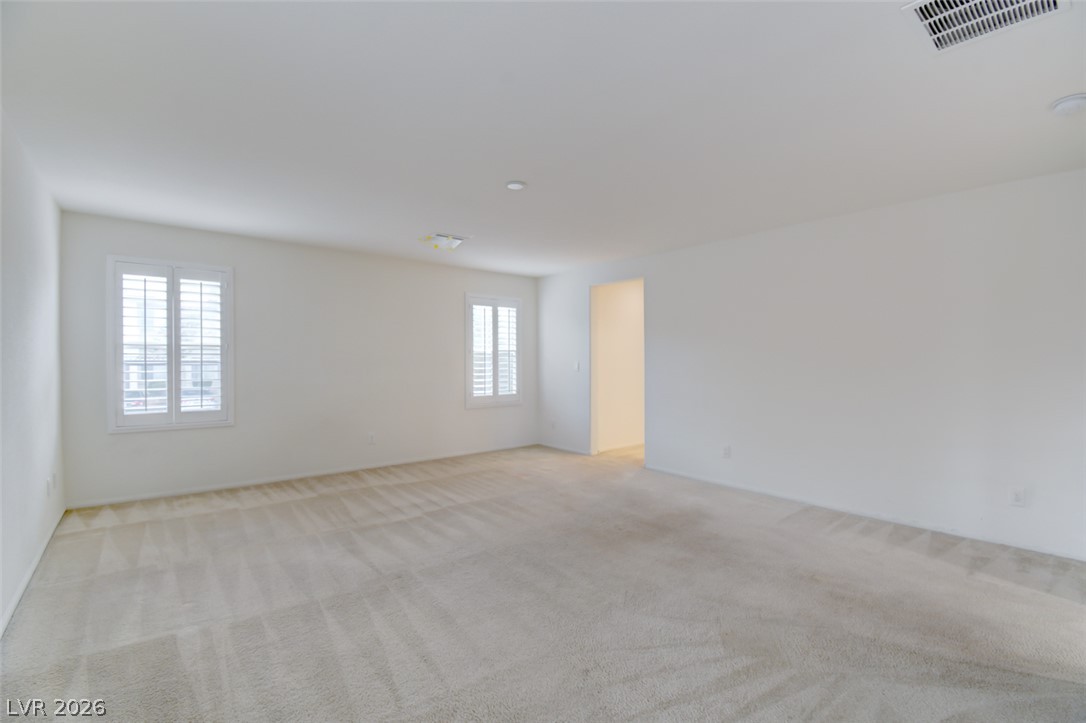
An airy interior layout is highlighted by soft carpeting and built-in window shutters.
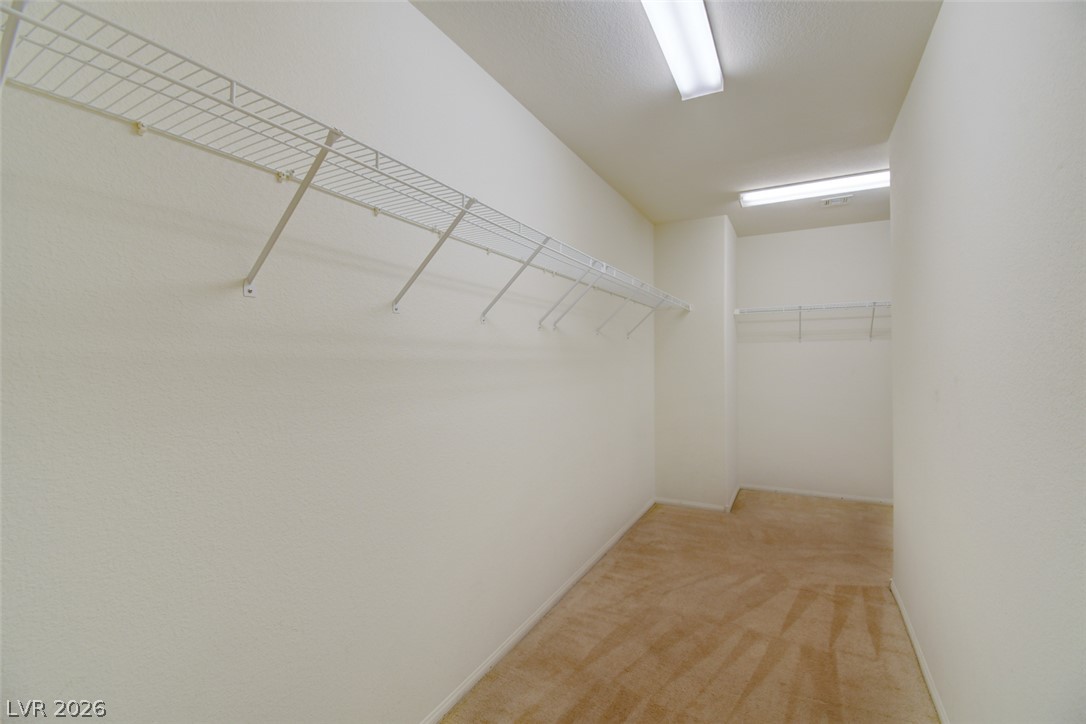
Ample wire shelving lines this functional storage space complete with soft carpeting.
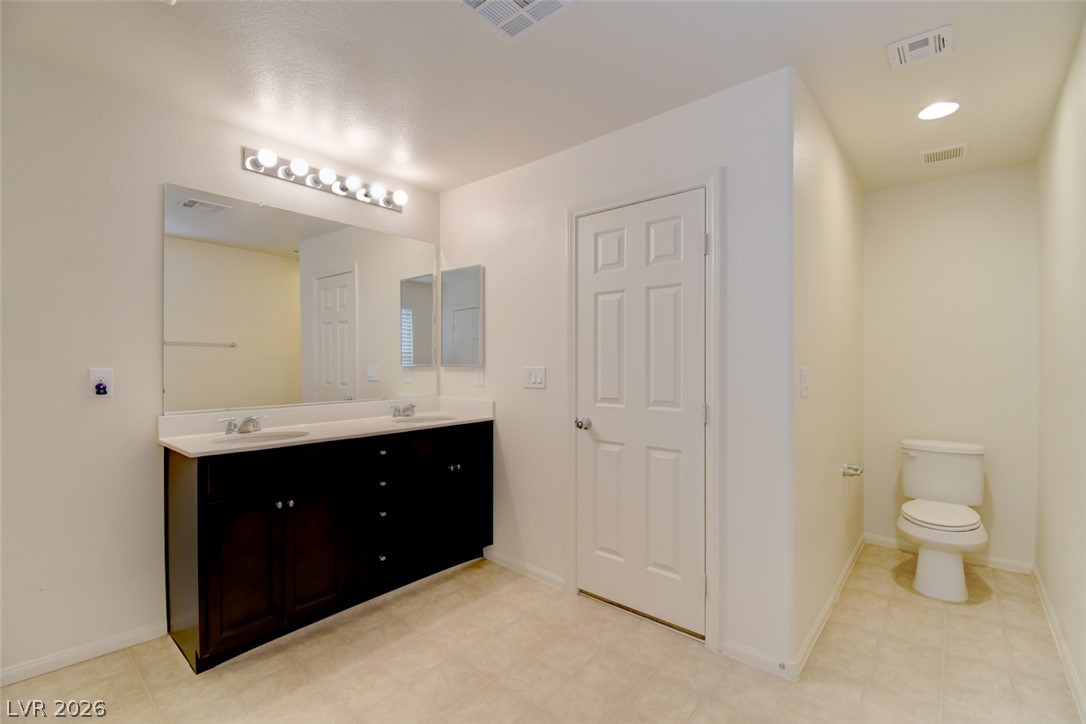
A spacious vanity with dual sinks sits adjacent to a private commode area.
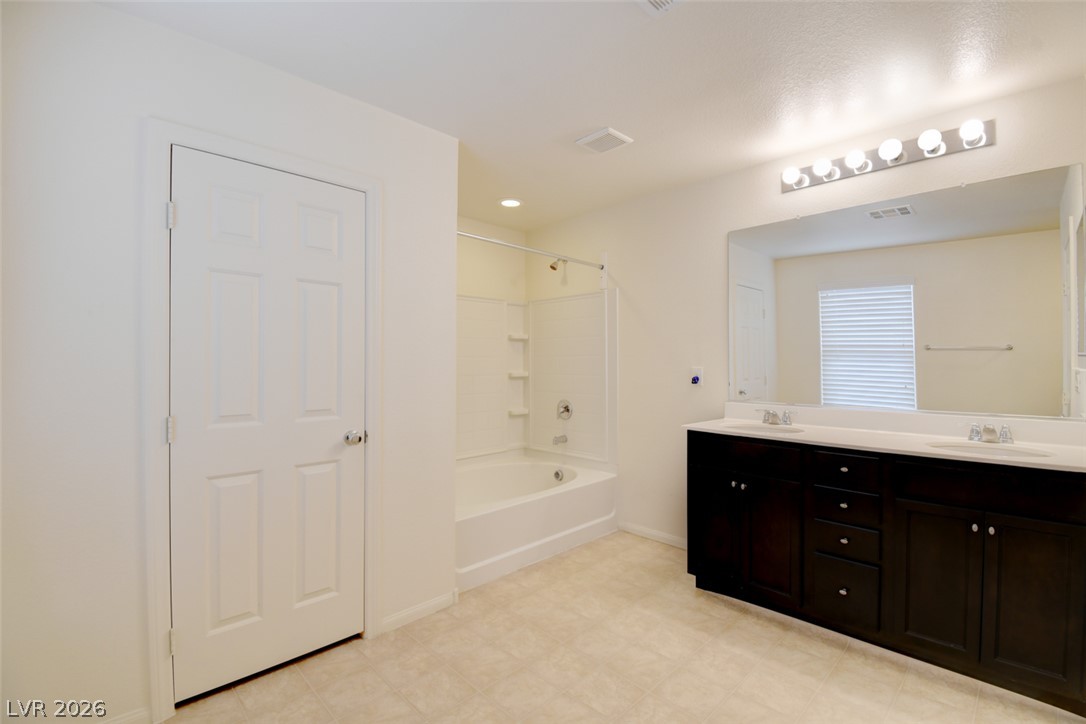
Clean lines and classic tile flooring define this spacious vanity and bath area.
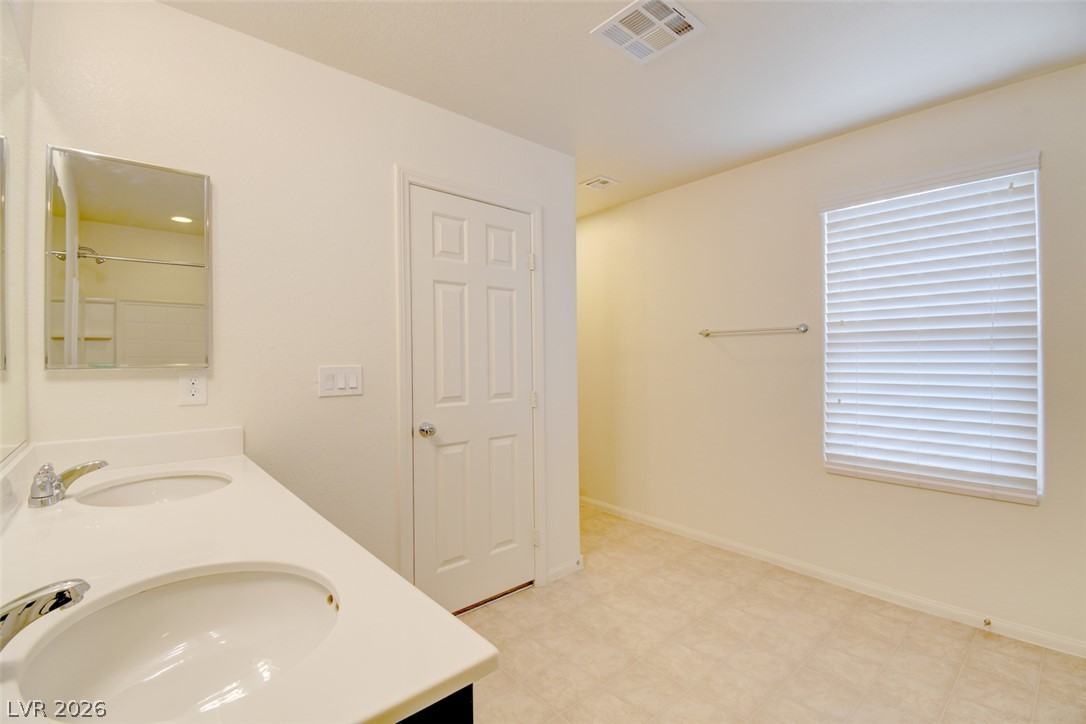
A classic double vanity offers practical utility alongside clean tile-patterned flooring.
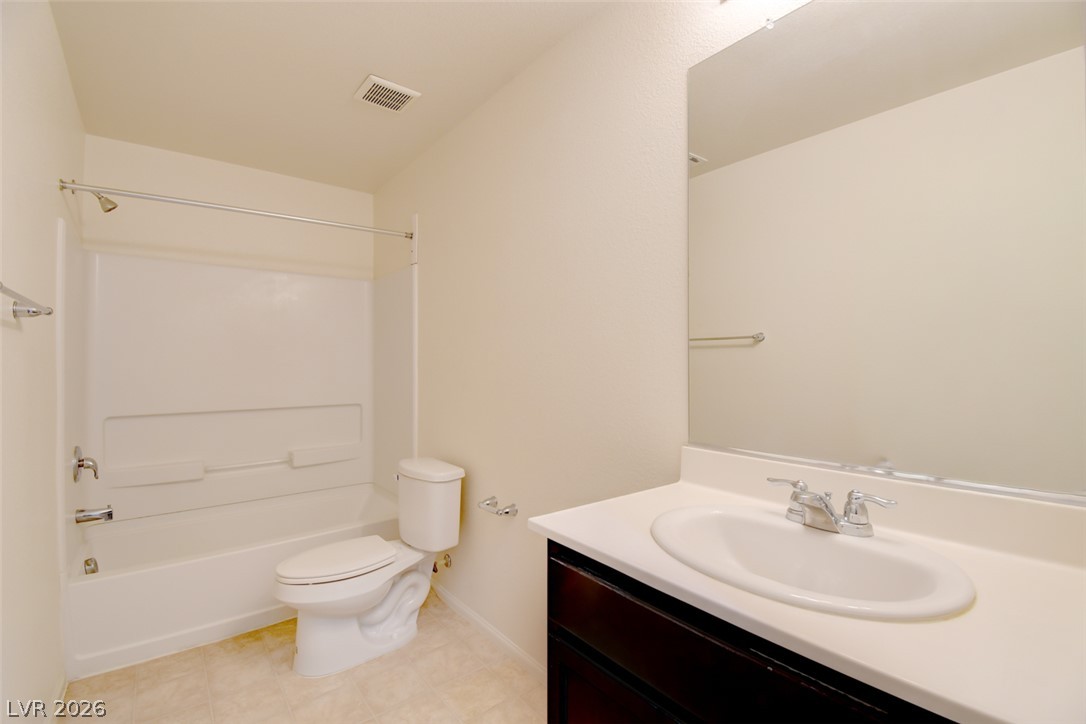
A clean bathroom features a single vanity, large mirror, and tub-shower combination.
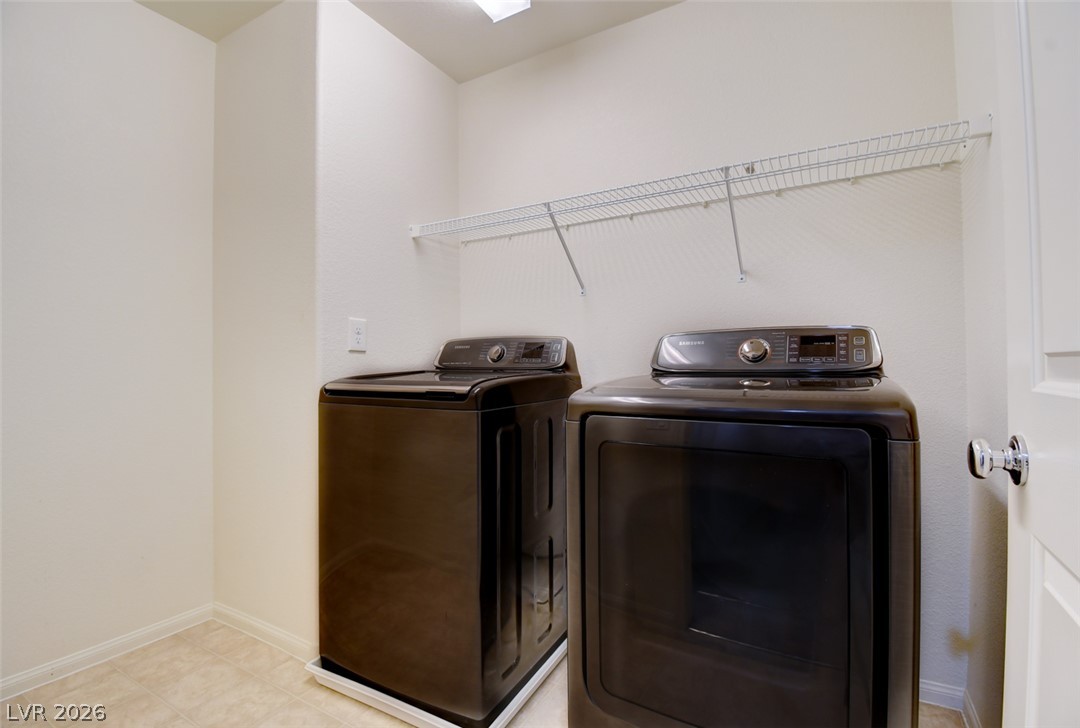
A dedicated laundry space features vinyl tile flooring and a wire storage shelf above the appliances.
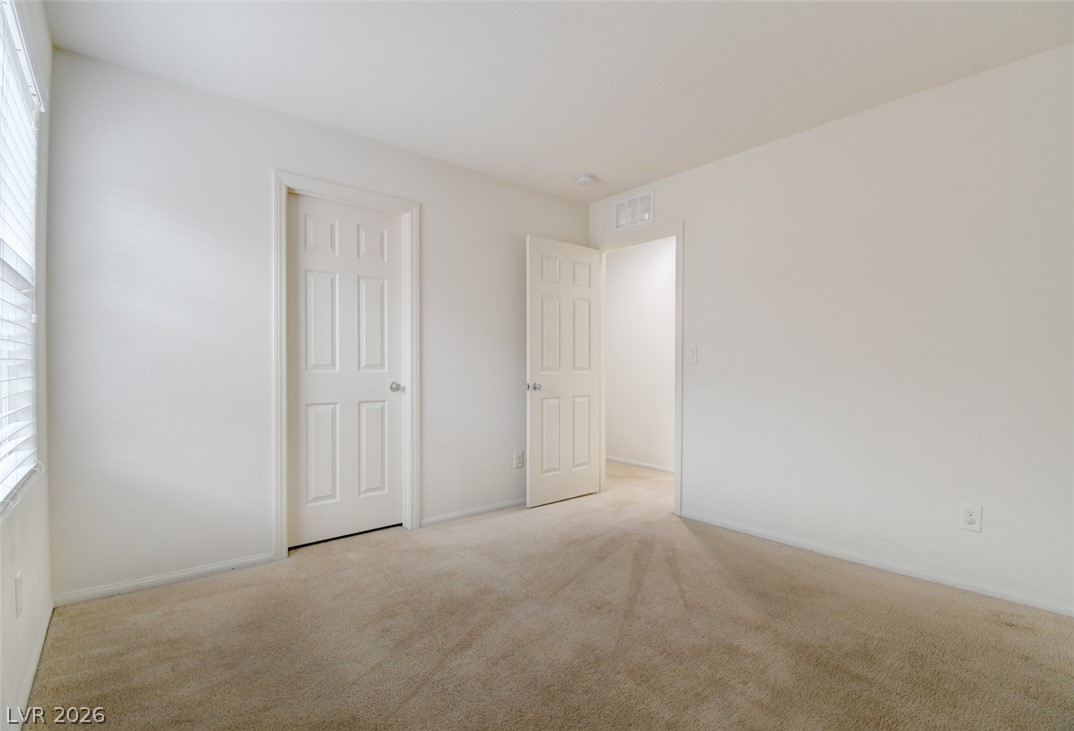
A minimalist bedroom displays clean lines and soft carpeting alongside classic six-panel doors.
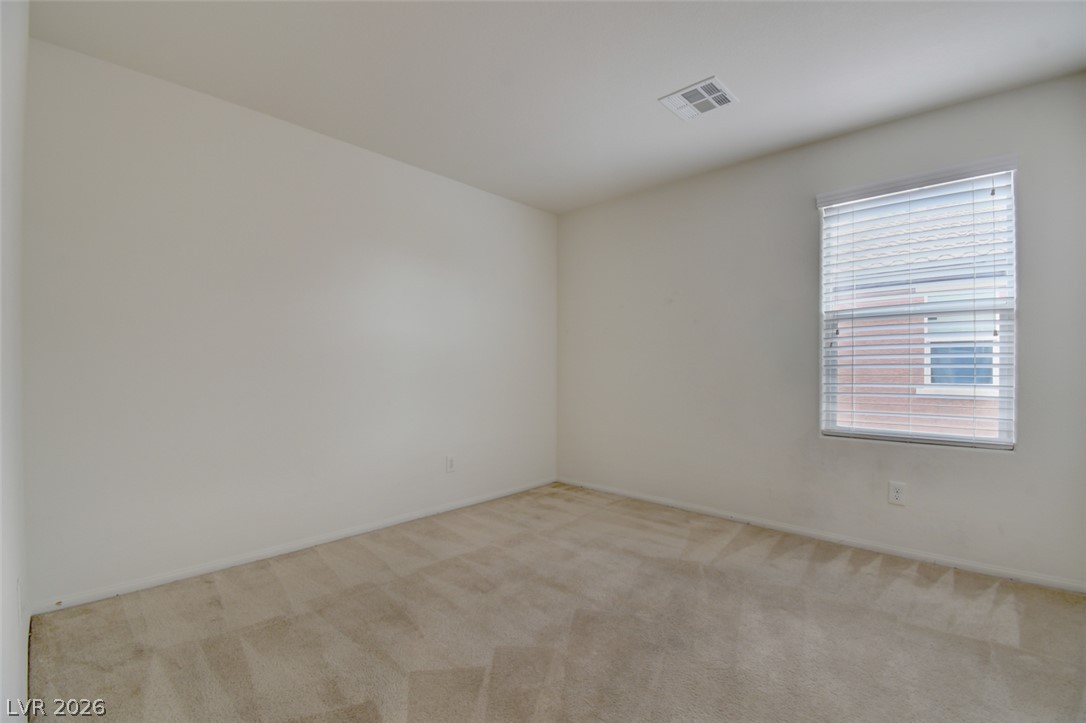
A single window provides natural illumination to this carpeted bedroom.
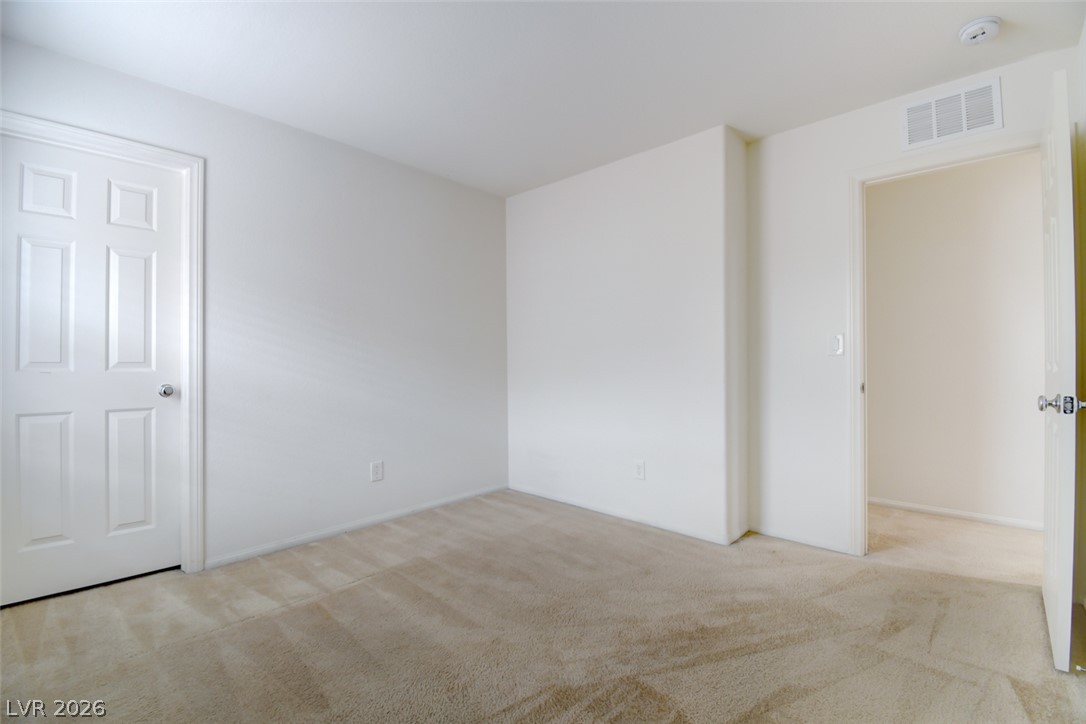
Soft carpeting pairs with neutral walls in this versatile bedroom space.
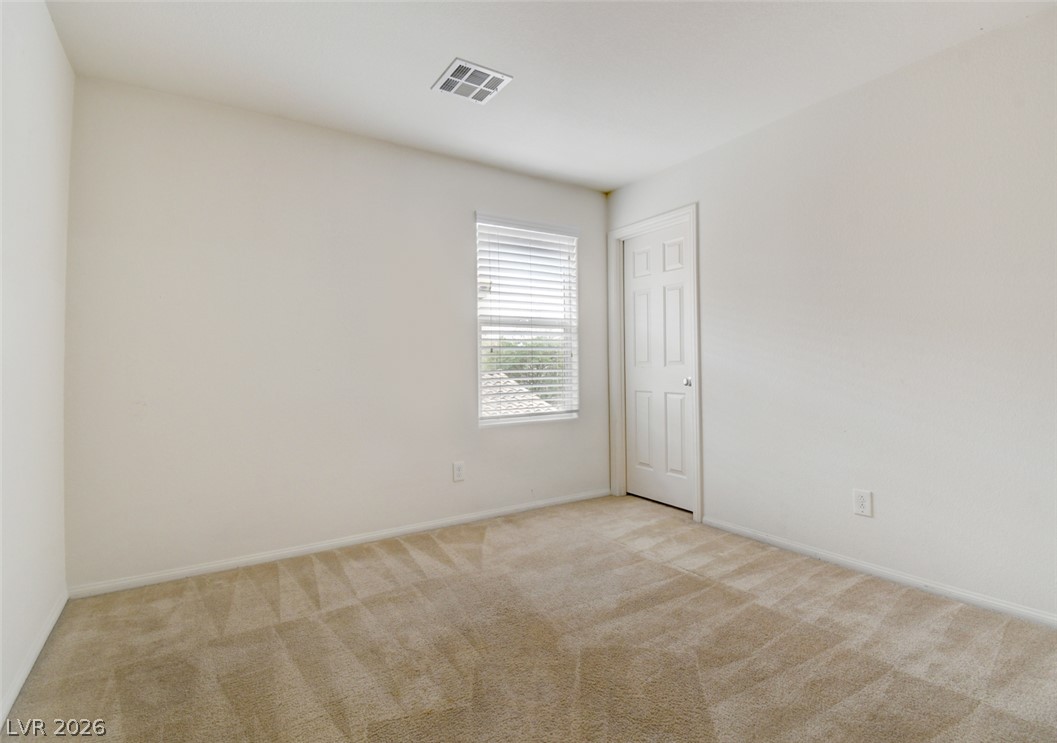
Soft carpeting pairs with neutral walls in a versatile secondary bedroom featuring natural light.
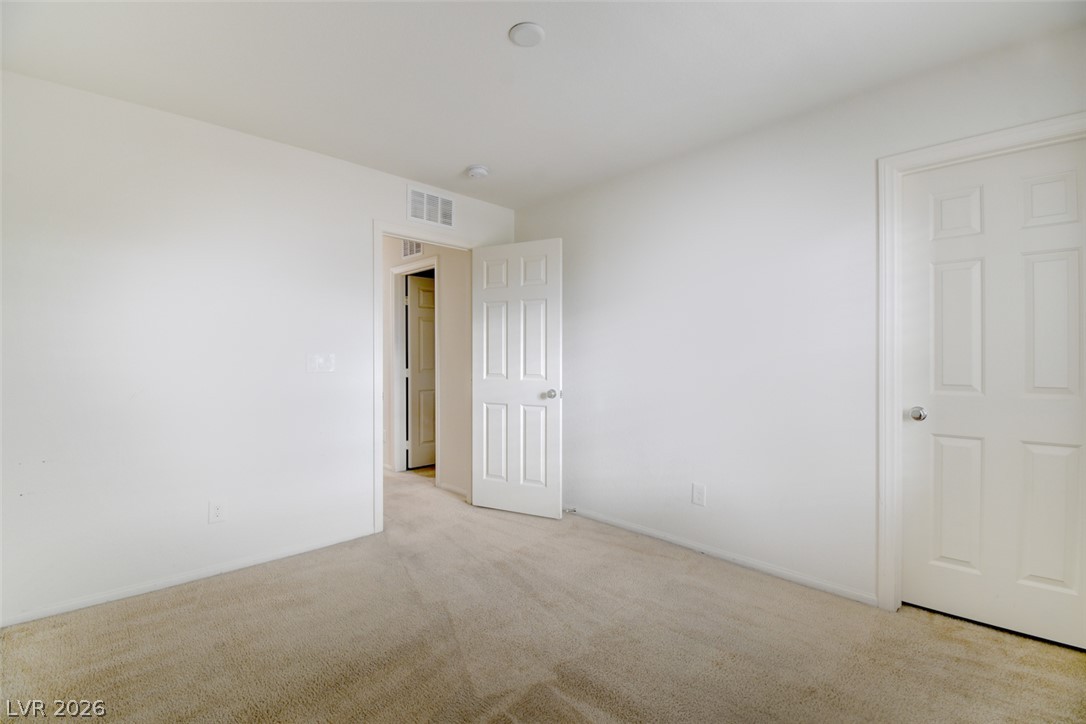
Soft carpeting underfoot anchors this minimalist space with crisp white walls.
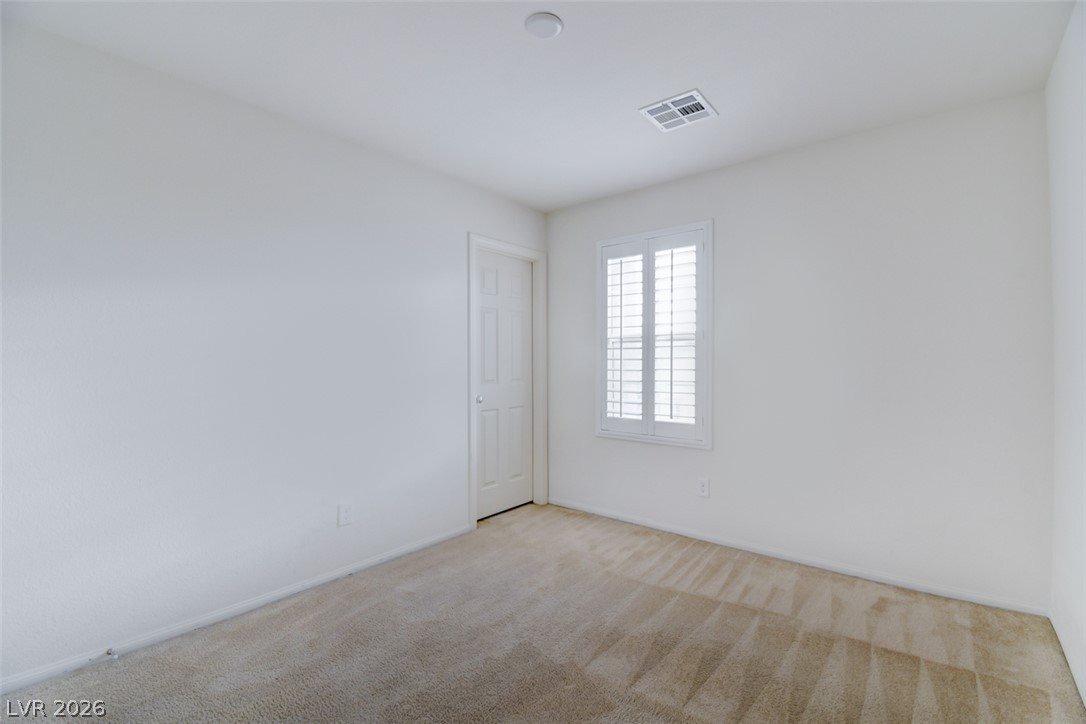
Crisp white walls and plush carpeting define this versatile secondary bedroom space.
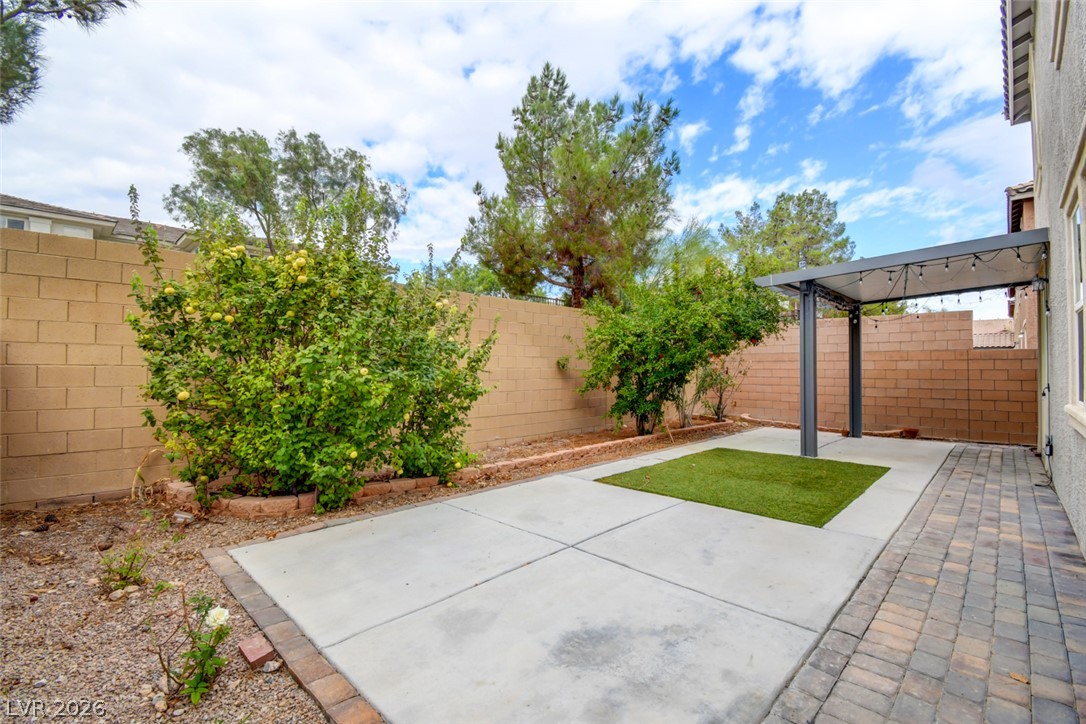
A spacious backyard features concrete patio areas, a covered structure, and mature perimeter landscaping.
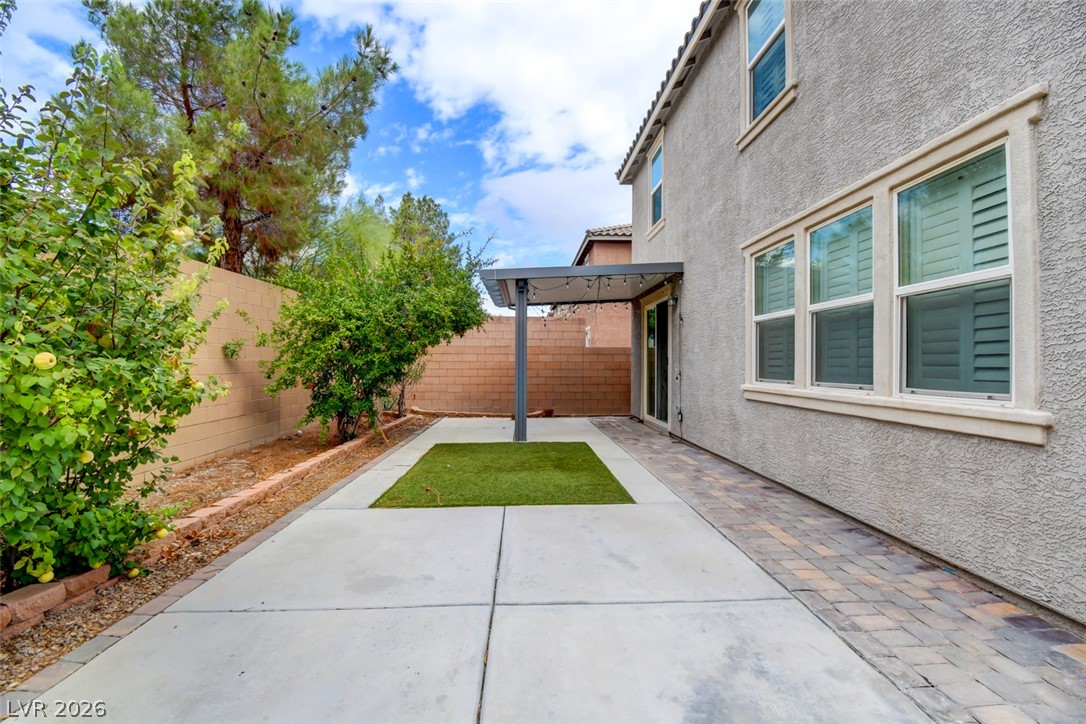
A spacious backyard features concrete paving, brick accents, and a covered patio area.
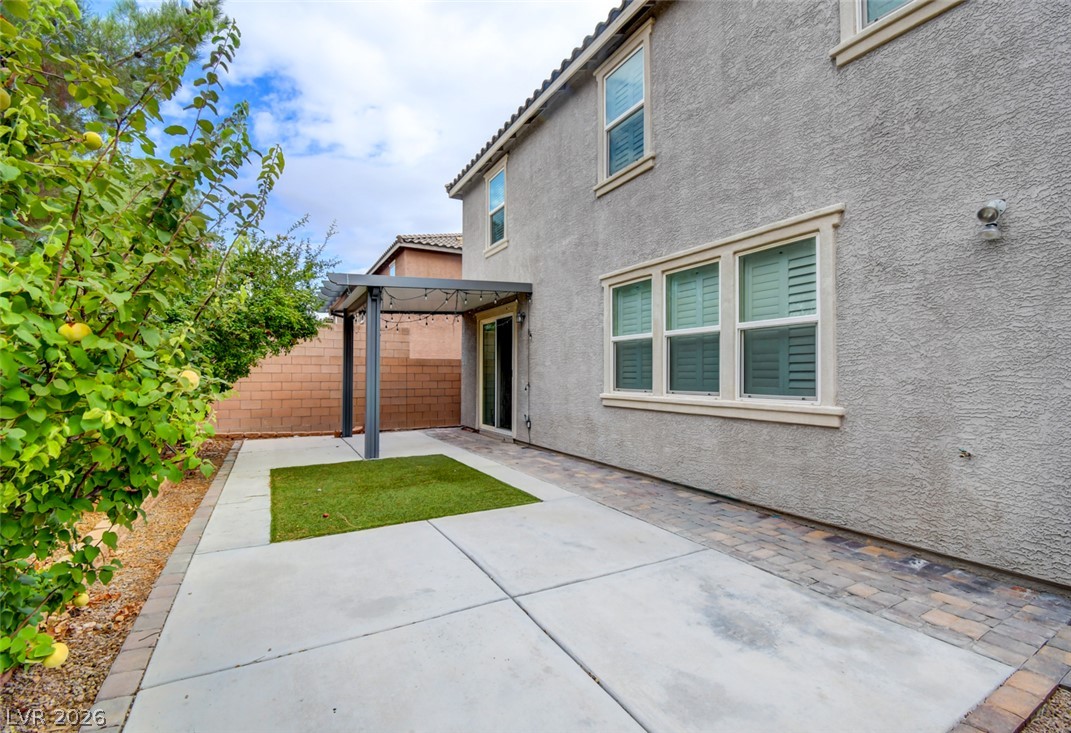
A spacious concrete patio is accented by a covered pergola structure alongside stucco siding.
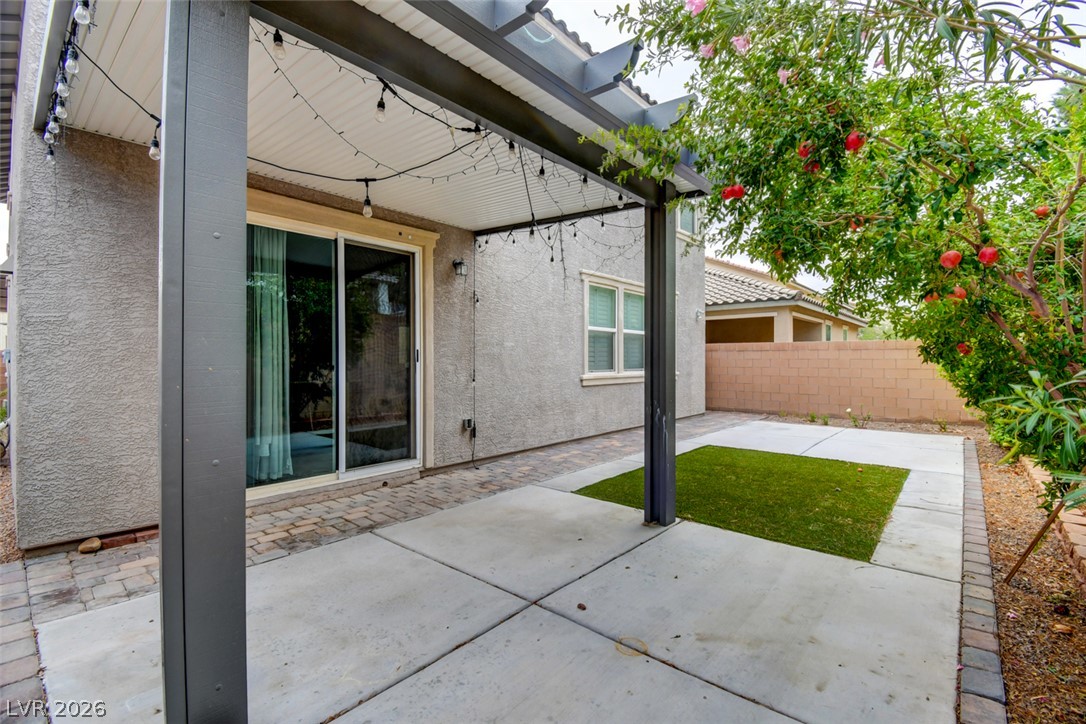
An inviting covered patio steps down to a paved backyard with a manicured green space.
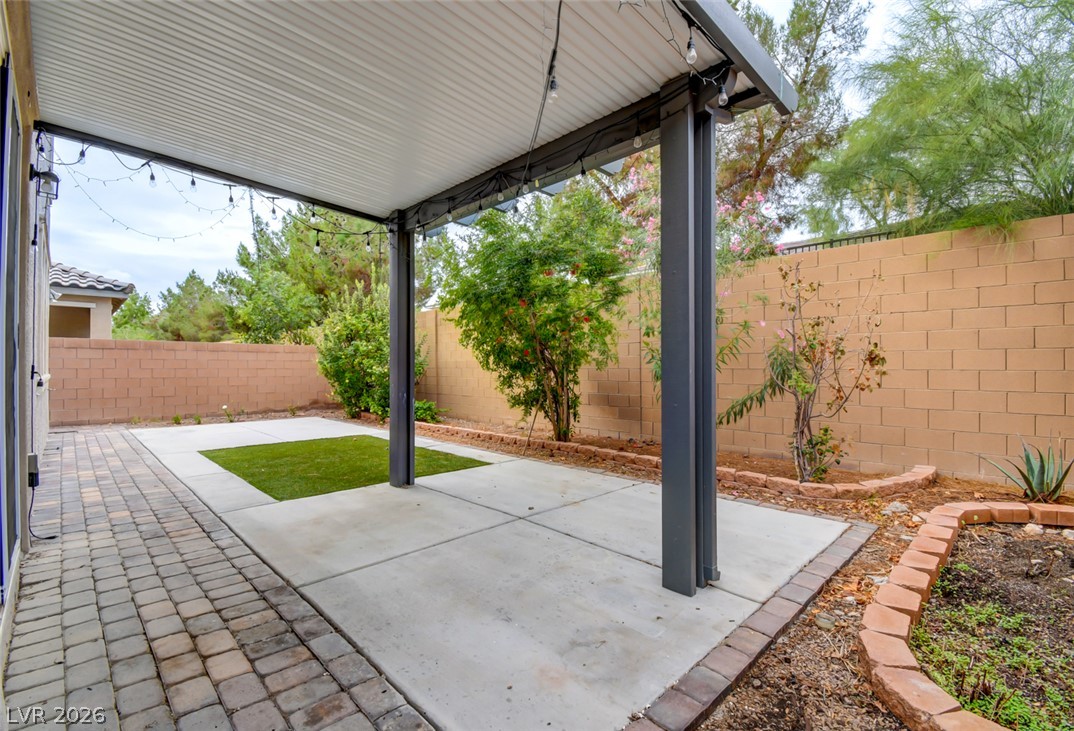
A covered concrete patio overlooks the private backyard bordered by a block wall fence.

Description
Spacious 3000+ sqft 5-bedroom home with a bedroom downstairs with a full bath, large loft, gourmet kitchen with granite countertops, covered patio in private backyard with synthetic grass, close to Durango casino, IKEA, and other businesses, and minutes away from the strip, and many other fantastic features in this community with a pool, gym, and park!
Details
| MLS # | 2826827 |
|---|---|
| Listing Type | For Lease |
| Style | House |
| Status | Active |
| Year | 2017 |
| Days On Site | 18 |
| Listing Provided By | Signature Real Estate Group | Sanyasi Suvvari |
Features
| Bed(s) | 5 |
|---|---|
| Bath(s) | 4 Total |
| SQ Feet | 3,057 |
| Garage | 2 |
| Story(s) | 2 |
| Zoning | Single Family |
| Acreage | 0.10 |
Interior
| Cooling | Central Air, Electric, Two Units |
|---|---|
| Heating | Central, Gas, Multiple Heating Units |
| Heating Yes / No | Yes |
| Cooling Yes / No | Yes |
| Interior Features | Bathroomon Main Level, Bedroom On Main Level, Ceiling Fans, Full Bath On Main Level, Window Treatments |
| Window Features | Blinds, Window Treatments |
| Furnished | Unfurnished |
| Appliances | Dryer, Dishwasher, Disposal, Gas Oven, Gas Range, Microwave, Refrigerator, Washer Dryer, Washer Dryer All In One, Washer |
| Fireplaces Total | 0 |
| Fireplace Yes / No | No |
Exterior
| Roof | Tile |
|---|---|
| Construction Materials | Frame, Stucco, Drywall |
| Fencing | Block, Back Yard |
Parking
| Parking Features | Garage, Private |
|---|---|
| Garage Yes / No | Yes |
Utilities
| Utilities | Cable Available |
|---|
Location
| Community Features | Pool |
|---|---|
| Senior Community Yes / No | No |
Area Information
| State | NV |
|---|---|
| County | Clark |
| City | Las Vegas |
| Zip Code | 89148 |
| Community Name | Diablo/215 |
| School District | Durango |
| Elementary School | Abston |
| High School | Durango |
| Listing VS Median (in Diablo/215) | |
Price: $2,795 low | high Med: $3,480 sqft: 3,057 low | high Med: 3,057 $ / sqft: $1 low | high Med: $1 On site: 18 low | high Med: 54 | |
Market Activity 89148
Request a showing
Request a showing
Contact
Learn More About This Property

| State | NV |
|---|---|
| County | Clark |
| City | Las Vegas |
| Zip Code | 89148 |
| Community Name | Diablo/215 |
| School District | Durango |
| Elementary School | Abston |
| High School | Durango |
| Listing VS Median (in Diablo/215) | |
Price: $2,795 low | high Med: $3,480 sqft: 3,057 low | high Med: 3,057 $ / sqft: $1 low | high Med: $1 On site: 18 low | high Med: 54 | |
Nearby Listings (Within 1/4 mile)
Price: $2K - $3K
sqft: 2,000 - 3,500
Listing Updated: October 27, 2026 at 9:52:28 AM PDT