
 Price Reduced Listing
$1,945 $10 est/mo Sourced by Back At You
9250 Hollander Avenue,Las Vegas, NV 89148
Las Vegas, NV 89148
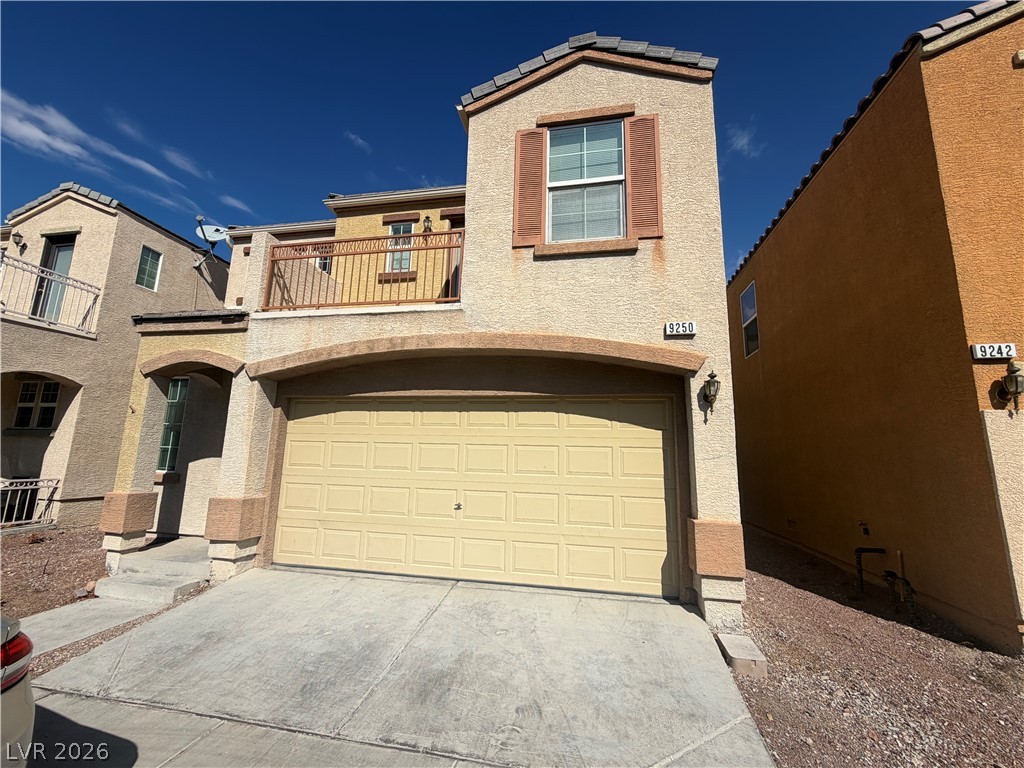
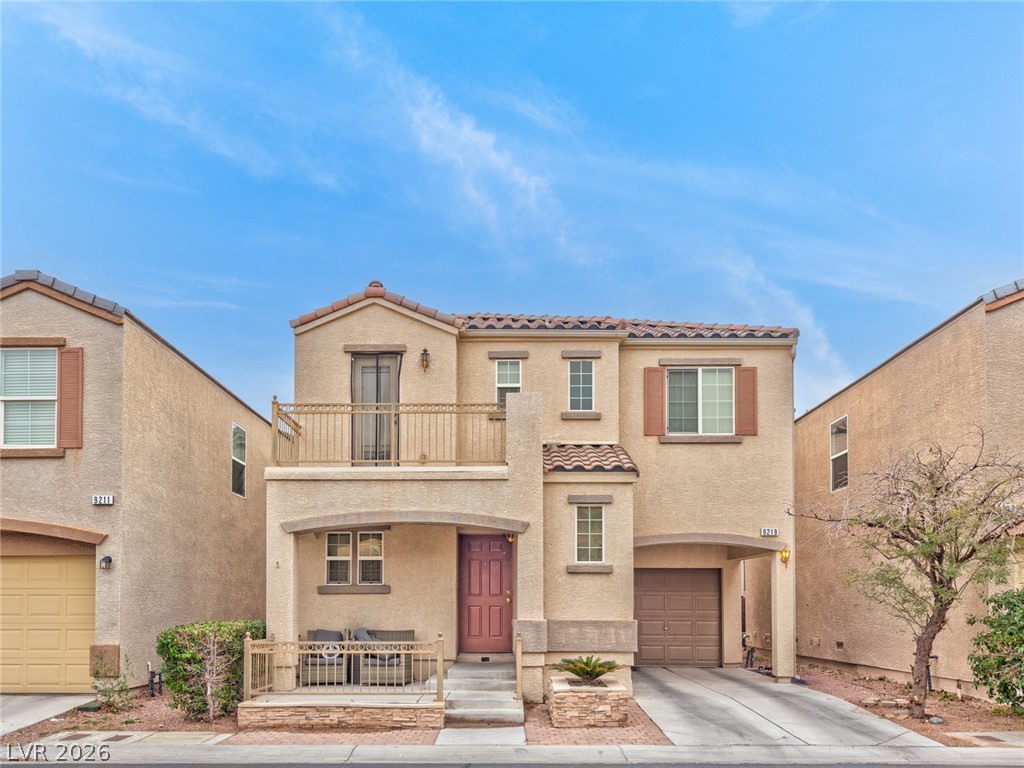
Warm stucco exterior displays a multi-level design featuring a front balcony and spacious driveway.
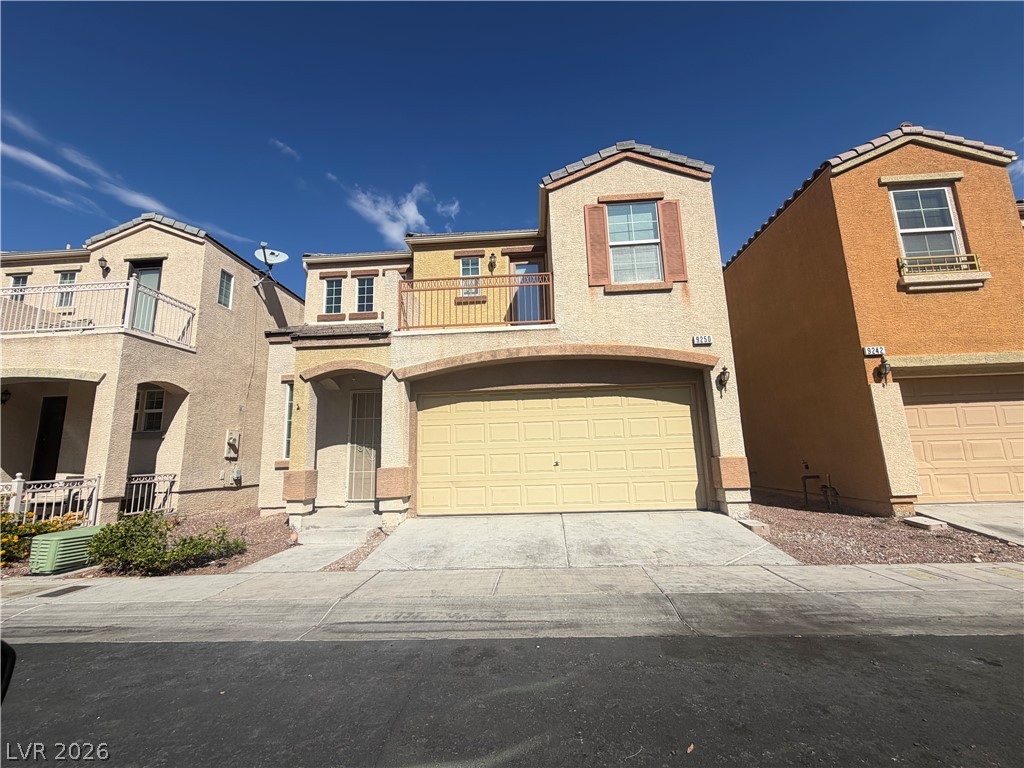
Multi-level architecture highlights the exterior design of this modern residential property.
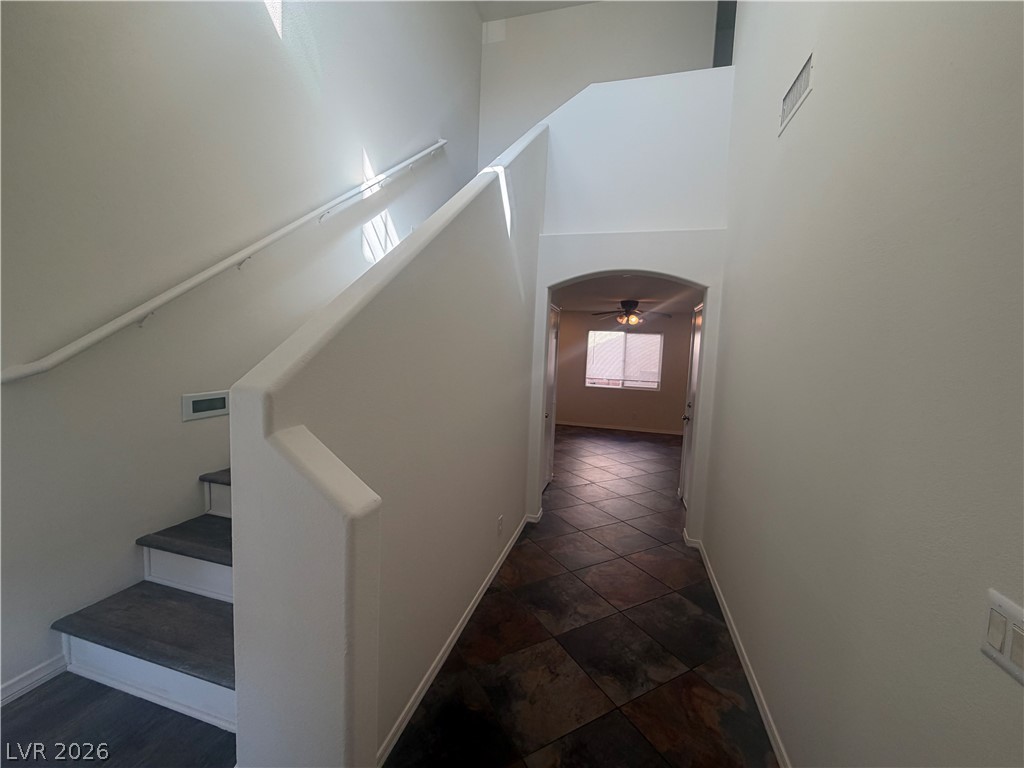
A spacious entryway features tiled flooring, neutral walls, and a stairway leading to upper levels.
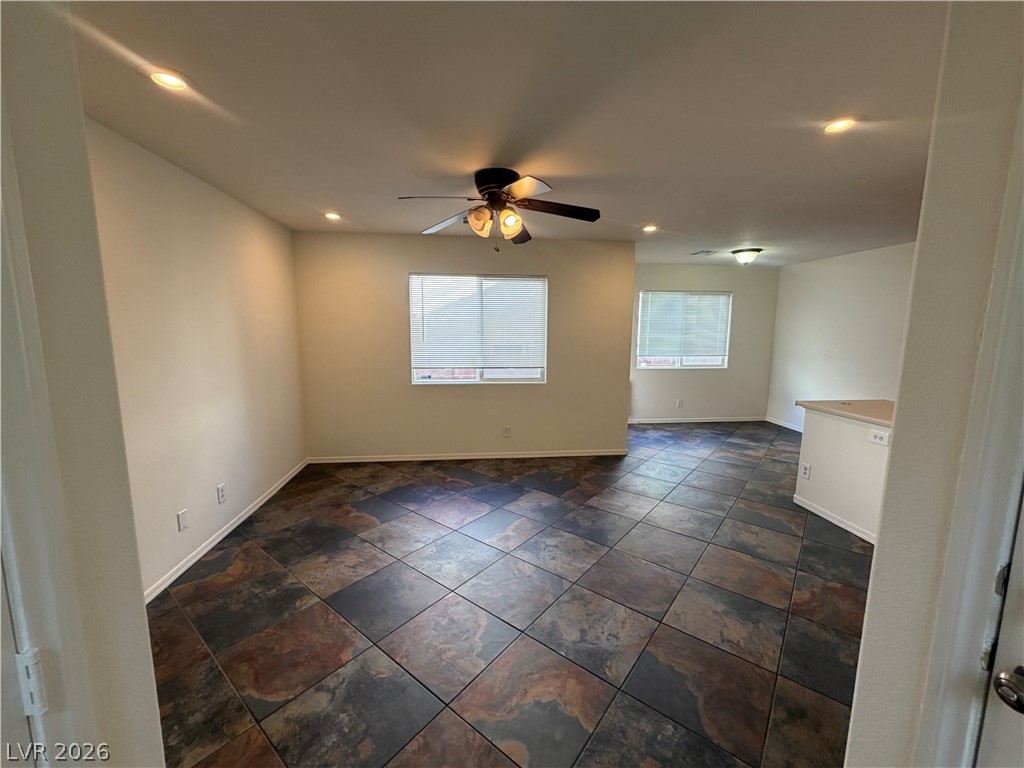
Earthy floor tiles anchor this open interior featuring recessed lighting and clean-lined windows.
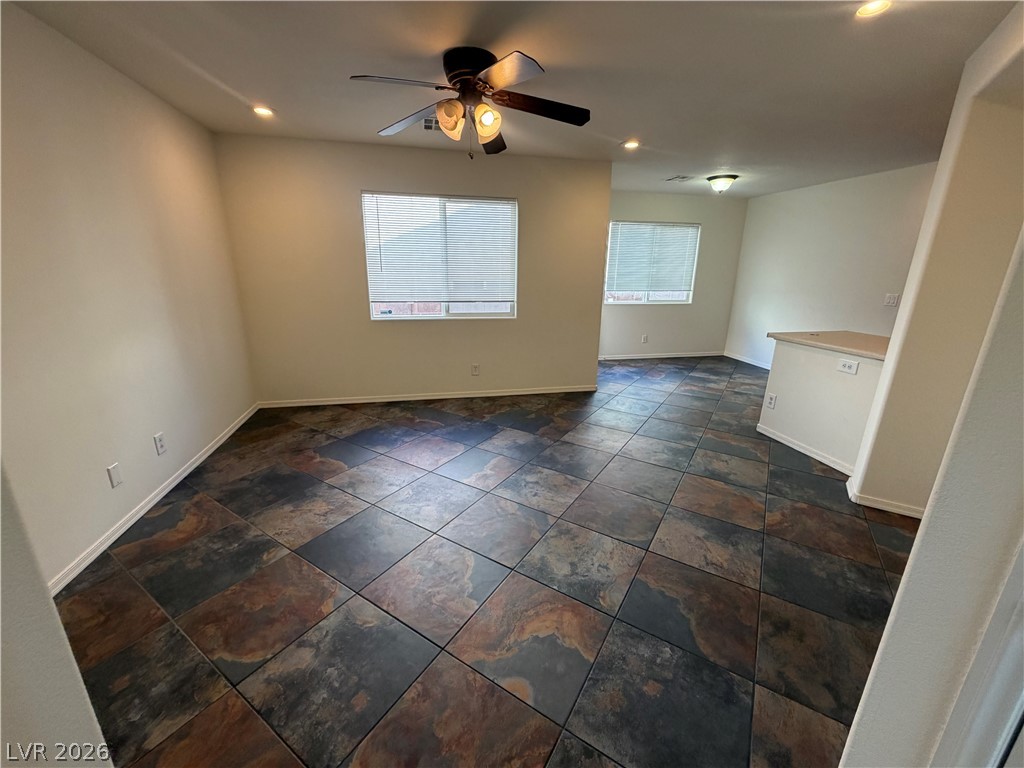
Richly textured tile floors ground a versatile open living area lit by recessed lighting.
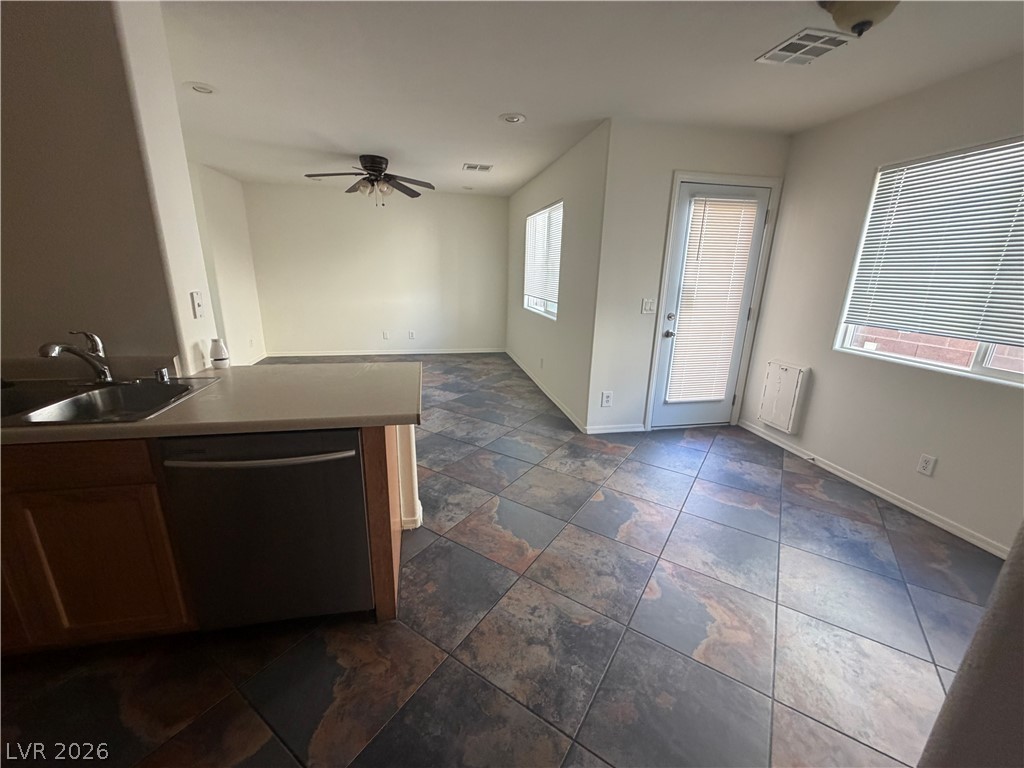
Durable tile flooring grounds this versatile open living space adjacent to the kitchen.
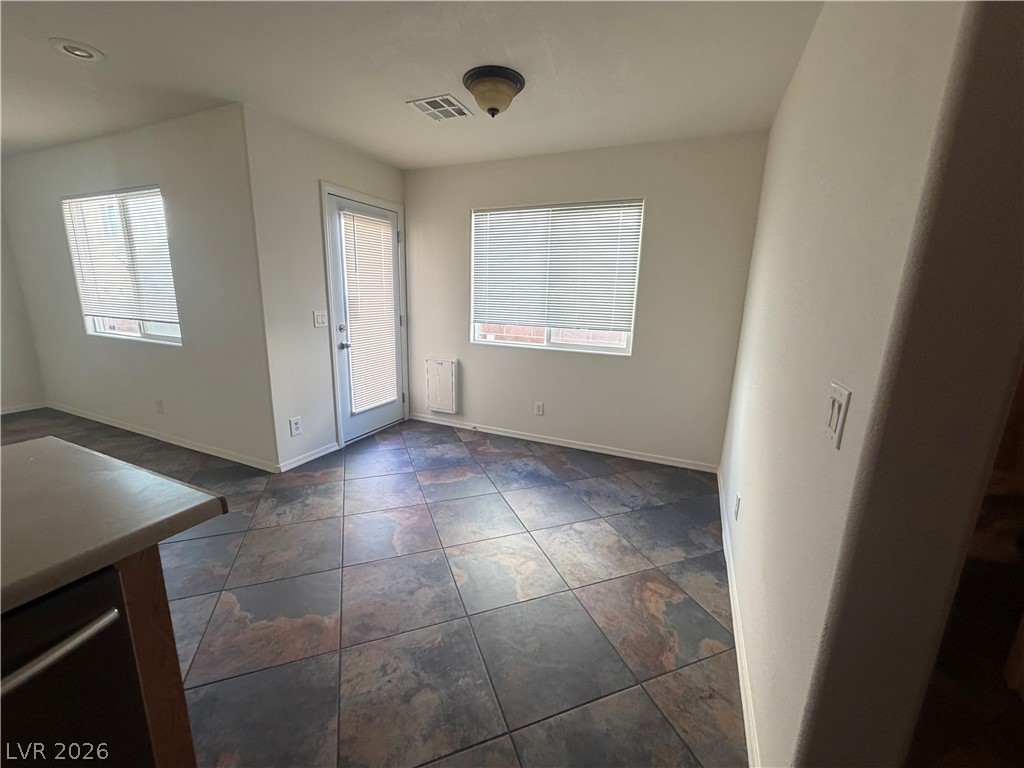
Earthy tile flooring and clean lines define this versatile dining area with backyard access.
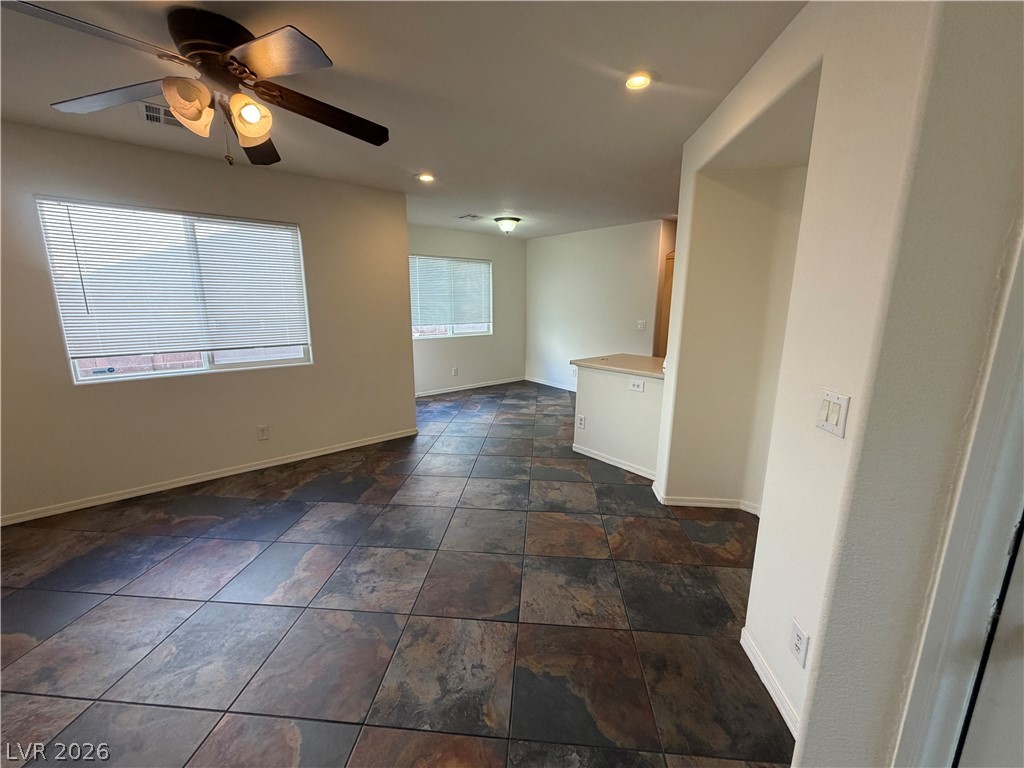
An open floorplan flows seamlessly over durable slate look tile flooring.
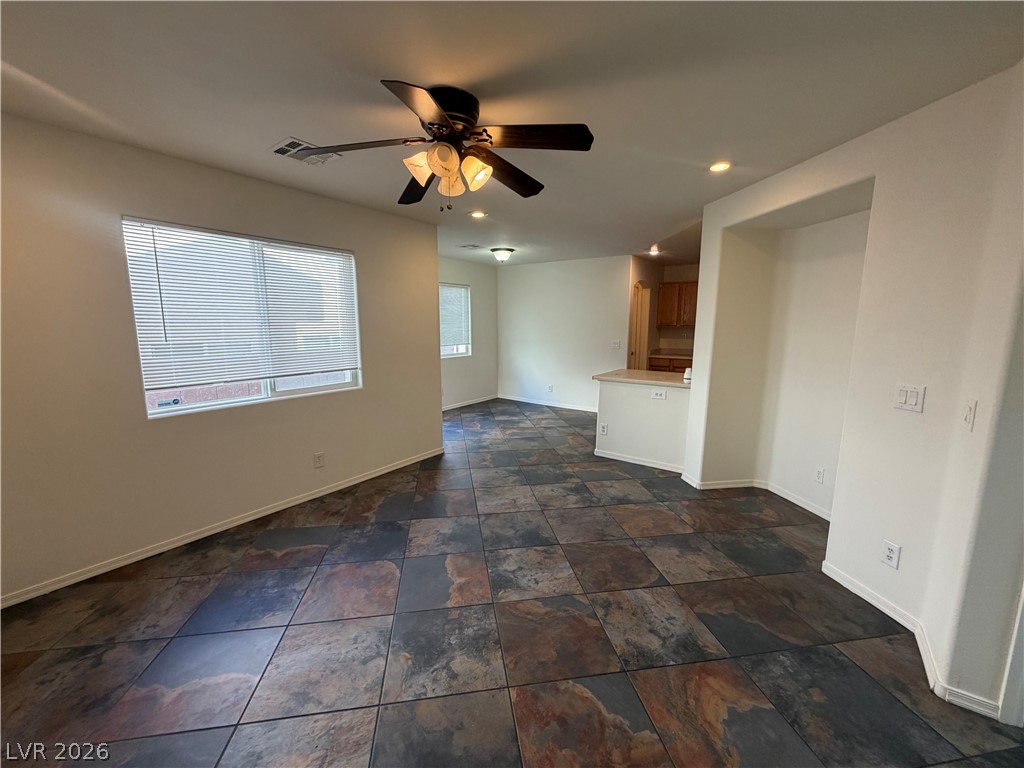
Richly toned stone-look tile floors sweep through this versatile open-concept living and dining layout.
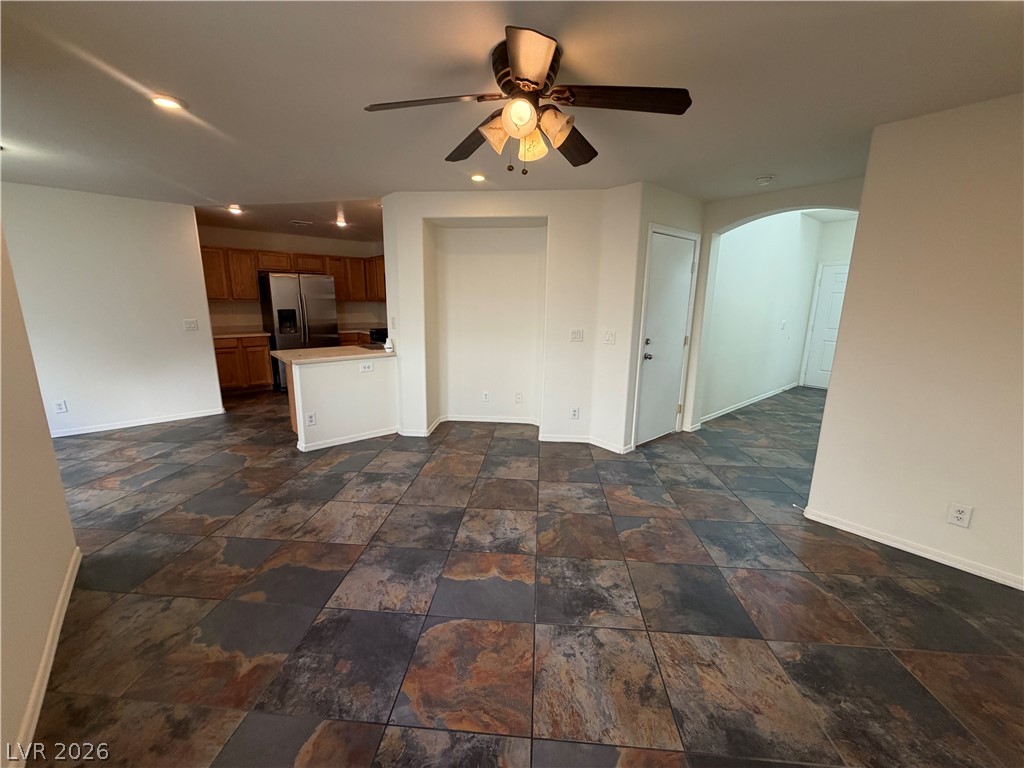
Earthy slate-look tile flooring and clean white walls anchor this versatile open-concept living area.
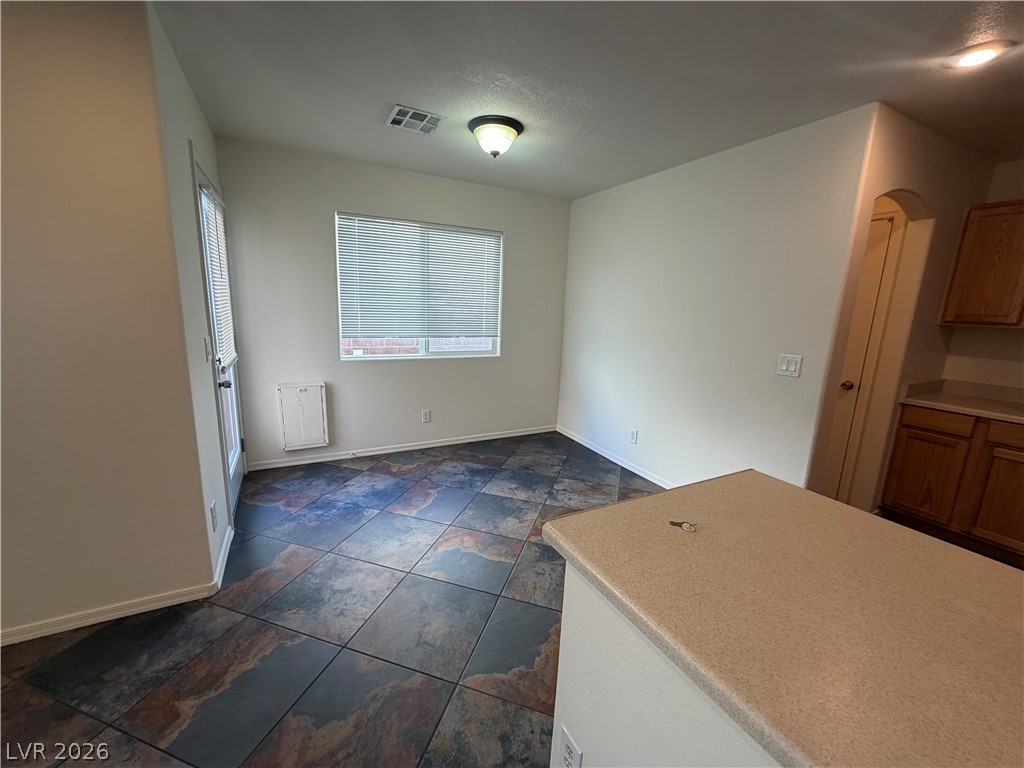
Distinctive slate-look tile flooring grounds this versatile dining space adjacent to the kitchen.
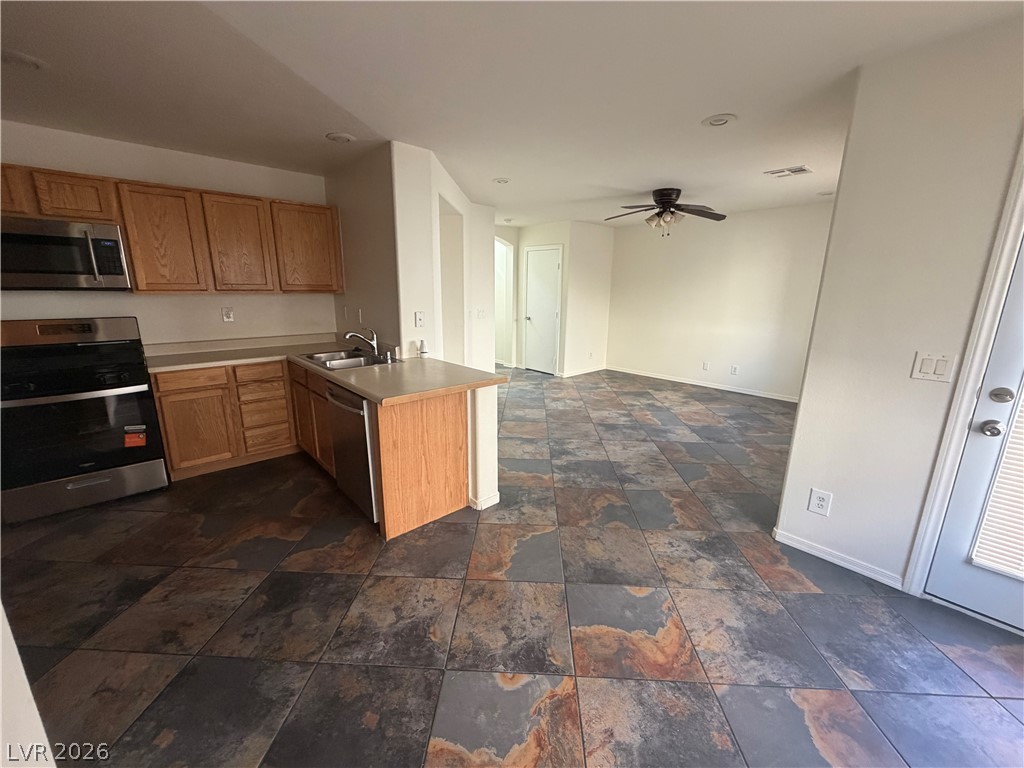
Richly textured tile flooring flows seamlessly from the open kitchen into the spacious living area.
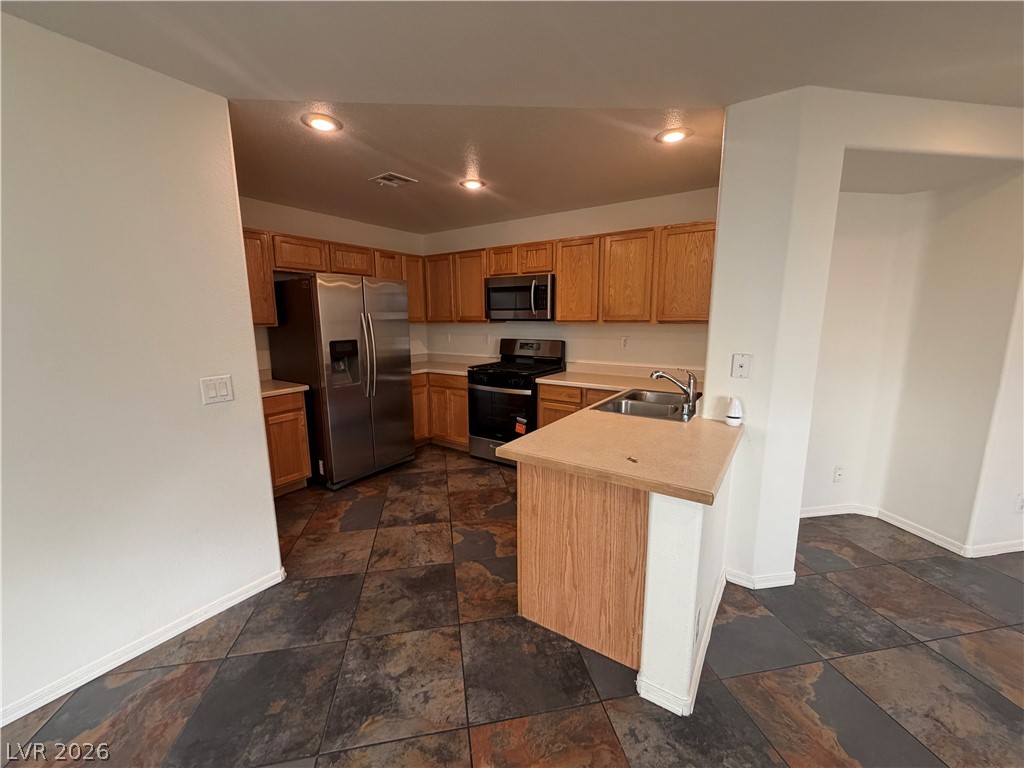
Rich slate tile flooring and classic wood cabinetry define this functional kitchen space.
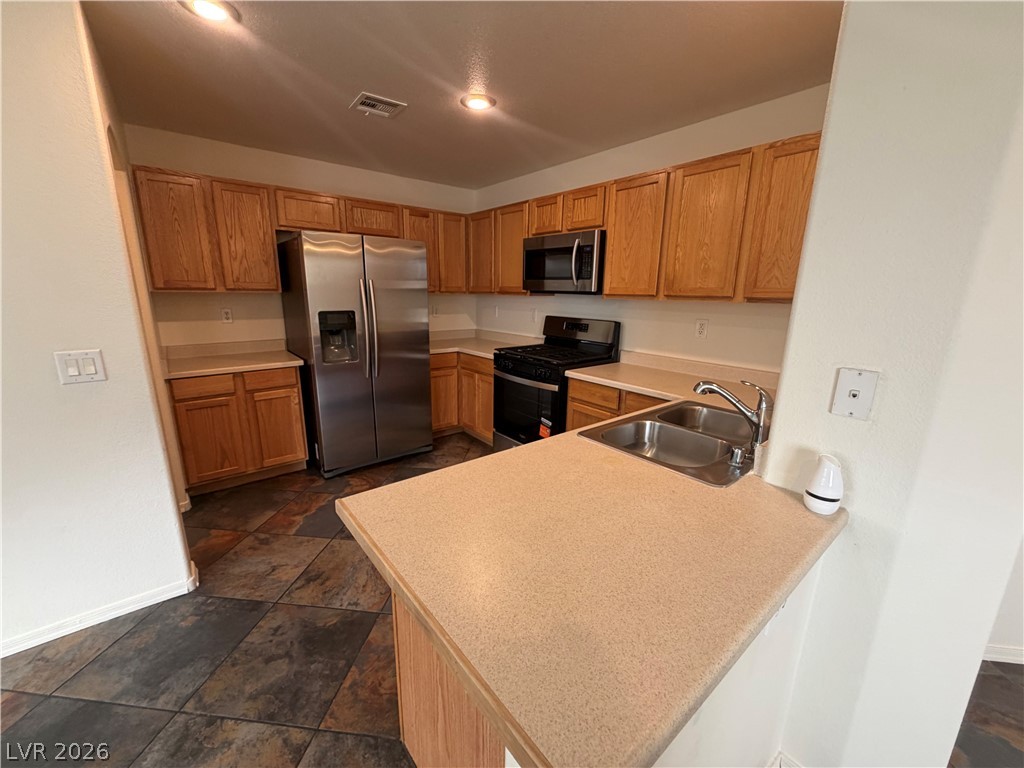
Richly toned stone tile floors anchor this functional kitchen with its abundant wood cabinetry.
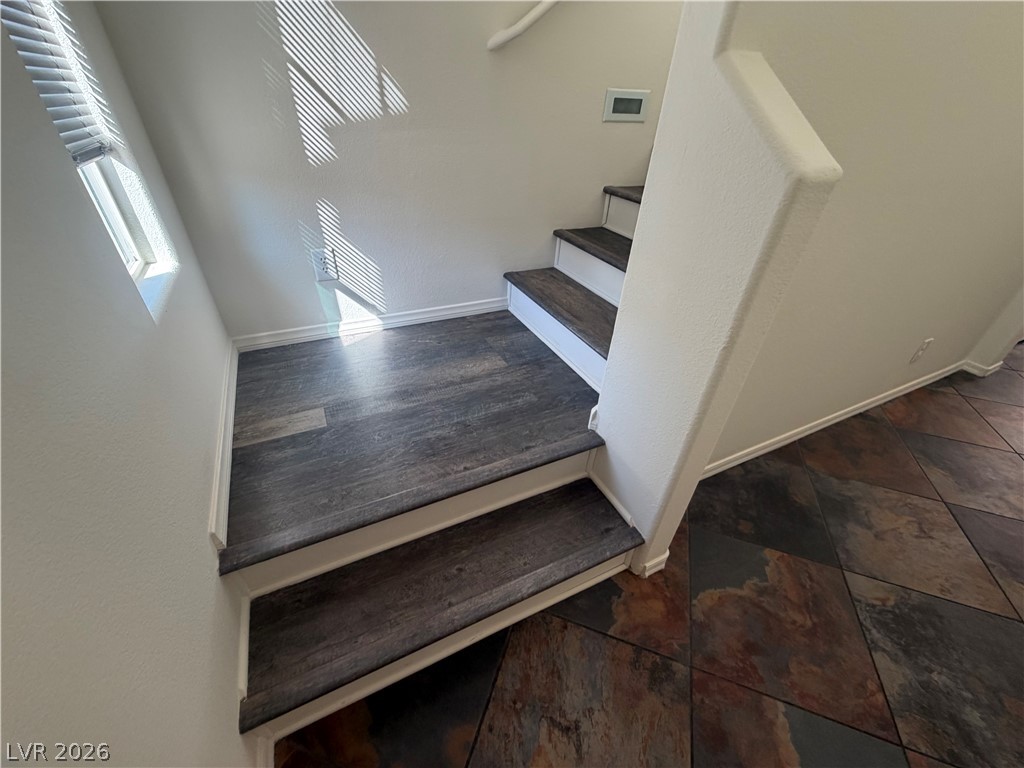
Natural light streams across the wood-look staircase landing transitioning to a slate-look tile floor.
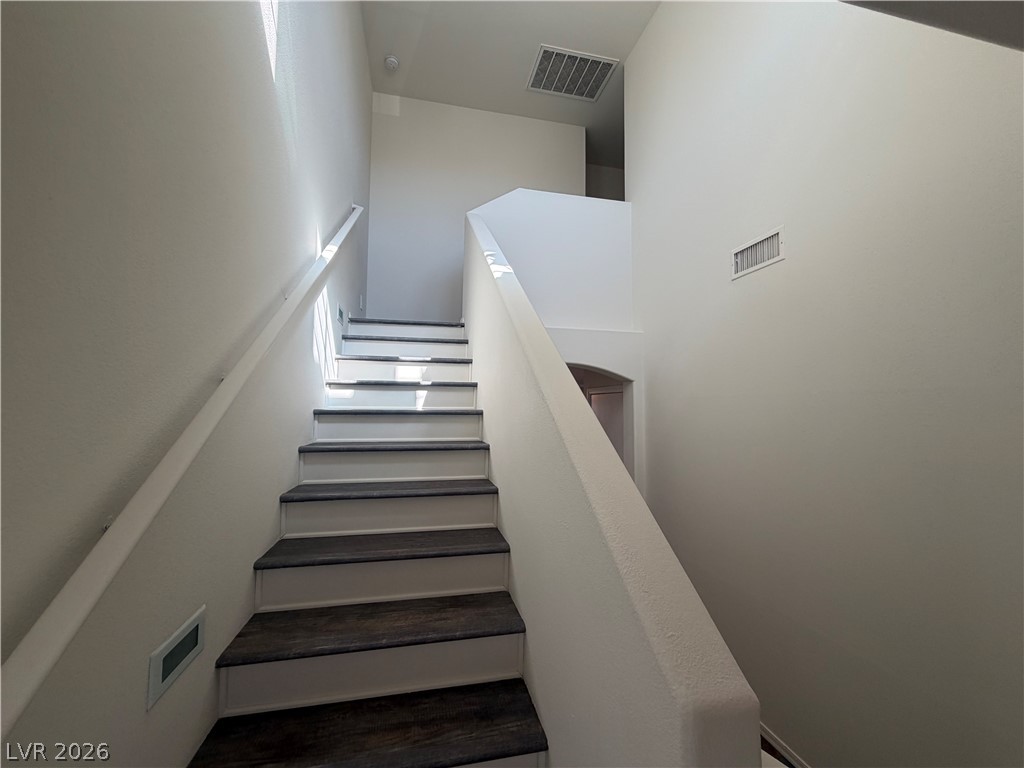
A staircase with dark wood treads and neutral-toned walls connects the home's living levels.
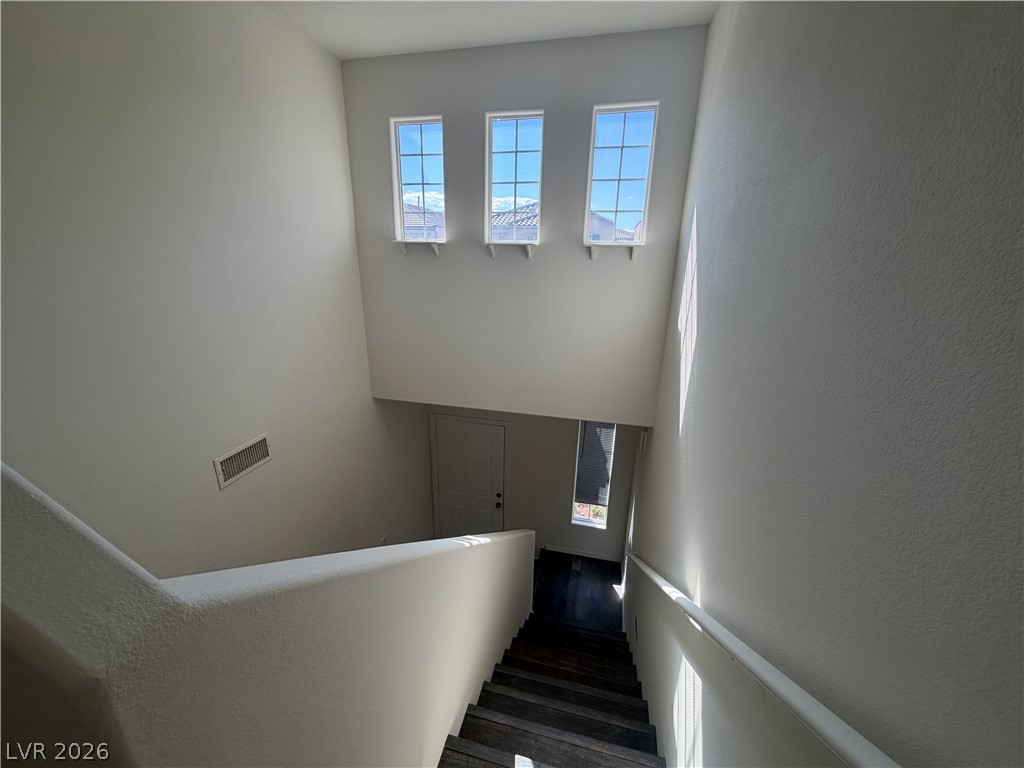
Natural light streams down a wooden staircase from three high clerestory windows.
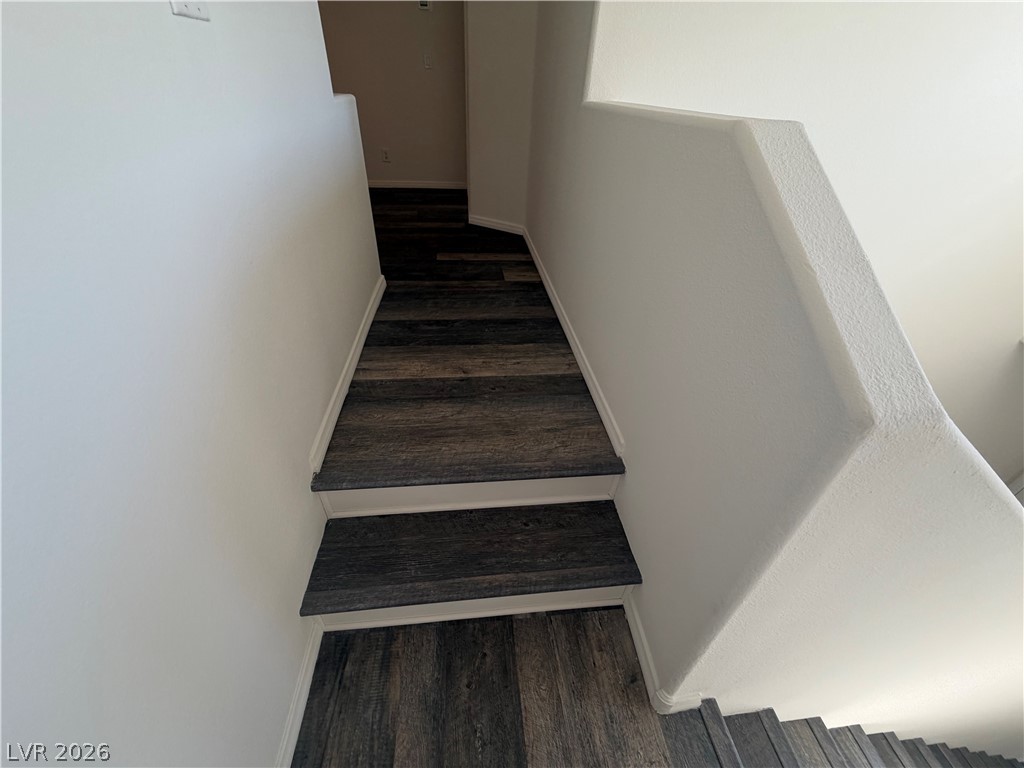
Rich wood-textured flooring flows seamlessly across the staircase landing and hallway.
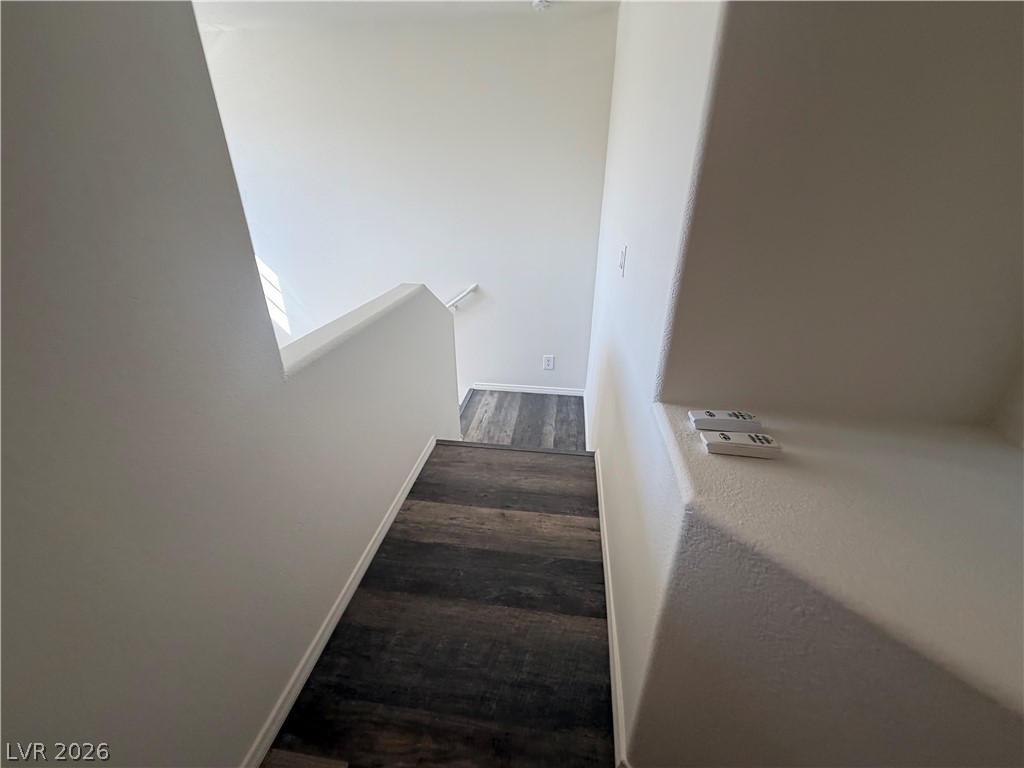
A staircase with landing displays modern wood-look flooring and crisp, clean white walls.
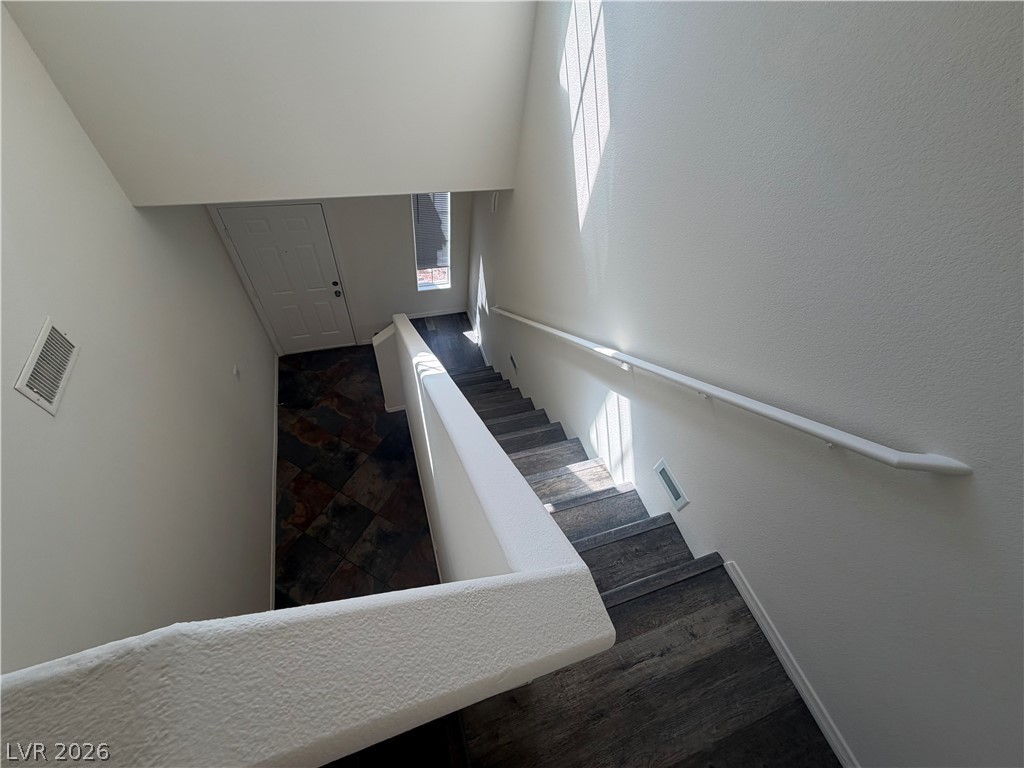
A tall stairwell with wood-textured steps descends toward a tiled entryway bathed in natural light.
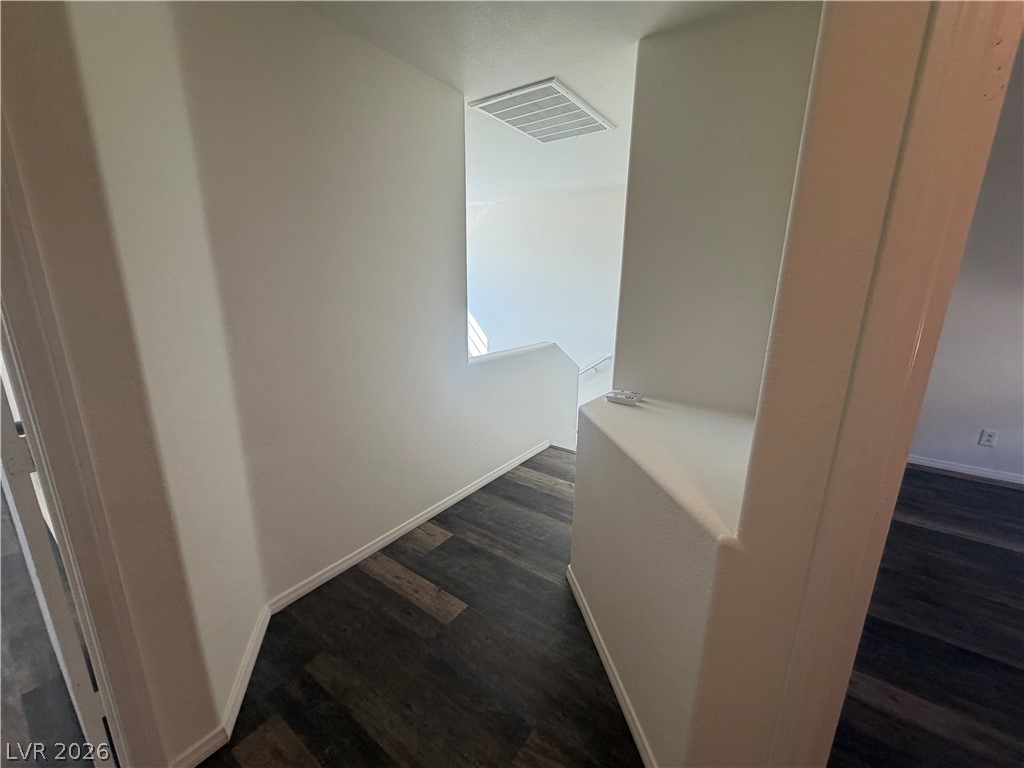
Rich wood plank flooring runs throughout this upper landing overlooking the lower level.
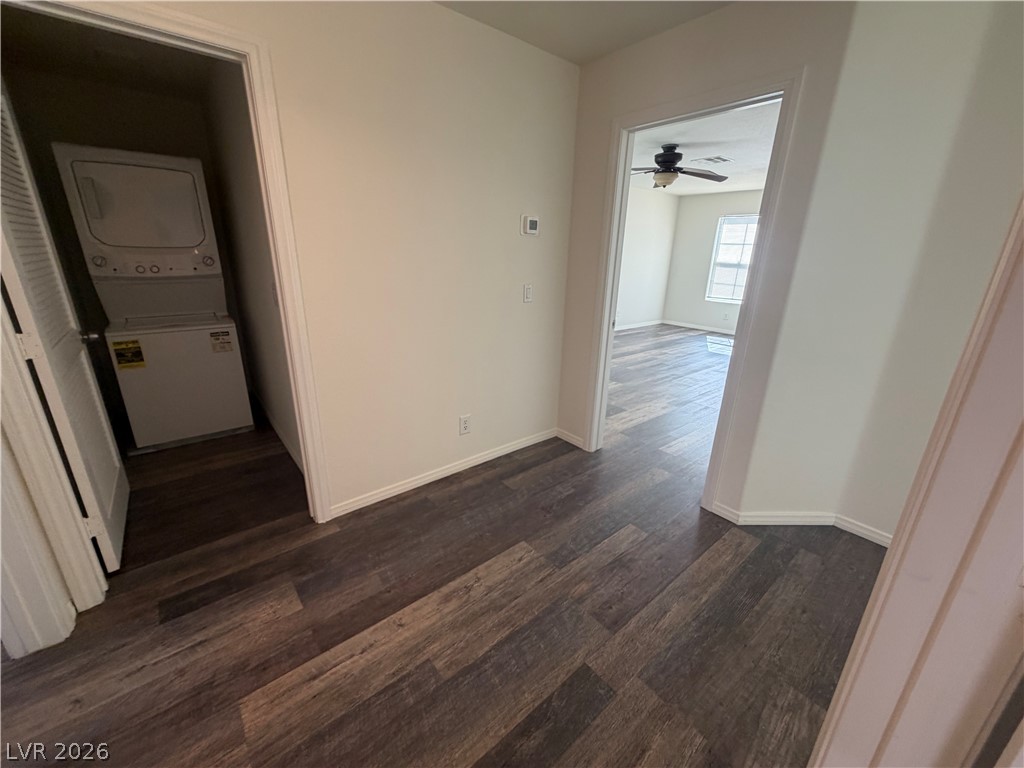
Gleaming wood-look floors flow seamlessly from the hallway into adjacent rooms.
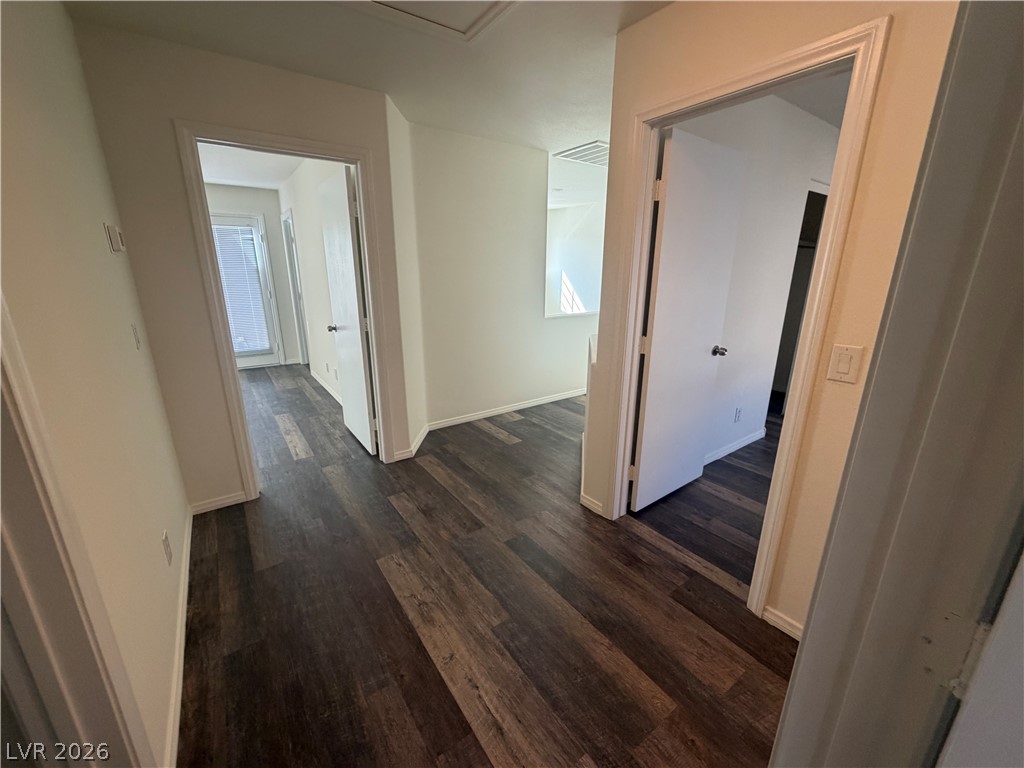
Rich wood-look flooring guides the way through a versatile upper-level hallway landing.
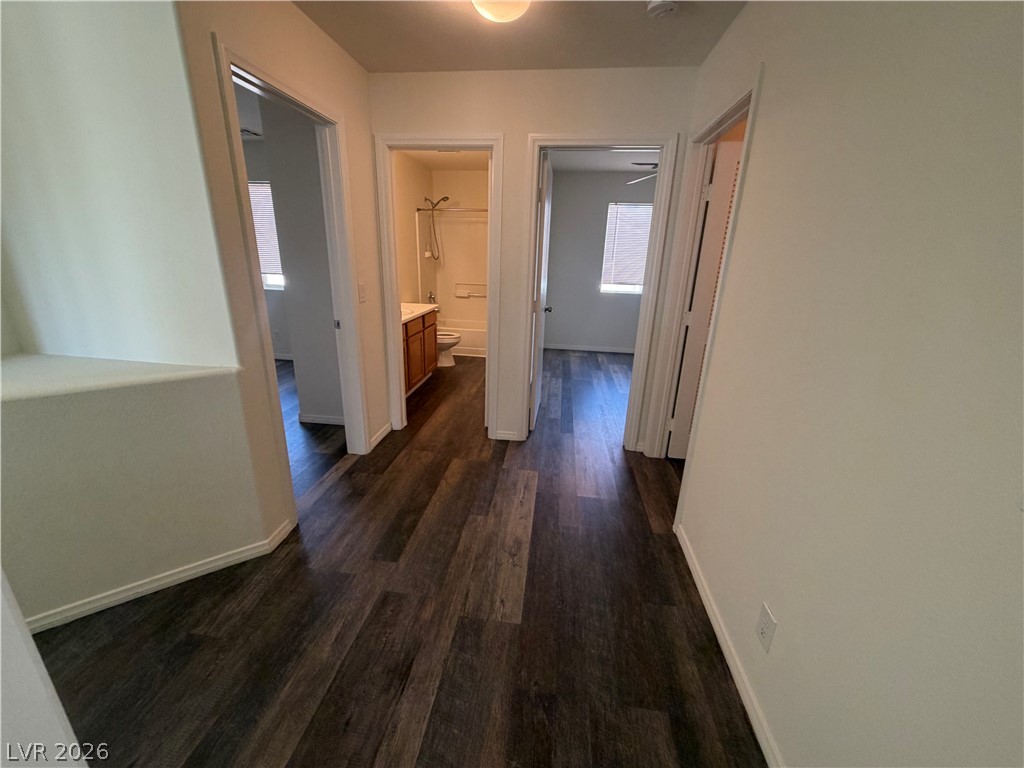
Gleaming wood-look floors anchor a hallway connecting multiple bedrooms and bathrooms.
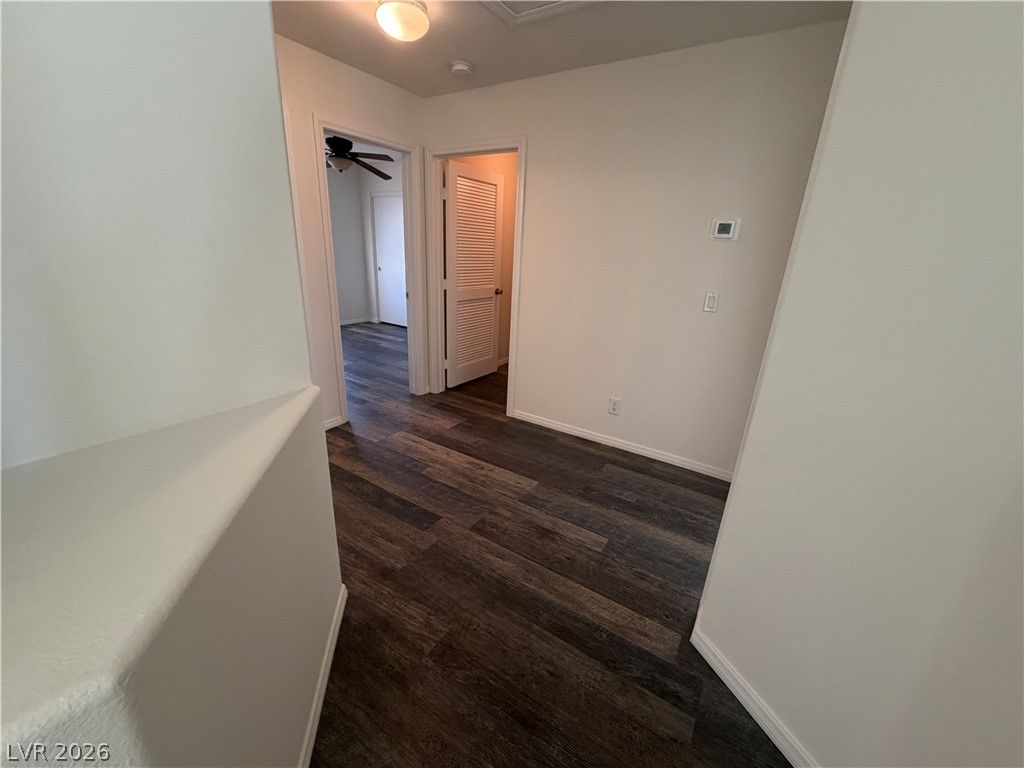
Gleaming wood-look flooring flows throughout this central hallway connecting the main living spaces.
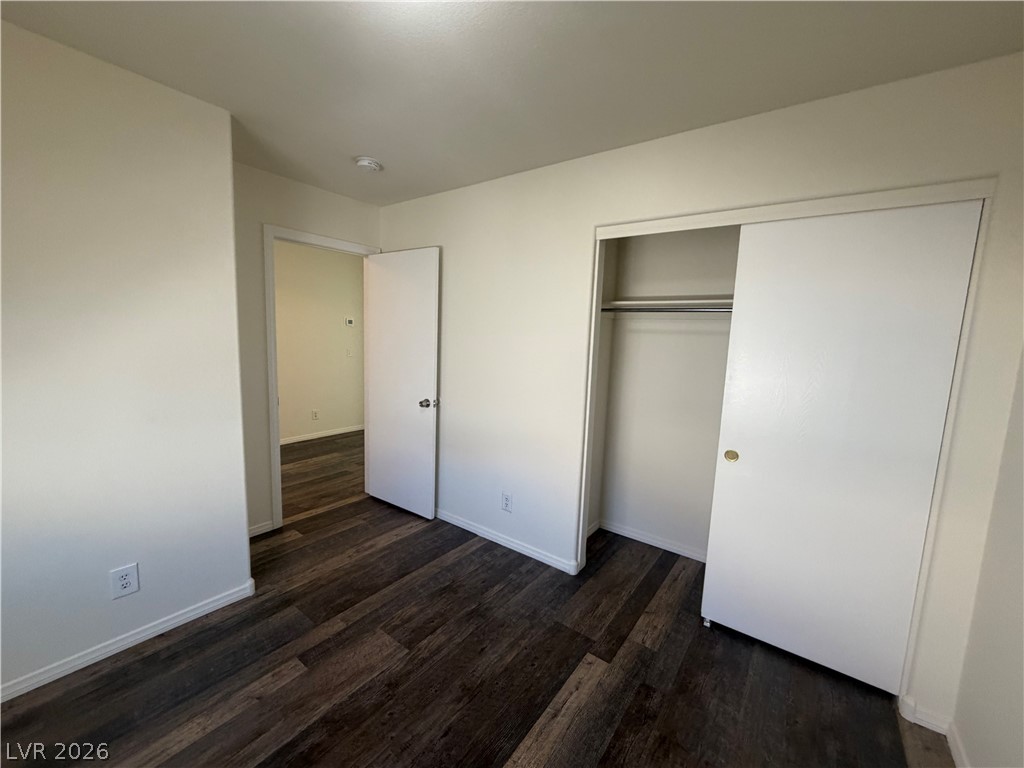
Crisp white walls pair with rich dark plank flooring in this classic bedroom design.
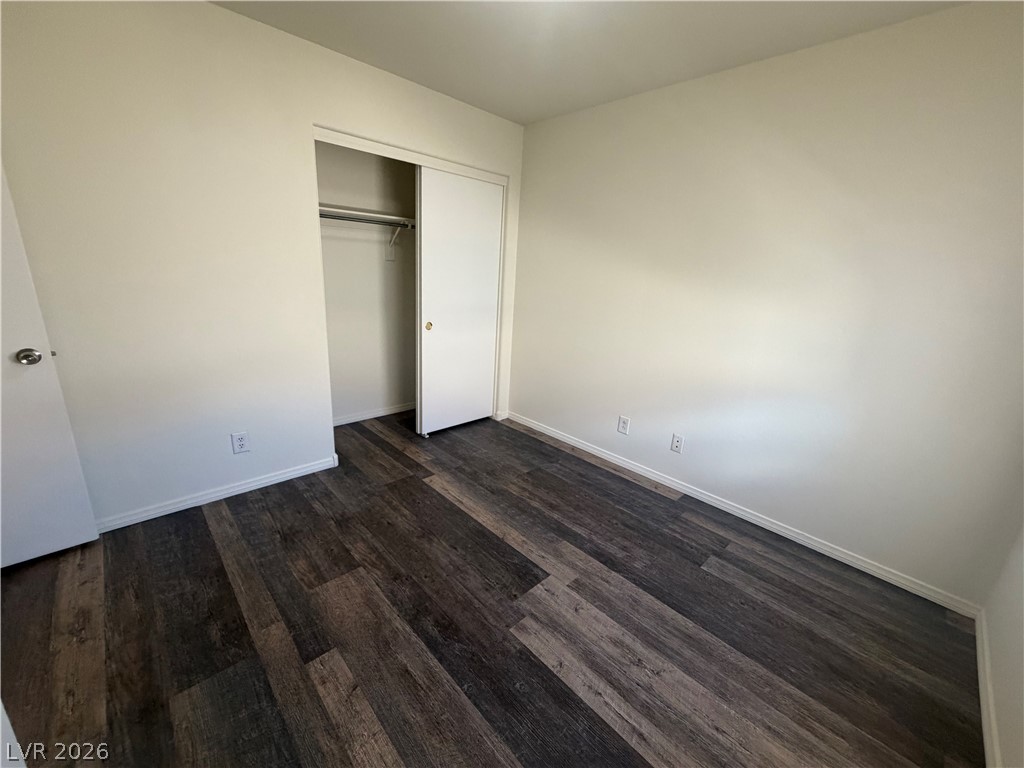
Richly textured wood-look flooring anchors this versatile bedroom space complete with closet storage.
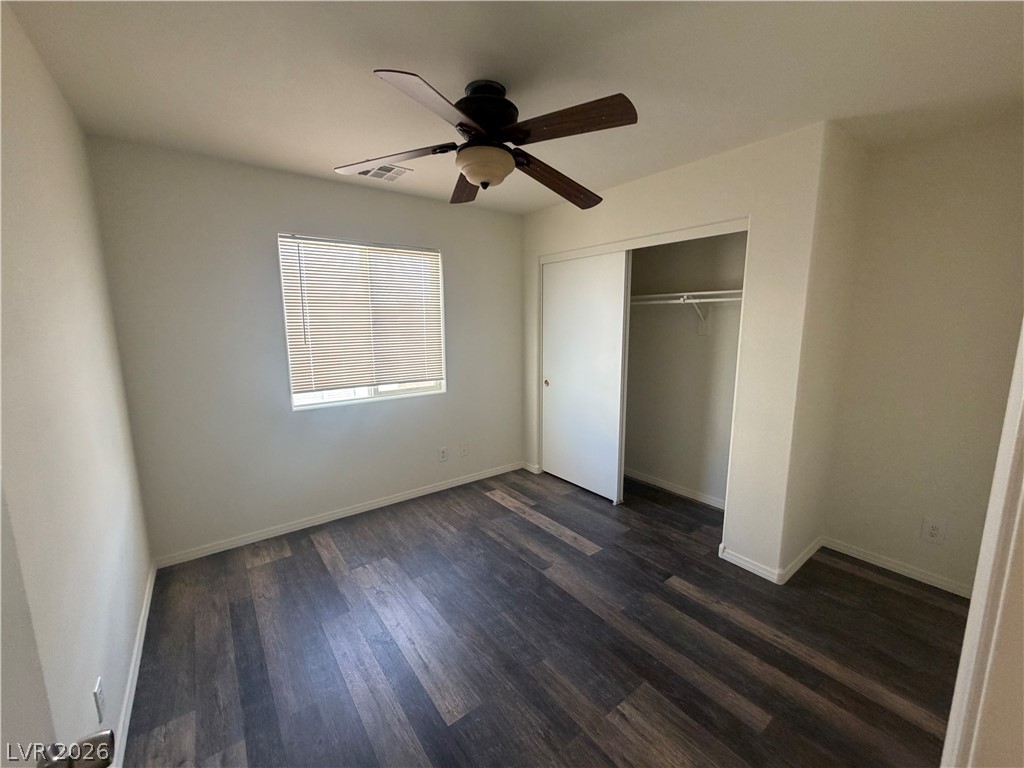
Rich wood-look flooring and a generous closet anchor this versatile secondary bedroom space.
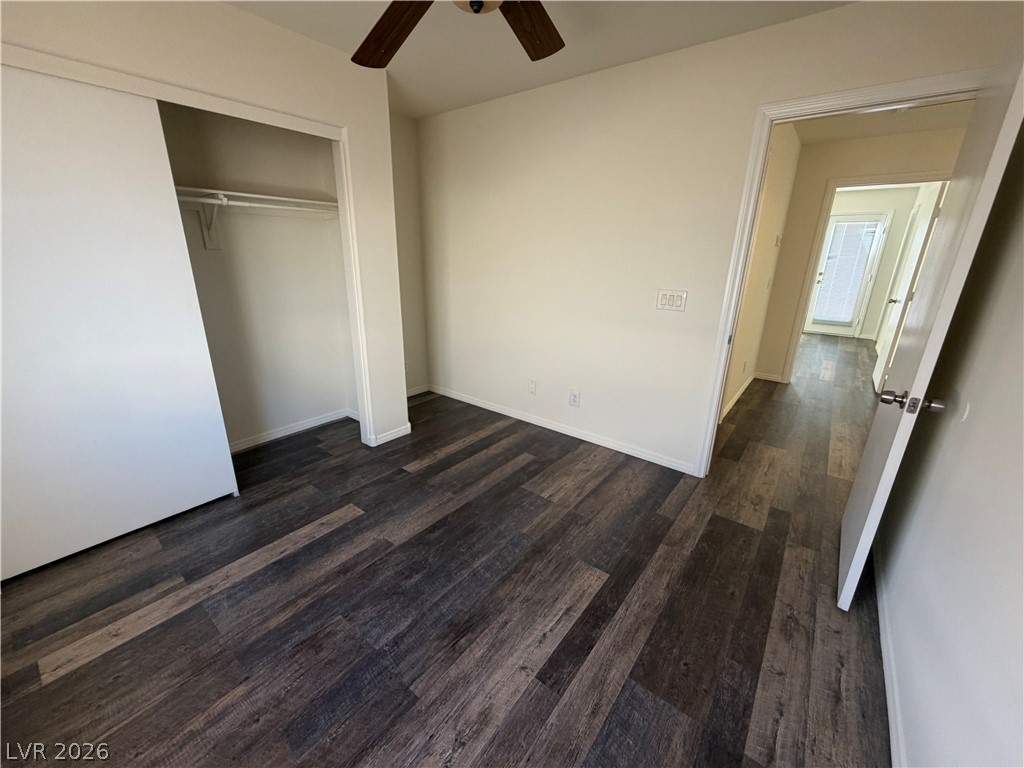
Rich wood-look flooring anchors this comfortable bedroom featuring a built-in closet with sliding doors.
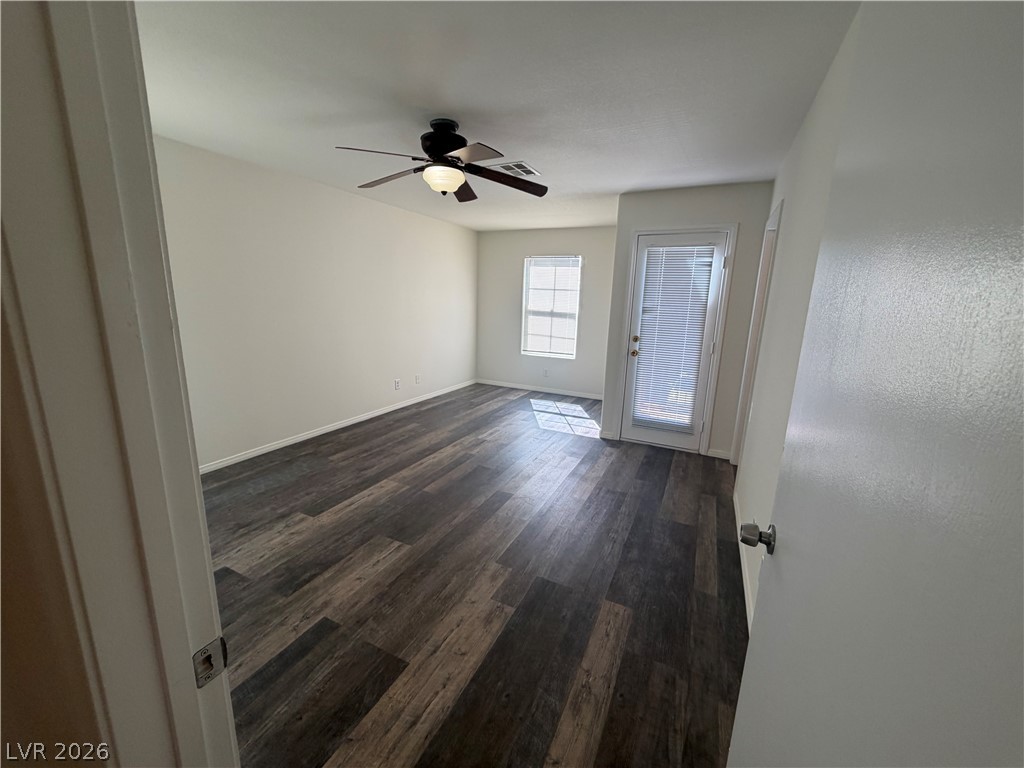
Gleaming wood-look floors run throughout this versatile space featuring direct outdoor access.
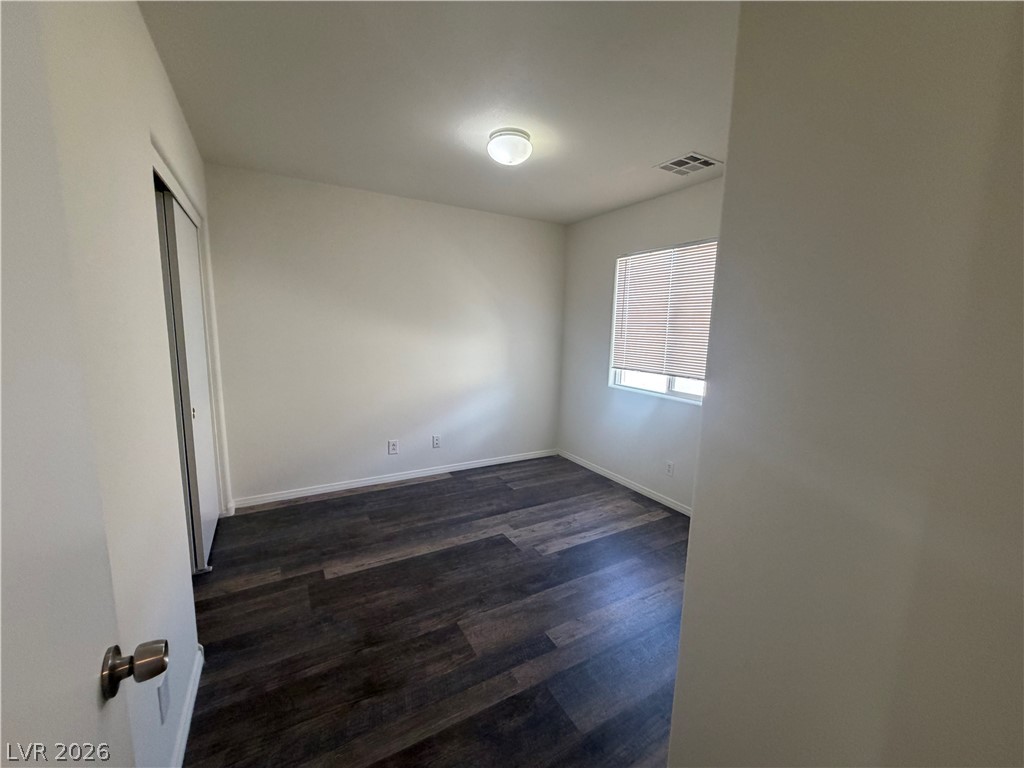
A window with built-in blinds and sleek dark wood flooring define this versatile room.
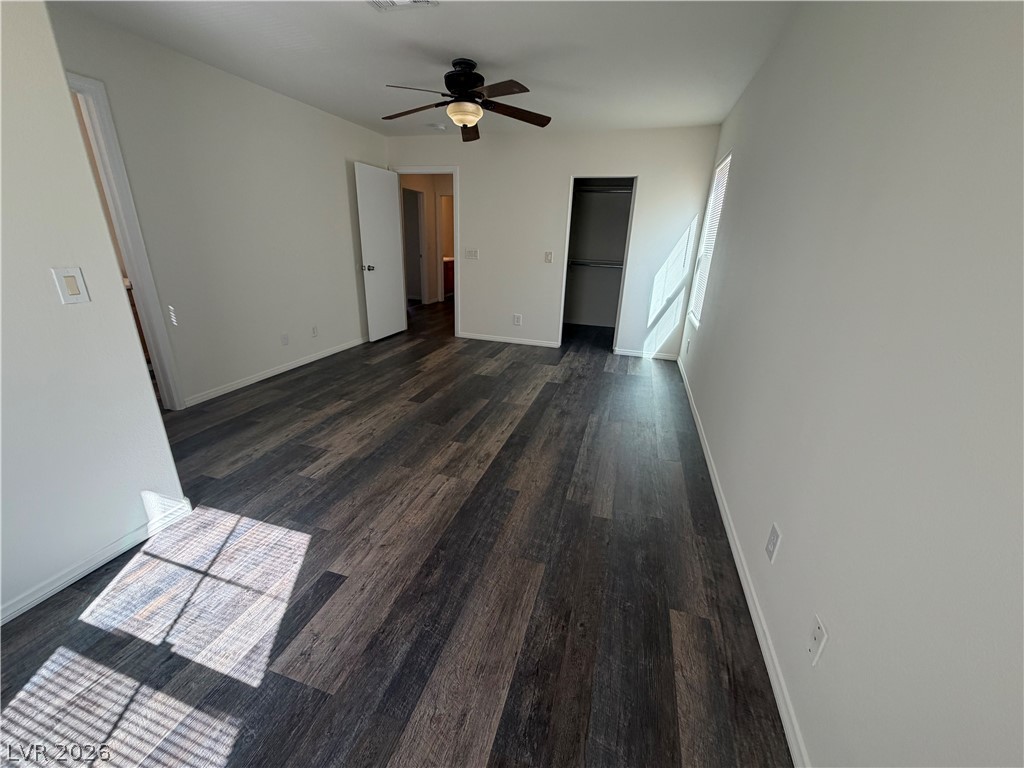
Gleaming wood-look floors anchor this airy bedroom complete with an integrated closet.
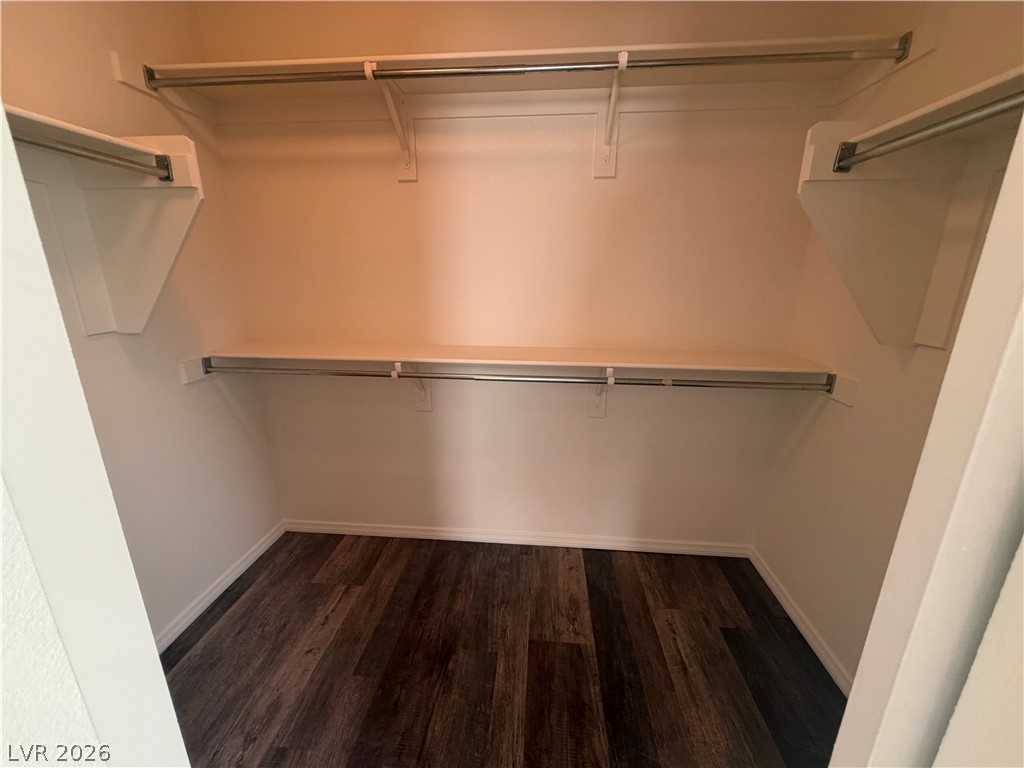
Rich wood-look flooring complements the built-in shelving inside this organized storage space.
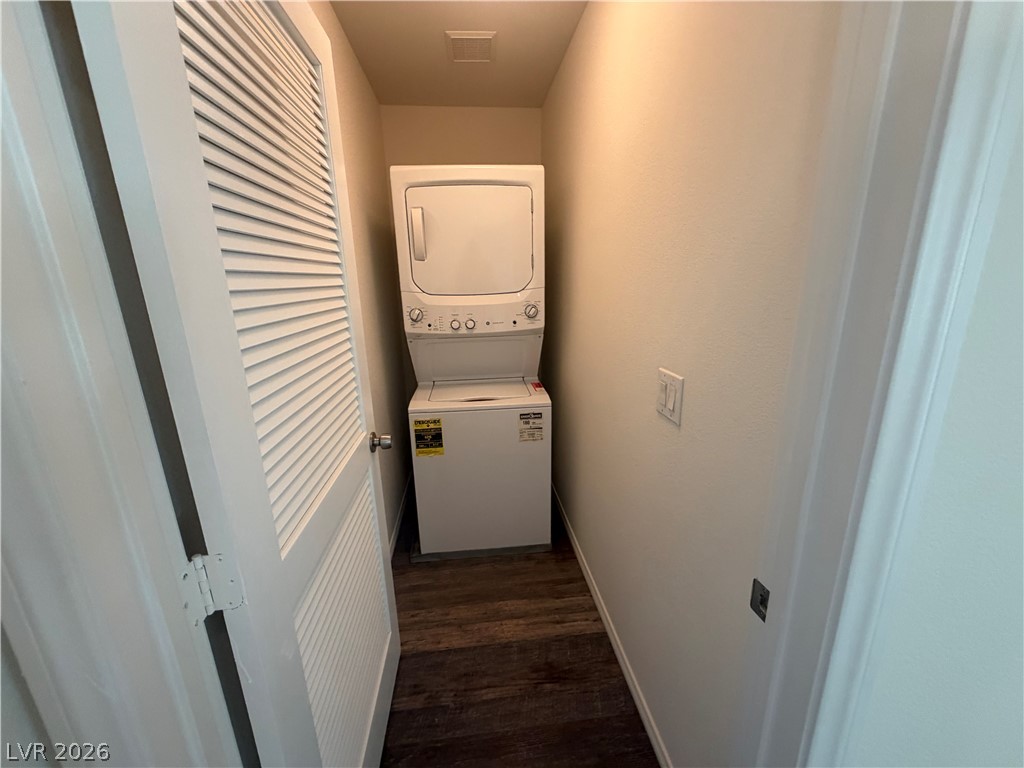
Rich wood-look flooring anchors this practical, recessed utility alcove with a louvered entry door.
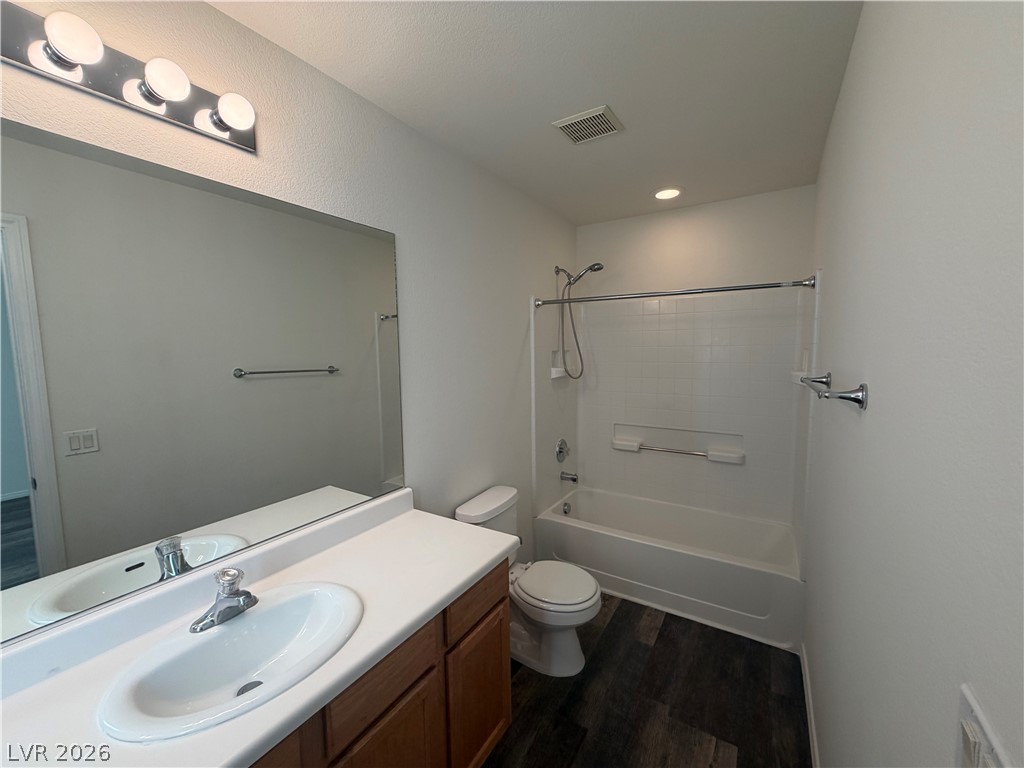
Dark wood-look flooring contrasts beautifully with a clean white vanity and classic tub setup.
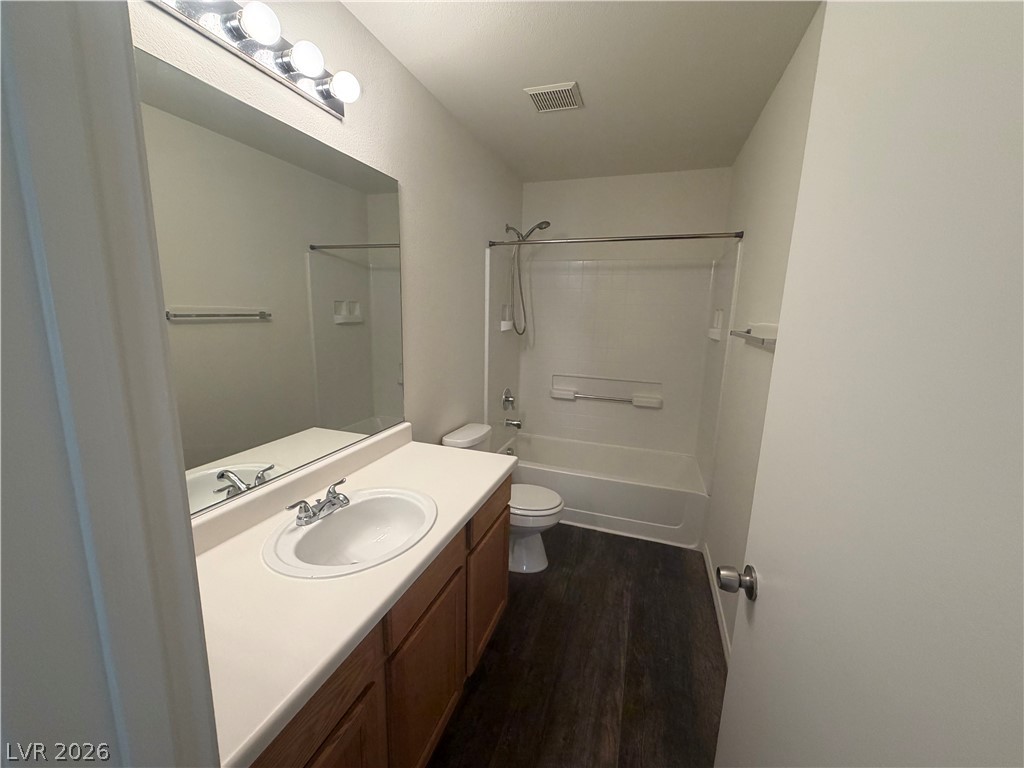
A classic vanity and tub shower combination highlight this cleanly designed bathroom.
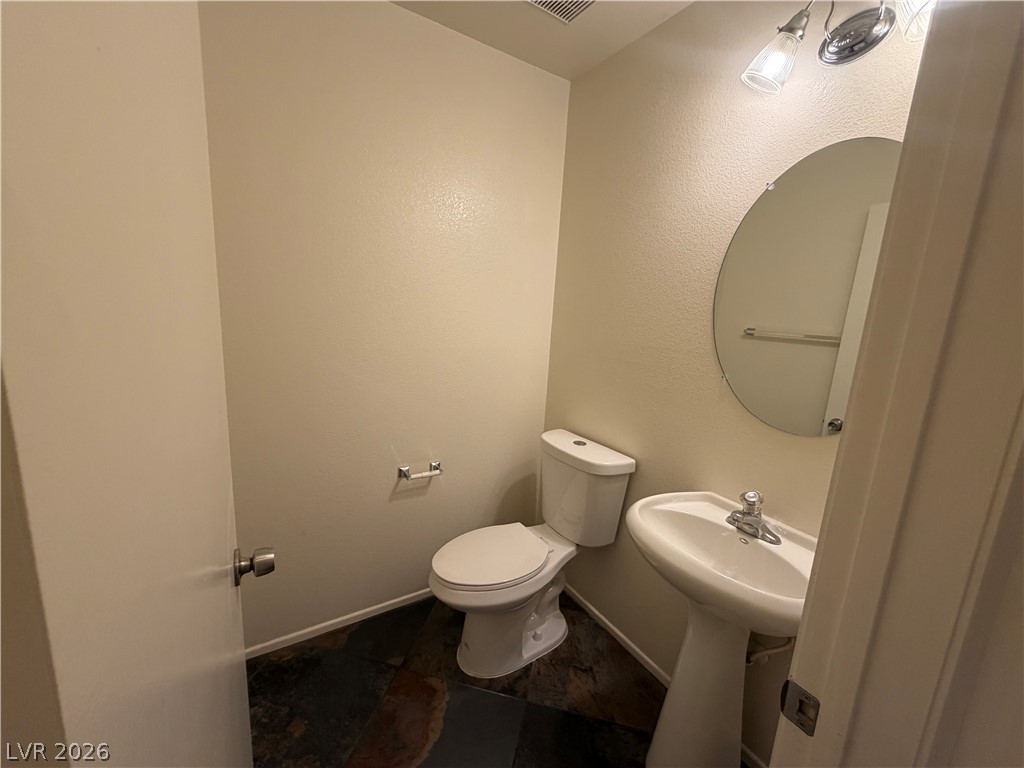
Rich slate flooring anchors this classic half-bath featuring a pedestal sink and round wall mirror.
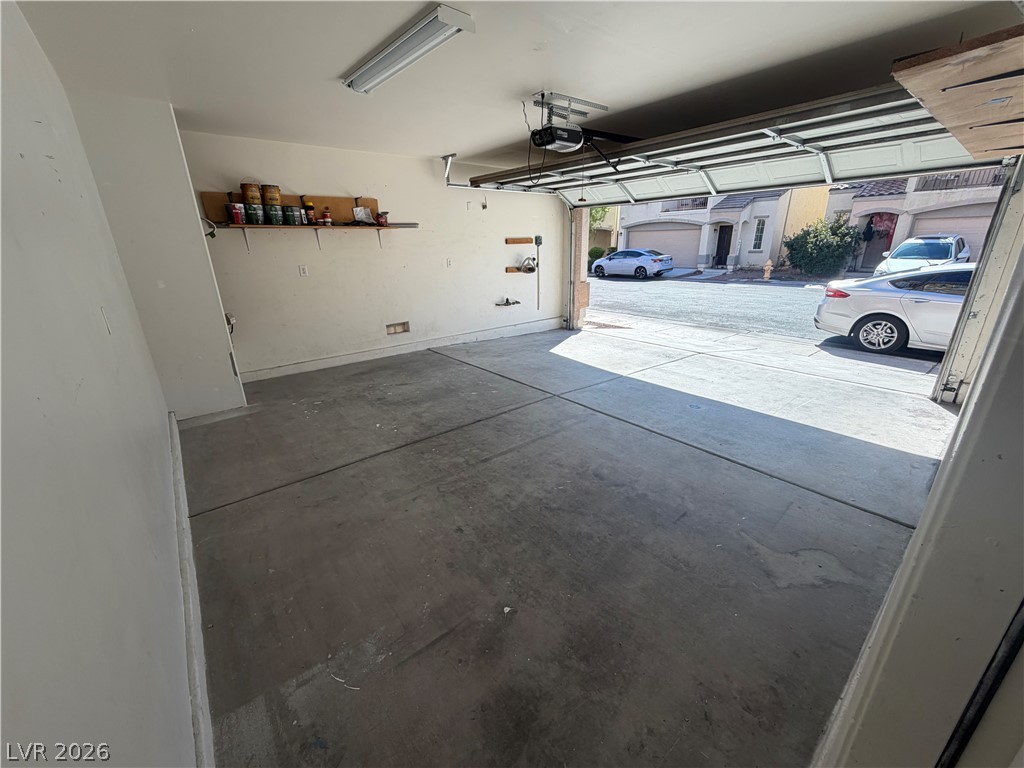
A spacious garage with concrete flooring offers built-in shelving and direct driveway access.
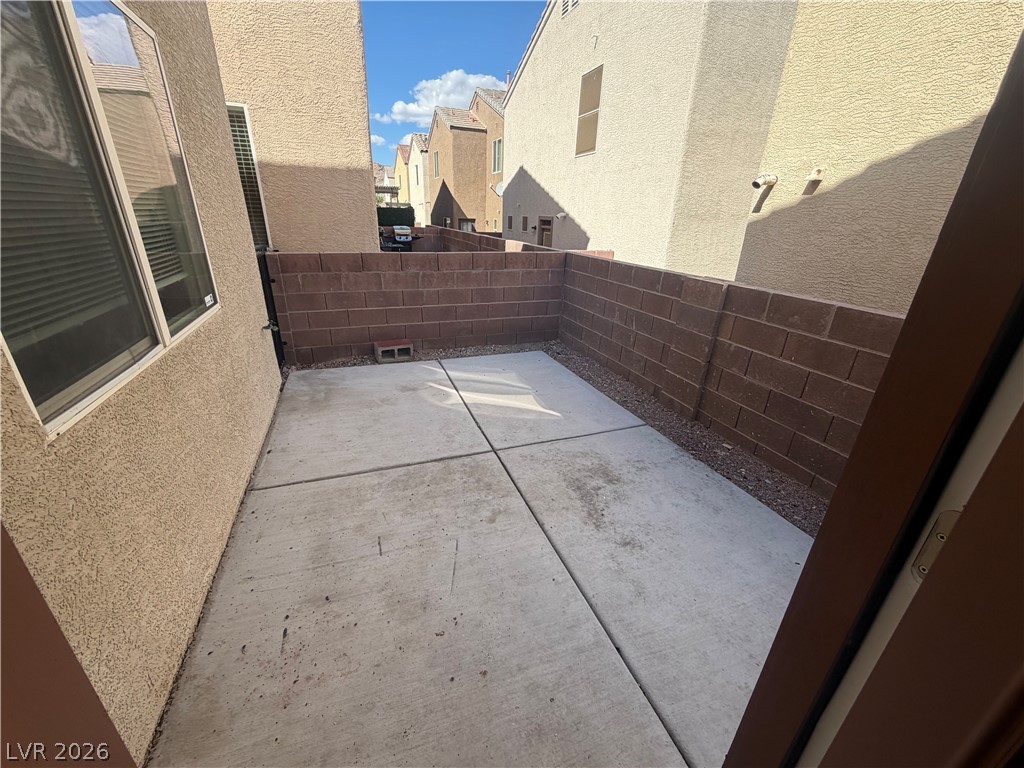
An enclosed concrete patio is bounded by sturdy block walls under open skies.

Description
Marvelous 3 bedroom, 2 1/2 bath. Balcony with mountain view, private patio, and a short 3 minute walk to the community pool, park, playground, and dog park. Balcony off master bedroom, stainless steel appliances, and low maintenance landscaping.
Details
| MLS # | 2826624 |
|---|---|
| Listing Type | For Lease |
| Style | House |
| Status | Active |
| Year | 2005 |
| Days On Site | 19 |
| Listing Provided By | Five Star Real Estate & Proper | Vonda Coe |
Features
| Bed(s) | 3 |
|---|---|
| Bath(s) | 3 Total |
| SQ Feet | 1,421 |
| Garage | 2 |
| Story(s) | 2 |
| Zoning | Single Family |
| Acreage | 0.04 |
Interior
| Cooling | Central Air, Electric |
|---|---|
| Heating | Central, Gas |
| Heating Yes / No | Yes |
| Cooling Yes / No | Yes |
| Interior Features | Bathroomon Main Level, Ceiling Fans, Window Treatments |
| Window Features | Blinds, Window Treatments |
| Furnished | Unfurnished |
| Appliances | Dryer, Dishwasher, Disposal, Gas Range, Microwave, Refrigerator, Washer Dryer, Washer Dryer All In One, Washer |
| Fireplaces Total | 0 |
| Fireplace Yes / No | No |
Exterior
| Roof | Tile |
|---|---|
| Construction Materials | Frame, Stucco |
| Fencing | Block, Brick, Back Yard |
Parking
| Parking Features | Garage, Private |
|---|---|
| Garage Yes / No | Yes |
Utilities
| Utilities | Cable Available |
|---|
Location
| Senior Community Yes / No | No |
|---|
Area Information
| State | NV |
|---|---|
| County | Clark |
| City | Las Vegas |
| Zip Code | 89148 |
| Community Name | Quartersprings |
| School District | Sierra Vista High |
| Elementary School | Tanaka |
| High School | Sierra Vista High |
| Listing VS Median (in Quartersprings) | |
Price: $1,945 low | high Med: $1,798 sqft: 1,421 low | high Med: 1,281 $ / sqft: $1 low | high Med: $1 On site: 19 low | high Med: 30 | |
Market Activity 89148
Request a showing
Request a showing
Contact
Learn More About This Property

| State | NV |
|---|---|
| County | Clark |
| City | Las Vegas |
| Zip Code | 89148 |
| Community Name | Quartersprings |
| School District | Sierra Vista High |
| Elementary School | Tanaka |
| High School | Sierra Vista High |
| Listing VS Median (in Quartersprings) | |
Price: $1,945 low | high Med: $1,798 sqft: 1,421 low | high Med: 1,281 $ / sqft: $1 low | high Med: $1 On site: 19 low | high Med: 30 | |
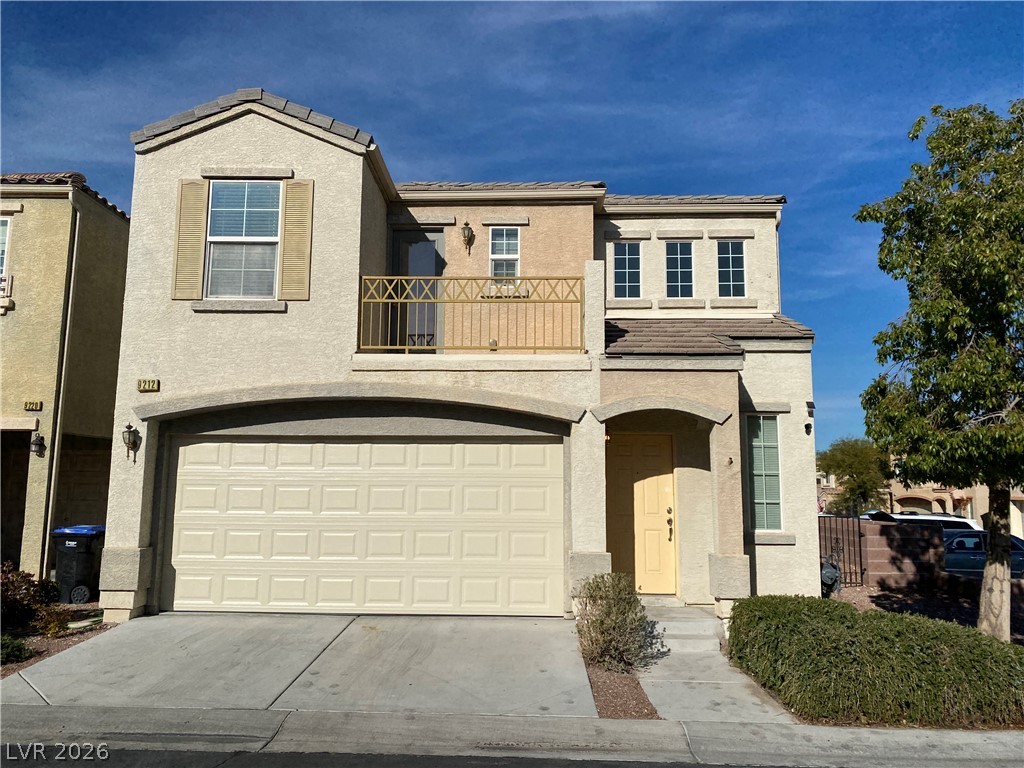
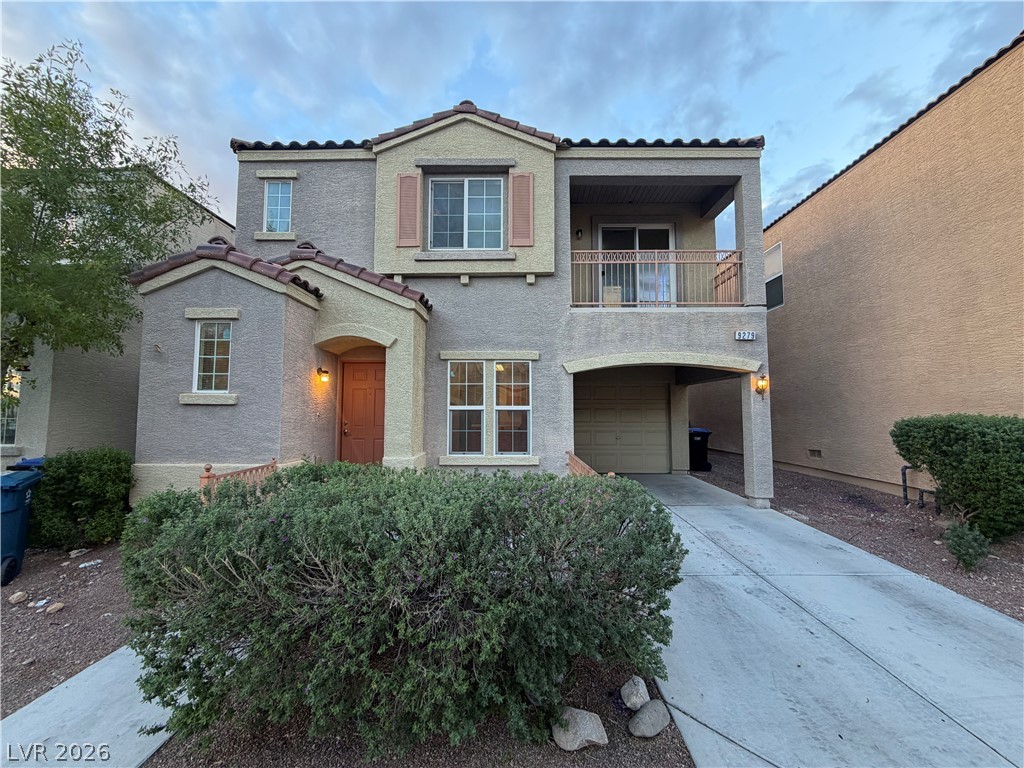
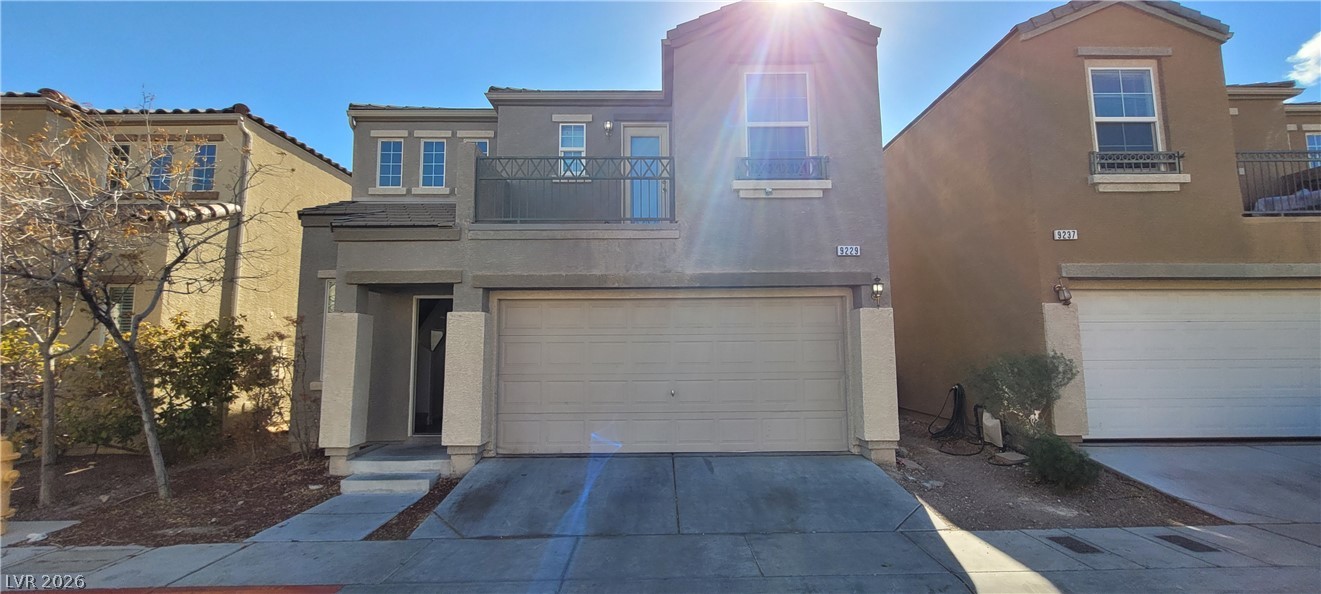
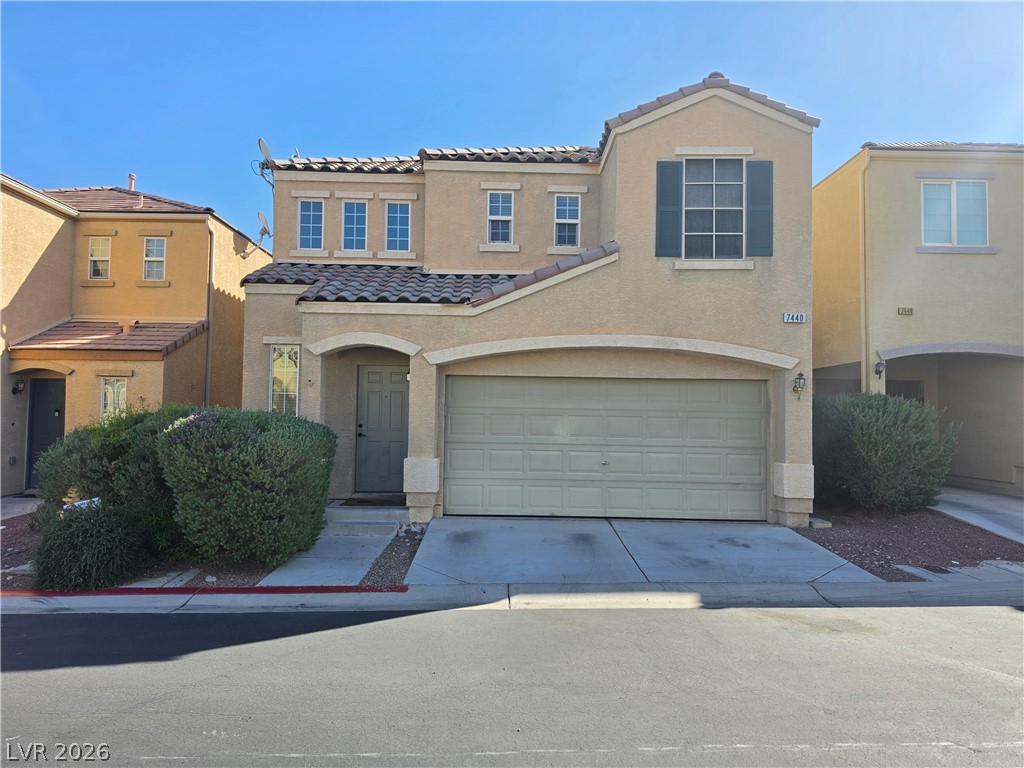
Nearby Listings (Within 1/10 mile)
Price: $1K - $2K
sqft: 1,000 - 1,500
Listing Updated: October 29, 2026 at 10:13:29 AM PDT