
 Price Reduced Listing
9696 Starlight Ridge Avenue,Las Vegas, NV 89148
Las Vegas, NV 89148

Description
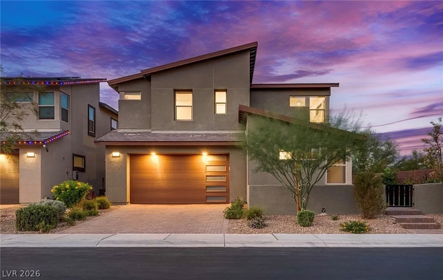
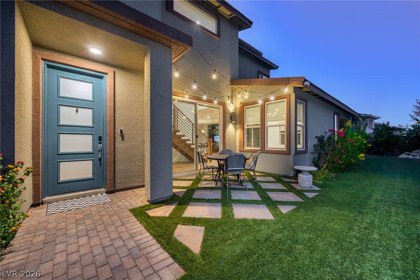
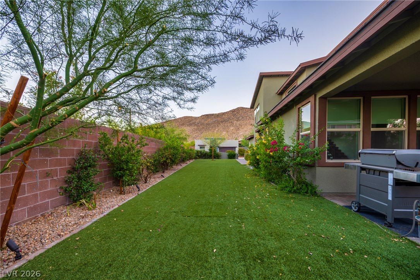
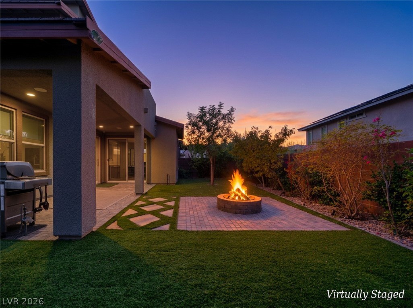
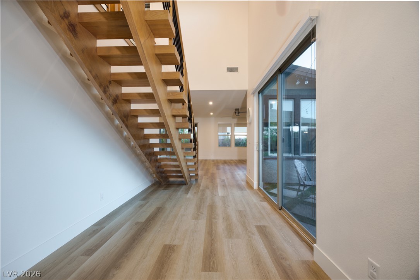
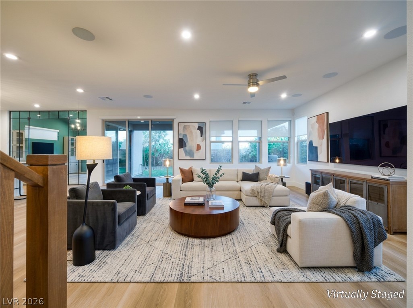
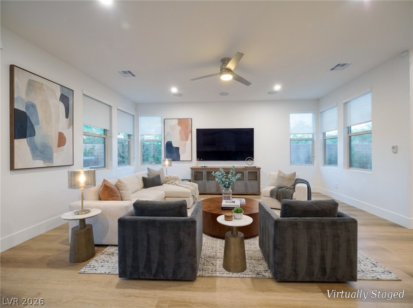
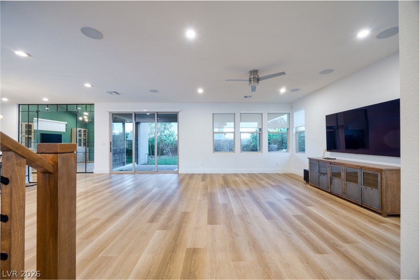
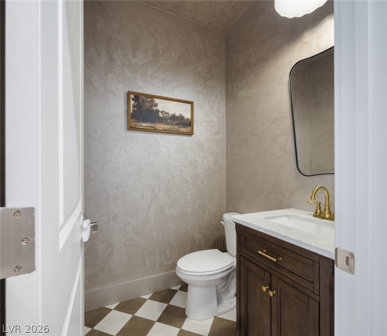
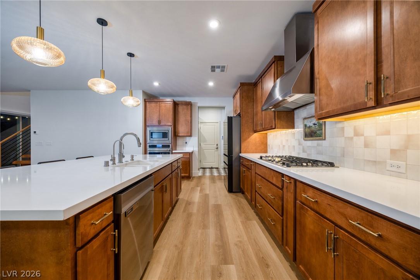
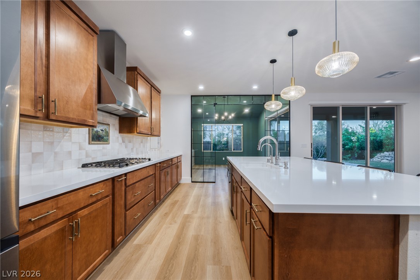
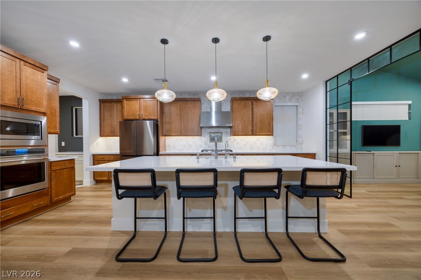
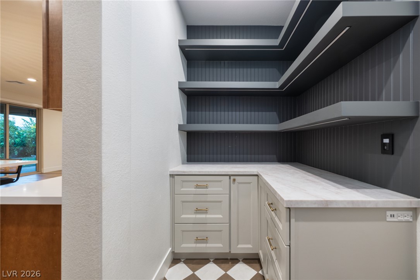
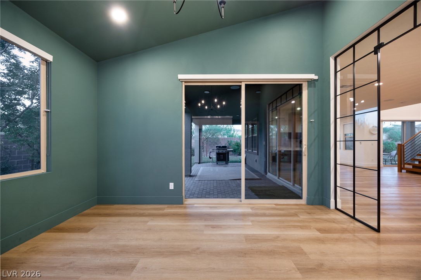
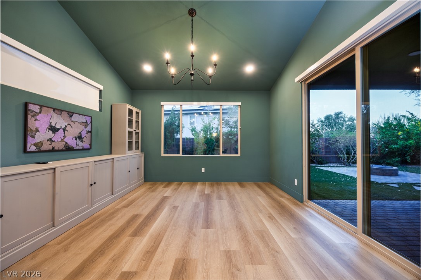
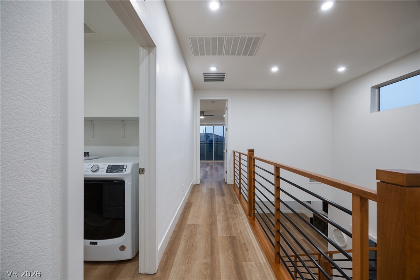
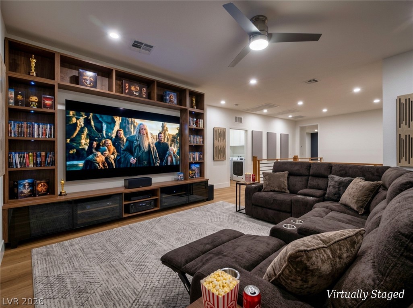
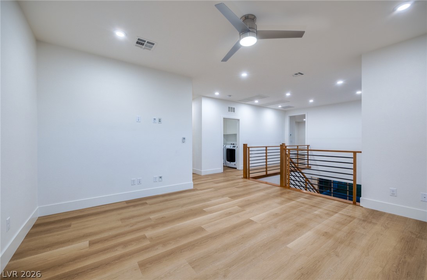
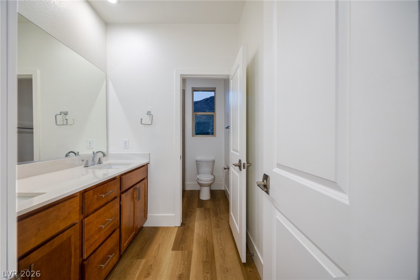
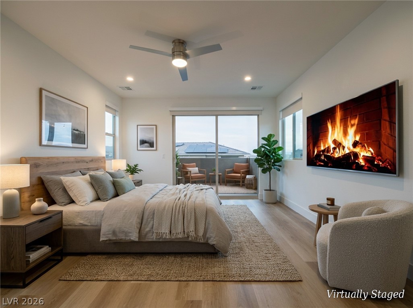
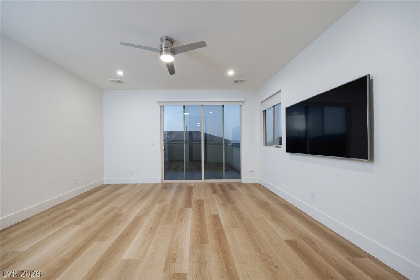
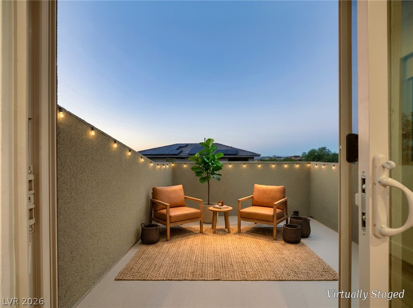
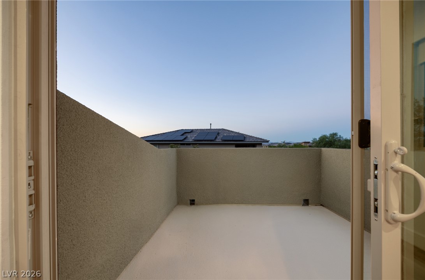
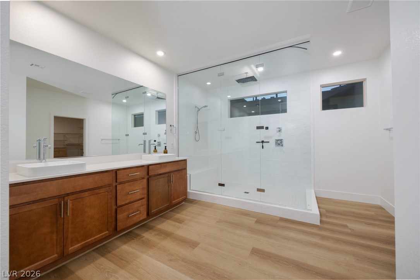
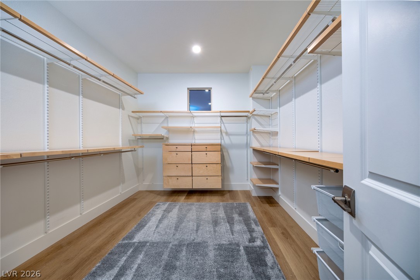
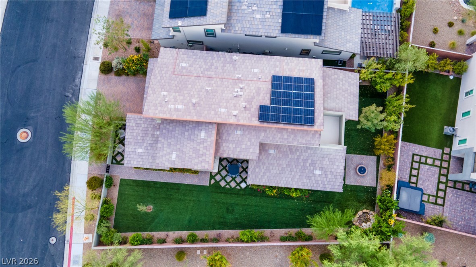
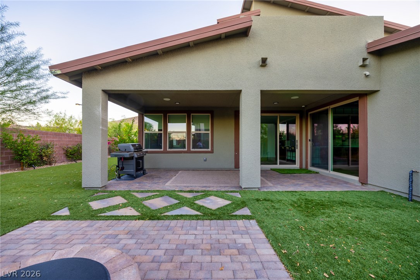
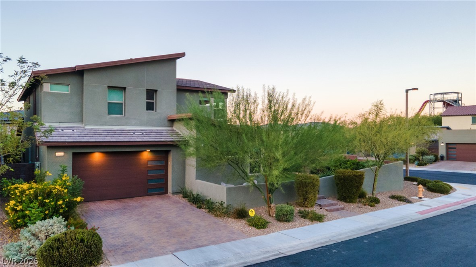
Welcome to this stunning 2,983 sq ft home sits on a spacious corner lot, designed for elegance and functionality. Enjoy seamless indoor-outdoor flow, with an expansive outdoor lounge with grill and fire pit perfect for entertaining. Inside, the chef's kitchen features upgraded appliances, sleek countertops, beautiful butlers pantry, and ample cabinetry. An open layout leads from the great room to the beautifully landscaped backyard. This home includes a downstairs bedroom with an ensuite, a glass enclosed den with cabinetry and a Frame TV already installed and an upstairs loft, providing versatile living spaces. The spa-inspired master suite boasts a custom-built closet, while secondary bedrooms offer comfort and privacy. High-end finishes include a floating staircase and upgraded en suites. The garage has built-in shelving, EV charger, a water filtration system, and a water softener. Home is equipped with cameras, door alarms, and alarm system. Solar on roof also included and paid for by owner. Located in The Cliffs, you're mins from the Durango Hotel and Casino and Lifetime Athletic Club.
Details
| MLS # | 2821778 |
|---|---|
| Listing Type | For Lease |
| Style | House |
| Status | Active |
| Year | 2021 |
| Days On Site | 37 |
| Listing Provided By | Summit Real Estate Group | Amanda El-Takrori |
Features
| Bed(s) | 4 |
|---|---|
| Bath(s) | 4 Total |
| SQ Feet | 2,983 |
| Garage | 2 |
| Story(s) | 2 |
| Zoning | Single Family |
| Acreage | 0.18 |
| Property View | Yes |
Interior
| Cooling | Central Air, Electric |
|---|---|
| Heating | Central, Gas |
| Heating Yes / No | Yes |
| Cooling Yes / No | Yes |
| Interior Features | Bathroomon Main Level, Bedroom On Main Level, Ceiling Fans, Full Bath On Main Level, Window Treatments |
| Window Features | Window Treatments |
| Furnished | Furnished Or Unfurnished |
| Appliances | Built In Gas Oven, Dryer, Dishwasher, Gas Cooktop, Disposal, Microwave, Refrigerator, Water Softener, Washer Dryer, Water Heater, Washer Dryer All In One, Water Purifier, Washer |
| Fireplaces Total | 0 |
| Fireplace Yes / No | No |
Exterior
| Exterior Features | Balcony, Barbecue, Patio, Private Yard |
|---|---|
| Roof | Tile |
| Security Features | Security System Owned |
| Construction Materials | Frame, Stucco |
| Fencing | Block, Back Yard |
Parking
| Parking Features | Epoxy Flooring, Garage, Guest, Inside Entrance, Private, Shelves, Storage |
|---|---|
| Garage Yes / No | Yes |
Utilities
| Utilities | Cable Available, Underground Utilities |
|---|---|
| Electric | Photovoltaics Third Party Owned |
| Sewer | Public Sewer |
Location
| Senior Community Yes / No | No |
|---|
Area Information
| State | NV |
|---|---|
| County | Clark |
| City | Las Vegas |
| Zip Code | 89148 |
| Community Name | Terra Luna Summerlin Village 16A Parceli |
| School District | Sierra Vista High |
| Elementary School | Shelley |
| High School | Sierra Vista High |
| Listing VS Median (in Terra Luna Summerlin Village 16A Parceli) | |
Price: $6,995 low | high Med: $6,995 sqft: 2,983 low | high Med: 2,983 $ / sqft: $2 low | high Med: $2 On site: 37 low | high Med: 37 | |
Market Activity 89148
Request a showing
Request a showing
Contact
Learn More About This Property

| State | NV |
|---|---|
| County | Clark |
| City | Las Vegas |
| Zip Code | 89148 |
| Community Name | Terra Luna Summerlin Village 16A Parceli |
| School District | Sierra Vista High |
| Elementary School | Shelley |
| High School | Sierra Vista High |
| Listing VS Median (in Terra Luna Summerlin Village 16A Parceli) | |
Price: $6,995 low | high Med: $6,995 sqft: 2,983 low | high Med: 2,983 $ / sqft: $2 low | high Med: $2 On site: 37 low | high Med: 37 | |