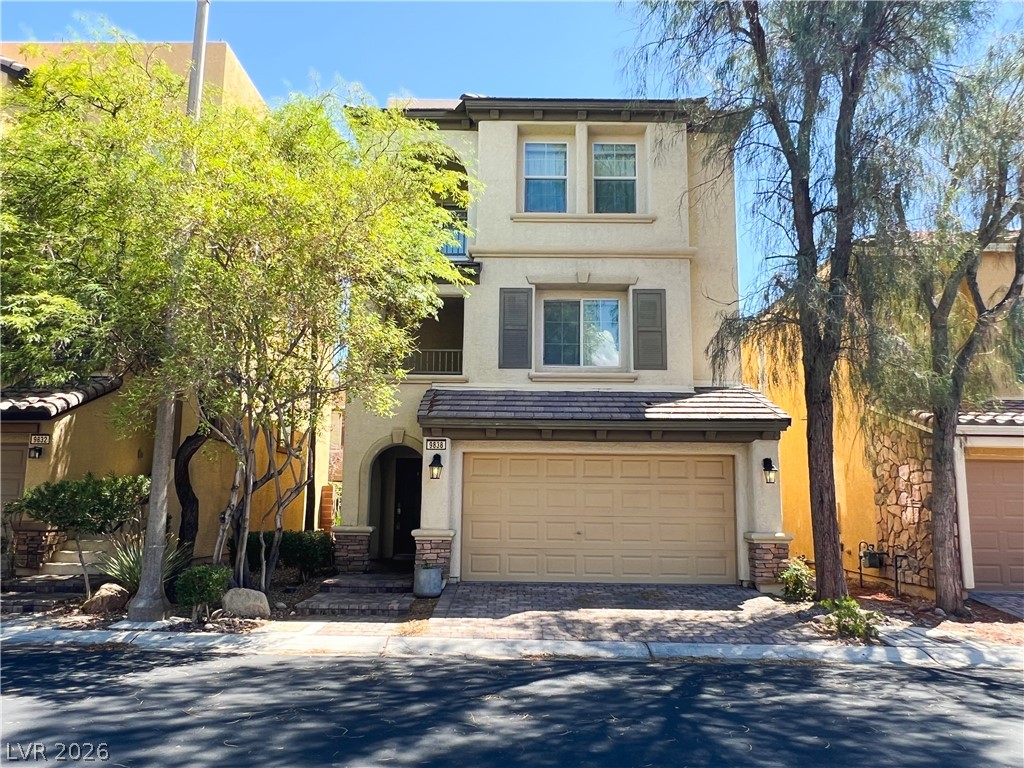
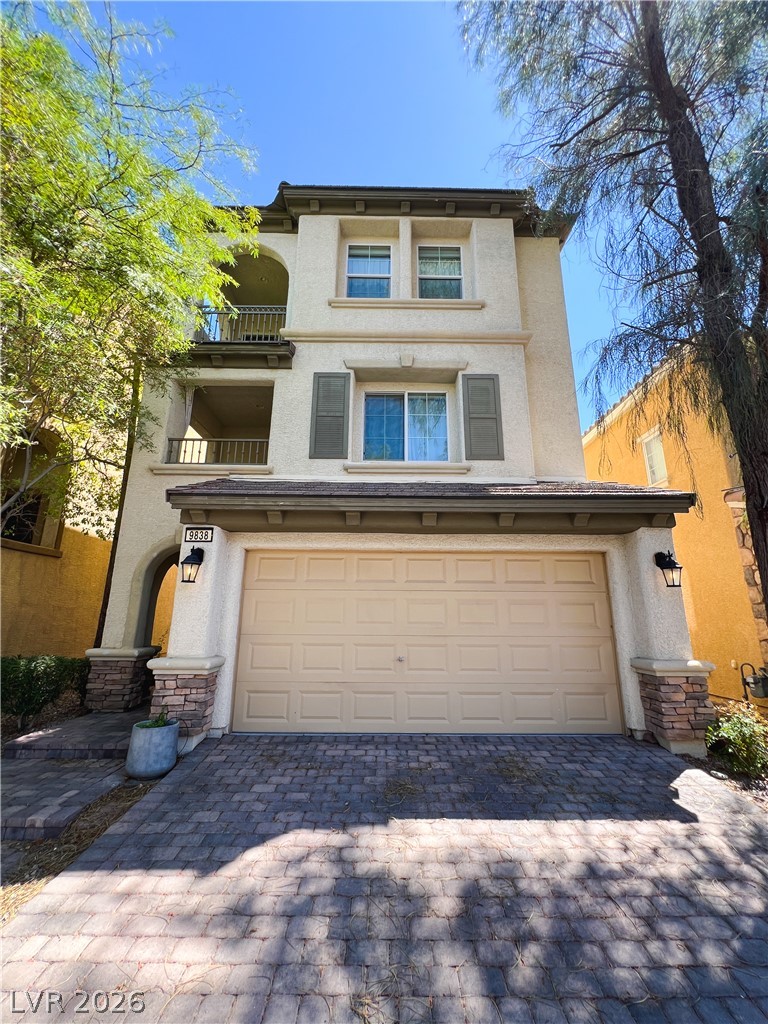
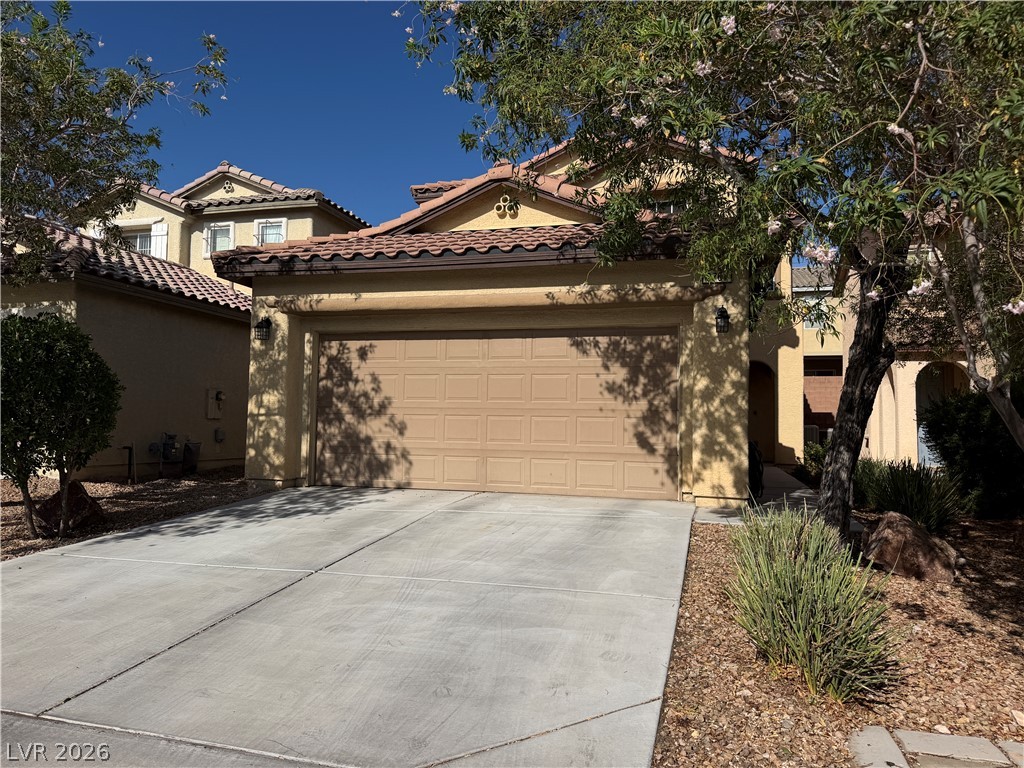
Mature trees frame a multi-level exterior featuring a two-car garage and paved driveway.
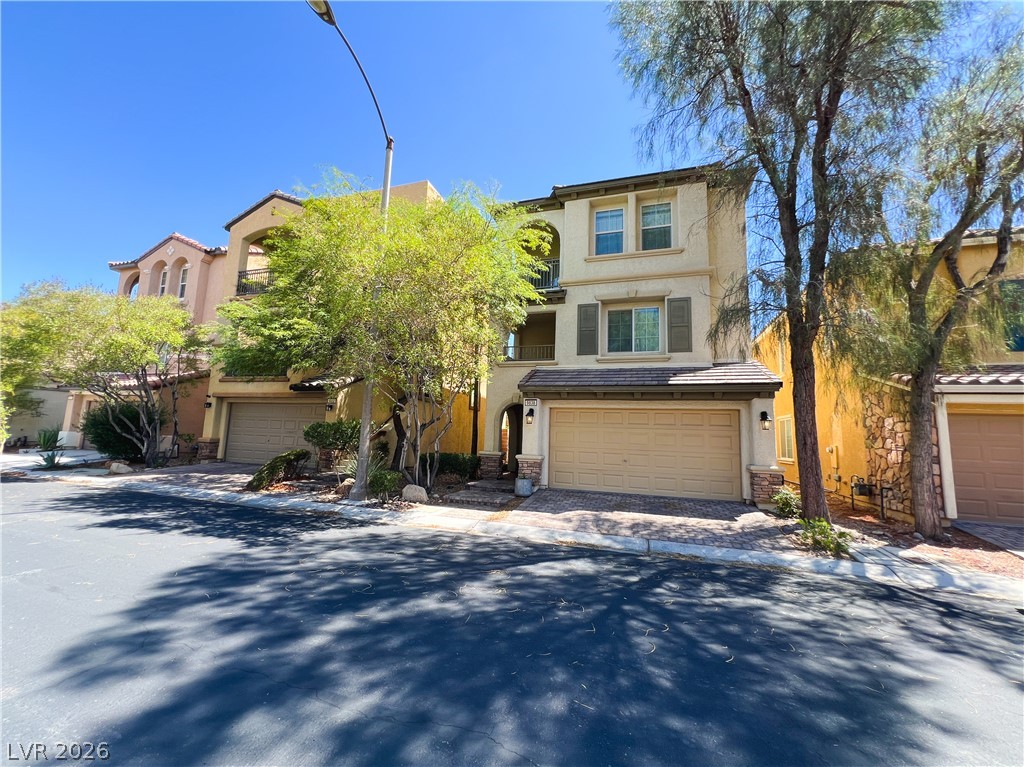
Mediterranean architectural details and a private balcony define this multi-level stucco home.
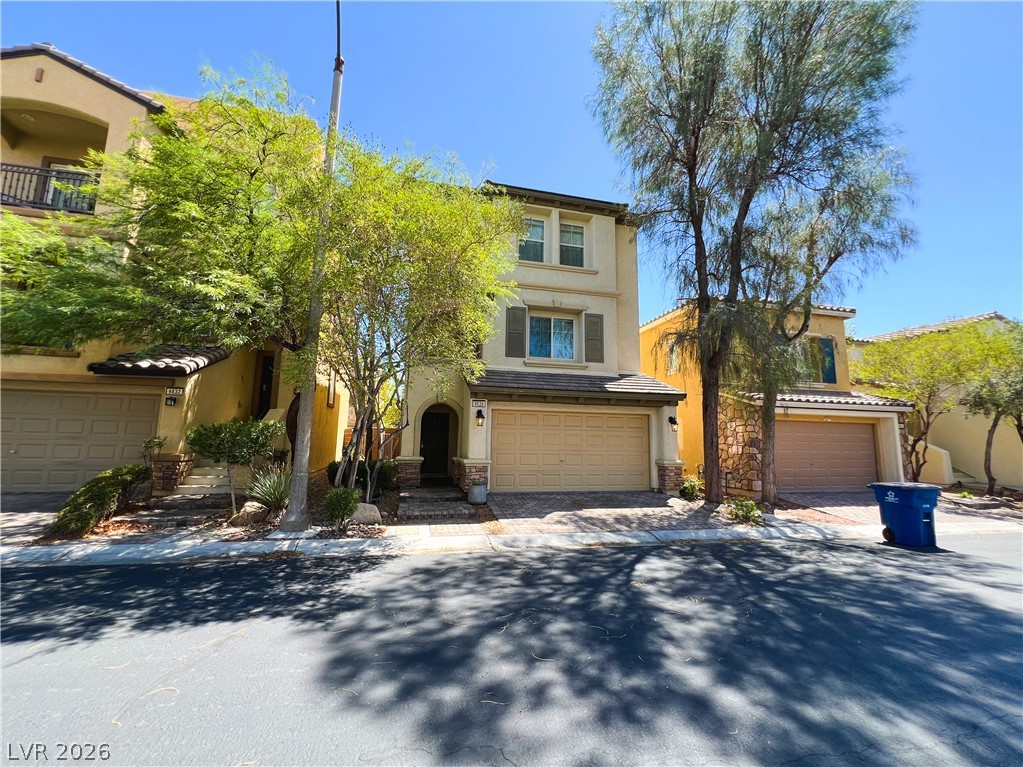
Mature trees frame the multi-level exterior of this stucco townhouse featuring an attached garage.
Stately multi-level exterior showcases integrated garage parking beneath private balconies and mature shade trees.
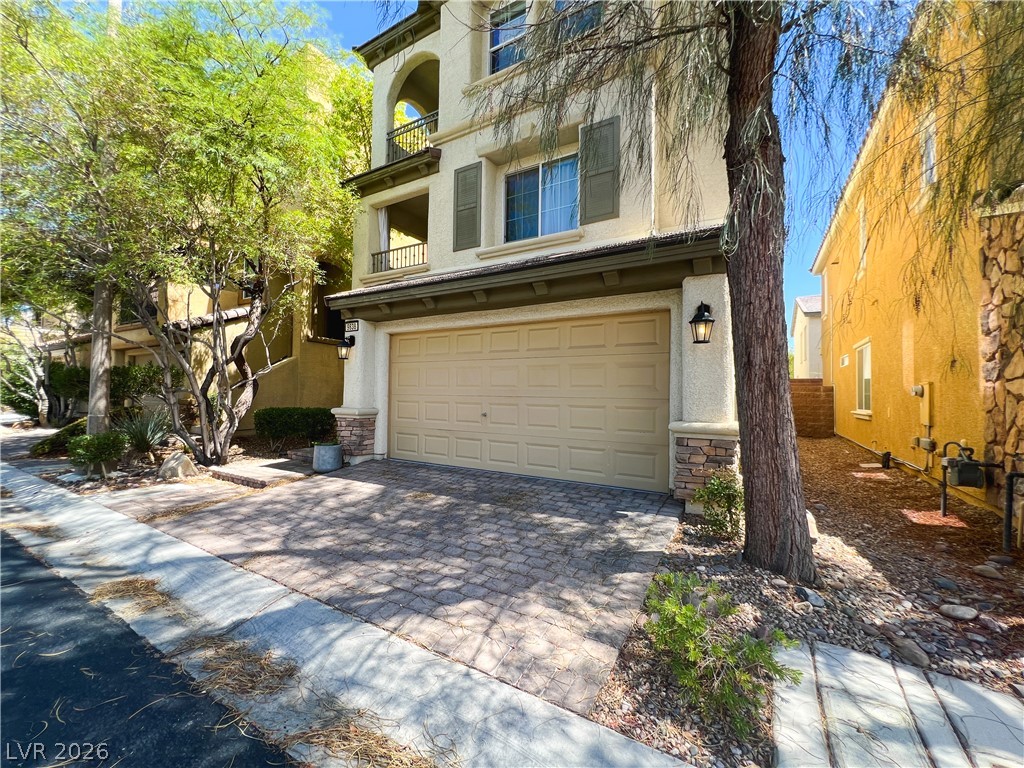
Multi-level stucco exterior showcases private balconies, shuttered windows, and a paved driveway leading to the garage.
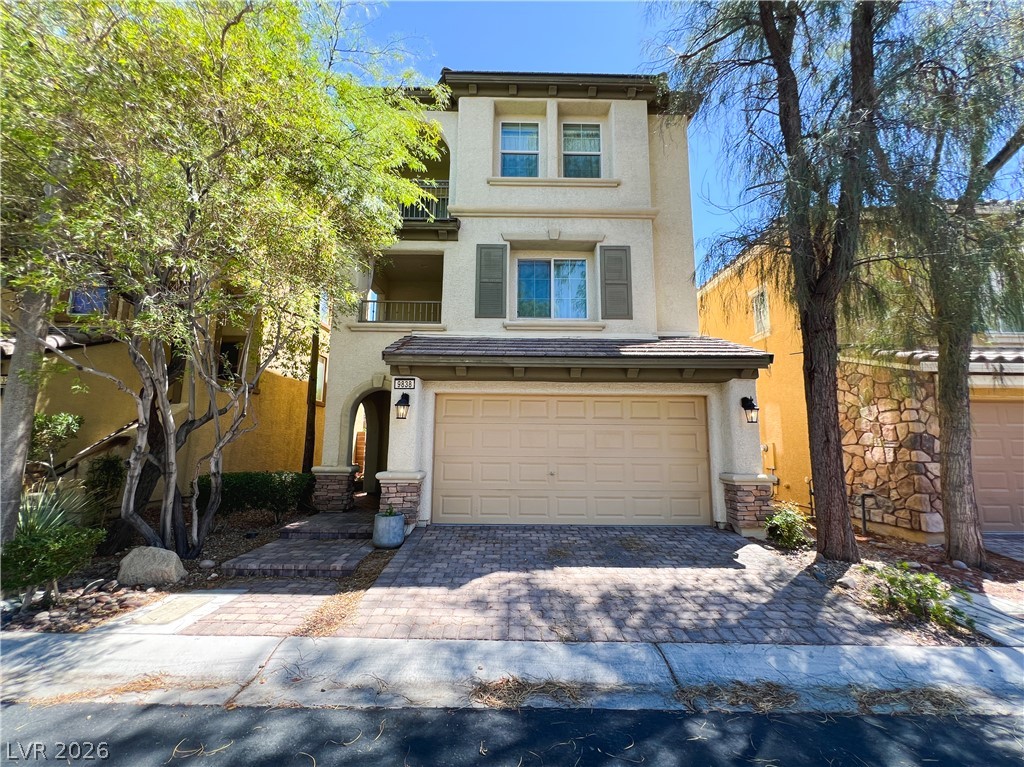
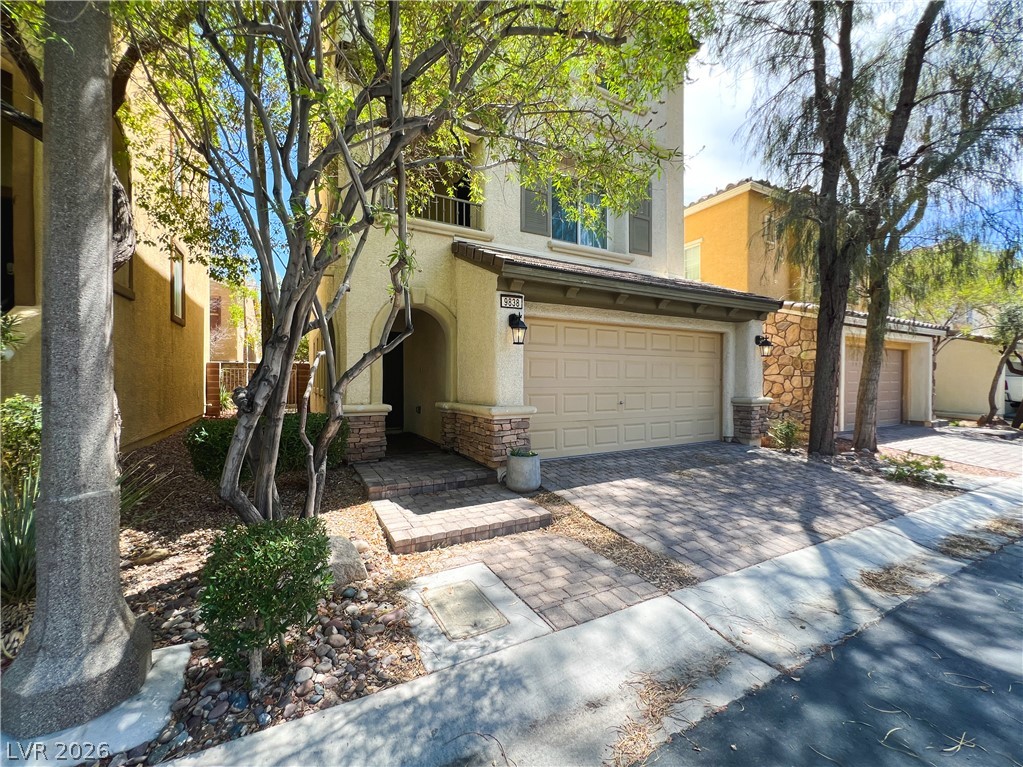
Mature trees shade the brick paver driveway and stone-accented facade of this multi-level home.
Multi-level architecture highlights this exterior featuring a paved driveway and built-in balconies.
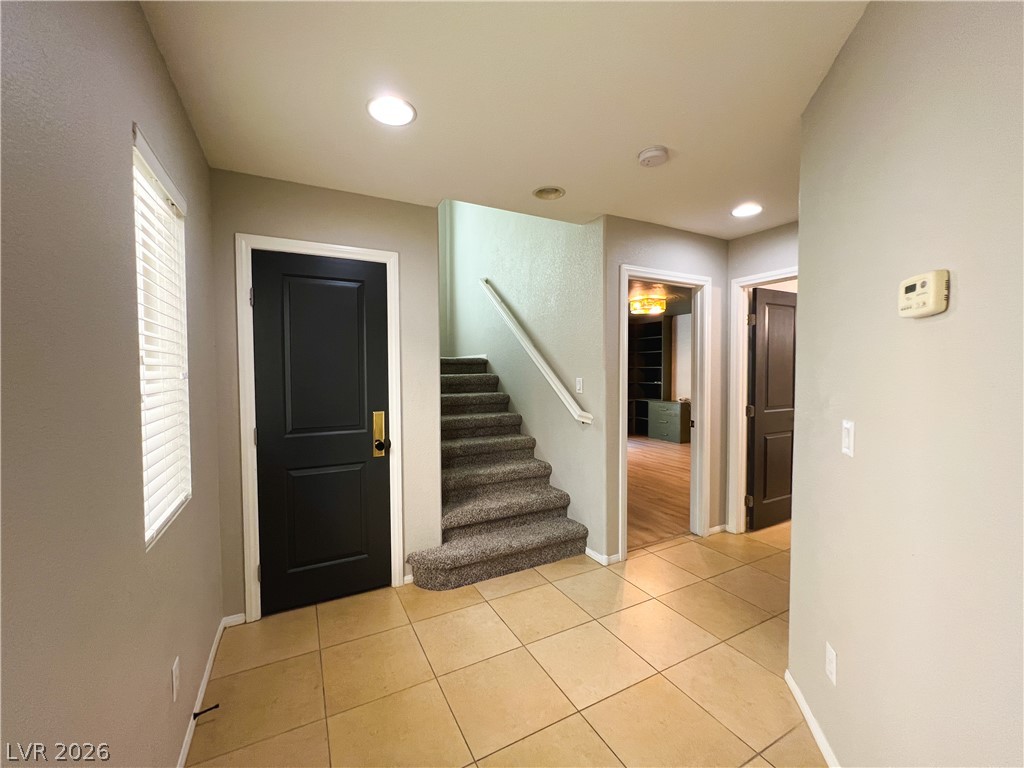
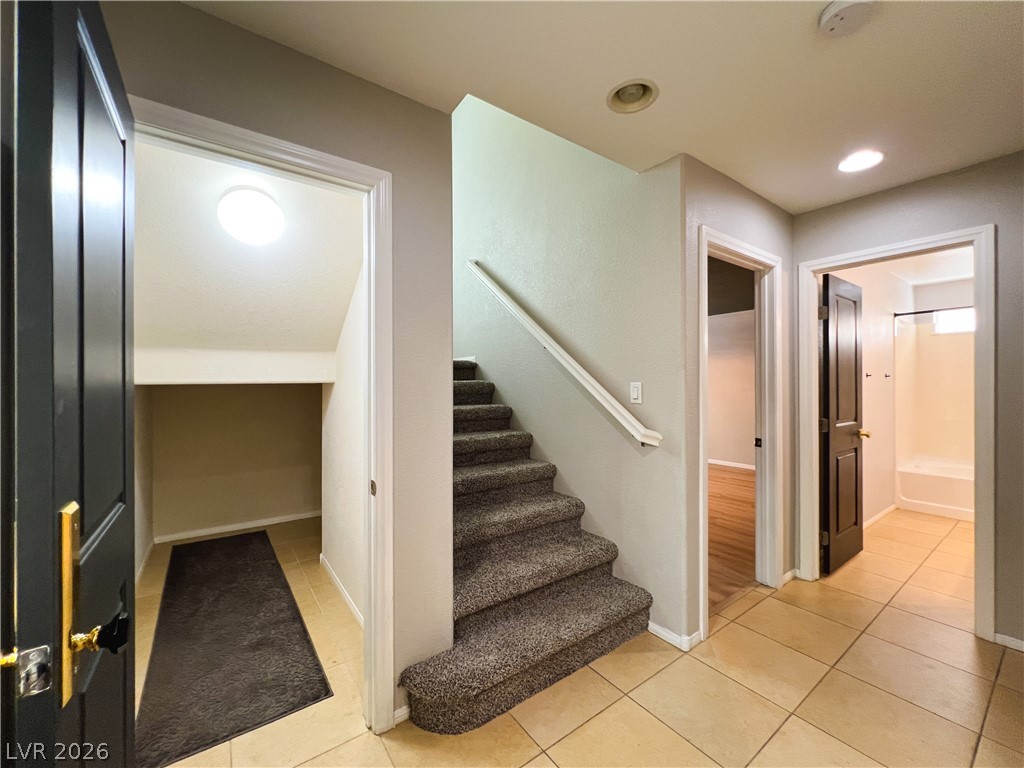
An inviting entryway presents neutral tile flooring and stairs ascending to the upper level.
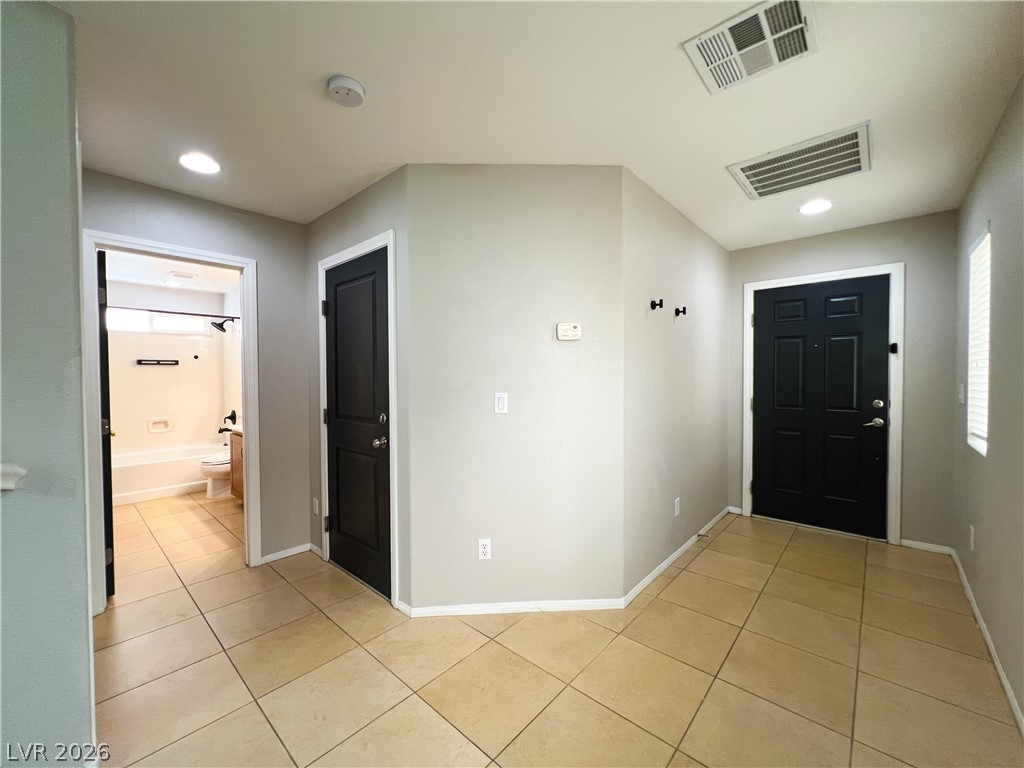
Tiled flooring and recessed lighting define this welcoming entrance foyer with views into the bathroom.
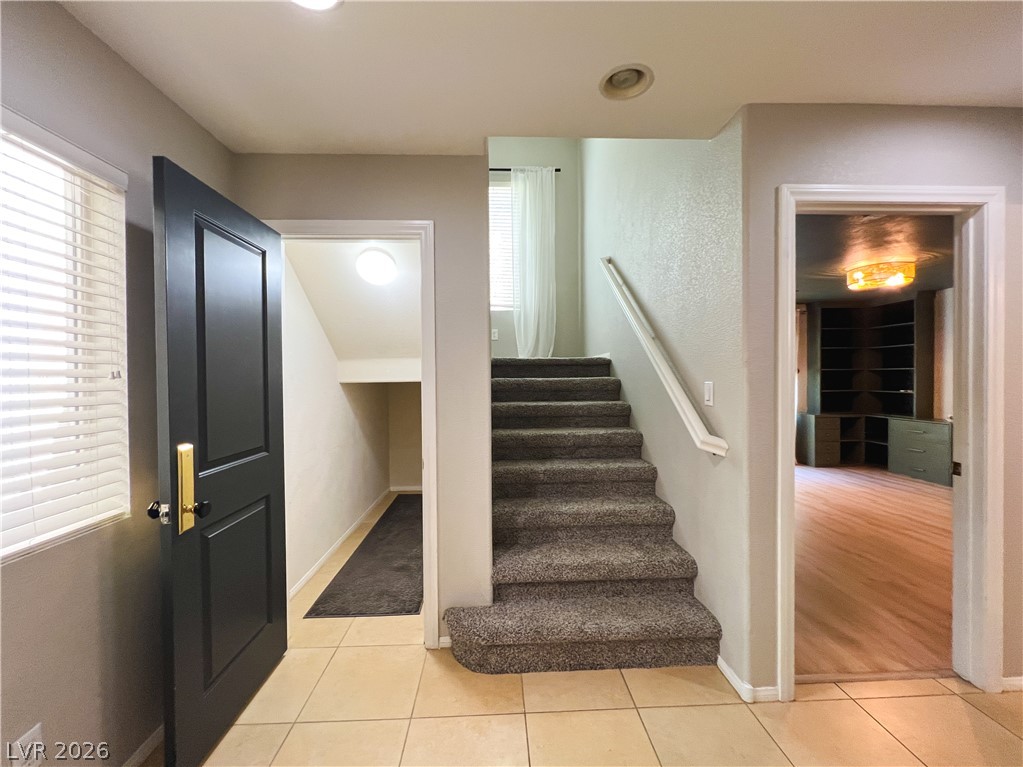
A welcoming entryway links to a carpeted staircase and an adjacent light-filled room.
Tiled flooring meets a carpeted staircase in this multi-level entryway.
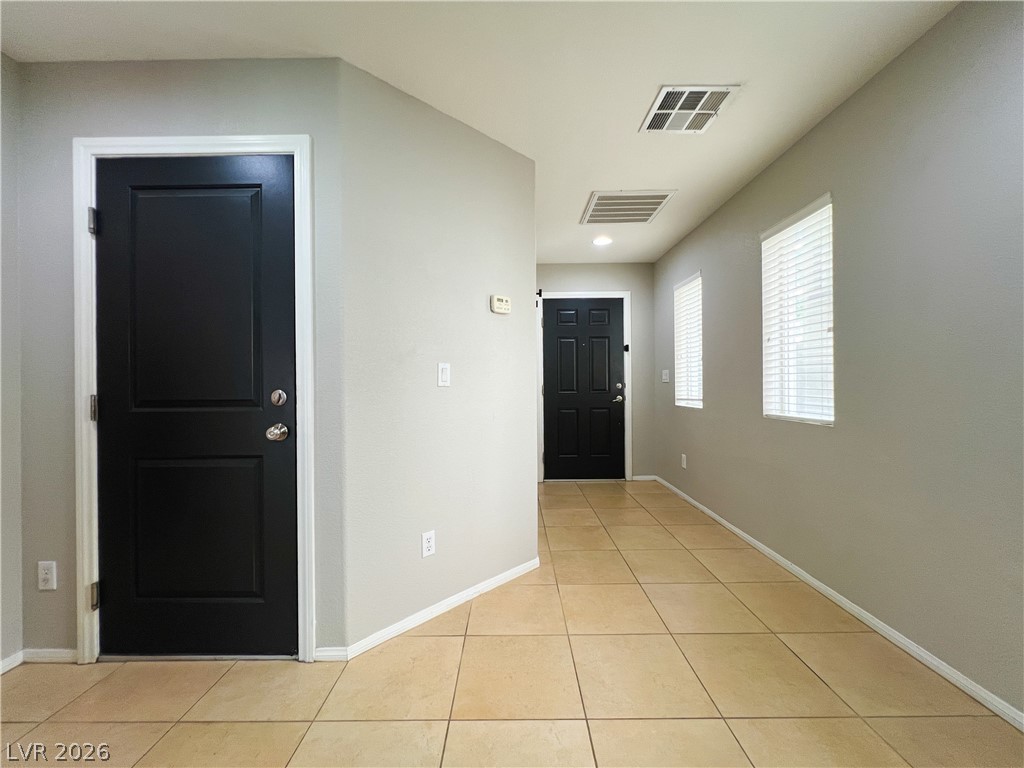
Tiled flooring and neutral walls define this inviting entryway leading down a bright hallway.
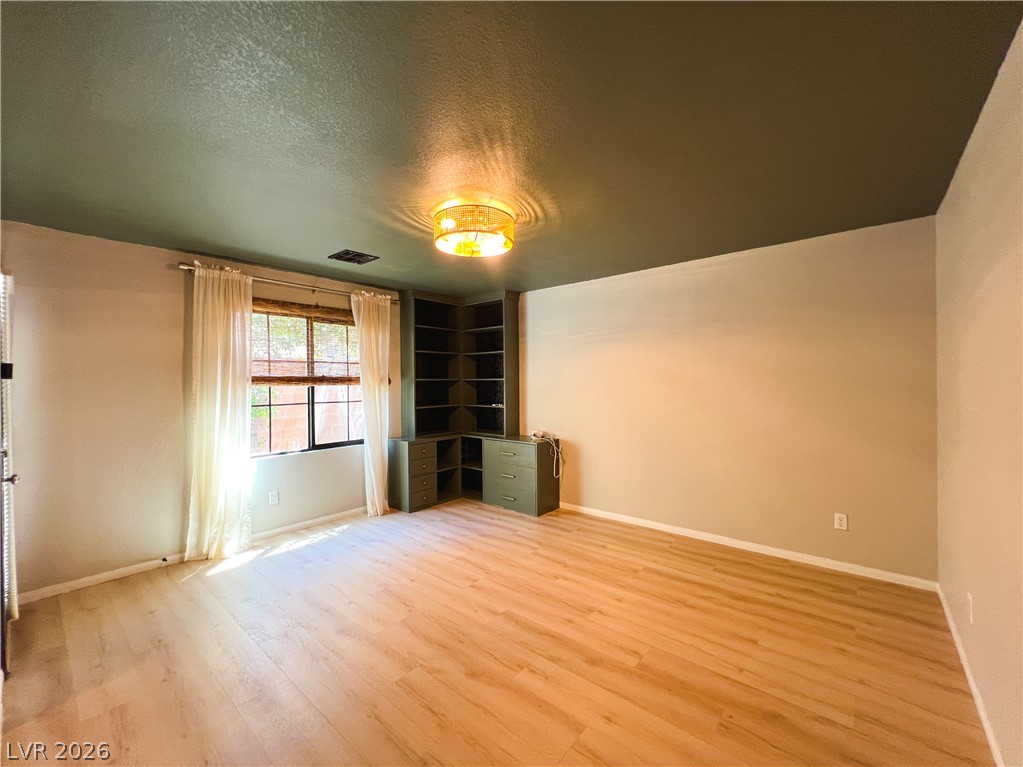
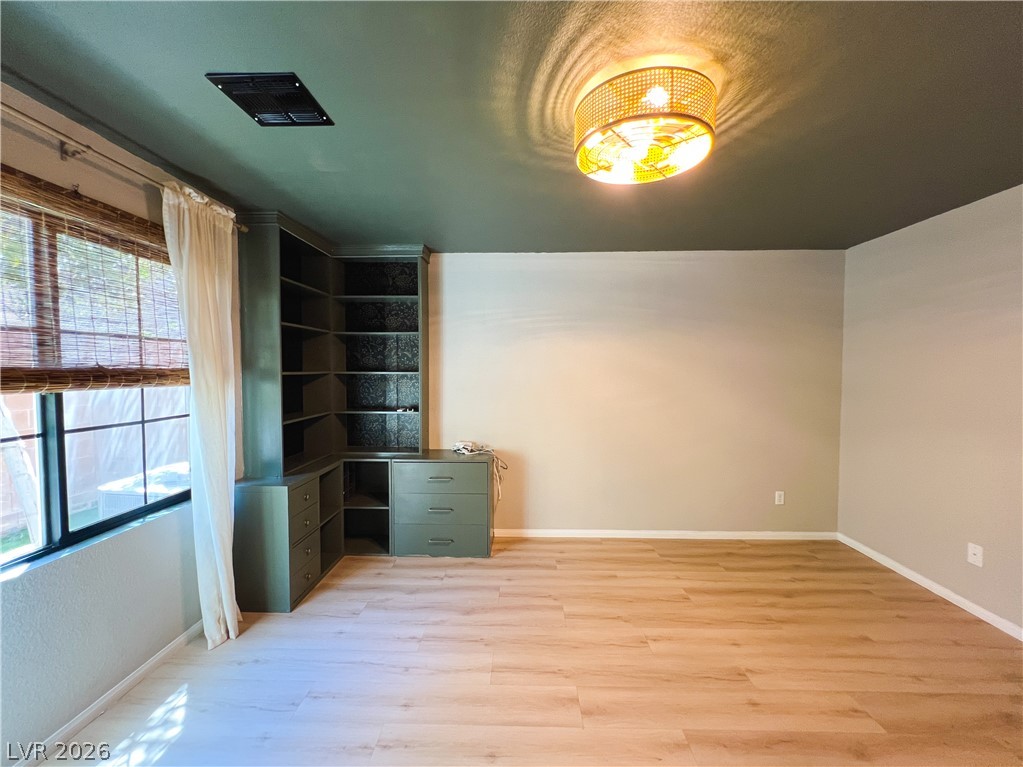
Warm wood flooring pairs beautifully with custom built-ins in this versatile living space.
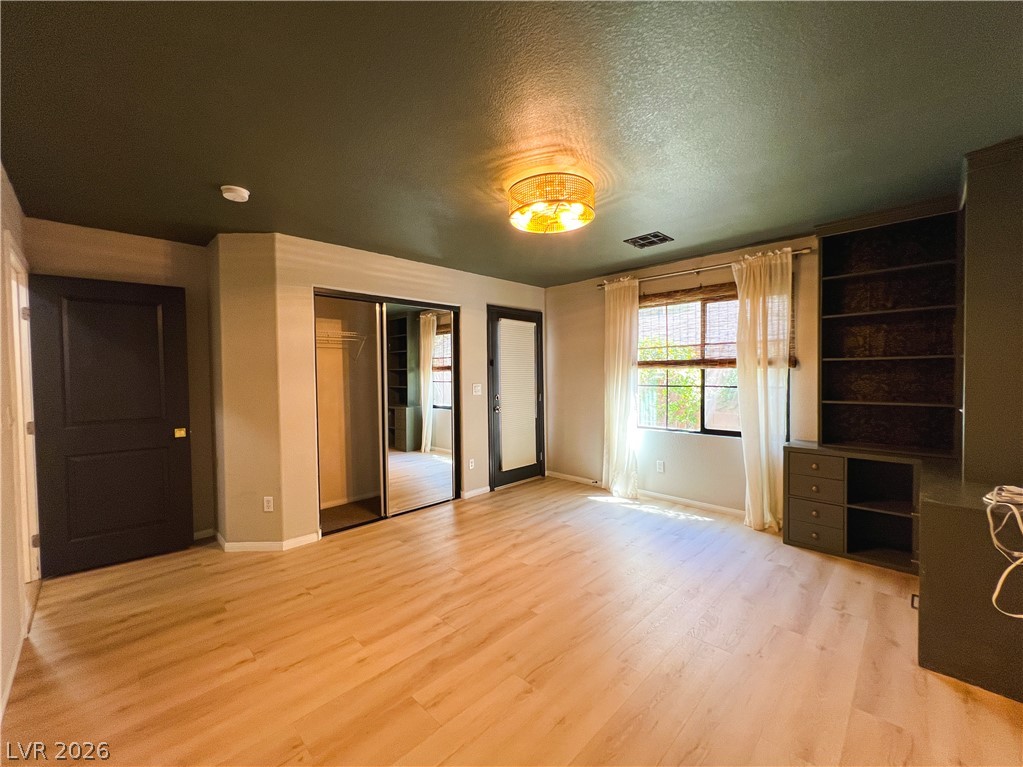
Gleaming hardwood floors and a built-in bookcase anchor this spacious bedroom with a private patio entrance.
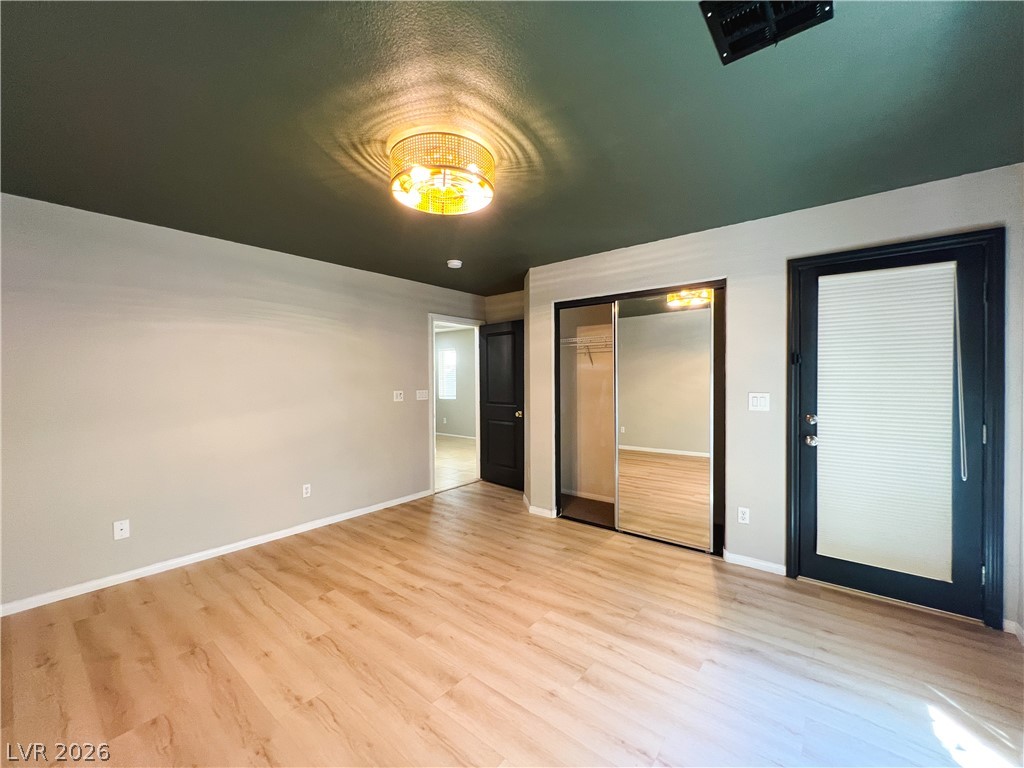
Warm wood flooring and mirrored closet doors enrich this versatile space with patio access.
A spacious room features light-toned wood flooring and a custom built-in corner desk unit.
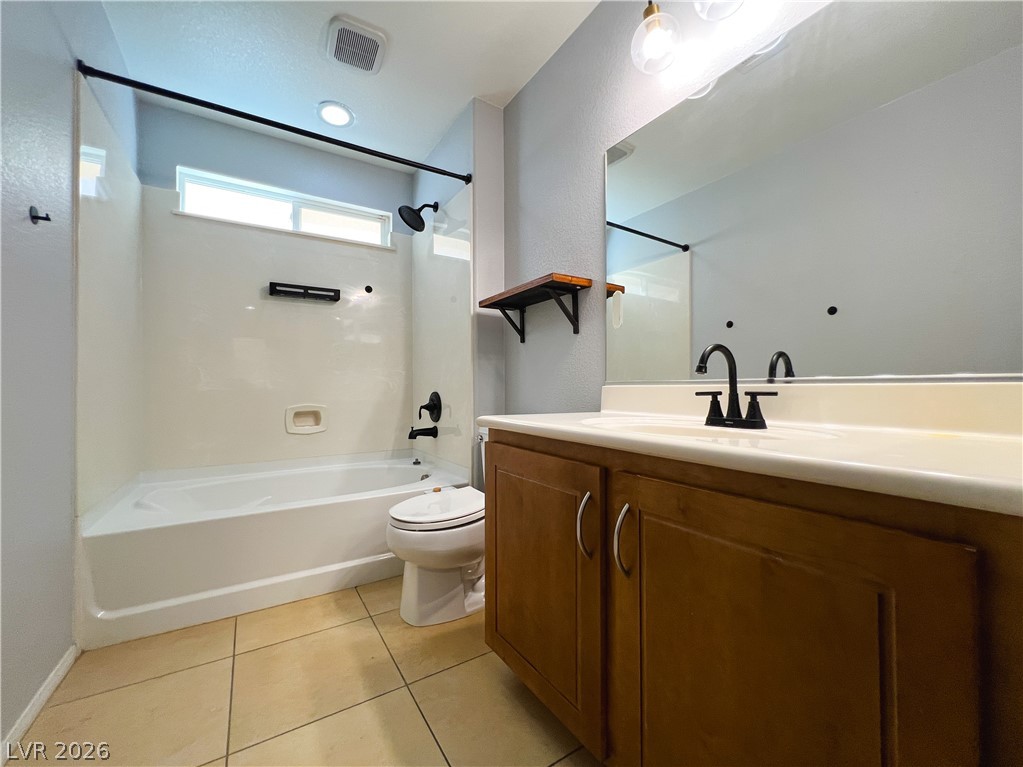
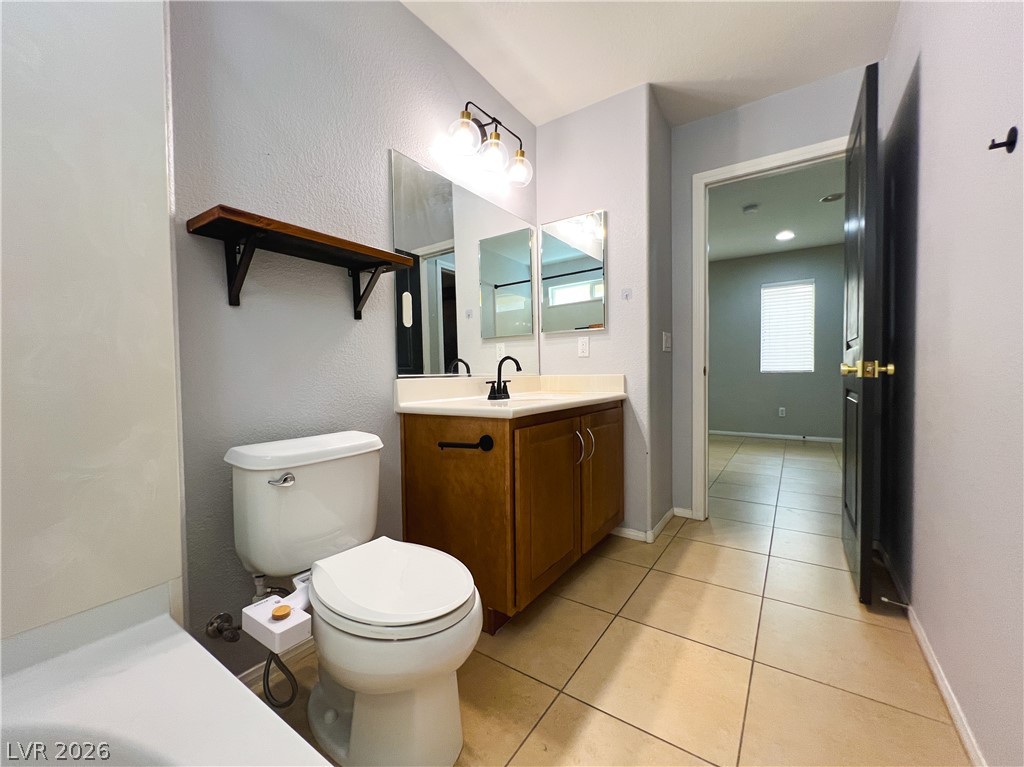
A classic wood vanity and tiled floors anchor this tidy bathroom featuring a tub shower combination.
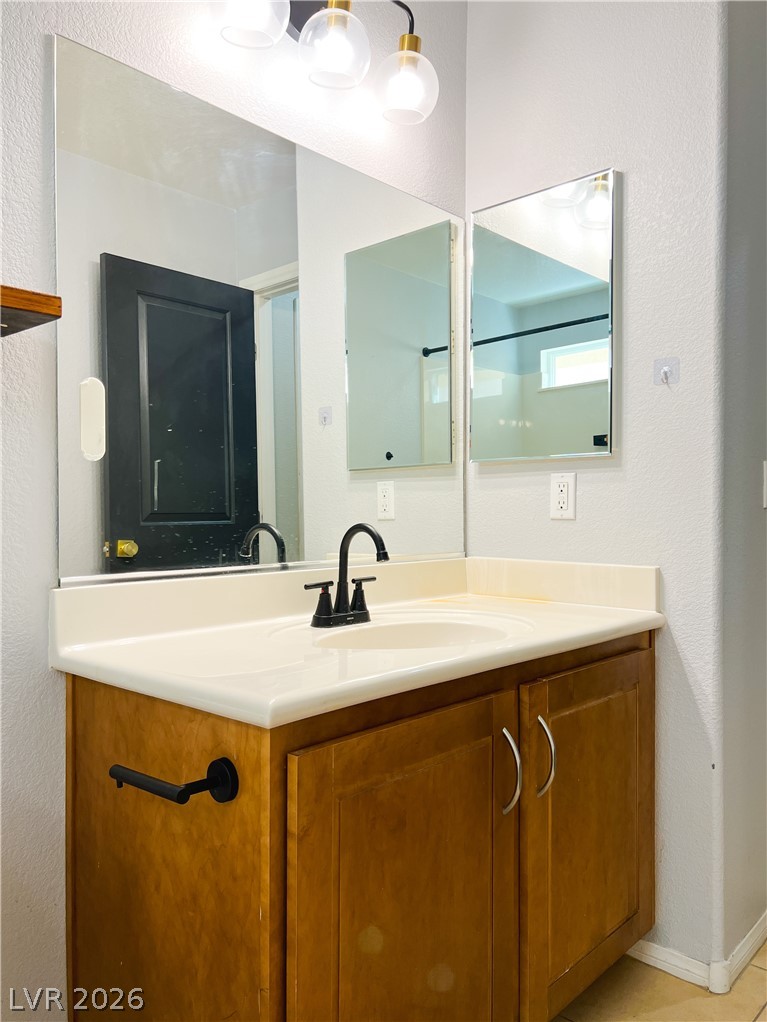
Tiled flooring runs throughout this well-appointed bathroom featuring a single vanity.
Warm wood cabinetry pairs with modern matte black hardware in this clean bathroom.
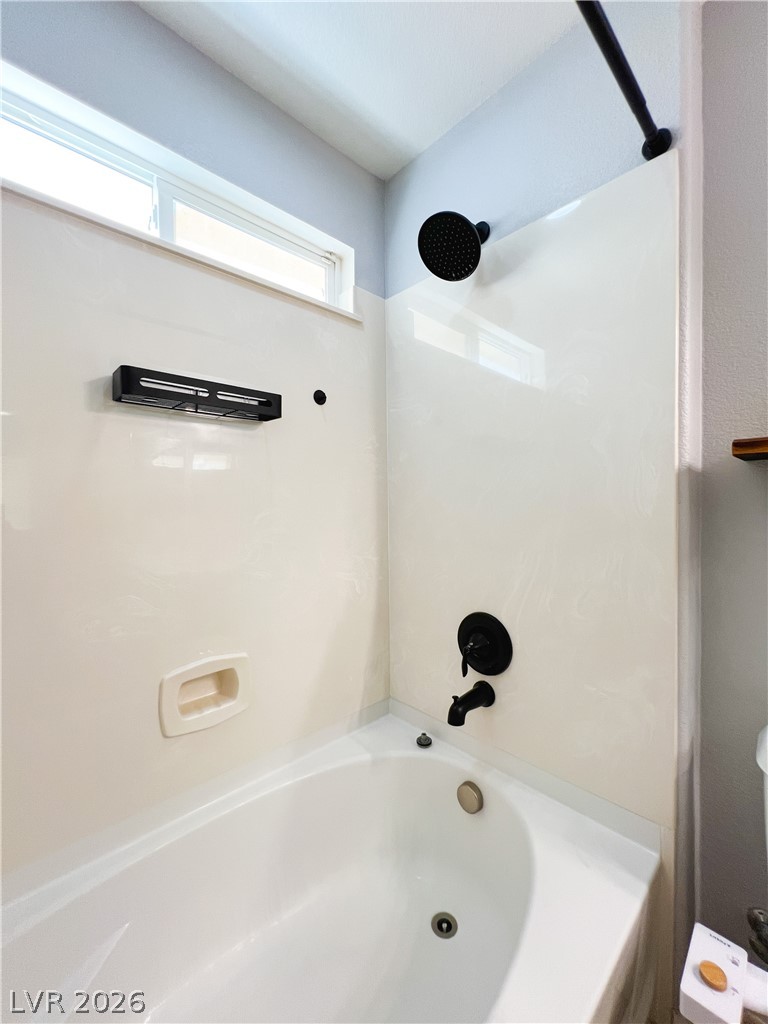
A high horizontal window draws natural light into this clean shower and tub combination.
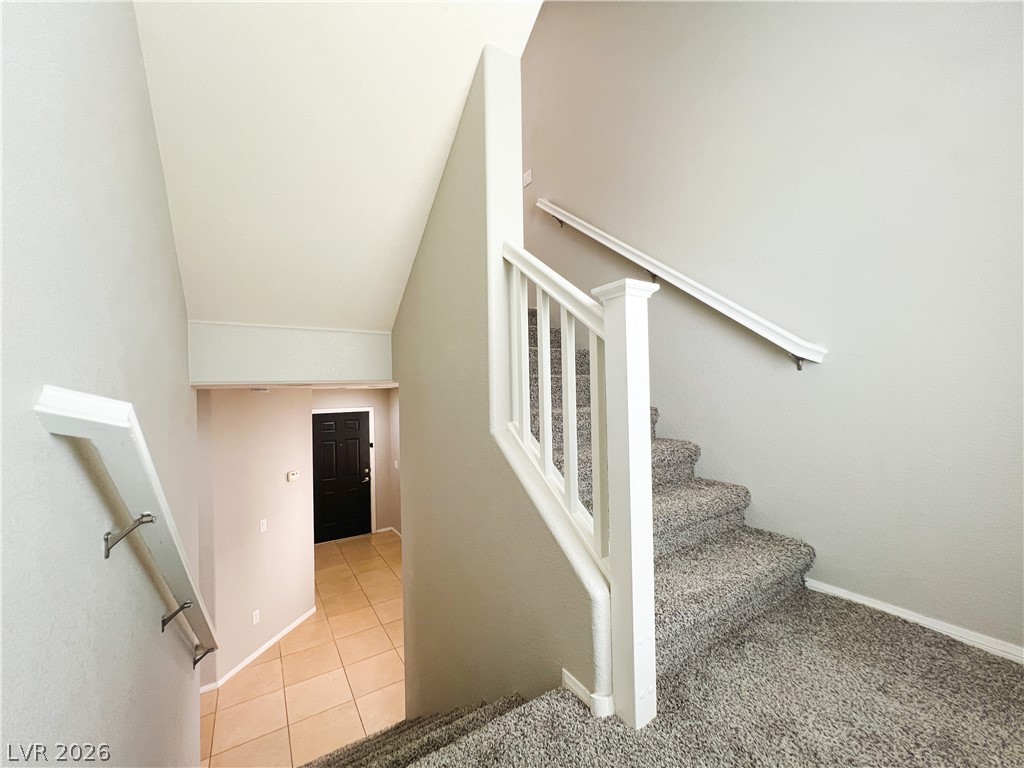
Multi-level stairs connect carpeted upper floors to a tiled lower entryway.
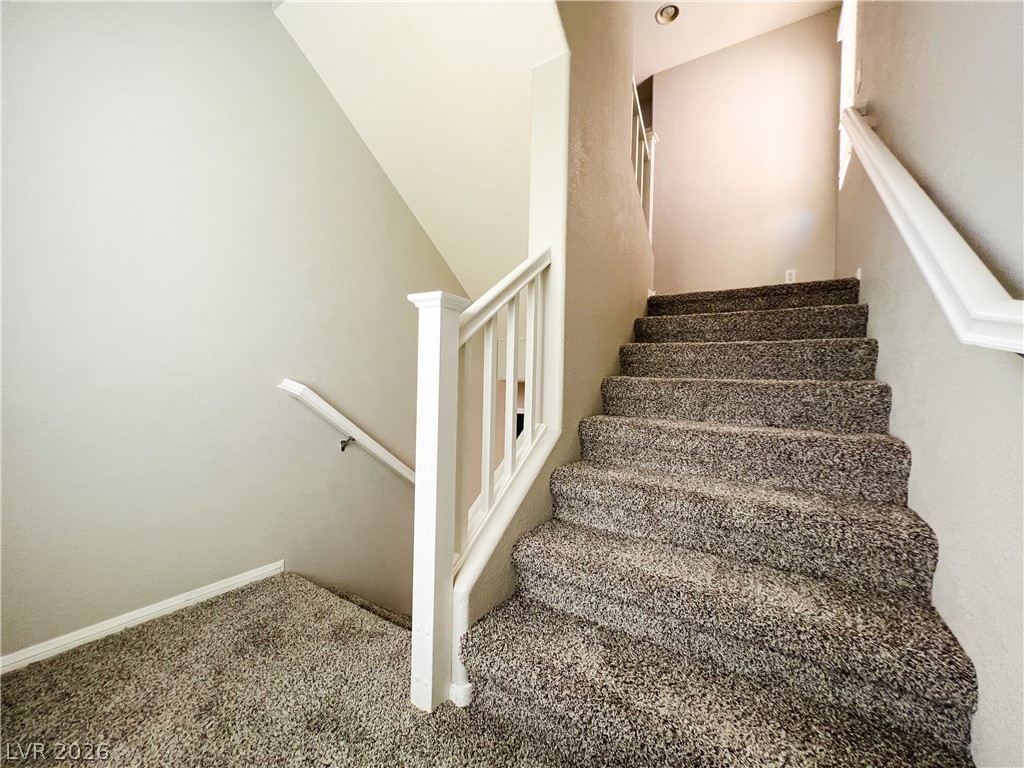
A carpeted staircase with white handrails connects the home's multiple levels.
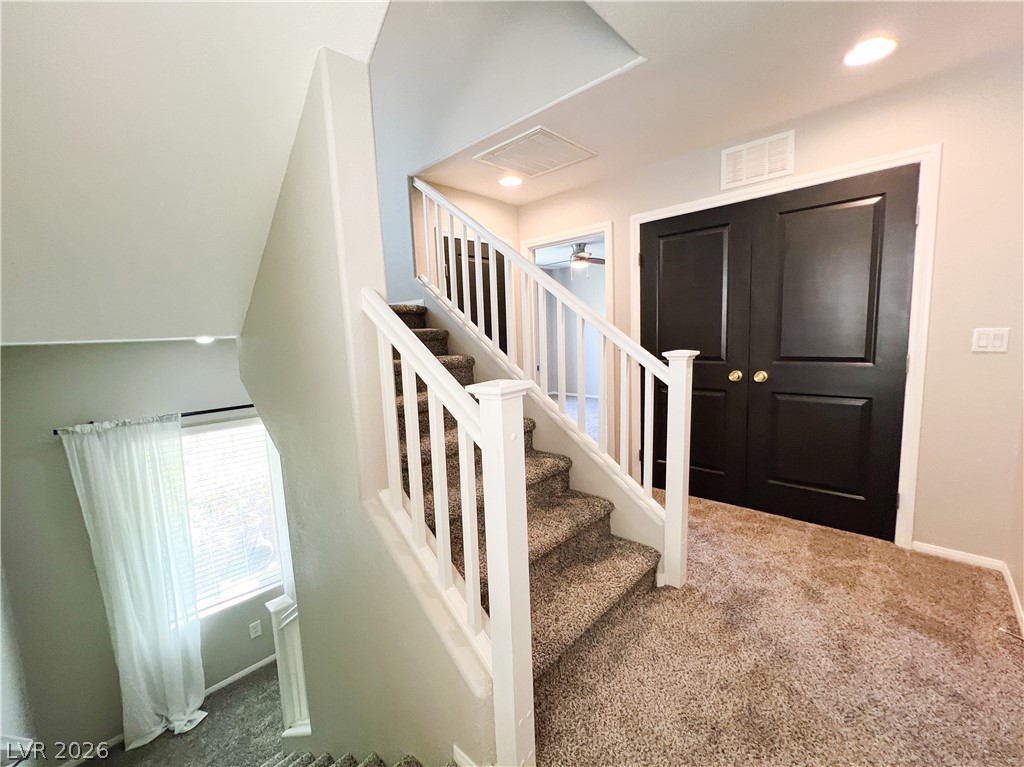
A carpeted staircase with white railings ascends past a modern landing with double doors.
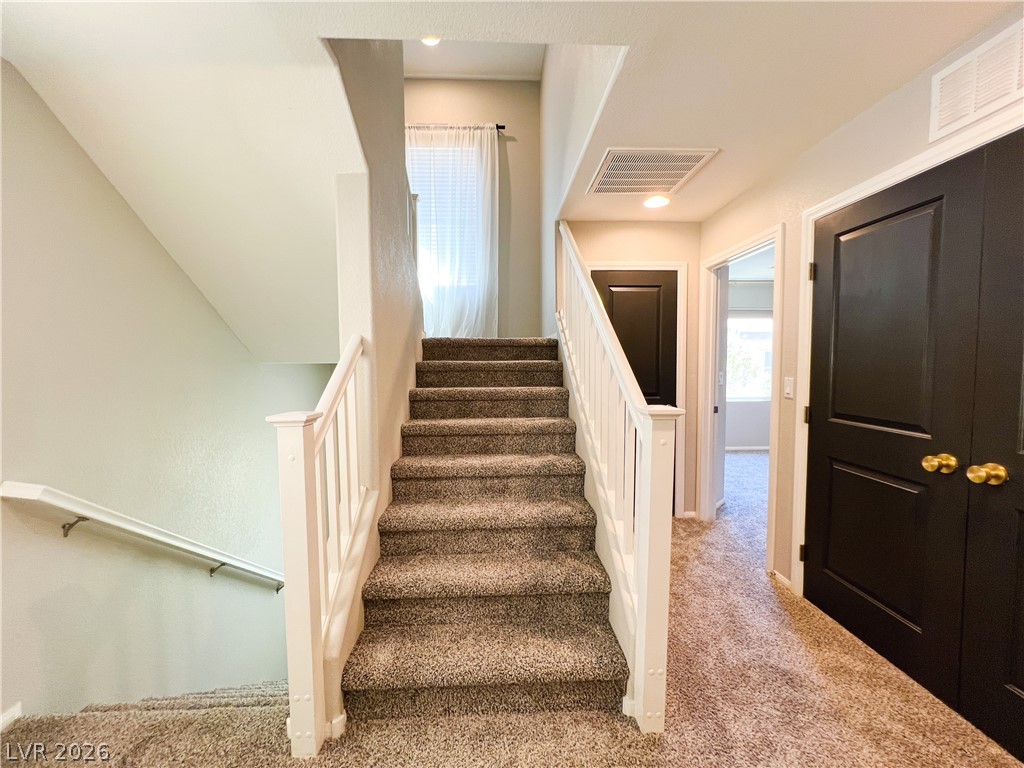
Plush carpeted stairs connect multiple levels of the home alongside crisp white railings.
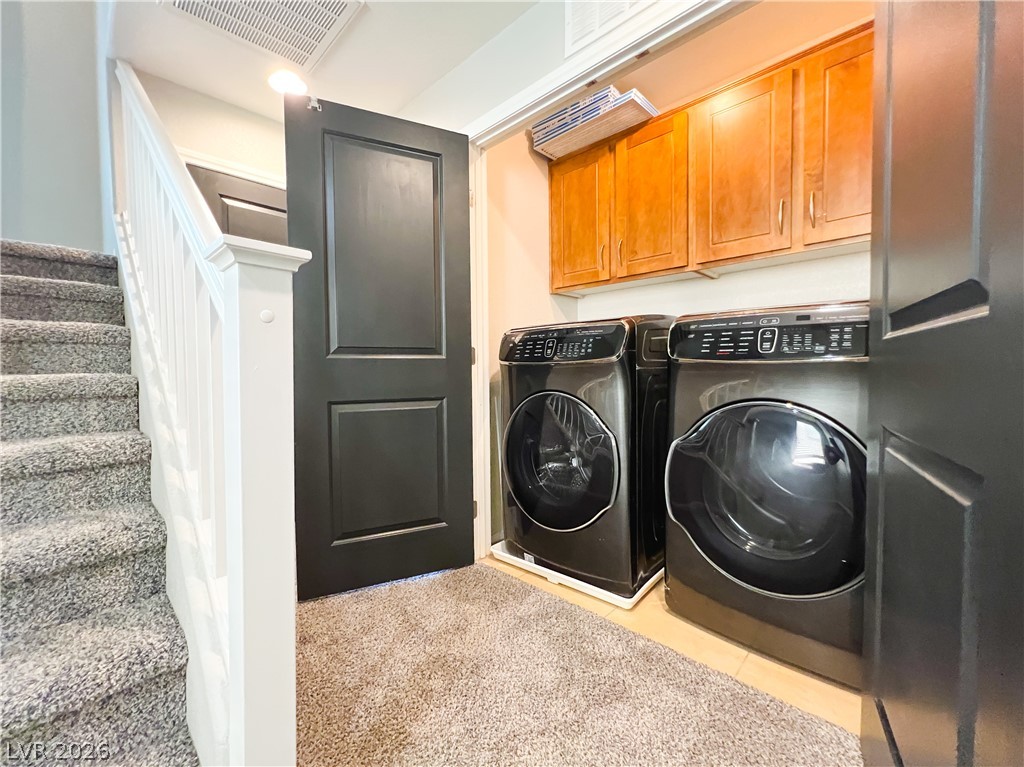
Plentiful storage cabinetry and modern laundry units sit adjacent to a carpeted staircase.
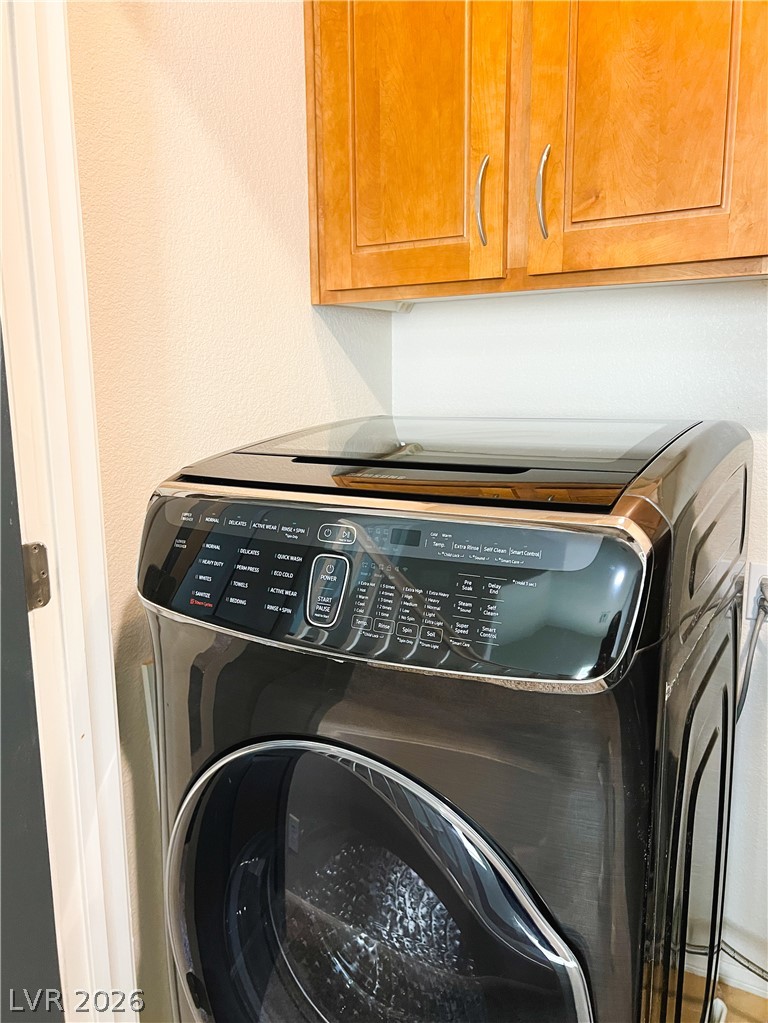
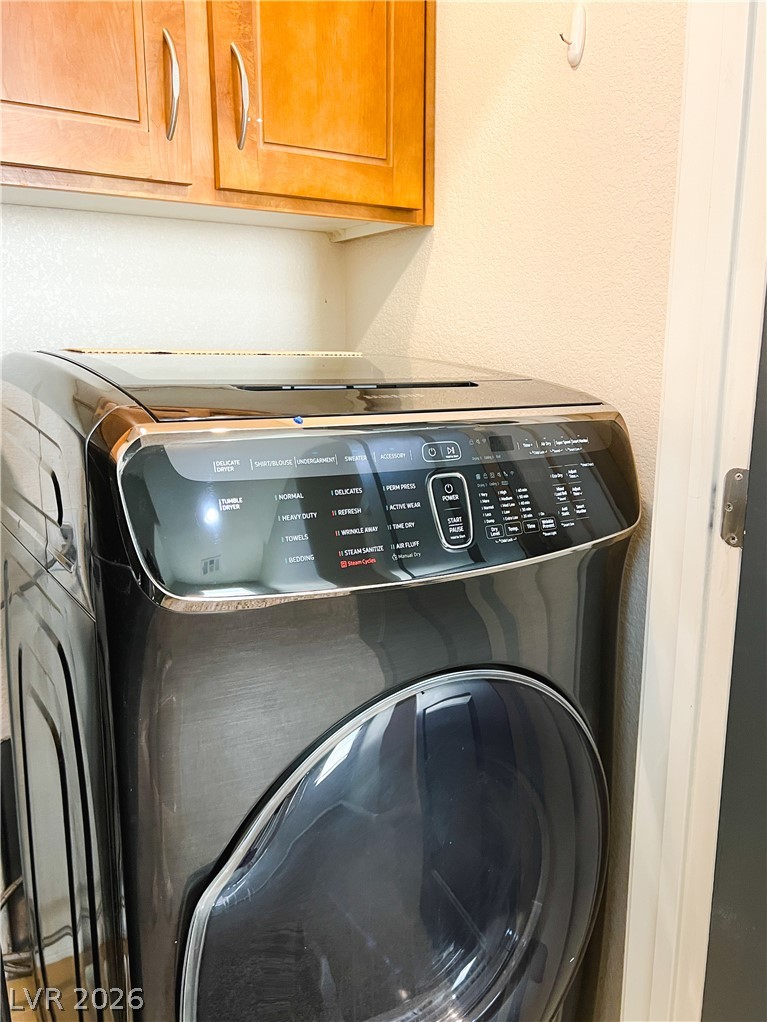
A modern laundry setup features premium appliances nestled beneath warm wooden storage cabinetry.
A modern laundry setup features integrated wooden cabinetry overhead.
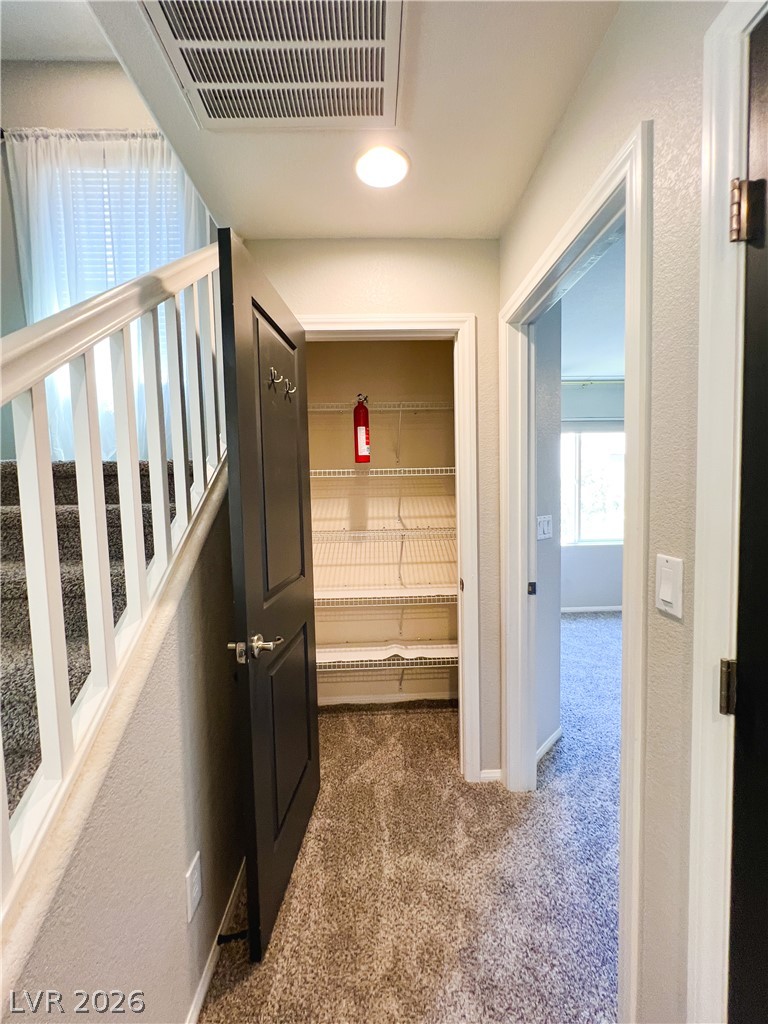
An organized storage closet with built-in wire shelving sits adjacent to carpeted stairs.
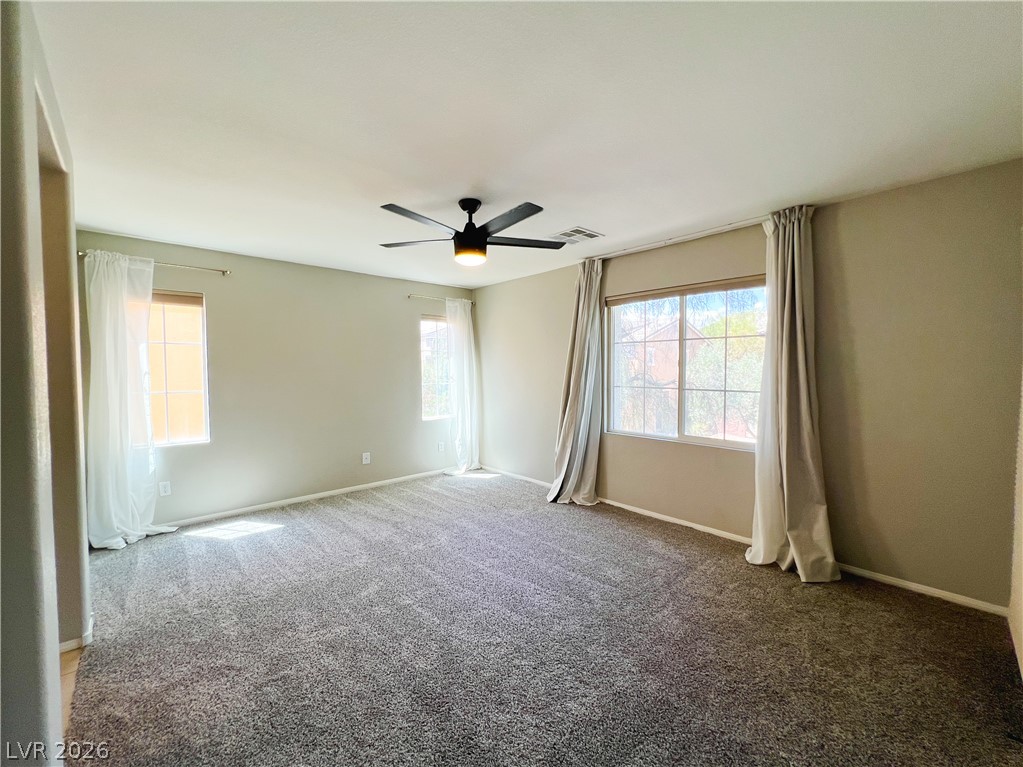
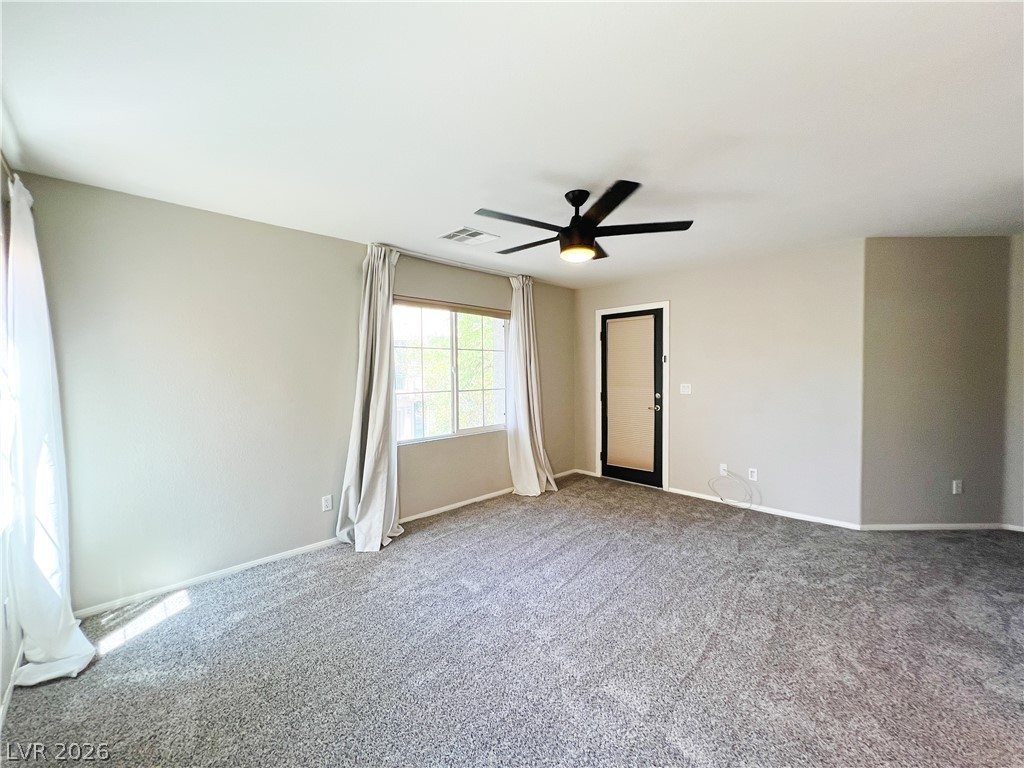
Plentiful windows fill this bedroom with natural light highlighting the neutral walls.
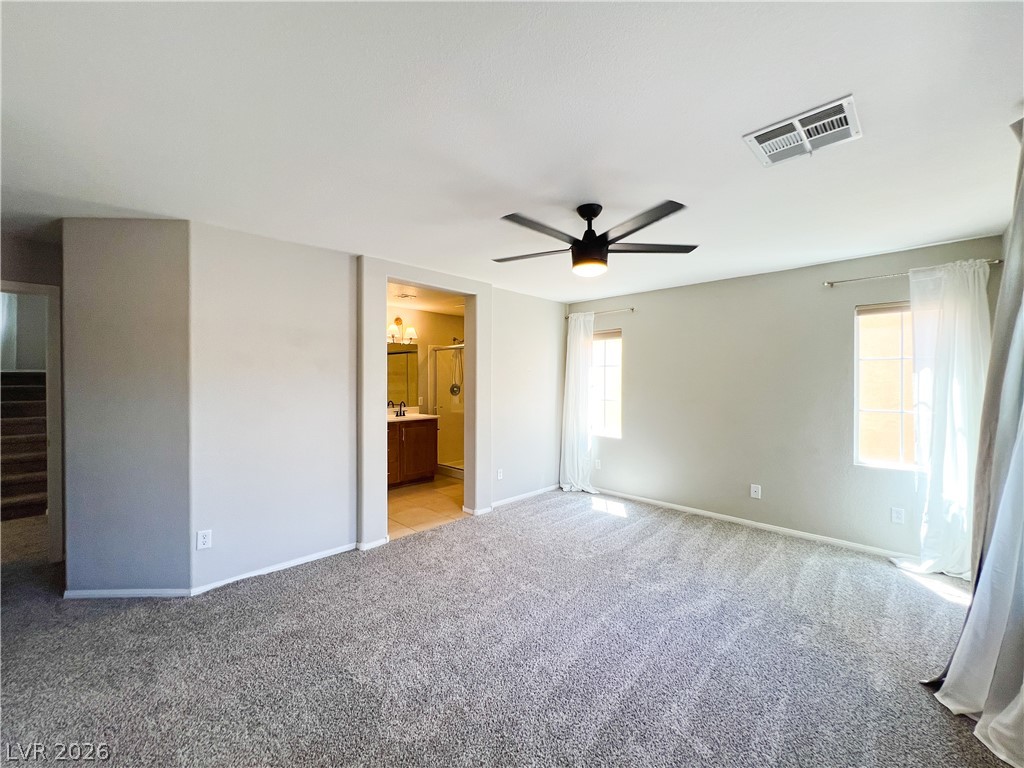
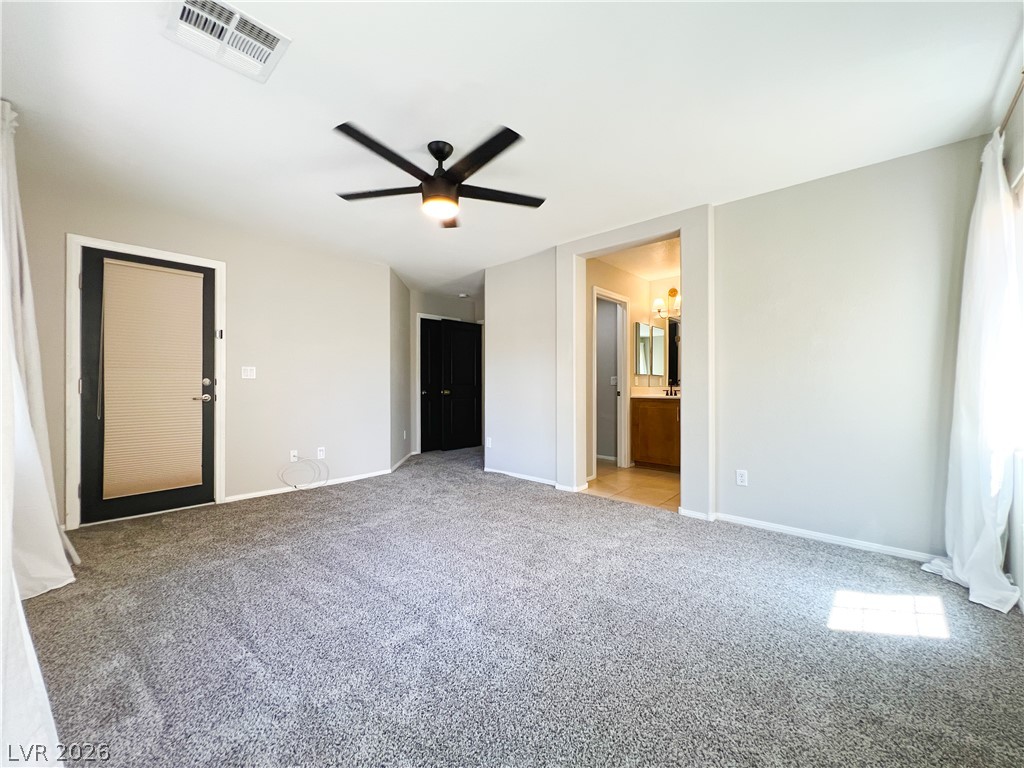
An open doorway links this plushly carpeted bedroom directly to the adjacent private bath.
Soft carpeting underfoot creates a comfortable atmosphere in this well-proportioned bedroom retreat.
Plush carpeting and wide windows create a comfortable and inviting atmosphere in this living area.
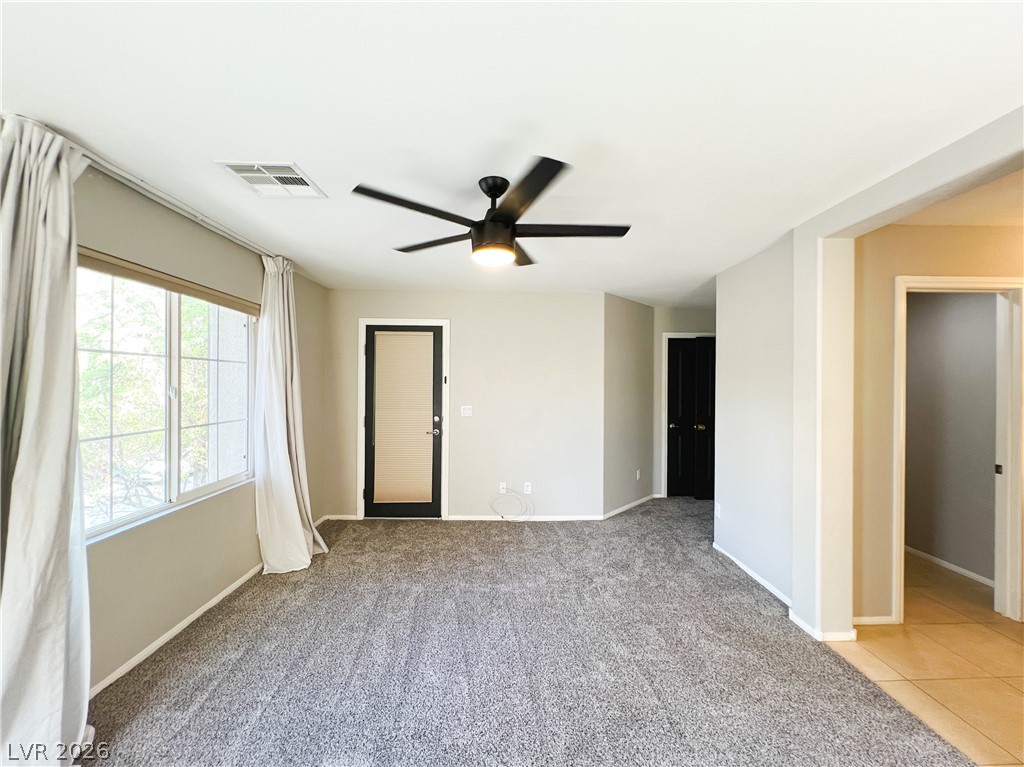
Plush wall-to-wall carpeting and neutral tones define this versatile secondary living space.
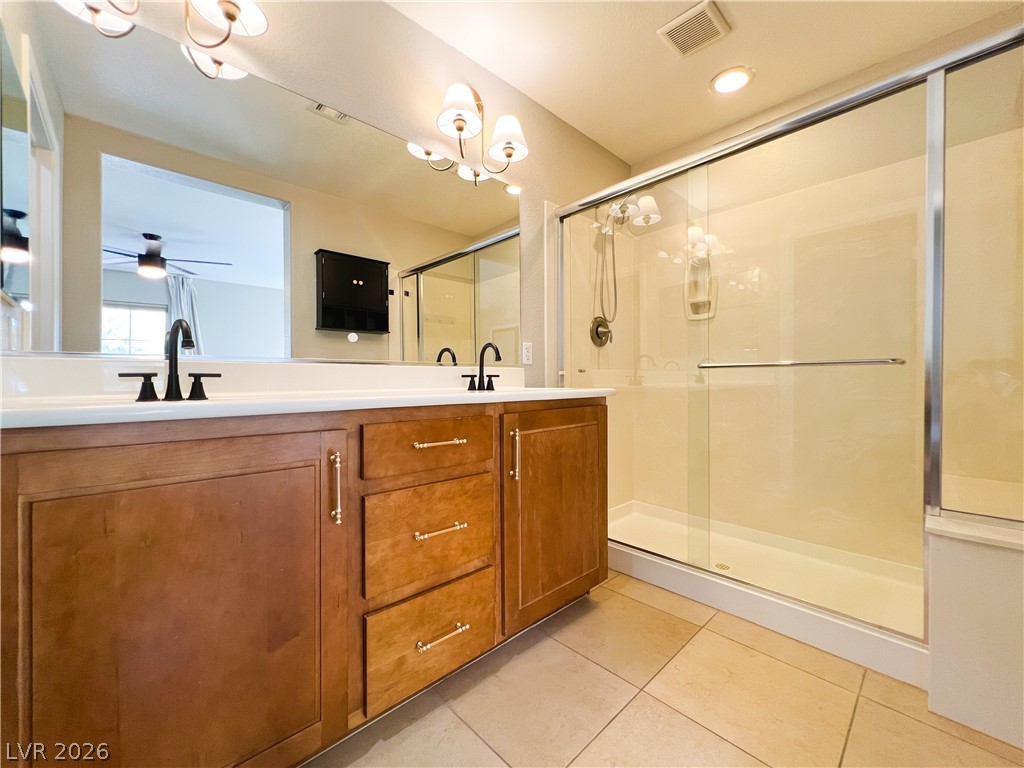
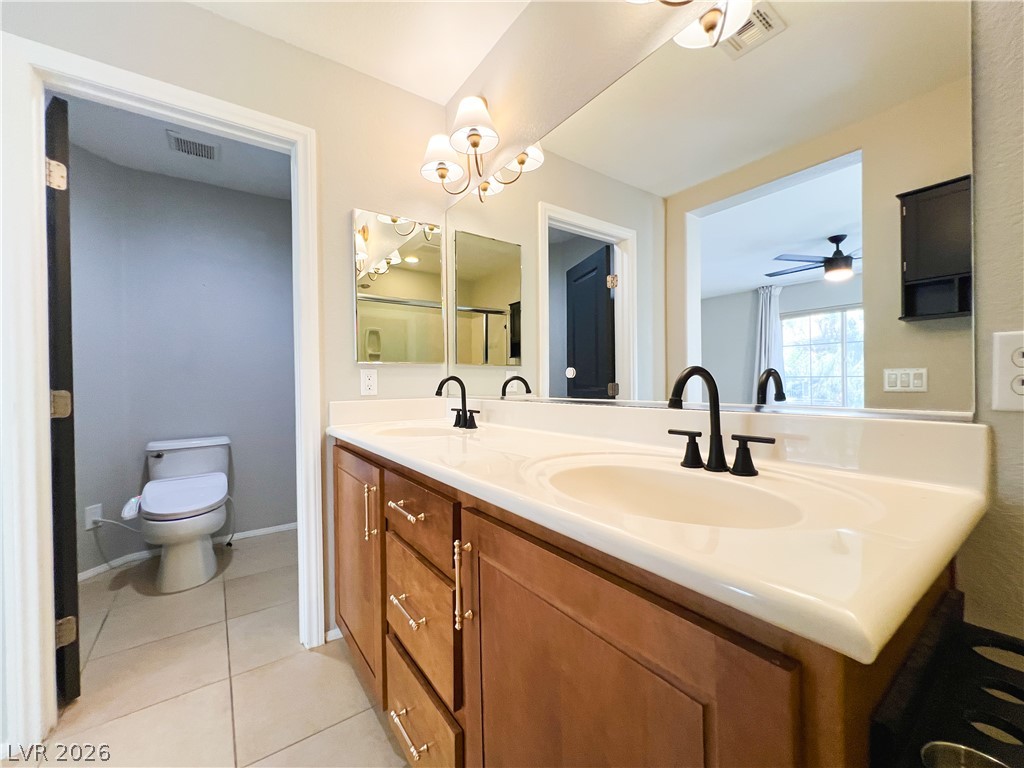
A spacious vanity and large glass-enclosed shower highlight this modern bathroom.
A spacious double vanity anchors this tiled bathroom with an adjacent water closet.
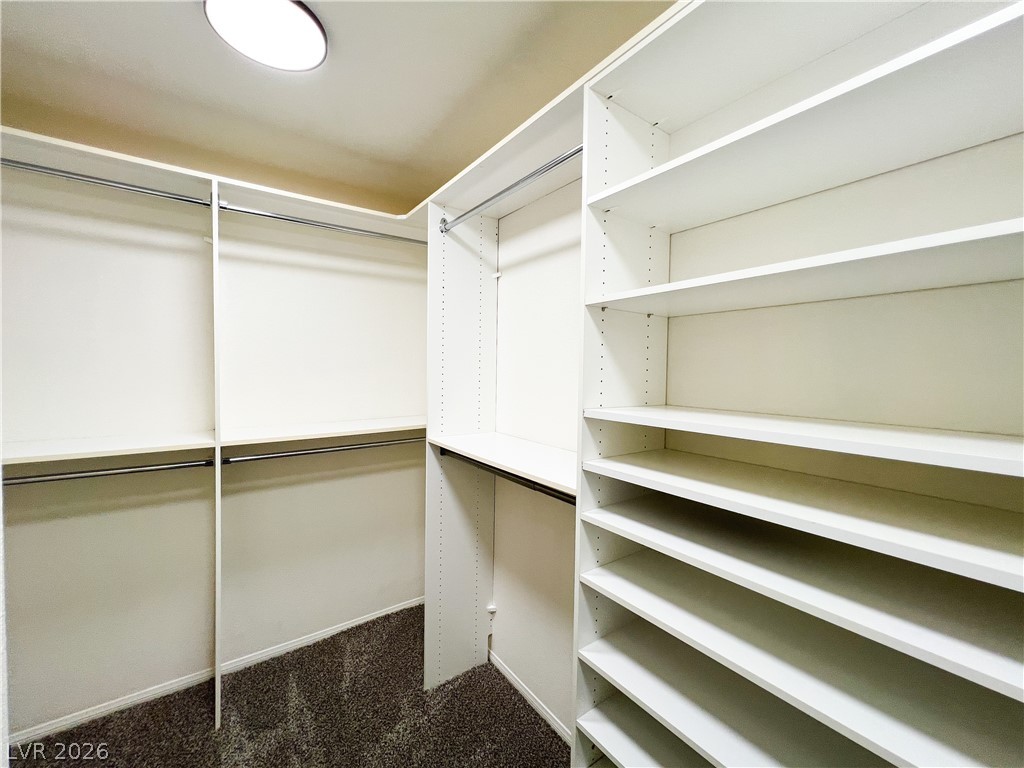
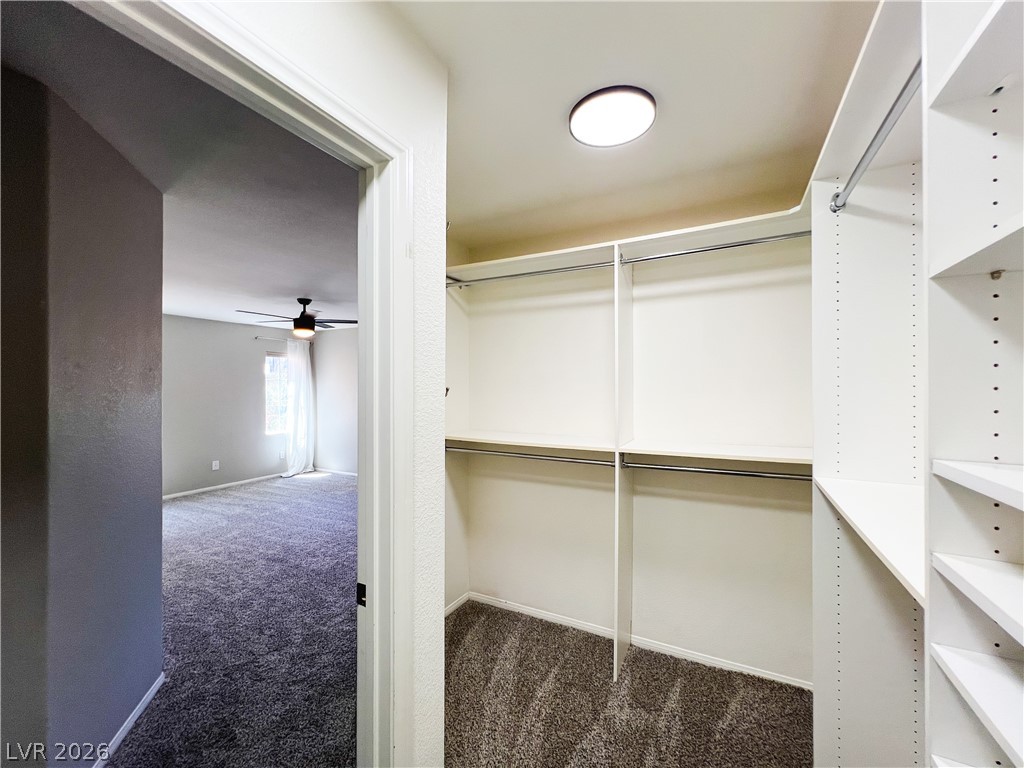
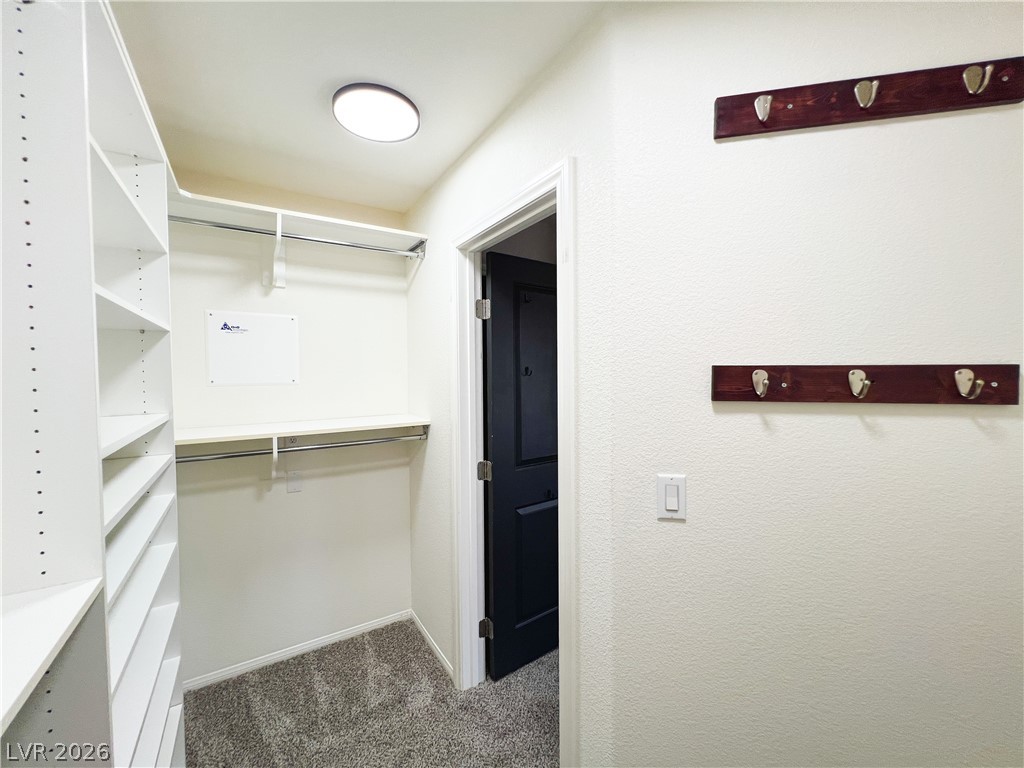
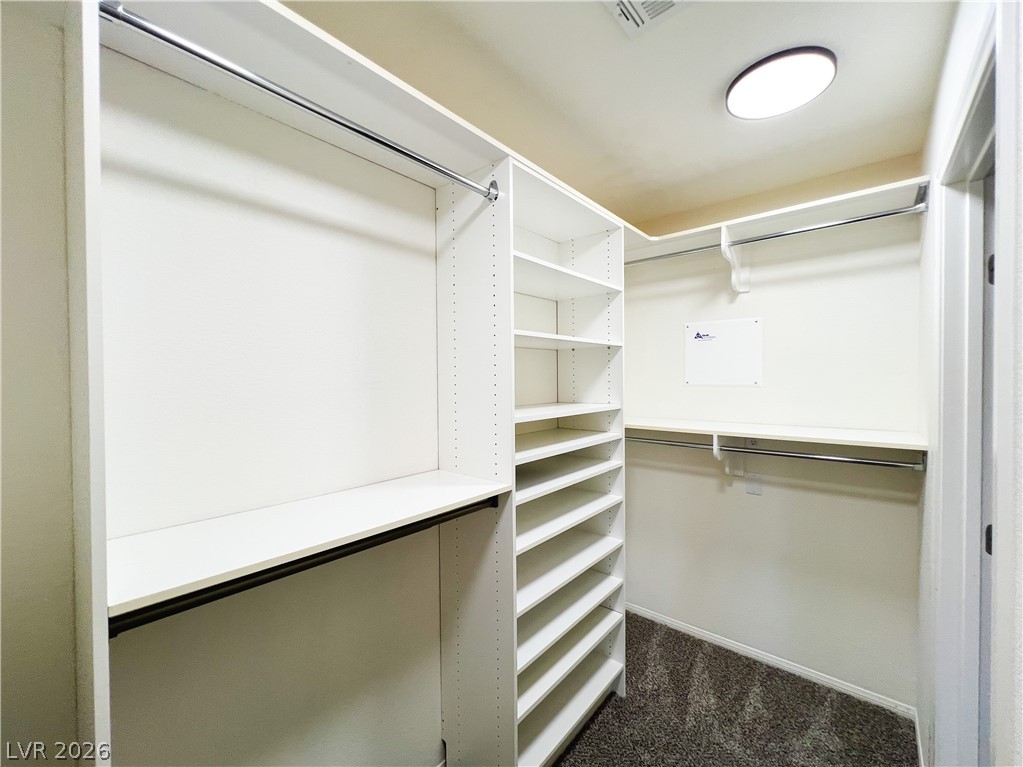
Ample built-in shelving and hanging rods maximize storage space in this carpeted closet.
A spacious walk-in closet includes custom shelving and plush carpeting.
Ample shelving and hanging space define this functional walk-in closet featuring soft carpeting.
Ample built-in shelving and hanging rods maximize storage in this carpeted walk-in closet.
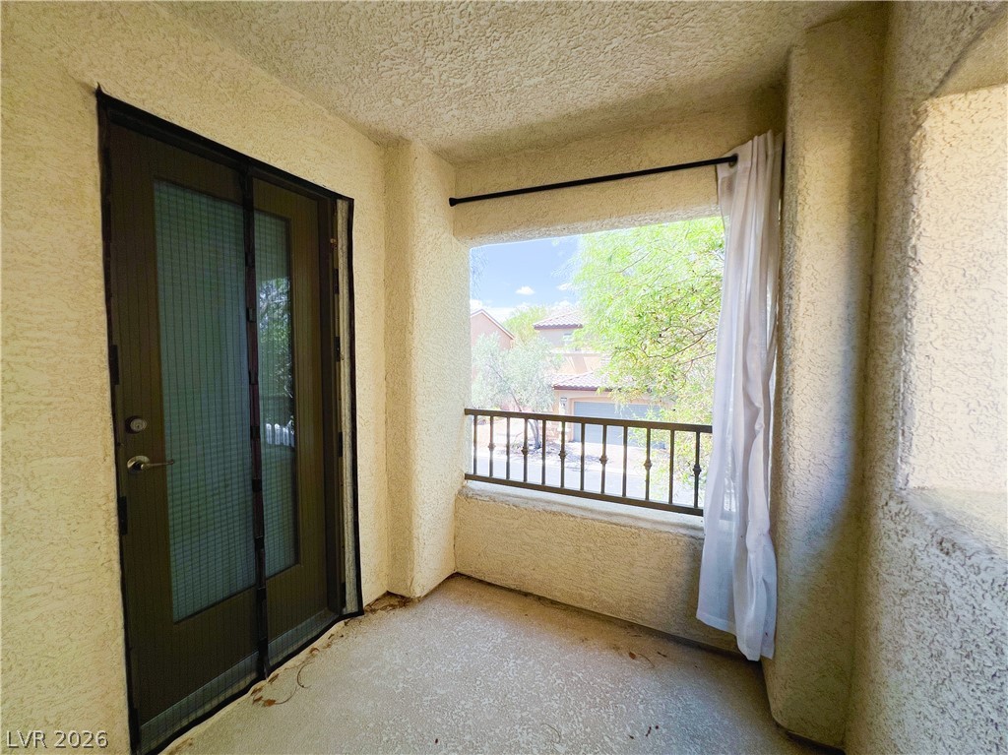
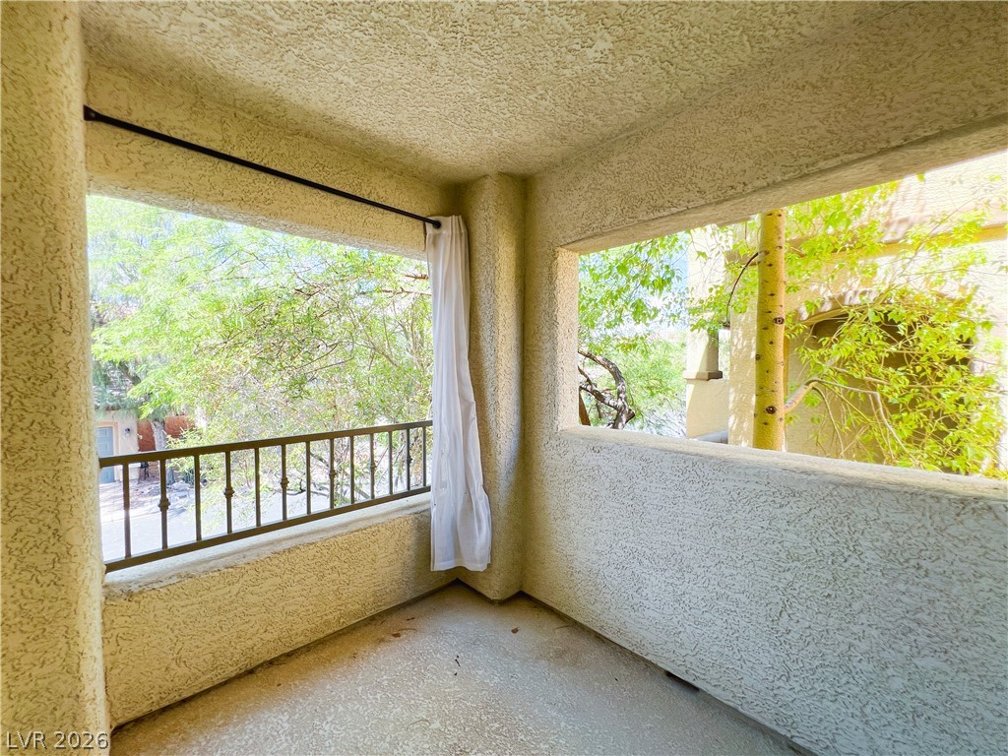
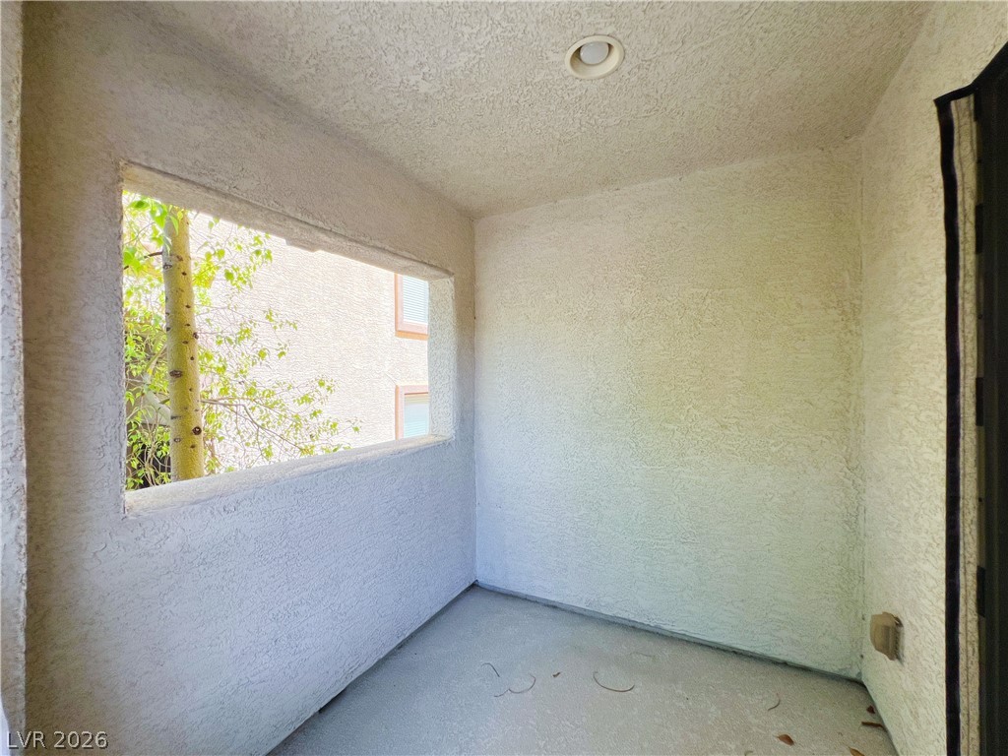
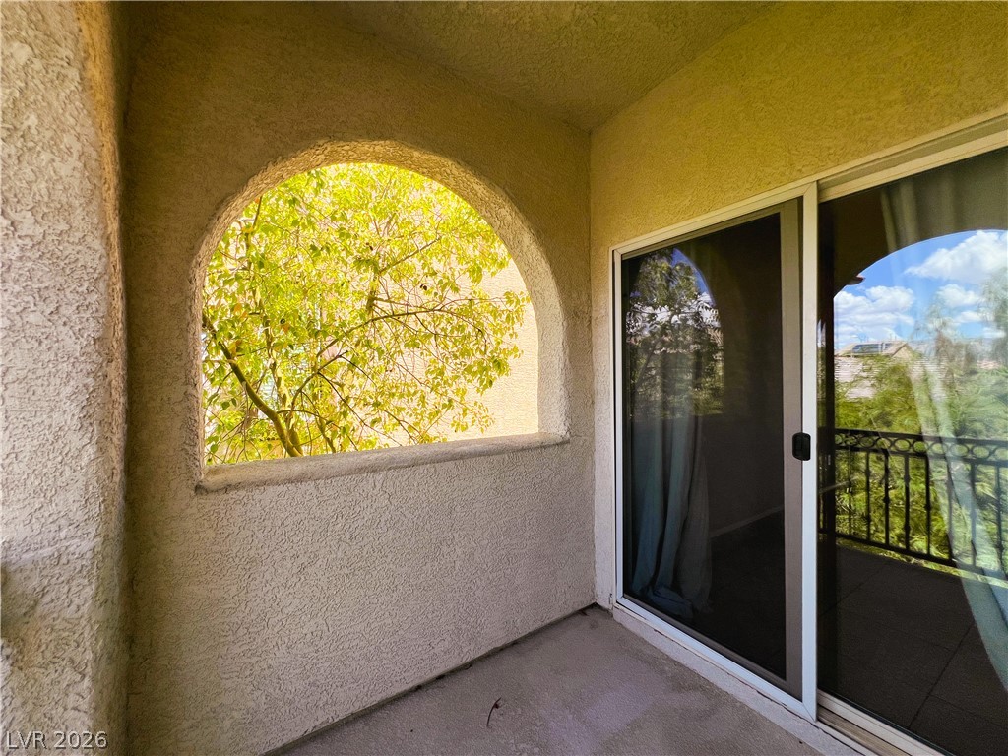
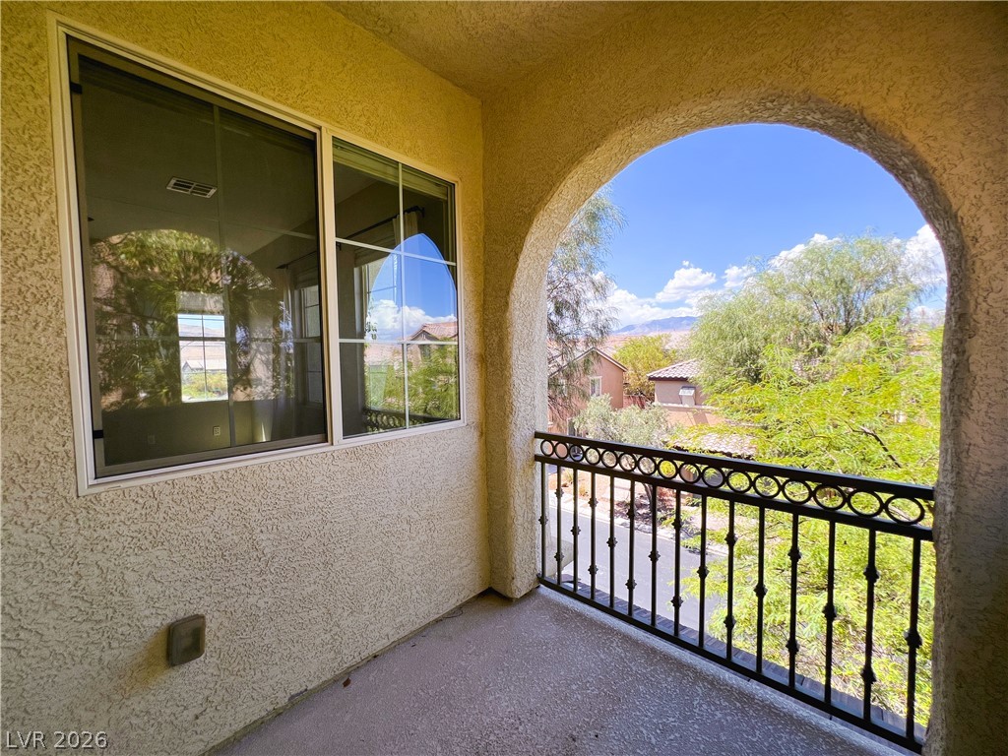
A private covered balcony presents concrete flooring and textured walls overlooking the neighborhood.
A private covered balcony overlooks mature green trees.
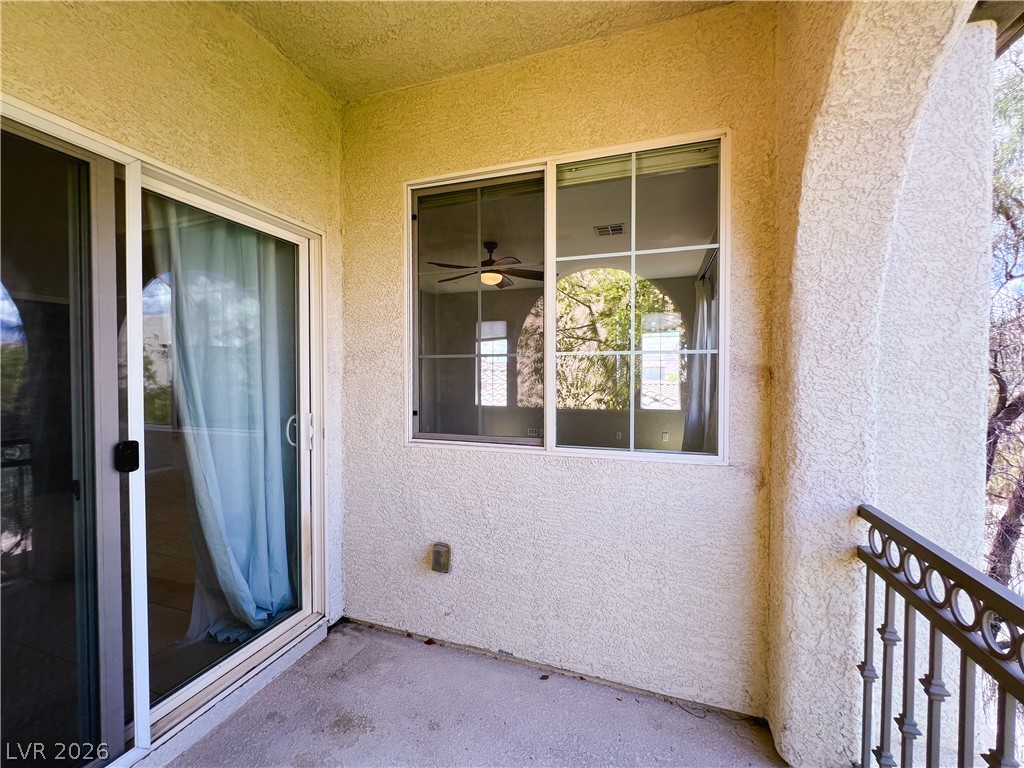
A private covered balcony features textured walls and a concrete floor overlooking mature trees.
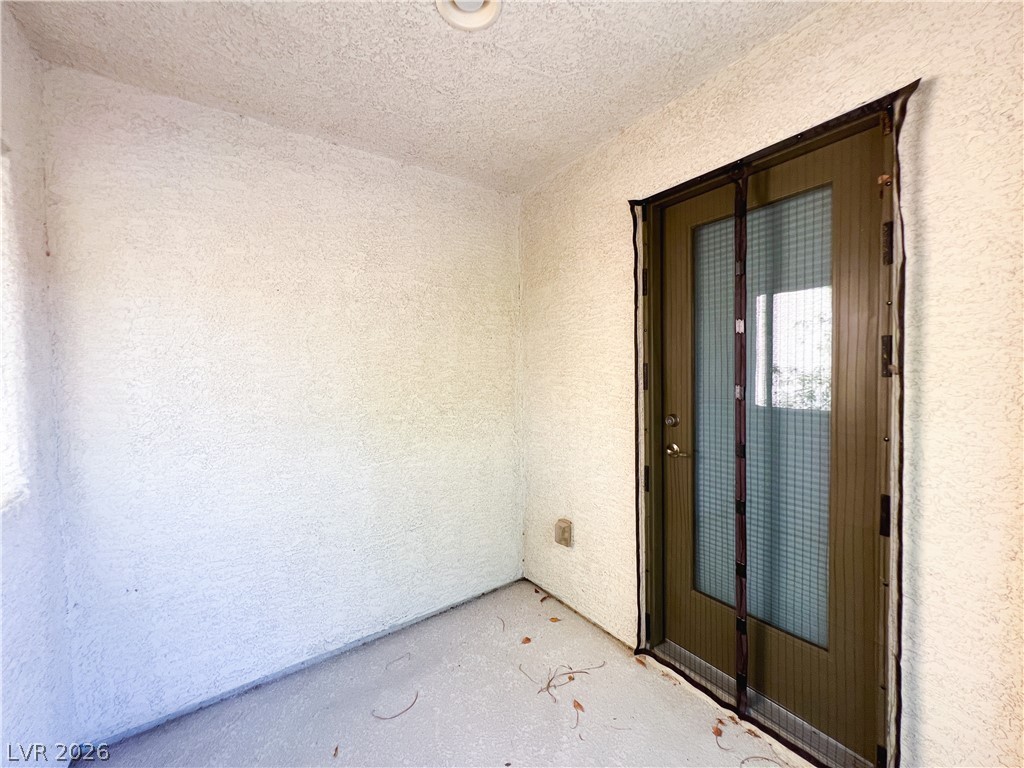
A covered concrete entryway features durable stucco walls and a glass-paneled door.
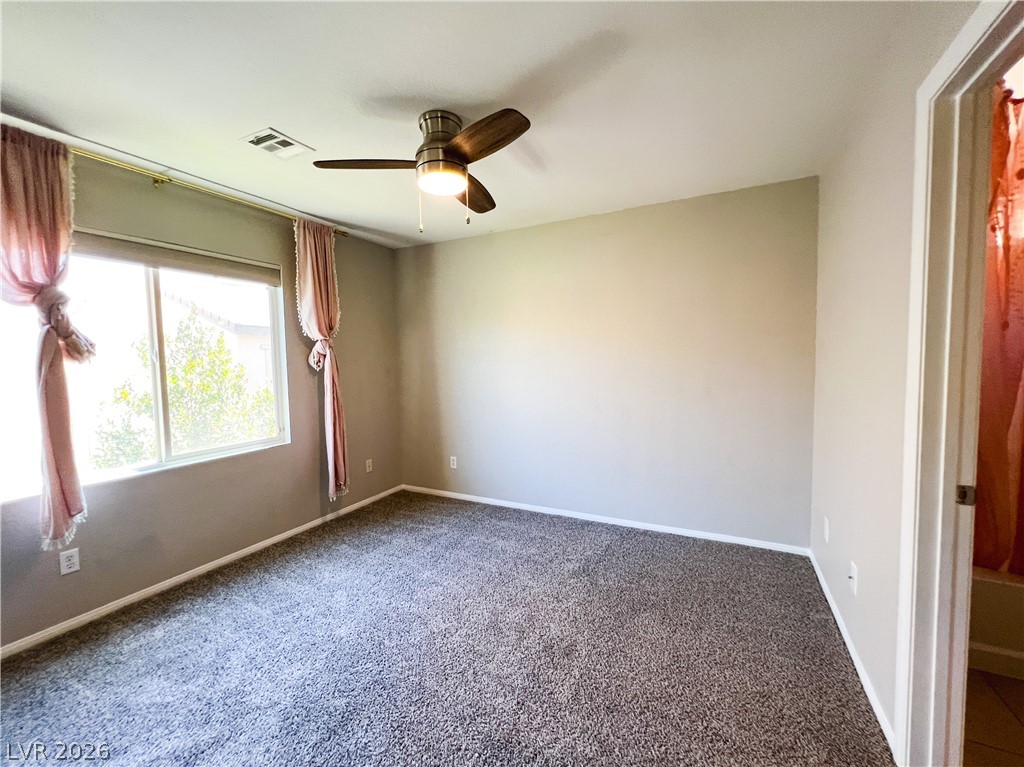
Plush carpeting and a large window create a comfortable and welcoming atmosphere.
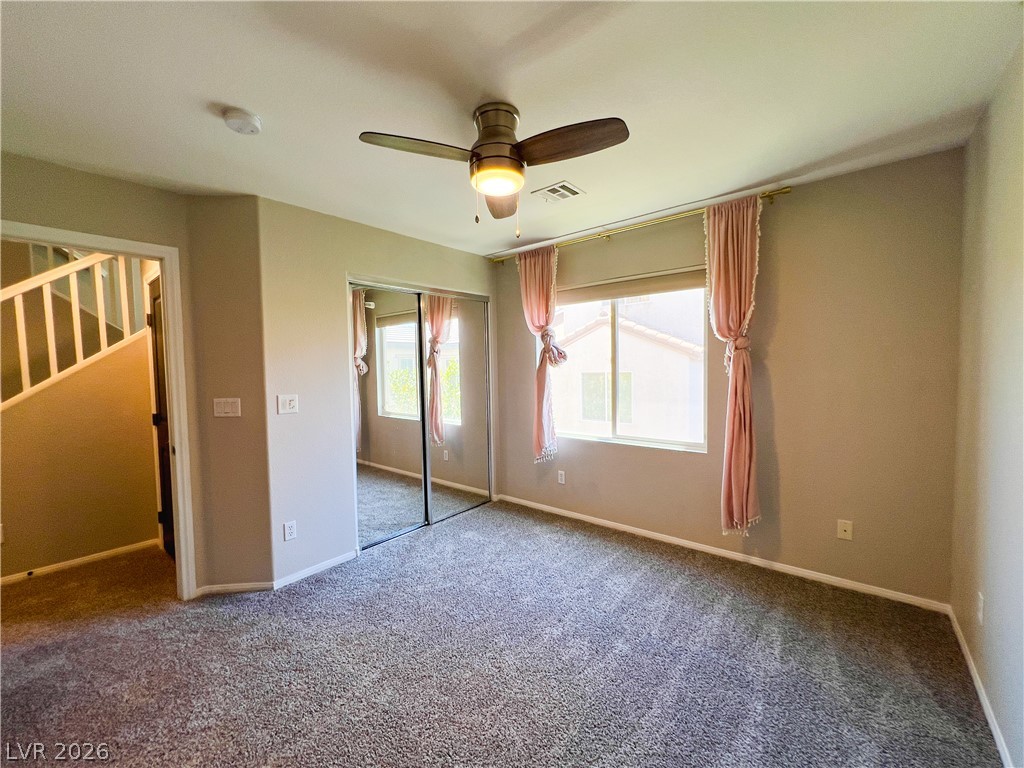
Plush carpeting anchors this comfortable bedroom complete with mirrored closet doors and a wide window.
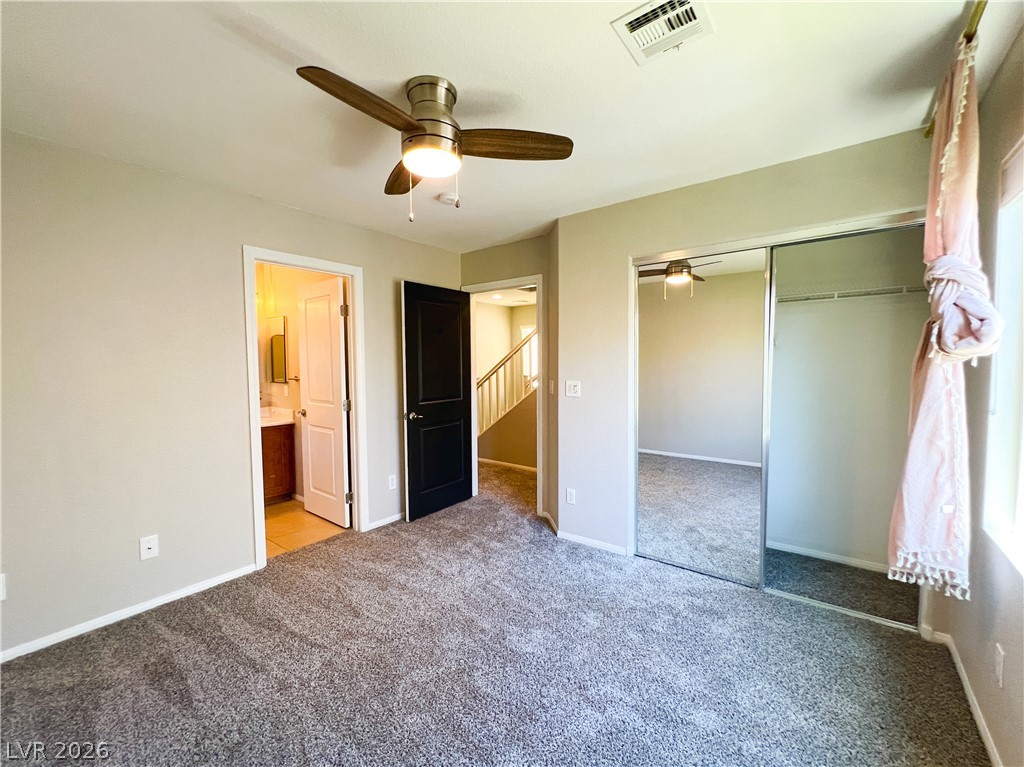
Plush carpeting and mirrored sliding doors define this comfortable bedroom space.
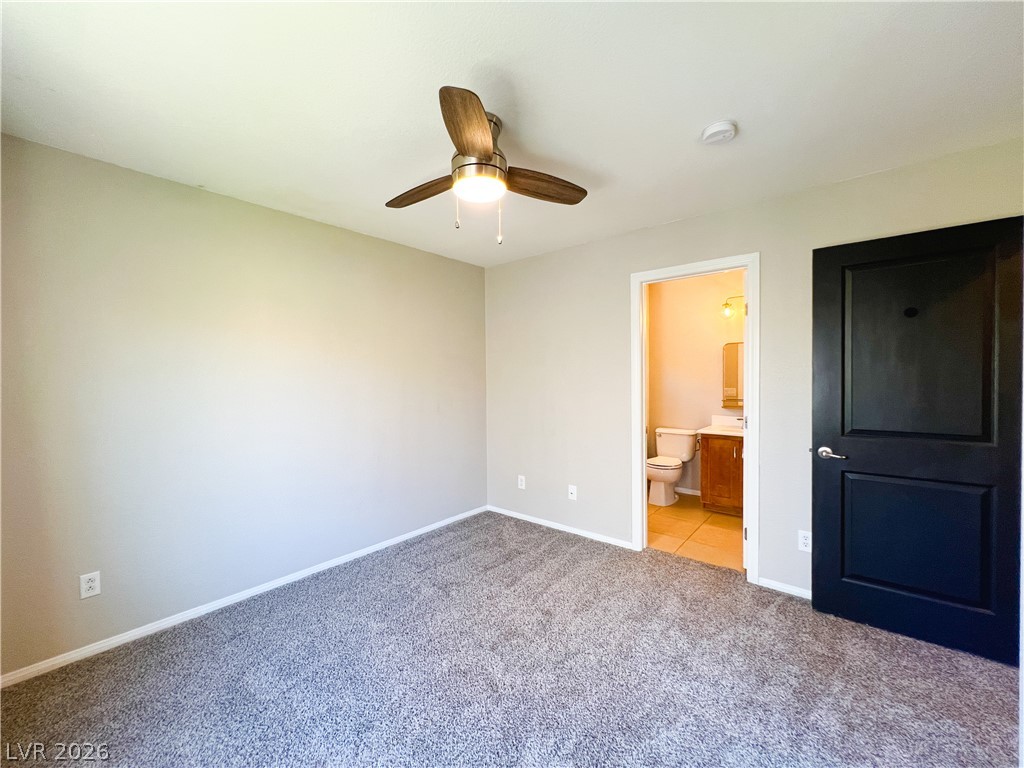
Plush carpeting and a private attached bathroom highlight this comfortable bedroom space.
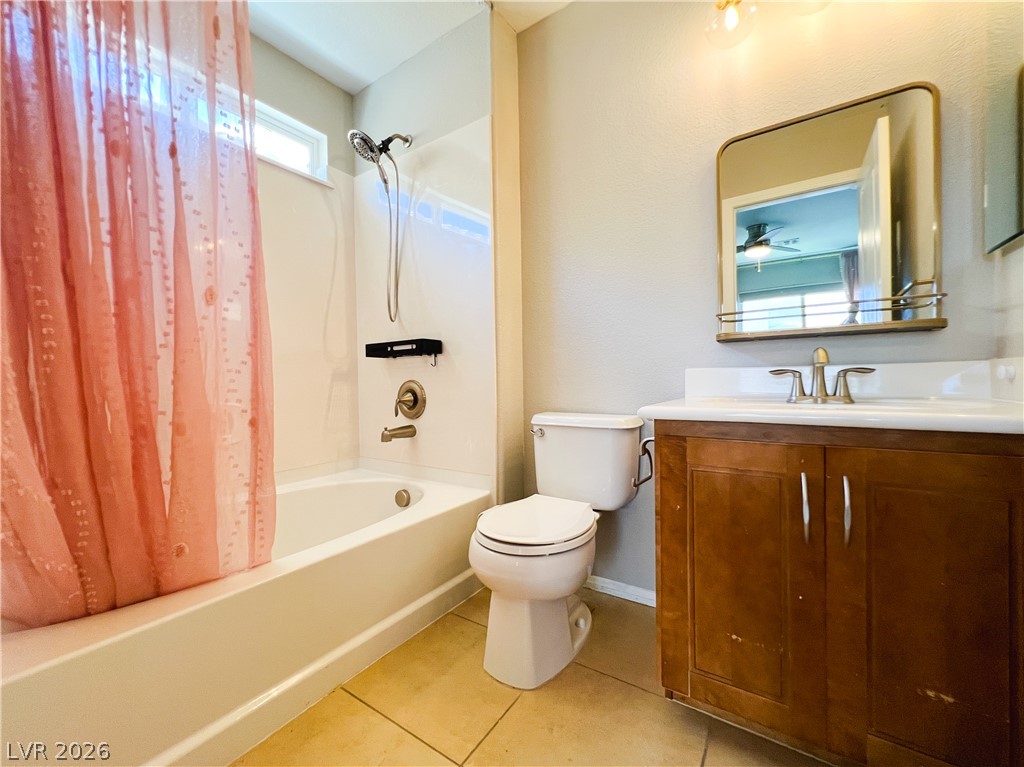
A classic bathtub and single vanity setup defines this practical bathroom space.
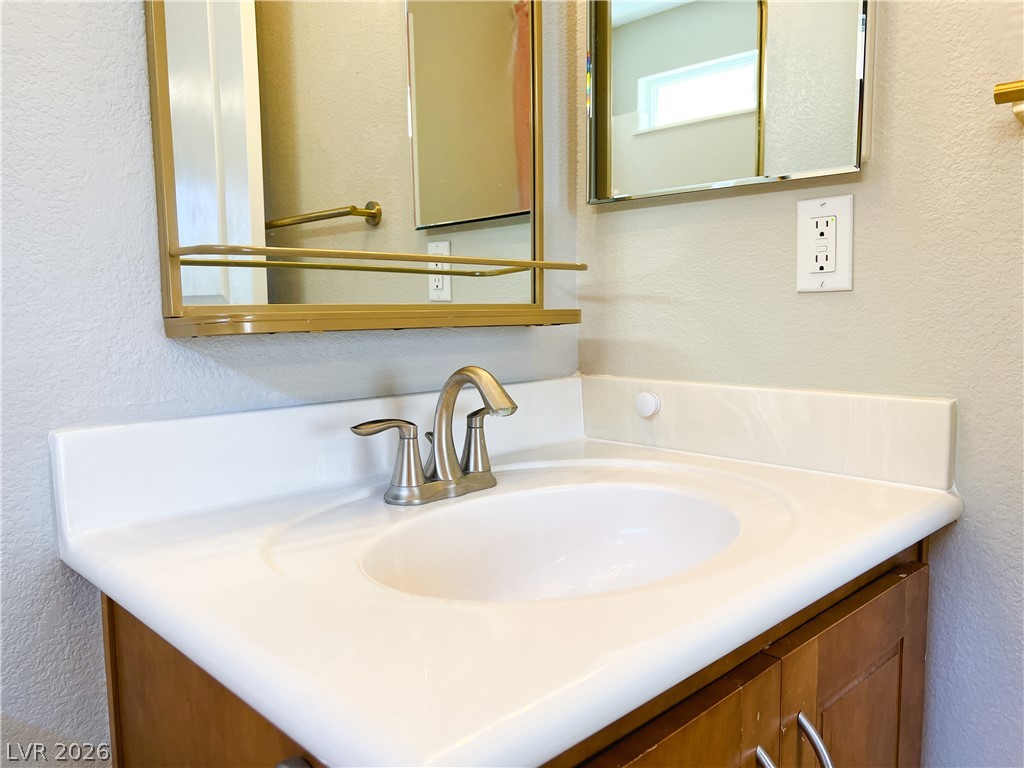
An integrated solid surface sink vanity provides functional utility.
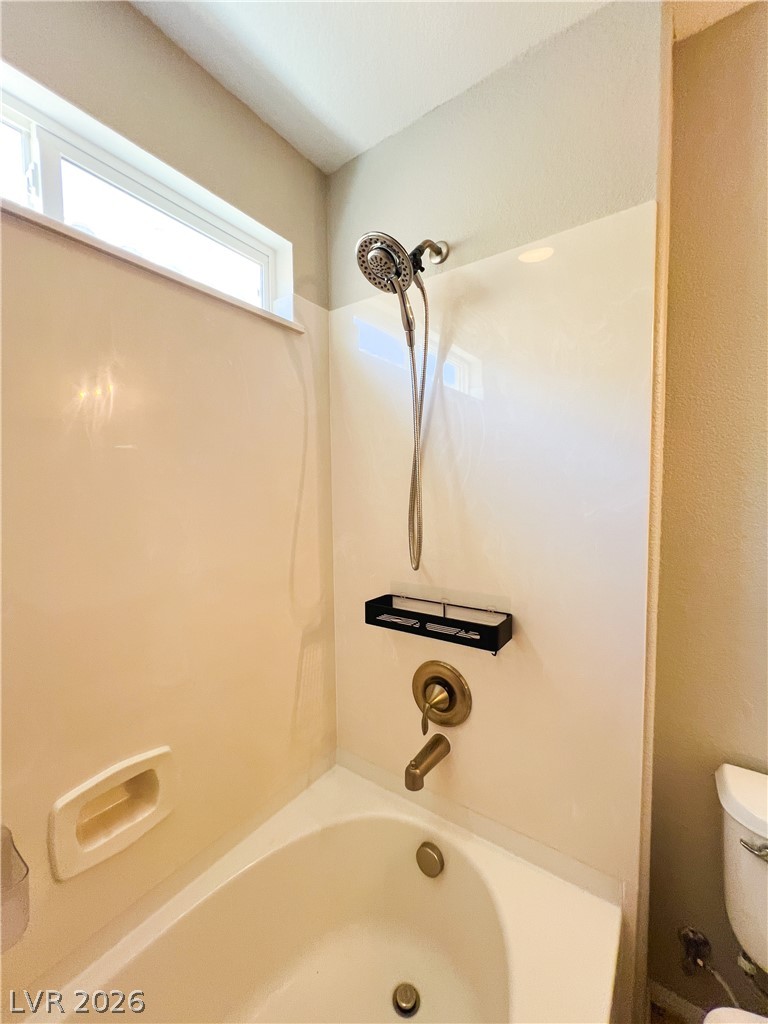
Natural light streams through a high window into a modern bathtub and shower area.
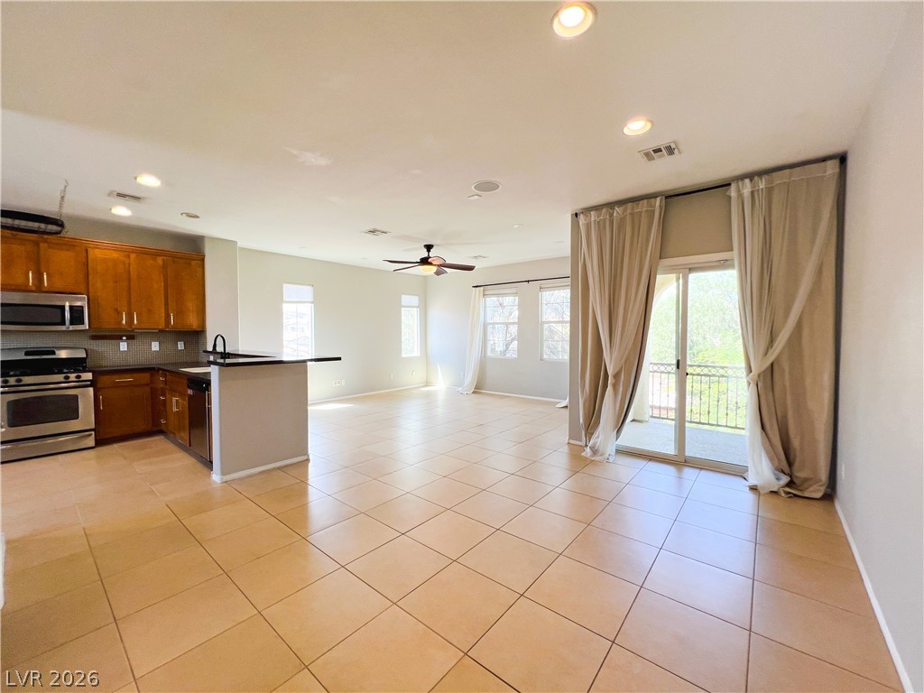
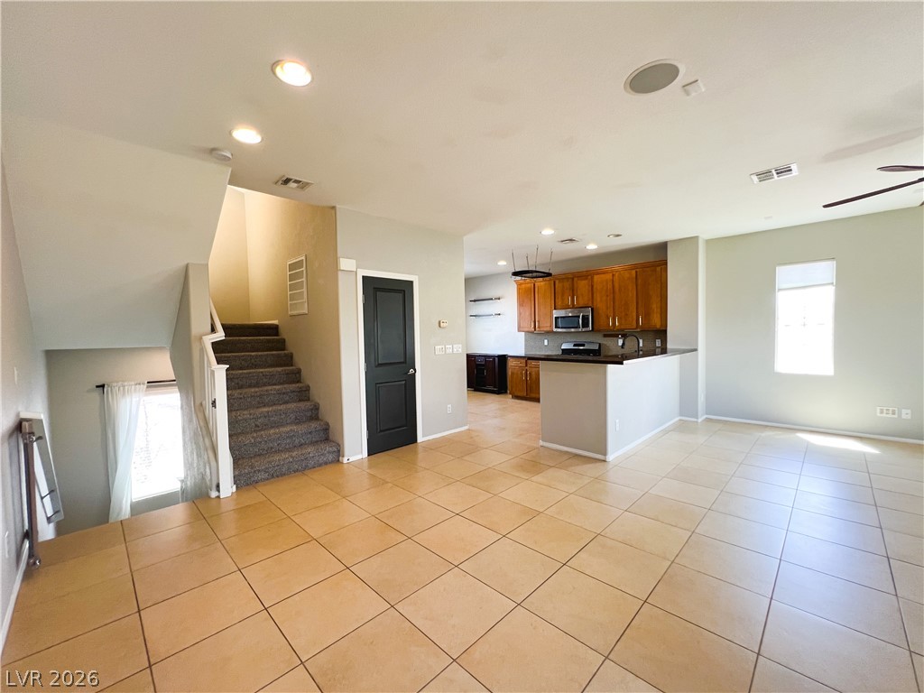
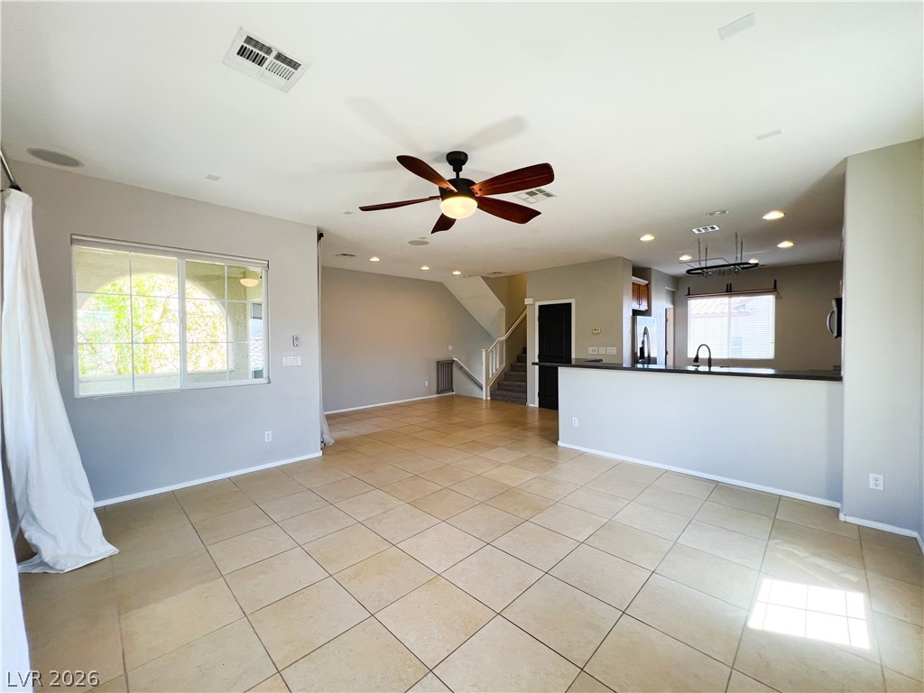
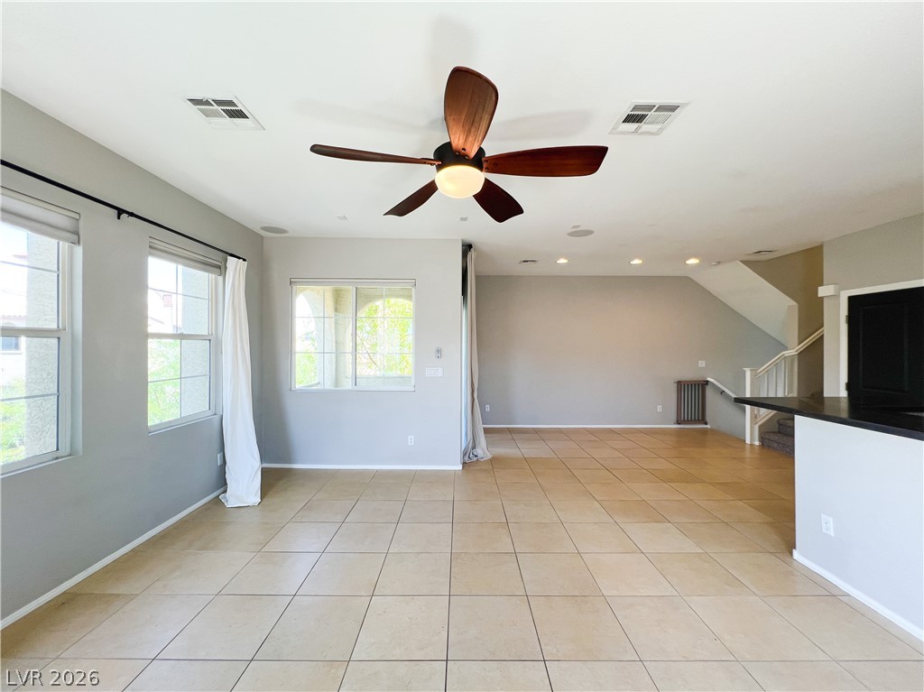
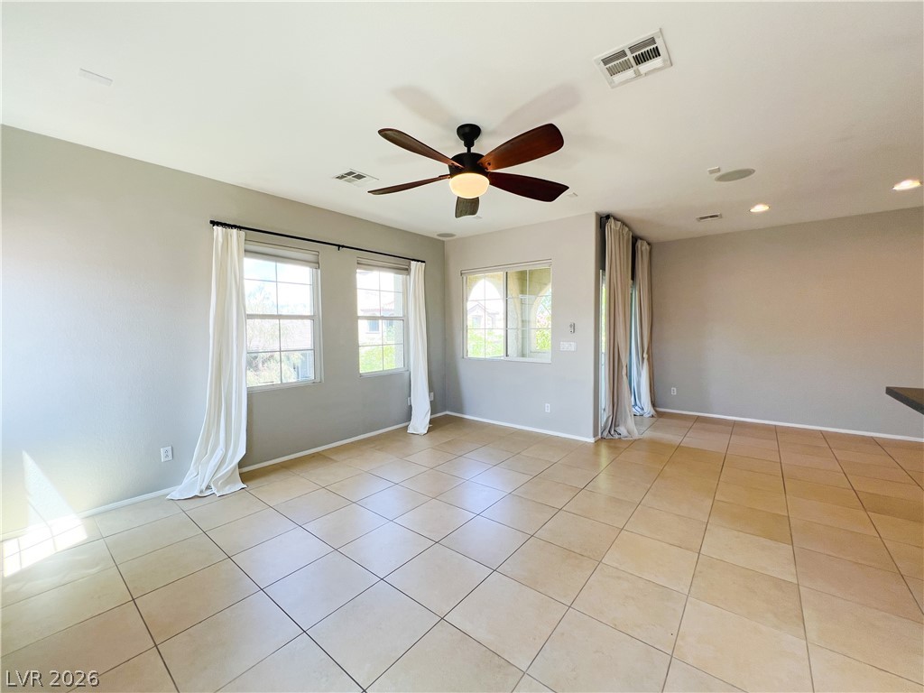
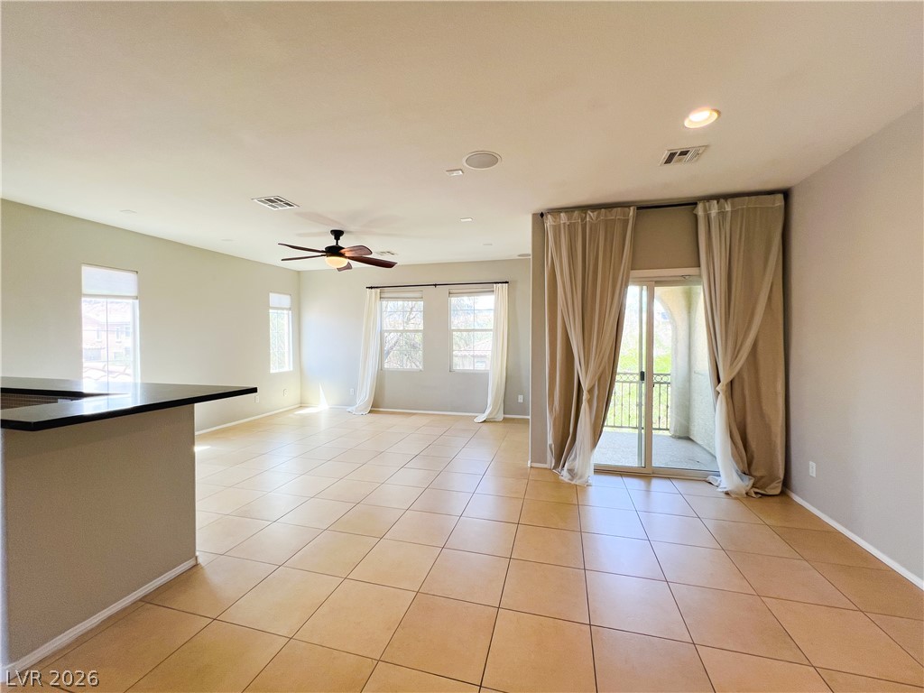
Tiled flooring and a sliding glass door define this airy, open-concept living space.
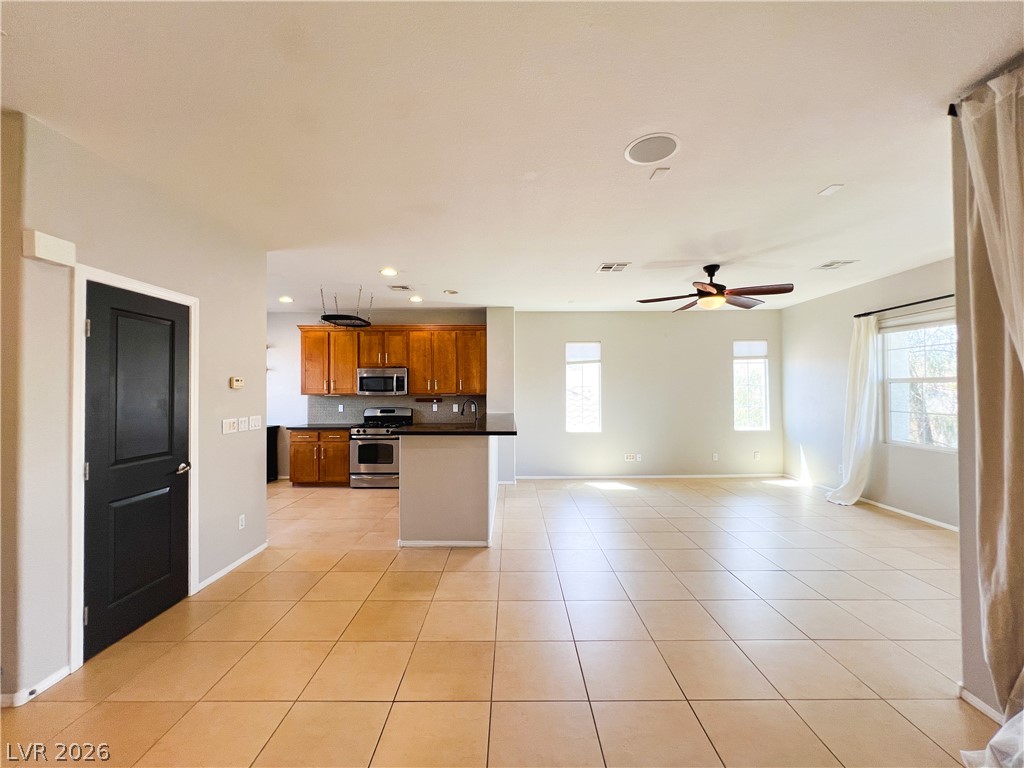
An open concept floor plan flows seamlessly from the living area into the kitchen.
Tiled flooring flows through an airy layout connecting the living area to the kitchen.
Tiled flooring flows through an open-concept living space connected to the kitchen.
An open floor plan flows seamlessly across neutral tile flooring beneath classic recessed lighting.
Tiled floors and multiple windows create an open, airy living space filled with natural light.
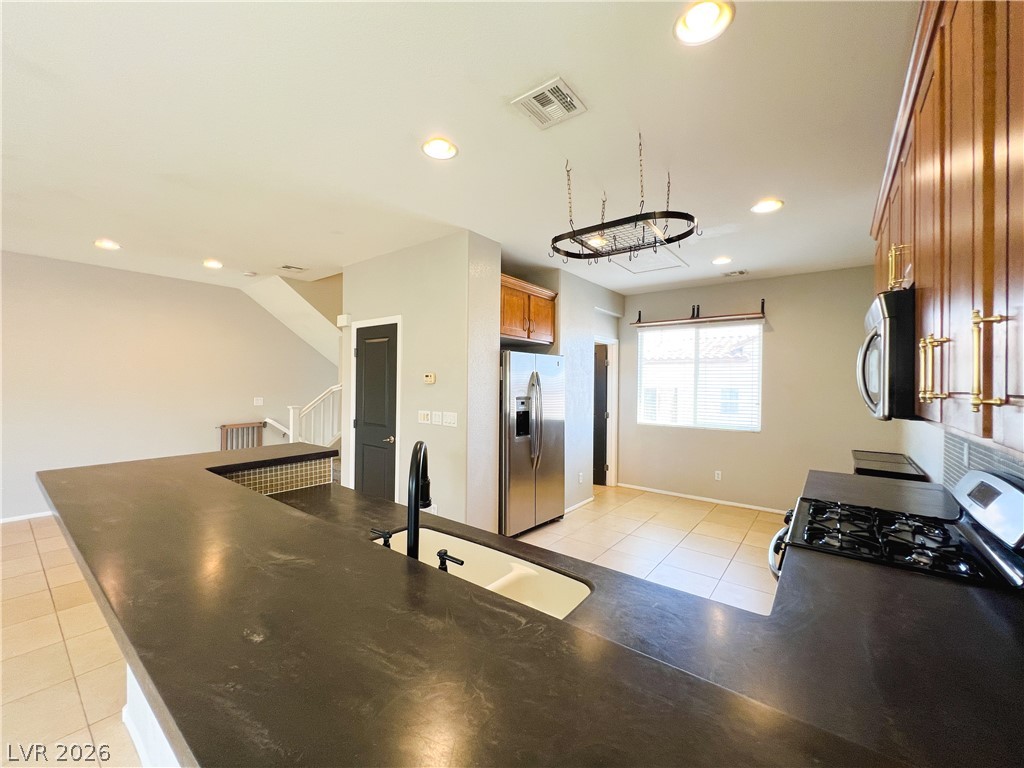
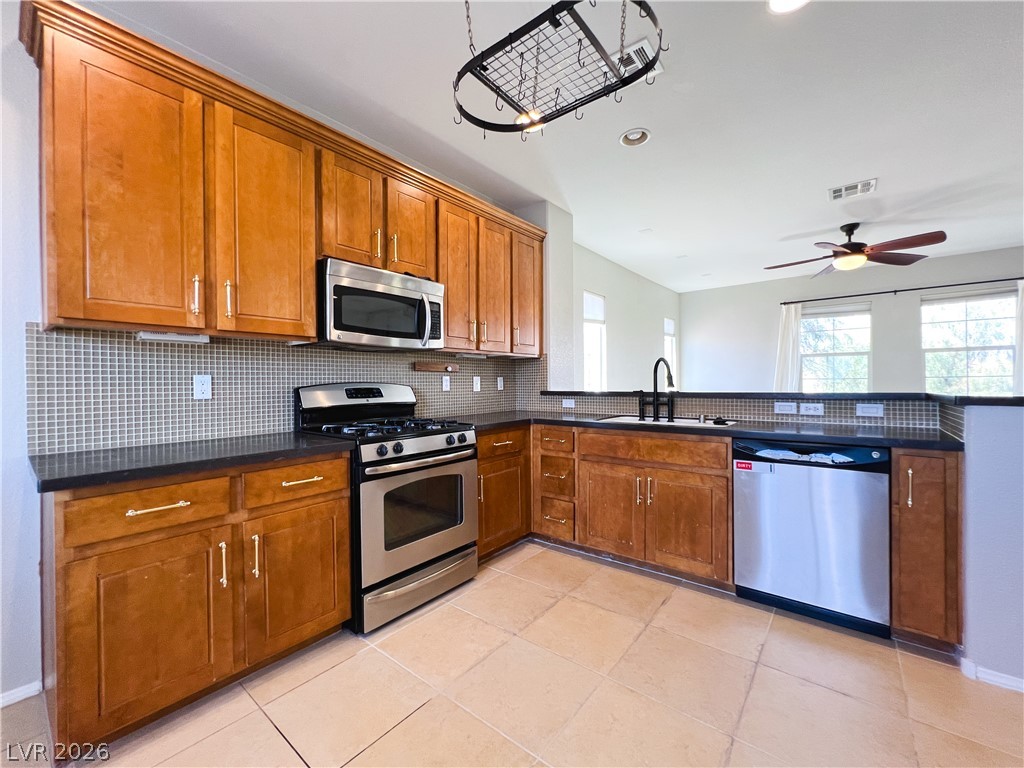
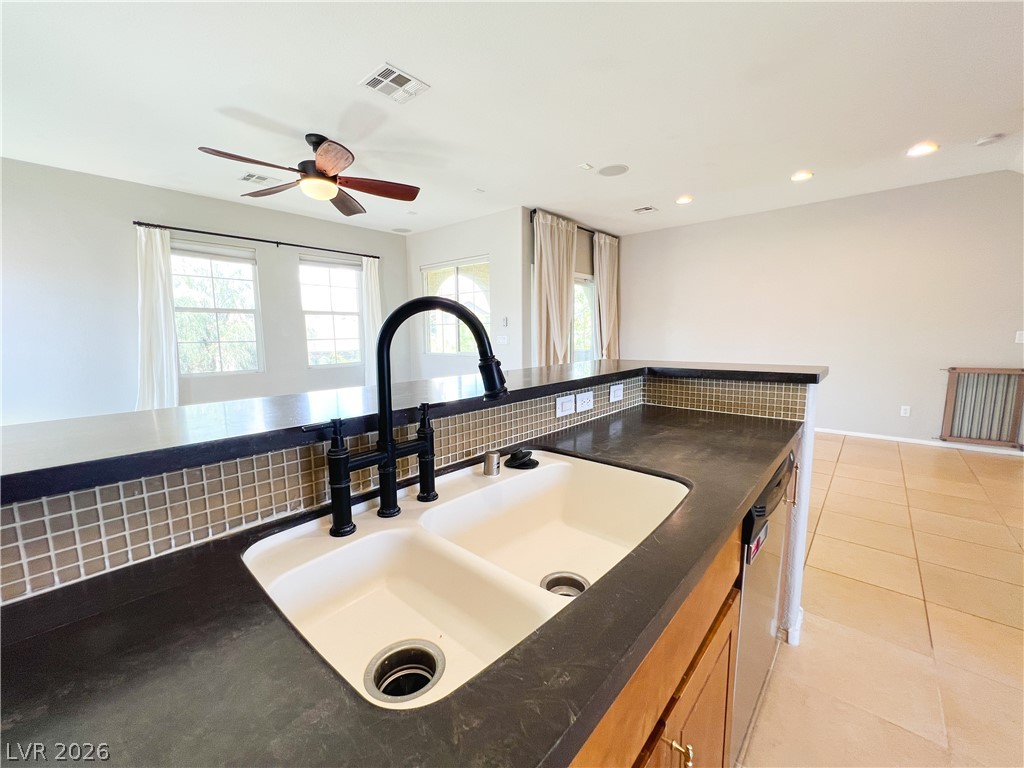
Granite counters and recessed lighting define this open kitchen design.
Gleaming tile floors anchor an airy kitchen opening directly to the living area.
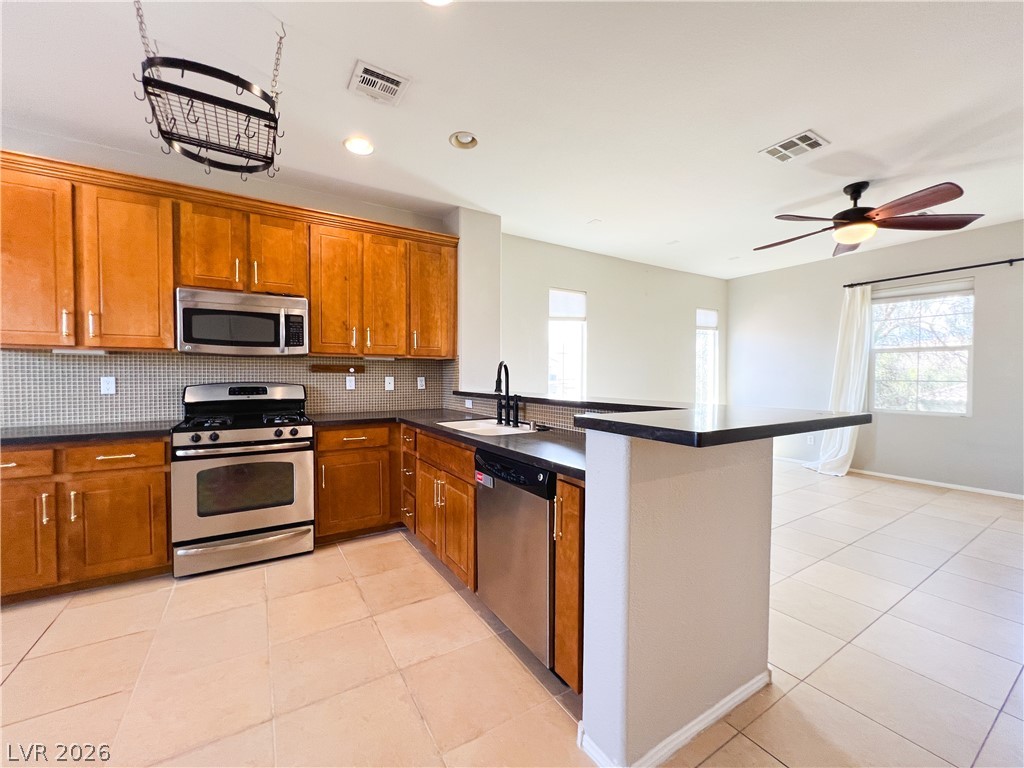
Tiled flooring and warm cabinetry define this open kitchen flowing into the living area.
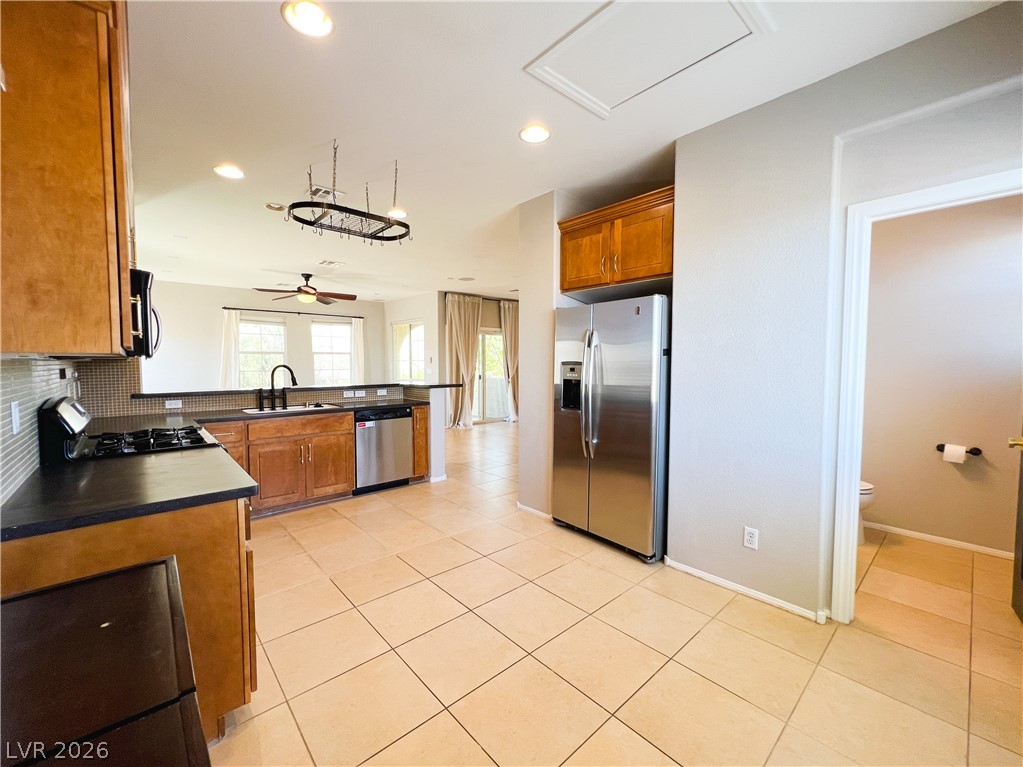
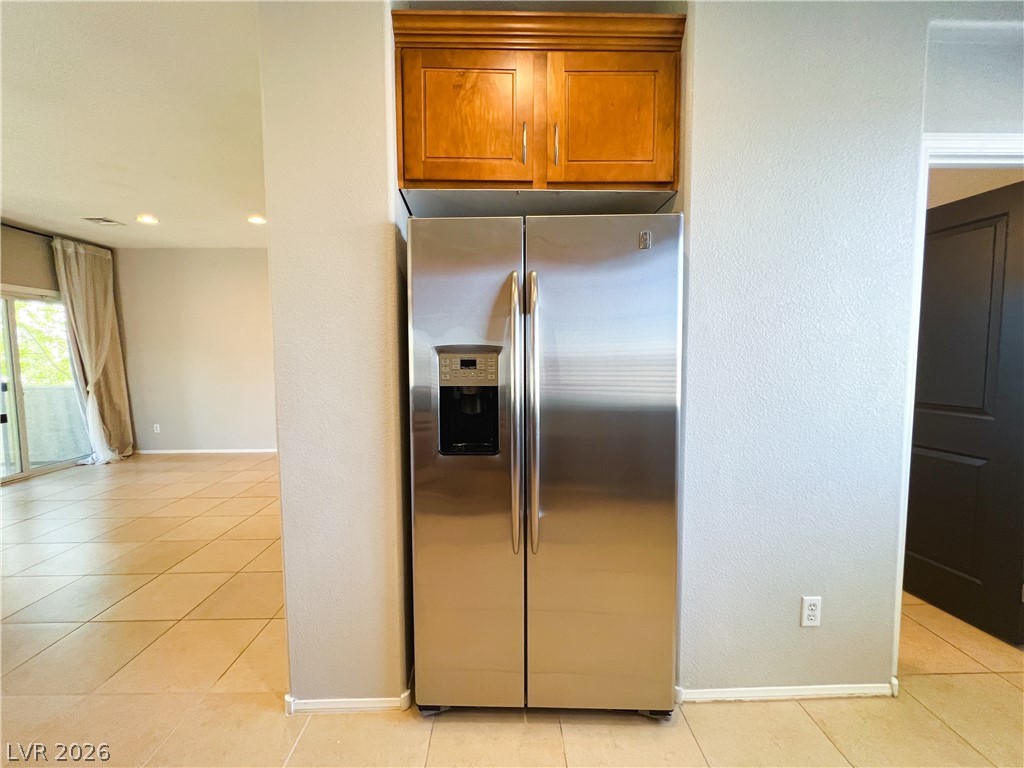
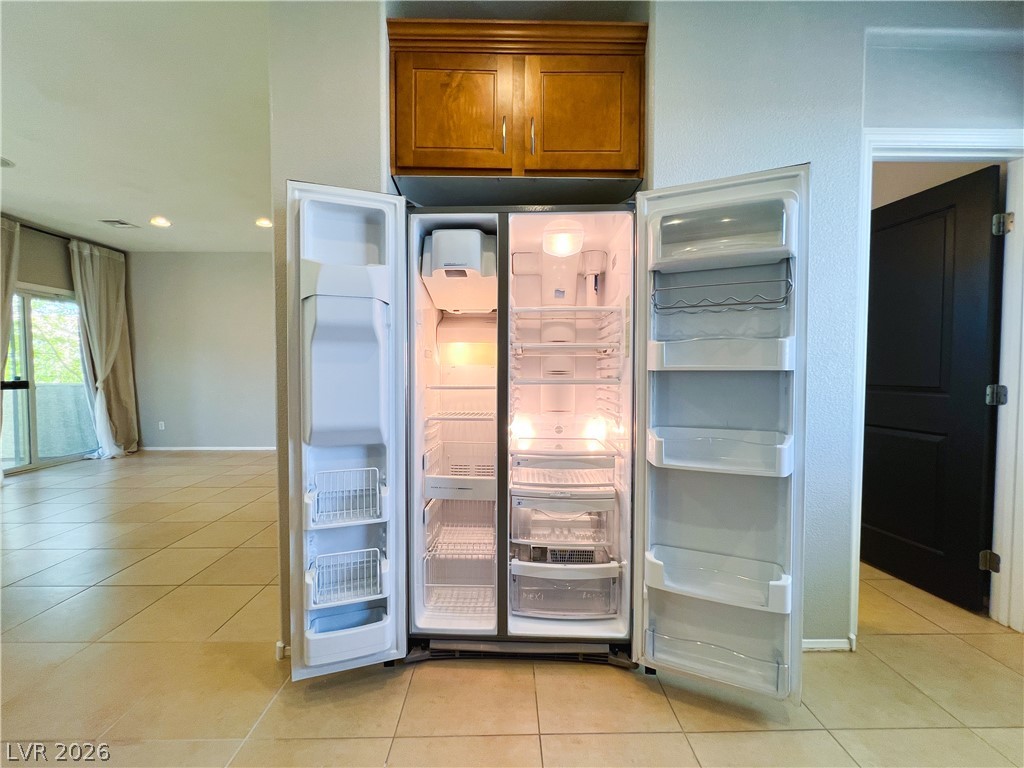
A built-in refrigerator alcove anchors this open-plan design featuring clean-lined tile flooring.
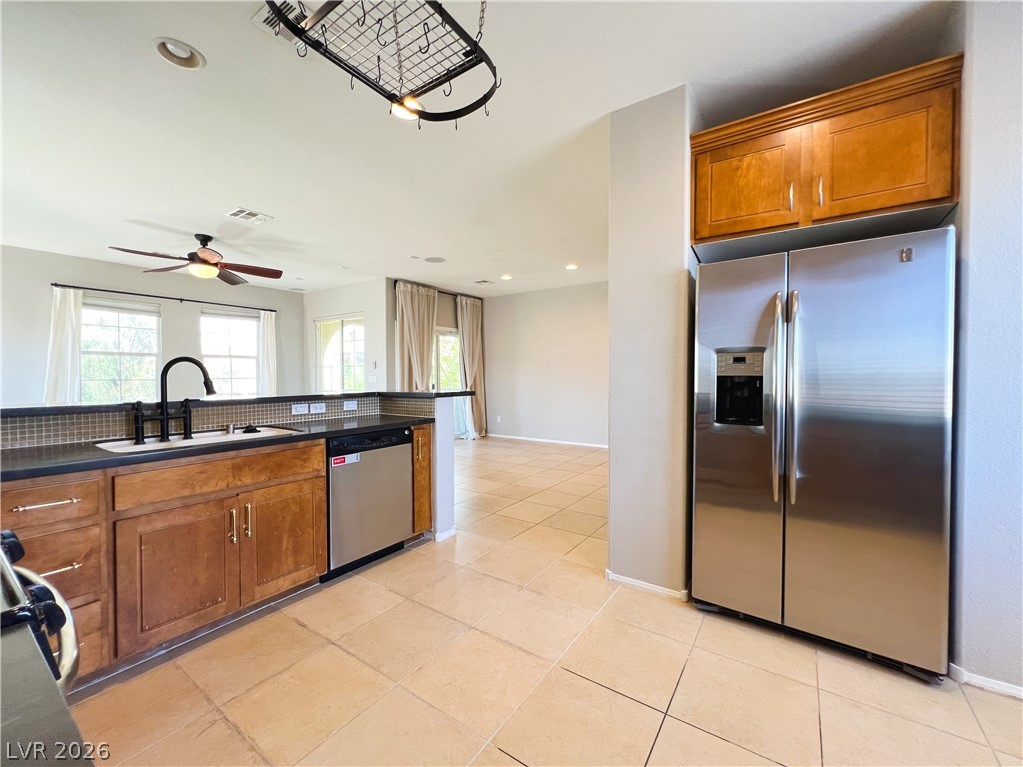
Tiled flooring stretches across the open concept layout framing a spacious side-by-side refrigerator setup.
Rich wood cabinetry and tile flooring define this open kitchen space.
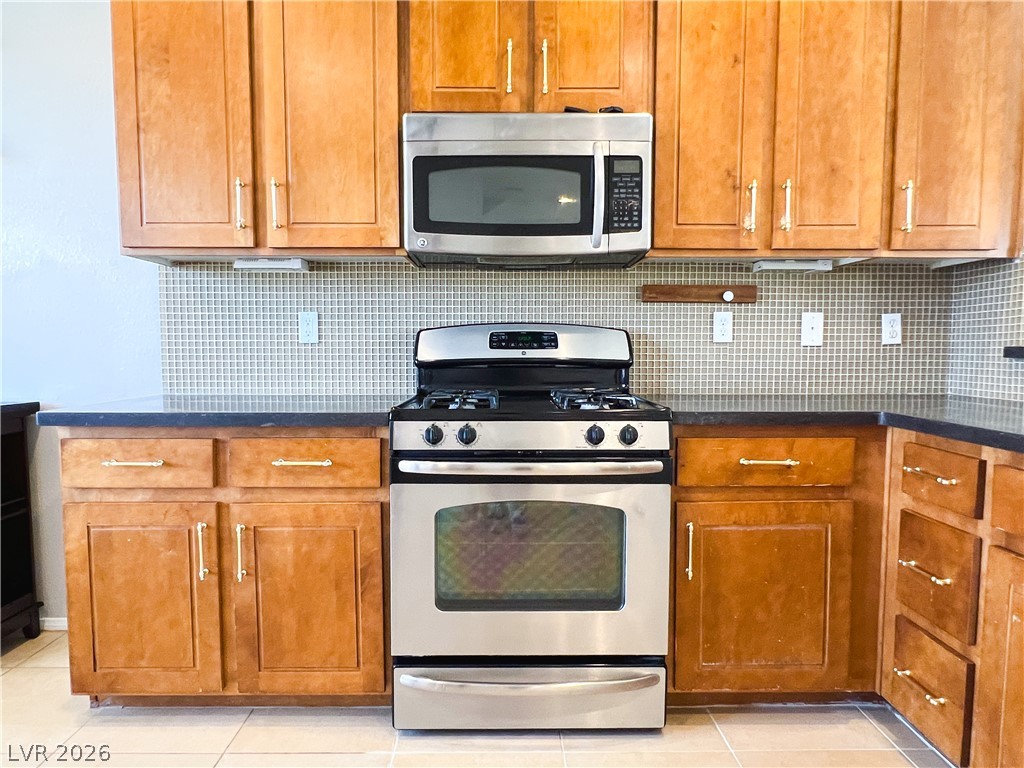
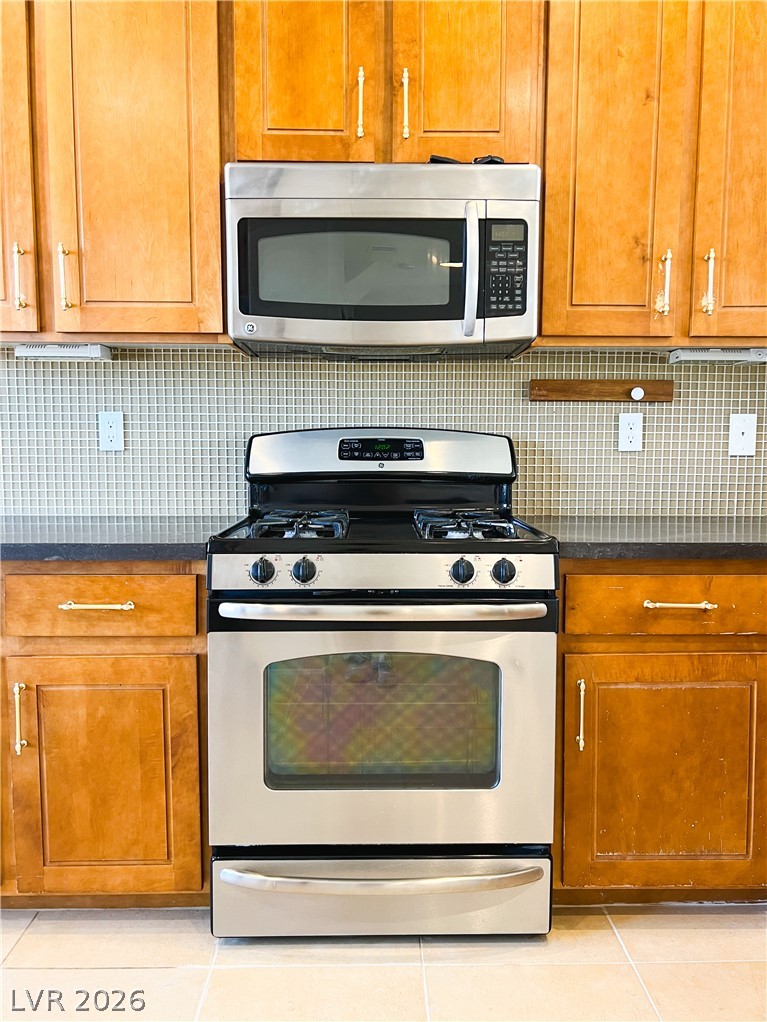
Ample wooden cabinetry surrounds stainless steel appliances in this functional cooking space.
Warm wood cabinetry frames a modern stainless steel range and a mosaic tile backsplash.
An open floor plan connects the kitchen workspace directly to the light-filled living area.
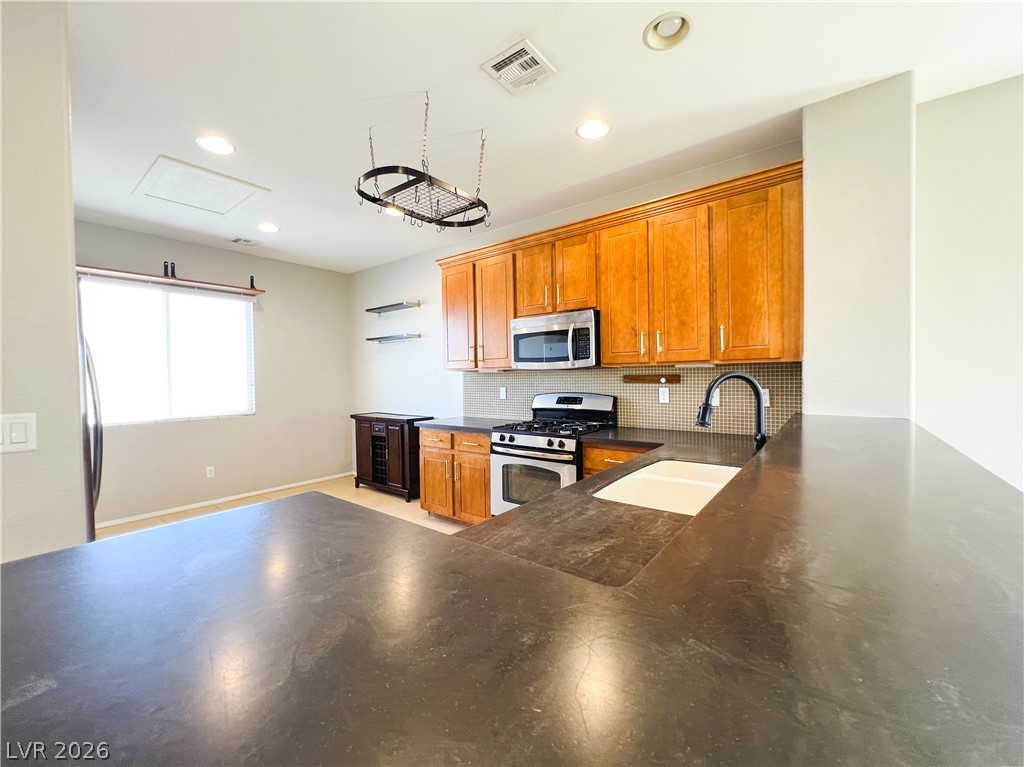
Rich wood cabinetry contrasts beautifully with expansive dark countertops and modern stainless steel appliances.
Rich wood cabinetry and tile flooring anchor this airy, open-concept culinary space.
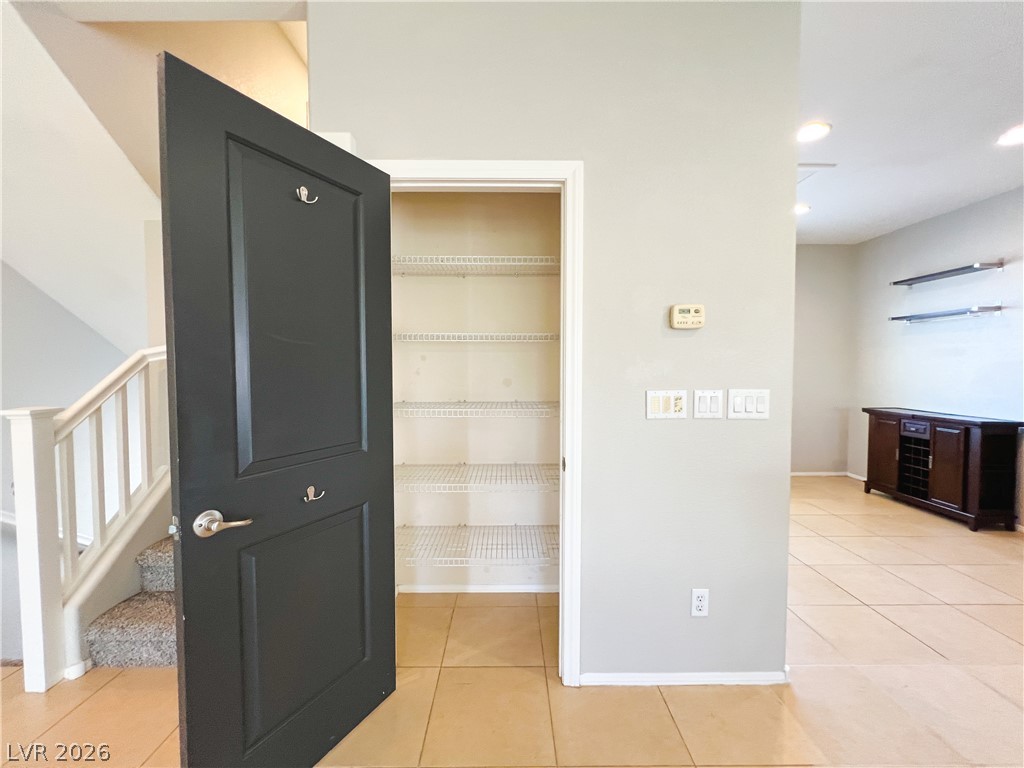
A spacious built-in pantry sits conveniently adjacent to the tiled main living areas.
Gleaming tile floors and sliding glass doors define this open living area.
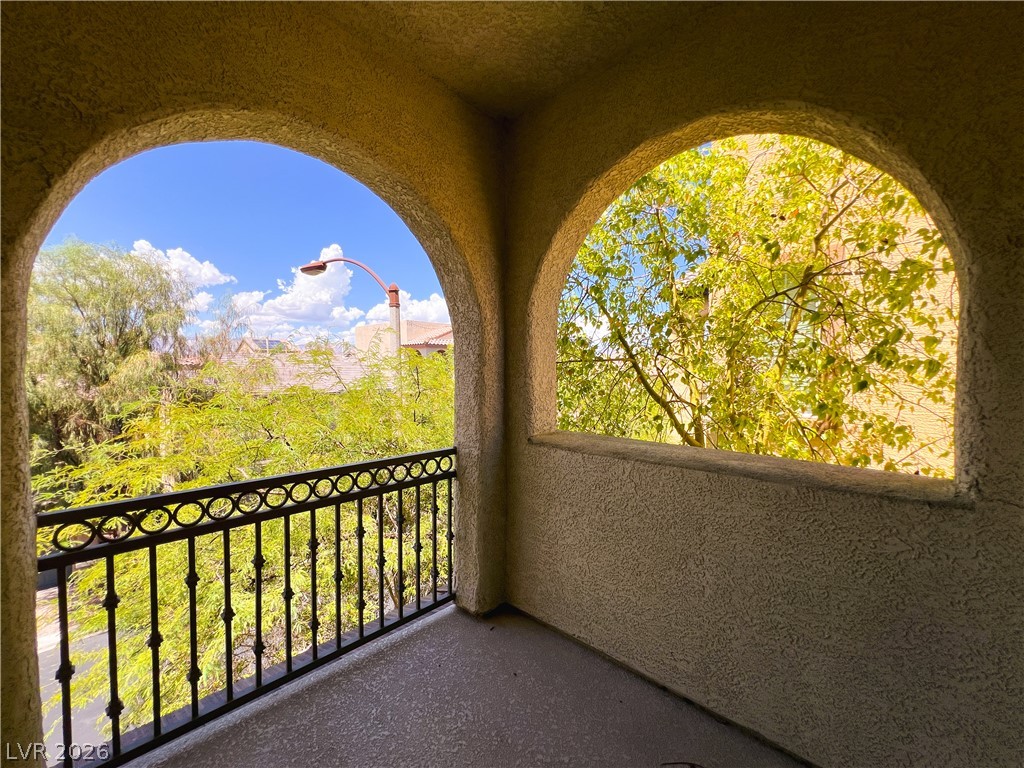
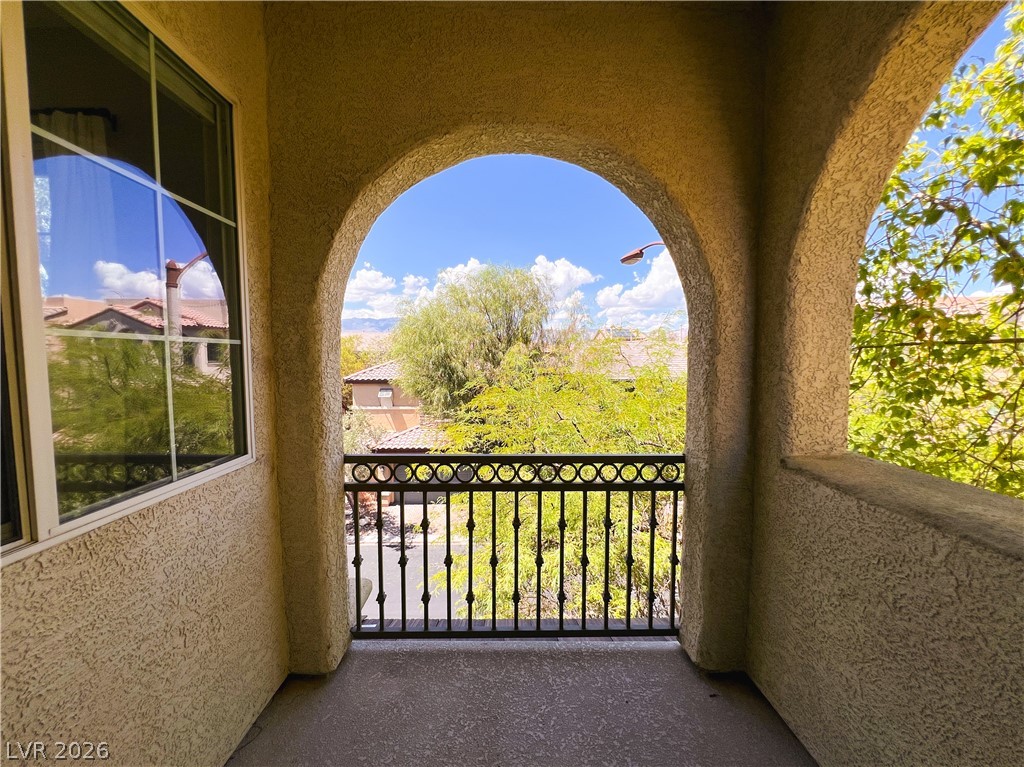
Graceful arched openings frame views of lush green trees from this covered concrete balcony.
An arched opening frames leafy green views on this covered concrete balcony.
A private covered balcony features textured stucco walls and direct sliding glass door access.
An arched opening frames scenic neighborhood and sky views from this covered outdoor space.
Elegant arched openings frame peaceful neighborhood views from this private second-story balcony.
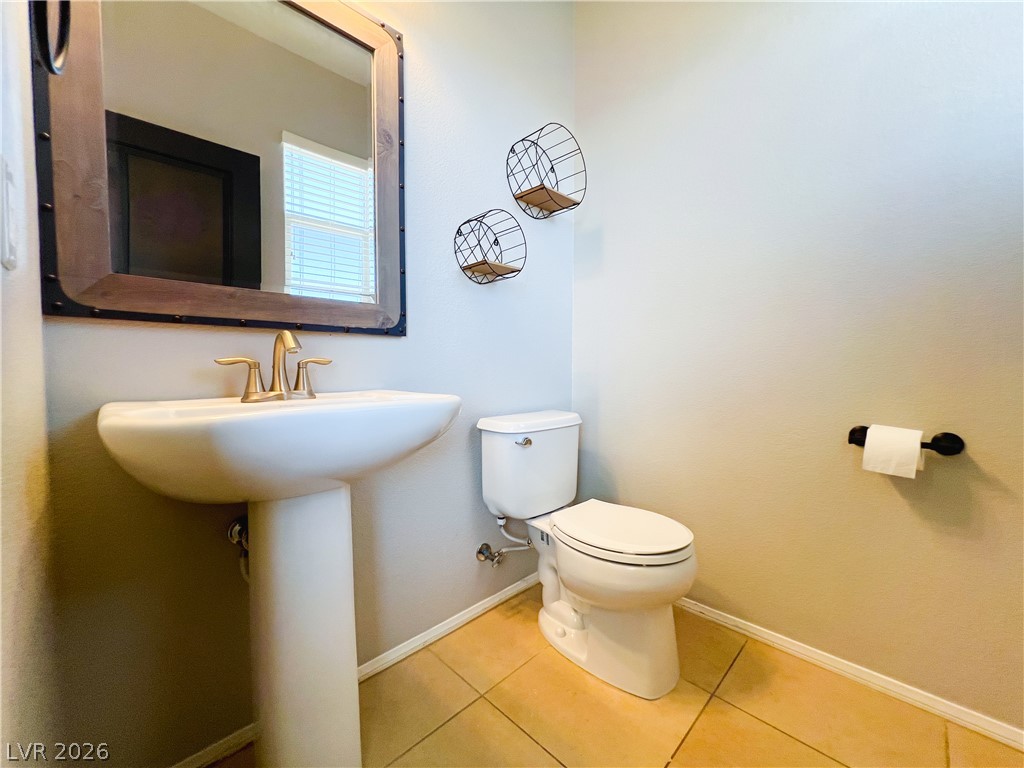
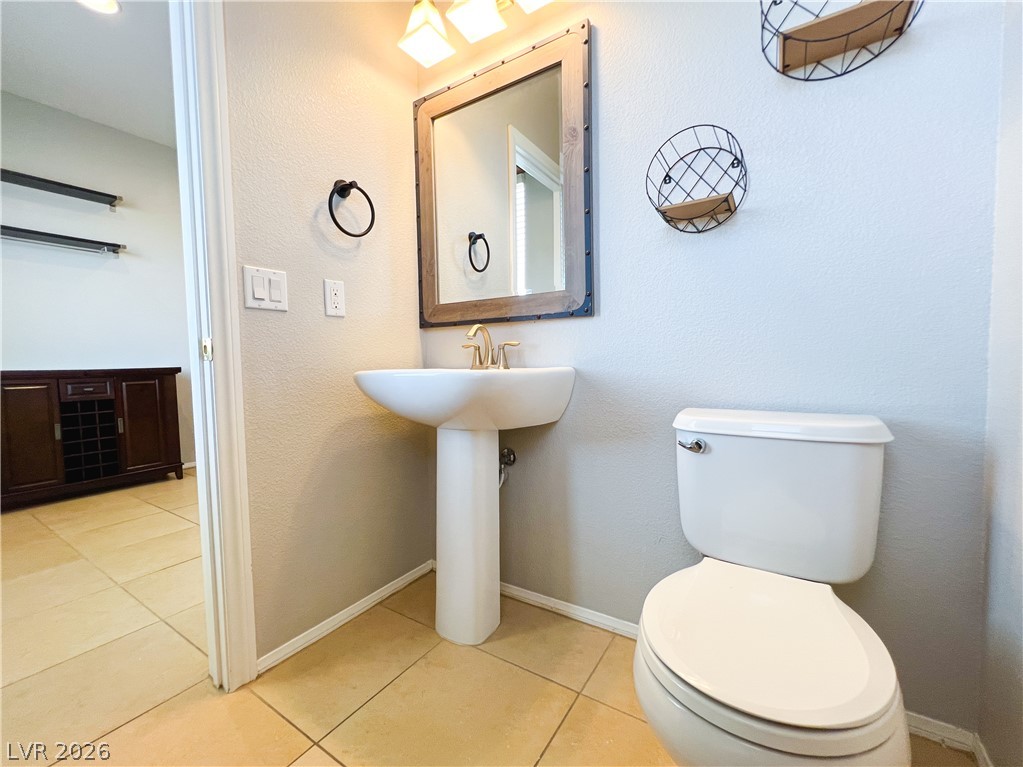
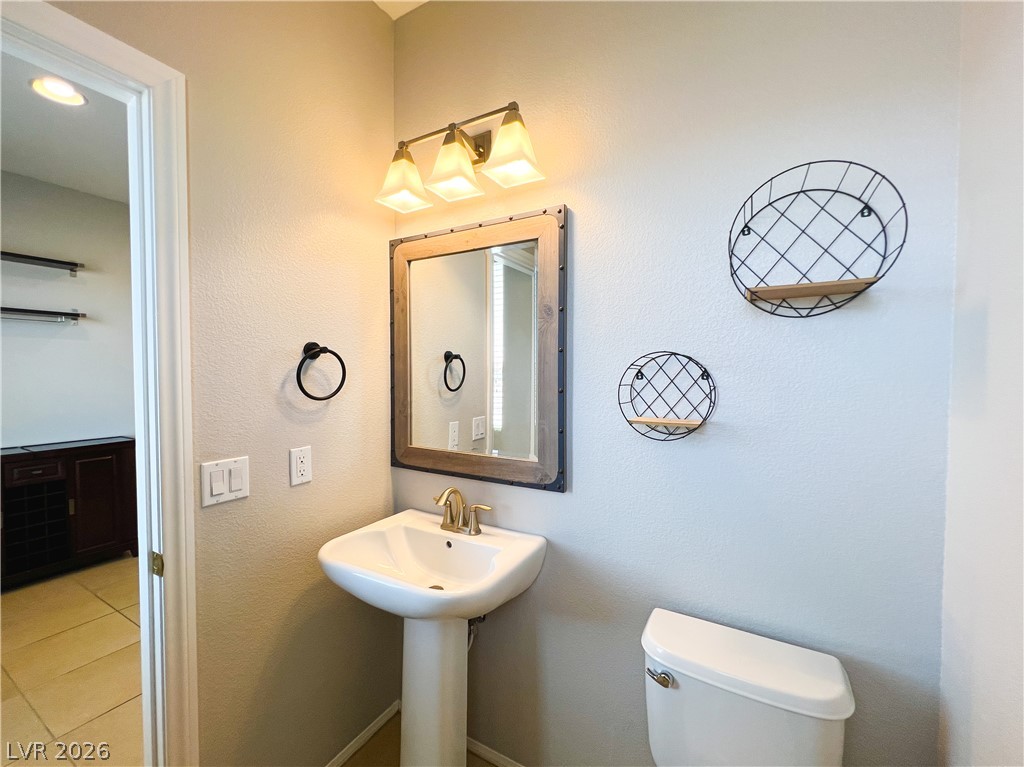
Tiled flooring and a classic pedestal sink define this clean powder room space.
Tile flooring and a classic pedestal sink define this clean guest bathroom space.
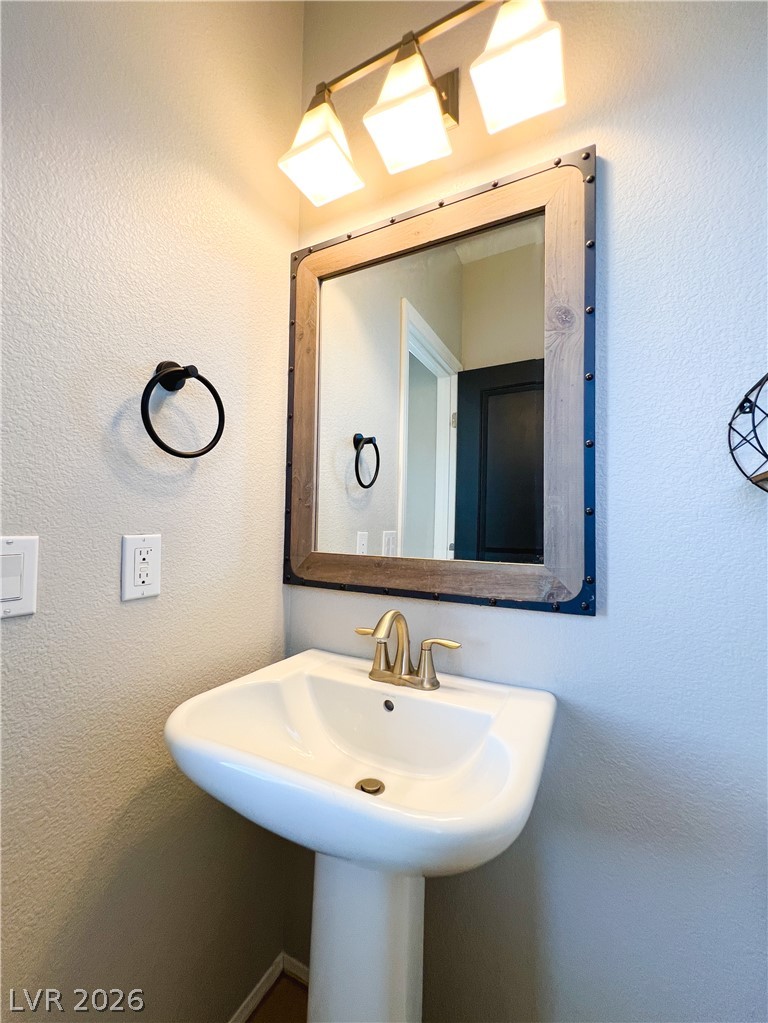
A classic pedestal sink pairs beautifully with textured walls and an industrial-framed mirror.
Clean lines and classic architectural detailing define this inviting powder room space.
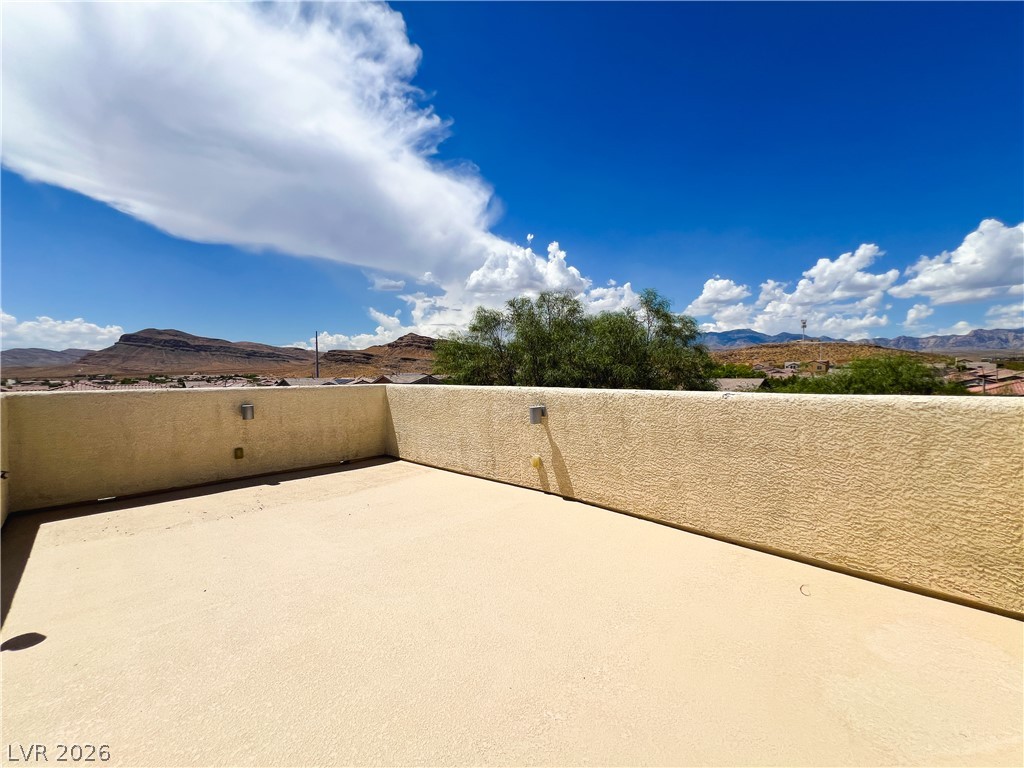
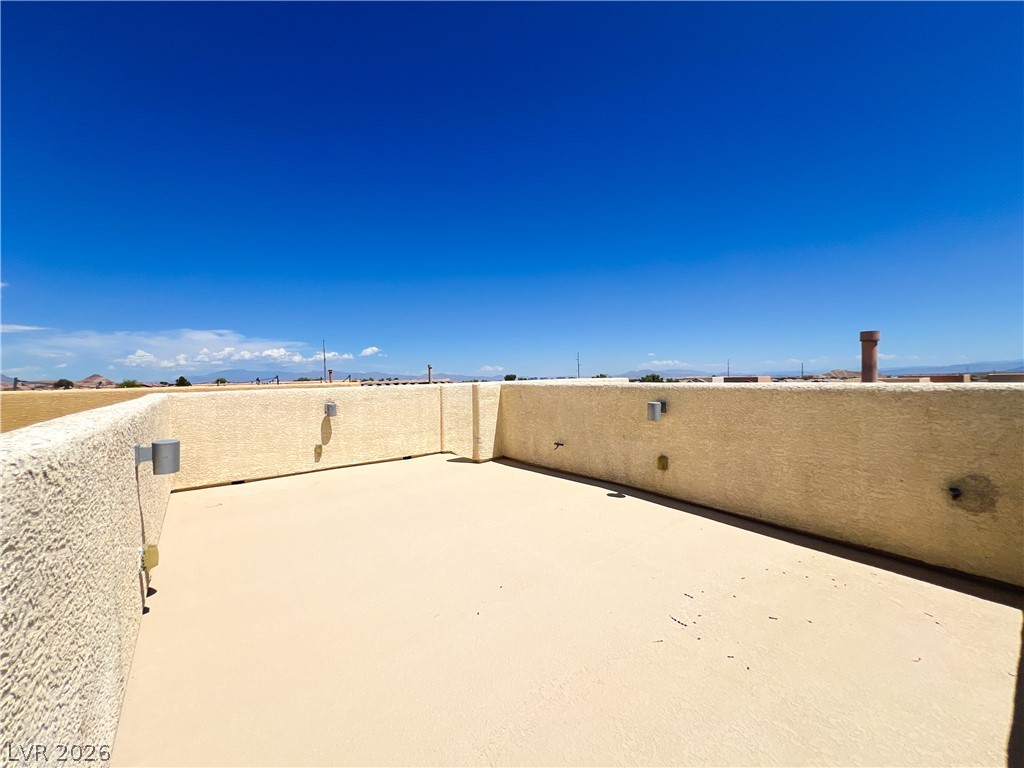
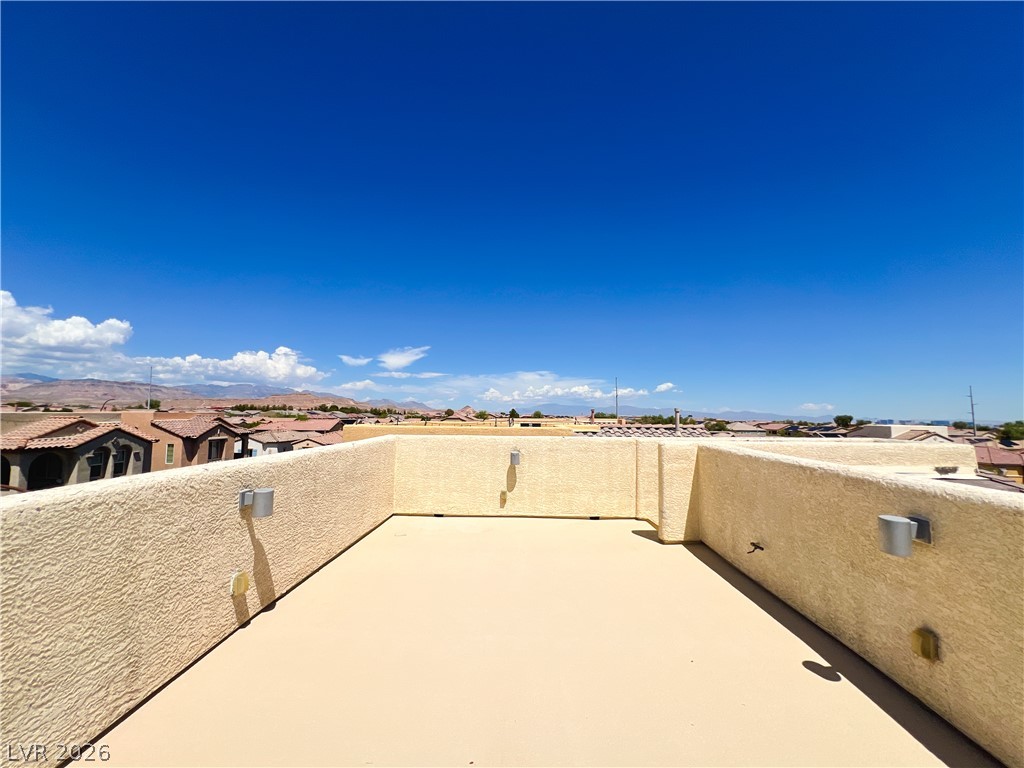
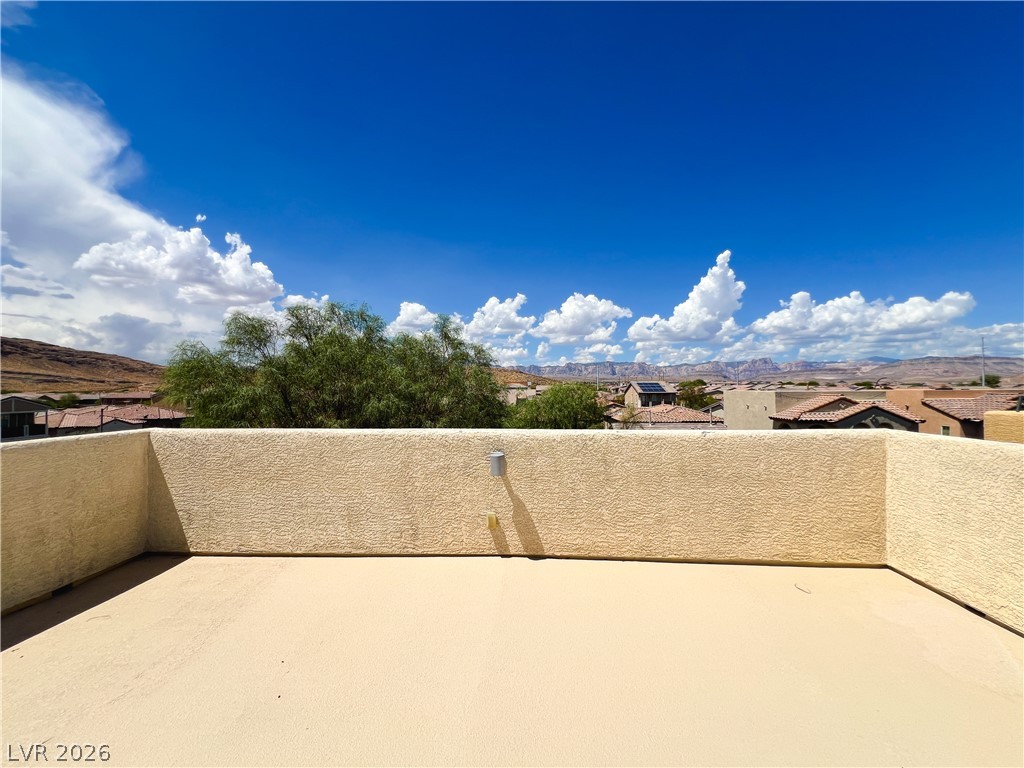
A spacious rooftop balcony captures panoramic views of the surrounding mountains and desert hills.
Panoramas of the desert and mountain ranges extend from this elevated concrete rooftop terrace.
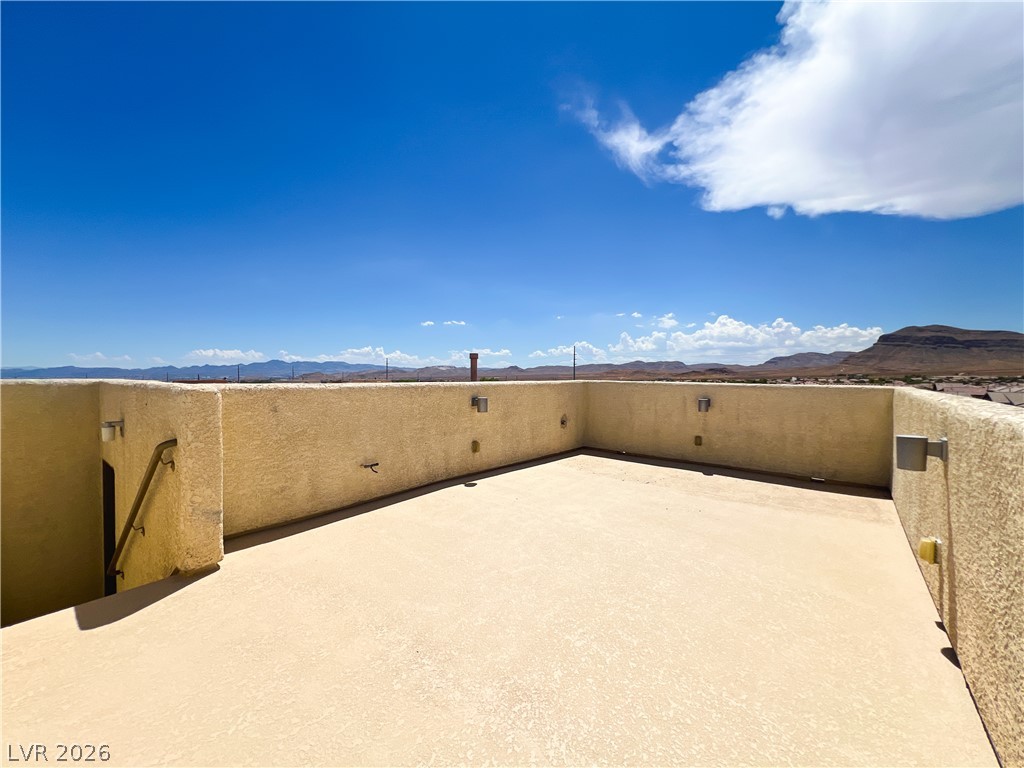
An open rooftop terrace provides a private outdoor escape with expansive desert horizon views.
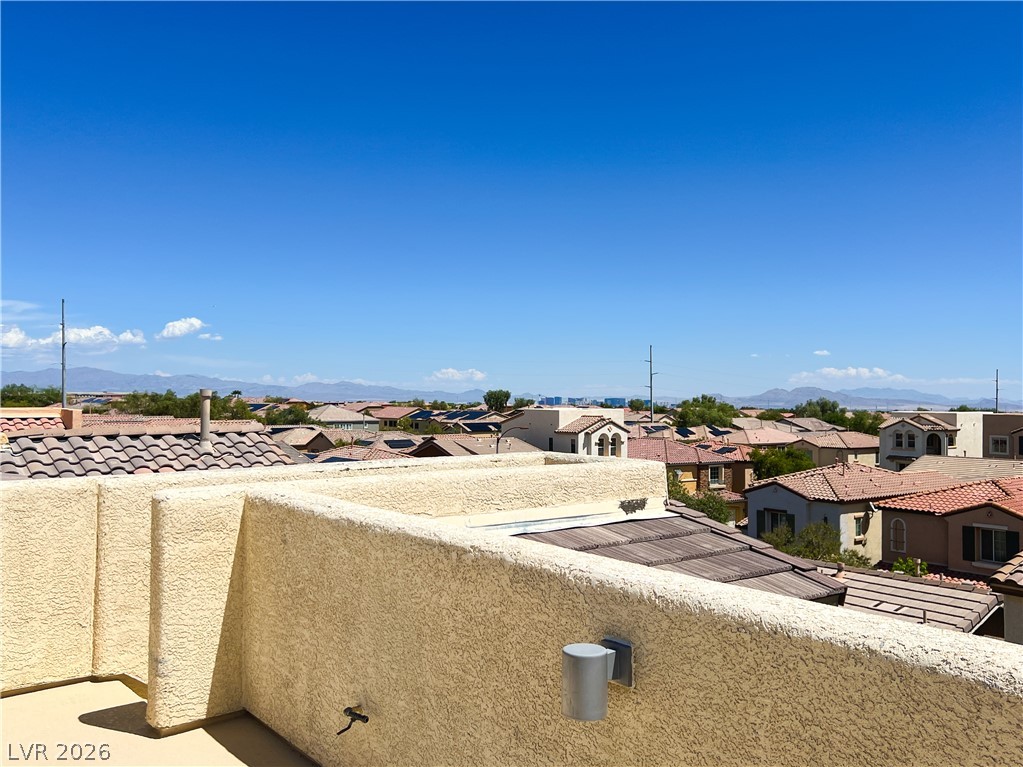
Panoramic mountain and neighborhood views await from this elevated rooftop deck.
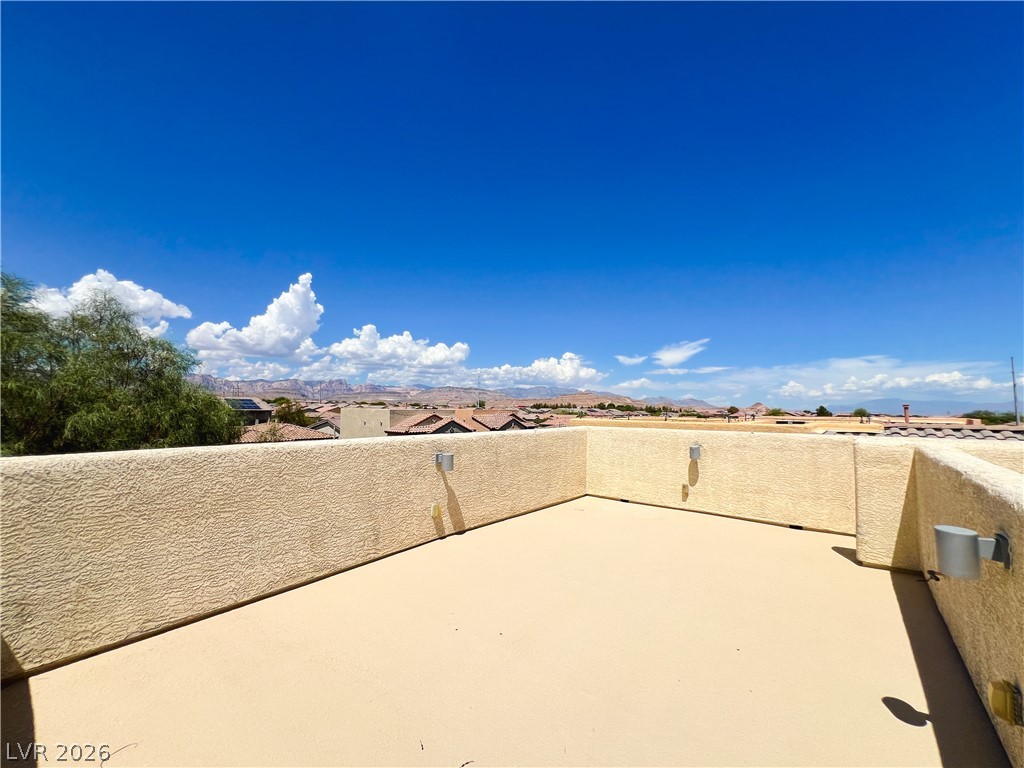
Take in sweeping panoramic vistas of distant mountains and clear blue skies from this rooftop deck.
Panoramic mountain and neighborhood views extend from the private rooftop deck.
Distant mountain ranges form a scenic backdrop beyond the elevated rooftop deck.
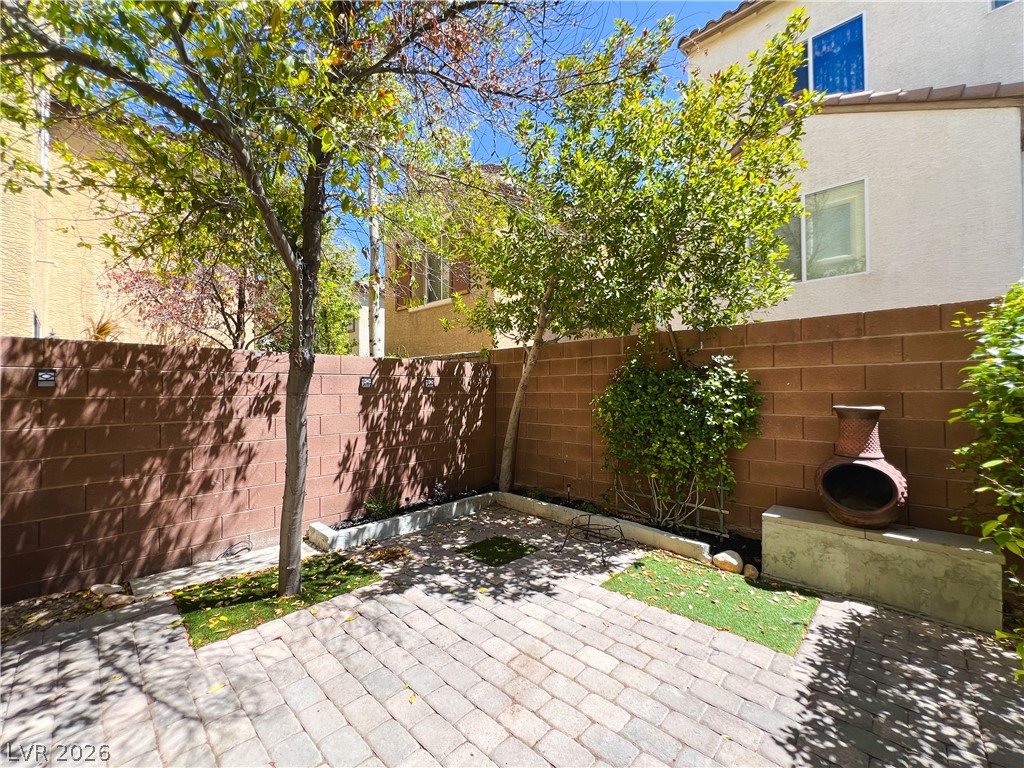
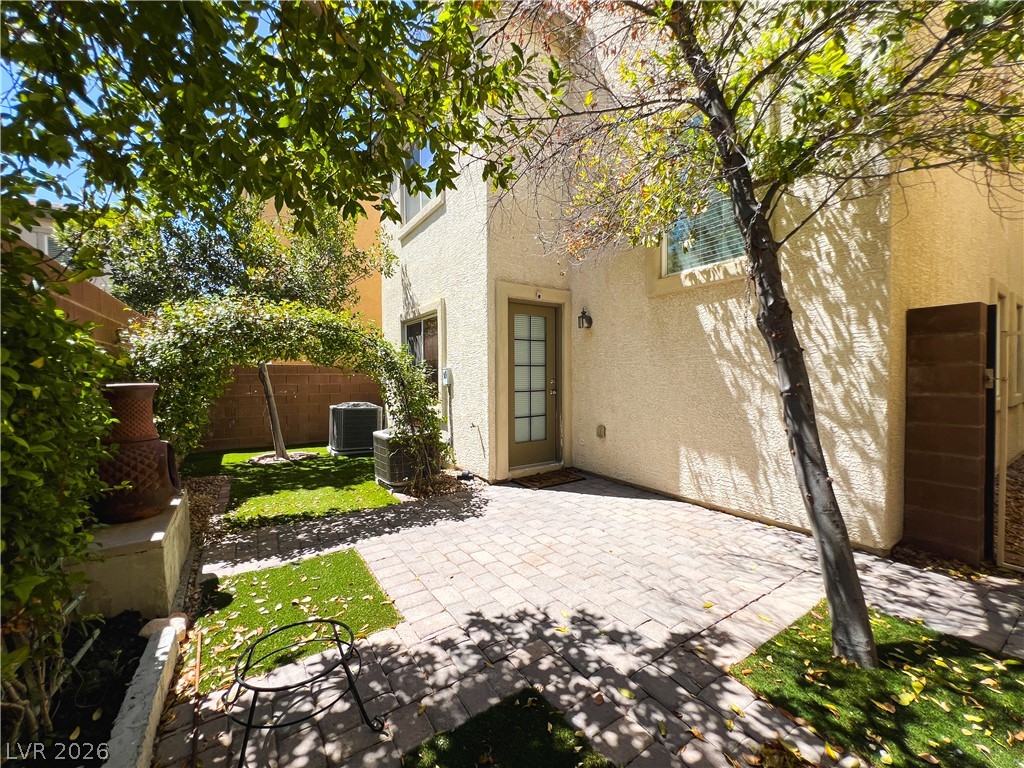
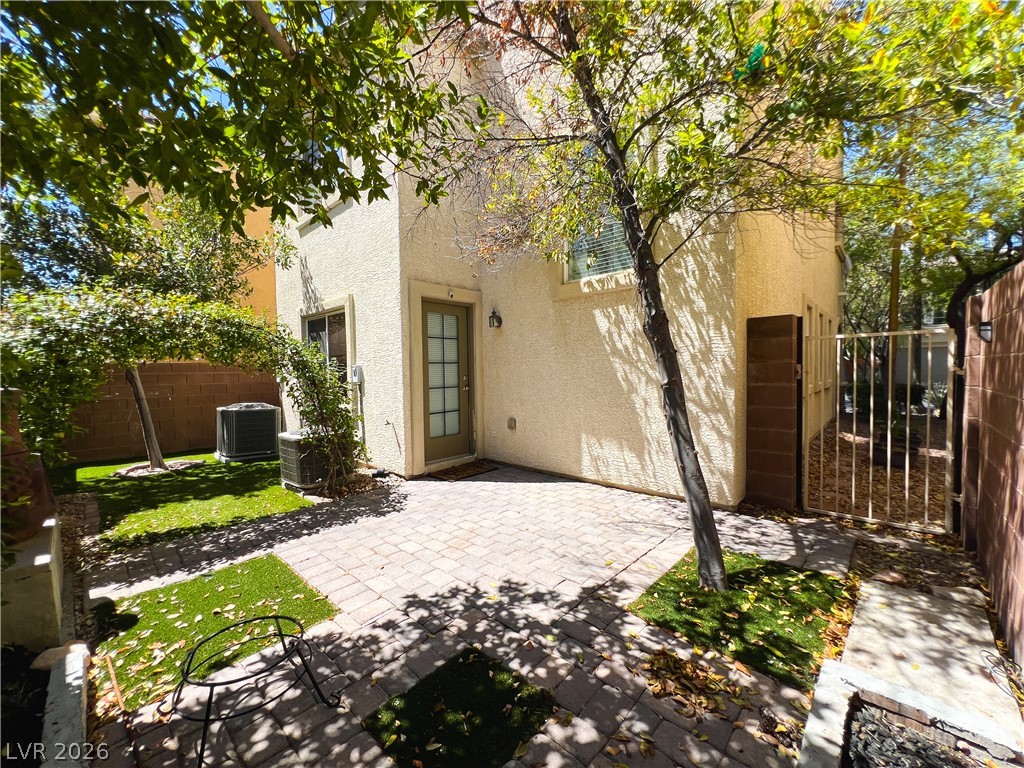
Mature trees shade a private brick paved courtyard enclosed by sturdy block walls.
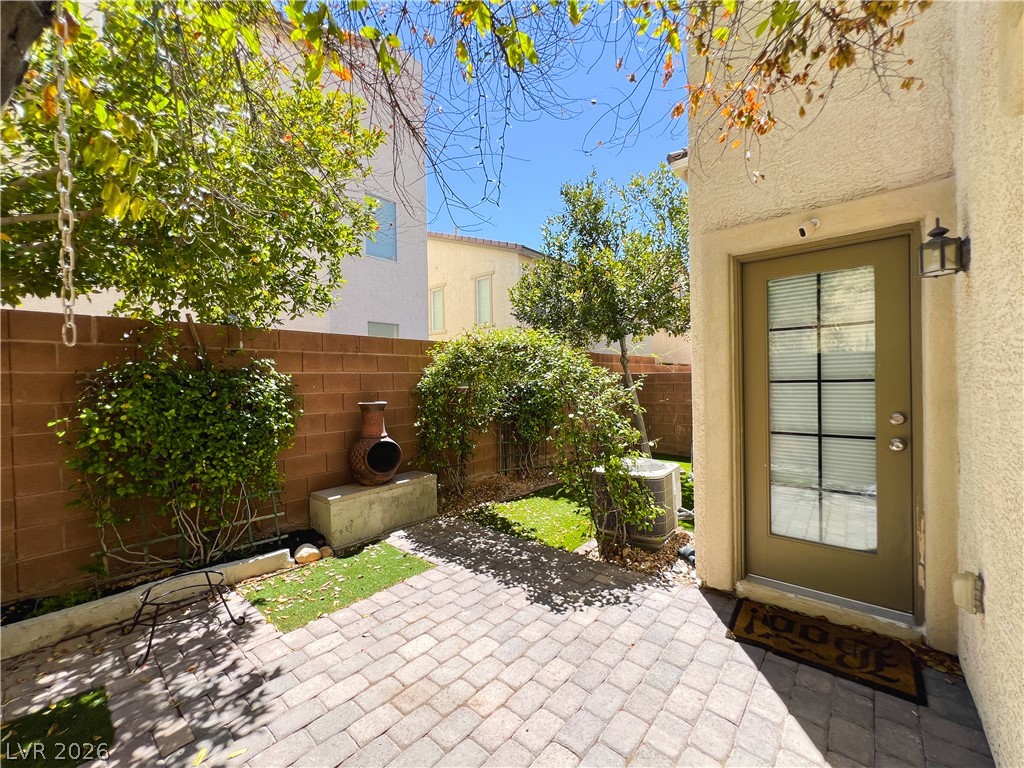
An inviting stone-paved patio area leads to a glass-paneled back entryway framed by lush greenery.
A secluded stone paver patio offers private outdoor living surrounded by mature shade trees.
Mature trees shade a private paved patio alongside the stucco exterior.
A secluded stone paver patio offers private outdoor living space surrounded by mature trees.
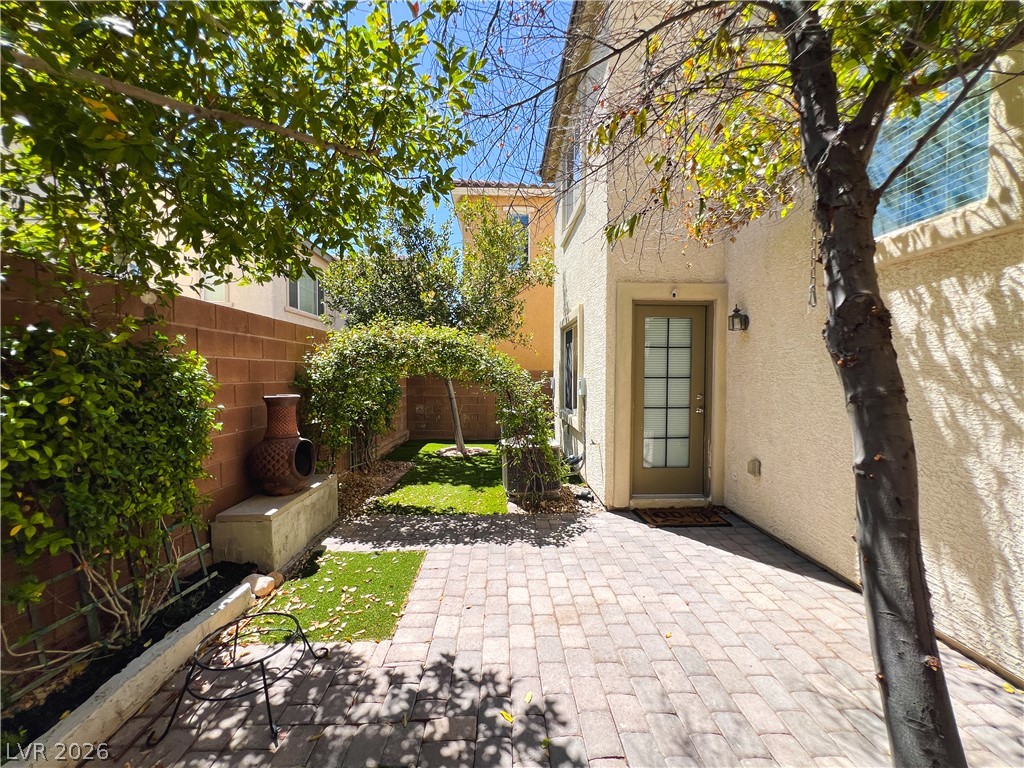
Stone pavers and a lush green lawn create a peaceful backyard courtyard retreat.
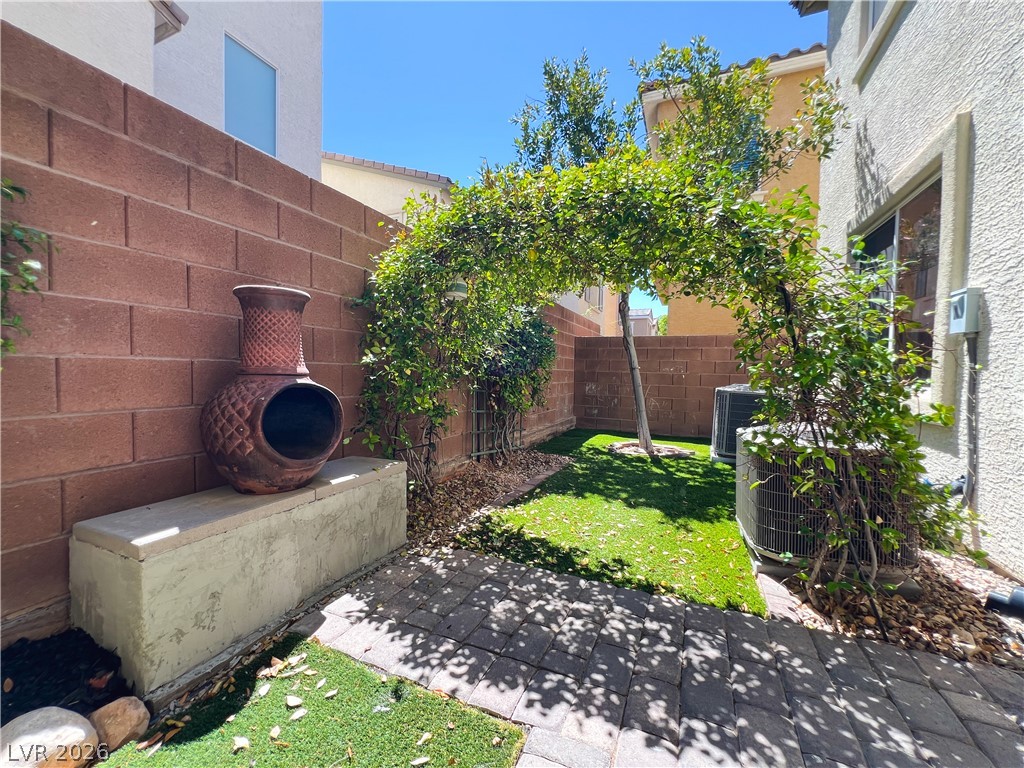
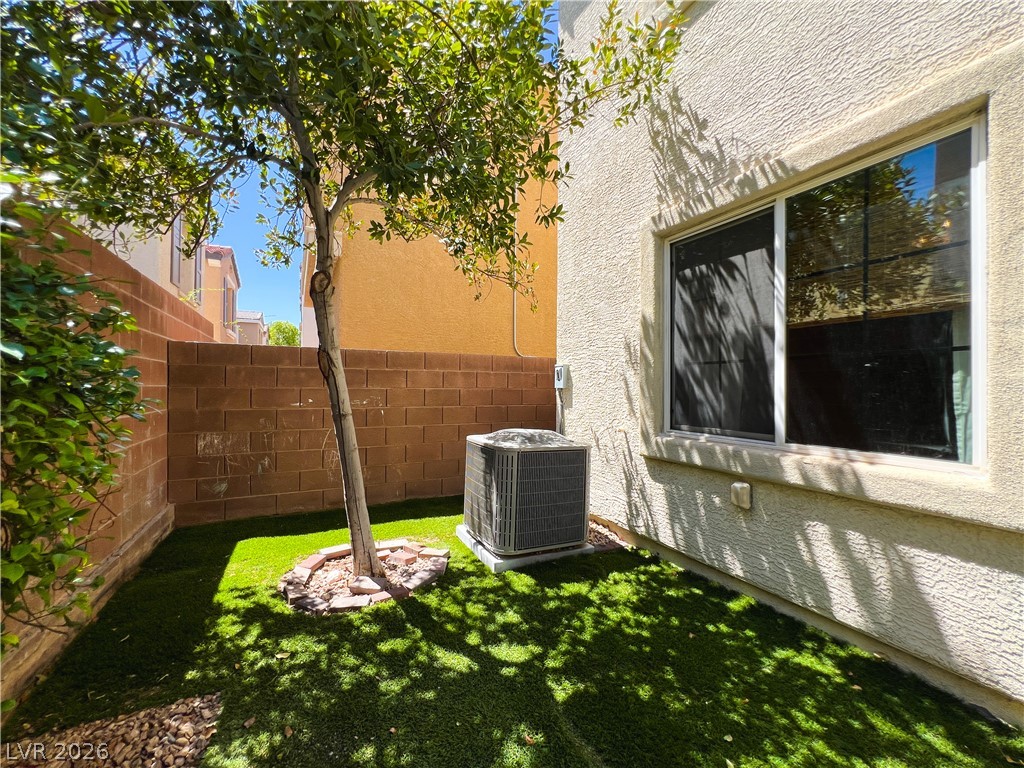
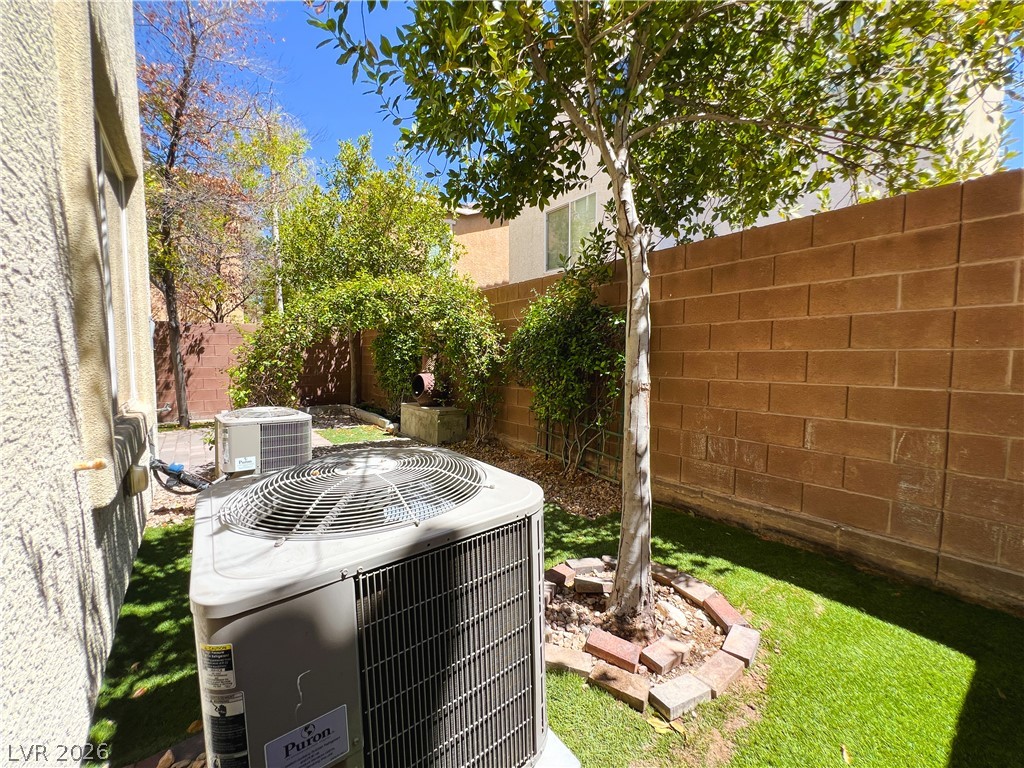
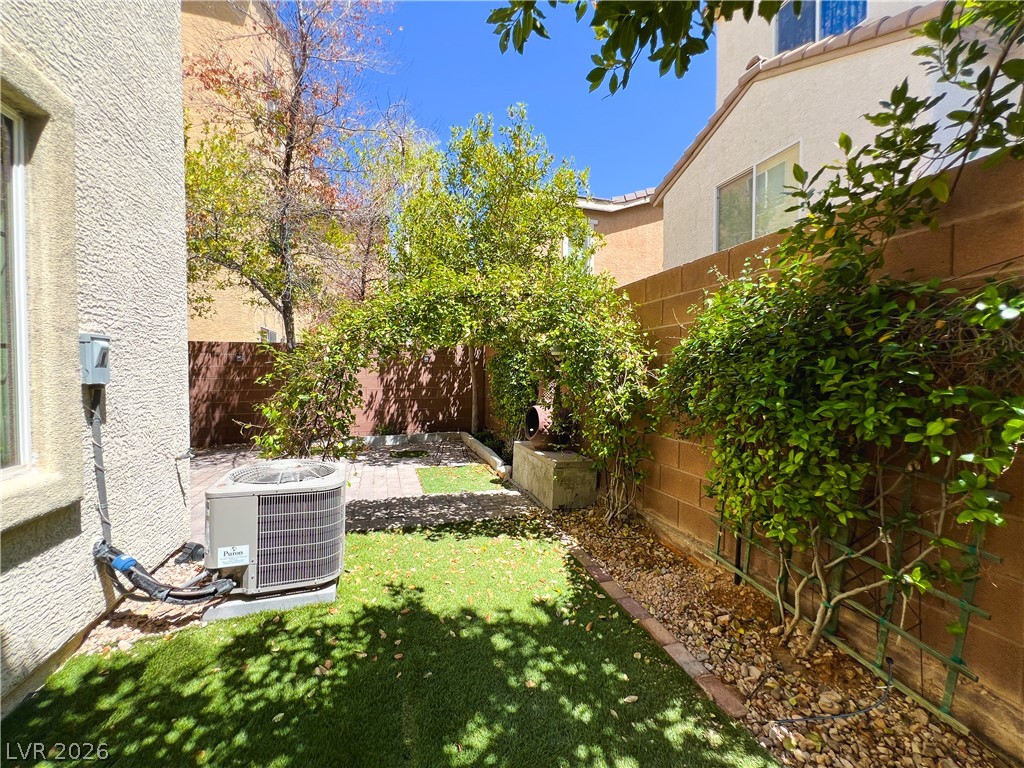
Textured stucco walls enclose a low-maintenance side yard featuring a small tree.
Mature trees and a block wall border the tidy outdoor side yard area.
Mature green plantings flank a paved walkway alongside the exterior of this stucco home.
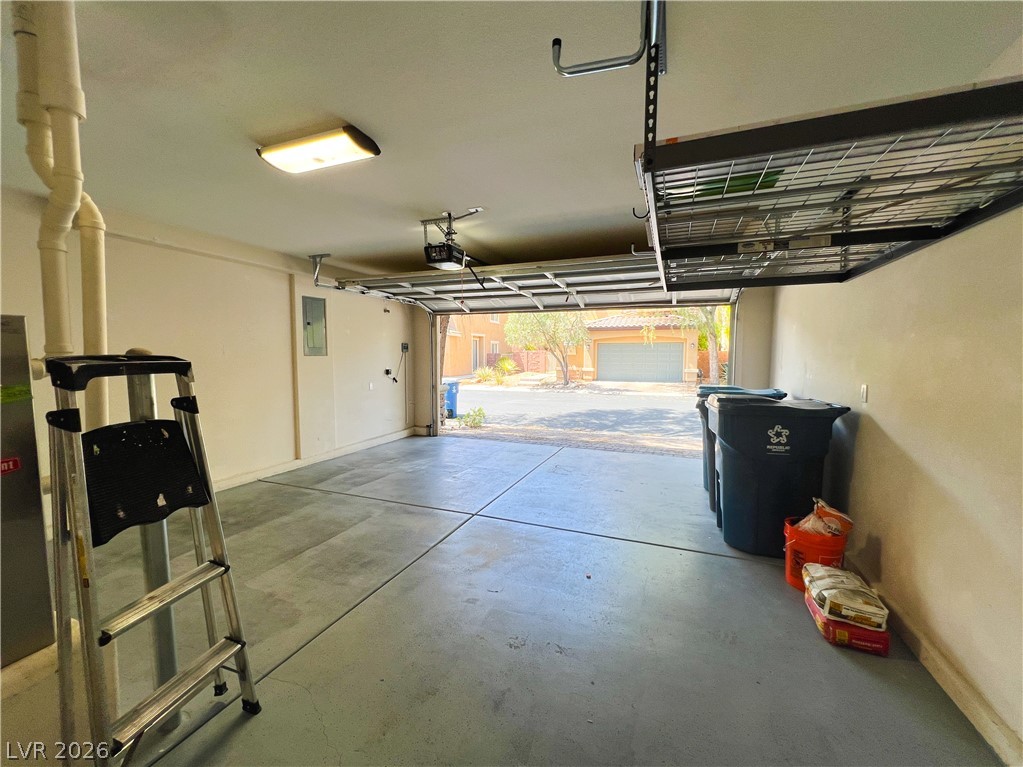
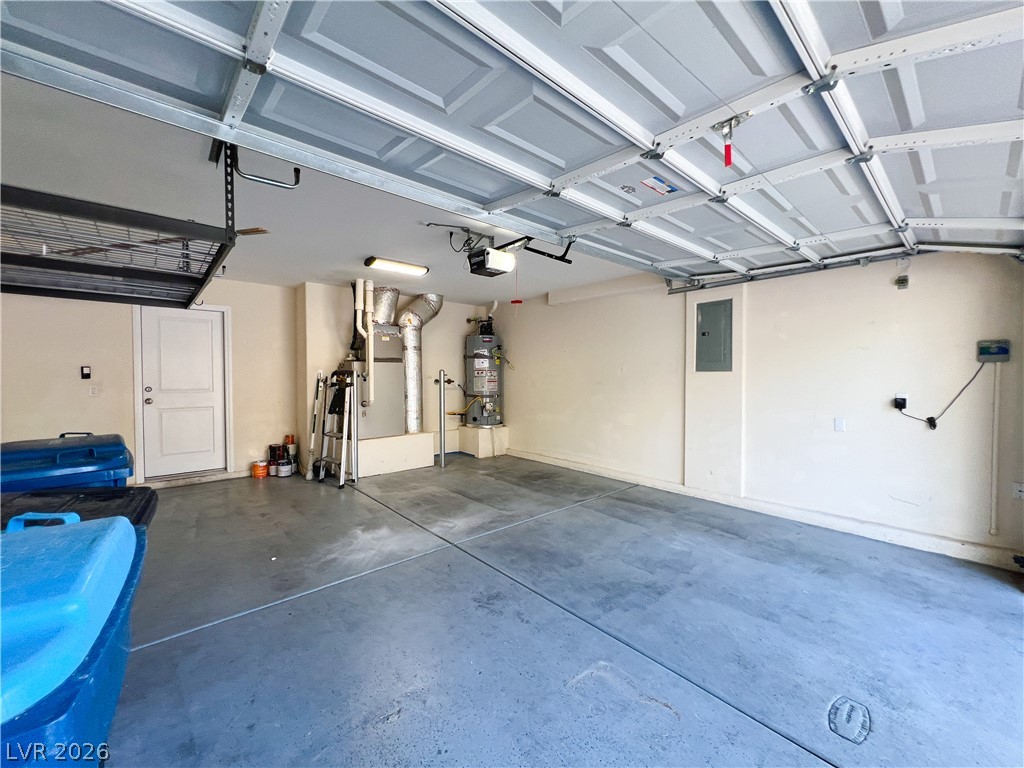
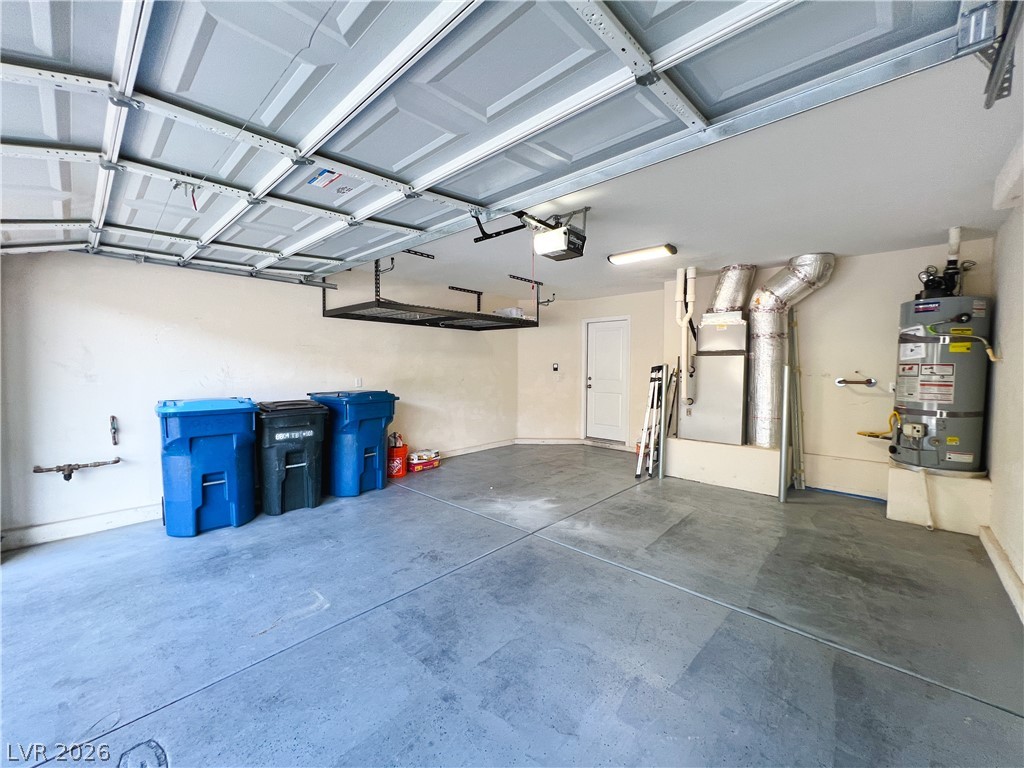
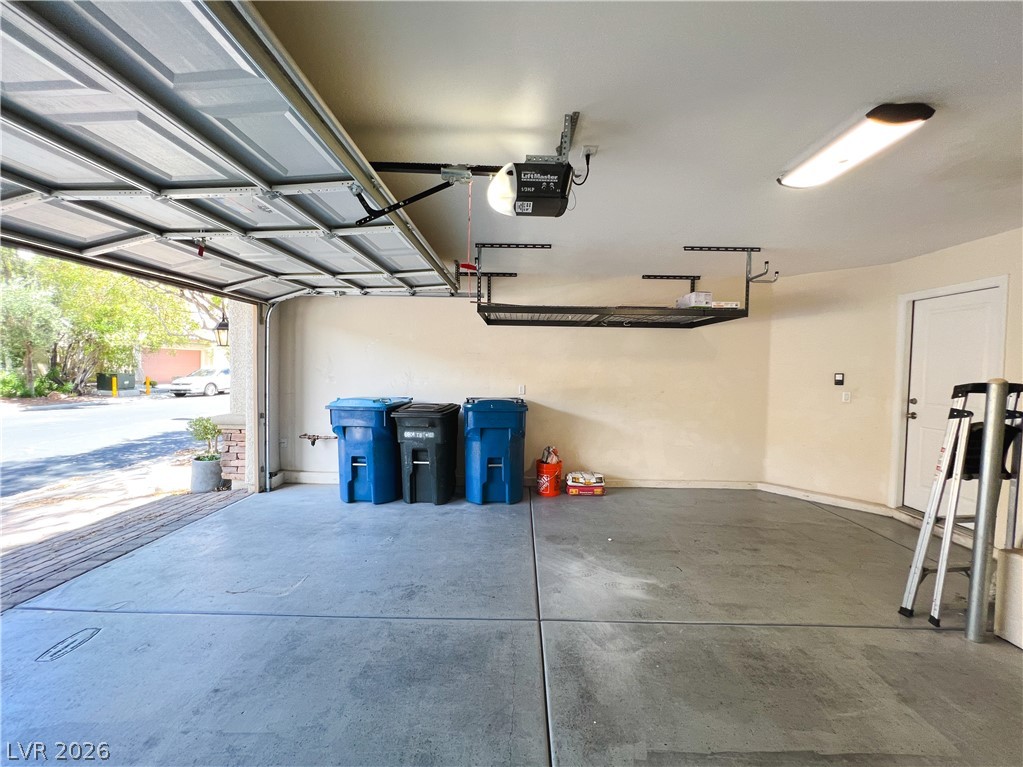
A spacious garage features durable concrete flooring and elevated ceiling storage racks.
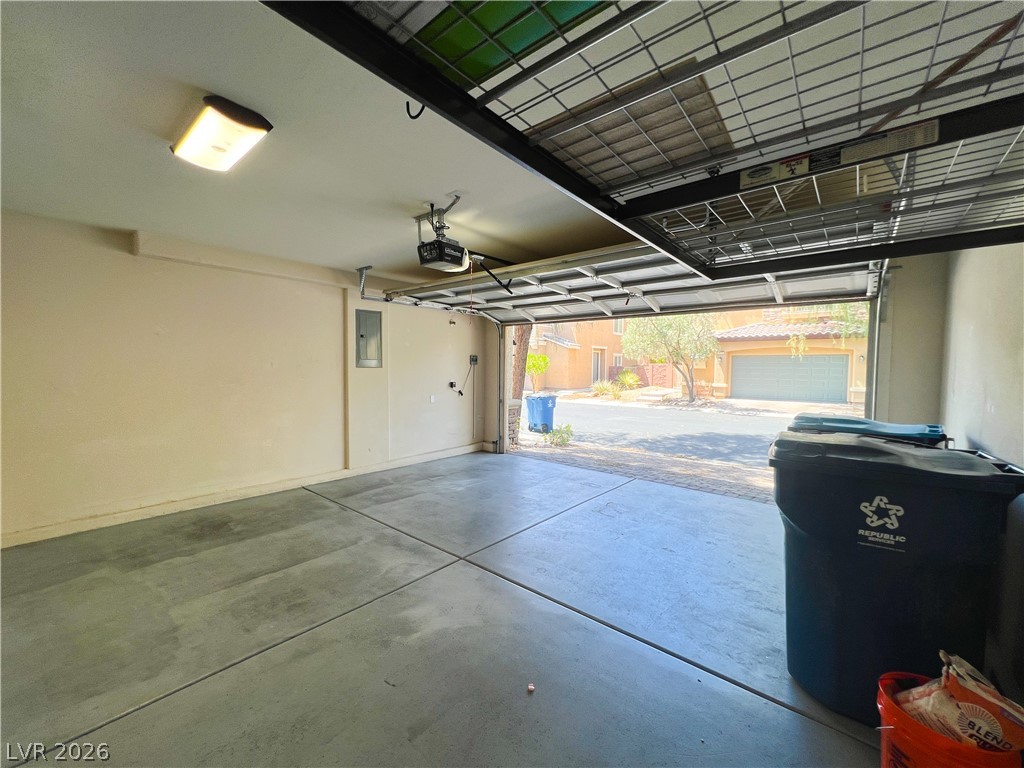
An open two-car garage features durable concrete flooring and a mounted automatic opener.
A spacious garage features durable concrete flooring and an overhead door mechanism.
A spacious garage includes durable concrete flooring and elevated ceiling storage racks.
A spacious garage features durable concrete flooring and overhead storage racks.