
Description
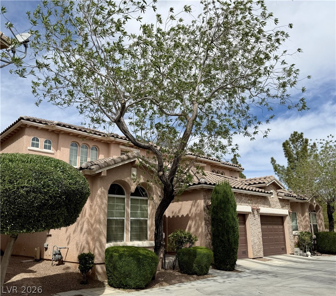
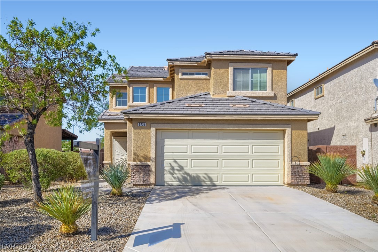
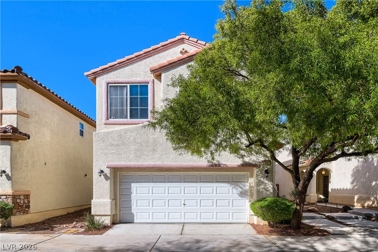
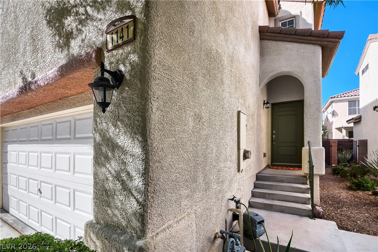
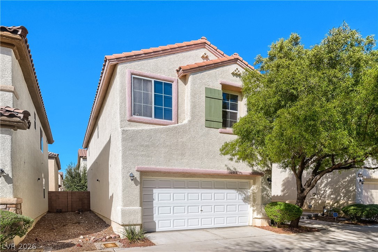
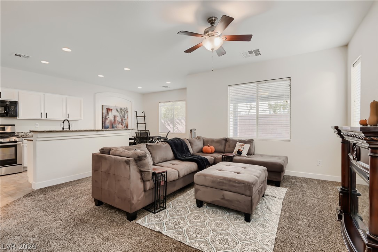
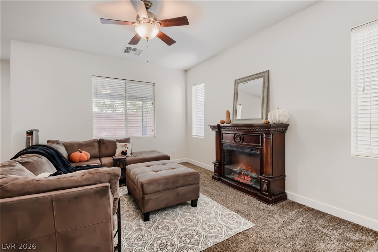
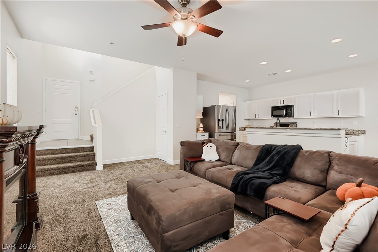
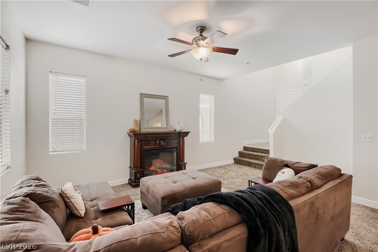
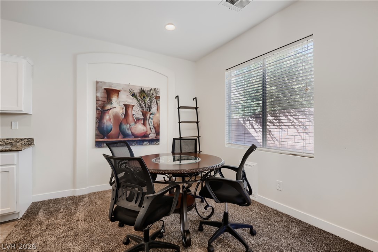
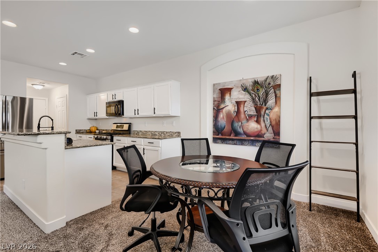
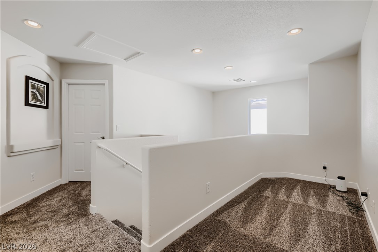
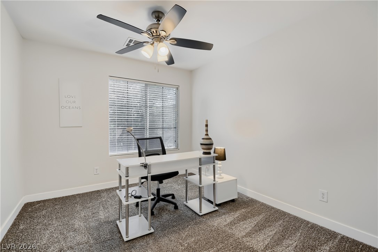
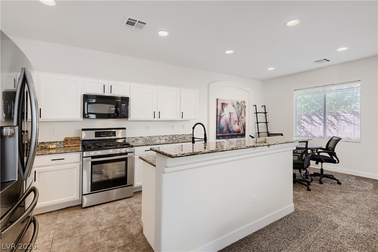
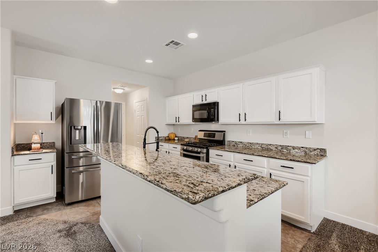
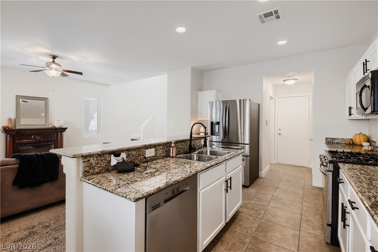
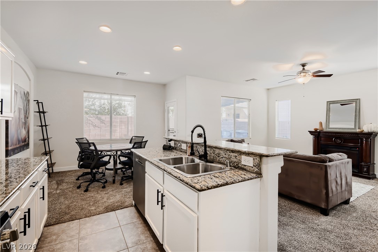
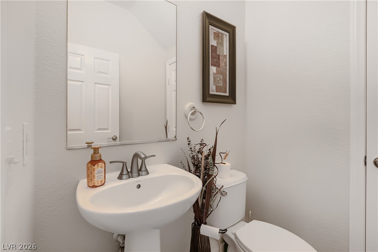
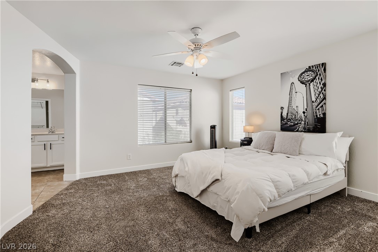
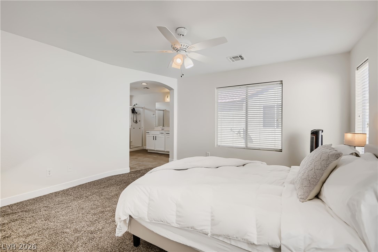
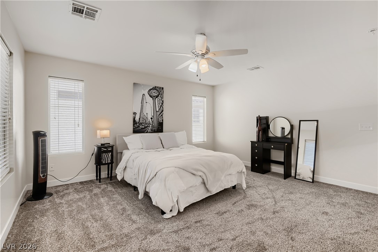
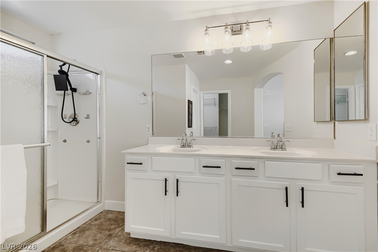
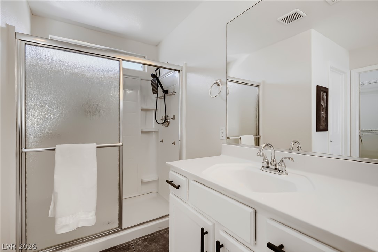
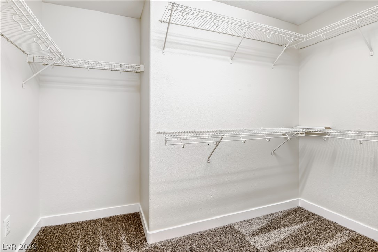
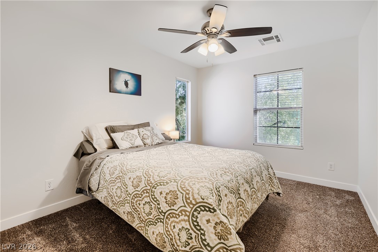
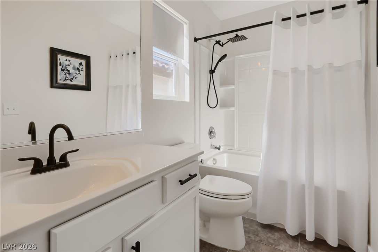
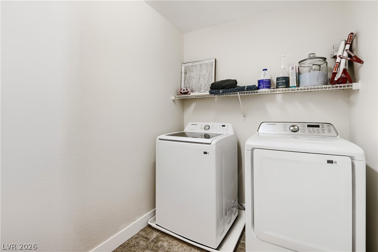
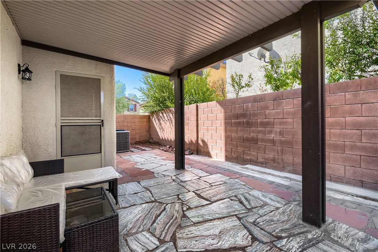
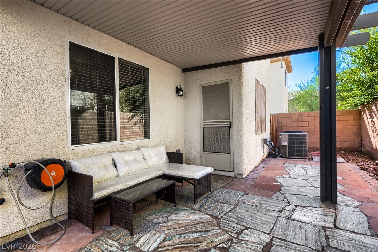
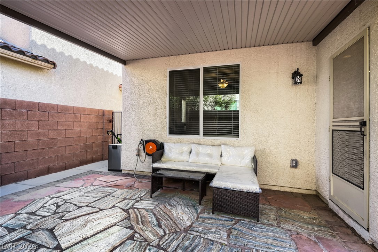
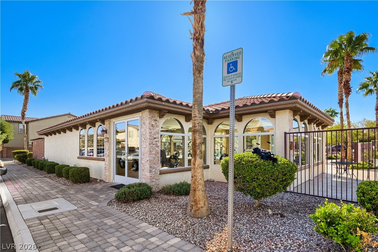
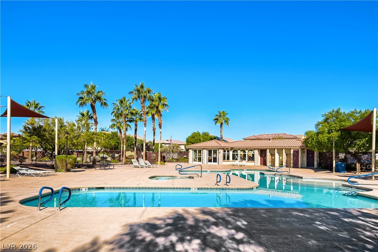
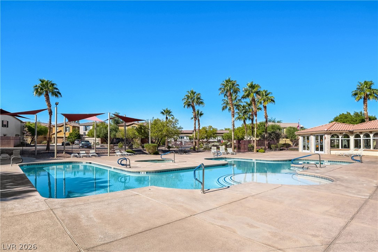
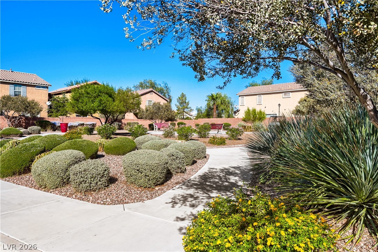
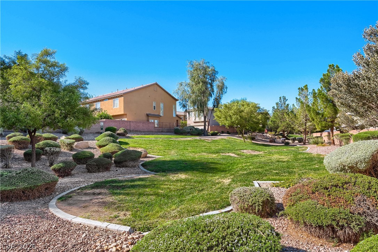
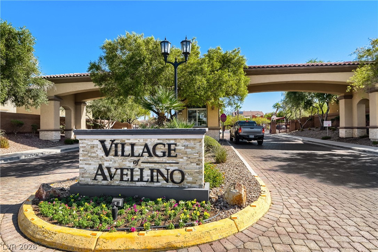
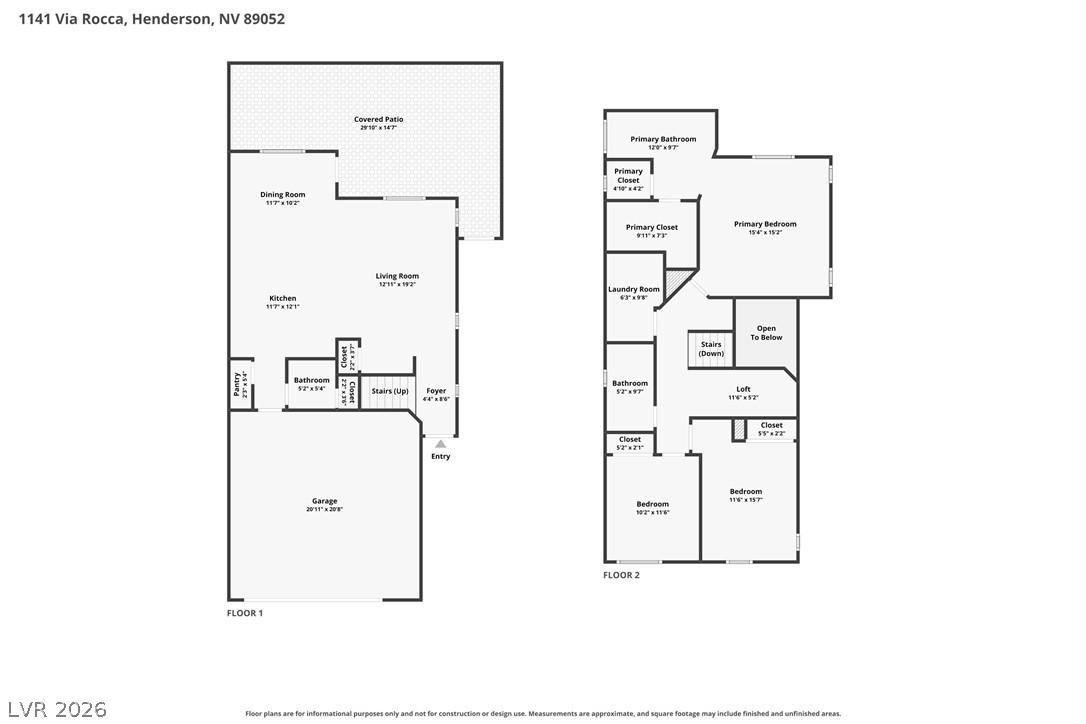
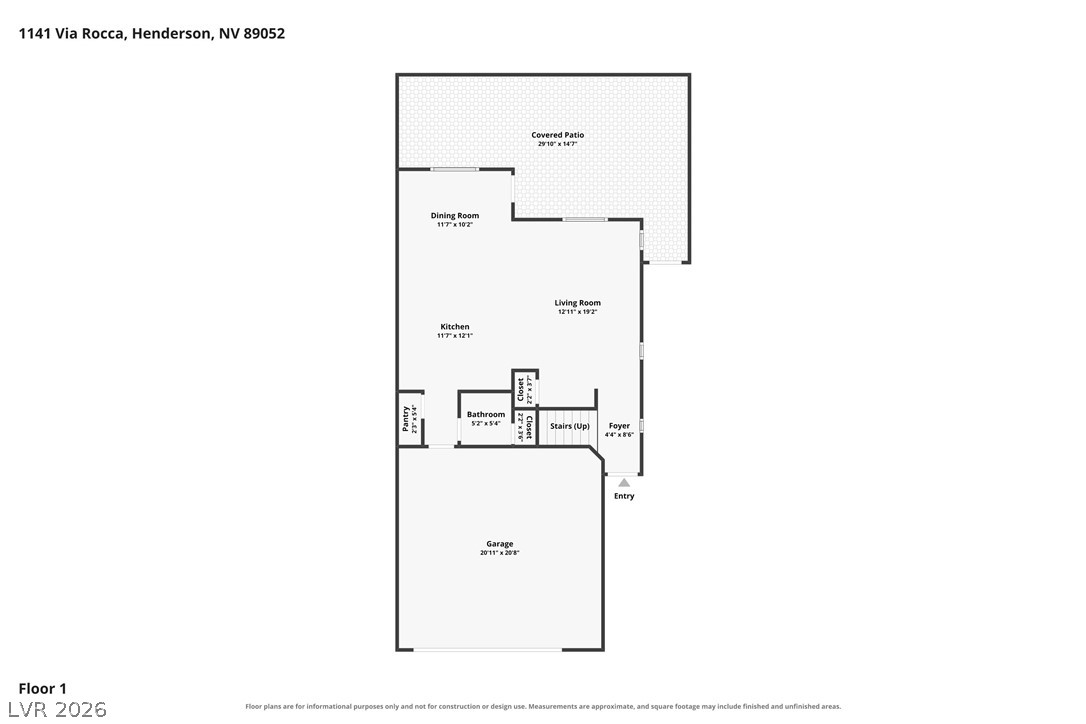
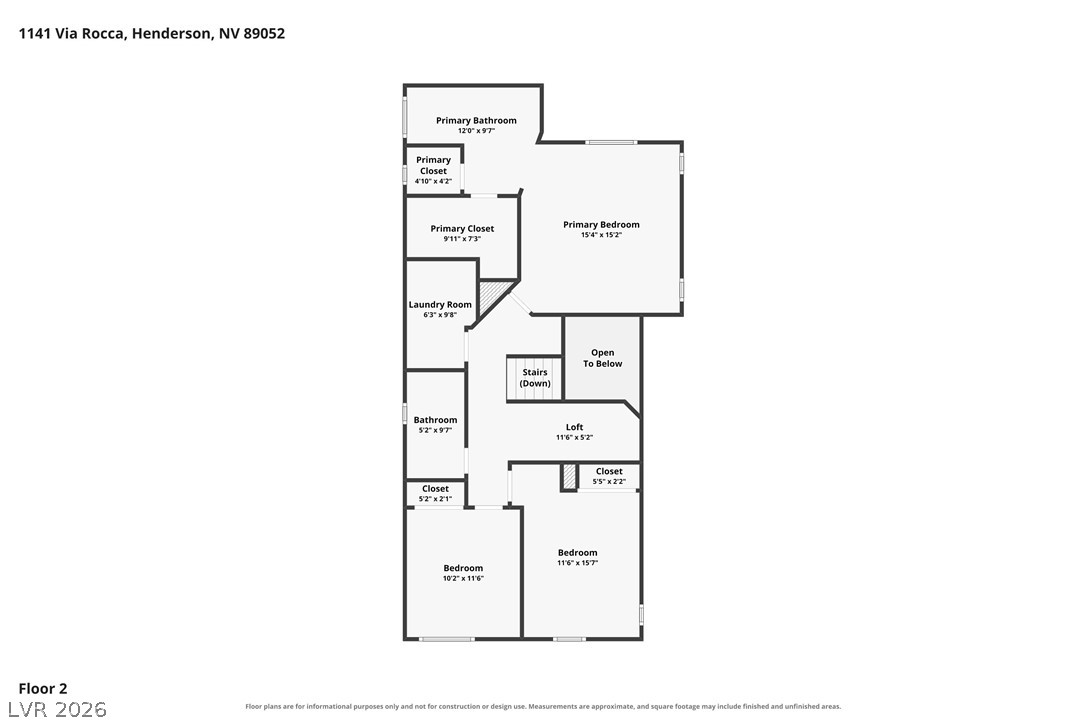
Freshly painted, new carpet and So Much More ! Classic stucco exterior finishes and Spanish tile roofing define the architecture of this two level residential home. An arched entryway welcomes guests to the property, which is situated on a fenced lot and features paved driveways alongside an attached garage. Inside, an open floor plan seamlessly connects the comfortable living area to the adjacent kitchen. Plush carpeting, blinds, and a ceiling fan are found throughout the main living space, which is anchored by a classic fireplace. The functional kitchen is detailed with granite countertops, white cabinetry, and a microwave. A casual dining space, a quiet workspace, and a powder room featuring a classic pedestal sink complete the interior layout. Central air with central heating provides year-round comfort. The home features three bedrooms, two full bathrooms, and one half bathroom. A spacious upper-level landing overlooks the lower floor, leading to a bedroom connected to an en suite bathroom via an arched doorway. The bathrooms are equipped with functional features, including a double vanity, white surfaces, a walk-in shower, a tub and shower combination, and tile flooring. A dedicated laundry room provides functional utility space with integrated shelving. Outdoor living is centered around a sheltered flagstone patio and private yard framed by textured stucco walls, wood fencing, and brick block fencing. Quiet paved concrete walkways wind through manicured desert landscaping in the common areas of this gated community. Residents can enjoy community association amenities, including an in ground swimming pool and spa surrounded by a concrete deck. Schedule a viewing today to experience the serene setting and functional design of this Henderson property.
Details
| MLS # | 2825265 |
|---|---|
| Listing Type | For Sale |
| Style | House |
| HOA Dues | $140 |
| Sub-Type | Resale |
| Status | Active |
| Year | 2009 |
| Days On Site | 15 |
| Listing Provided By | Reflections Real Estate Group | Shannon Garcia |
Features
| Bed(s) | 3 |
|---|---|
| Bath(s) | 3 Total |
| SQ Feet | 1,612 |
| Garage | 2 |
| Story(s) | 2 |
| Zoning | Single Family |
| Acreage | 0.05 |
Interior
| Cooling | Central Air, Electric |
|---|---|
| Heating | Central, Gas |
| Heating Yes / No | Yes |
| Cooling Yes / No | Yes |
| Interior Features | Bathroomon Main Level, None |
| Window Features | Double Pane Windows |
| Furnished | Furnished |
| Appliances | Dryer, Dishwasher, Gas Cooktop, Disposal, Microwave, Refrigerator, Washer |
| Fireplaces Total | 1 |
| Fireplace Yes / No | Yes |
Exterior
| Exterior Features | Patio |
|---|---|
| Roof | Tile |
| Security Features | Gated Community |
| Lot Features | Desert Landscaping, Landscaped, Less Than Quarter Acre |
| Fencing | Block, Back Yard |
Parking
| Attached Garage Yes / No | Yes |
|---|---|
| Parking Features | Attached, Garage, Inside Entrance, Private |
| Garage Yes / No | Yes |
Utilities
| Utilities | Underground Utilities |
|---|---|
| Electric | Photovoltaics None |
| Sewer | Public Sewer |
Taxes
| Tax Annual Amount | 2291 |
|---|
Location
| Community Features | Pool |
|---|---|
| Senior Community Yes / No | No |
Area Information
| State | NV |
|---|---|
| County | Clark |
| City | Henderson |
| Zip Code | 89052 |
| Community Name | Village Avellino |
| School District | Liberty |
| Elementary School | Schorr |
| High School | Liberty |
| Listing VS Median (in Village Avellino) | |
Price: $395,000 low | high Med: $402,500 sqft: 1,612 low | high Med: 1,619 $ / sqft: $245 low | high Med: $249 On site: 15 low | high Med: 54 | |
Market Activity 89052
Request a showing
Request a showing
Contact
Learn More About This Property

| State | NV |
|---|---|
| County | Clark |
| City | Henderson |
| Zip Code | 89052 |
| Community Name | Village Avellino |
| School District | Liberty |
| Elementary School | Schorr |
| High School | Liberty |
| Listing VS Median (in Village Avellino) | |
Price: $395,000 low | high Med: $402,500 sqft: 1,612 low | high Med: 1,619 $ / sqft: $245 low | high Med: $249 On site: 15 low | high Med: 54 | |