

Description
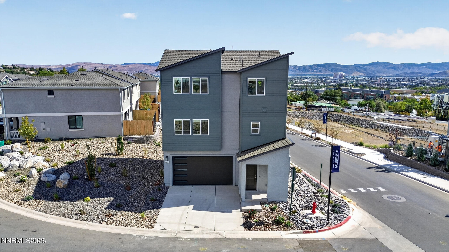
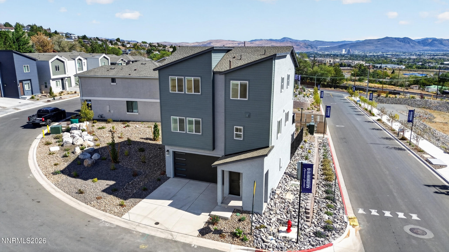
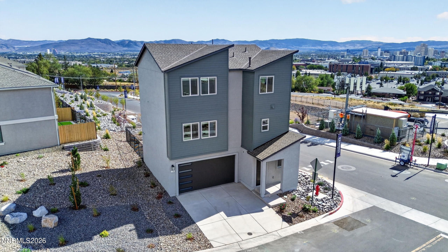
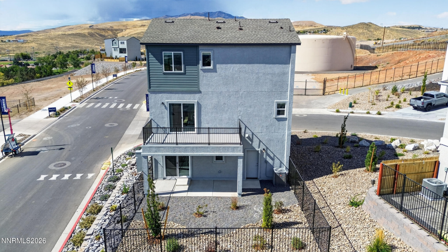
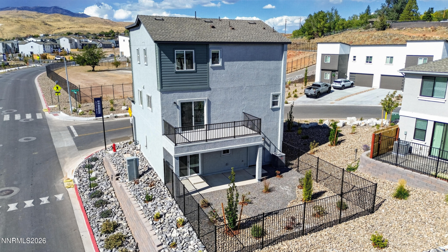
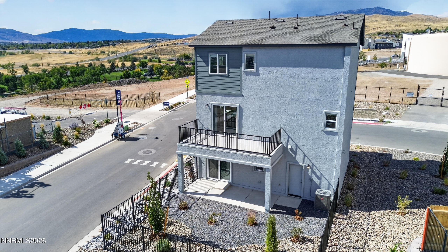
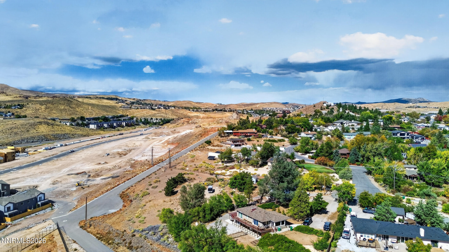
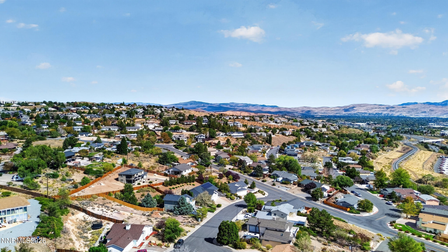
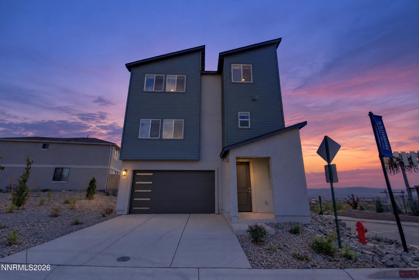
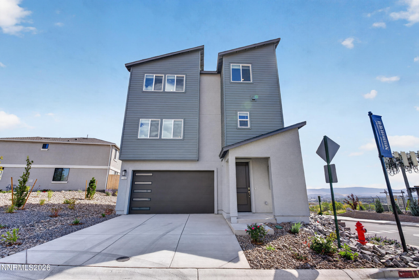
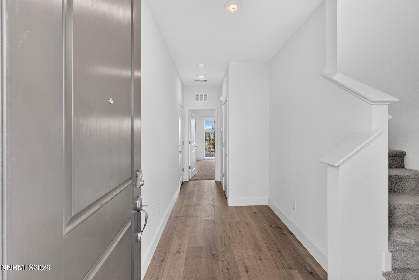
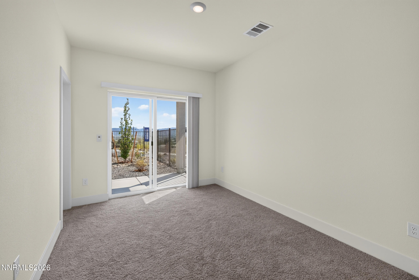
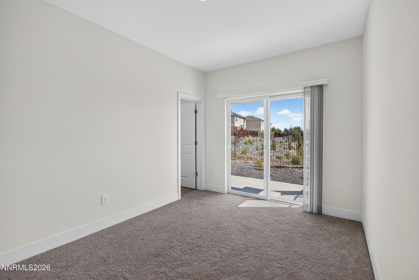
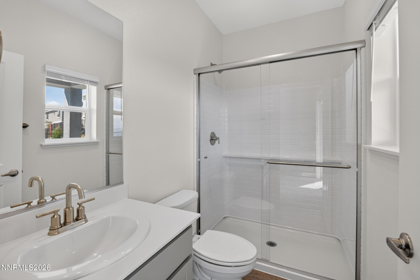
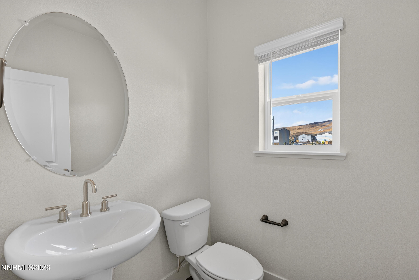
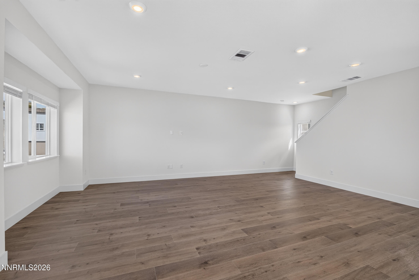
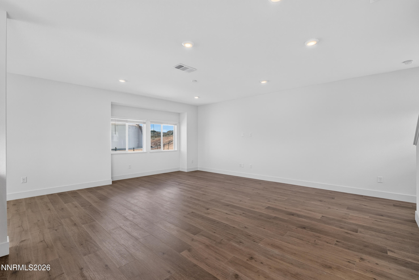
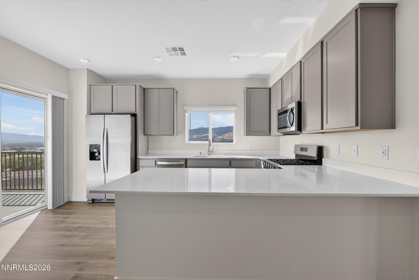
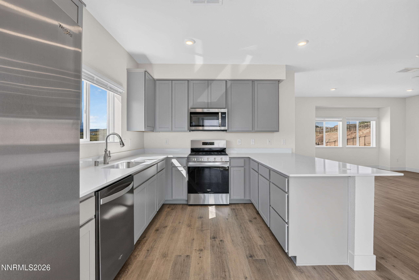
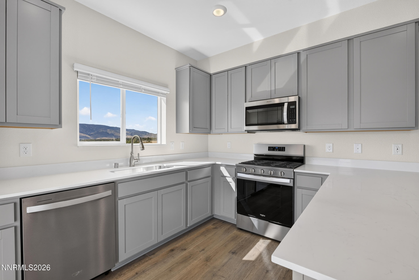
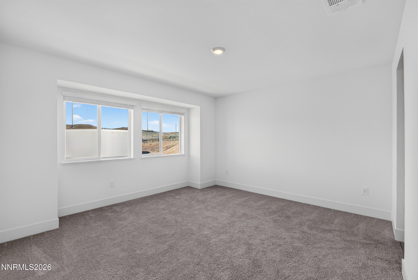
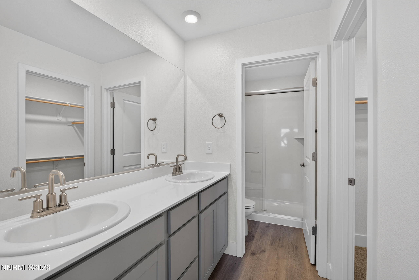
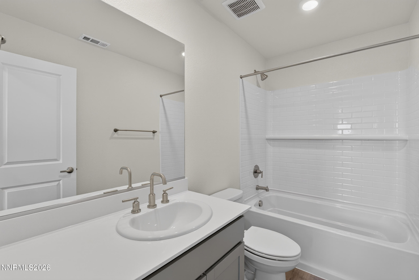
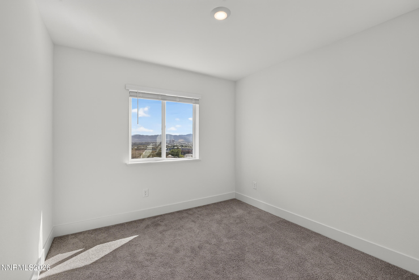
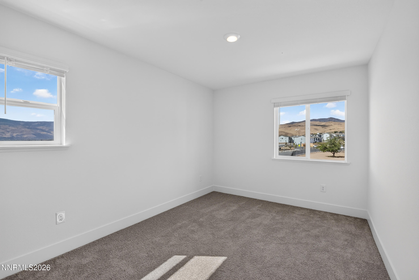
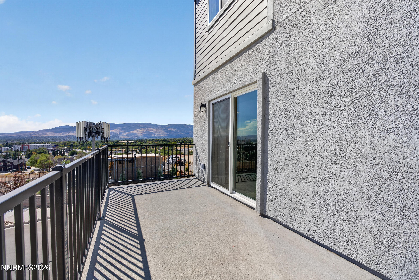
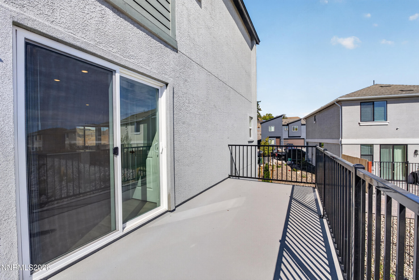
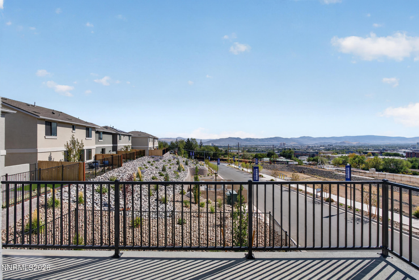
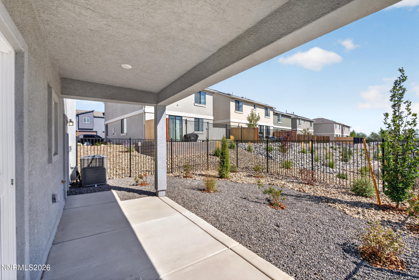
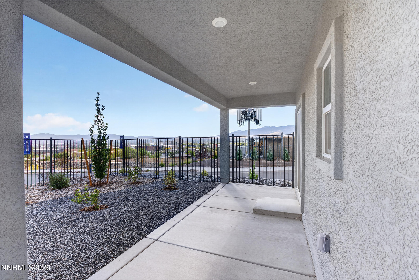
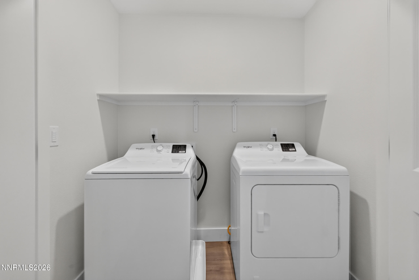
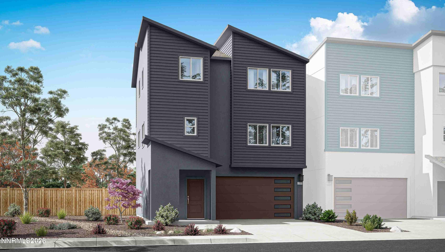
Brand-new, move-in ready, and about a mile from the University of Nevada, Reno. This 4-bedroom, 3.5-bath detached home in Wolf Ridge has downtown views from the kitchen, a 2-car garage, a full driveway and a landscaped backyard with a deck and covered patio. The first floor has a private bedroom and full bath, an easy setup for guests, a home office or a roommate. The second floor is the heart of the home: an open great room and kitchen with an L-shaped breakfast bar, a big pantry and a half bath. Upstairs, the primary suite has its own bath and a walk-in closet, plus two more bedrooms, a second full bath and the laundry room. Smart home technology is included. Minutes to downtown, Midtown, Rancho San Rafael Park and the freeway, with nothing to fix. Closing cost assistance/rate buy down may be available. Property taxes have yet to be assessed and shall be determined after closing by the local assessing entity.
Details
| MLS # | 260012814 |
|---|---|
| Listing Type | For Sale |
| Style | House |
| HOA Dues | $250 |
| Sub-Type | New Construction |
| Status | Active |
| Year | 2026 |
| Days On Site | 29 |
| Listing Provided By | RE/MAX Professionals-Reno | Michael Wood |
Features
| Bed(s) | 4 |
|---|---|
| Bath(s) | 4 Total |
| SQ Feet | 1,889 |
| Garage | 2 |
| Story(s) | 3 |
| Zoning | SF11 |
| Acreage | 0.03 |
Interior
| Heating | ENERGY STAR Qualified Equipment, Natural Gas |
|---|---|
| Heating Yes / No | Yes |
| Cooling | Central Air, ENERGY STAR Qualified Equipment |
| Cooling Yes / No | Yes |
| Window Features | Double Pane Windows, ENERGY STAR Qualified Windows, Low-Emissivity Windows, Vinyl Frames |
| Interior Features | Loft, Pantry, Smart Thermostat, Walk-In Closet(s) |
| Appliances | Dishwasher, Disposal, ENERGY STAR Qualified Appliances, Gas Range, Microwave |
| Fireplace Yes / No | No |
Exterior
| Roof | Composition, Pitched, Shingle |
|---|---|
| Exterior Features | None |
| Security Features | Carbon Monoxide Detector(s), Keyless Entry, Smoke Detector(s) |
| Lot Features | Landscaped, Level, Sprinklers In Front |
| Construction Materials | Insulation - Batts, Insulation - Blown-In, Stucco |
| Road Responsibility | Private Maintained Road |
| Foundation Details | Slab |
| Fencing | Back Yard |
Parking
| Parking Features | Attached, Garage, Garage Door Opener |
|---|---|
| Garage Yes / No | Yes |
| Attached Garage Yes / No | Yes |
Utilities
| Utilities | Cable Available, Electricity Available, Internet Available, Natural Gas Available, Phone Available, Sewer Connected, Water Connected, Cellular Coverage, Centralized Data Panel, Water Meter Installed |
|---|---|
| Sewer | Public Sewer |
Location
| Senior Community Yes / No | No |
|---|
Taxes
| Property | 3335 |
|---|
Area Information
| State | NV |
|---|---|
| County | Washoe |
| City | Reno |
| Zip Code | 89512 |
| Area | Washoe |
| School District | McQueen |
| Elementary School | Peavine |
| High School | McQueen |
| Listing VS Median (in 89512) | |
Price: $599,990 low | high Med: $357,500 sqft: 1,889 low | high Med: 883 $ / sqft: $318 low | high Med: $411 On site: 29 low | high Med: 239.5 | |
Market Activity 89512
Request a showing
Request a showing
Contact
Learn More About This Property

| State | NV |
|---|---|
| County | Washoe |
| City | Reno |
| Zip Code | 89512 |
| Area | Washoe |
| School District | McQueen |
| Elementary School | Peavine |
| High School | McQueen |
| Listing VS Median (in 89512) | |
Price: $599,990 low | high Med: $357,500 sqft: 1,889 low | high Med: 883 $ / sqft: $318 low | high Med: $411 On site: 29 low | high Med: 239.5 | |
 | $561,9903006 Winze WayReno, NV 89512 |