1225 Melarkey Street,Winnemucca, NV 89445
Winnemucca, NV 89445

Description
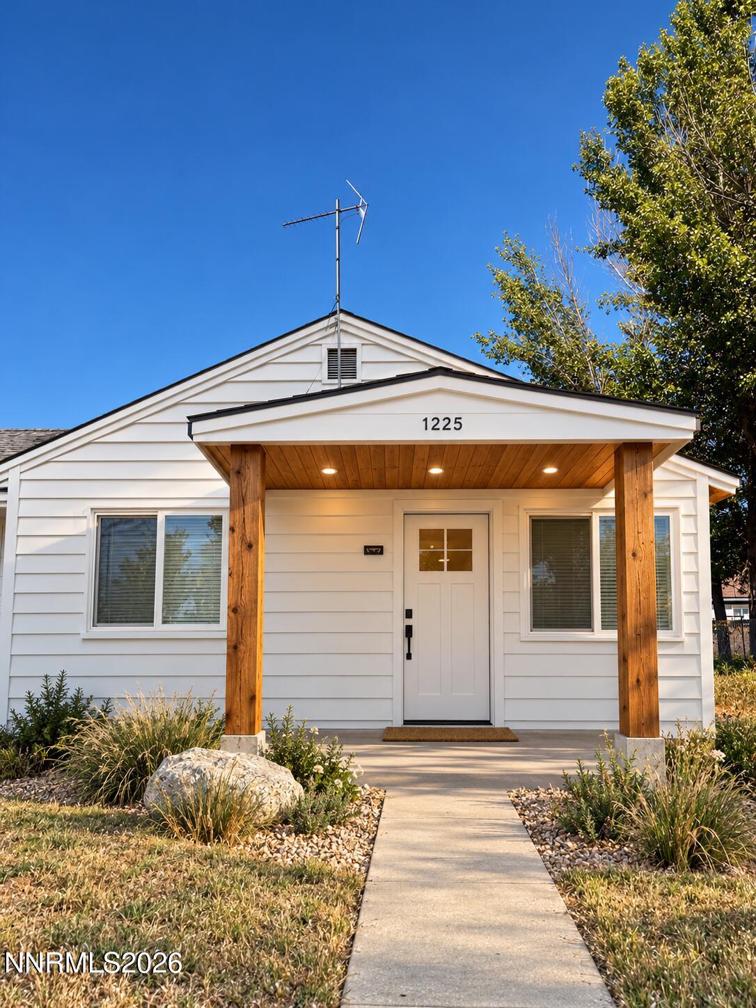
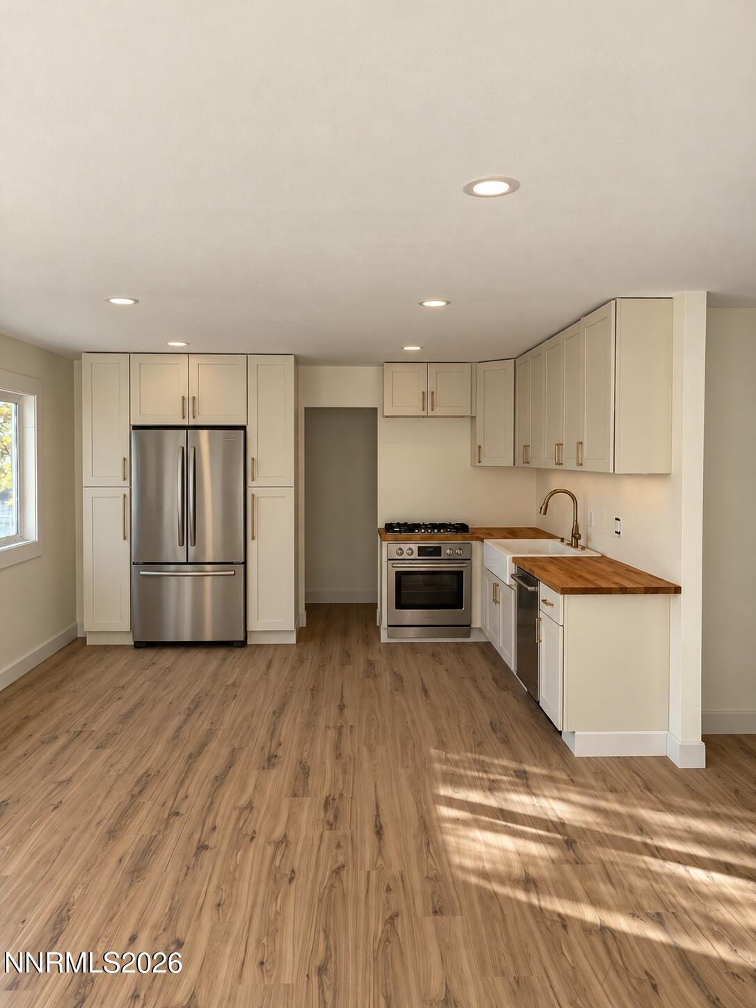
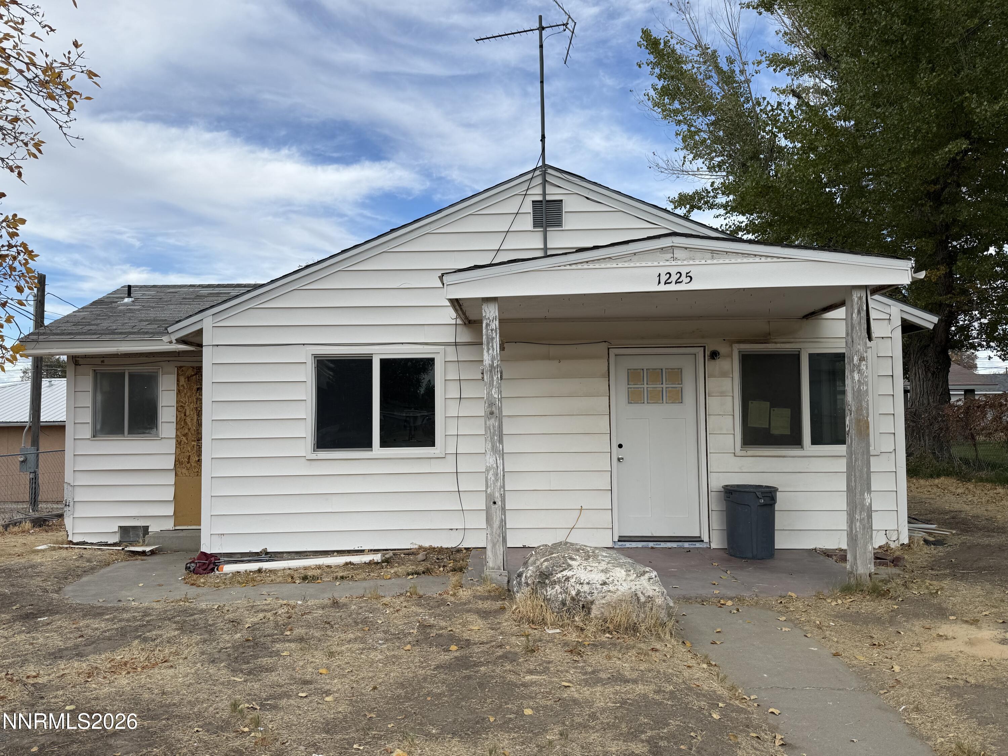
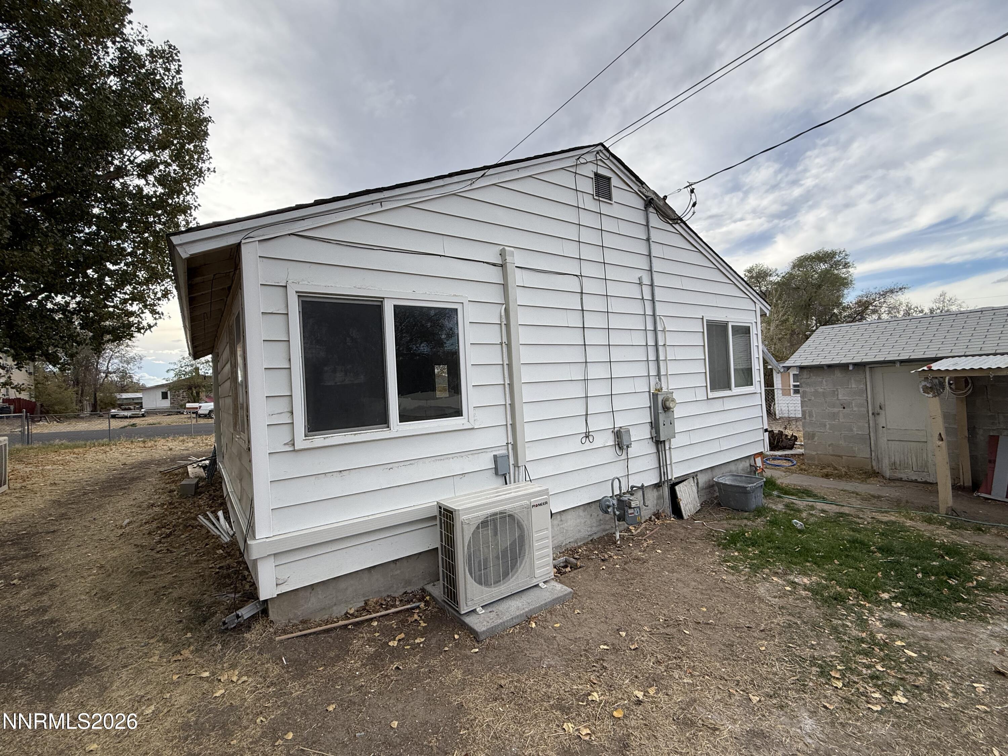
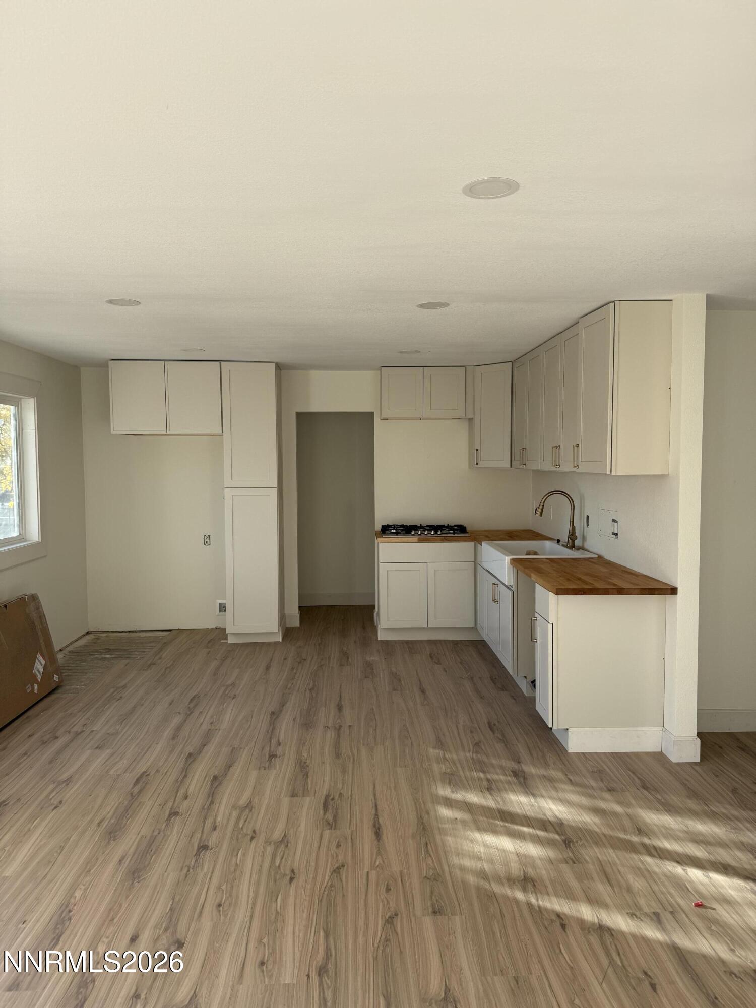
!!SELLER TO CONTRIBUTE 10,000 TOWARDS BUYERS CLOSING COSTS OR RATE BUY DOWN!! Discover the potential of your new home. Currently under partial construction, this home offers buyers an opportunity to explore a property that is still progressing toward its anticipated finished appearance. The seller and builder are awaiting the arrival of materials needed to continue the remaining work, and still allows for the right buyer to select colors and add to the vision of the finished product. This home will suit any first-time buyer, great investment potential, or someone looking to downsize. It has been completely re-done on the inside and you will be the first to enjoy the updated amenities. Select exterior images have been AI-generated for illustrative purposes to provide a visual representation of the seller's envisioned finished exterior. These images are conceptual only and do not depict the property's current condition or guarantee the final appearance, materials, or finishes. Buyers are encouraged to view the property in person and independently verify the current construction status, remaining work, anticipated completion, and any proposed finishes.
Details
| MLS # | 260013425 |
|---|---|
| Listing Type | For Sale |
| Style | House |
| Sub-Type | Resale |
| Status | Active |
| Year | 1948 |
| Days On Site | 15 |
| Listing Provided By | NextHome eNVy Real Estate Professionals | Joree Jacaway |
Features
| Bed(s) | 2 |
|---|---|
| Bath(s) | 2 Total |
| SQ Feet | 941 |
| Garage | 1 |
| Story(s) | 1 |
| Zoning | R-1-6 |
| Acreage | 0.19 |
| Property View | Yes |
Interior
| Heating Yes / No | Yes |
|---|---|
| Cooling Yes / No | Yes |
| Window Features | Double Pane Windows, Vinyl Frames |
| Interior Features | Pantry, Primary Downstairs |
| Appliances | Dishwasher, Disposal, ENERGY STAR Qualified Appliances, Gas Cooktop, Microwave, Oven |
| Fireplace Yes / No | No |
Exterior
| Roof | Asphalt, Pitched, Shingle |
|---|---|
| Exterior Features | Dog Run |
| Security Features | Smoke Detector(s) |
| Lot Features | Level |
| Road Responsibility | Public Maintained Road |
| Foundation Details | Crawl Space |
| Fencing | Back Yard, Front Yard |
Parking
| Parking Features | Detached, Garage, RV Access/Parking |
|---|---|
| Garage Yes / No | Yes |
| Attached Garage Yes / No | No |
Utilities
| Utilities | Electricity Connected, Internet Available, Natural Gas Connected, Sewer Connected, Water Connected, Water Meter Installed |
|---|---|
| Sewer | Public Sewer |
Location
| Senior Community Yes / No | No |
|---|
Taxes
| Property | 840 |
|---|
Area Information
| State | NV |
|---|---|
| County | Humboldt |
| City | Winnemucca |
| Zip Code | 89445 |
| Area | Humboldt |
| Community Name | Harmony Ext |
| School District | Albert Lowry High School |
| Elementary School | Sonoma Heights Elementary |
| High School | Albert Lowry High School |
| Listing VS Median (in Harmony Ext) | |
Price: $310,000 low | high Med: $310,000 sqft: 941 low | high Med: 941 $ / sqft: $329 low | high Med: $329 On site: 15 low | high Med: 15 | |
Market Activity 89445
Request a showing
Request a showing
Contact
Learn More About This Property

| State | NV |
|---|---|
| County | Humboldt |
| City | Winnemucca |
| Zip Code | 89445 |
| Area | Humboldt |
| Community Name | Harmony Ext |
| School District | Albert Lowry High School |
| Elementary School | Sonoma Heights Elementary |
| High School | Albert Lowry High School |
| Listing VS Median (in Harmony Ext) | |
Price: $310,000 low | high Med: $310,000 sqft: 941 low | high Med: 941 $ / sqft: $329 low | high Med: $329 On site: 15 low | high Med: 15 | |