1322 Lucky Street,Las Vegas, NV 89104
Las Vegas, NV 89104

Description
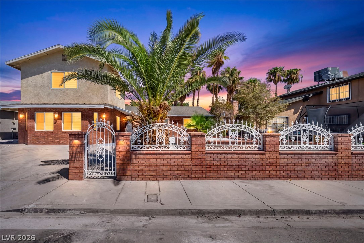
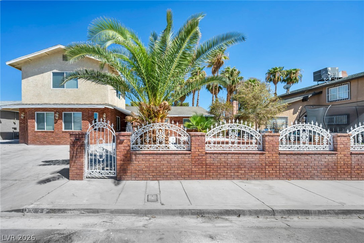
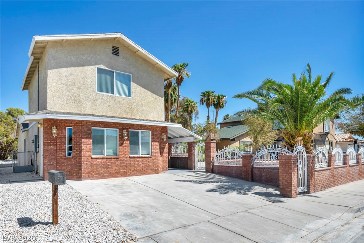
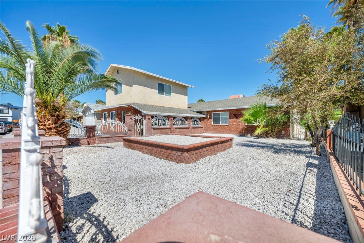
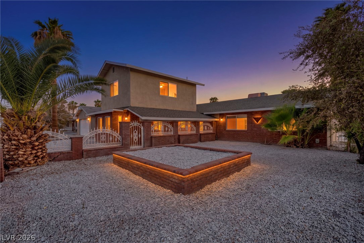
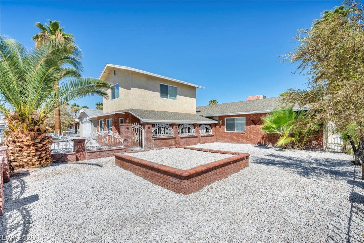
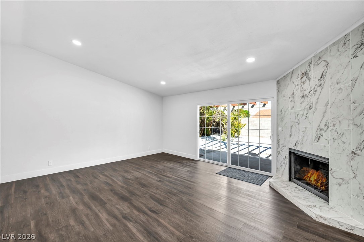
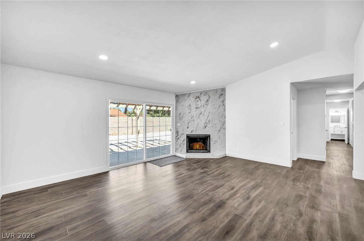
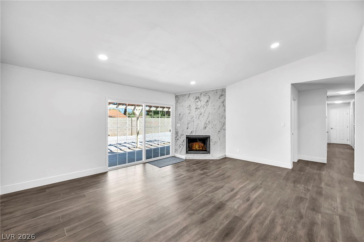
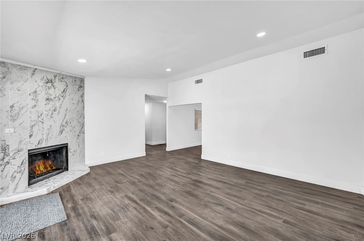
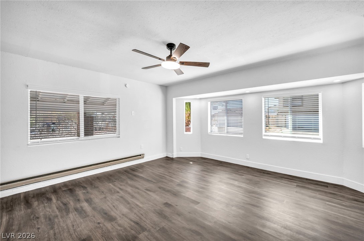
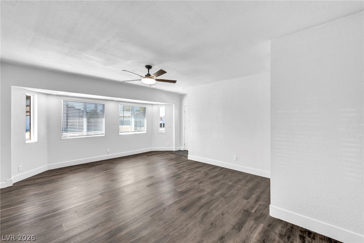
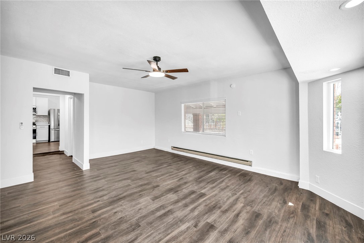
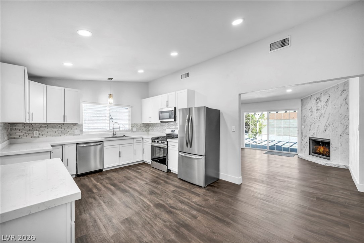
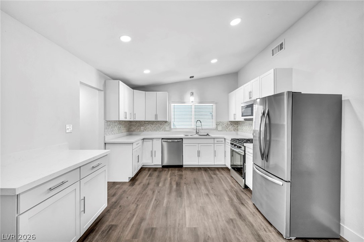
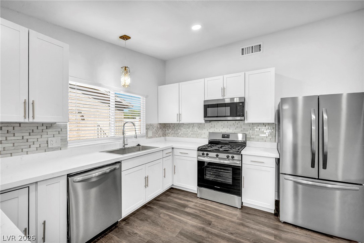
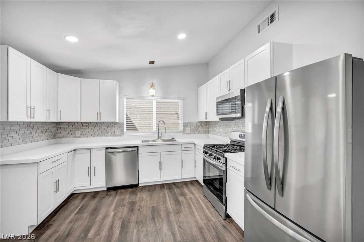
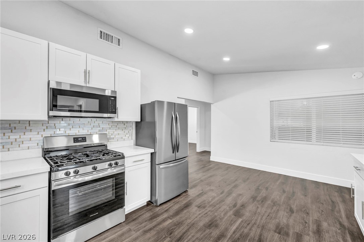
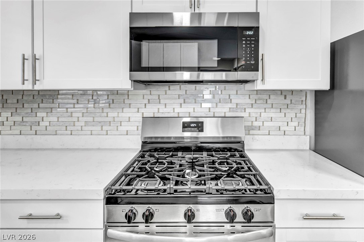
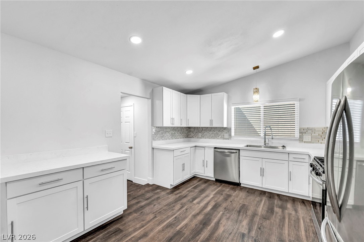
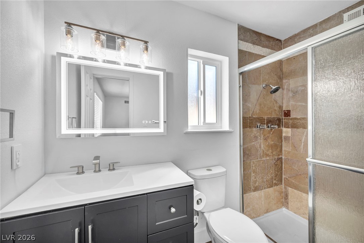
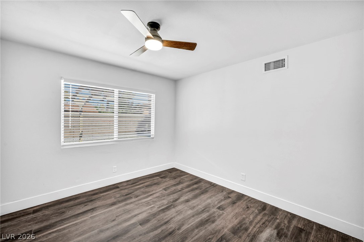
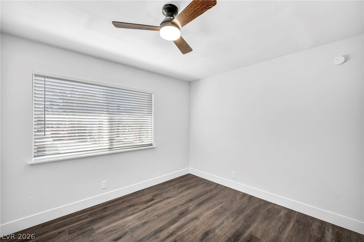
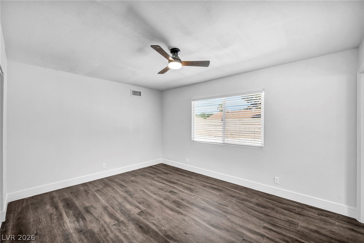
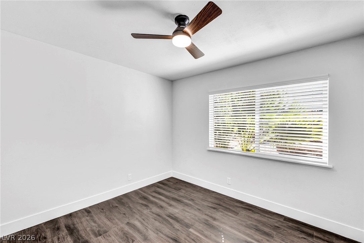
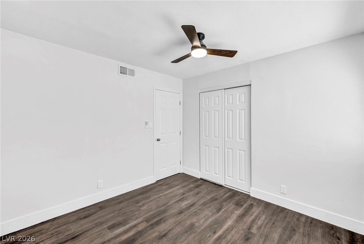
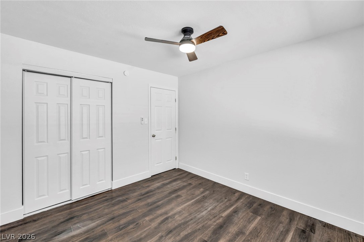
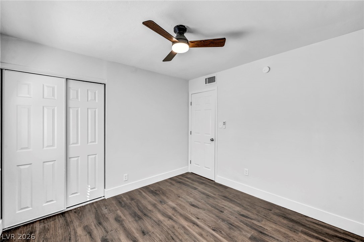
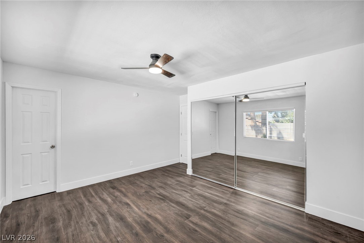
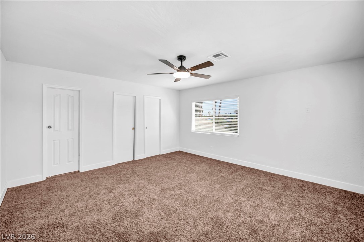
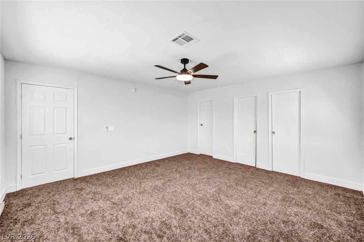
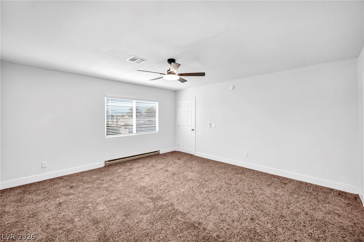
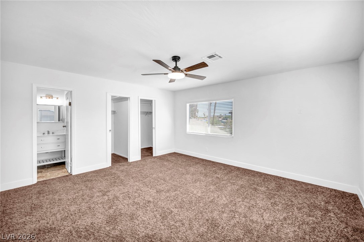
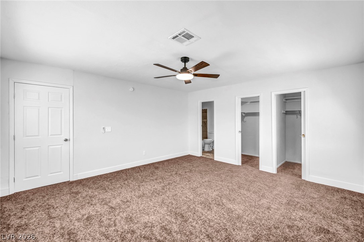
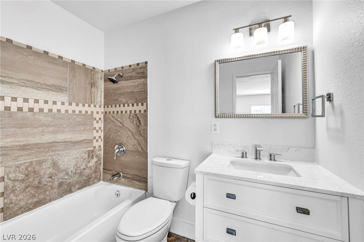
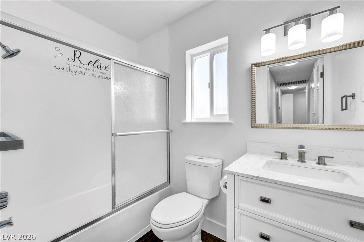
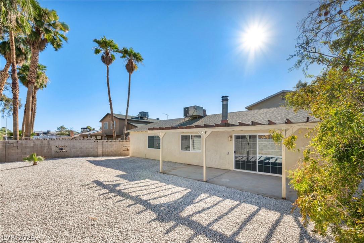
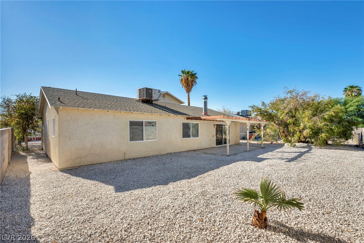
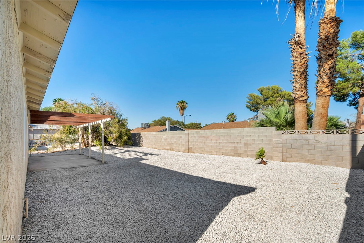
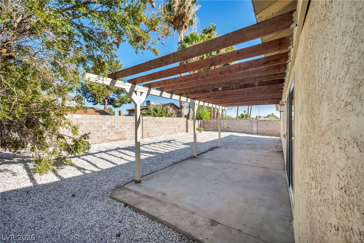
This dual level residential single family home offers 6 bedrooms, the bedroom downstairs can also serve as the primary as it has a full bath the upstairs can also be the primary bedroom. 3 full bathrooms, and 2,318 square feet of living space. Completely remodeled throughout, the home combines a spacious layout with extensive recent improvements, including a new roof, new windows, one reconditioned HVAC unit, and one brand new HVAC unit. The updated kitchen features quartz countertops, adding a clean and modern finish to the heart of the home. Inside, the expansive two story floor plan provides generous space and flexibility for a variety of living arrangements. A standout feature is the oversized fifth bedroom located downstairs, measuring approximately 21 x 20. This space includes a separate entrance and available plumbing lines, offering exciting potential for a next gen suite, private guest quarters, home office, or additional living area. The separation of spaces throughout the home creates a functional environment for everyday living while still offering room to spread out and make the home your own. Outside, the property features a private yard with both a patio and porch, creating inviting spaces for outdoor relaxation. The 0.13 acre lot also provides backyard access for added convenience. With a remodeled interior, substantial updates, flexible living space, and thoughtful improvements throughout, this home offers a combination of comfort and versatility. Contact us today to schedule your private tour and experience it in person.
Details
| MLS # | 2816543 |
|---|---|
| Listing Type | For Sale |
| Style | House |
| Sub-Type | Resale |
| Status | Active |
| Year | 1978 |
| Days On Site | 58 |
| Listing Provided By | Sphere Real Estate | Michael Holman |
Features
| Bed(s) | 6 |
|---|---|
| Bath(s) | 3 Total |
| SQ Feet | 2,318 |
| Story(s) | 2 |
| Zoning | Single Family |
| Acreage | 0.13 |
Interior
| Cooling | Central Air, Electric |
|---|---|
| Heating | Central, Gas |
| Heating Yes / No | Yes |
| Cooling Yes / No | Yes |
| Interior Features | Bathroomon Main Level, Bedroom On Main Level, Ceiling Fans, Primary Downstairs |
| Furnished | Unfurnished |
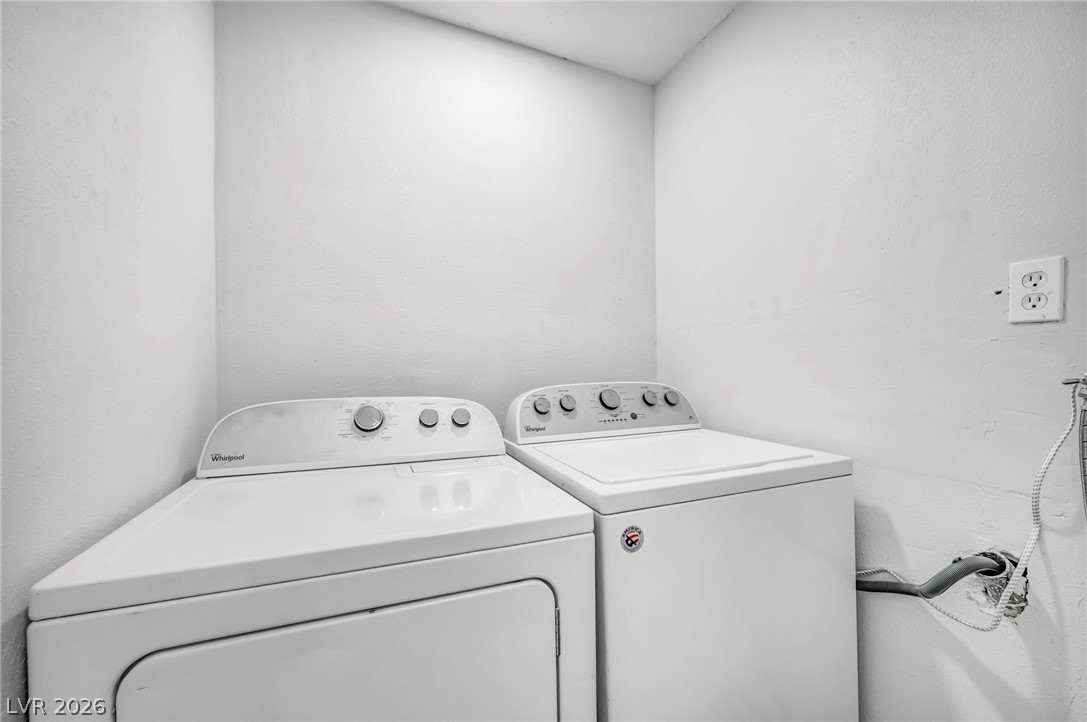
| Appliances | Dryer, Dishwasher, Disposal, Gas Range, Microwave, Refrigerator, Washer |
| Fireplaces Total | 1 |
| Fireplace Yes / No | Yes |
Exterior
| Exterior Features | Porch, Patio, Private Yard |
|---|---|
| Roof | Composition, Shingle |
| Lot Features | Desert Landscaping, Landscaped, Less Than Quarter Acre |
| Fencing | Block, Back Yard, Chain Link |
Parking
| Parking Features | Open |
|---|---|
| Garage Yes / No | No |
Utilities
| Utilities | Underground Utilities |
|---|---|
| Electric | Photovoltaics None |
| Sewer | Public Sewer |
Taxes
| Tax Annual Amount | 1280 |
|---|
Location
| Senior Community Yes / No | No |
|---|
Area Information
| State | NV |
|---|---|
| County | Clark |
| City | Las Vegas |
| Zip Code | 89104 |
| Community Name | Metropolitan Park |
| School District | Chaparral |
| Elementary School | Snyder |
| High School | Chaparral |
| Listing VS Median (in Metropolitan Park) | |
Price: $525,000 low | high Med: $385,000 sqft: 2,318 low | high Med: 1,521 $ / sqft: $226 low | high Med: $256 On site: 58 low | high Med: 51 | |
Market Activity 89104
Request a showing
Request a showing
Contact
Learn More About This Property

| State | NV |
|---|---|
| County | Clark |
| City | Las Vegas |
| Zip Code | 89104 |
| Community Name | Metropolitan Park |
| School District | Chaparral |
| Elementary School | Snyder |
| High School | Chaparral |
| Listing VS Median (in Metropolitan Park) | |
Price: $525,000 low | high Med: $385,000 sqft: 2,318 low | high Med: 1,521 $ / sqft: $226 low | high Med: $256 On site: 58 low | high Med: 51 | |