
 New Listing
 In-Person: 10/25 1:00 PM - 4:00 PM

Description
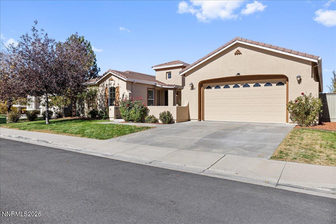
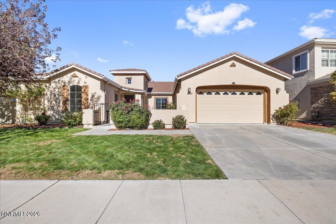
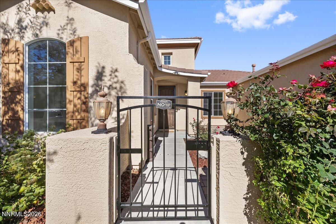
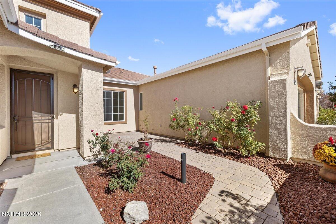
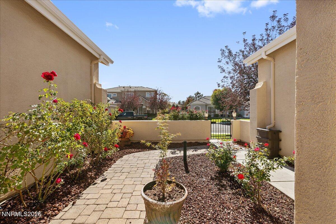
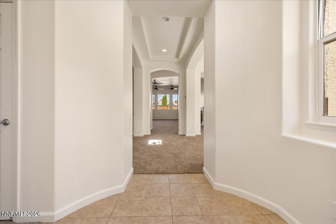
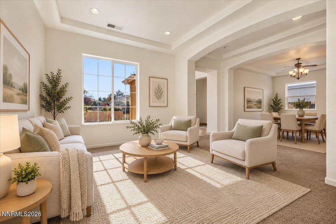
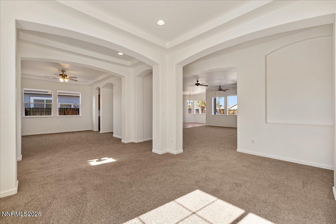
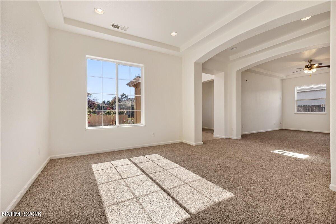
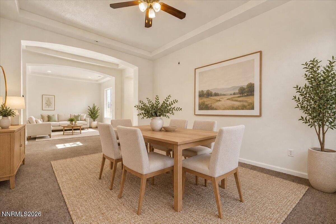
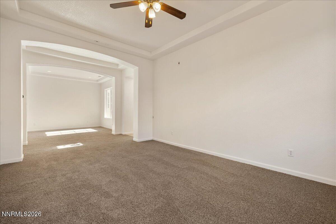
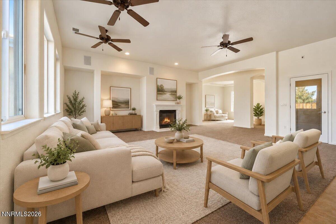
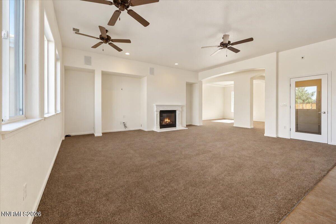
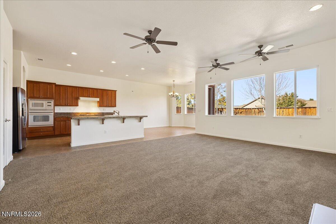
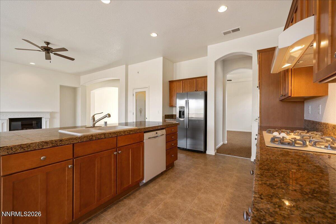
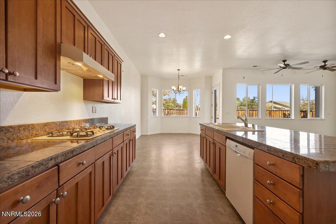
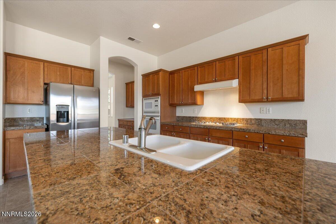
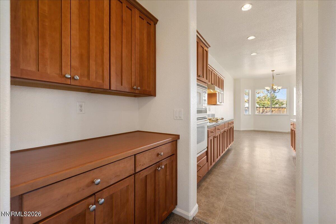
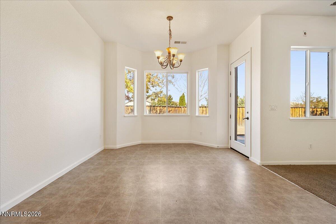
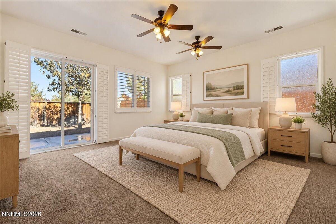
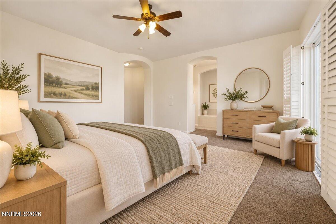
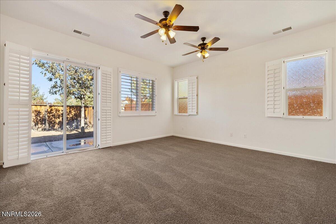
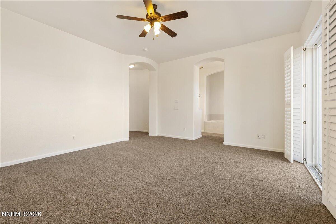
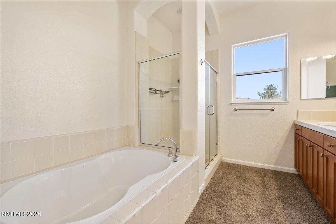
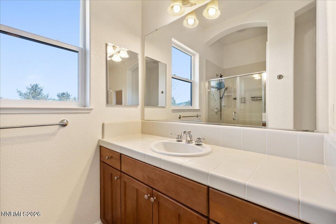
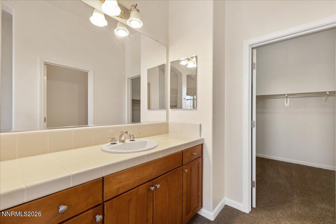
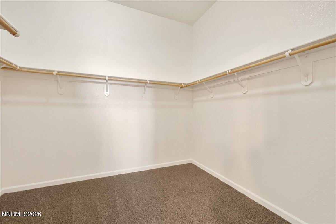
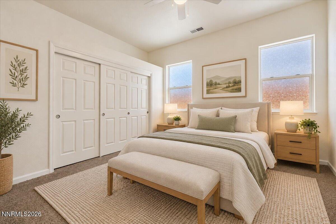
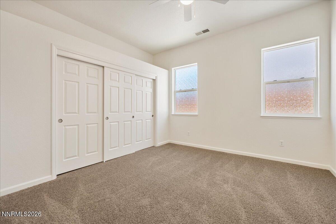
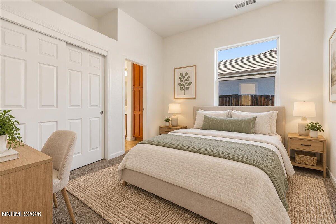
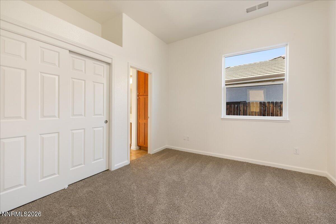
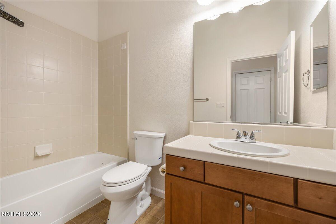
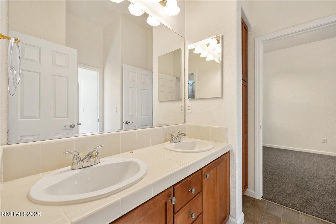
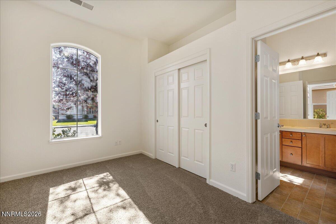
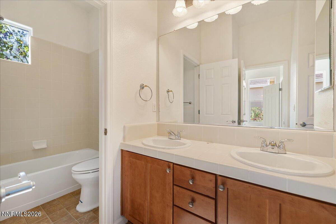
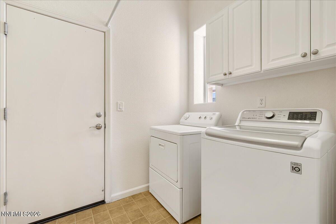
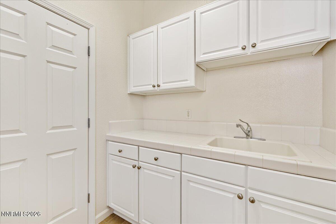
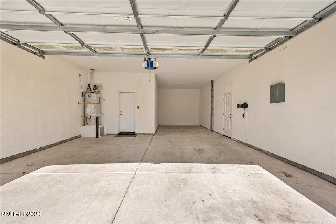
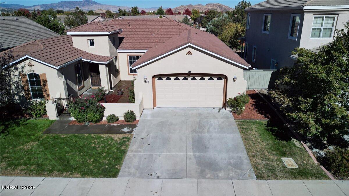
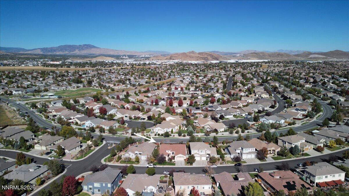
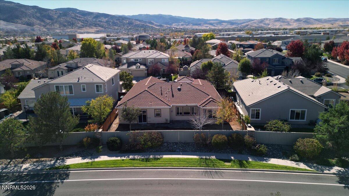
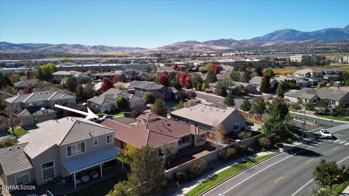
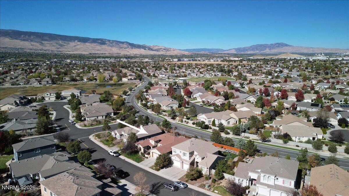
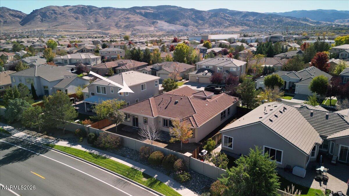
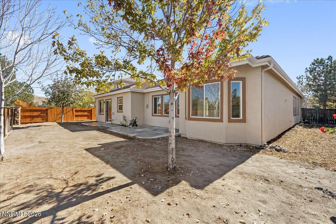
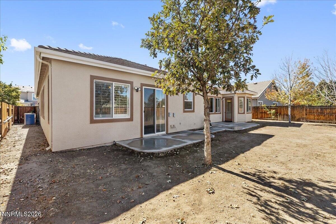
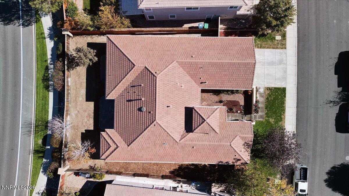
Tuscan-Inspired Single-Level Living! Beautifully designed 4-bedroom, 3-bath home offering 2,983 square feet of spacious, comfortable living. With timeless Tuscan character and a thoughtfully designed floor plan, this home offers an inviting combination of warmth, comfort, and versatility. The desirable split-bedroom design features a private primary suite and an additional bedroom on one side of the home, with two bedrooms connected by a convenient Jack-and-Jill bathroom on the opposite side, providing wonderful privacy and flexibility. Fresh interior and exterior paint, along with brand-new carpeting, create a beautifully refreshed canvas ready for your personal touches. Generous living spaces provide an ideal setting for both everyday living and entertaining. Completing the package is a spacious 3-car garage. A wonderful opportunity to enjoy the comfort and convenience of single-level living while making this distinctive Mediterranean-inspired home your own!
Details
| MLS # | 260013363 |
|---|---|
| Listing Type | For Sale |
| Style | House |
| HOA Dues | $136 |
| Sub-Type | Resale |
| Status | Active |
| Year | 2005 |
| Days On Site | 5 |
| Listing Provided By | RE/MAX Gold | Pete Barnato |
Features
| Bed(s) | 4 |
|---|---|
| Bath(s) | 3 Total |
| SQ Feet | 2,983 |
| Garage | 3 |
| Story(s) | 1 |
| Zoning | PUD |
| Acreage | 0.21 |
| Property View | Yes |
Interior
| Heating | Forced Air, Natural Gas |
|---|---|
| Heating Yes / No | Yes |
| Cooling | Central Air |
| Cooling Yes / No | Yes |
| Window Features | Double Pane Windows, Vinyl Frames |
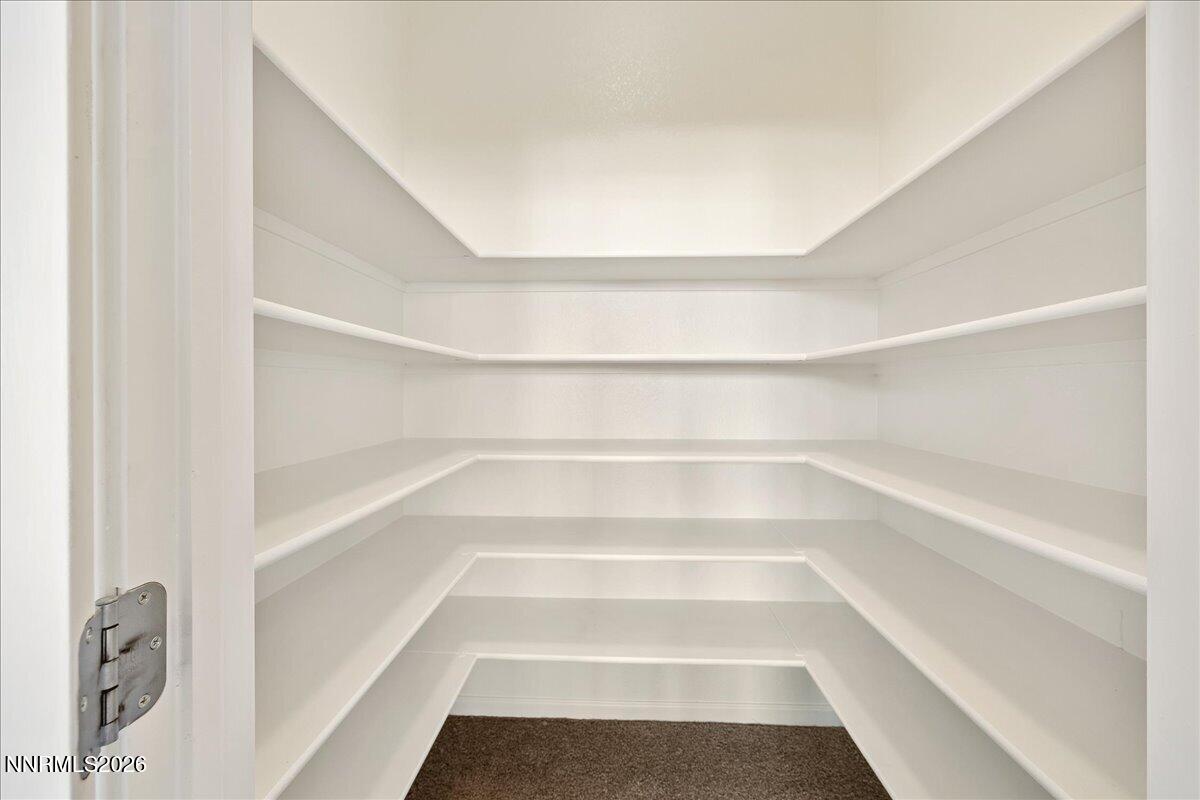
| Interior Features | Breakfast Bar, Ceiling Fan(s), Entrance Foyer, High Ceilings, Kitchen Island, No Interior Steps, Pantry, Primary Downstairs, Walk-In Closet(s) |
| Appliances | Dishwasher, Disposal, Dryer, Gas Cooktop, Microwave, Oven, Refrigerator, Washer |
| Fireplace Features | Gas |
| Fireplace Yes / No | Yes |
| Fireplaces Total | 1 |
Exterior
| Roof | Pitched, Tile |
|---|---|
| Exterior Features | Rain Gutters |
| Security Features | Smoke Detector(s) |
| Lot Features | Level, Sprinklers In Front, Sprinklers In Rear |
| Construction Materials | Stucco |
| Road Responsibility | Public Maintained Road |
| Foundation Details | Slab |
| Fencing | Back Yard |
Parking
| Parking Features | Attached, Garage, Garage Door Opener, Tandem |
|---|---|
| Garage Yes / No | Yes |
| Attached Garage Yes / No | Yes |
Utilities
| Utilities | Electricity Available, Natural Gas Available, Sewer Available, Sewer Connected, Water Connected, Water Not Available, Water Meter Installed |
|---|---|
| Sewer | Public Sewer |
Location
| Senior Community Yes / No | No |
|---|
Taxes
| Property | 4772 |
|---|
Area Information
| State | NV |
|---|---|
| County | Washoe |
| City | Reno |
| Zip Code | 89521 |
| Area | Washoe |
| Community Name | Double Diamond Ranch Village 9 |
| School District | Damonte |
| Elementary School | Double Diamond |
| High School | Damonte |
| Listing VS Median (in Double Diamond Ranch Village 9) | |
Price: $799,000 low | high Med: $799,000 sqft: 2,983 low | high Med: 2,983 $ / sqft: $268 low | high Med: $268 On site: 5 low | high Med: 5 | |
Market Activity 89521
Request a showing
Request a showing
Contact
Learn More About This Property

| Open House |
|---|
| In-Person 10/25 1:00 PM - 4:00 PM |
| State | NV |
|---|---|
| County | Washoe |
| City | Reno |
| Zip Code | 89521 |
| Area | Washoe |
| Community Name | Double Diamond Ranch Village 9 |
| School District | Damonte |
| Elementary School | Double Diamond |
| High School | Damonte |
| Listing VS Median (in Double Diamond Ranch Village 9) | |
Price: $799,000 low | high Med: $799,000 sqft: 2,983 low | high Med: 2,983 $ / sqft: $268 low | high Med: $268 On site: 5 low | high Med: 5 | |
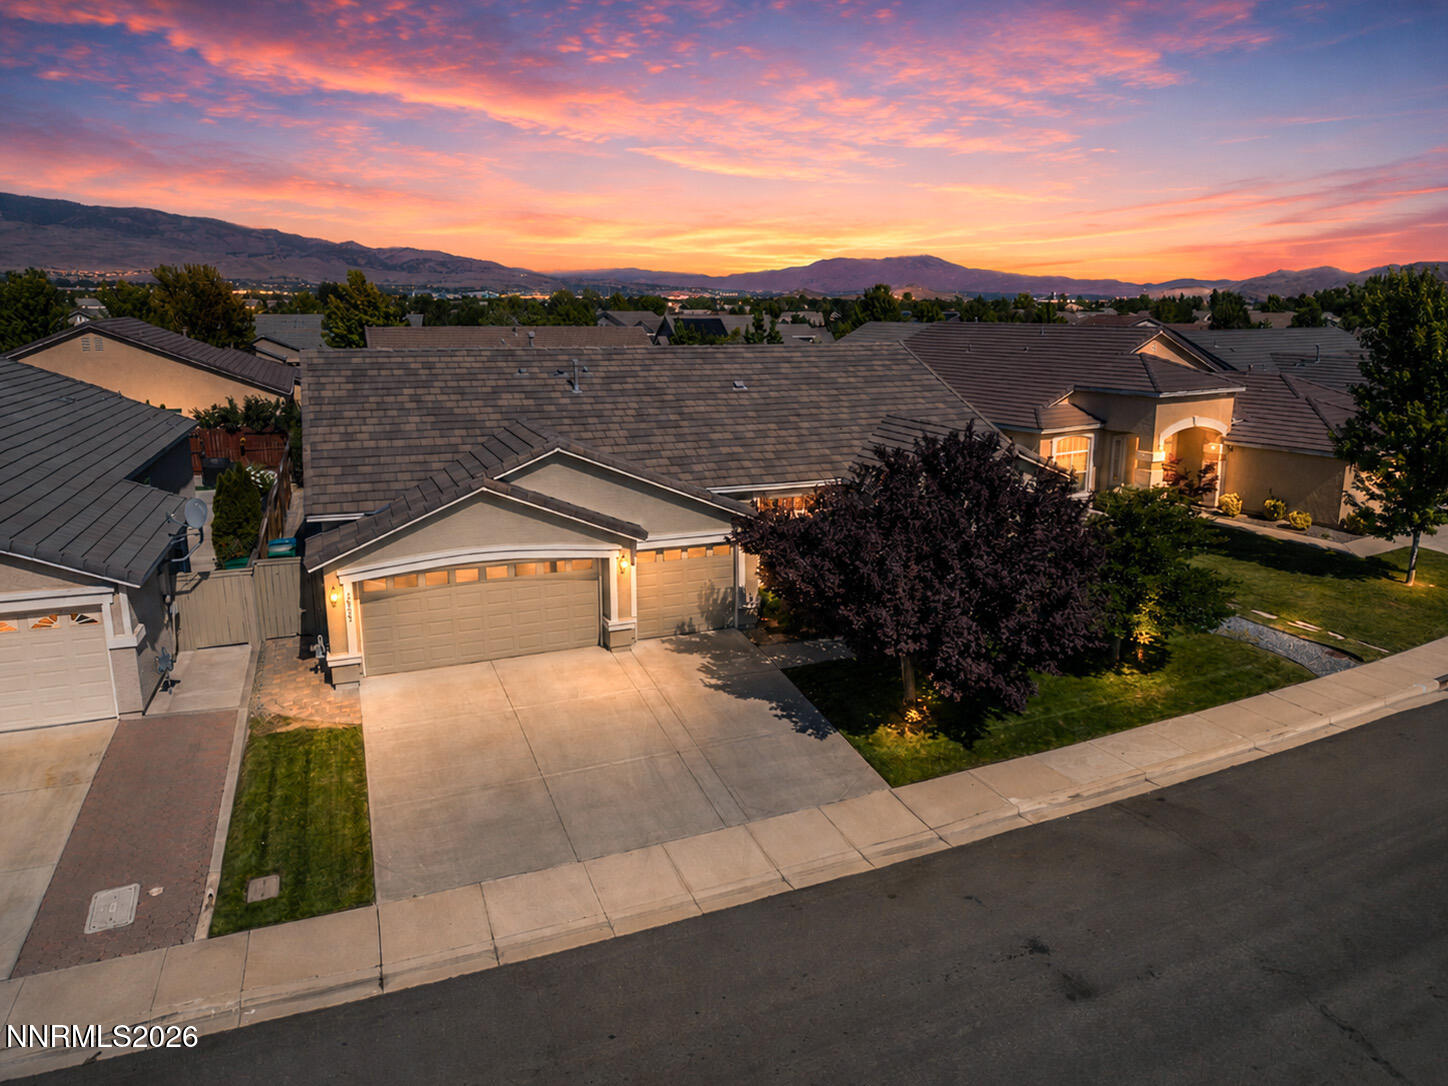 | $760,00010225 Donnay CourtReno, NV 89521 |