1630 Amalfi Arches Place,Henderson, NV 89011
Henderson, NV 89011

Description
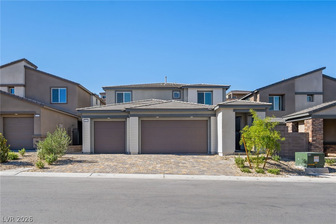
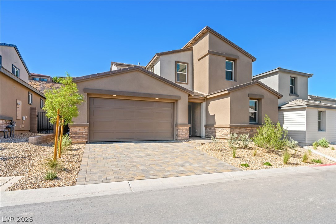
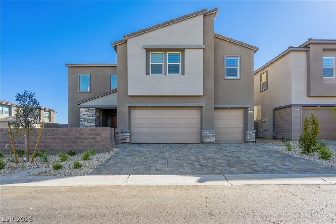
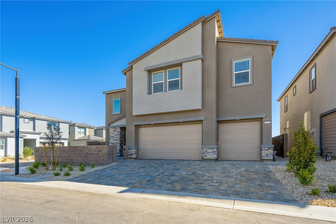
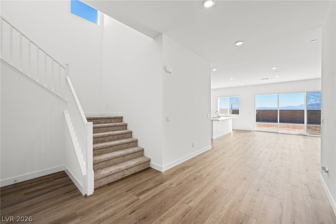
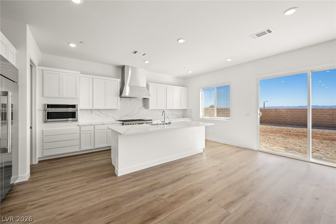
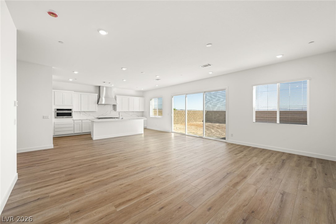
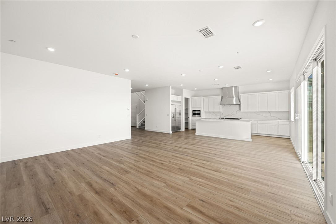
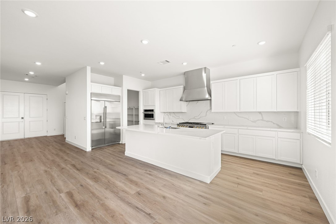
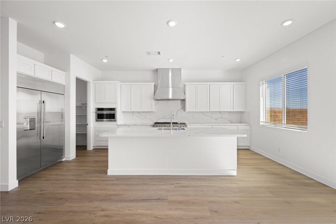
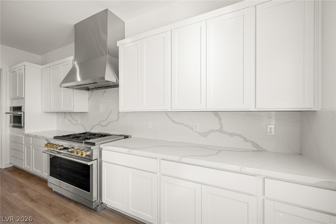
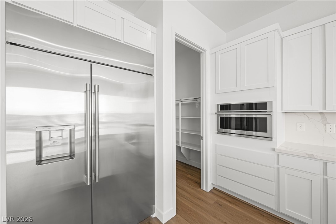
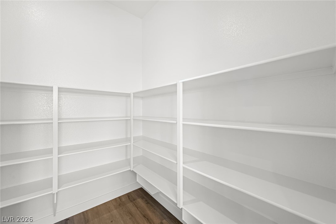
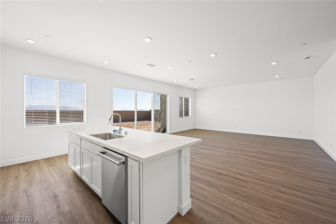
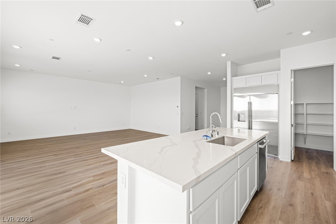
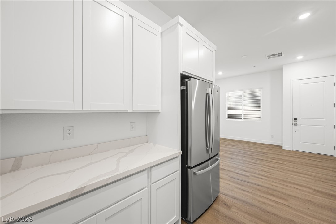
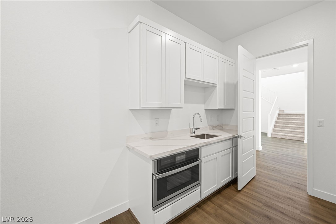
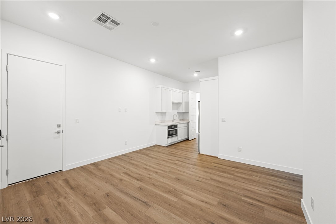
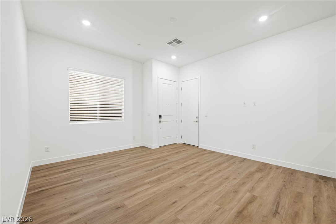
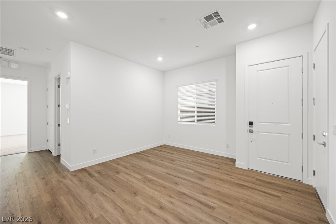
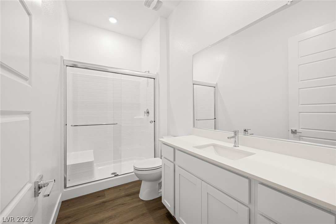
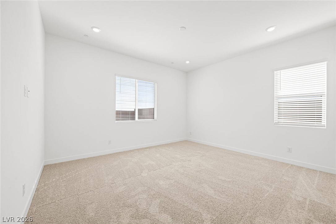
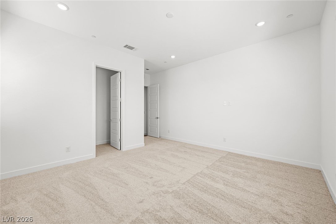
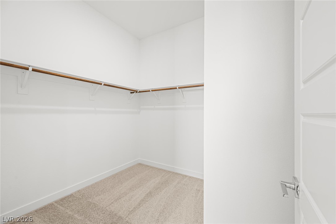
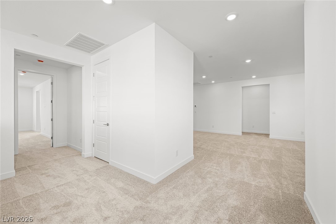
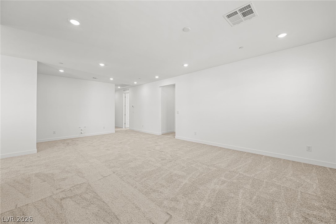
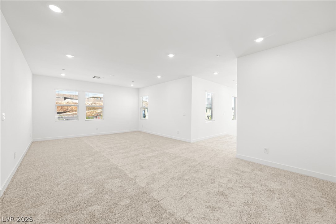
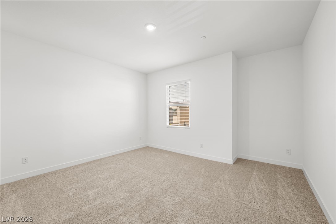
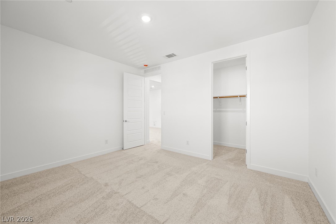
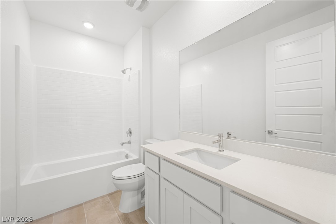
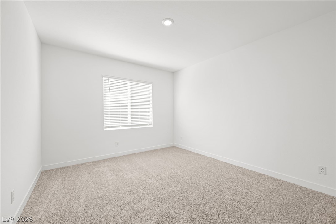
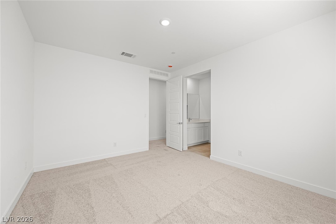
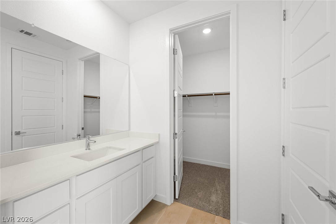
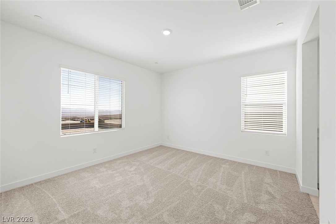
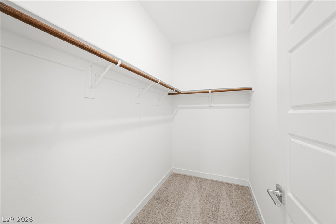
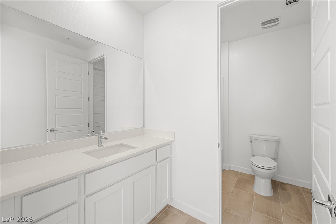
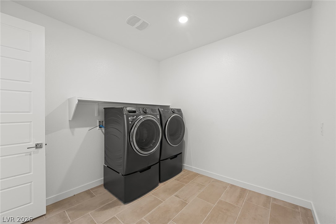
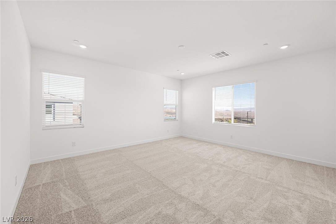
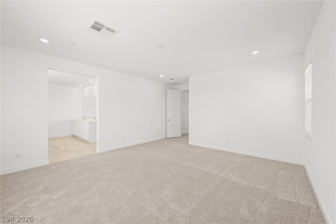
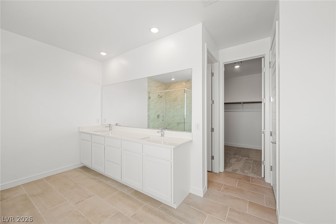
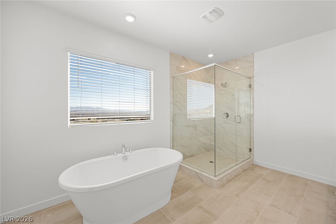
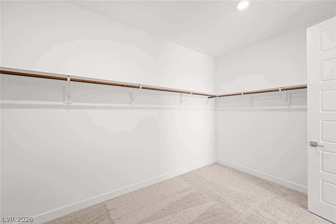
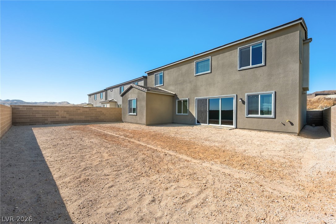
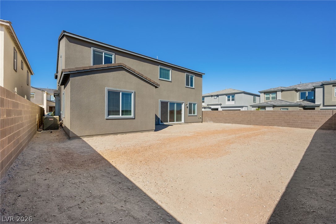
Ask us about our below market interest rates! Fully landscaped backyard included-a special highlight of this Lennar at Lake Las Vegas home -this two-story home features Lennar's Next Gen suite with private entrance, bedroom, and living area. The first floor offers an open layout with covered patio access, while the second floor includes three bedrooms, a loft, and an owner's suite with spa bath, walk-in closet, and private deck. Highlights include upgraded White cabinets, upgraded Calacatta Idillio quartz kitchen countertops and full backsplash, Modern Hearth Mantelpiece ceramic tile, luxury vinyl plank flooring in Albany Truffle, and Cromwell Biscotti carpet. Washer, dryer, and blinds are included, along with our "Everything's Included" features such as stainless-steel kitchen appliances, ceiling fan pre-wires in select rooms and living room, and much more!
Details
| MLS # | 2804432 |
|---|---|
| Listing Type | For Sale |
| Style | House |
| HOA Dues | $241 |
| Sub-Type | New Construction |
| Status | Active |
| Year | 2026 |
| Days On Site | 97 |
| Listing Provided By | Lennar Sales Corp | Marcelle D. Adams |
Features
| Bed(s) | 4 |
|---|---|
| Bath(s) | 4 Total |
| SQ Feet | 3,080 |
| Garage | 3 |
| Story(s) | 2 |
| Zoning | Single Family |
| Acreage | 0.15 |
Interior
| Cooling | Central Air, Electric, High Efficiency |
|---|---|
| Heating | Central, Gas, High Efficiency, Zoned |
| Heating Yes / No | Yes |
| Cooling Yes / No | Yes |
| Interior Features | Bathroomon Main Level, Bedroom On Main Level, Three Quarter Bathon Main Level, Window Treatments, Programmable Thermostat |
| Window Features | Blinds, Double Pane Windows, Insulated Windows, Low Emissivity Windows |
| Furnished | Unfurnished |
| Appliances | Dryer, Dishwasher, Disposal, Gas Range, Microwave, Refrigerator, Washer |
| Fireplaces Total | 0 |
| Fireplace Yes / No | No |
Exterior
| Exterior Features | Deck, Porch, Irrigation Sprinklers |
|---|---|
| Roof | Pitched, Tile |
| Security Features | Gated Community |
| Lot Features | Drip Irrigation Bubblers, Desert Landscaping, Landscaped, Less Than Quarter Acre |
| Fencing | Block, None |
Parking
| Attached Garage Yes / No | Yes |
|---|---|
| Parking Features | Attached, Garage, Garage Door Opener, Inside Entrance, Private |
| Garage Yes / No | Yes |
Utilities
| Utilities | Cable Available, Underground Utilities |
|---|---|
| Electric | Photovoltaics None |
| Sewer | Public Sewer |
Taxes
| Tax Annual Amount | 15000 |
|---|
Location
| Senior Community Yes / No | No |
|---|
Area Information
| State | NV |
|---|---|
| County | Clark |
| City | Henderson |
| Zip Code | 89011 |
| Community Name | Falls East Parcels Cc 1A Gg 1A & Hh 1A |
| School District | Basic Academy |
| Elementary School | Josh |
| High School | Basic Academy |
| Listing VS Median (in Falls East Parcels Cc 1A Gg 1A & Hh 1A) | |
Price: $849,269 low | high Med: $711,619 sqft: 3,080 low | high Med: 3,733 $ / sqft: $276 low | high Med: $191 On site: 97 low | high Med: 101 | |
Market Activity 89011
Request a showing
Request a showing
Contact
Learn More About This Property

| State | NV |
|---|---|
| County | Clark |
| City | Henderson |
| Zip Code | 89011 |
| Community Name | Falls East Parcels Cc 1A Gg 1A & Hh 1A |
| School District | Basic Academy |
| Elementary School | Josh |
| High School | Basic Academy |
| Listing VS Median (in Falls East Parcels Cc 1A Gg 1A & Hh 1A) | |
Price: $849,269 low | high Med: $711,619 sqft: 3,080 low | high Med: 3,733 $ / sqft: $276 low | high Med: $191 On site: 97 low | high Med: 101 | |