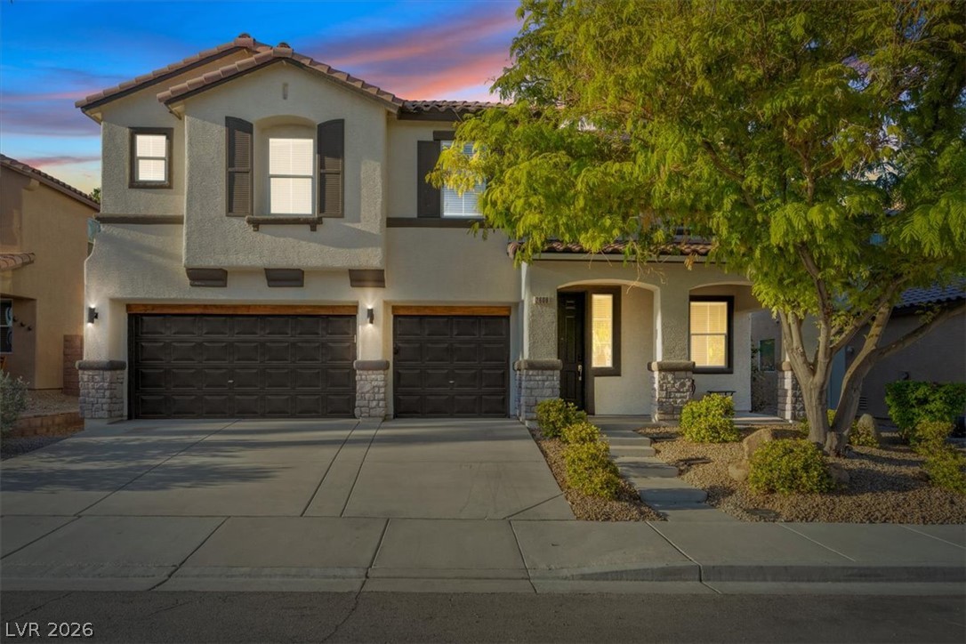
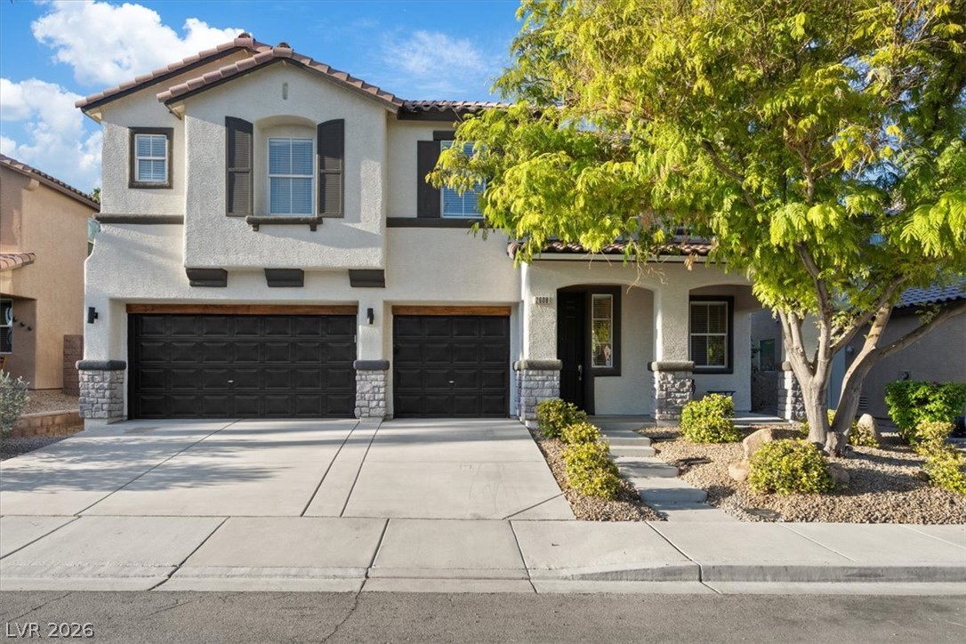
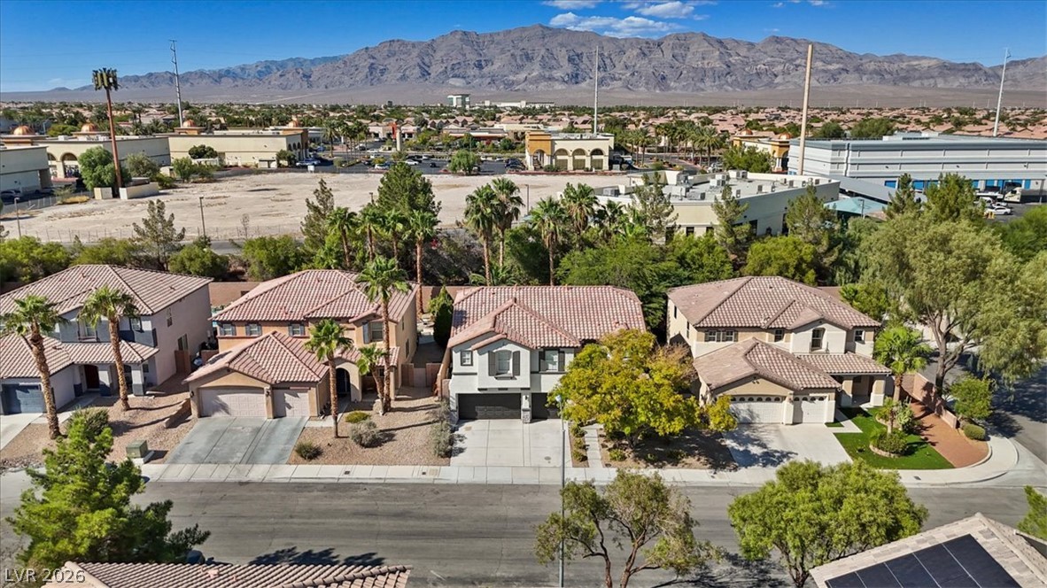
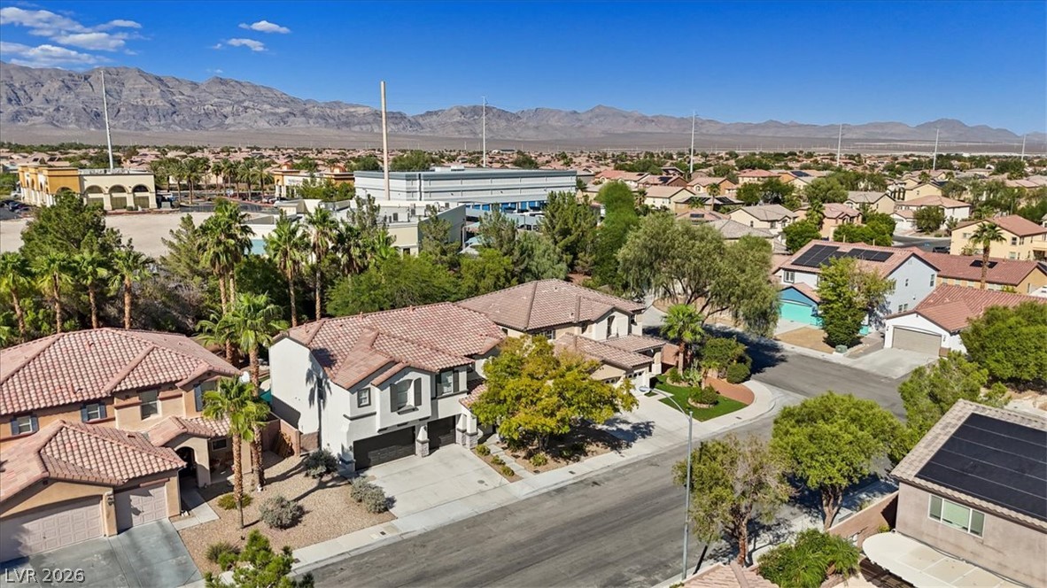
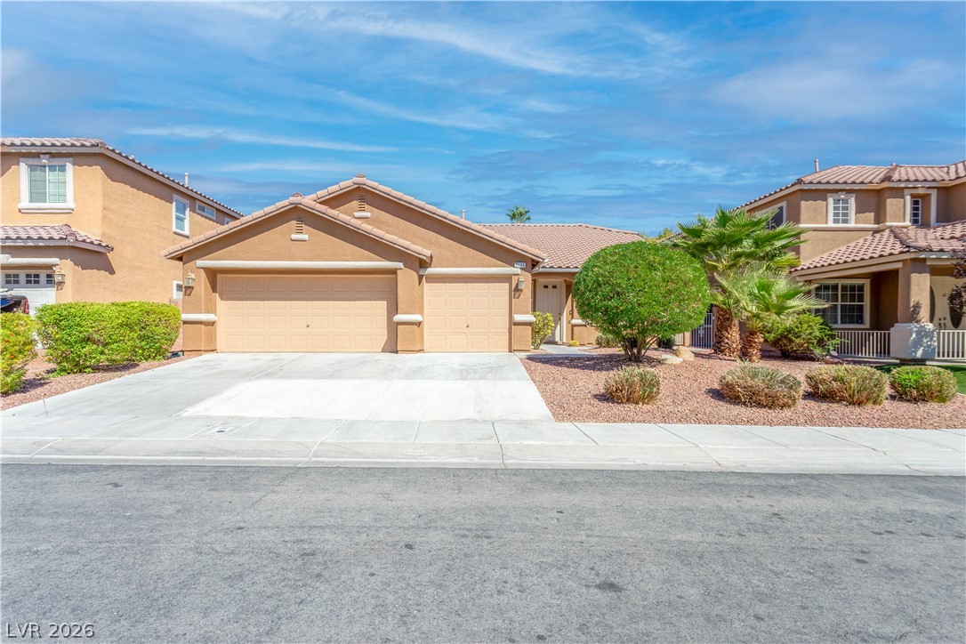
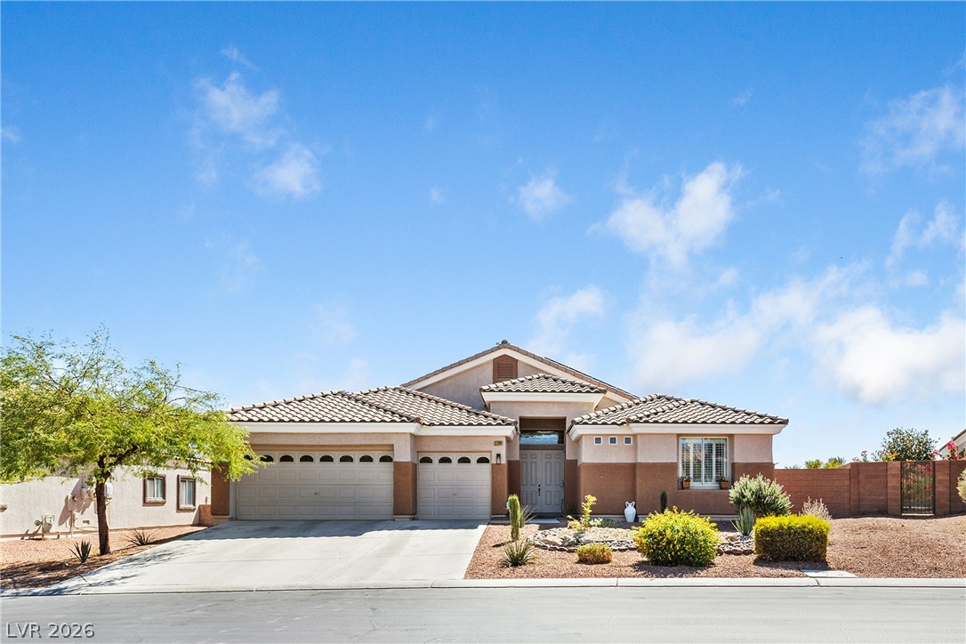
Stately exterior architecture showcases a stone-accented facade paired with a spacious multi-car garage.
Stone accents and manicured desert landscaping frame the welcoming exterior of this multi-car garage home.
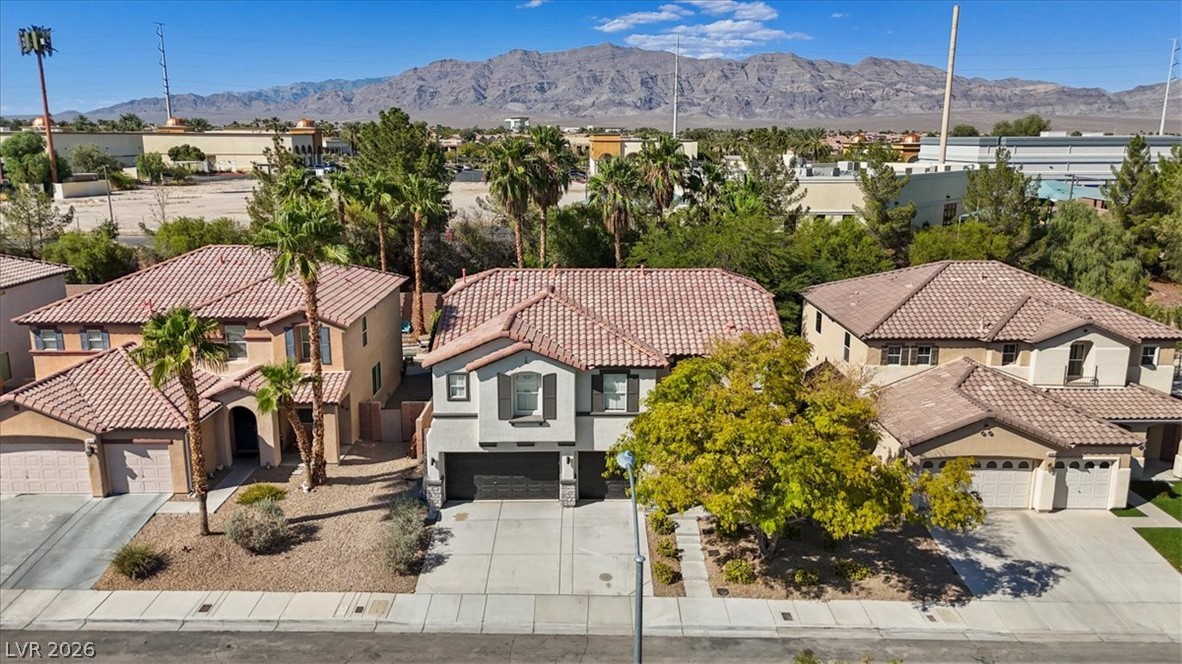
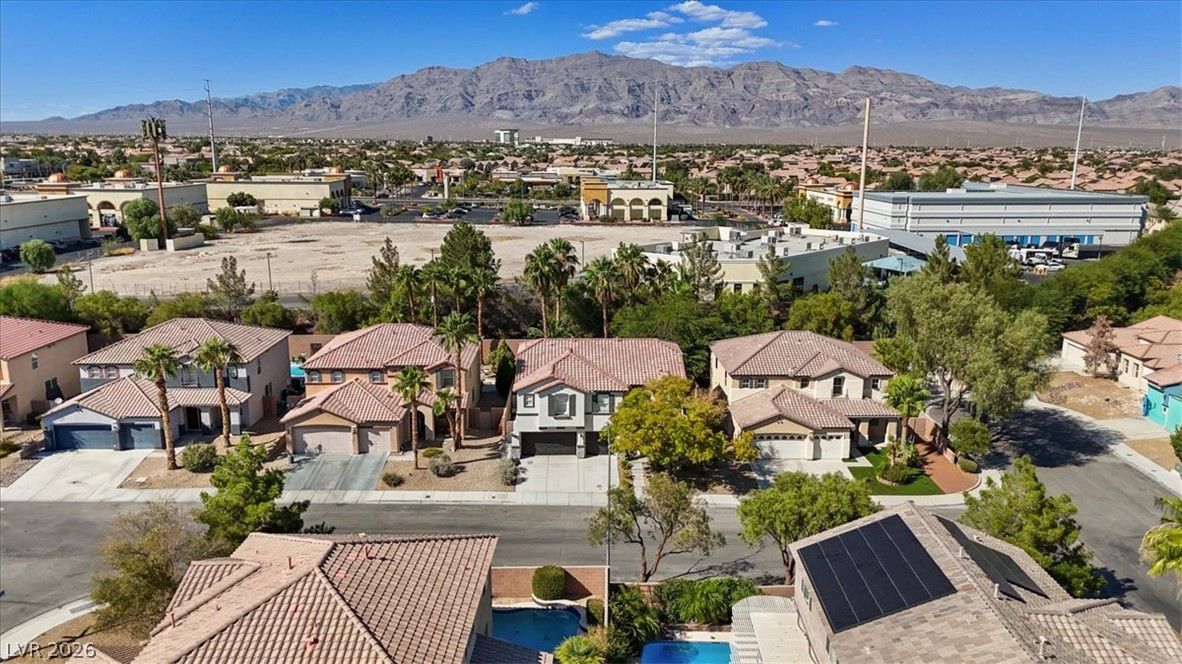
Imposing tile roofs and concrete driveways stand out against a dramatic mountain backdrop.
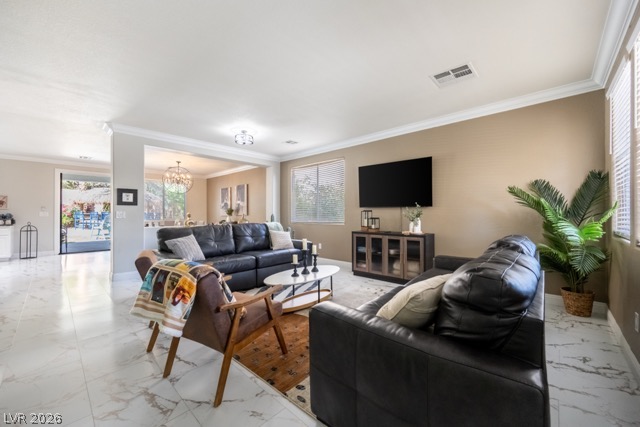
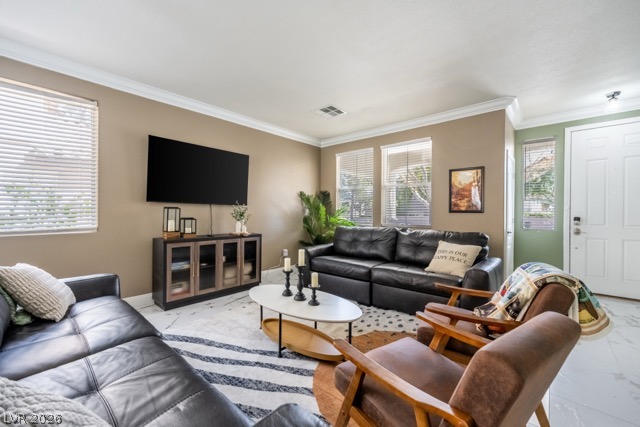
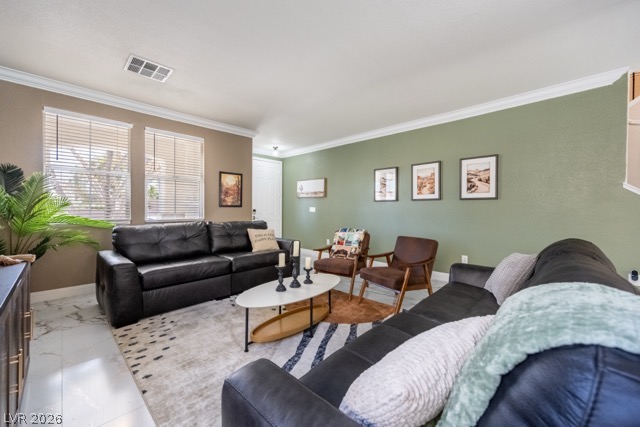
Polished tile flooring and neat crown molding define this open, airy living space.
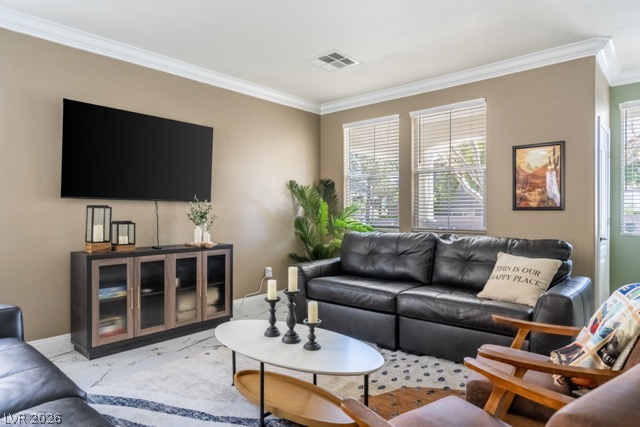
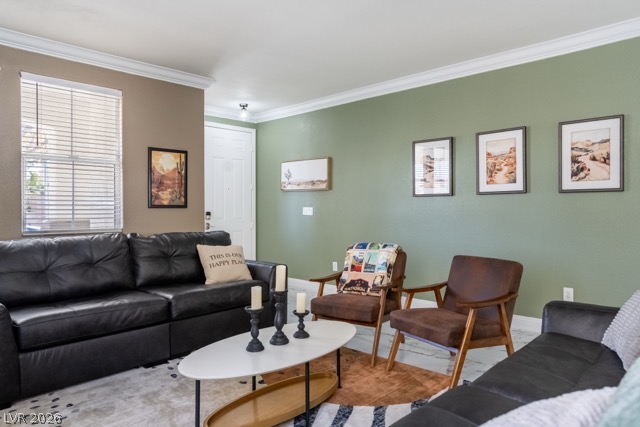
Elegant crown molding complements the sleek tile flooring in this inviting living space.
Elegant crown molding complements the sleek tile flooring in this comfortable gathering space.
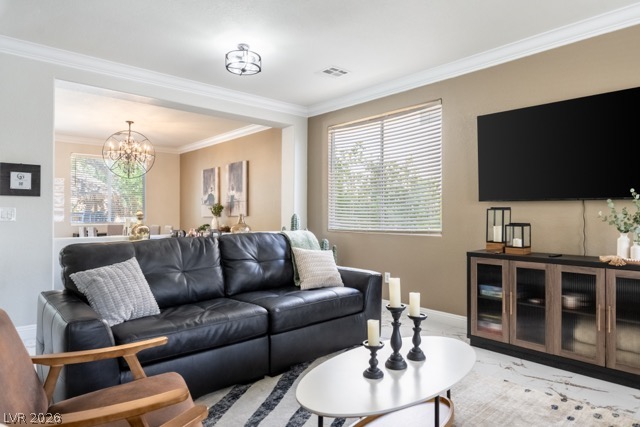
An open floorplan seamlessly connects the comfortable living area to the adjacent dining room.
Crisp crown molding accents the open layout seamlessly connecting the living and dining areas.
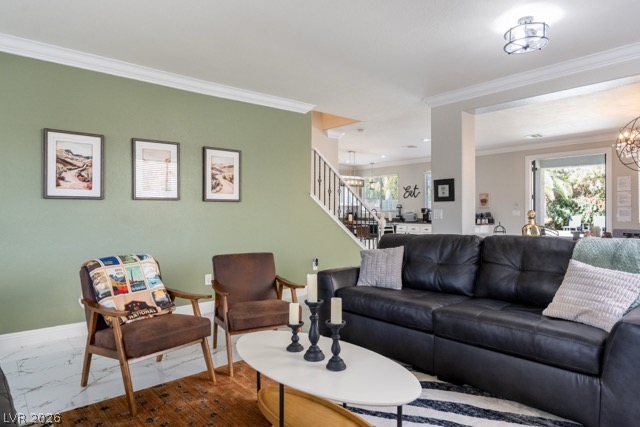
Gleaming tile floors and crisp crown molding frame this welcoming, light-filled main living space.
Crisp crown molding and classic floor tiles elevate this welcoming living space.
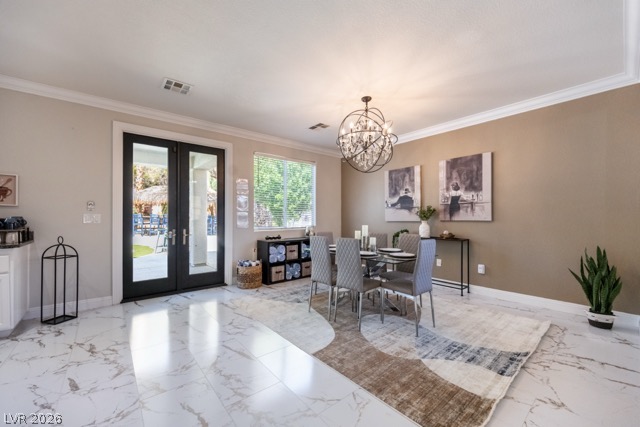
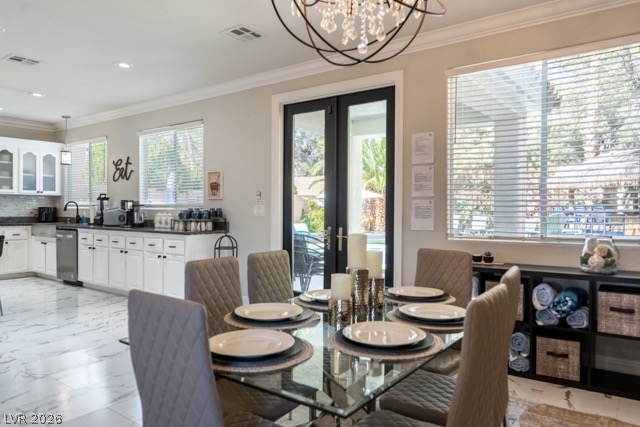
Gleaming stone-look floors and glass french doors anchor this refined dining area.
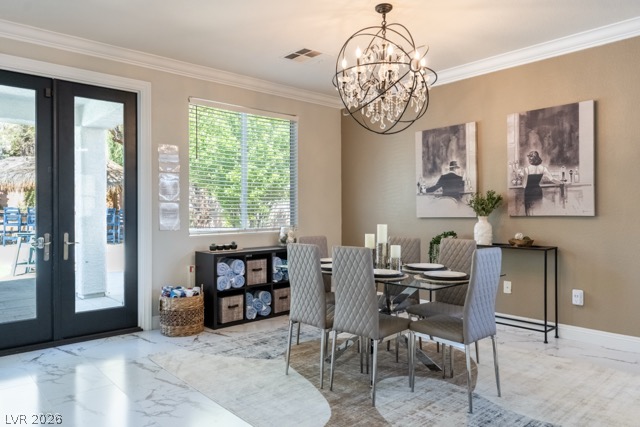
Elegant crown molding complements polished flooring in this bright dining space with patio access.
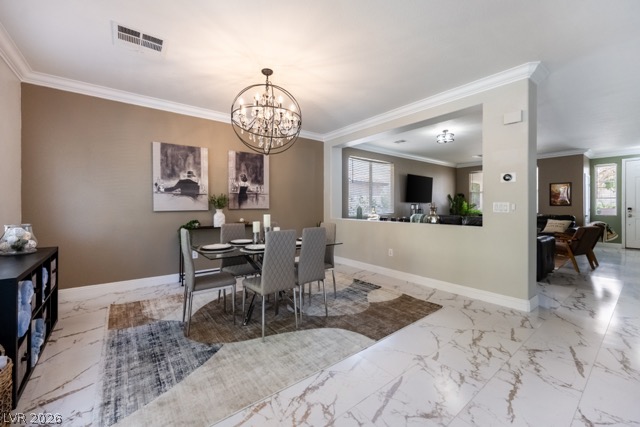
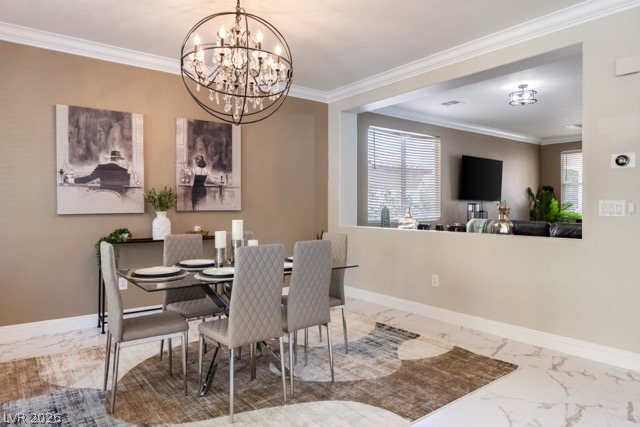
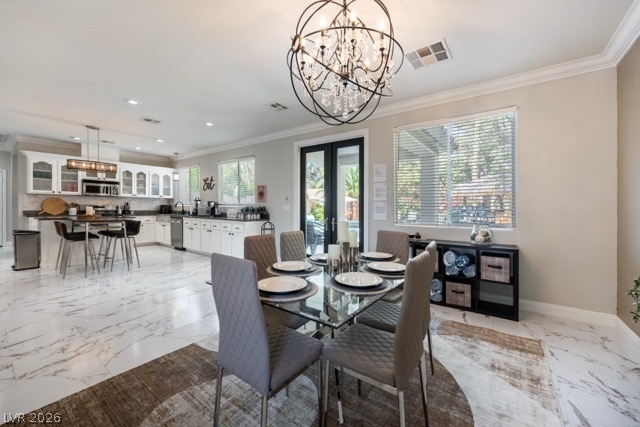
Polished tile flooring and crown molding frame this elegant dining area set beneath a central chandelier.
An open pass-through connects the elegant formal dining area to the adjacent living space.
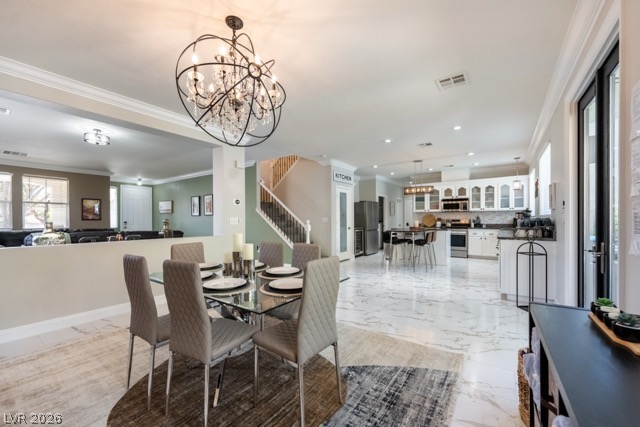
Polished stone-look tile flooring sweeps through this open dining area and kitchen.
Polished tile flooring flows seamlessly through this open-concept main level with custom crown molding.
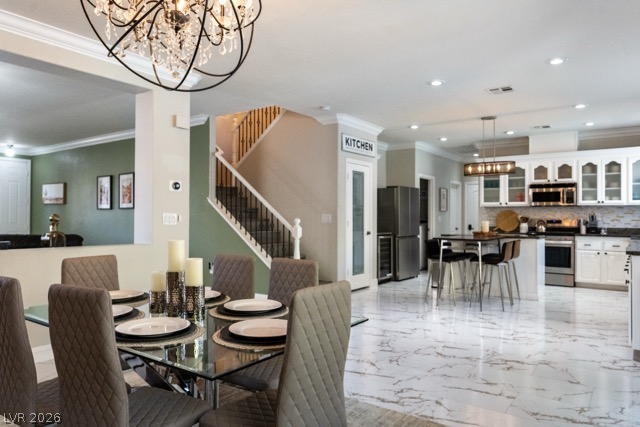
Gleaming stone tile flooring and elegant crown molding flow seamlessly into the adjacent kitchen.
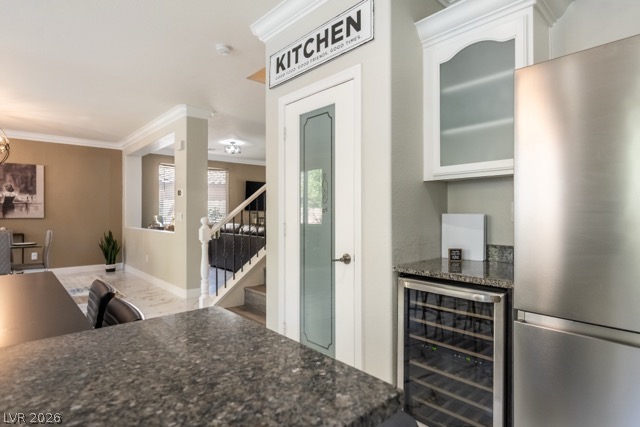
Gleaming stone flooring and crown molding highlight this seamless dining and kitchen area.
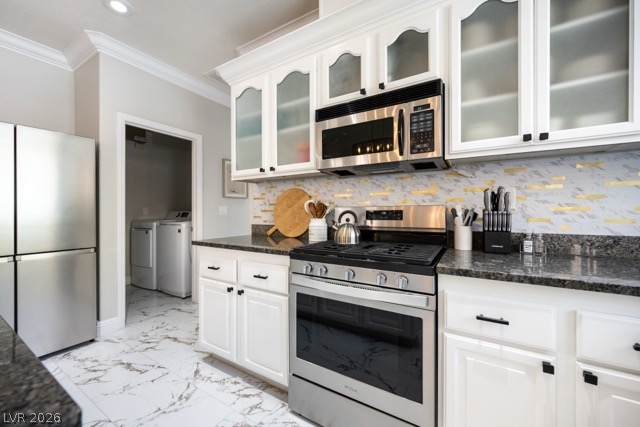
Polished tile flooring and custom cabinetry define this thoughtfully designed culinary workspace.
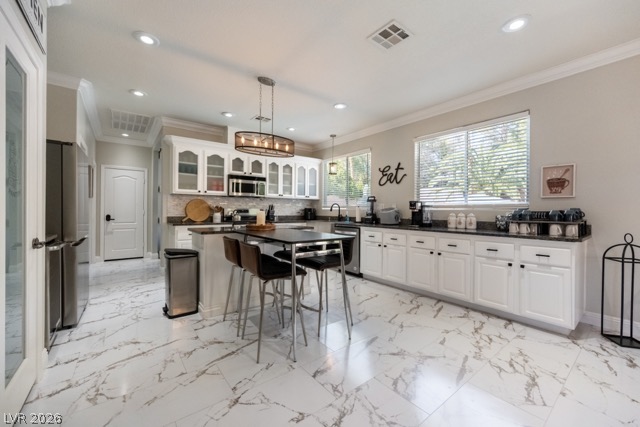
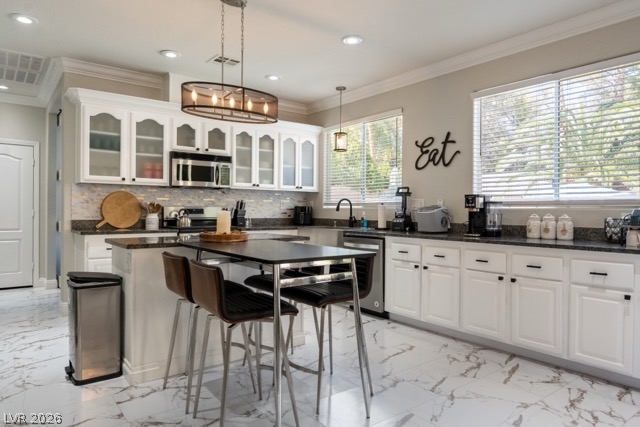
Polished tile flooring and custom cabinetry anchor this well-appointed kitchen space with abundant natural light.
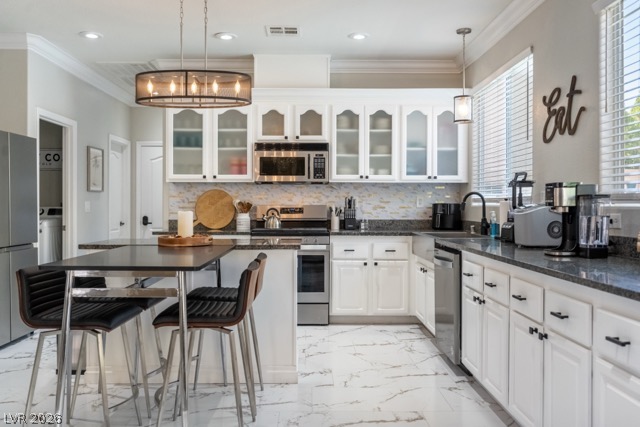
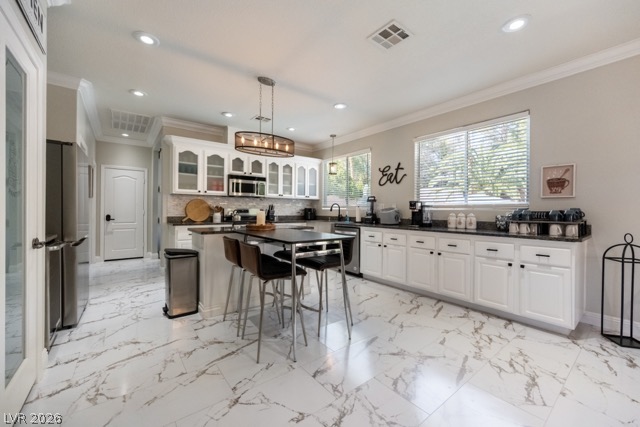
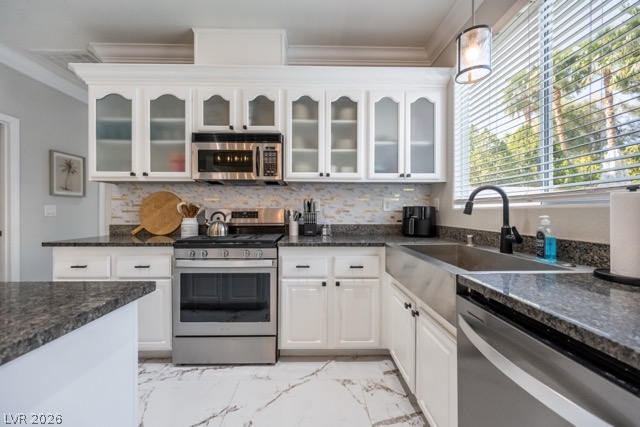
Polished marble-look flooring and custom white cabinetry define this bright, functional kitchen space.
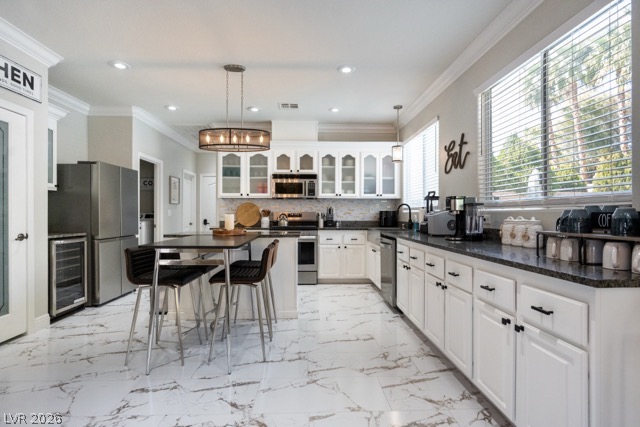
Polished marble tile flooring and custom white cabinetry elevate this spacious culinary space.
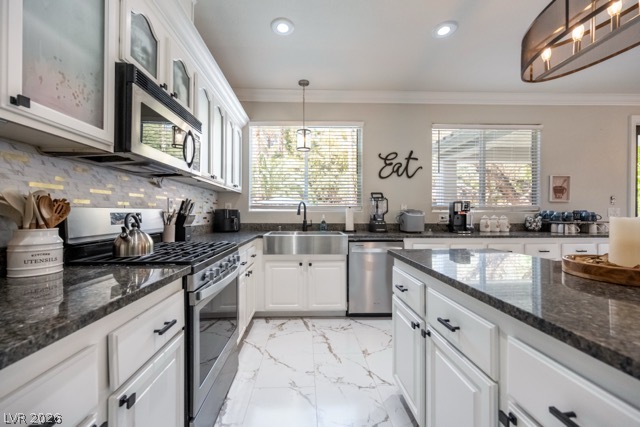
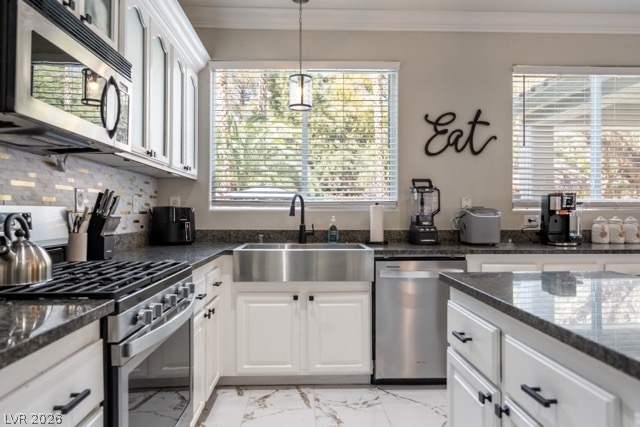
Gleaming stone counters and classic white cabinetry define this beautifully updated culinary space.
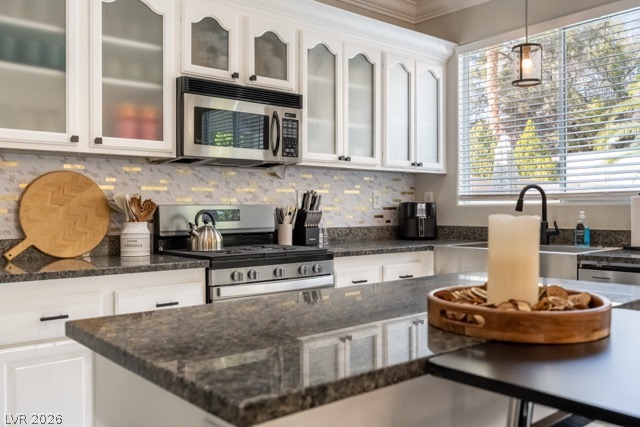
Gleaming stone countertops and classic cabinetry anchor this well-appointed kitchen workspace.
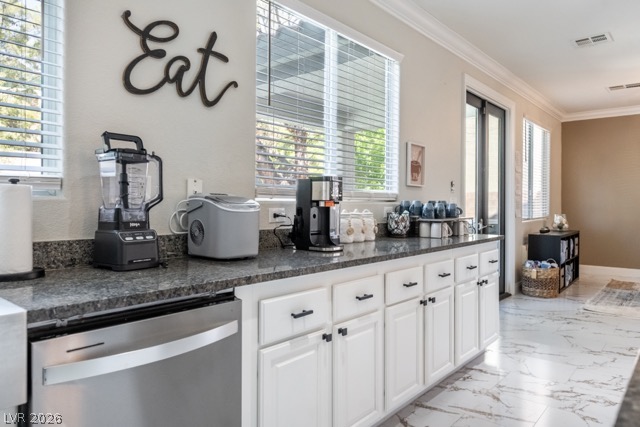
Polished stone countertops pair elegantly with classic cabinetry and sleek tile flooring in this culinary space.
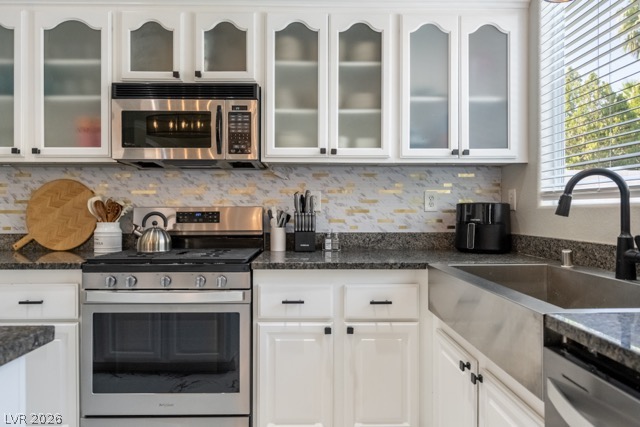
Polished granite countertops complement classic white cabinetry and professional-grade appliances in this modern kitchen.
Polished stone countertops and elegant white cabinetry define this beautifully updated cooking space.
Elegant crown molding complements granite countertops and modern appliances in this functional kitchen.
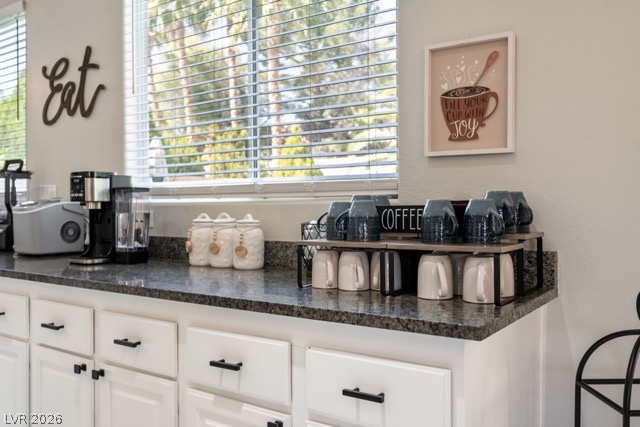
Gleaming stone countertops and classic cabinetry create a functional, stylish workspace.
Polished stone countertops and bright tile floors create a clean, contemporary culinary workspace.
Polished granite countertops and classic white cabinetry define this bright culinary prep space.
An open floorplan seamlessly connects the kitchen area to the surrounding living spaces.
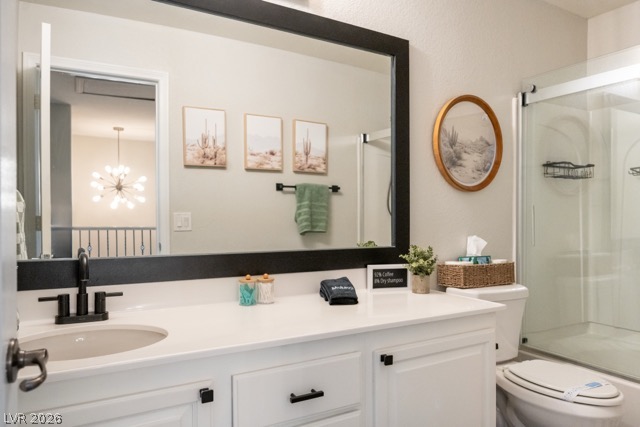
Modern cabinetry and clean countertops define this sleek, well-appointed bathroom.
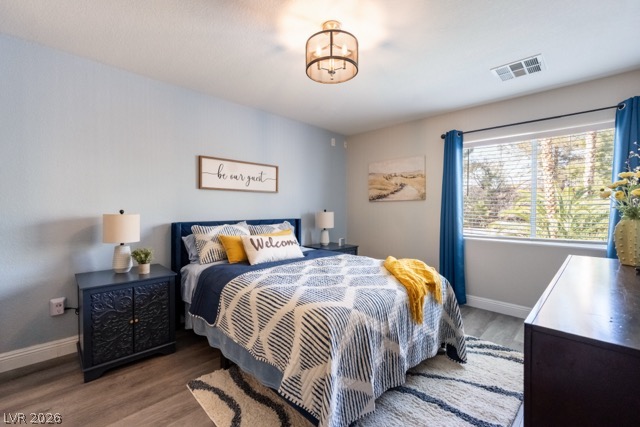
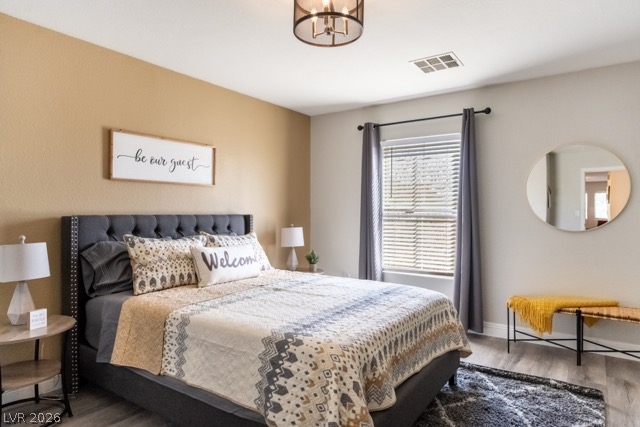
A wide window frames leafy outdoor views in this quiet bedroom finished with wood-style flooring.
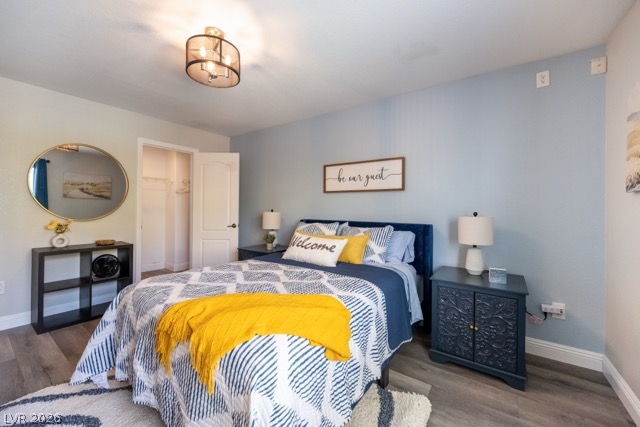
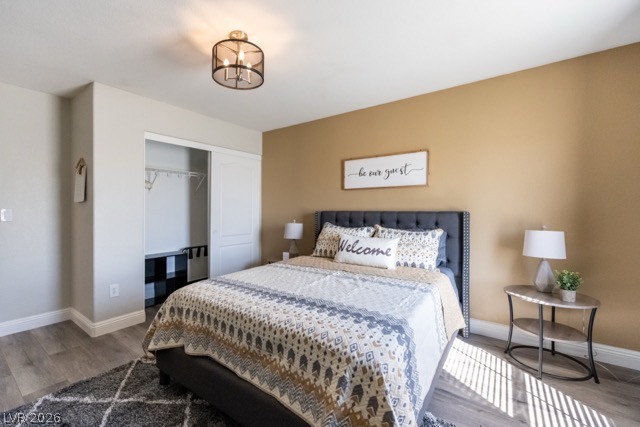
Smooth wood-look flooring and a walk-in closet highlight this comfortable secondary suite.
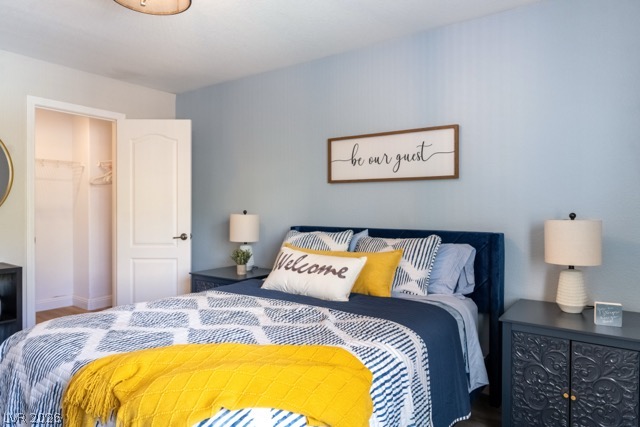
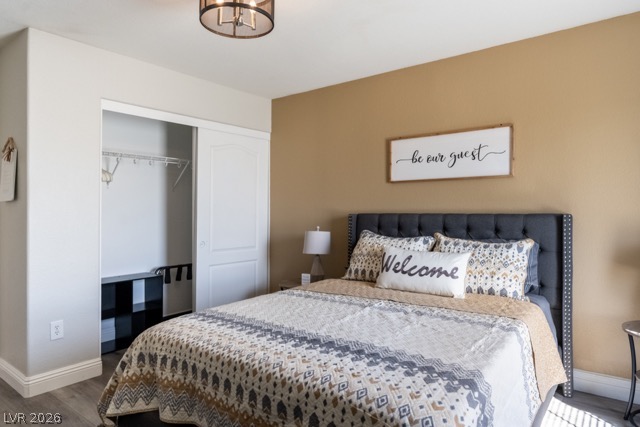
A spacious bedroom offers direct access to a functional walk-in closet.
Sunlight streams through multiple windows highlighting the smooth wood-look flooring and crisp baseboards.
Clean lines and smooth flooring anchor this restful sleeping space.
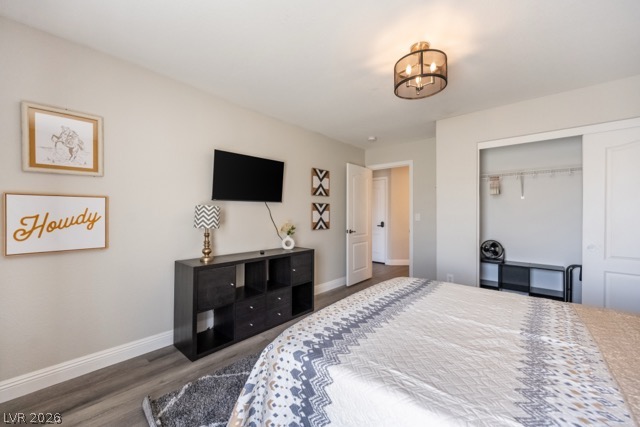
Smooth wood flooring flows throughout this bedroom, complete with a walk-in closet.
Smooth wood-look flooring and crisp trim highlight this modern bedroom layout.
Gleaming wood-look floors anchor this spacious bedroom with clean architectural lines.
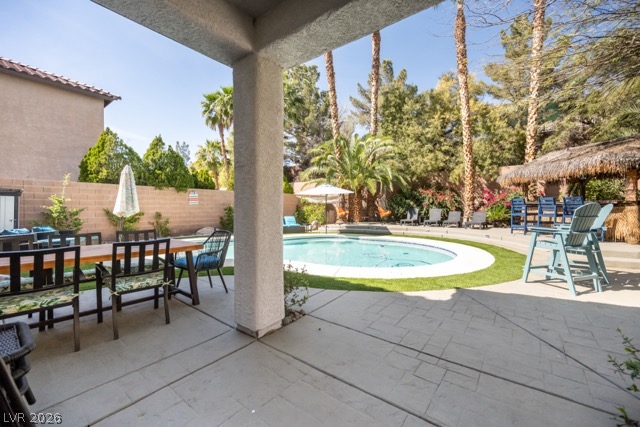
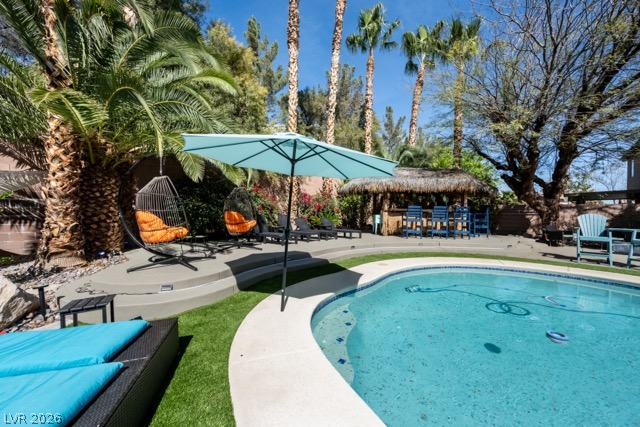
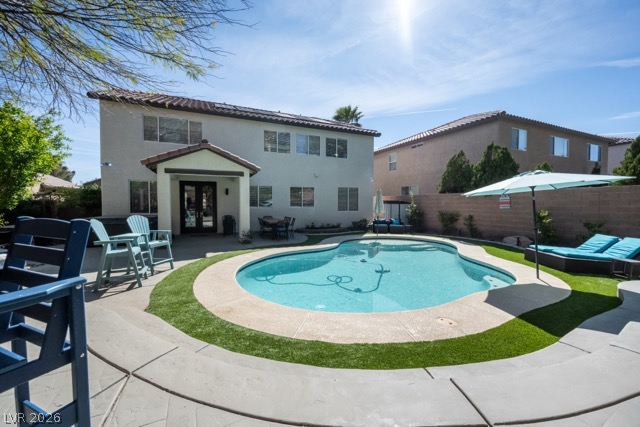
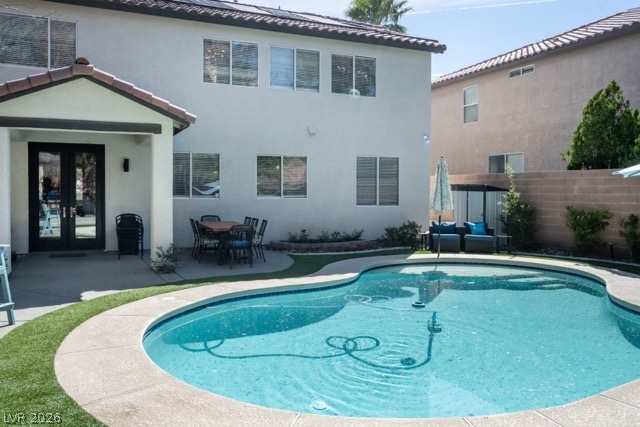
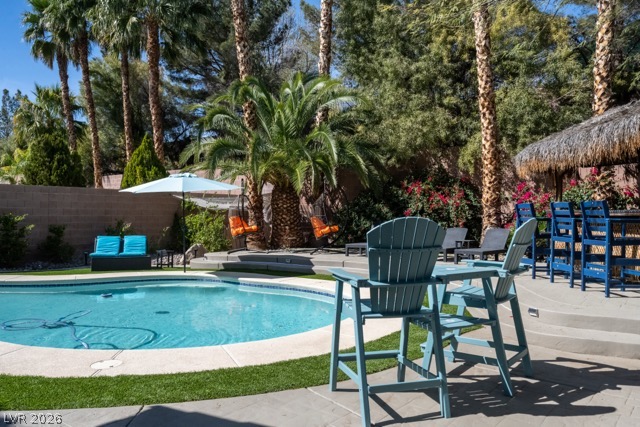
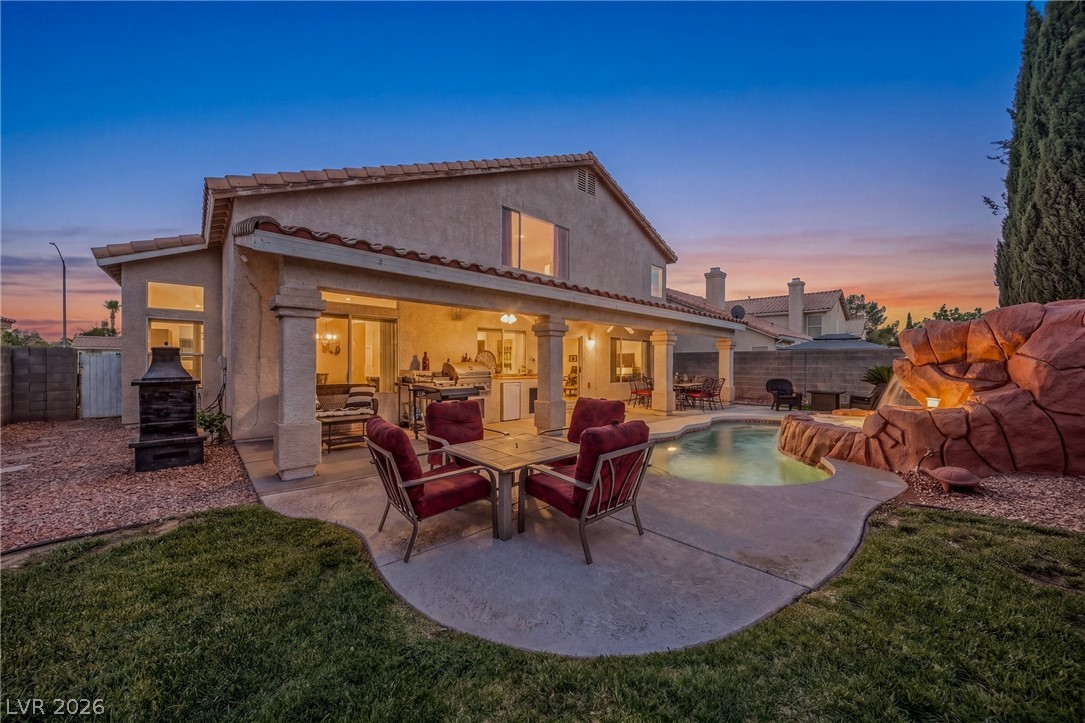
A covered patio opens directly to a private swimming pool flanked by mature palm trees.
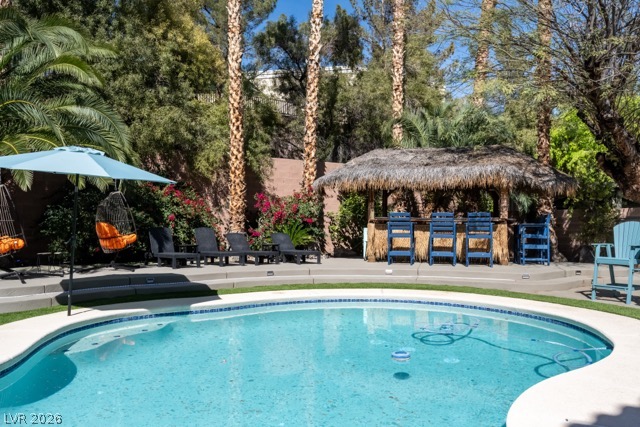
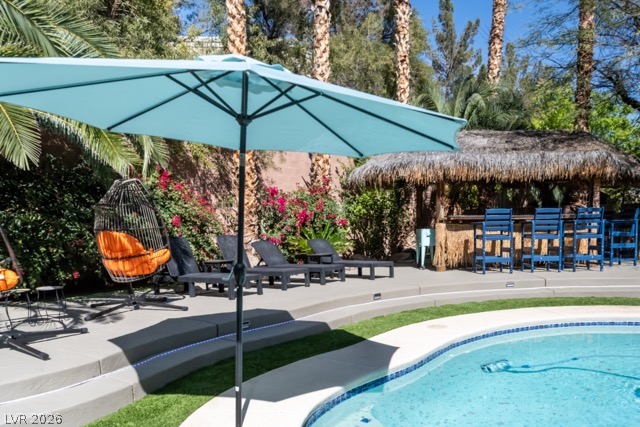
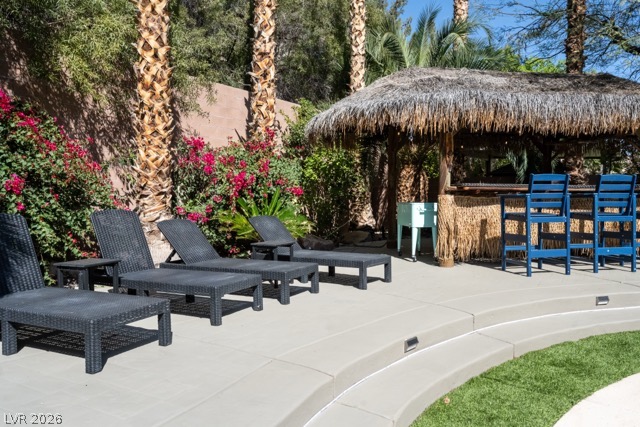
A sparkling in-ground pool is flanked by a tropical thatched-roof bar and towering palms.
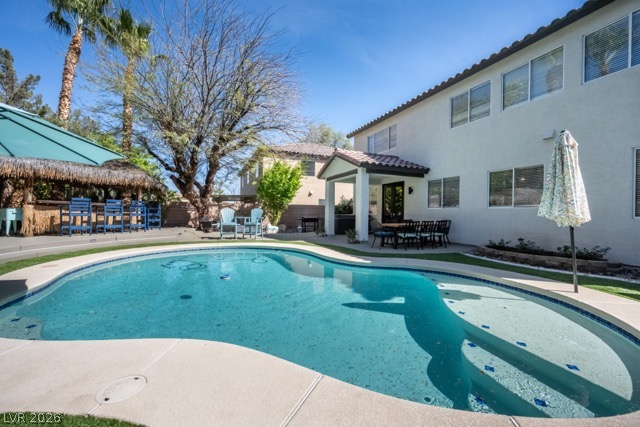
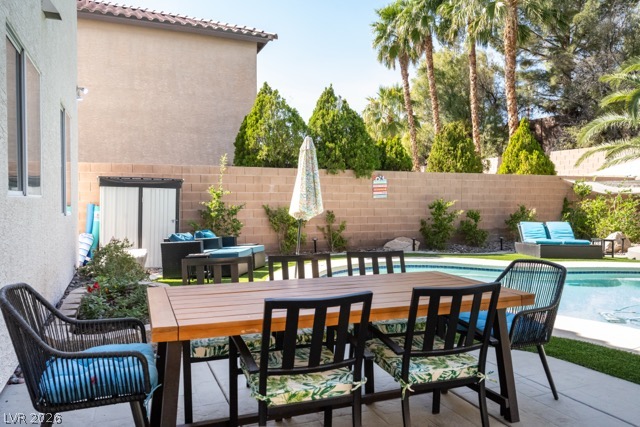
An inviting backyard features a sparkling custom pool framed by a spacious patio.
Lush palm trees and a thatched-roof bar create a private backyard resort around the pool.
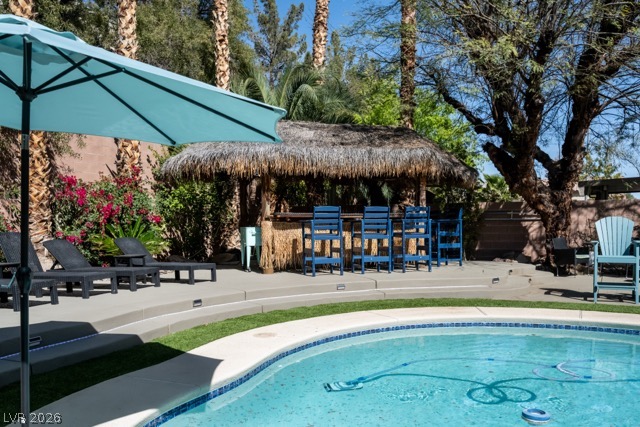
Lush palm trees frame a private swimming pool complete with a thatched roof tiki bar.
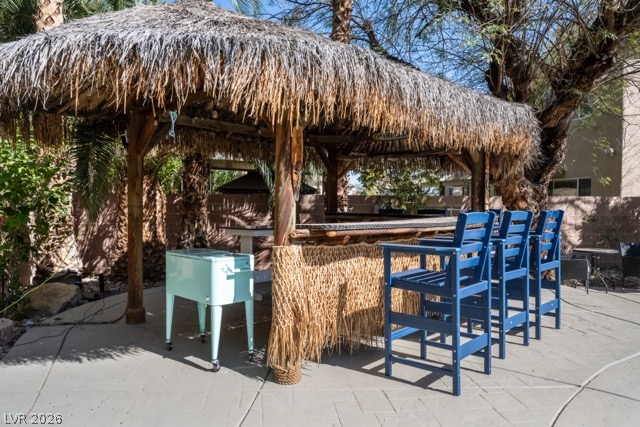
A sparkling swimming pool anchors this backyard oasis featuring a tiki bar and concrete patio.
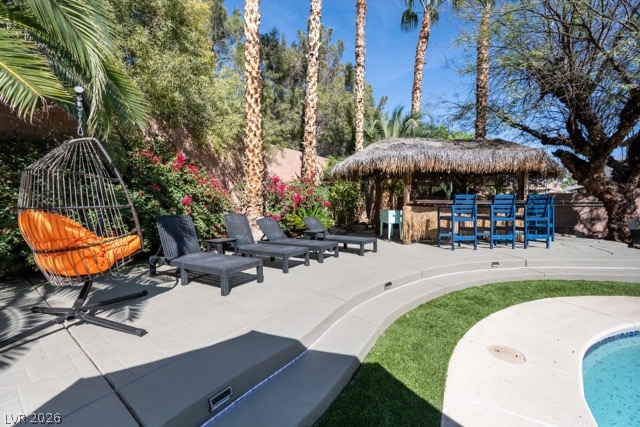
Lush tropical landscaping surrounds a spacious concrete patio complete with a thatched roof bar.
An outdoor bar area sits nestled among towering palm trees and lush tropical landscaping.
A sparkling in-ground pool serves as the centerpiece of this low-maintenance backyard retreat.
An inviting backyard oasis features a curved in-ground pool and integrated patio spaces.
An inviting backyard tiki hut structures a relaxed island vibe on the spacious concrete patio.
Lush tropical palm trees frame an inviting in-ground swimming pool and sun-drenched concrete patio.
A spacious tiled patio overlooks the sparkling swimming pool and landscaped backyard.
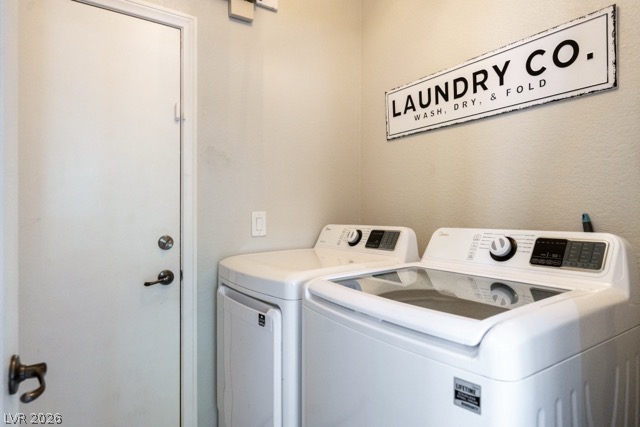
An efficient dedicated utility space simplifies daily chores with convenient modern washer and dryer hookups.
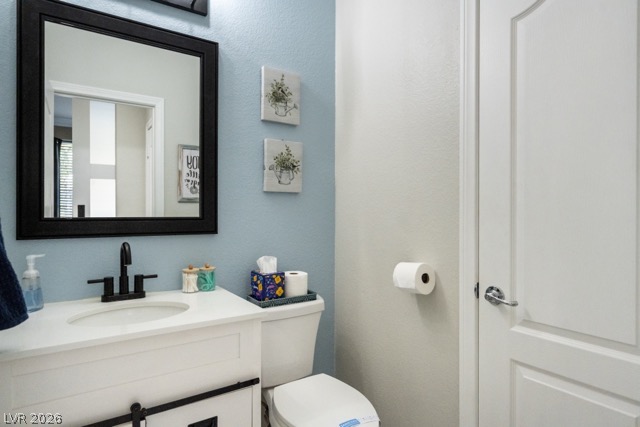
A well-appointed powder room features a classic white vanity and modern dark hardware.
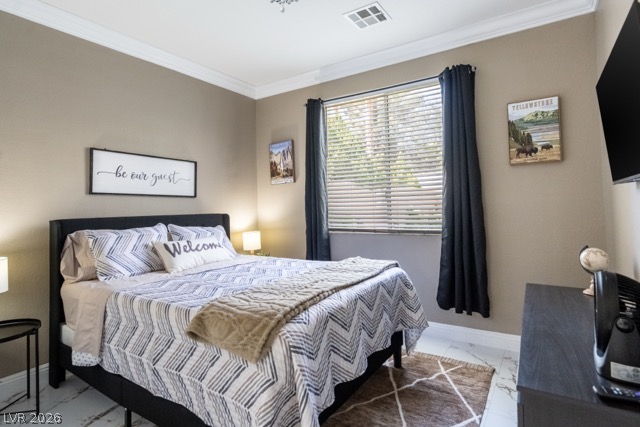
Elegant crown molding complements clean tile flooring and a large window in this peaceful bedroom.
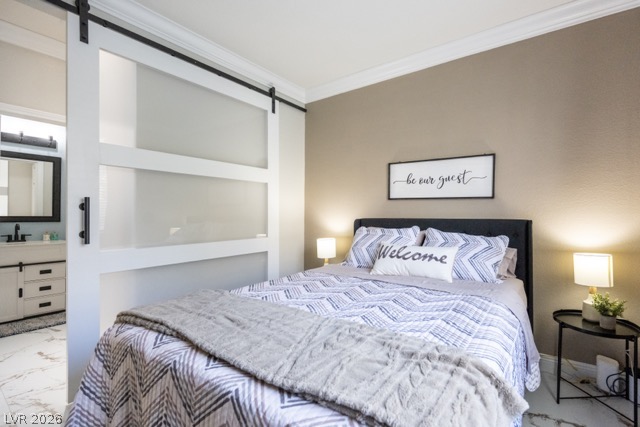
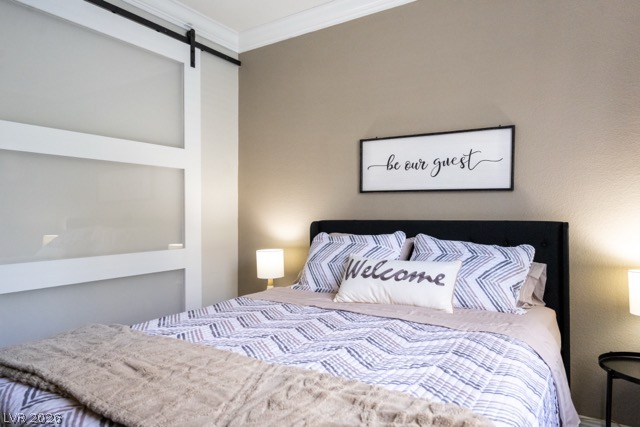
Elegant crown molding complements this serene sleeping space featuring a modern sliding barn door entry.
Crown molding frames the ceiling in this inviting sleeping space with a sliding door.
Sunlight streams through wide windows, highlighting the durable wood-look flooring and clean architectural lines.
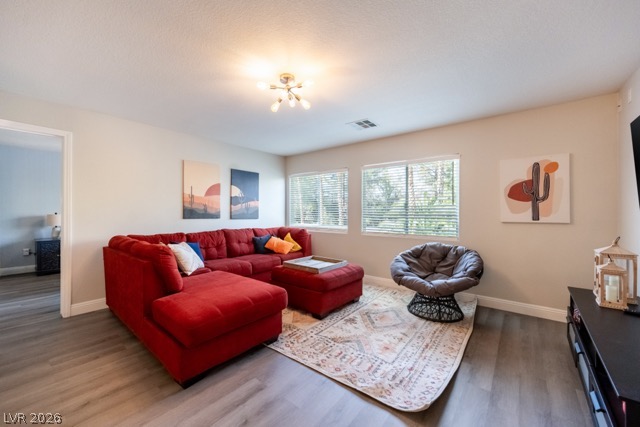
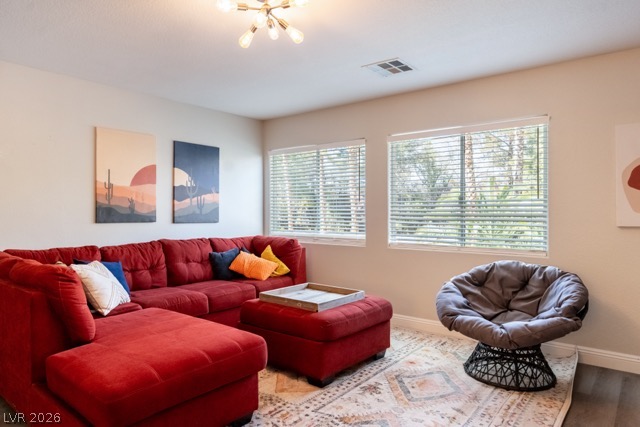
Large windows stream natural light into this versatile living area featuring smooth wood-plank flooring.
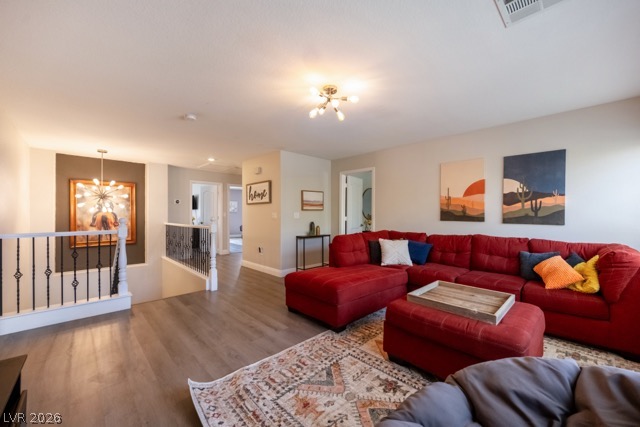
An airy open-concept layout anchors this living space accented by rich hardwood flooring.
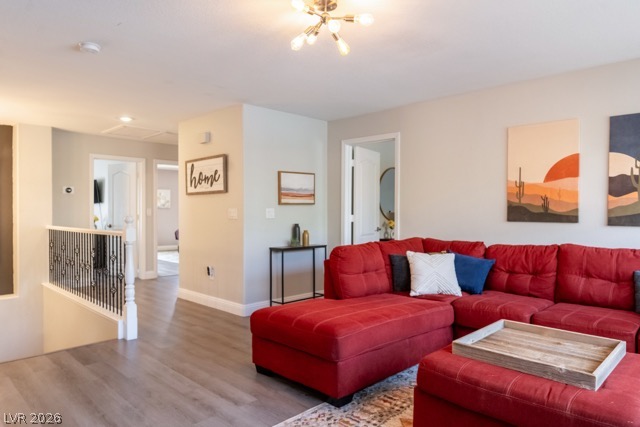
A spacious central landing seamlessly connects upper-level rooms, highlighted by clean lines and modern flooring.
Smooth wood-look flooring and a wide window with plantation blinds anchor this serene bedroom.
Smooth walls and modern plank flooring establish a restful retreat anchored by natural light.
Smooth wood-style flooring and a flush-mount light fixture accent this comfortable guest bedroom.
A quiet bedroom features clean plaster walls and direct access to a built-in closet.
Smooth plaster walls and rich wood-texture flooring frame this tranquil and inviting bedroom.
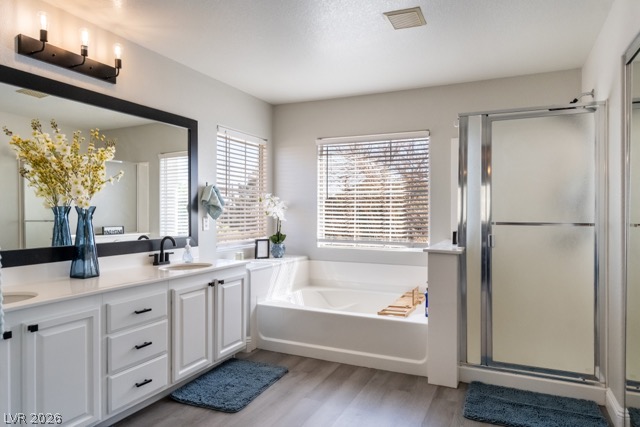
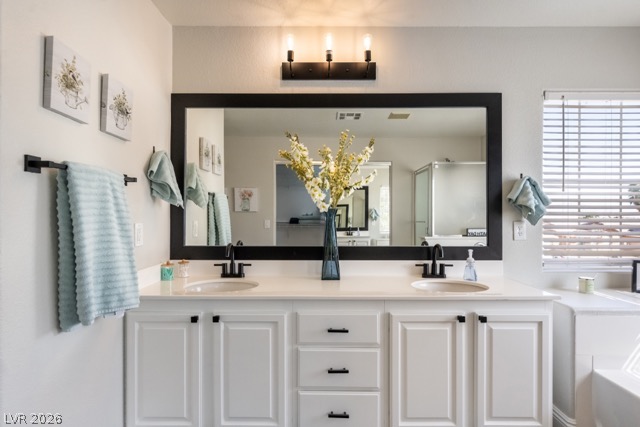
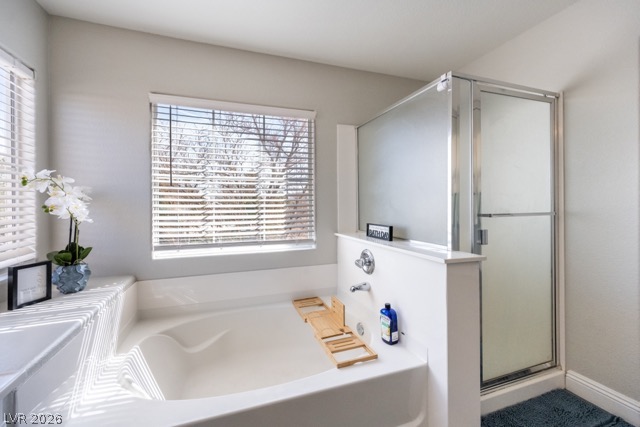
A classic primary bath features a double vanity alongside a soaking tub and walk-in shower.
Clean lines and a double vanity define this well-appointed bath space.
A spacious soaking tub sits adjacent to a separate glass-enclosed shower stall.
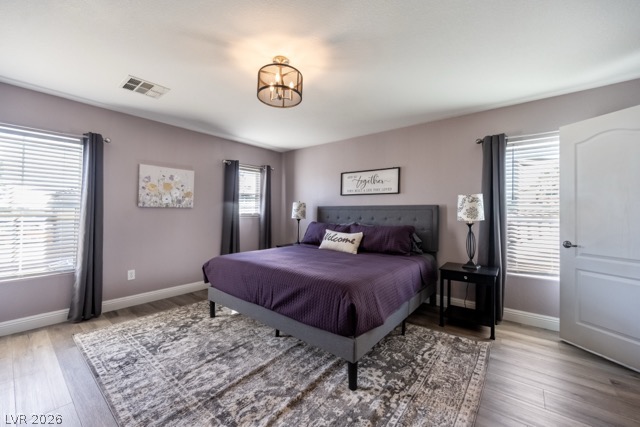
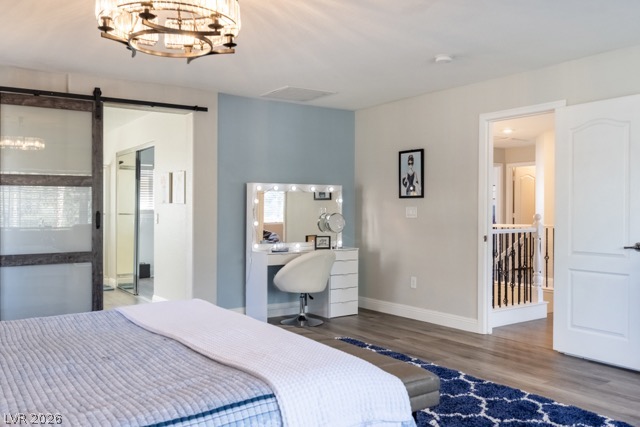
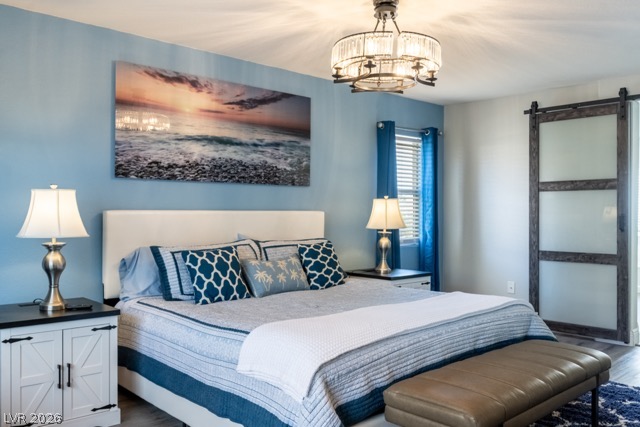
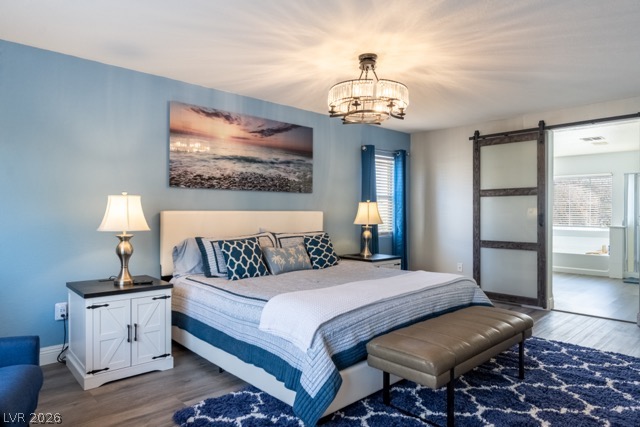
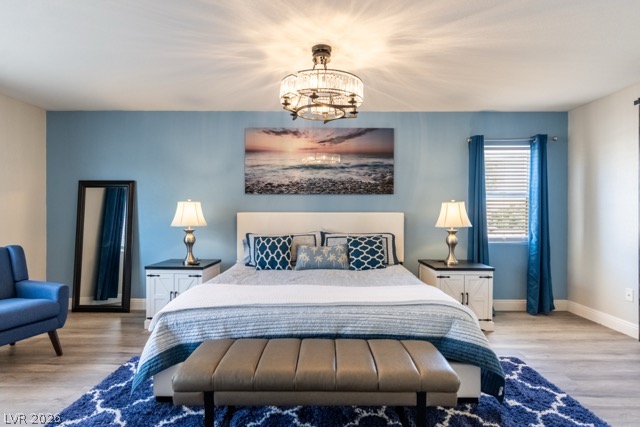
Gleaming wood floors and a custom sliding glass barn door enrich this tranquil main suite.
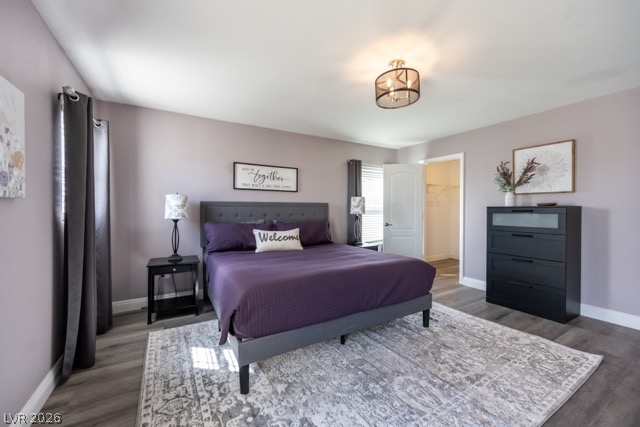
A sliding barn door opens to a comfortable bedroom featuring contemporary lighting and wood flooring.
A sliding barn door leads into the adjoining space from this bedroom with wood flooring.
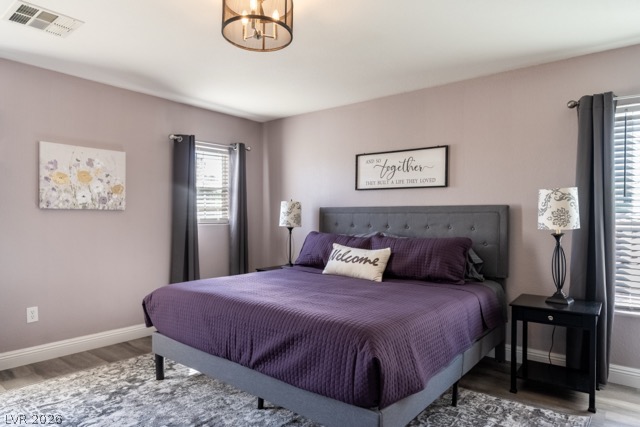
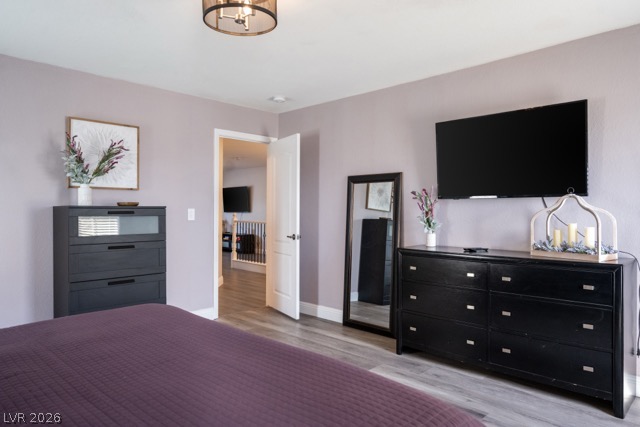
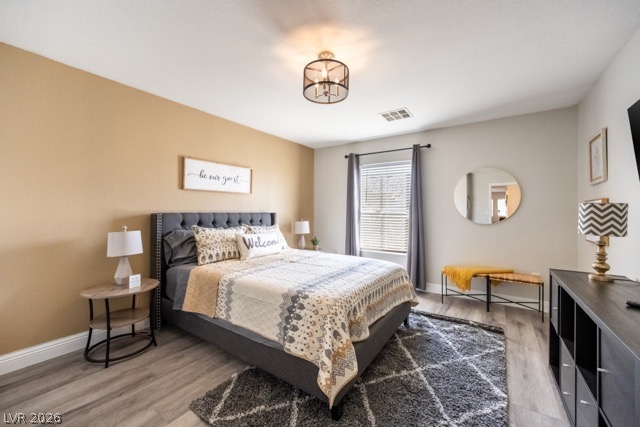
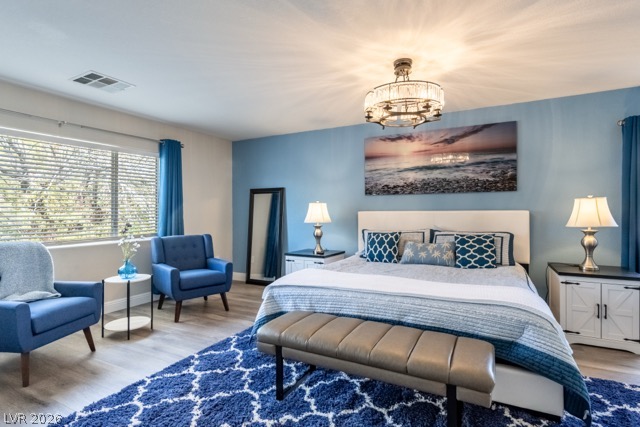
Clean lines and dual-toned walls define this restful space lit by a modern fixture.
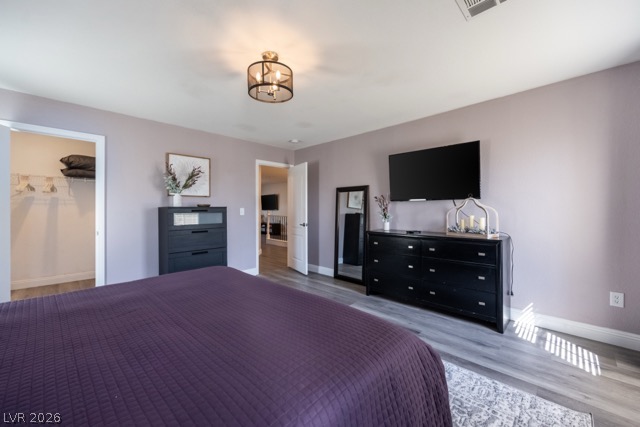
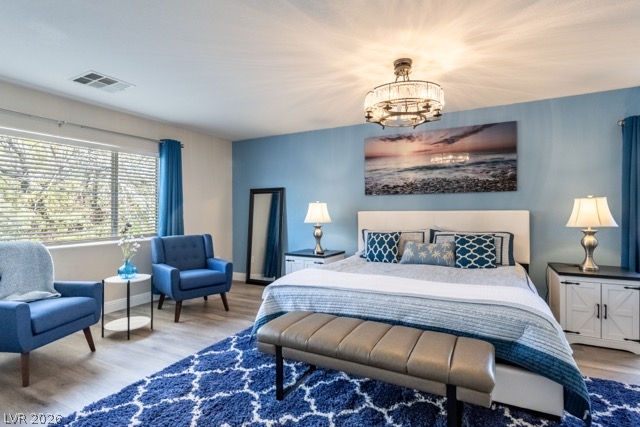
Large windows stream natural light across the polished wood-style flooring in this restful suite.
A spacious bedroom features smooth hard-surface flooring and a window looking out to the neighborhood.
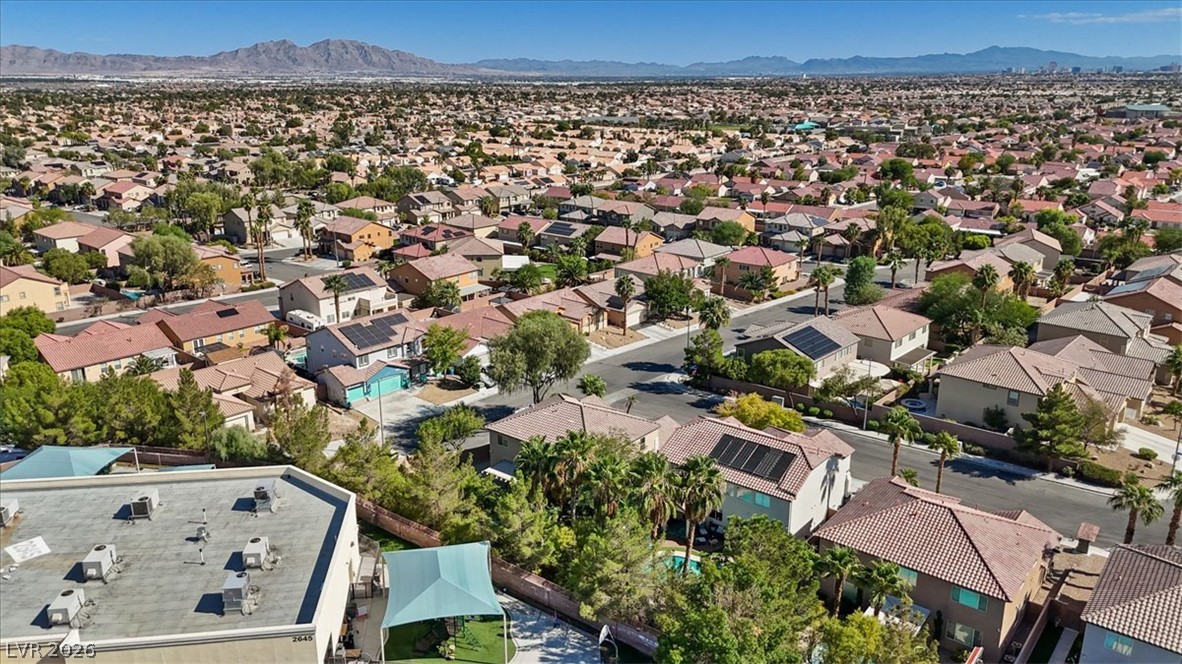
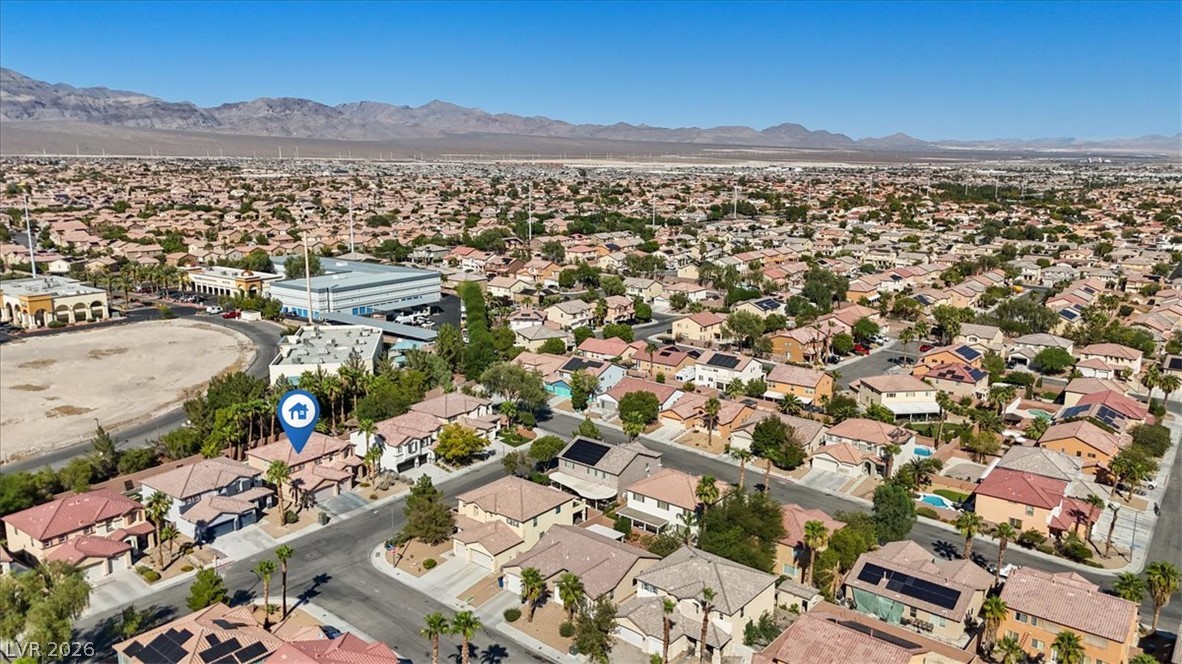
Dramatic mountain vistas rise above the peaceful residential neighborhood.
Sweeping mountain and desert views frame this vibrant residential neighborhood.
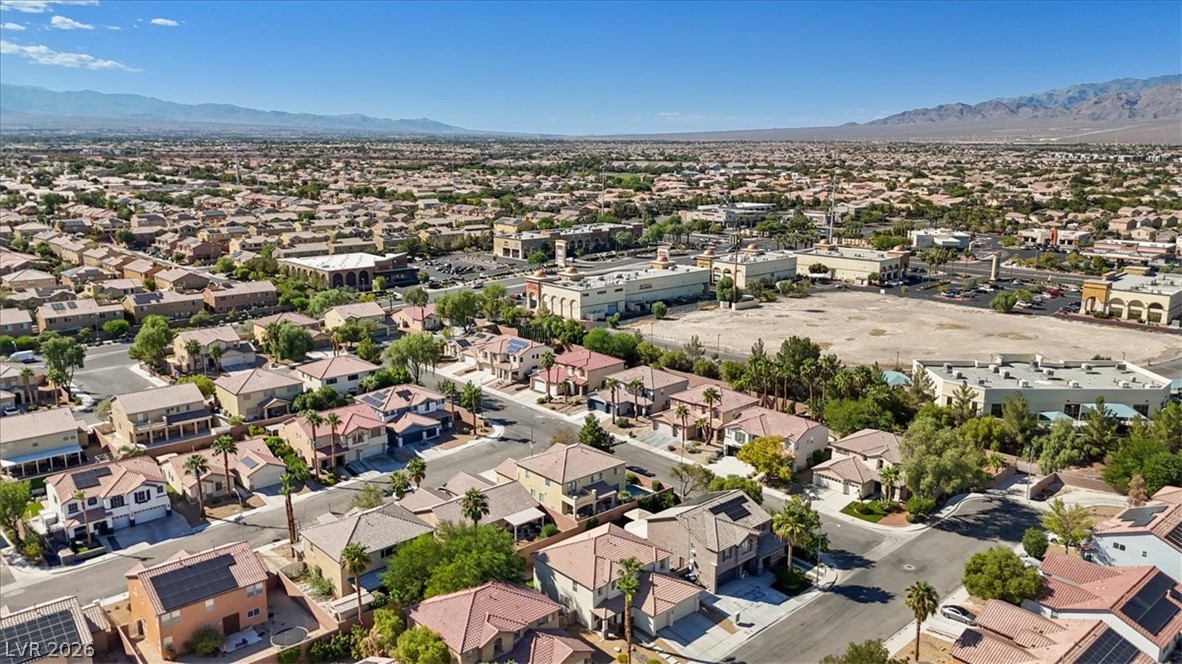
An aerial perspective captures the sprawling residential neighborhood under clear blue skies.
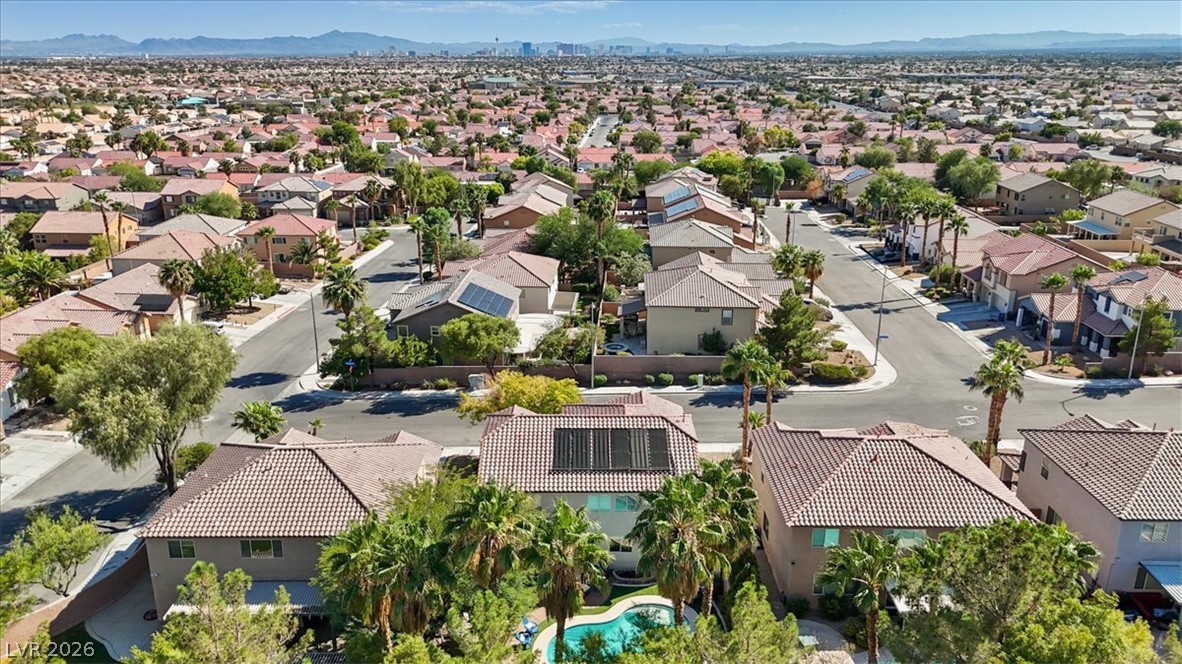
Panoramic neighborhood vistas unfold beneath distant mountain ranges.
Majestic mountain ridges frame the distant horizon beyond this tranquil residential neighborhood.
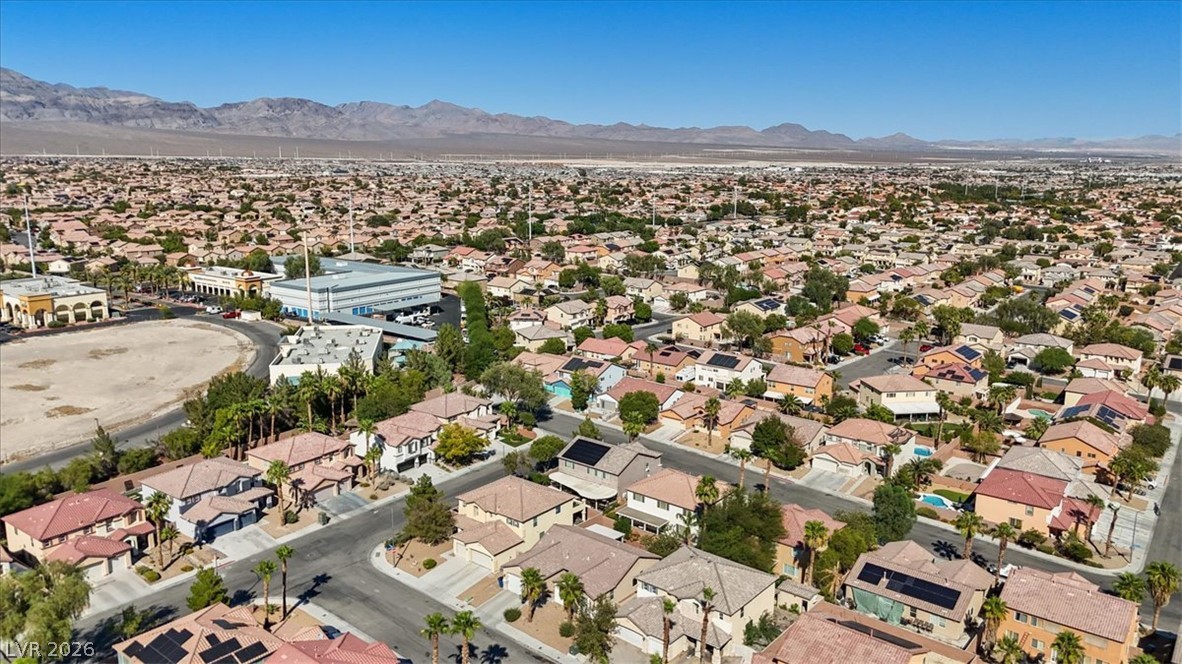
Sun-drenched neighborhood streets offer quiet suburban living set against a dramatic mountain backdrop.
Distant mountain ranges border a quiet suburban neighborhood of tiled roofs under clear blue skies.
An aerial perspective showcases a suburban residential neighborhood framed by distant mountain ranges.
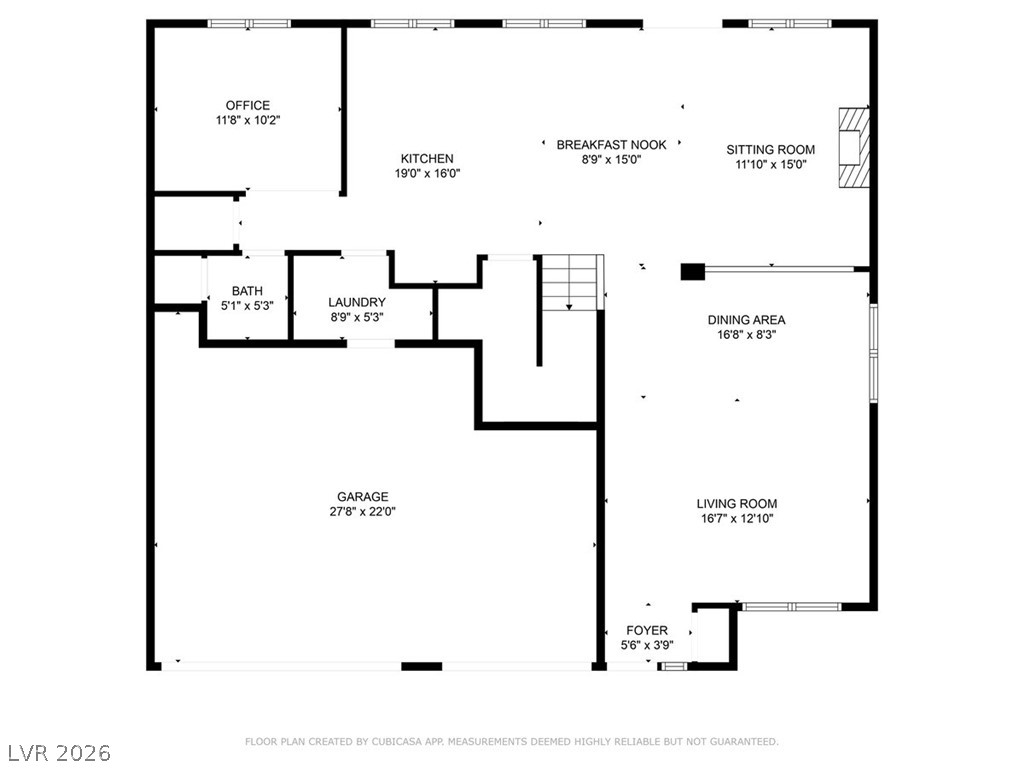
An organized schematic detail illustrates the open flow of this functional main level layout.