Price Reduced Listing
2668 Rich Flavor Place,Henderson, NV 89052
Henderson, NV 89052

Description
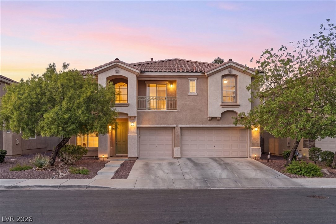
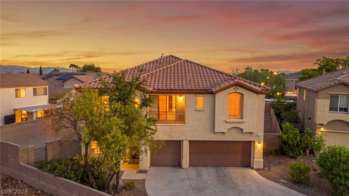
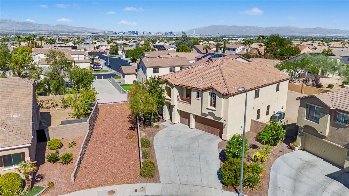
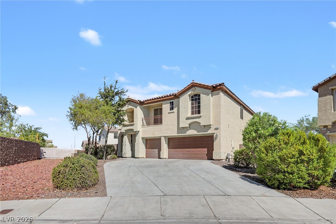
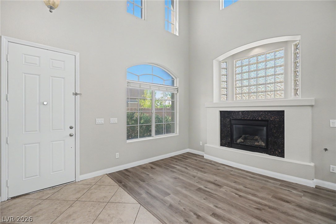
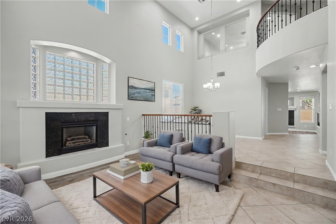
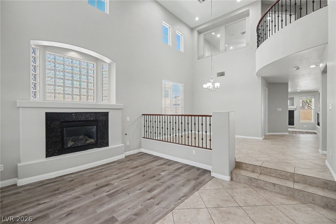
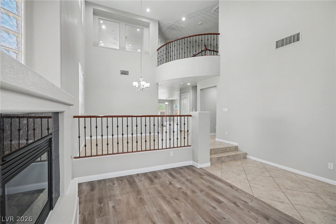
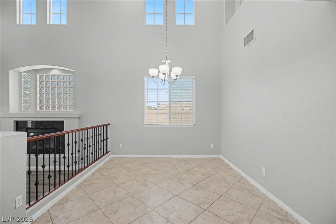
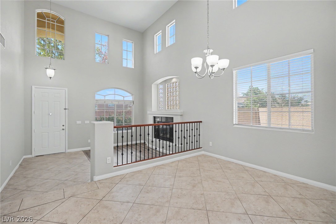
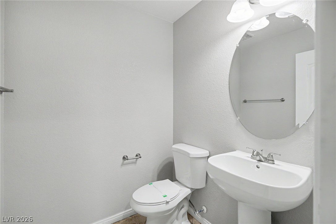
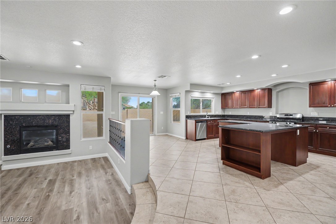
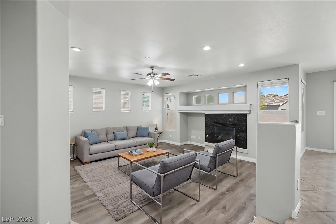
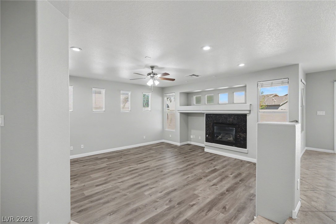
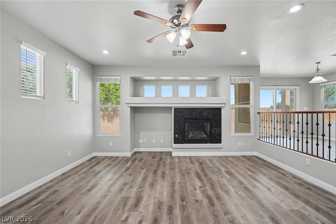
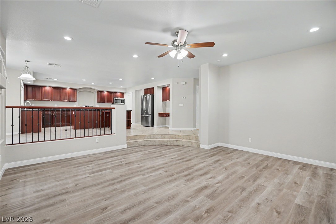
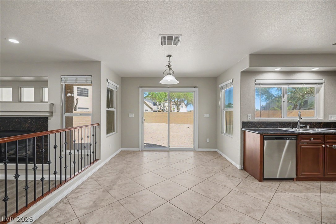
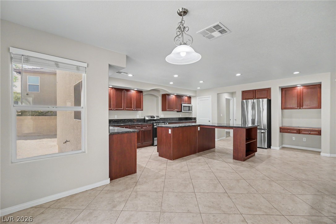
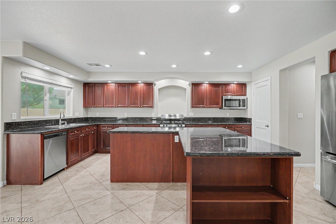
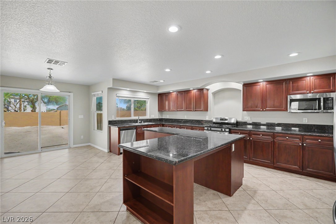
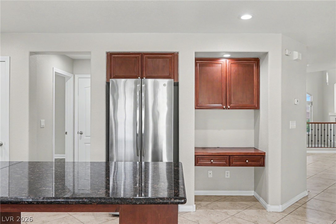
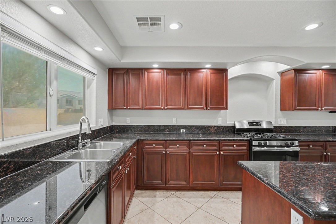
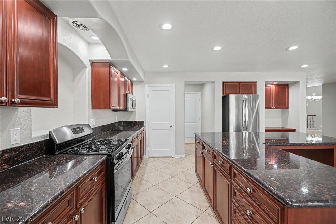
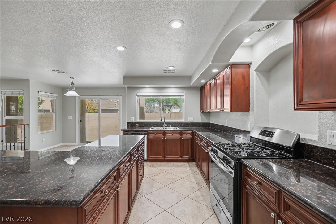
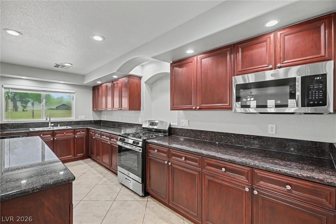
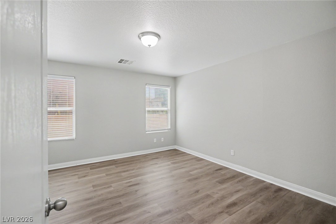
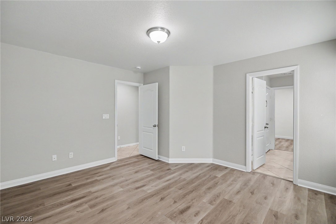
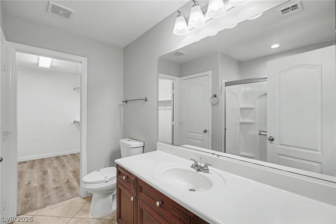
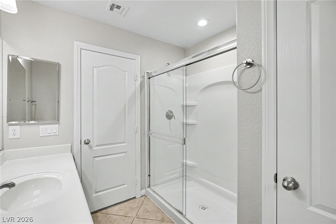
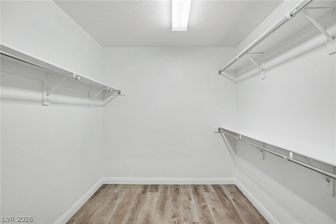
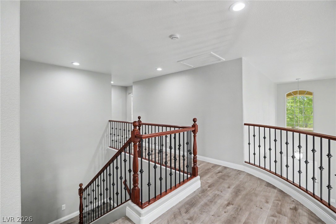
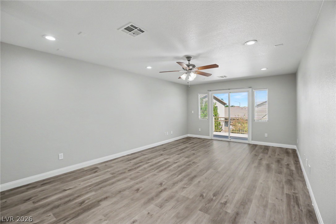
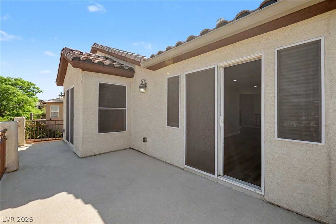
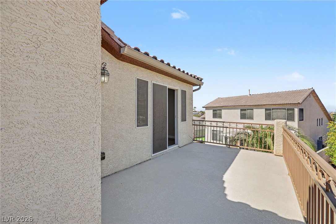
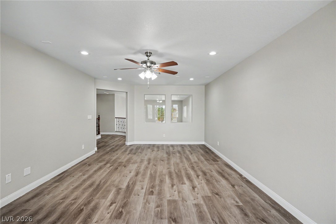
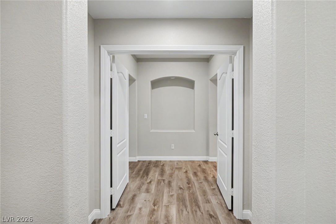
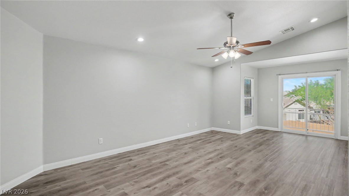
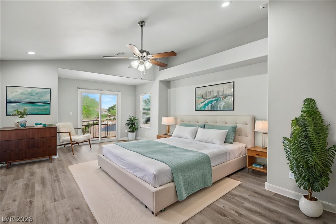
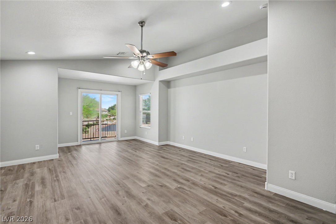
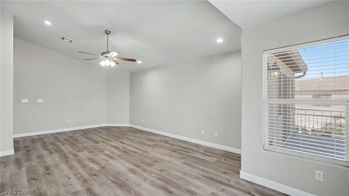
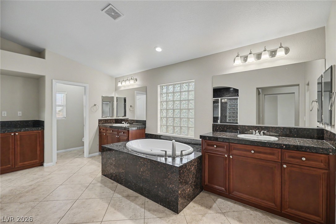
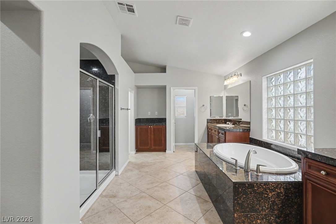
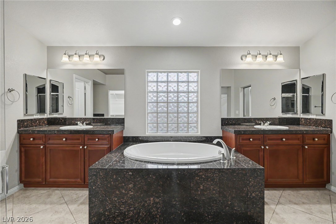
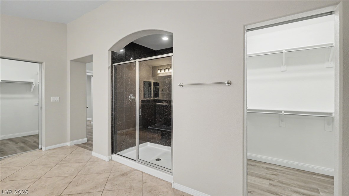
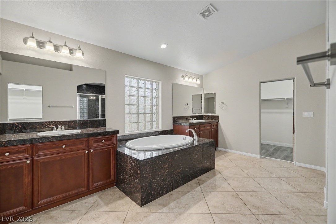
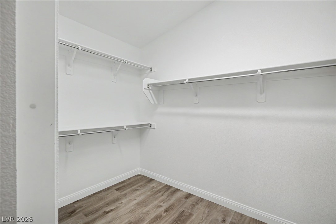
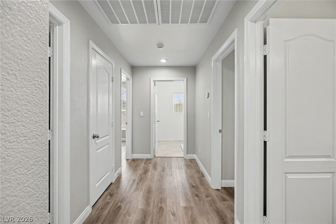
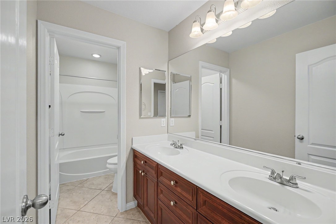
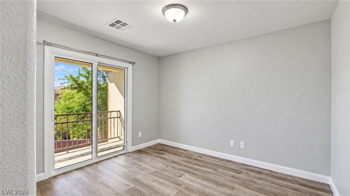
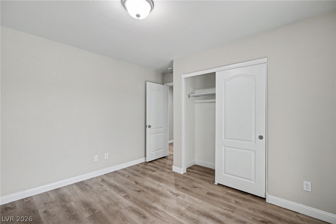
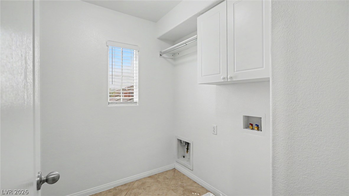
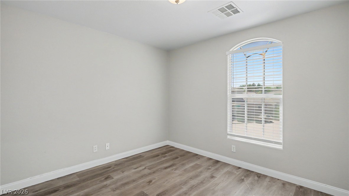
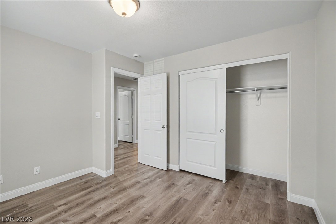
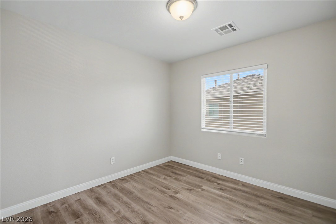
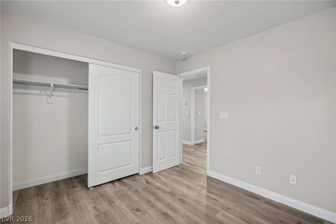
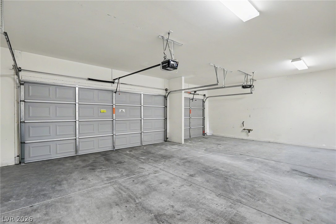
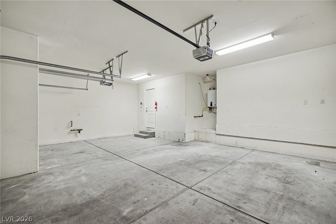
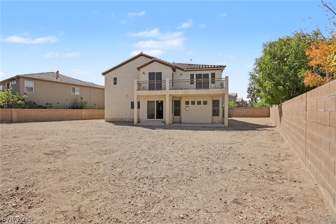
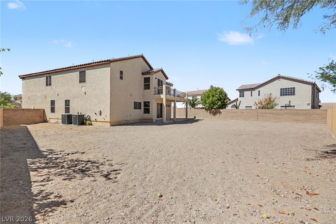
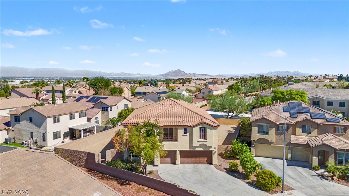
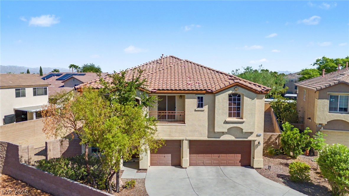
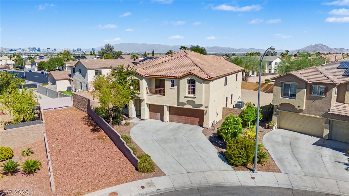
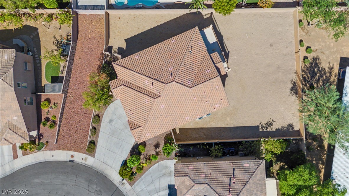
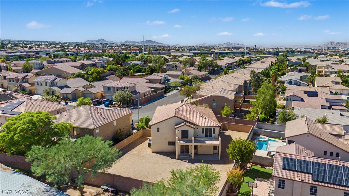
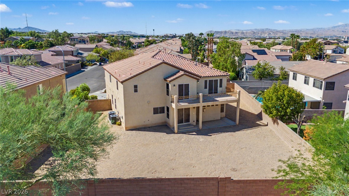
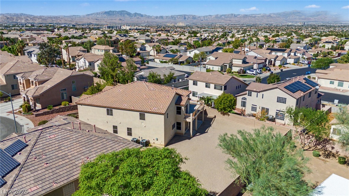
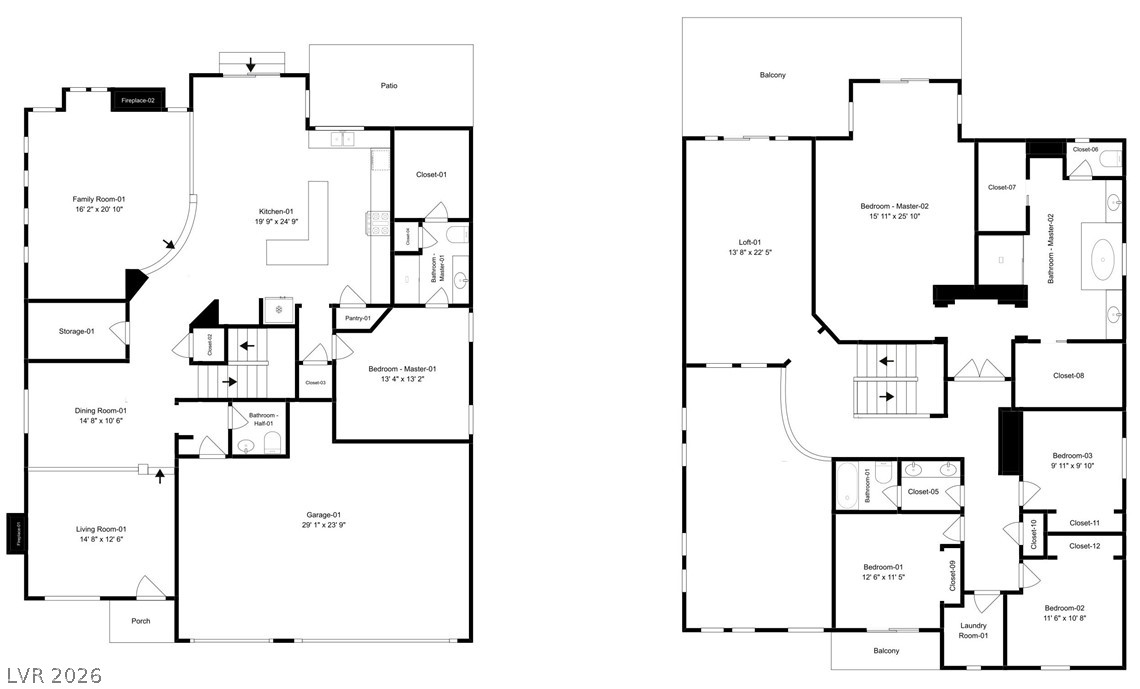
Located in the desirable Green Valley area and Southern Hills community, near the District with plenty of shopping and dining! Yhis spacious home offers a HUGE lot, 3-car garage, and plenty of bedrooms, living spaces and storage. Inside, the welcoming entry features vaulted ceilings, with LVP and tile throughout and ceiling fans in select rooms. The kitchen features stainless steel appliances and sleek dark granite countertops. Two fireplaces add warmth and character throughout the home. The property offers TWO primary bedrooms, with one conveniently located downstairs and another upstairs, each featuring an ensuite bathroom and walk-in closet. Upstairs also features a loft and laundry room, while an additional storage room downstairs provides plenty of extra space. With its versatile floor plan, generous living spaces, and desirable Green Valley location, this home offers plenty of room to live, relax, and entertain.
Details
| MLS # | 2821500 |
|---|---|
| Listing Type | For Sale |
| Style | House |
| HOA Dues | $30 |
| Sub-Type | Resale |
| Status | Active |
| Year | 2007 |
| Days On Site | 36 |
| Listing Provided By | Signature Real Estate Group | Cheryl Kypreos |
Features
| Bed(s) | 5 |
|---|---|
| Bath(s) | 4 Total |
| SQ Feet | 3,779 |
| Garage | 3 |
| Story(s) | 2 |
| Zoning | Single Family |
| Acreage | 0.24 |
Interior
| Cooling | Central Air, Electric |
|---|---|
| Heating | Central, Gas |
| Heating Yes / No | Yes |
| Cooling Yes / No | Yes |
| Interior Features | Bathroomon Main Level, Bedroom On Main Level, Ceiling Fans, Full Bath On Main Level, Primary Downstairs |
| Furnished | Unfurnished |
| Appliances | Dishwasher, Disposal, Gas Range, Microwave, Refrigerator |
| Fireplaces Total | 2 |
| Fireplace Yes / No | Yes |
Exterior
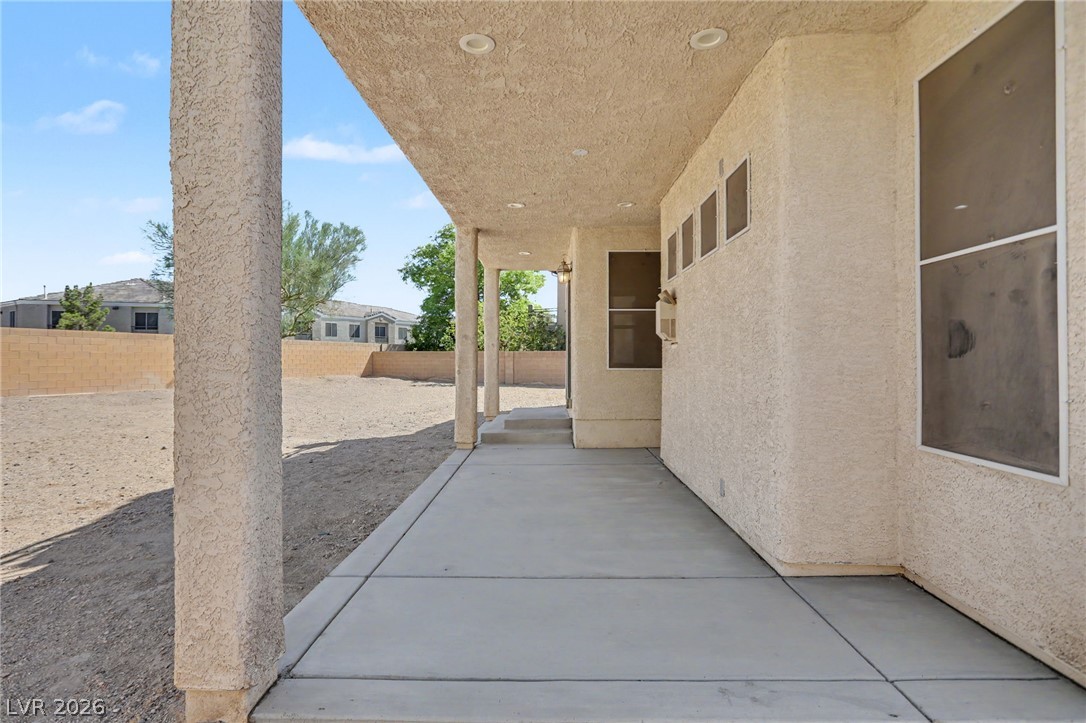
| Exterior Features | Balcony, Patio |
|---|---|
| Roof | Tile |
| Construction Materials | Frame, Stucco |
| Lot Features | Less Than Quarter Acre |
| Fencing | Block, Back Yard |
Parking
| Attached Garage Yes / No | Yes |
|---|---|
| Parking Features | Attached, Garage, Private |
| Garage Yes / No | Yes |
Utilities
| Utilities | Underground Utilities |
|---|---|
| Electric | Photovoltaics None |
| Sewer | Public Sewer |
Taxes
| Tax Annual Amount | 5924 |
|---|
Location
| Senior Community Yes / No | No |
|---|
Area Information
| State | NV |
|---|---|
| County | Clark |
| City | Henderson |
| Zip Code | 89052 |
| Community Name | Astoria At Horizon Ridge |
| School District | Coronado High |
| Elementary School | Taylor |
| High School | Coronado High |
| Listing VS Median (in Astoria At Horizon Ridge) | |
Price: $815,000 low | high Med: $749,888 sqft: 3,779 low | high Med: 2,988 $ / sqft: $216 low | high Med: $251 On site: 36 low | high Med: 30 | |
Market Activity 89052
Request a showing
Request a showing
Contact
Learn More About This Property

| State | NV |
|---|---|
| County | Clark |
| City | Henderson |
| Zip Code | 89052 |
| Community Name | Astoria At Horizon Ridge |
| School District | Coronado High |
| Elementary School | Taylor |
| High School | Coronado High |
| Listing VS Median (in Astoria At Horizon Ridge) | |
Price: $815,000 low | high Med: $749,888 sqft: 3,779 low | high Med: 2,988 $ / sqft: $216 low | high Med: $251 On site: 36 low | high Med: 30 | |