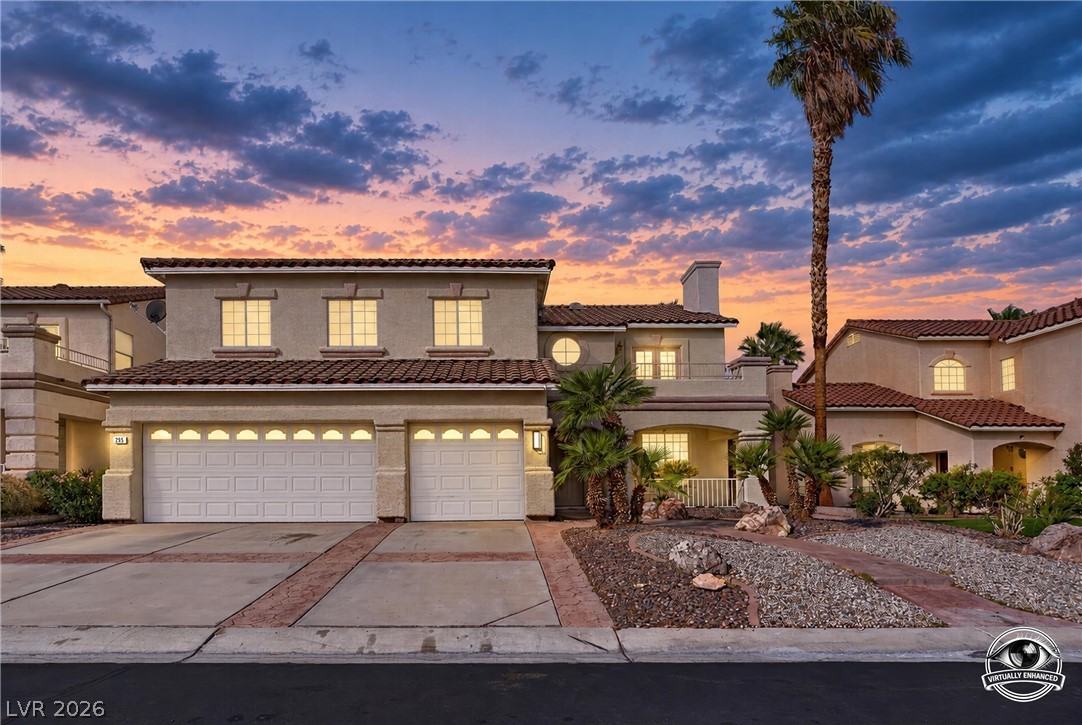
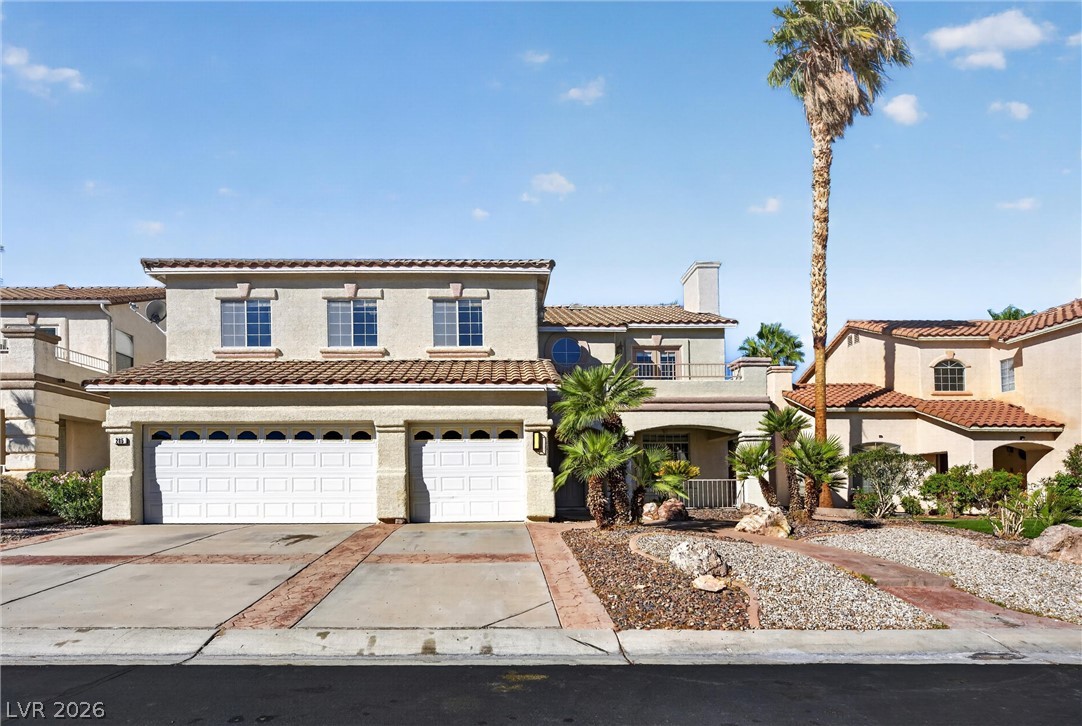
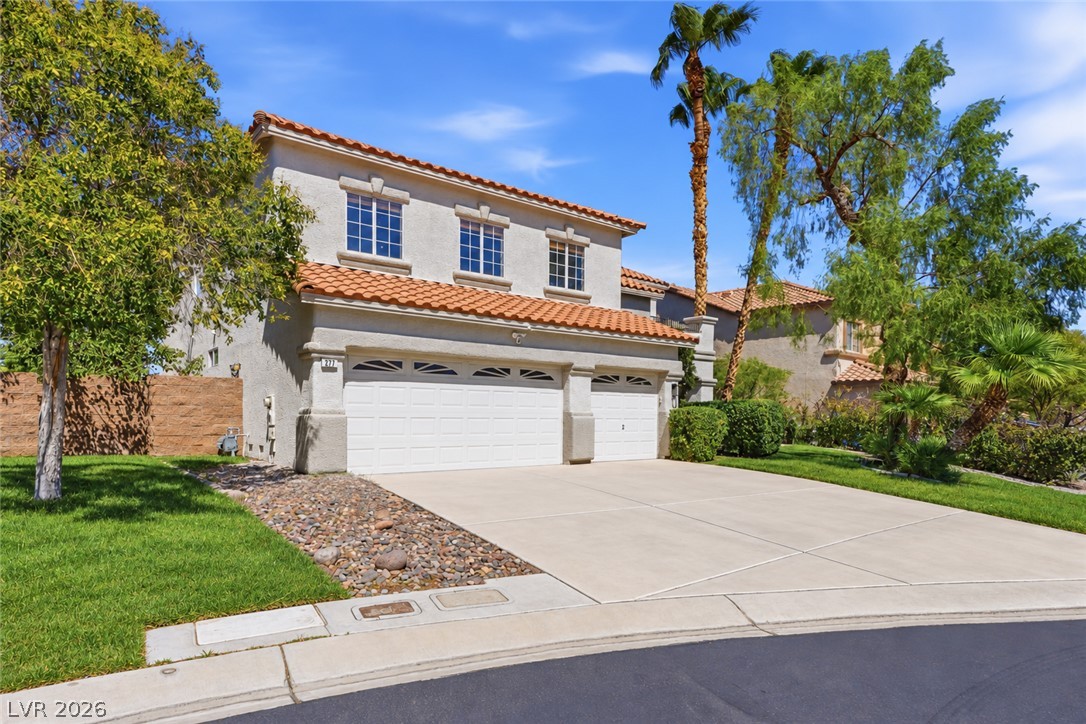
Spanish tile roofing and a multi-car garage define this striking two-story desert exterior.
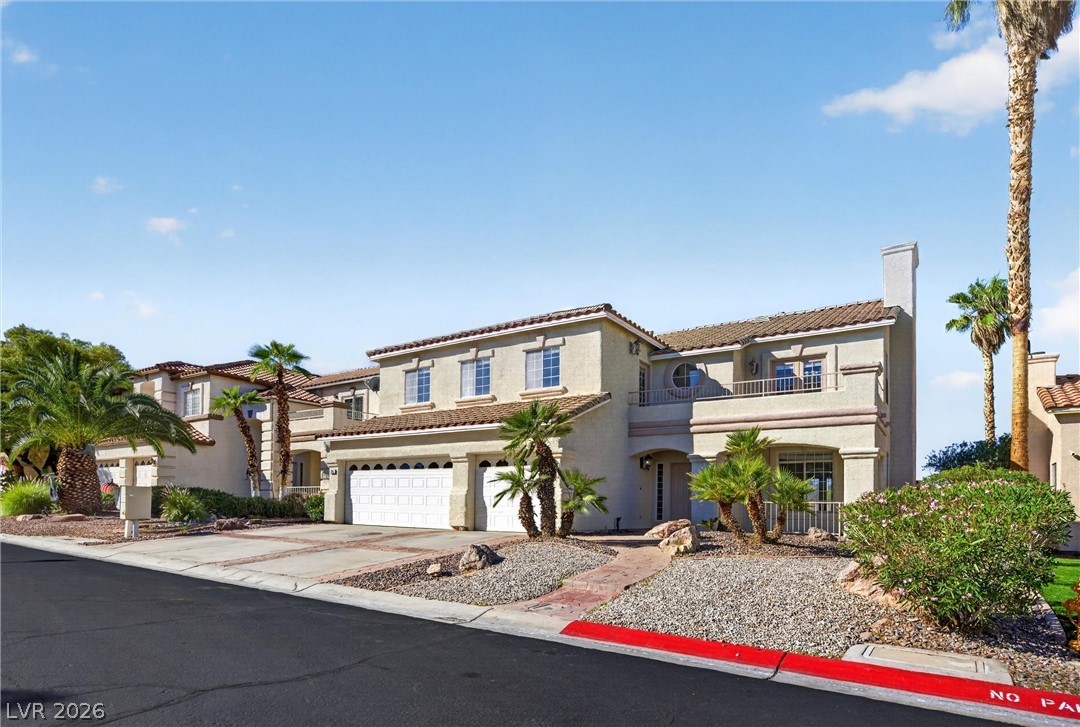
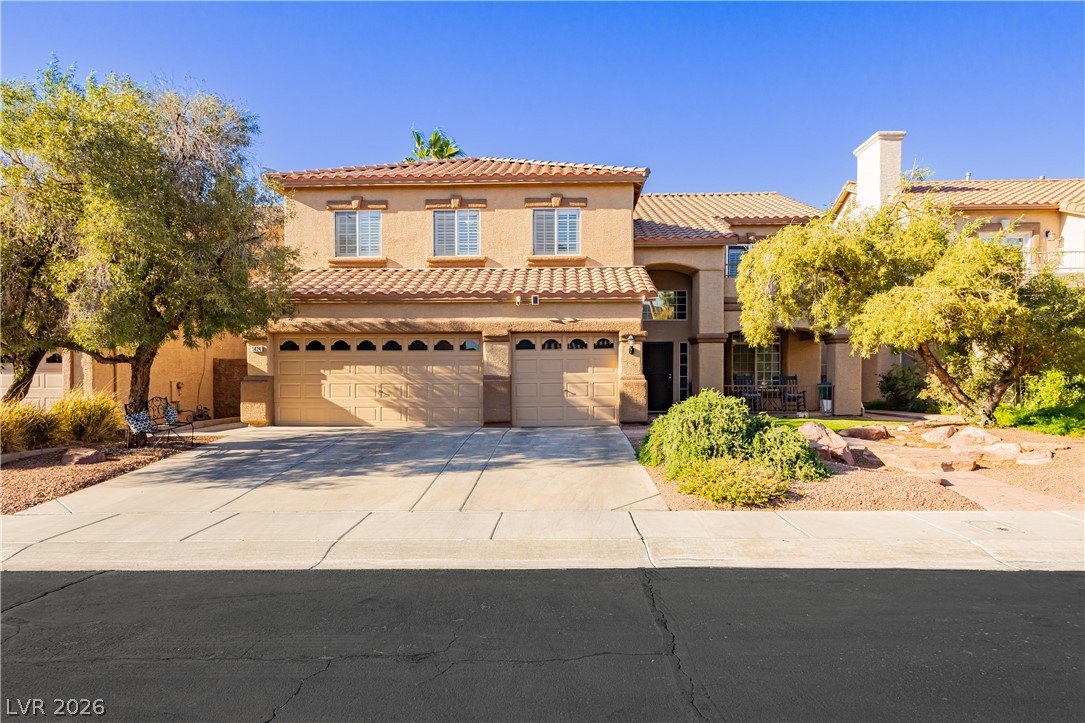
Stucco exteriors and tiled rooflines define this multi-level residential facade under clear desert skies.
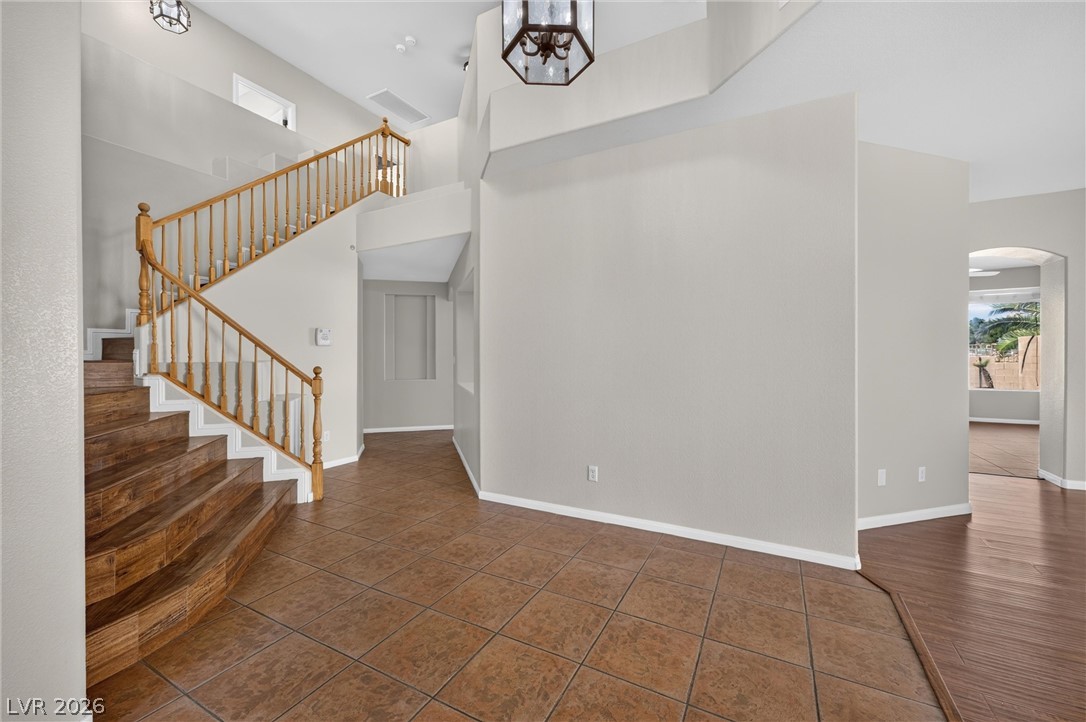
An inviting entryway showcases durable tile flooring and a grand staircase.
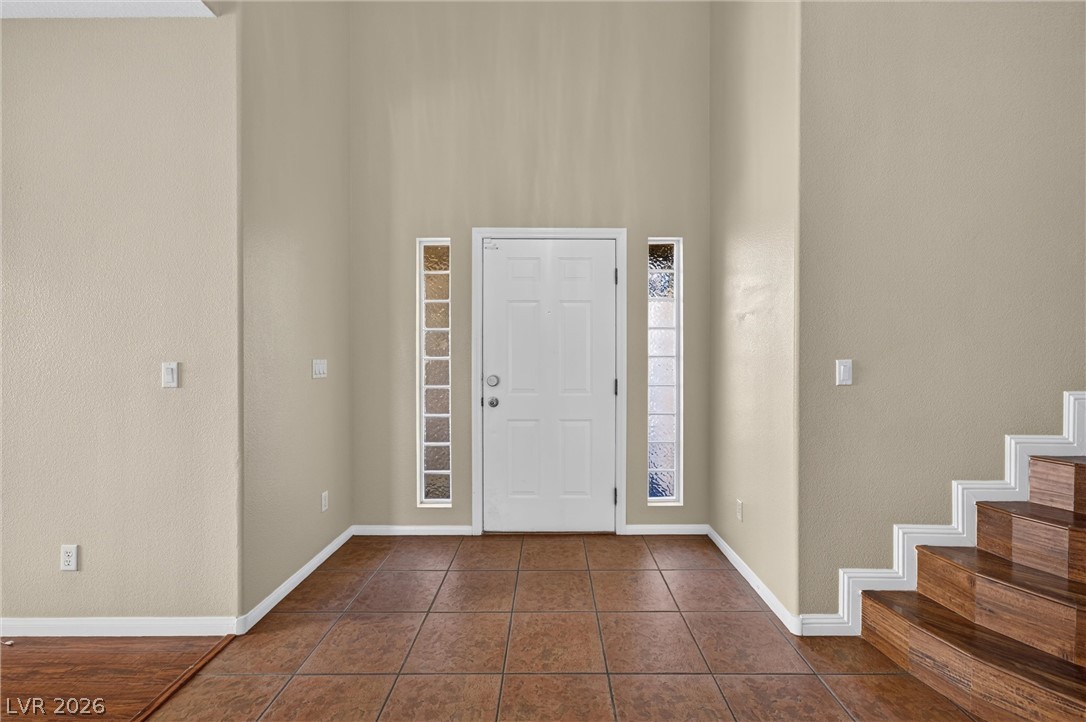
A spacious entryway features high ceilings, tile flooring, and flanking sidelight windows.
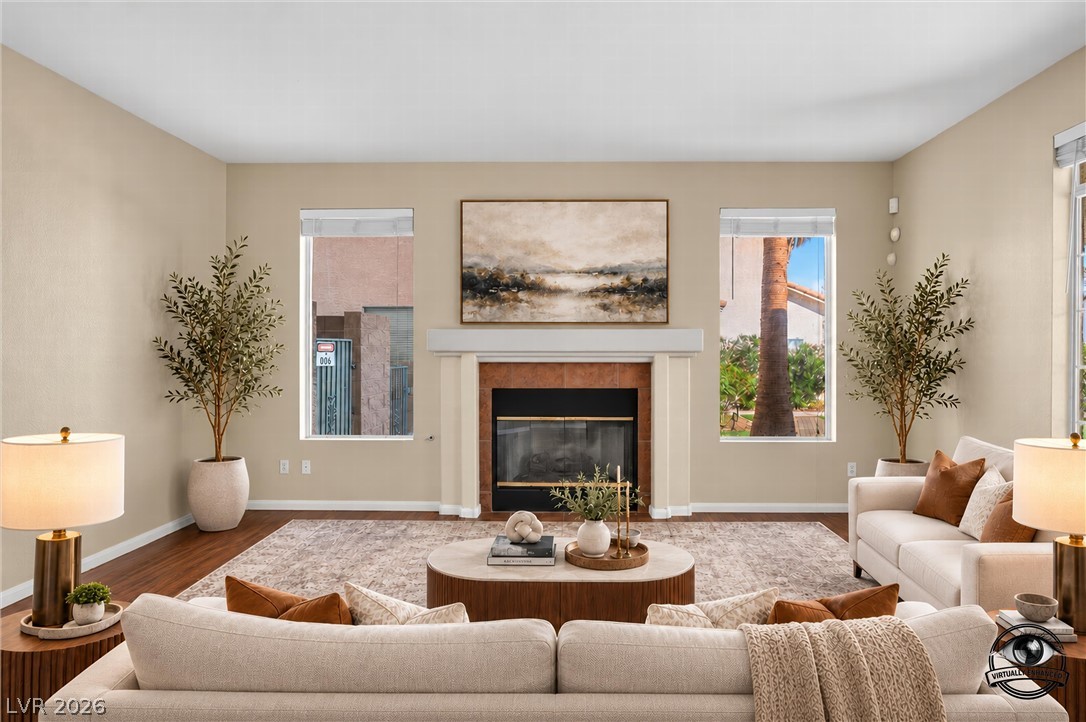
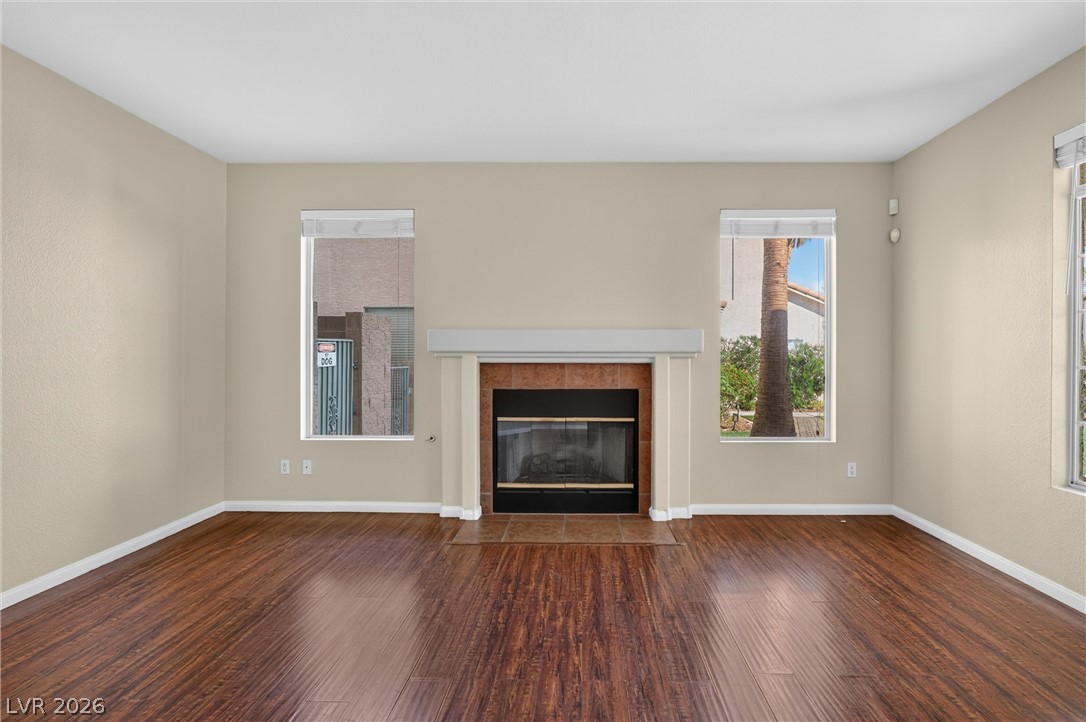
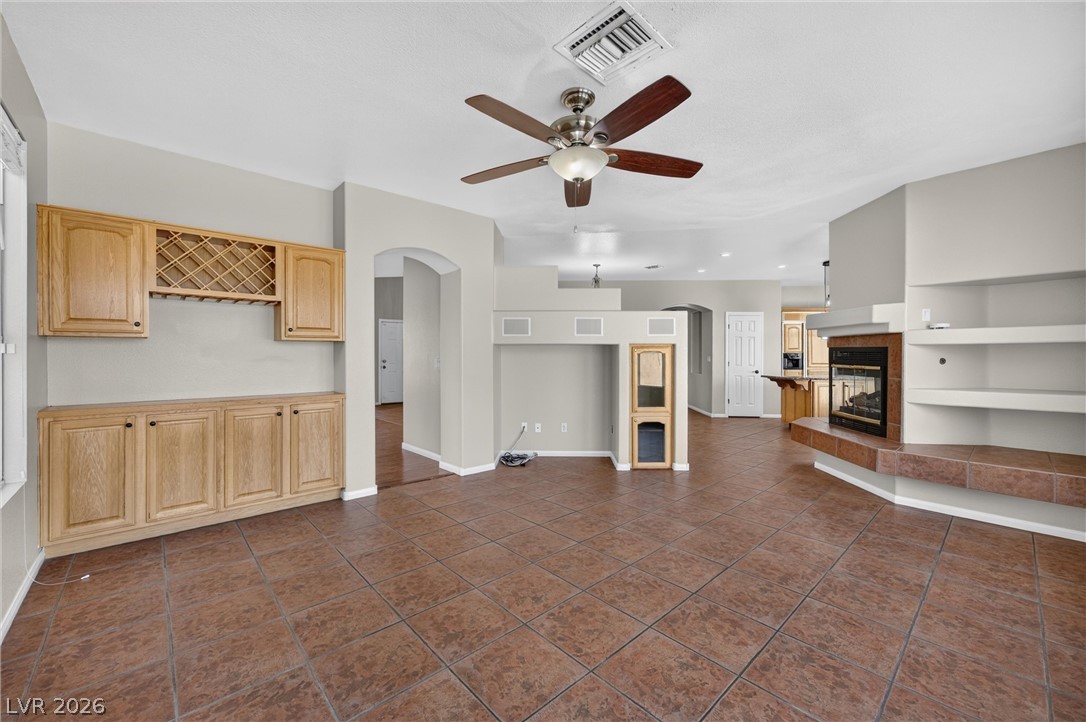
A classic fireplace with a tile surround serves as the focal point of this room.
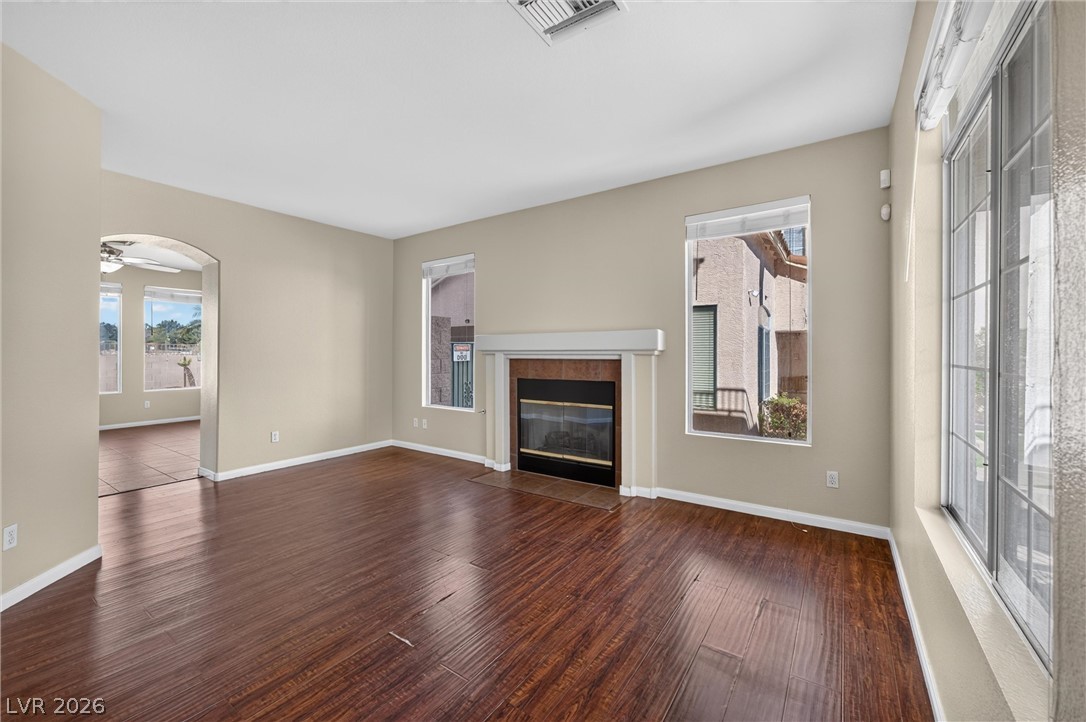
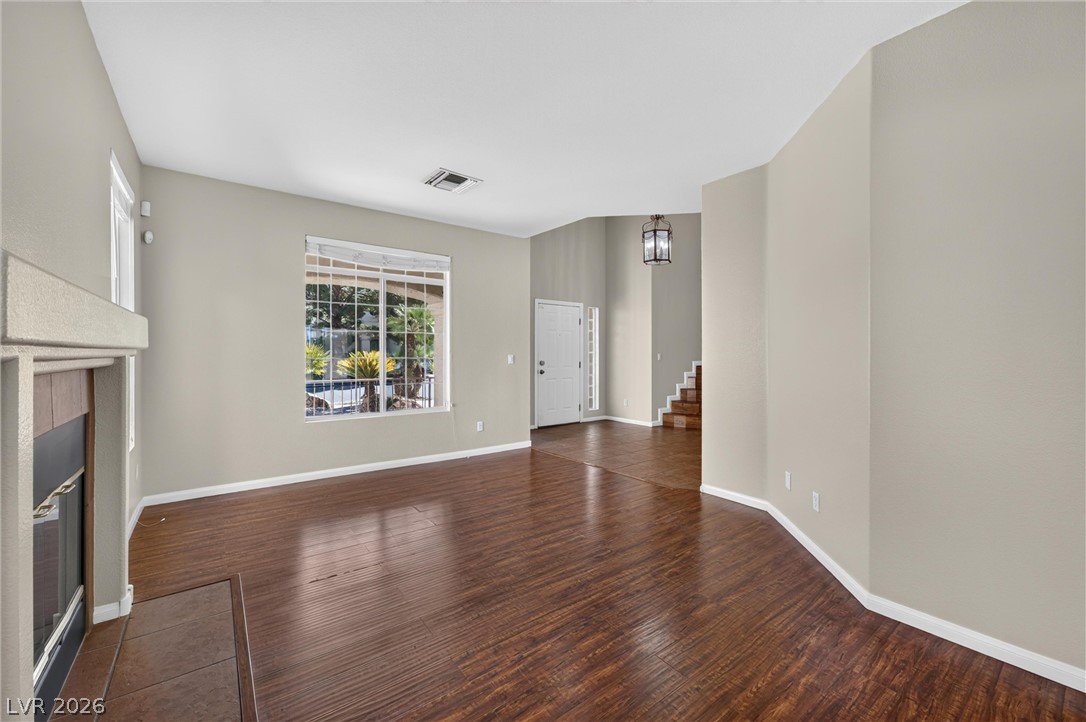
Rich wood flooring anchors this inviting living space featuring a classic fireplace and large windows.
A classic fireplace serves as the centerpiece of this welcoming living space with rich flooring.
Rich wood floors and a classic fireplace anchor this inviting living space.
Rich wood floors and a classic fireplace anchor this open living area.
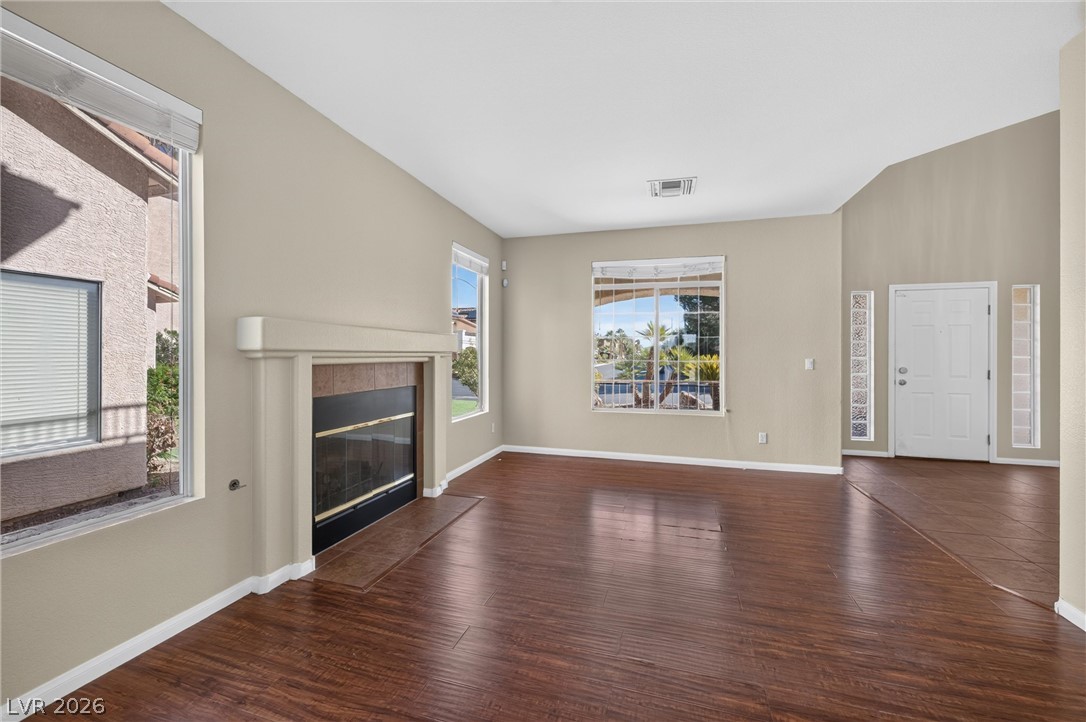
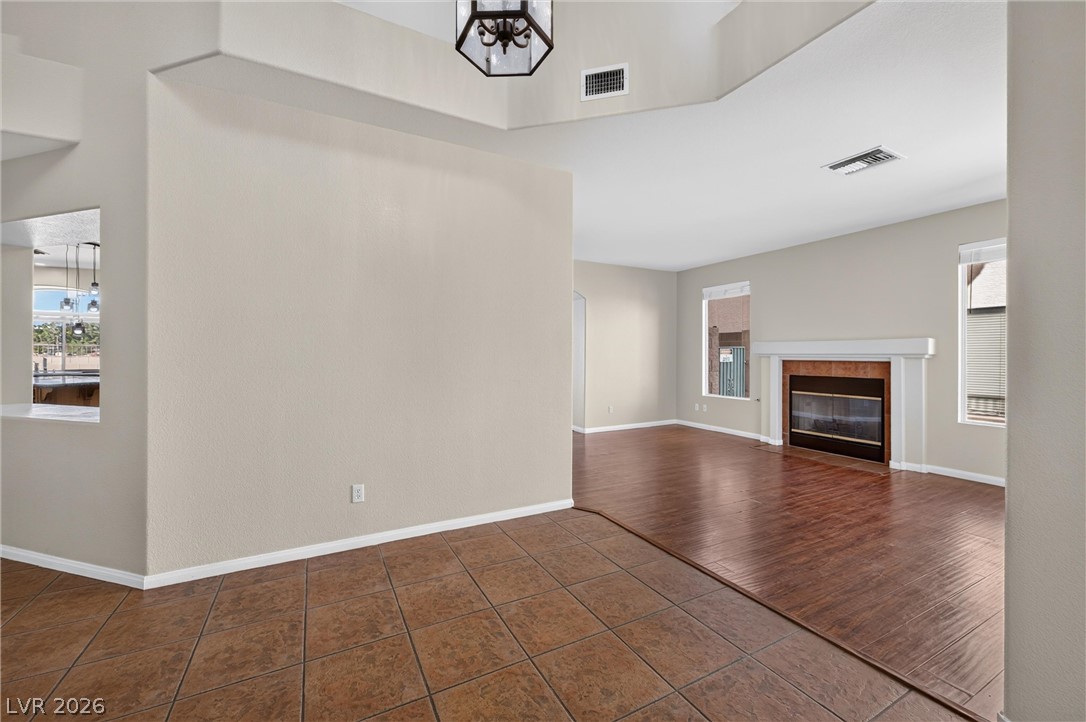
Gleaming wood floors and a classic fireplace anchor this open-concept living area under soaring ceilings.
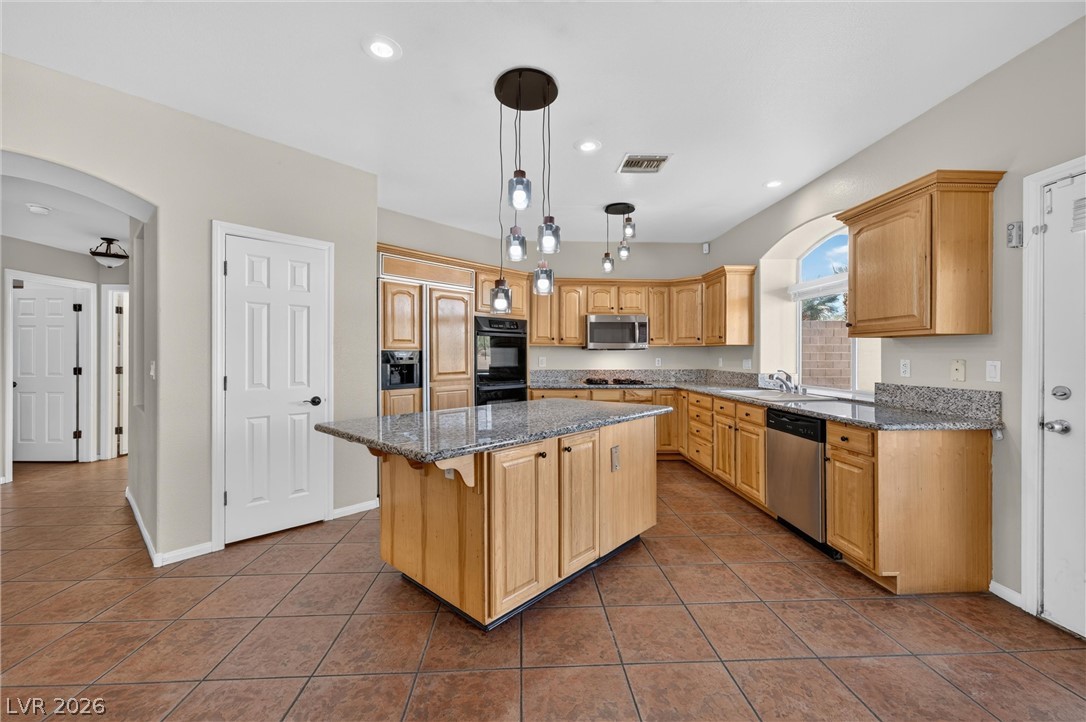
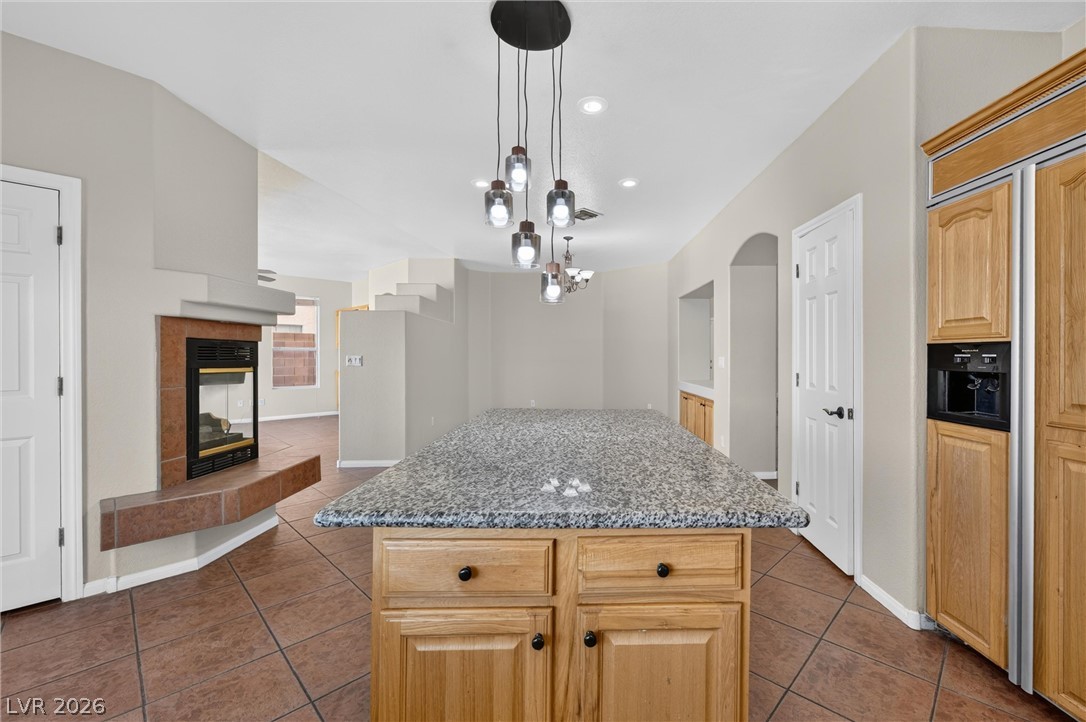
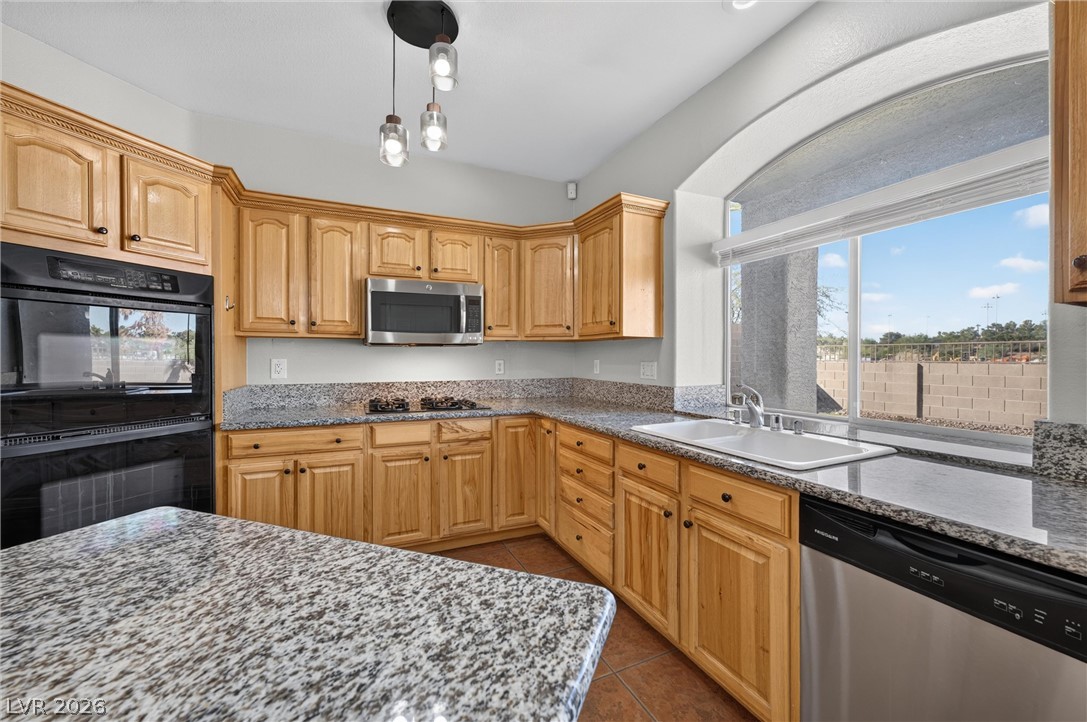
A spacious layout and extensive stone countertops define this classic wood-cabinet kitchen.
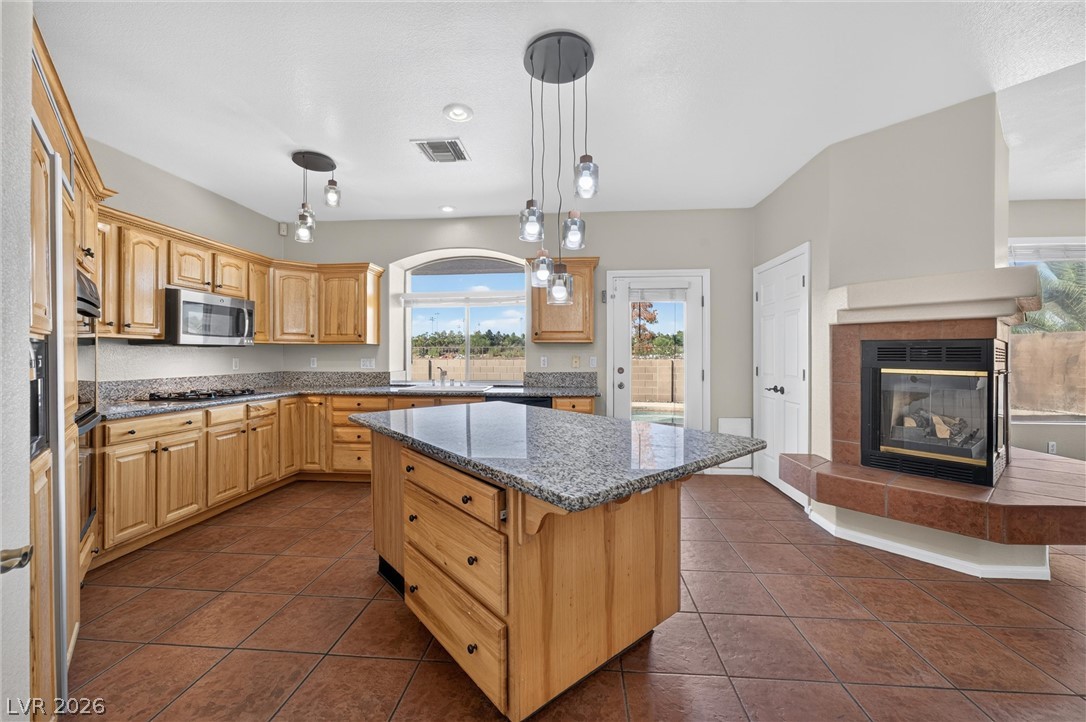
Warm wood cabinetry, stone countertops, and a cozy fireplace define this spacious culinary space.
An open floor plan connects the kitchen island to a cozy living space with a fireplace.
Natural wood cabinetry paired with granite countertops defines this kitchen.
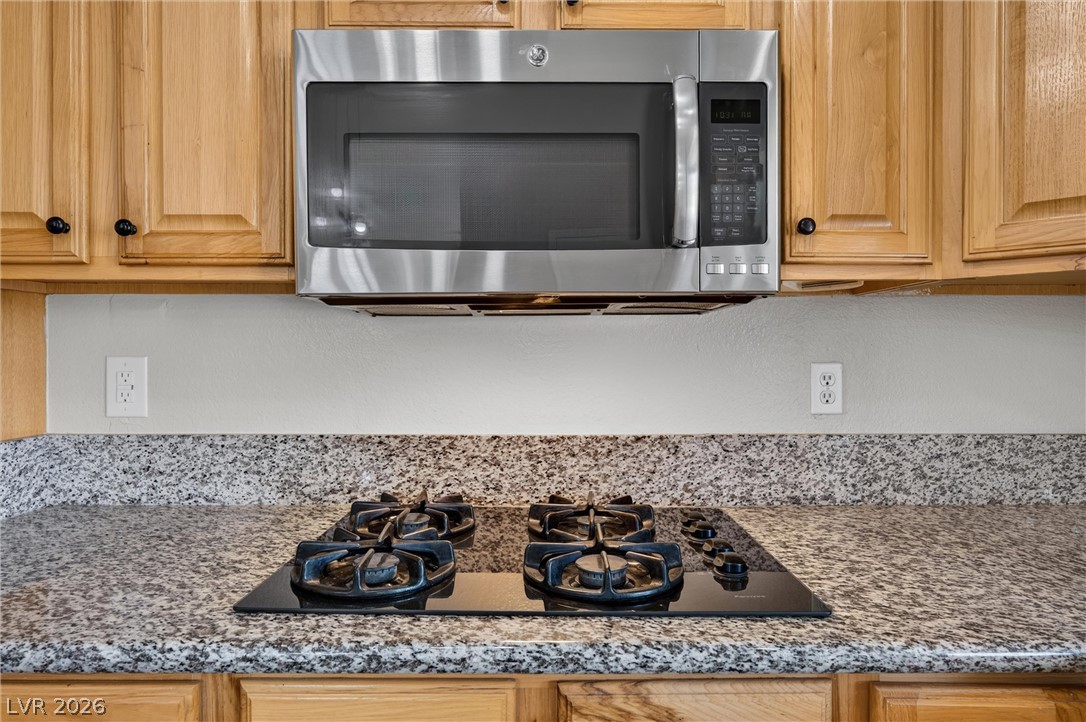
Natural wood cabinetry frames a modern built-in cooktop and granite countertops.
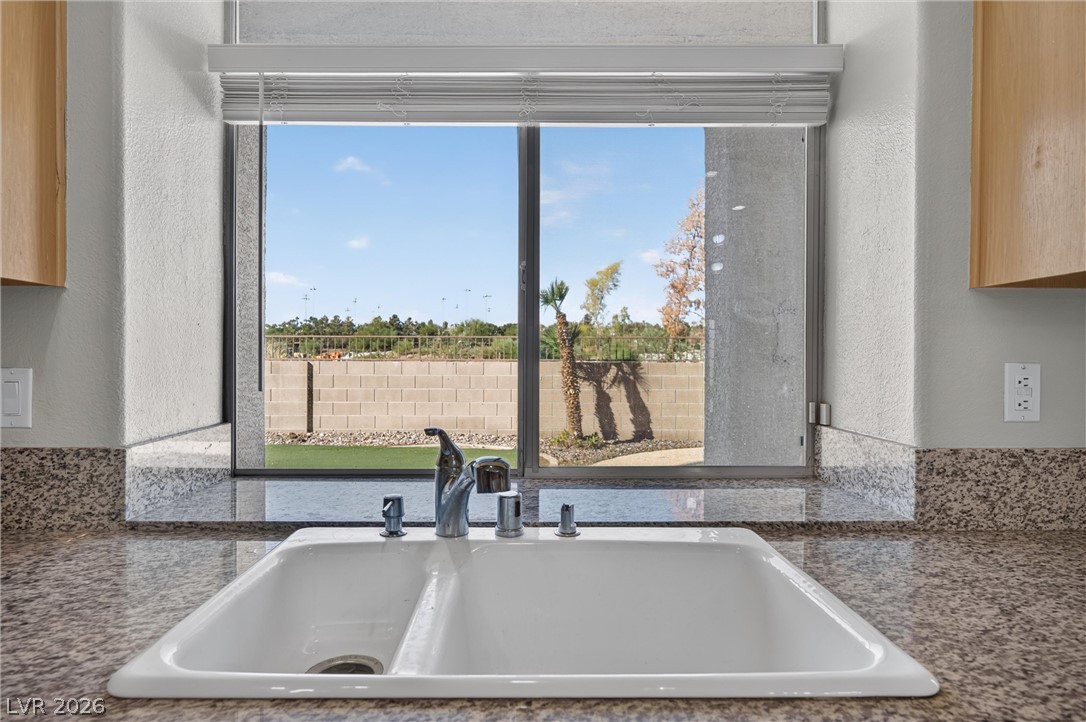
A polished stone countertop anchors the kitchen sink beneath a wide window framing outdoor views.
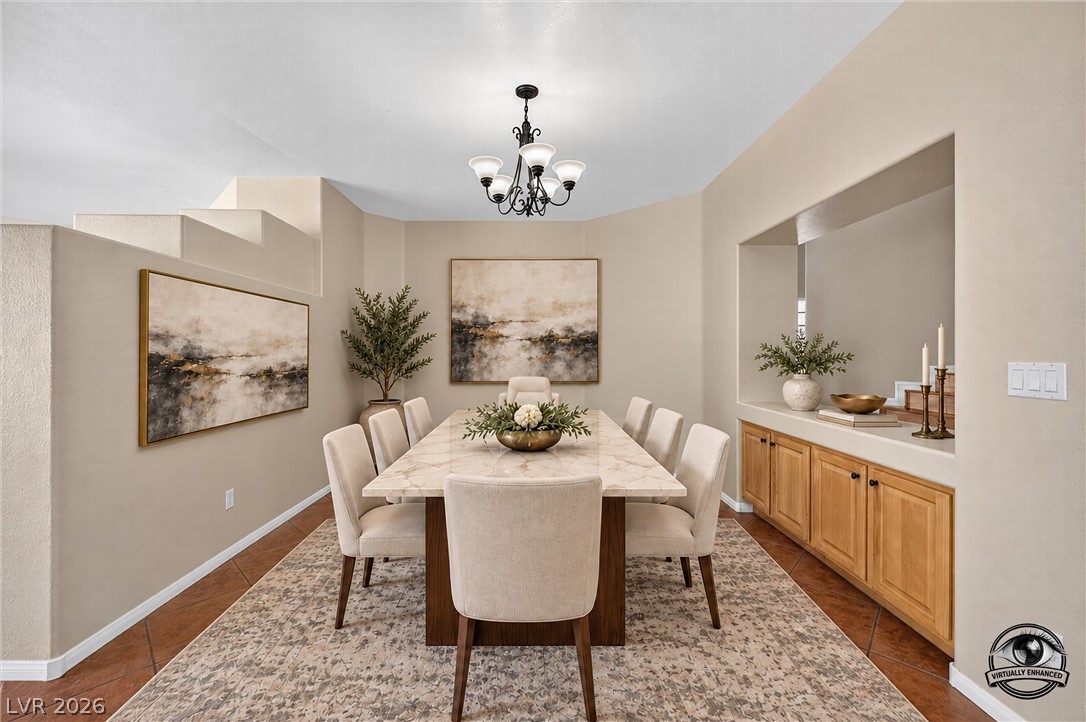
An elegant dining space features built-in buffet cabinetry and warm tile flooring.
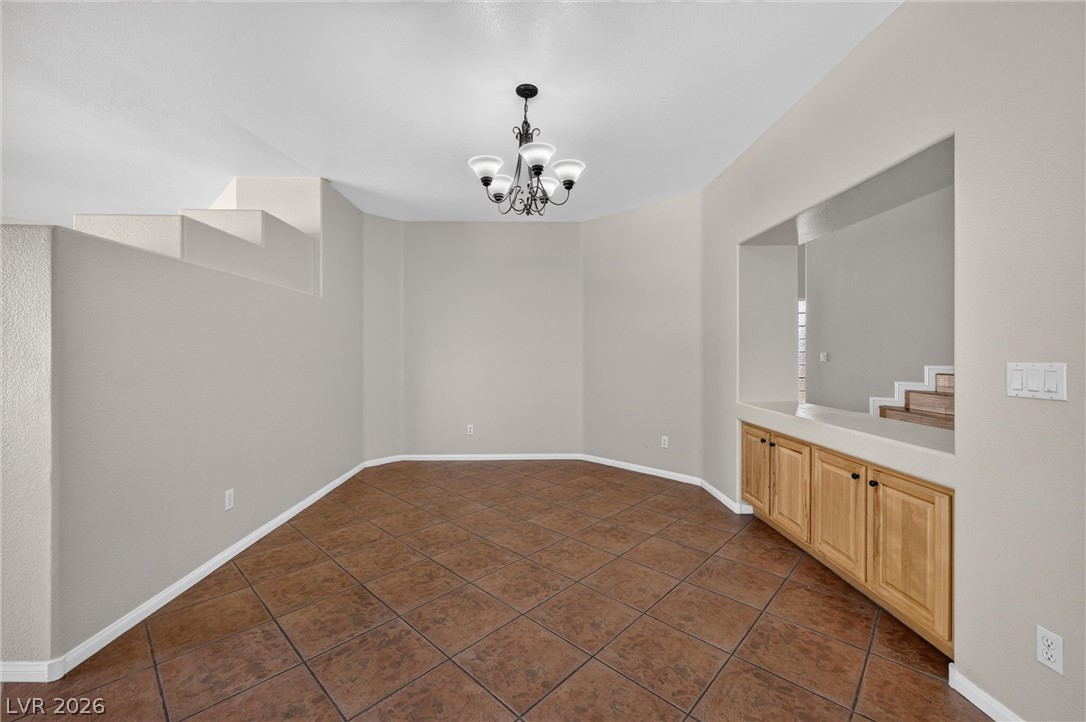
Tiled flooring and built-in cabinetry define this versatile dining area under a classic chandelier.
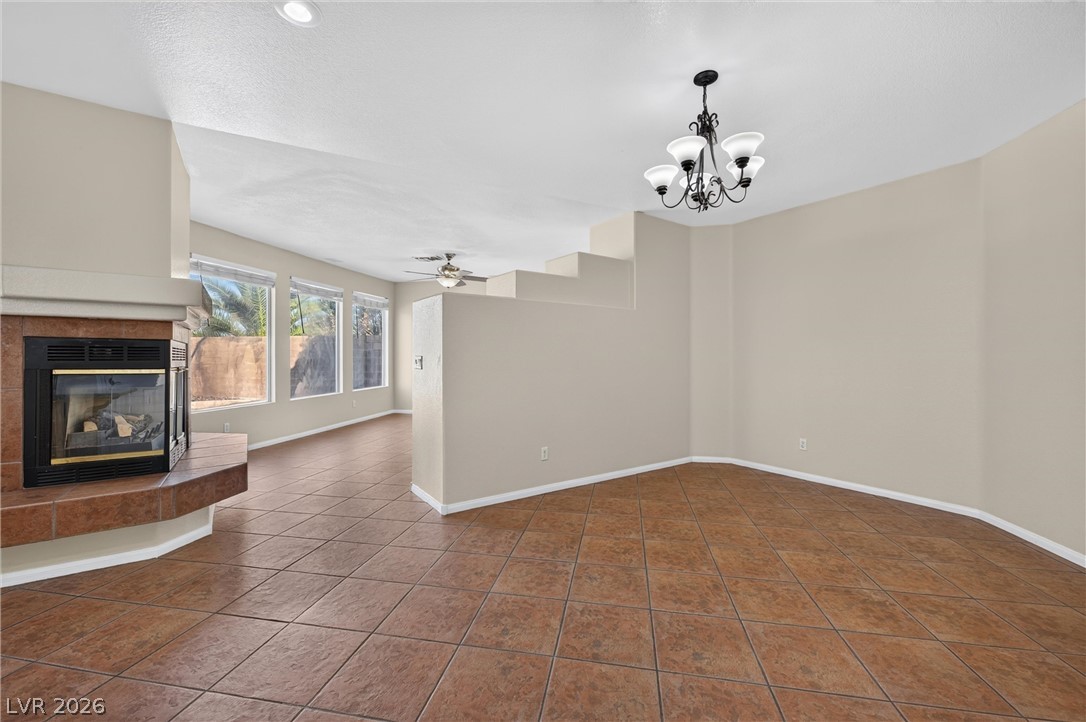
An open floorplan connects the dining space with the living area featuring a fireplace.
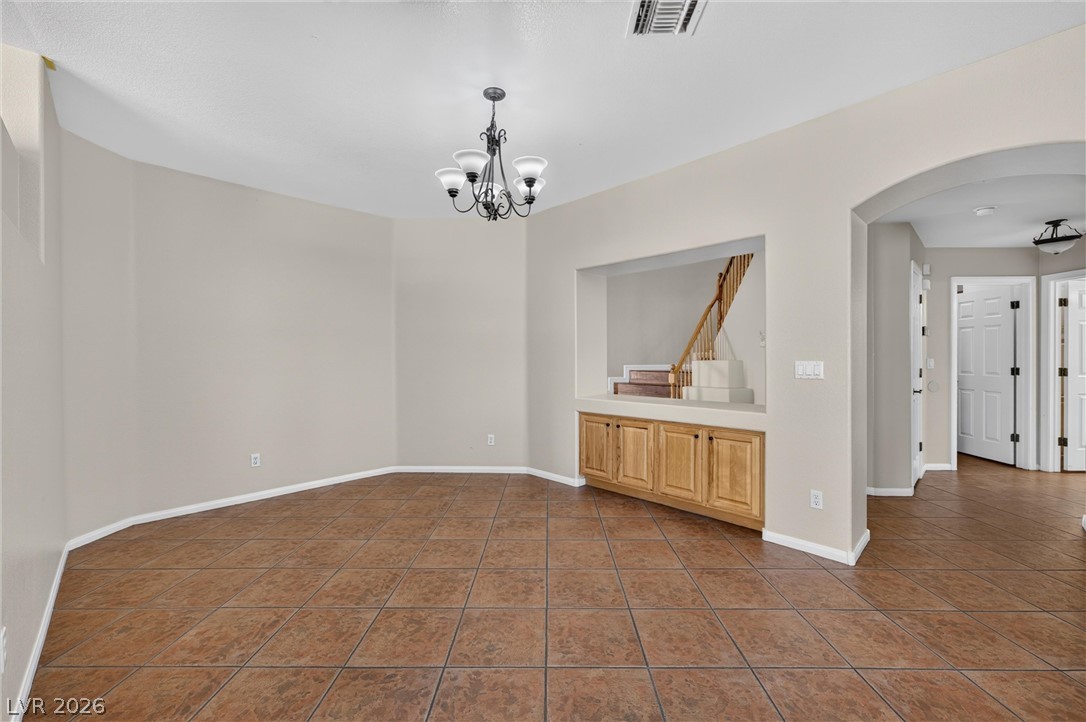
Tiled flooring and a built-in buffet niche define this versatile dining area.
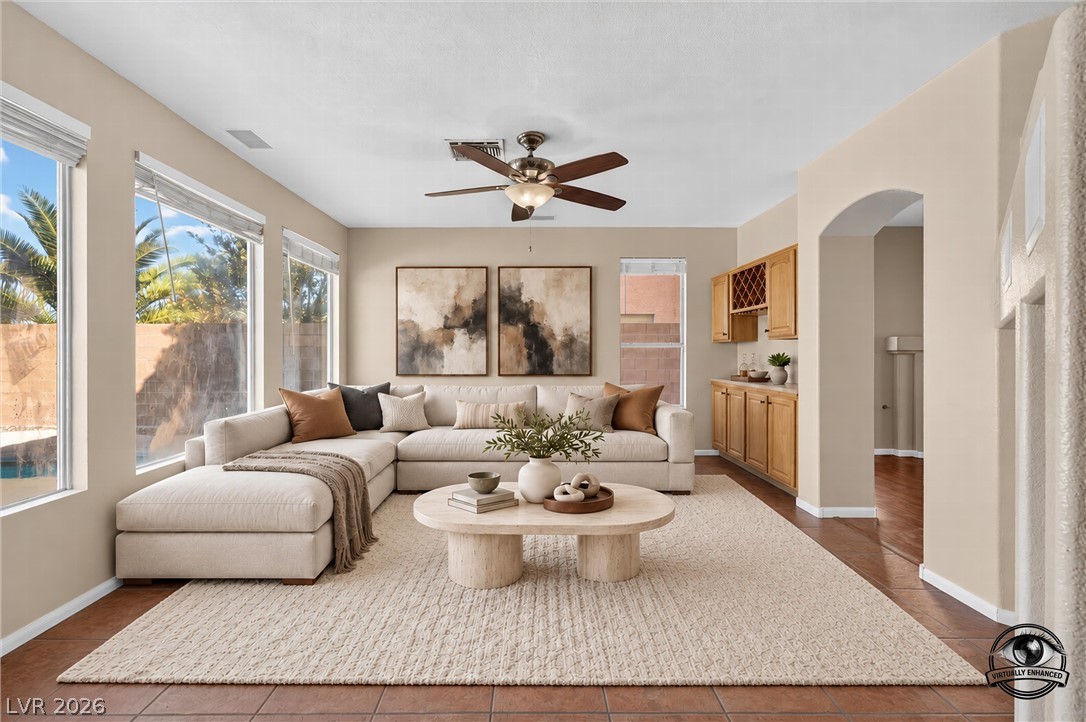
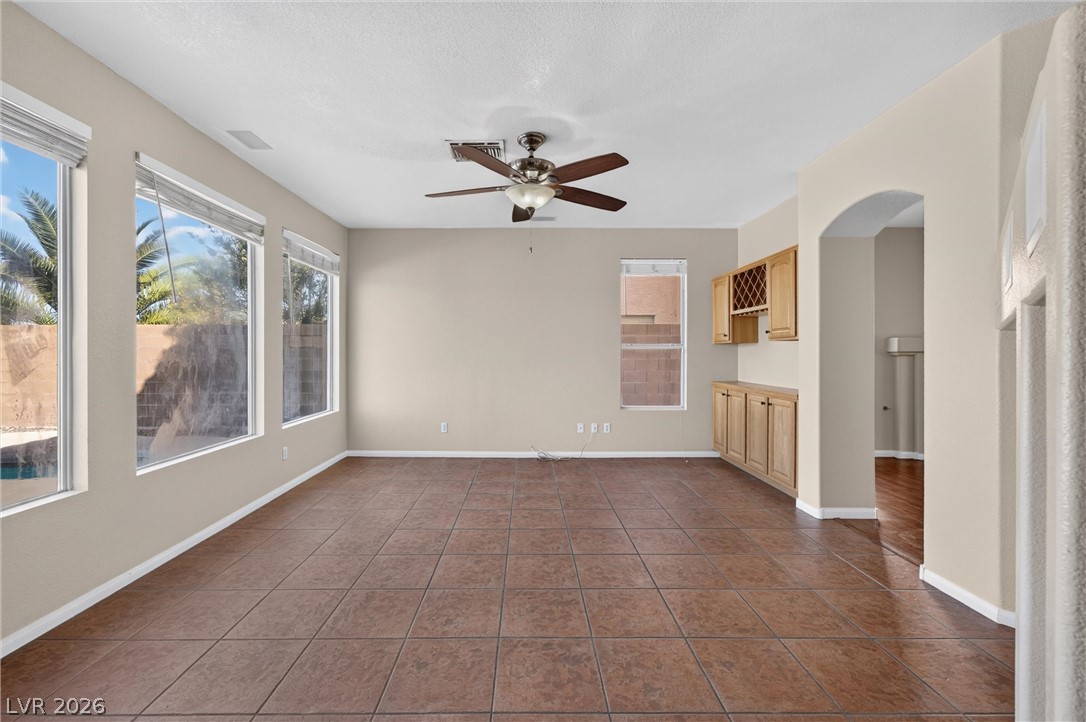
Arched doorways and tile flooring complement this warm living space lined with tall windows.
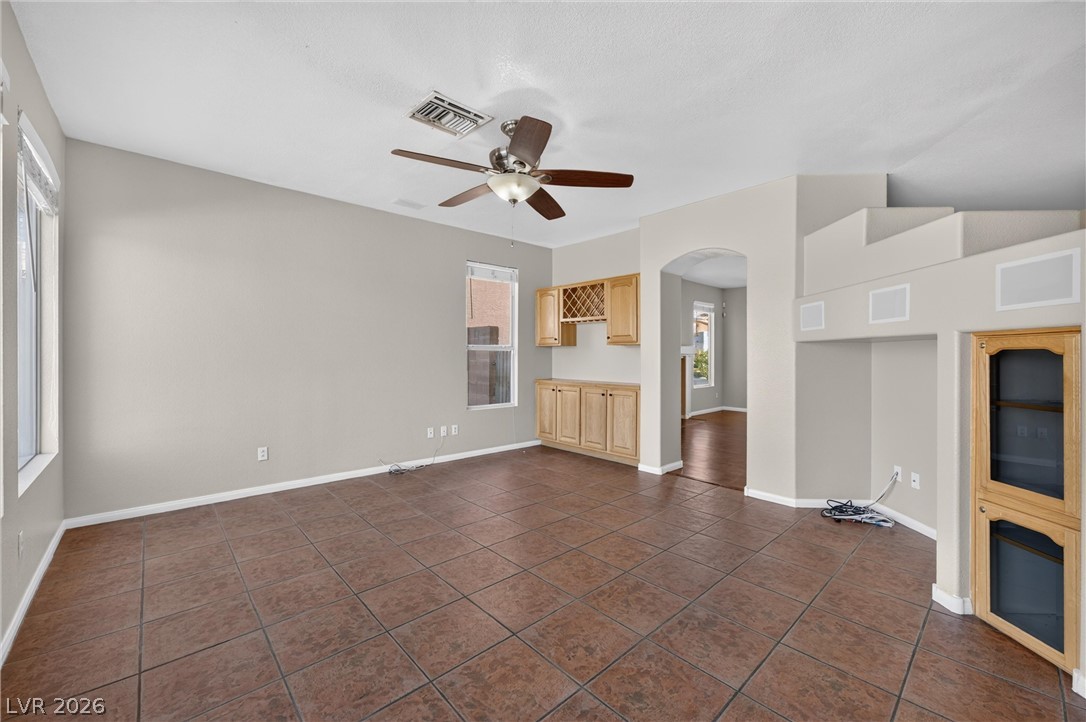
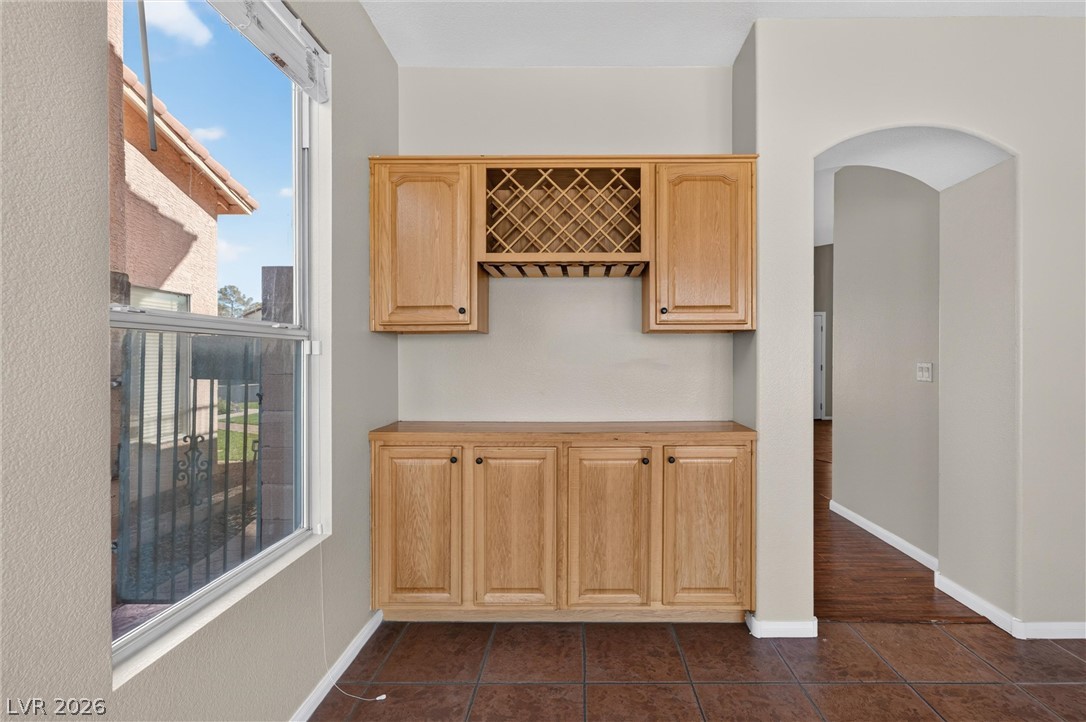
Ample windows illuminate a tile-floored living area complete with a built-in wet bar.
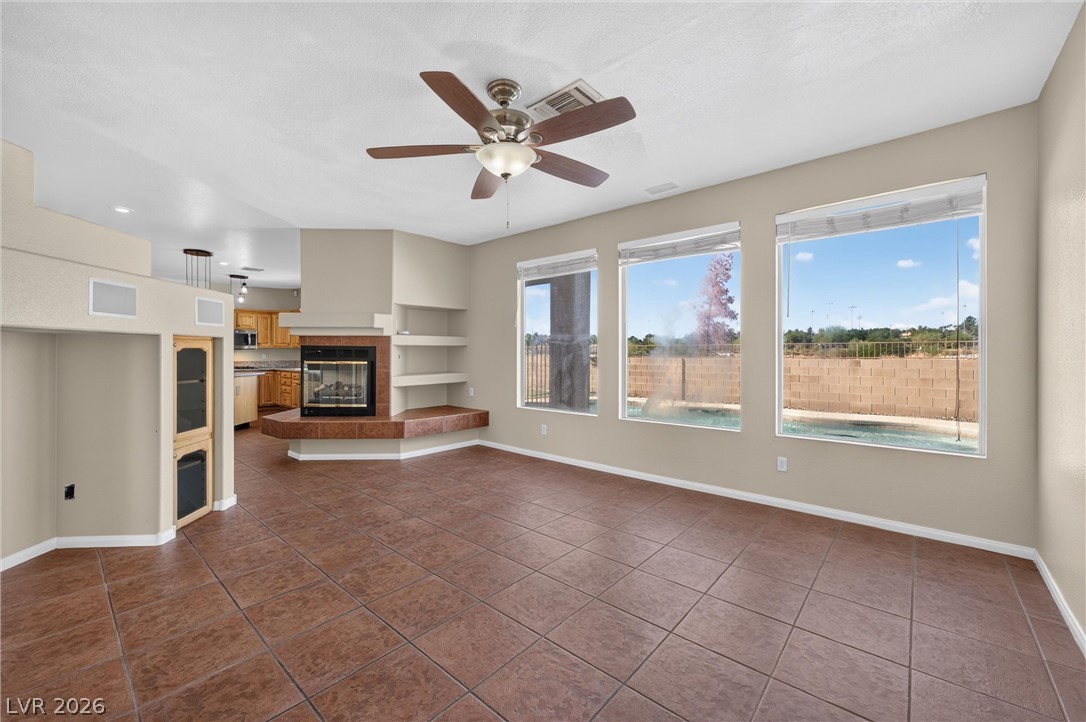
Sunlight streams through large windows into this spacious living area featuring tiled floors and a fireplace.
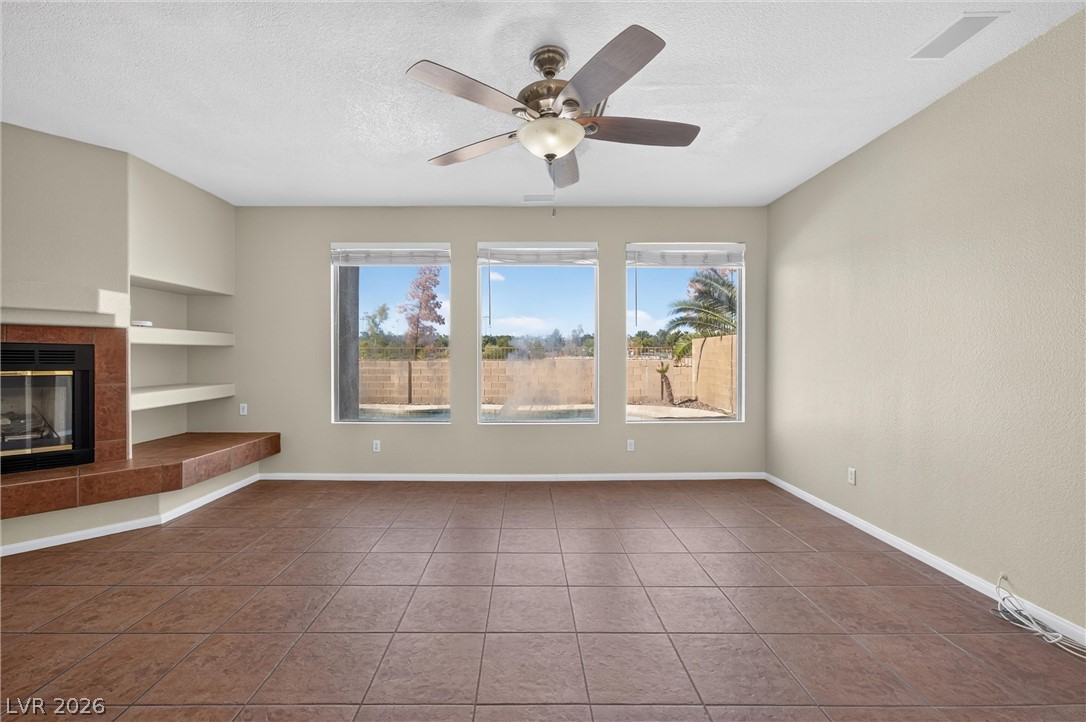
A spacious living area features tiled flooring, a tiled fireplace with built-in shelving, and backyard views.
Tiled floors and architectural cutouts define this versatile living space with built-in cabinetry.
Tiled flooring spans this open living space featuring built-in cabinetry and a cozy fireplace.
A built-in wet bar alcove features custom wood cabinetry alongside tiled flooring.
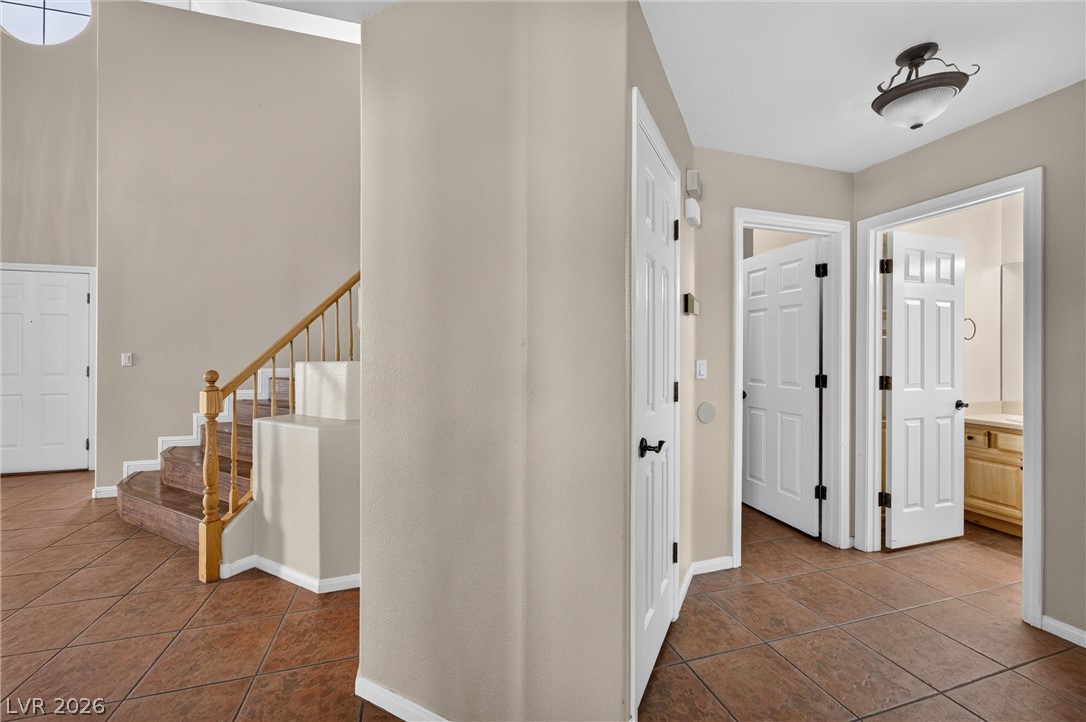
An inviting entrance hallway showcases classic tiled flooring and a wooden staircase.
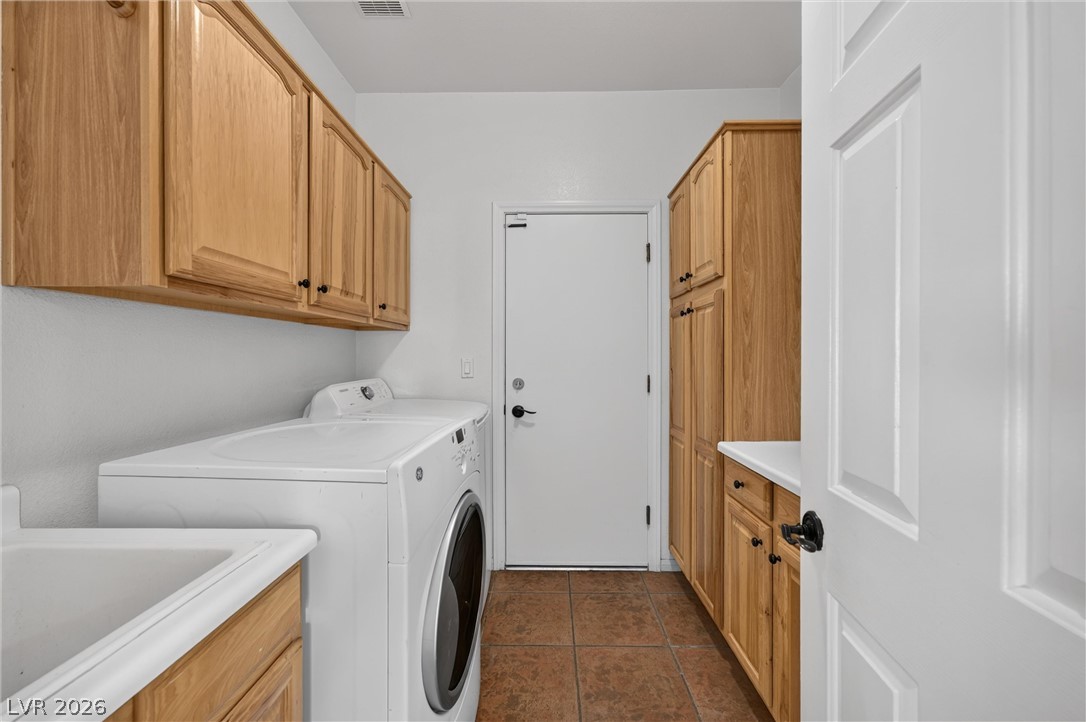
A functional laundry area with classic wood cabinetry and durable tile flooring.
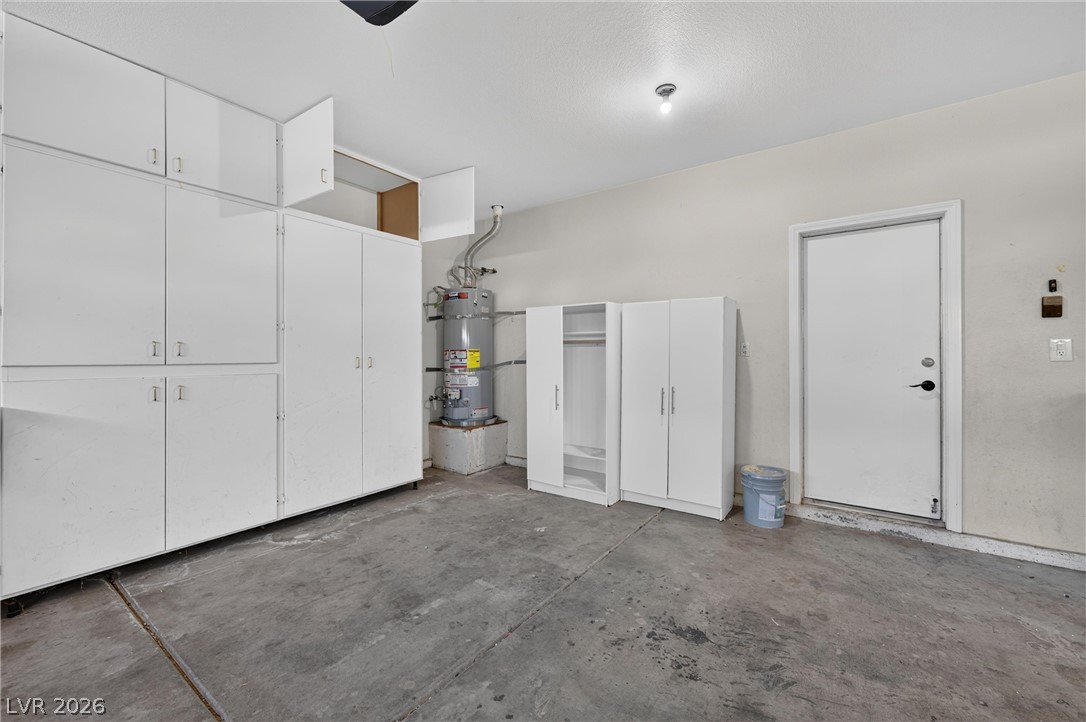
Ample built-in storage cabinets flank the utility area over durable concrete flooring.
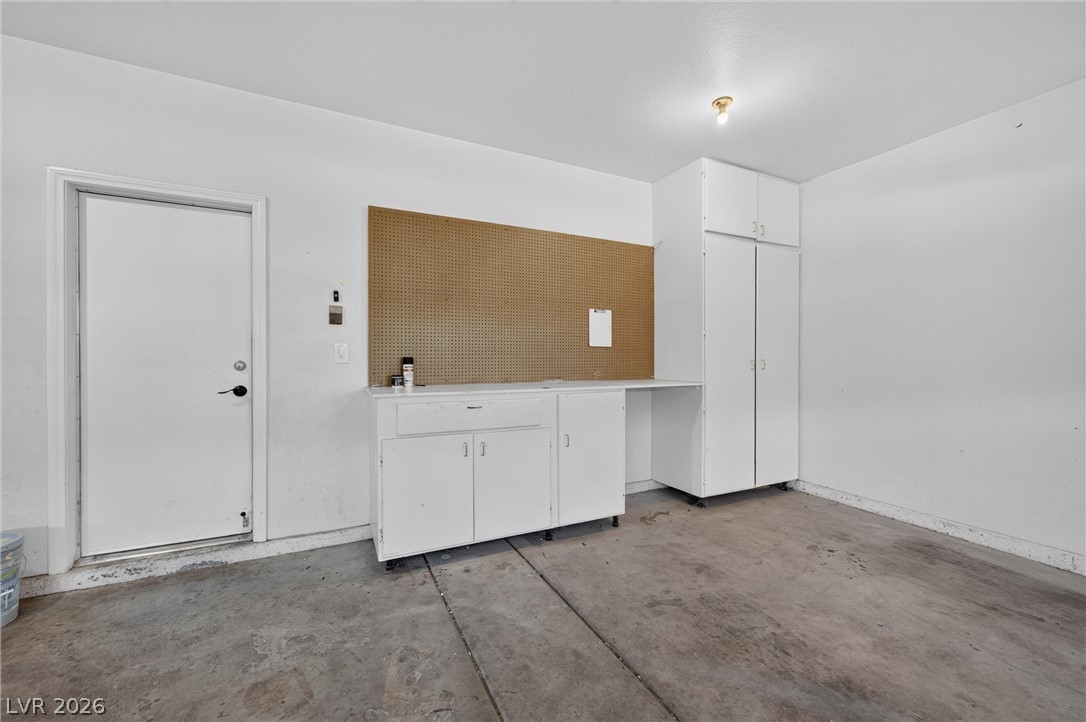
A spacious garage features concrete flooring, built-in storage cabinets, and a practical pegboard workbench.
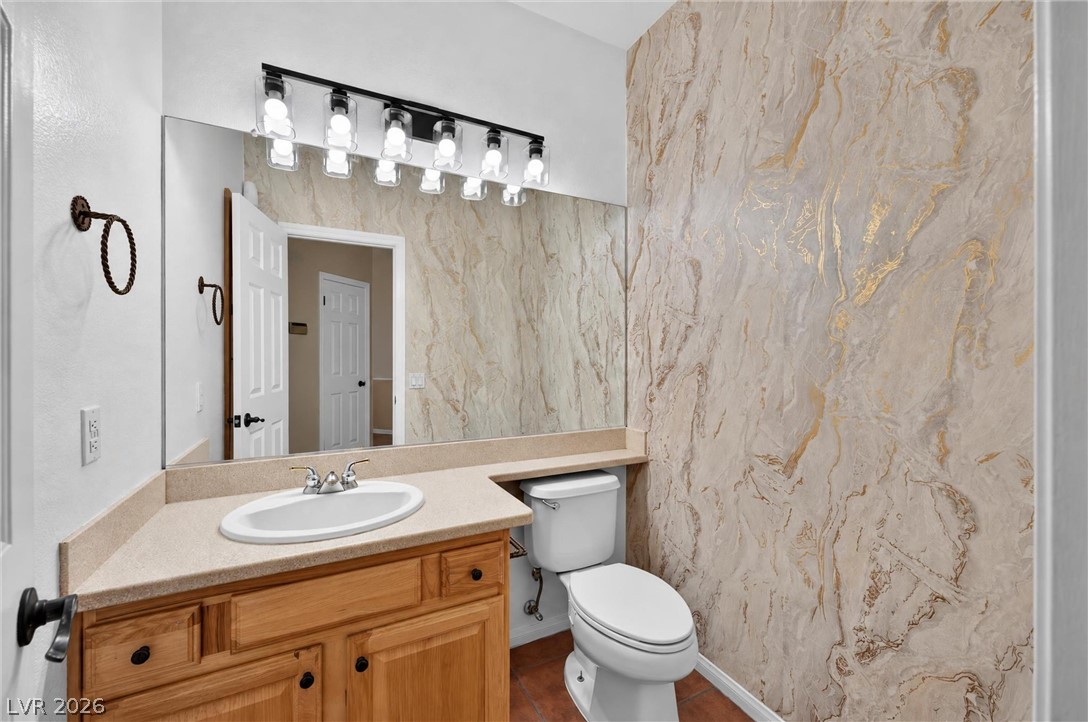
An elegant marble-patterned wall elevates this powder room featuring a classic wood vanity.
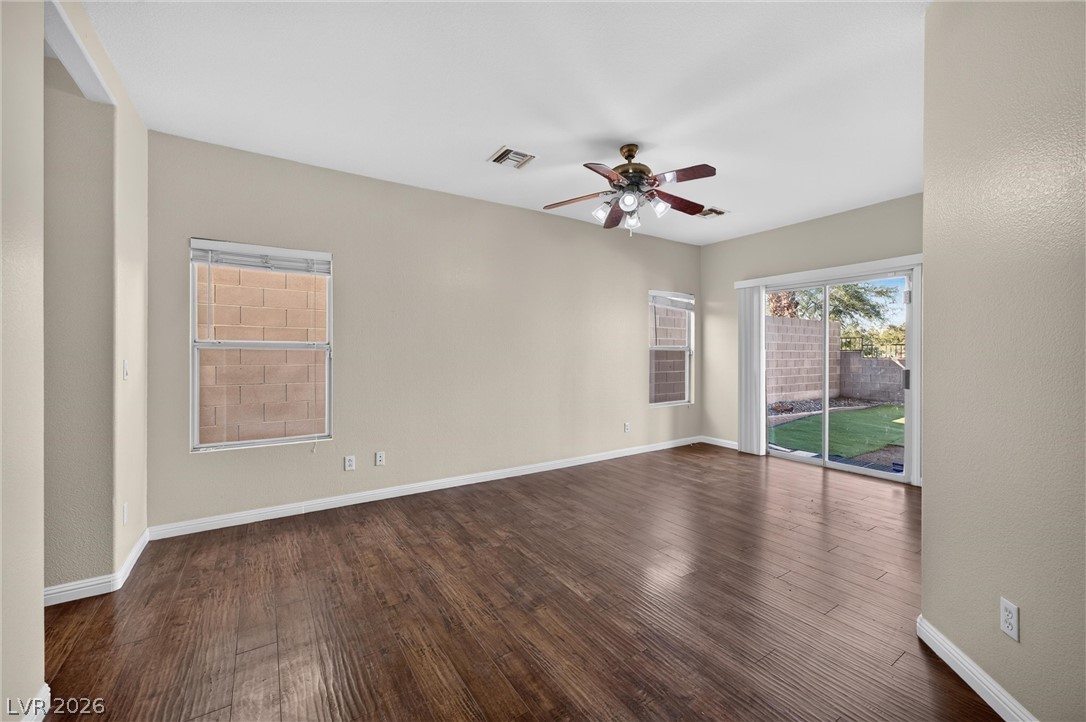
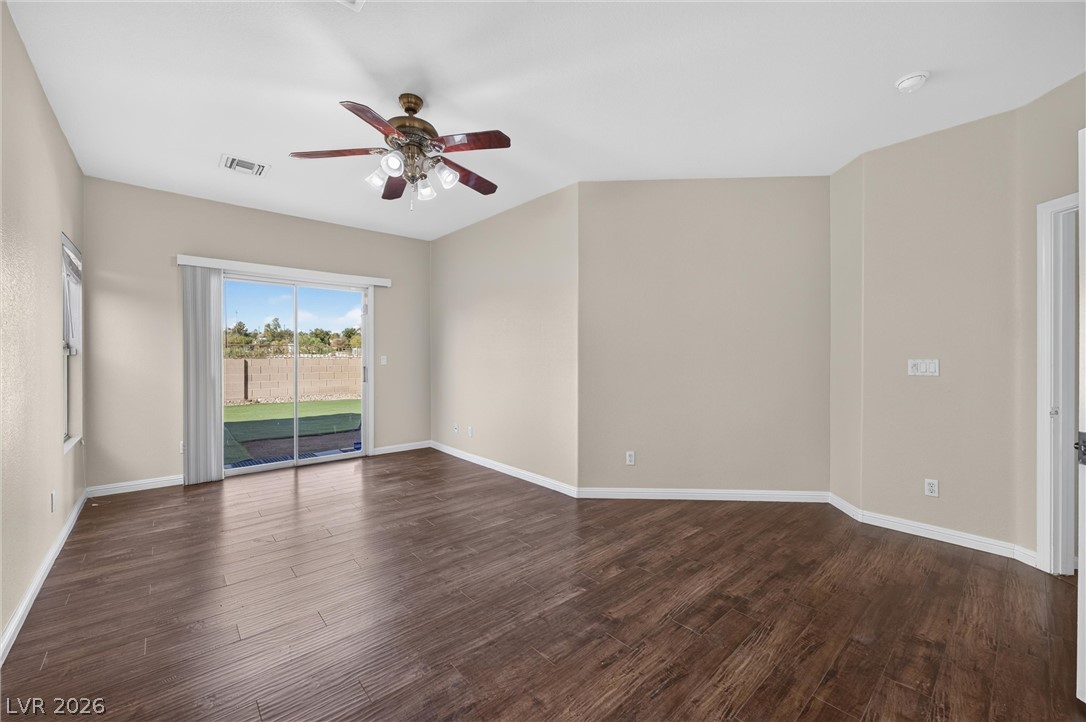
Rich wood-look flooring and sliding glass doors define this open living space.
Rich wood floors and sliding glass doors highlight this versatile living area.
Rich wood floors lay a beautiful foundation beneath high ceilings in this versatile living space.
Rich wood flooring anchors this versatile space featuring classic baseboards and natural light.
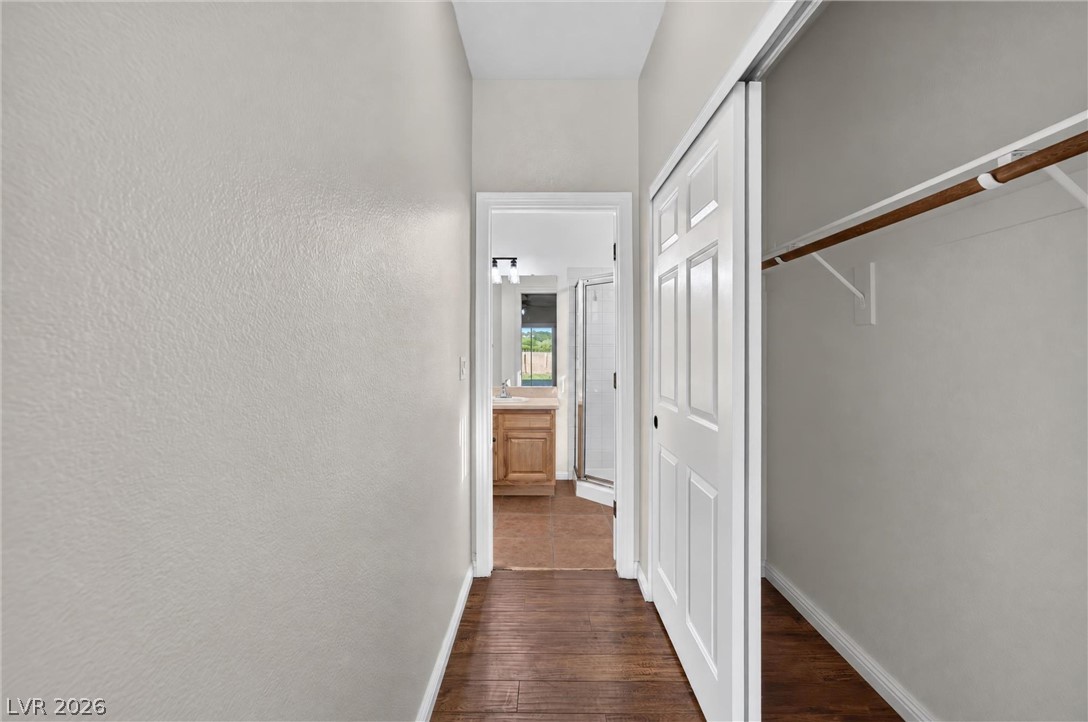
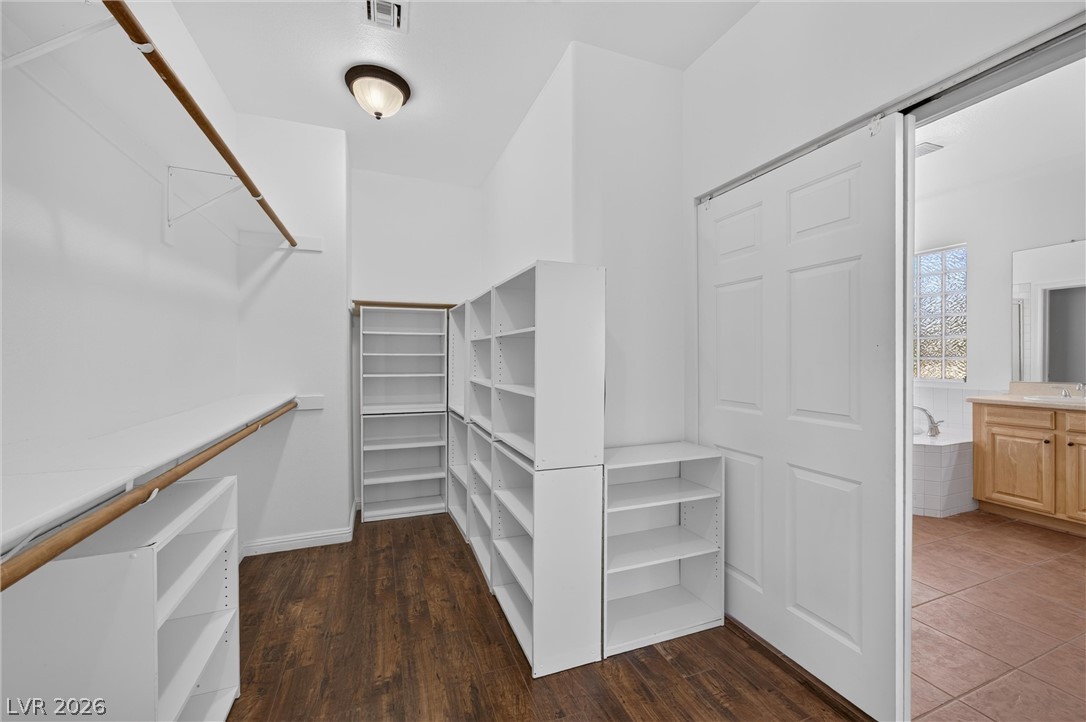
Rich wood-look flooring guides the eye toward the adjacent bath from this closet entryway.
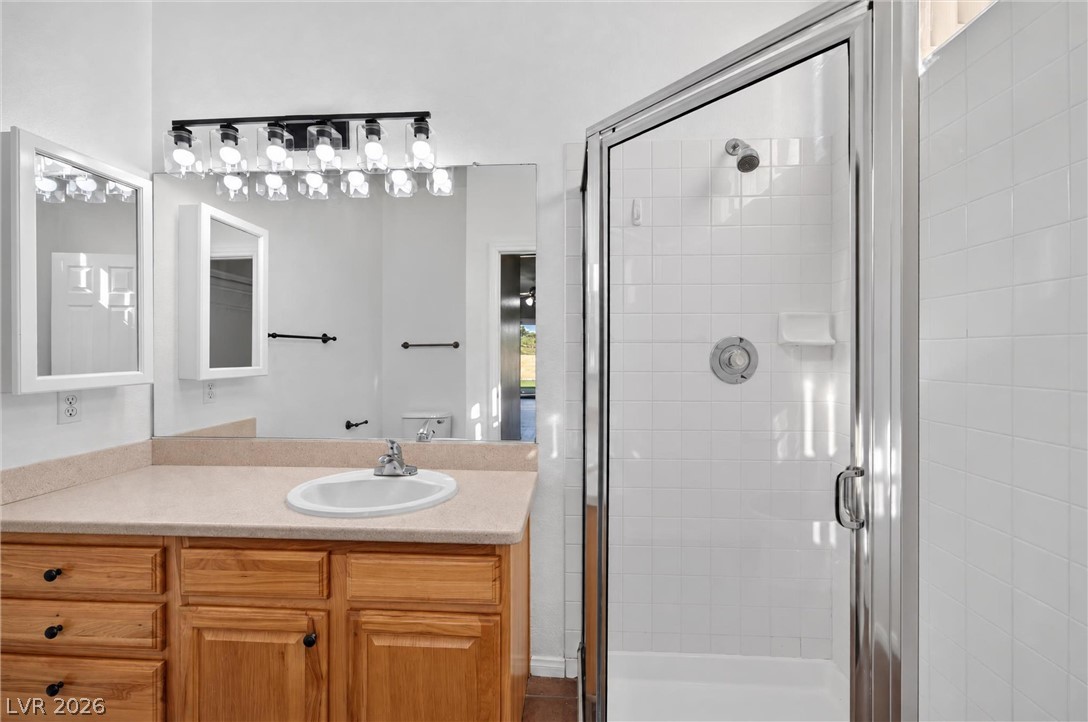
A classic wooden vanity with solid counters complements a tiled walk-in shower enclosure.
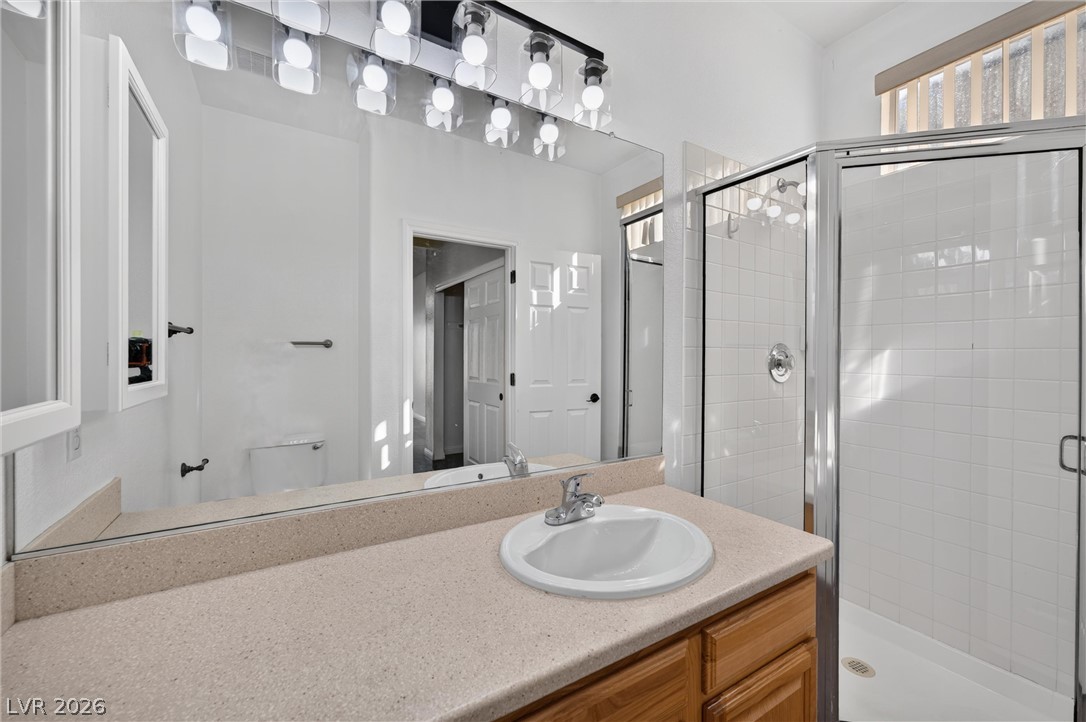
A glass-enclosed shower alongside a spacious vanity creates a functional bathroom design.
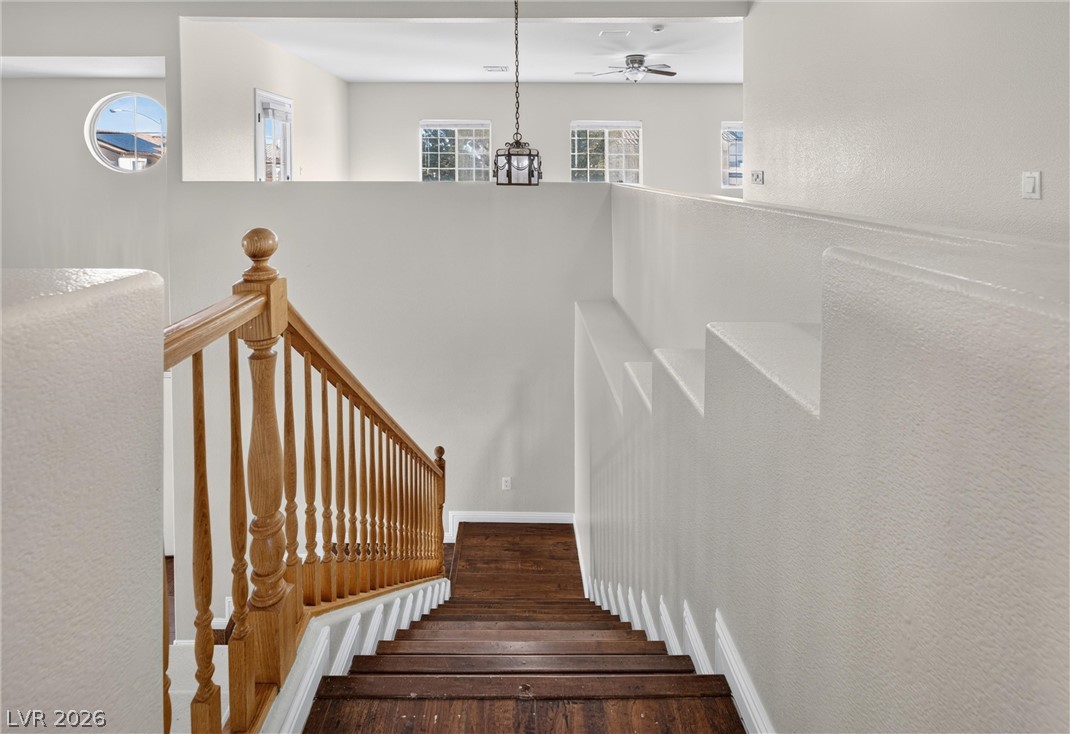
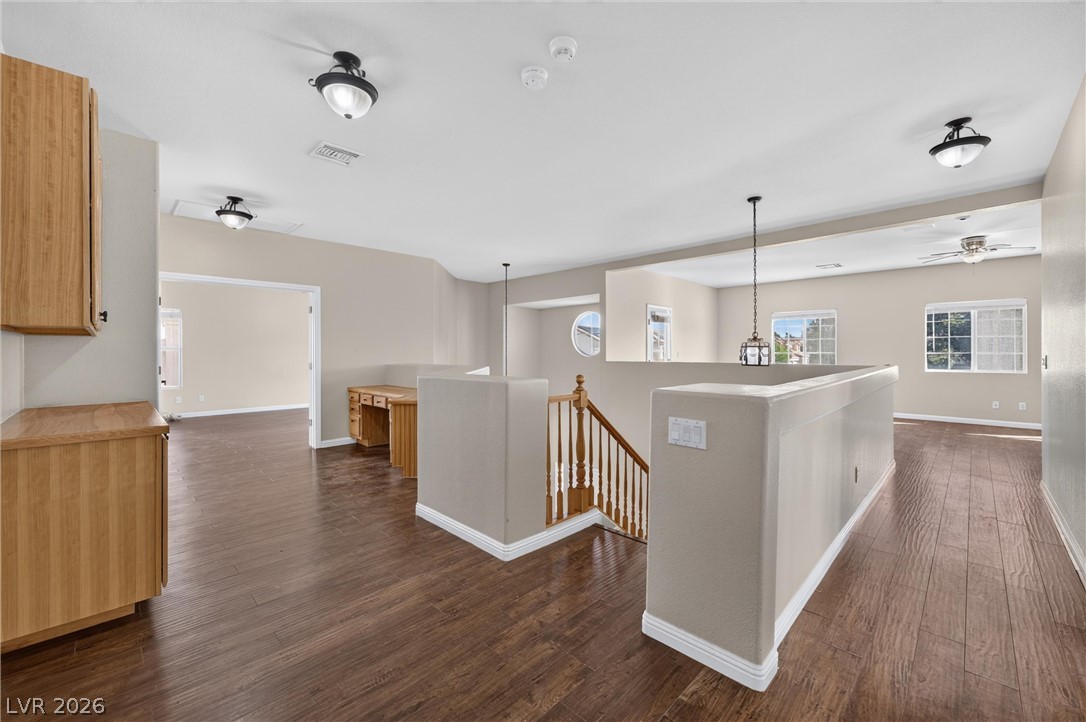
Gleaming wood stairs descend alongside structured wall niches beneath an open upper-level overlook.
Rich wood flooring runs throughout this open upstairs landing featuring a central staircase.
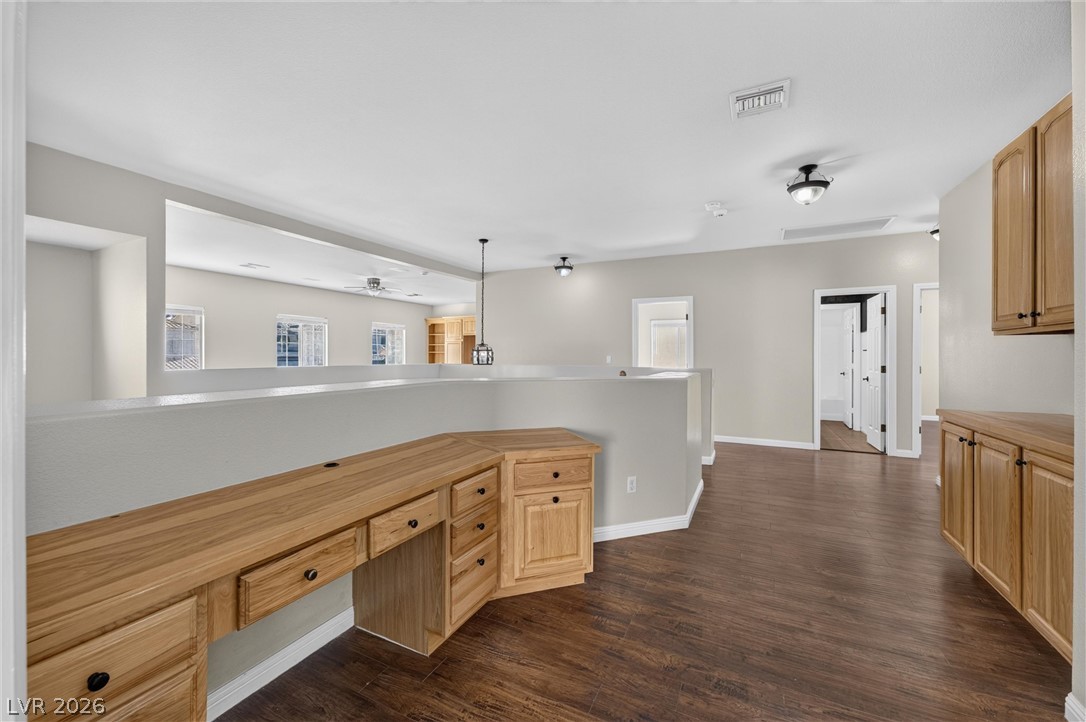
Rich wood floors and classic built-ins define this versatile upstairs loft and workspace.
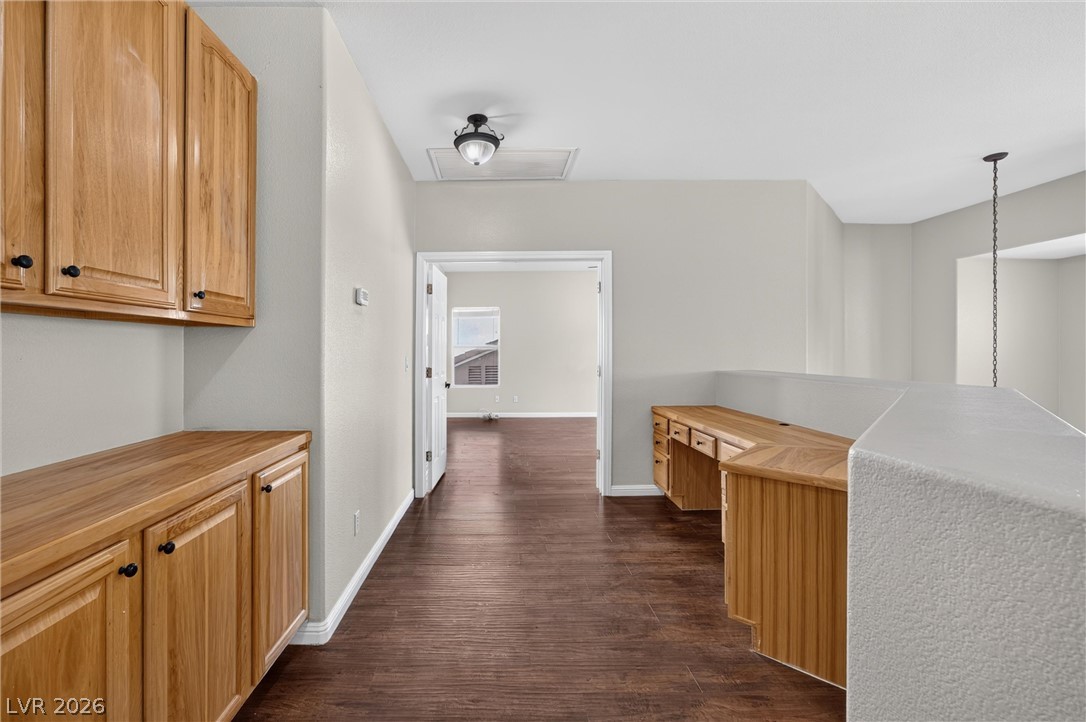
Rich wood-toned flooring and matching built-in cabinetry define this versatile upper-level landing space.
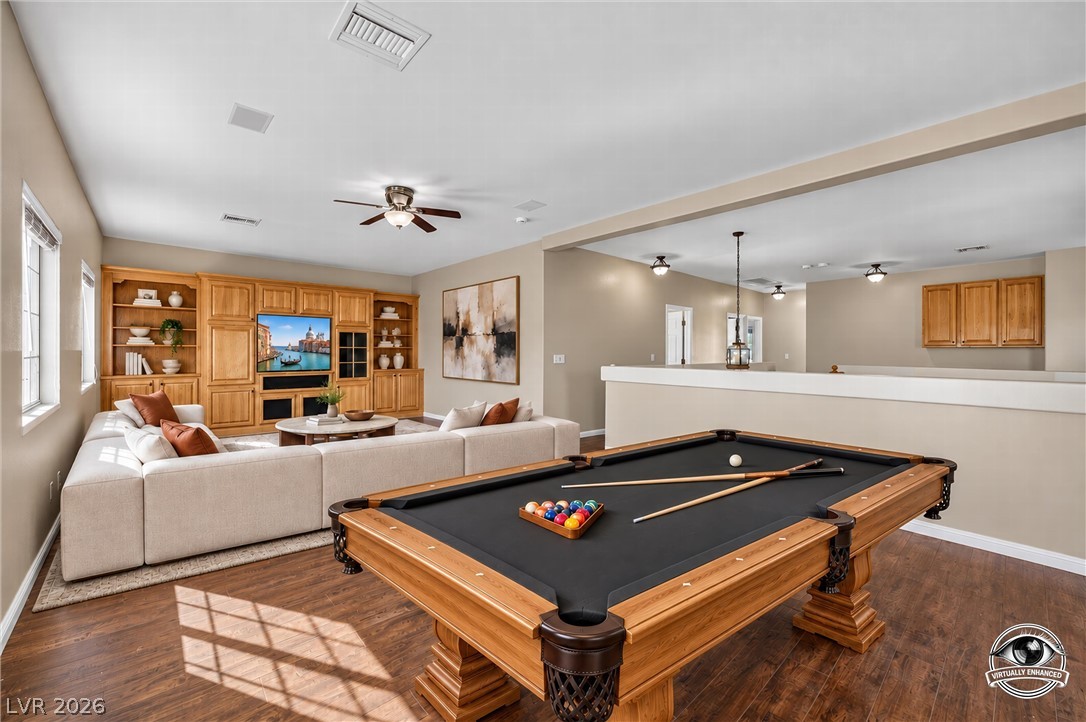
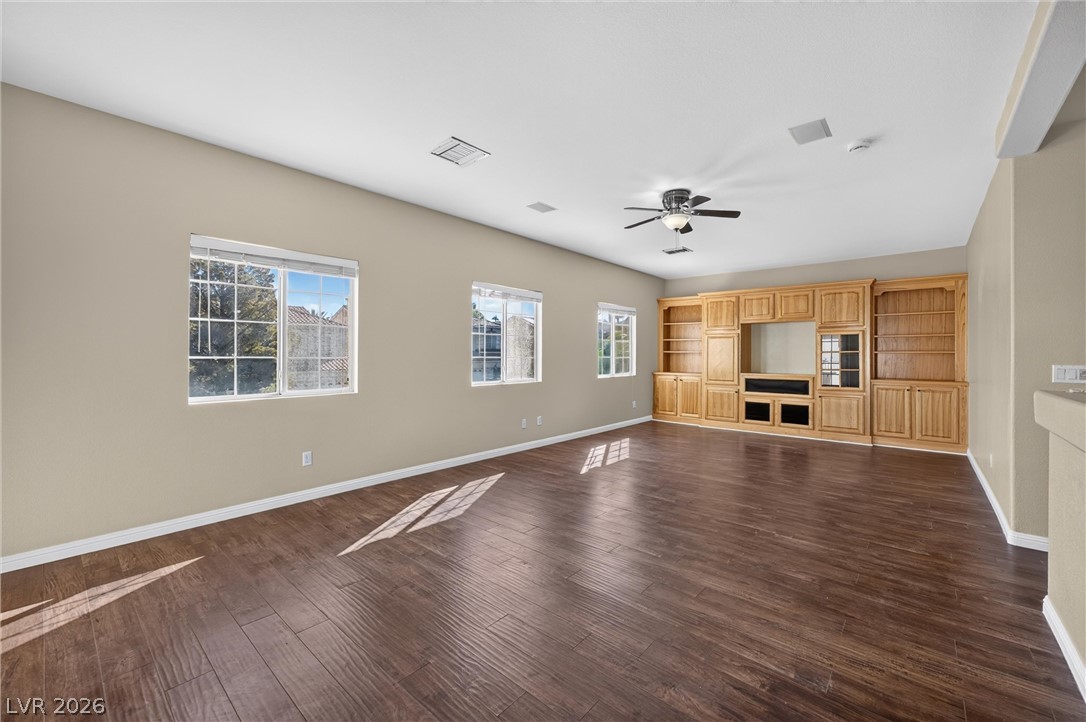
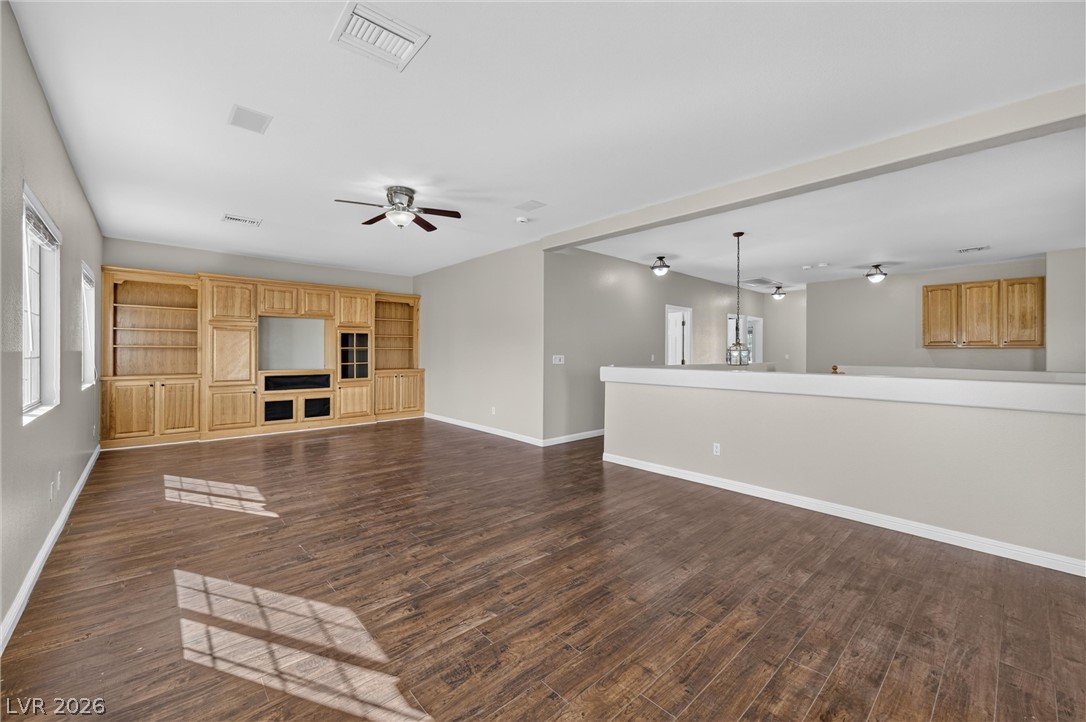
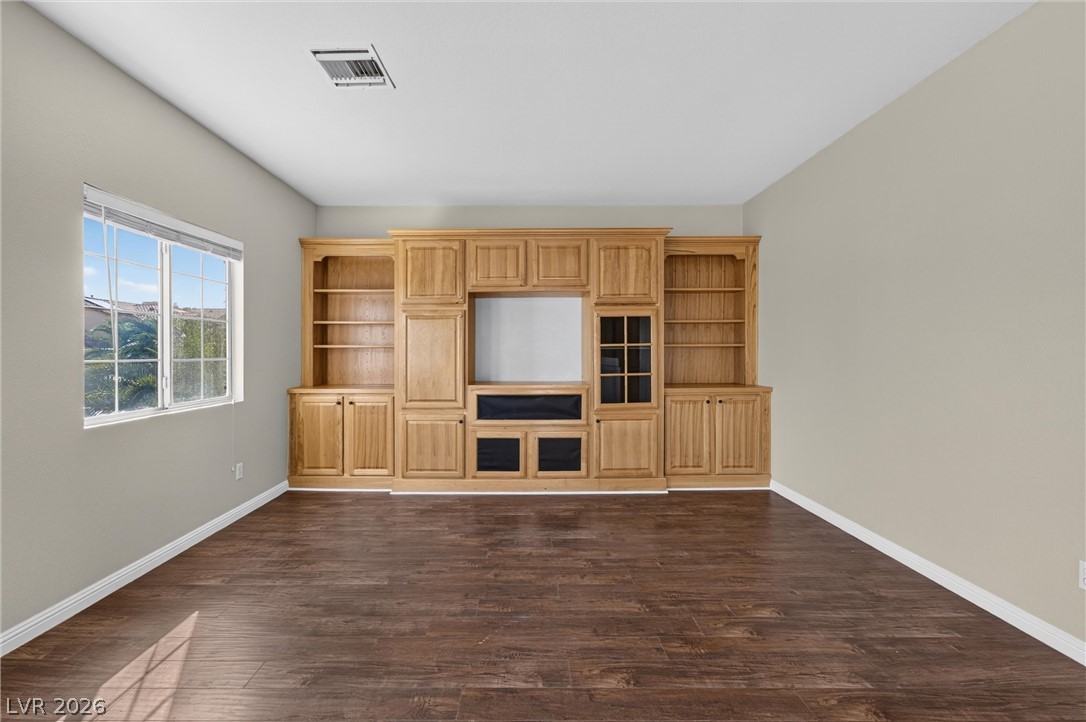
A spacious game room features warm wood flooring and an expansive built-in entertainment center.
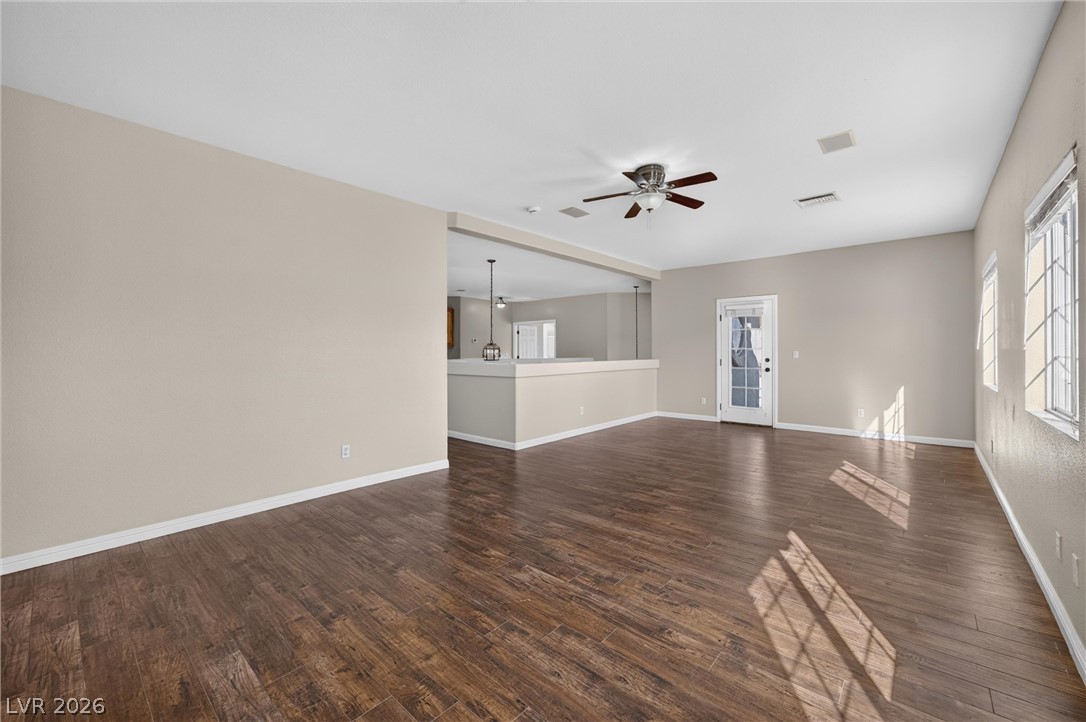
Rich wood-look flooring and custom built-ins define this versatile, open living area.
Rich wood-look flooring and custom built-in cabinetry anchor this open-concept main living space.
Rich wood-look flooring and a massive built-in media center define this versatile living space.
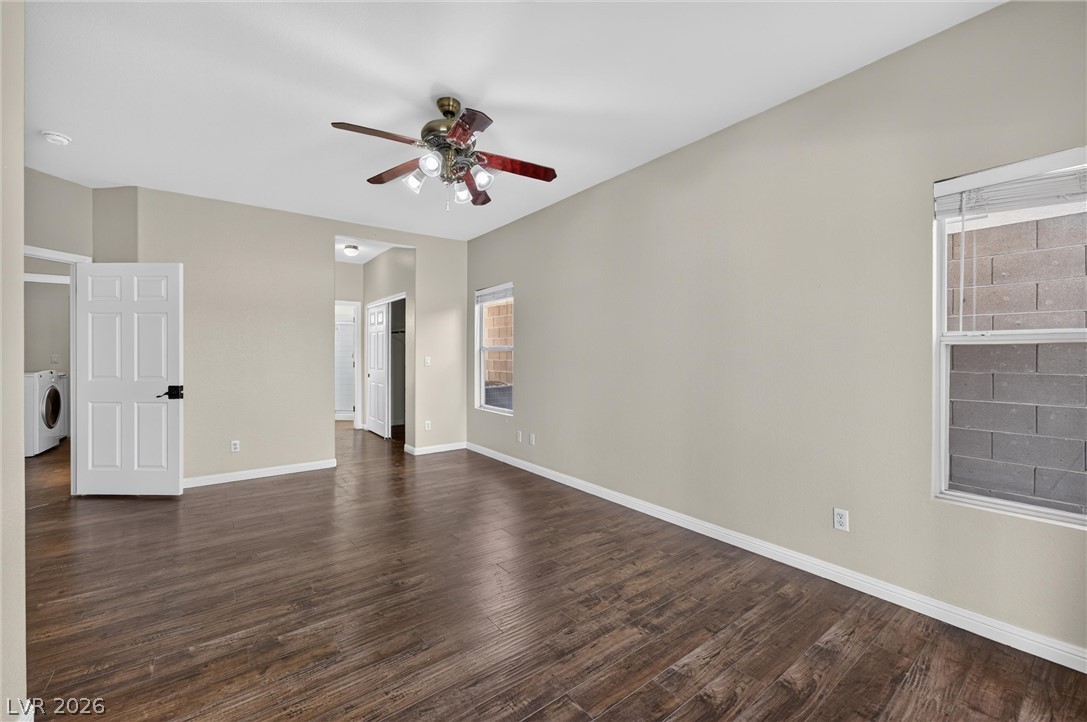
Rich wood floors sweep through this versatile living space illuminated by natural light.
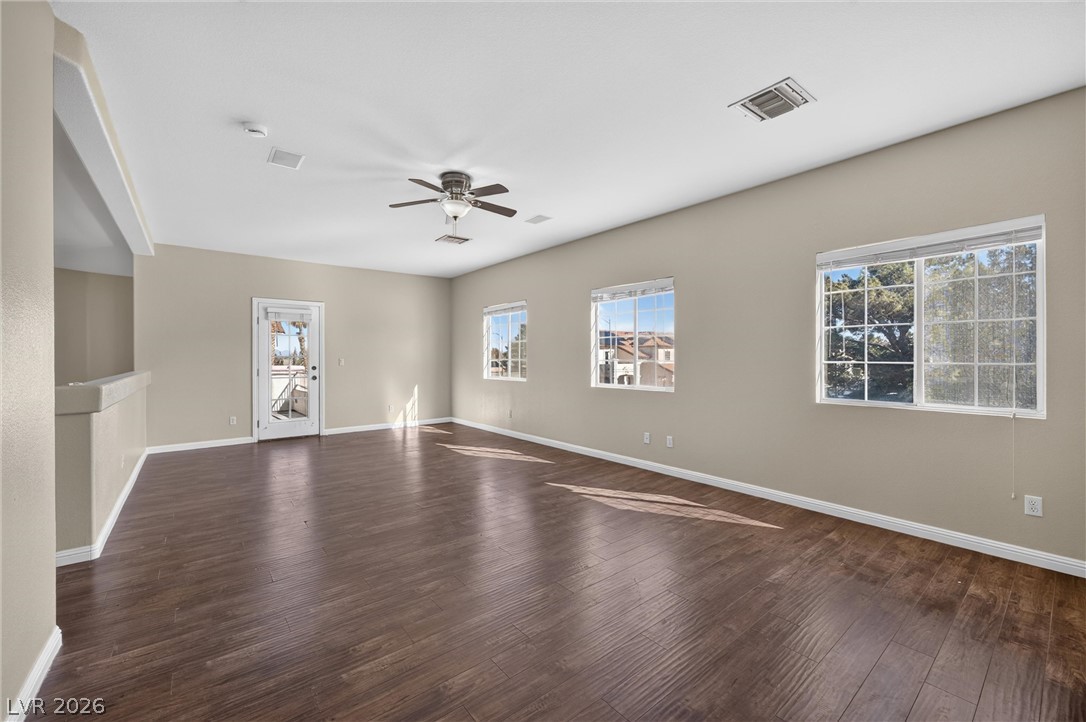
Gleaming wood-look floors anchor this airy living space lined with sun-filled windows.
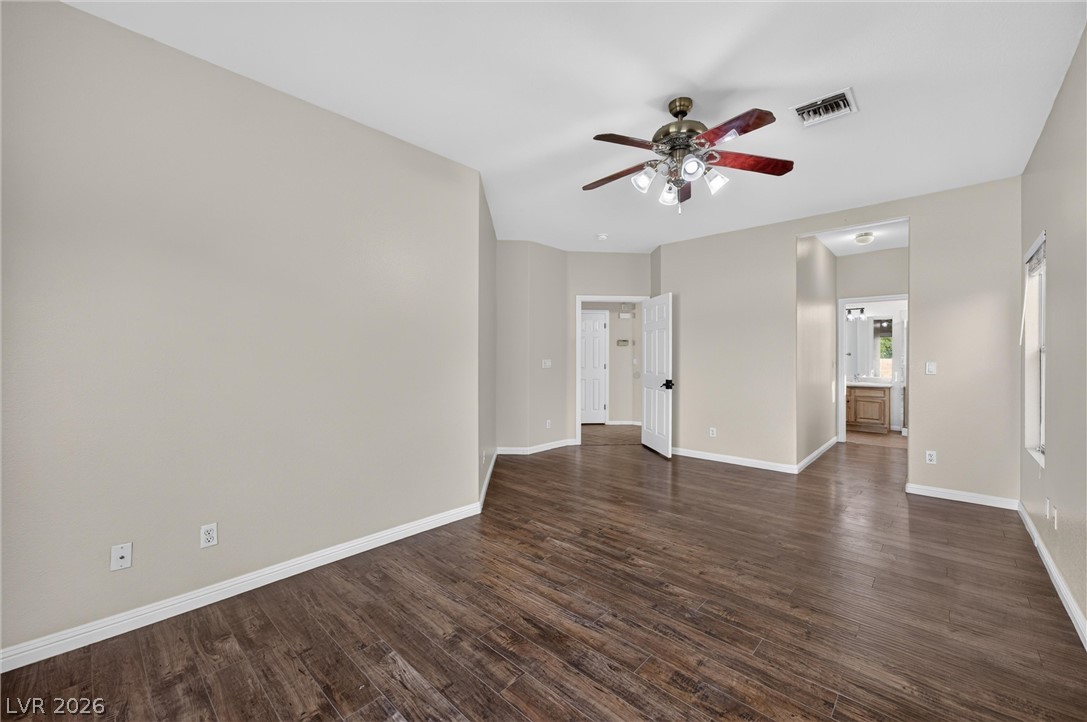
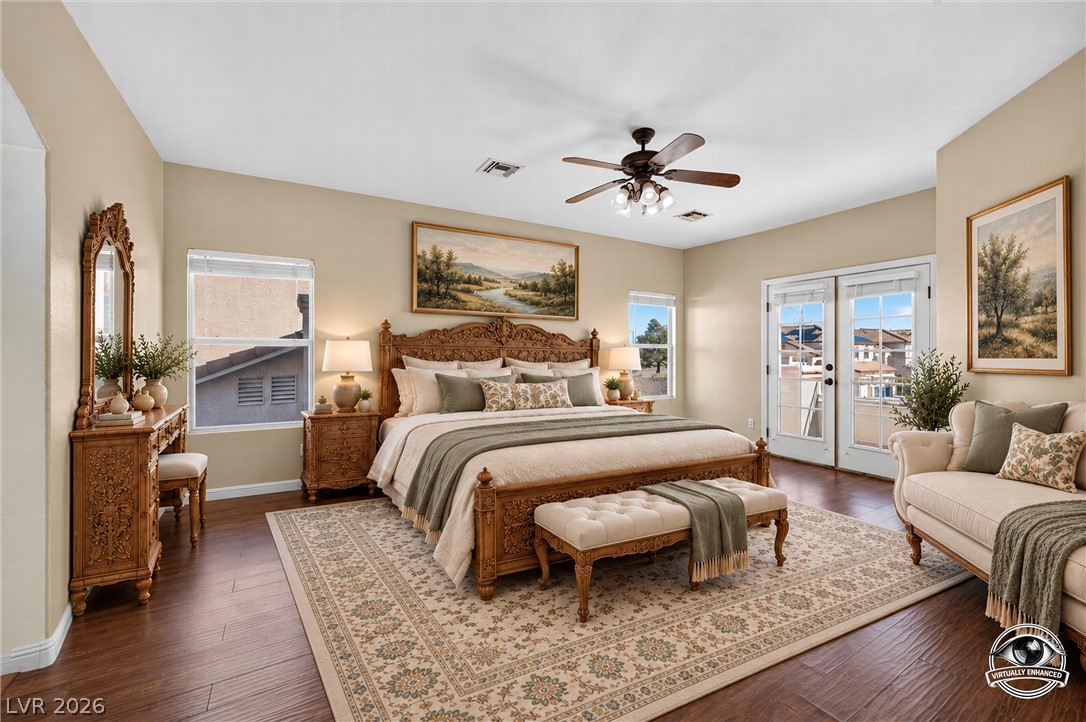
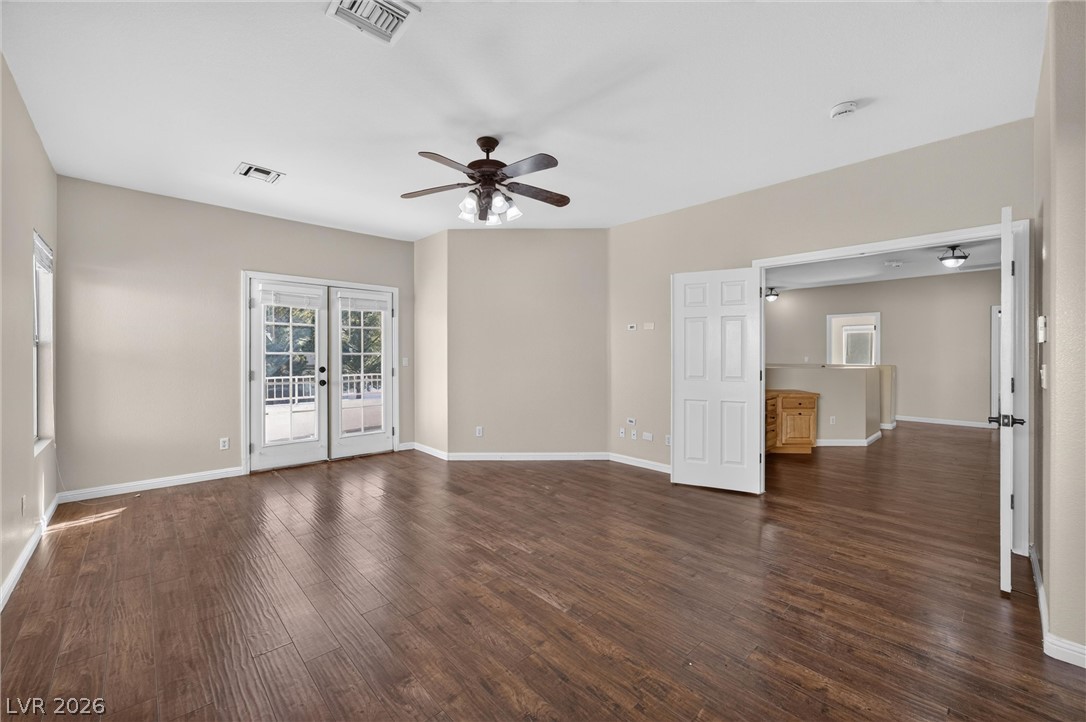
Gleaming hardwood floors and French doors highlight this comfortable bedroom suite.
Rich wood floors lay a beautiful foundation beneath high ceilings in this spacious interior.
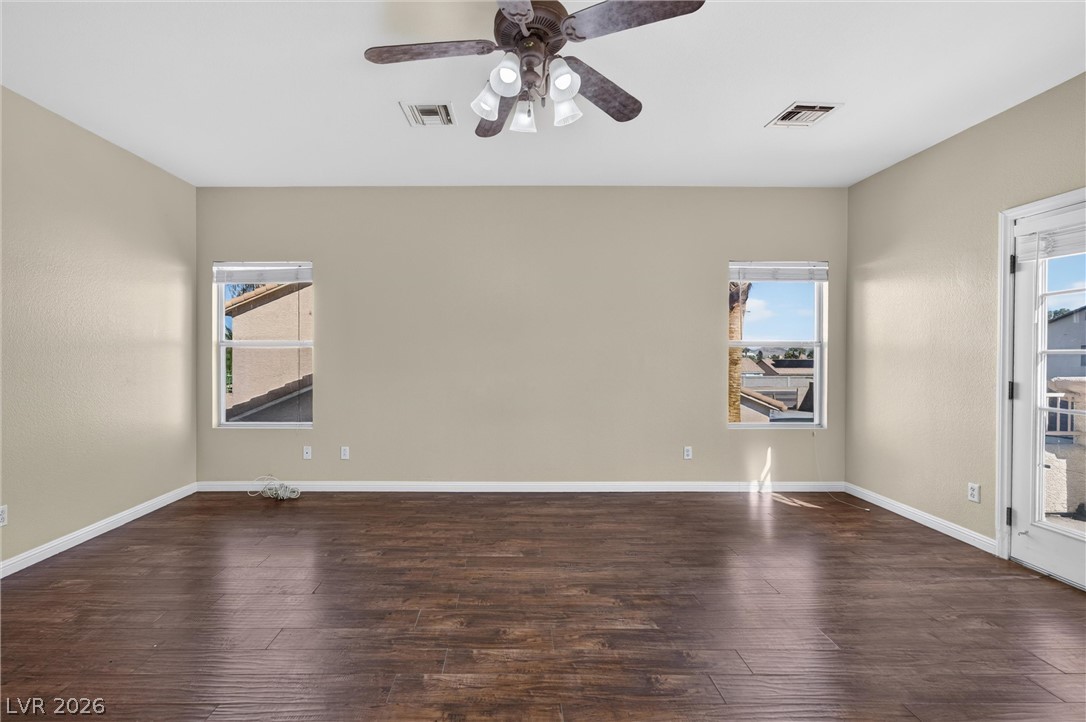
Rich wood-look flooring and multiple windows create an inviting, open room design.
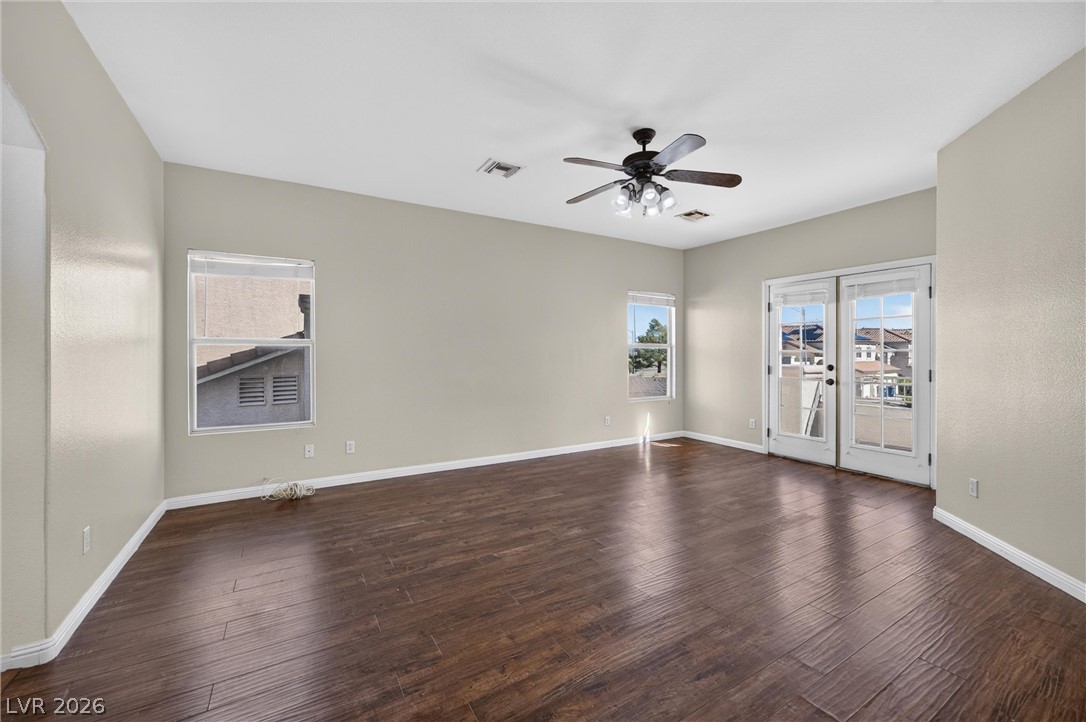
Gleaming wood floors anchor this versatile room featuring double doors and outdoor access.
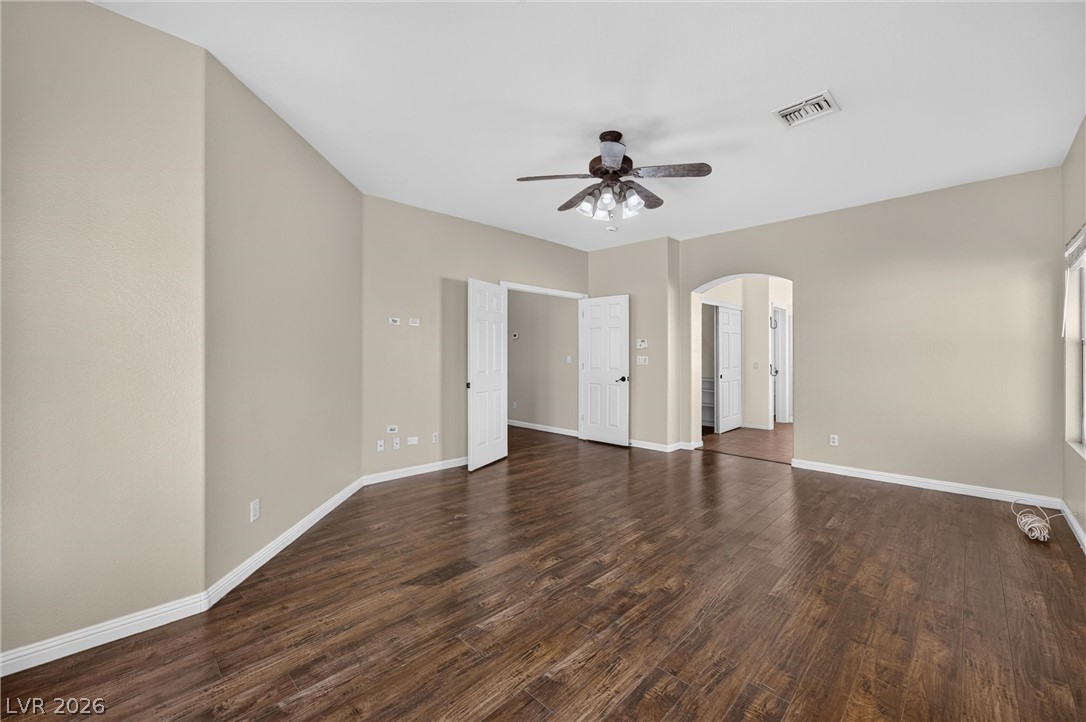
Warm wood flooring grounds this versatile living space featuring clean architectural lines and arched transitions.
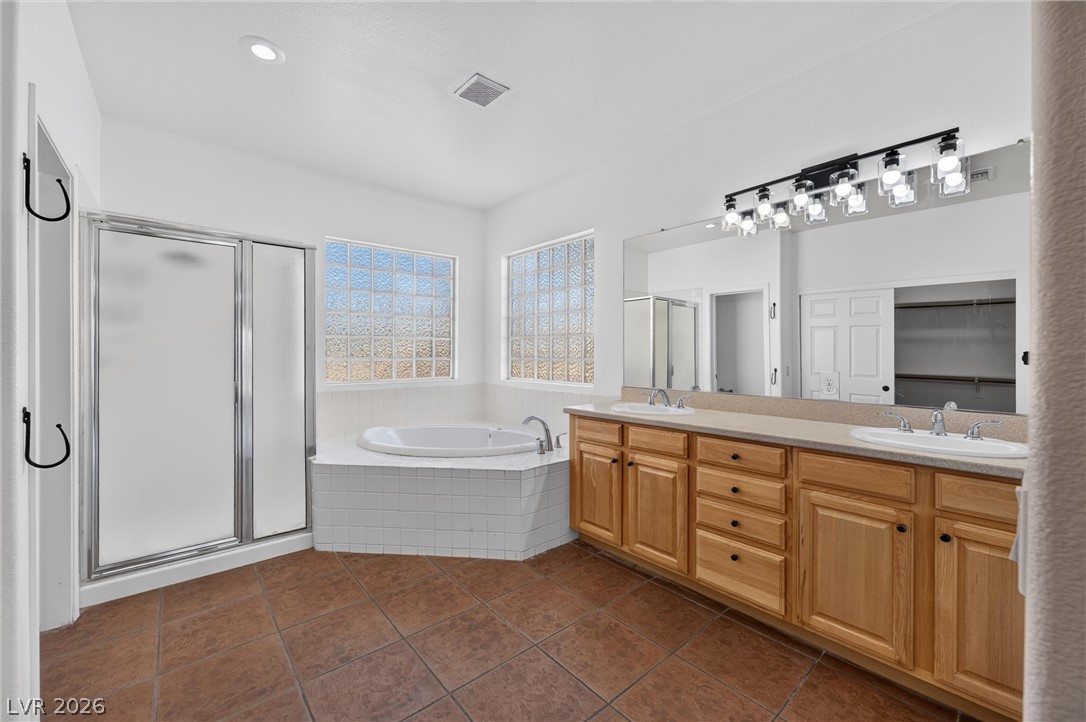
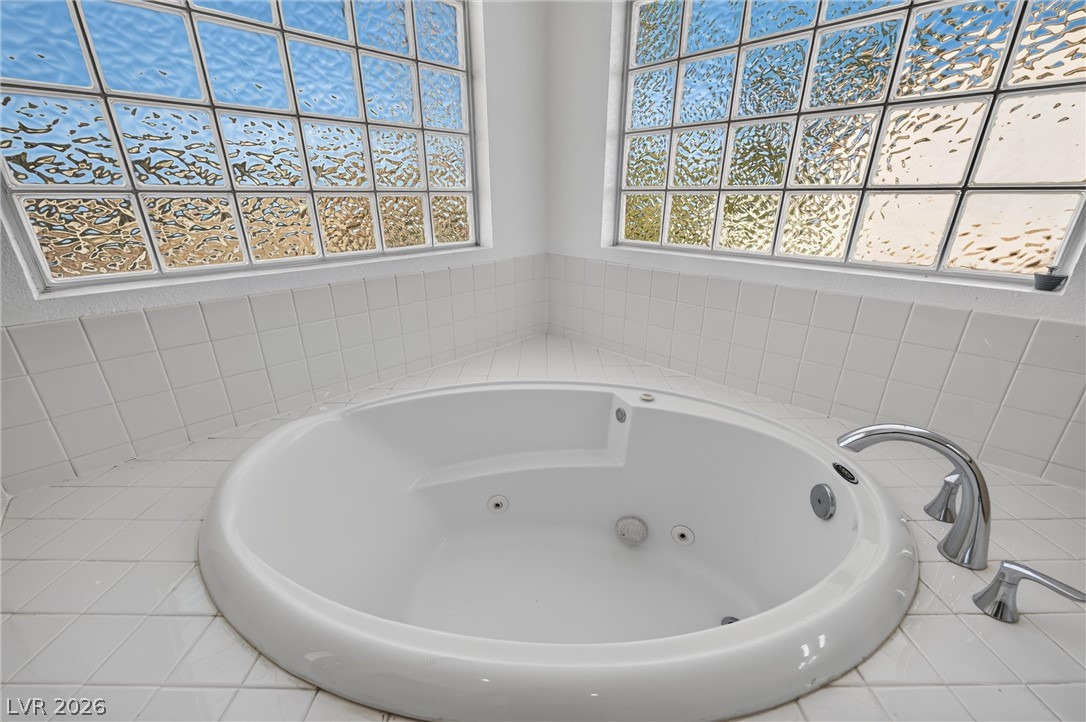
Natural light pours over the soaking tub and spacious double vanity.
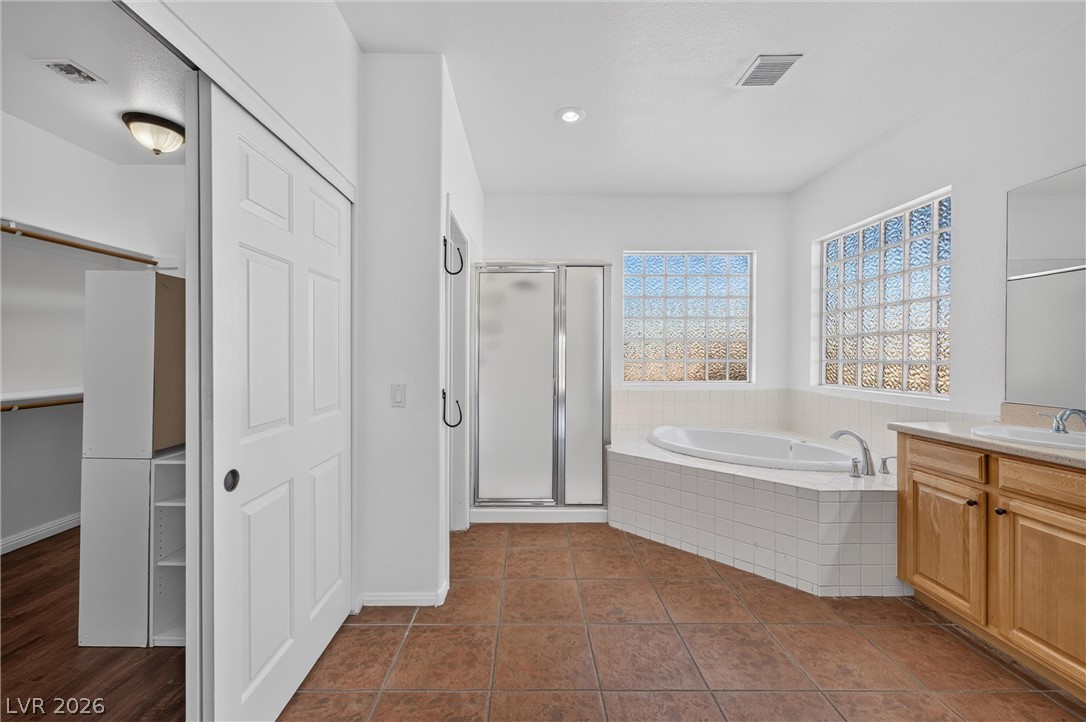
Tiled flooring and glass block windows accent the spacious bath with a corner tub.
A deep soaking tub sits nestled beneath textured glass block windows in a tiled corner.
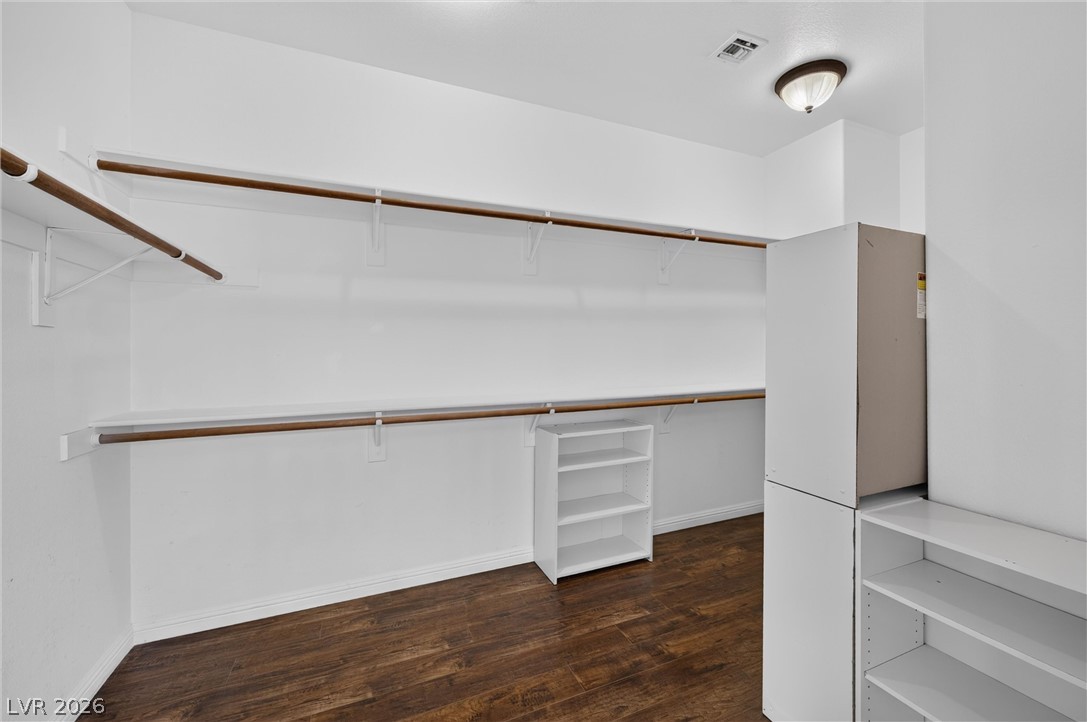
Rich wood-look flooring contrasts beautifully with crisp white walls and extensive built-in shelving.
Rich wood floors lay a handsome foundation for this organized walk-in closet space.
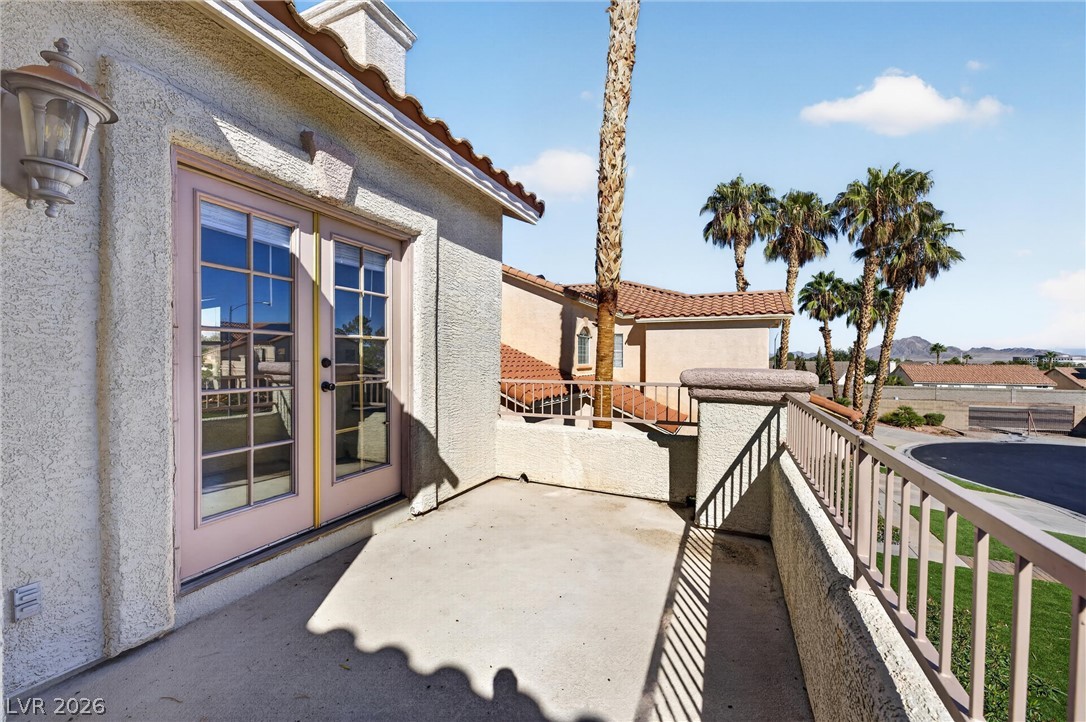
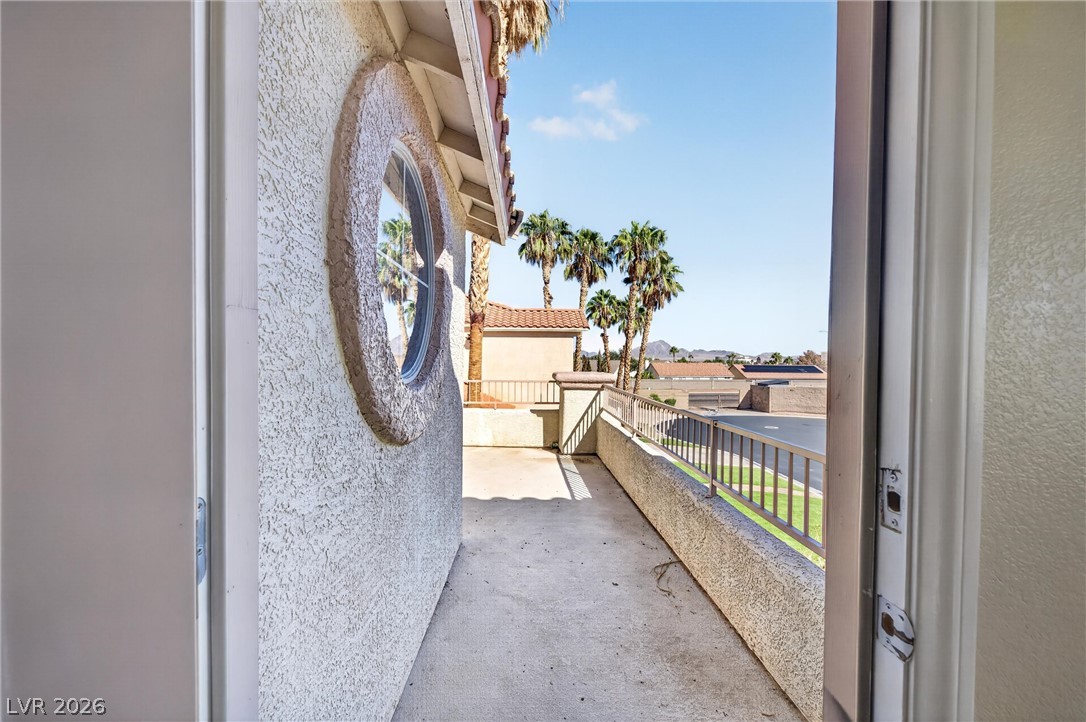
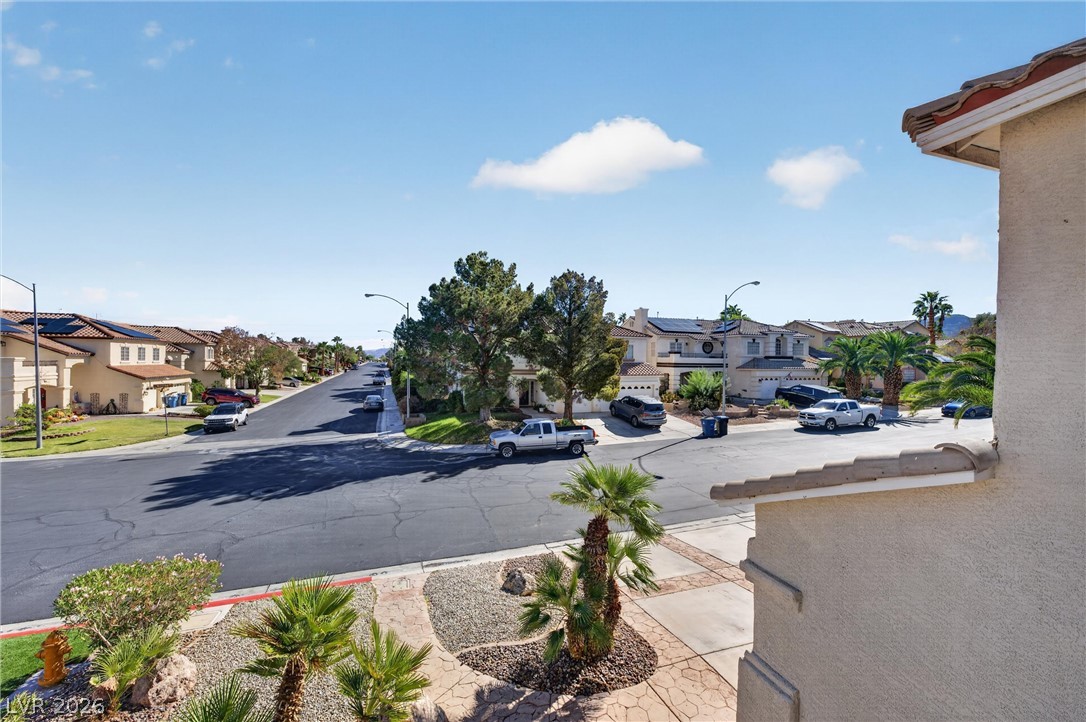
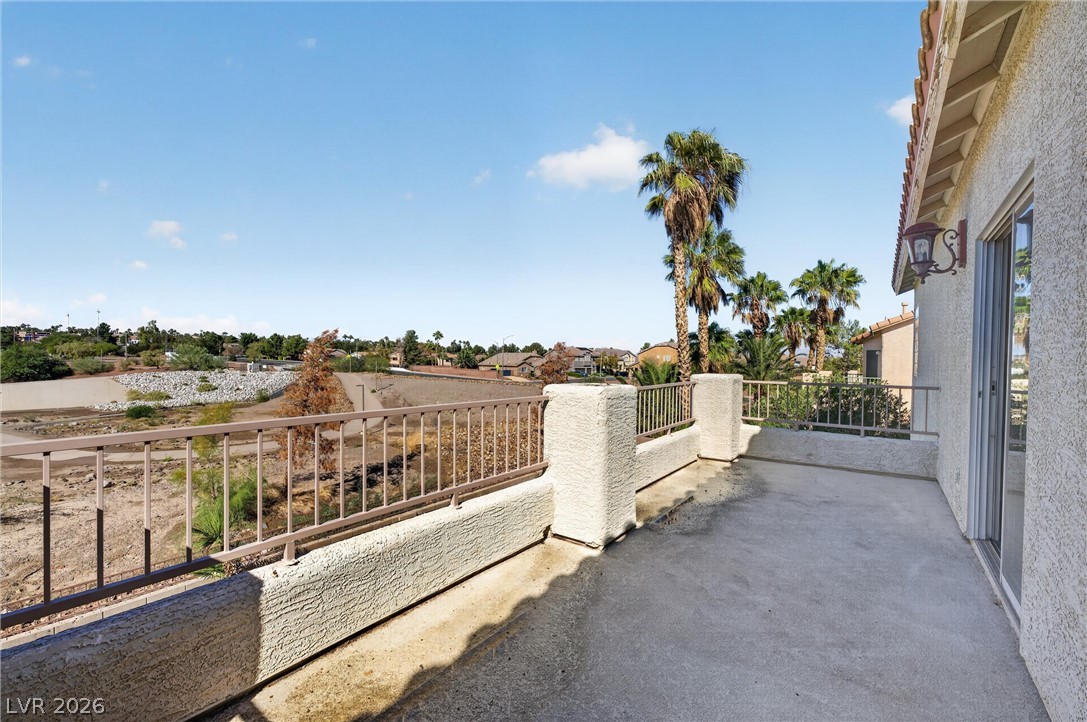
A private upper-level balcony offers peaceful neighborhood vistas framed by towering palm trees.
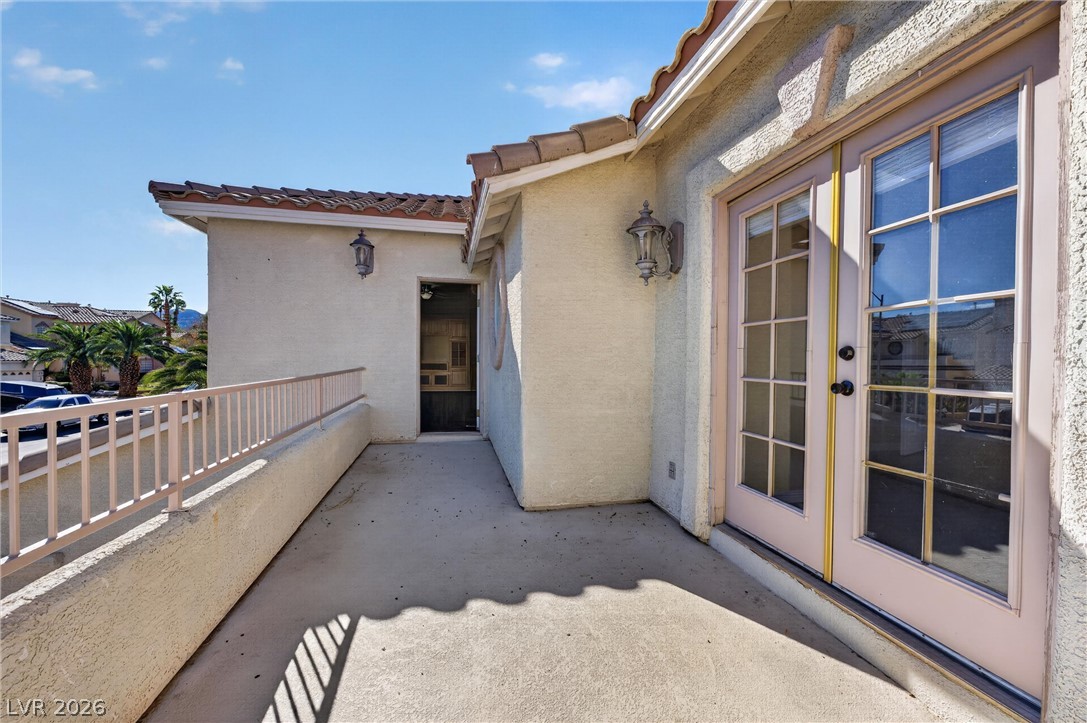
French doors open directly onto a sunny private balcony with durable concrete flooring.
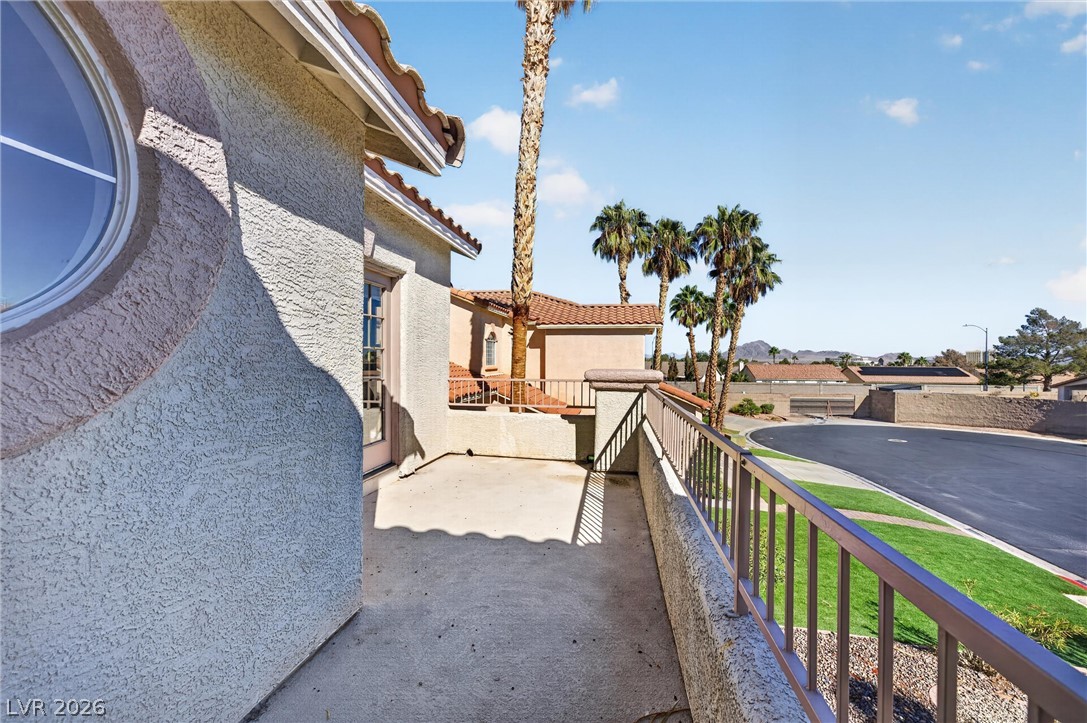
An elevated perspective reveals scenic neighborhood vistas from a stucco balcony.
An elevated terrace overlooks a quiet cul-de-sac and scenic mountain views framed by palm trees.
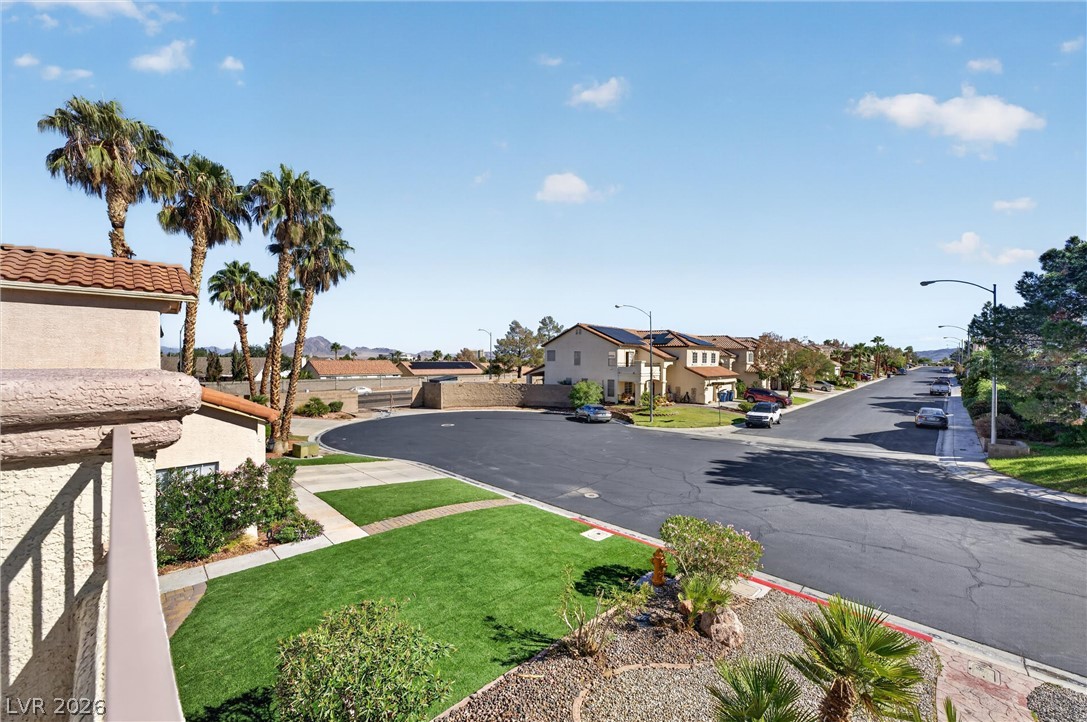
Scenic neighborhood vistas unfold from this elevated vantage point.
An elevated streetscape view showcases the quiet neighborhood with stucco facades and Spanish tile roofs.
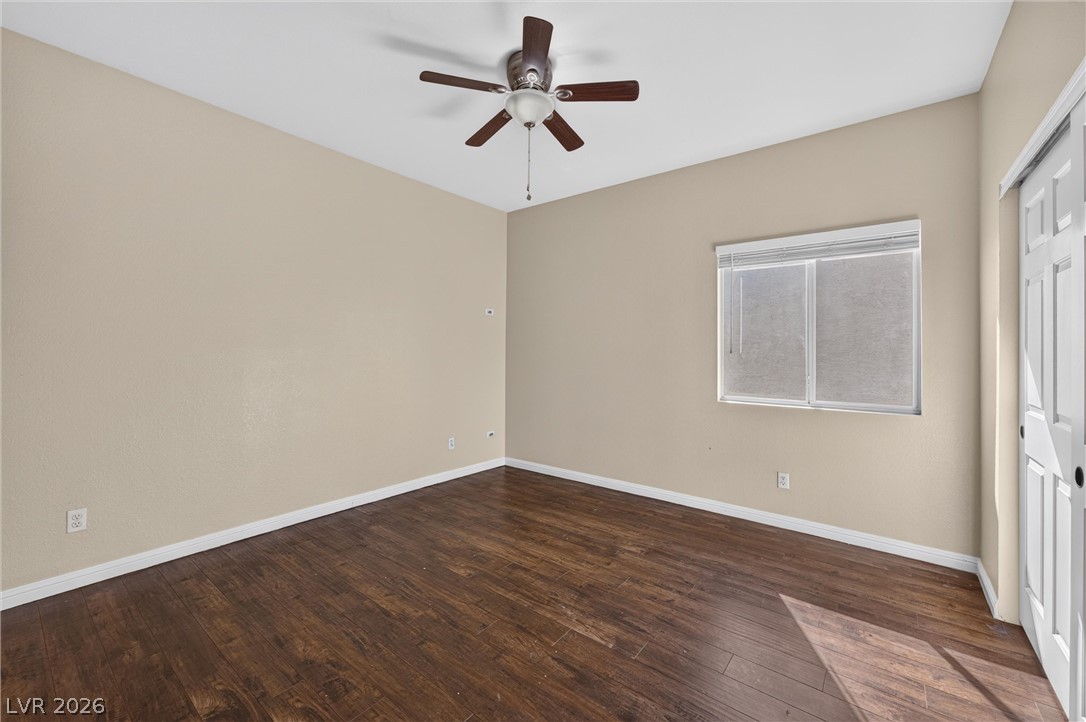
Rich wood-inspired floors and a classic window create a welcoming atmosphere in this versatile room.
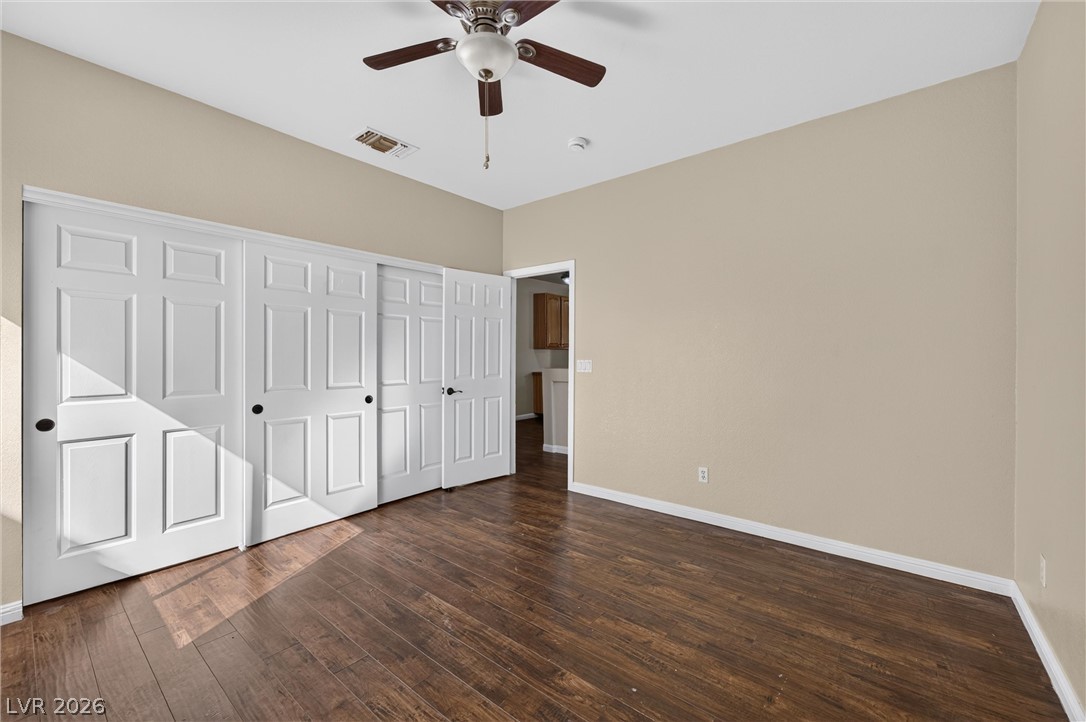
Rich wood-inspired floors and extensive closet space define this versatile bedroom.
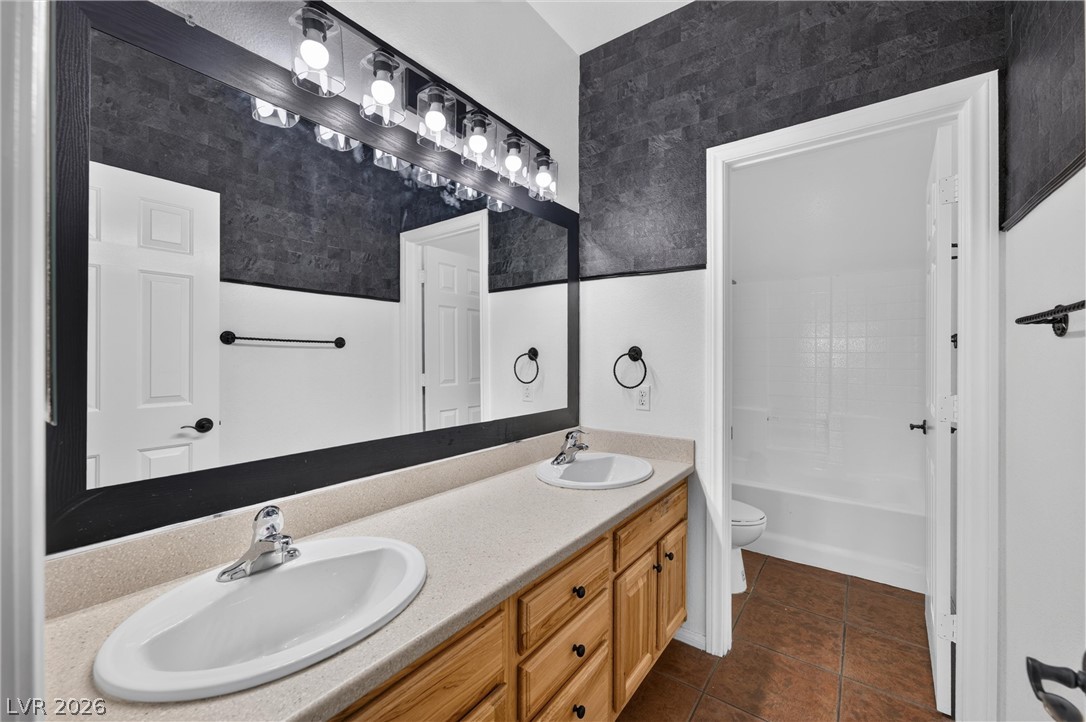
An expansive double vanity with textured wall finishes anchors this modern bathroom.
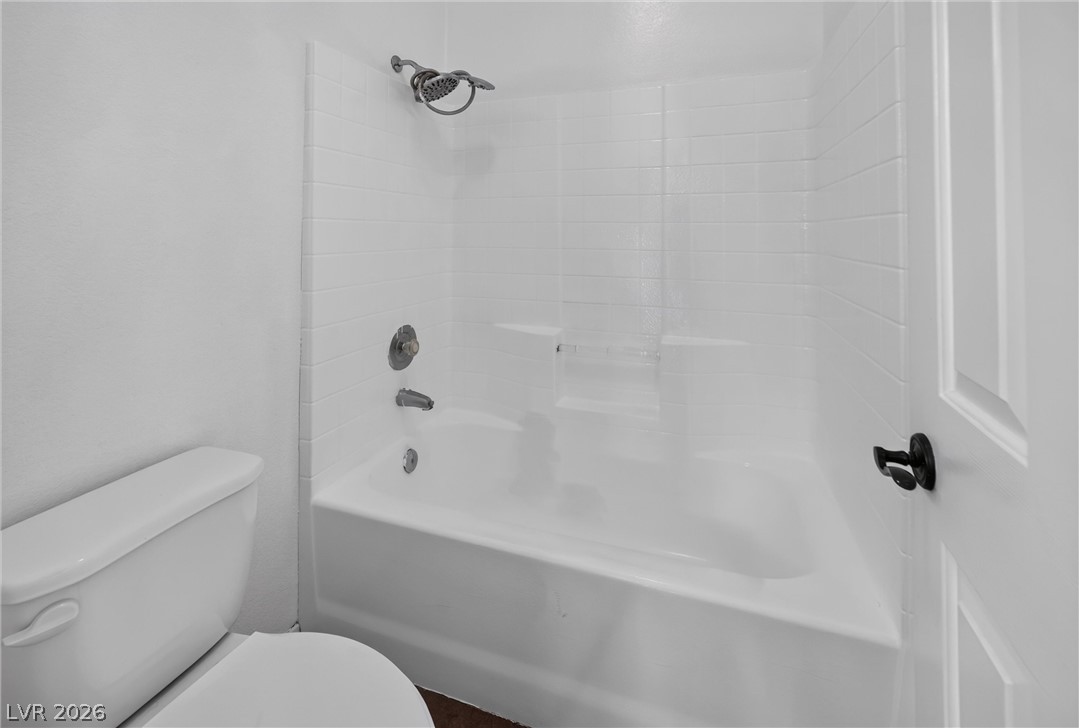
A classic bathtub and shower combination is surrounded by clean, white wall tiling.
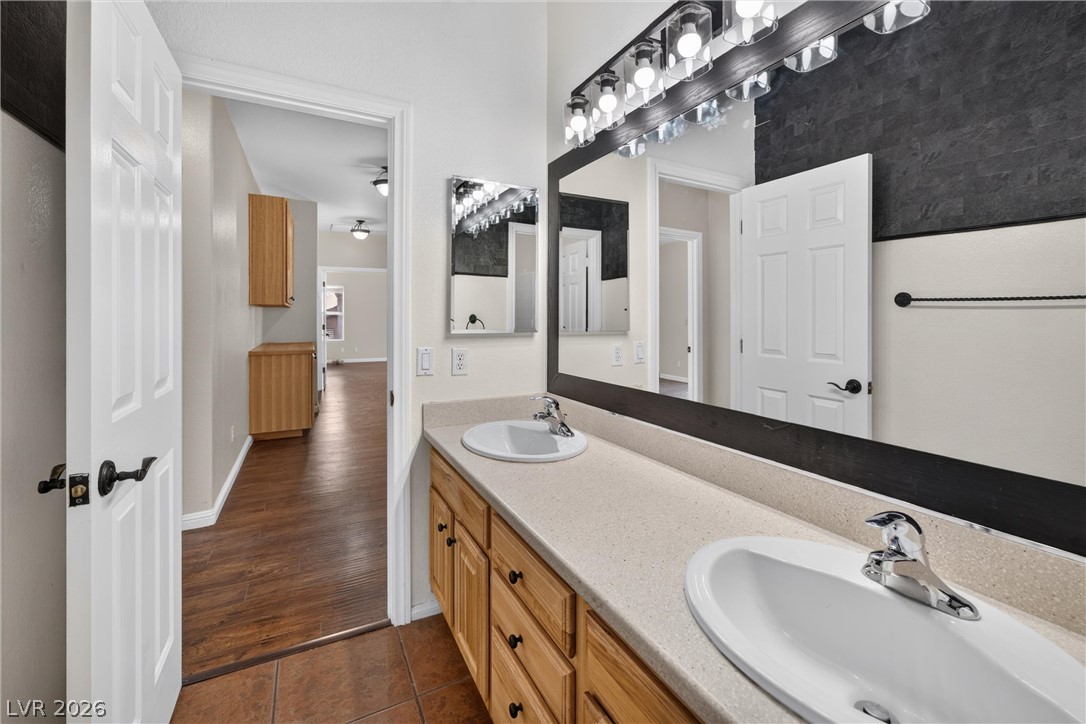
Clean lines and dual sinks define this well-appointed bathroom with high ceilings.
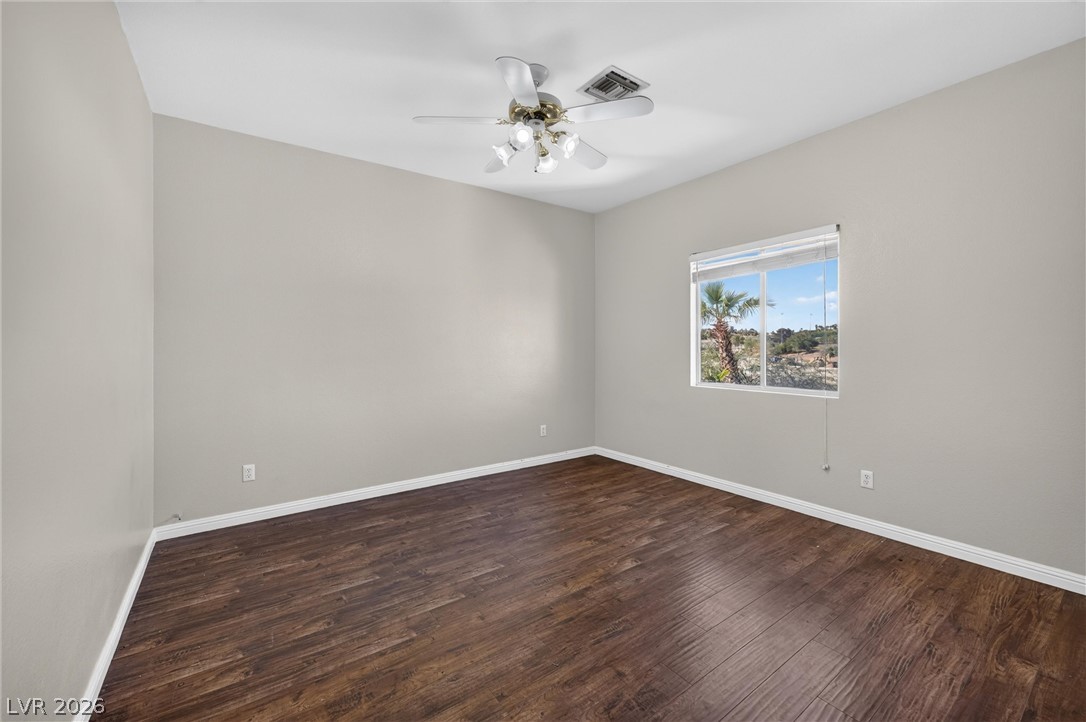
Rich wood flooring pairs with neutral walls and a window overlooking neighborhood palm trees.
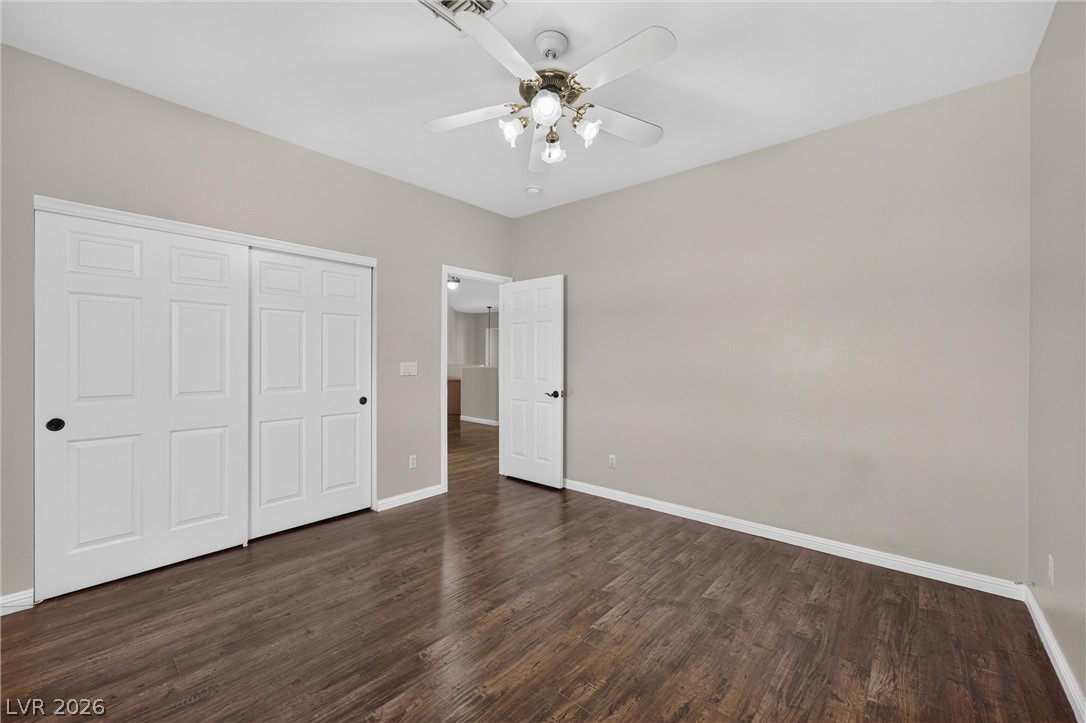
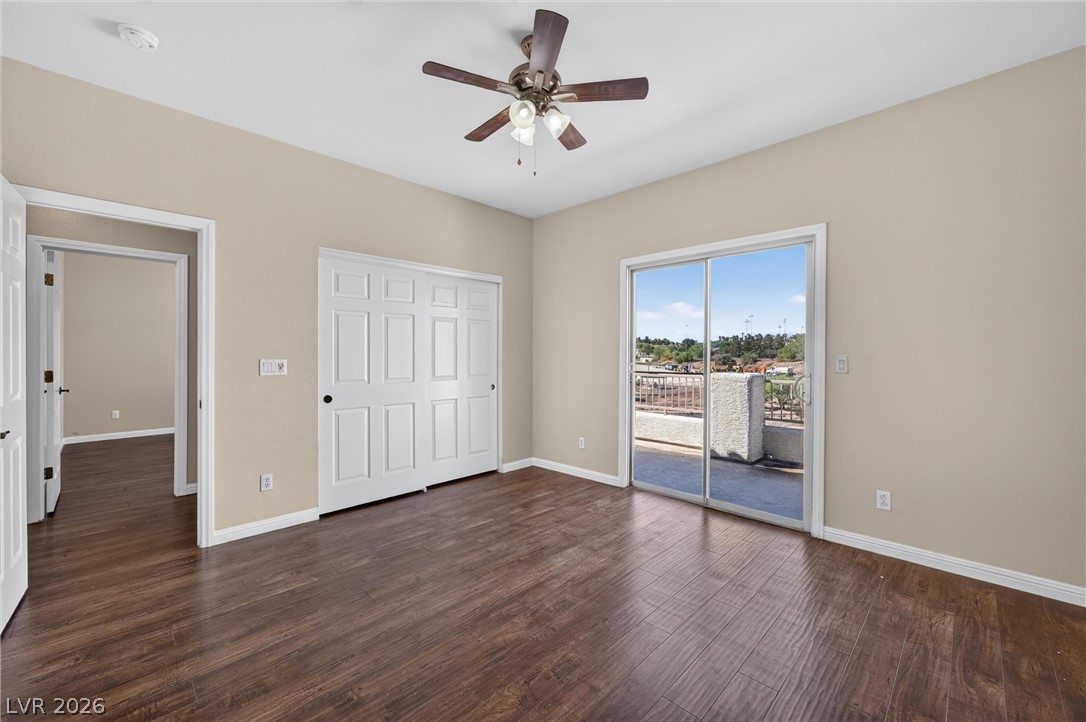
Rich wood flooring runs throughout this versatile space featuring sliding closet doors and neutral walls.
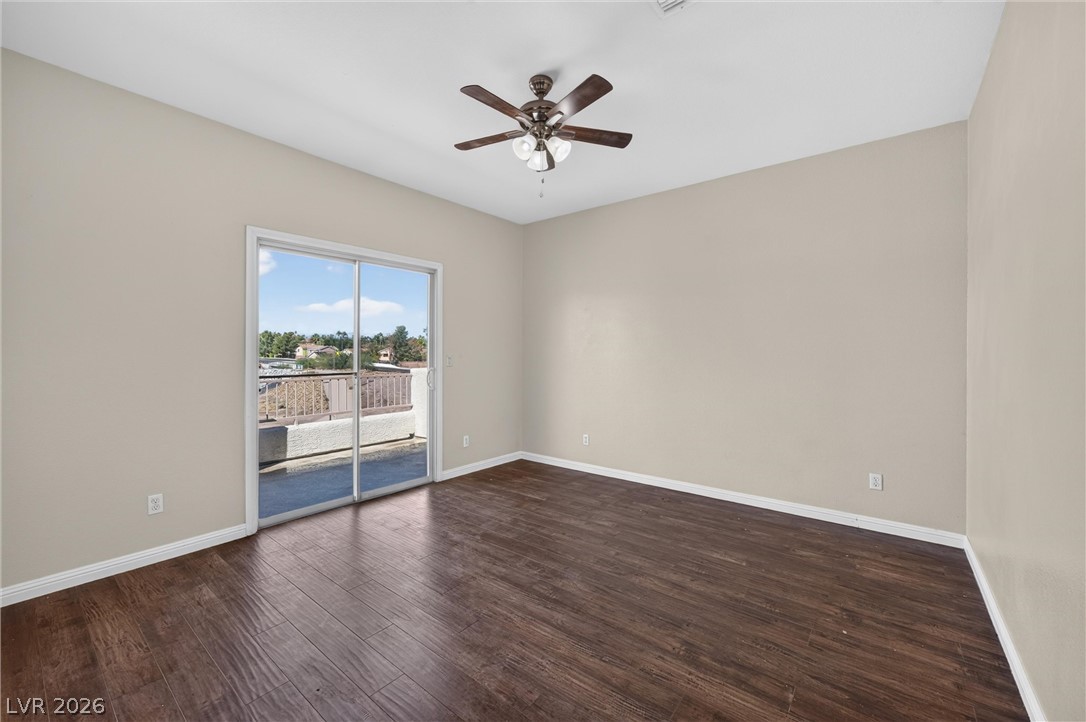
Rich wood-inspired flooring pairs with a sliding glass door opening directly to the private balcony.
Rich wood flooring runs throughout this bedroom featuring a sliding glass door to the balcony.
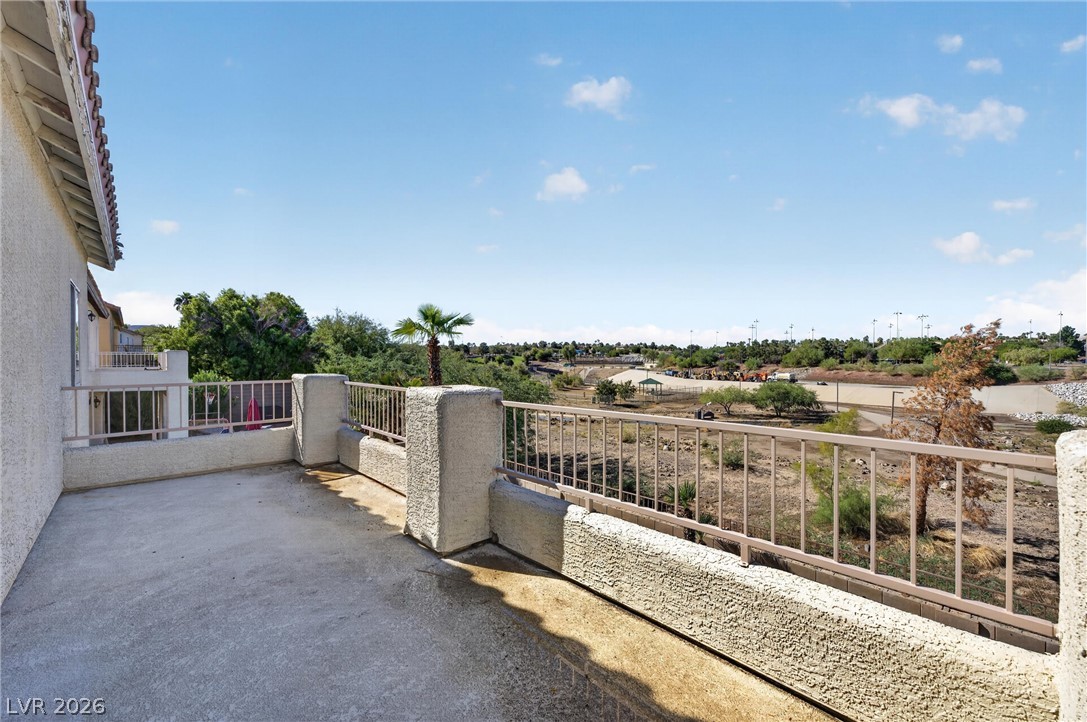
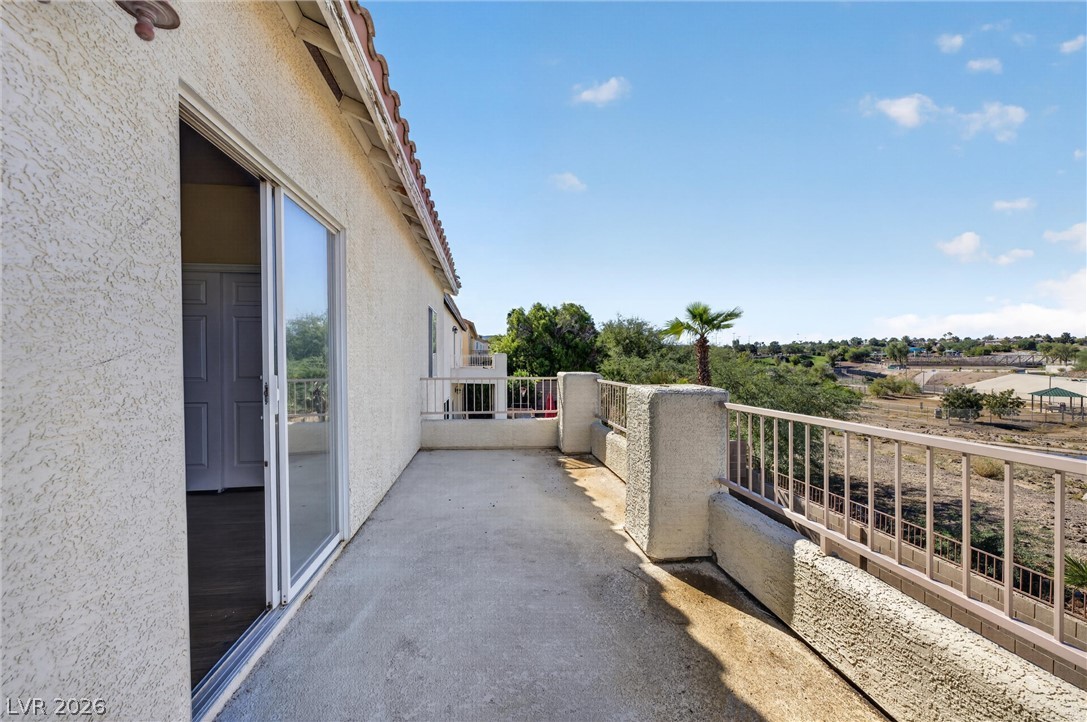
An open concrete balcony overlooks surrounding neighborhood landscapes and distant rolling terrain under clear skies.
Sliding glass doors open onto a spacious concrete balcony overlooking a scenic neighborhood landscape.
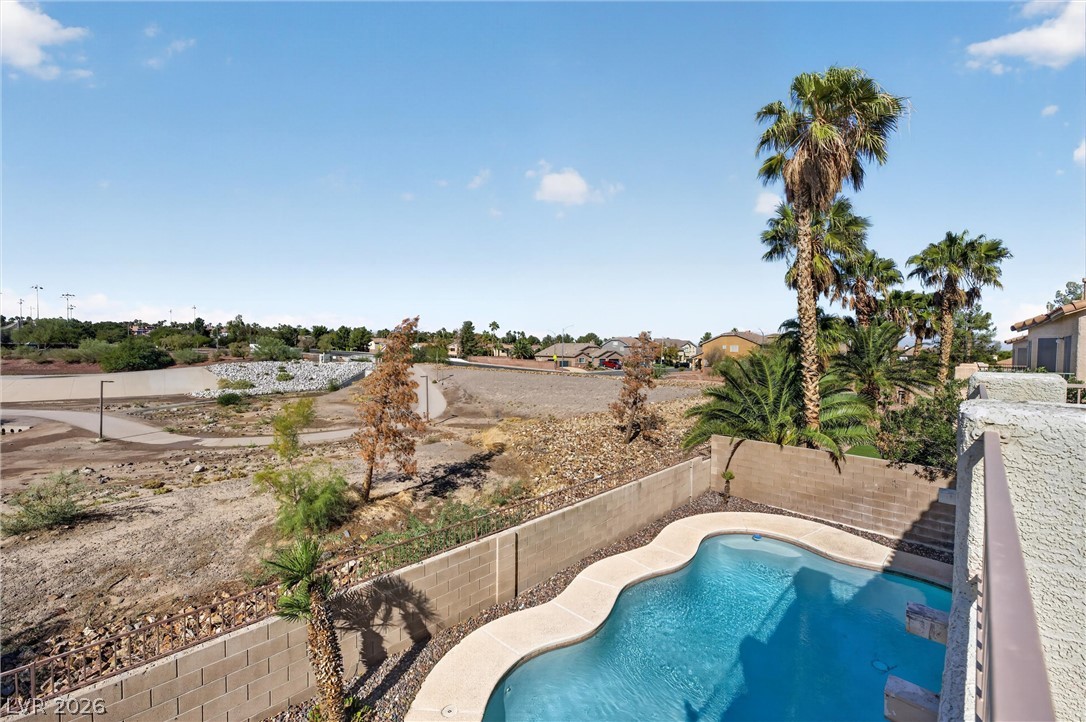
An elevated perspective overlooks the surrounding neighborhood from a wide balcony with concrete flooring.
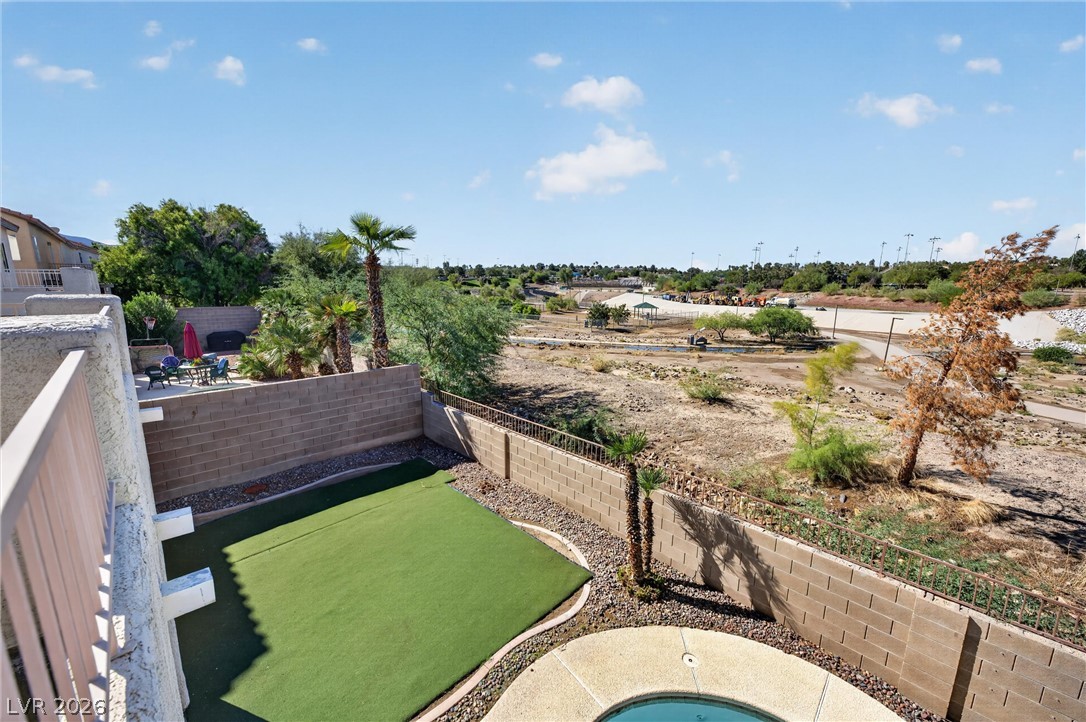
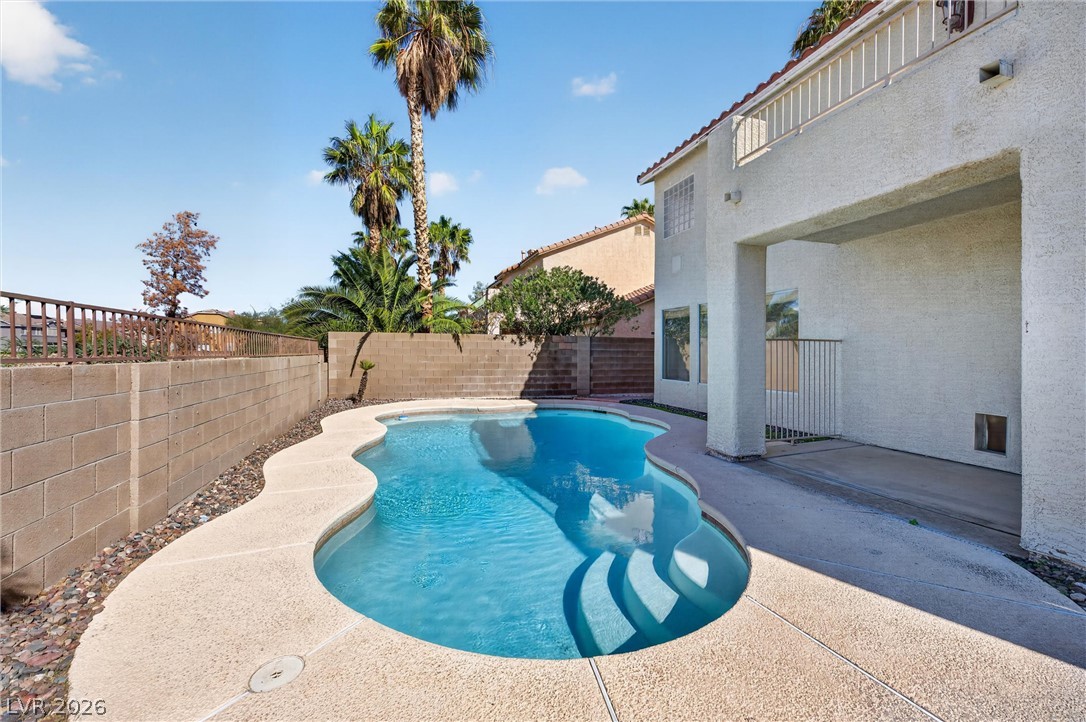
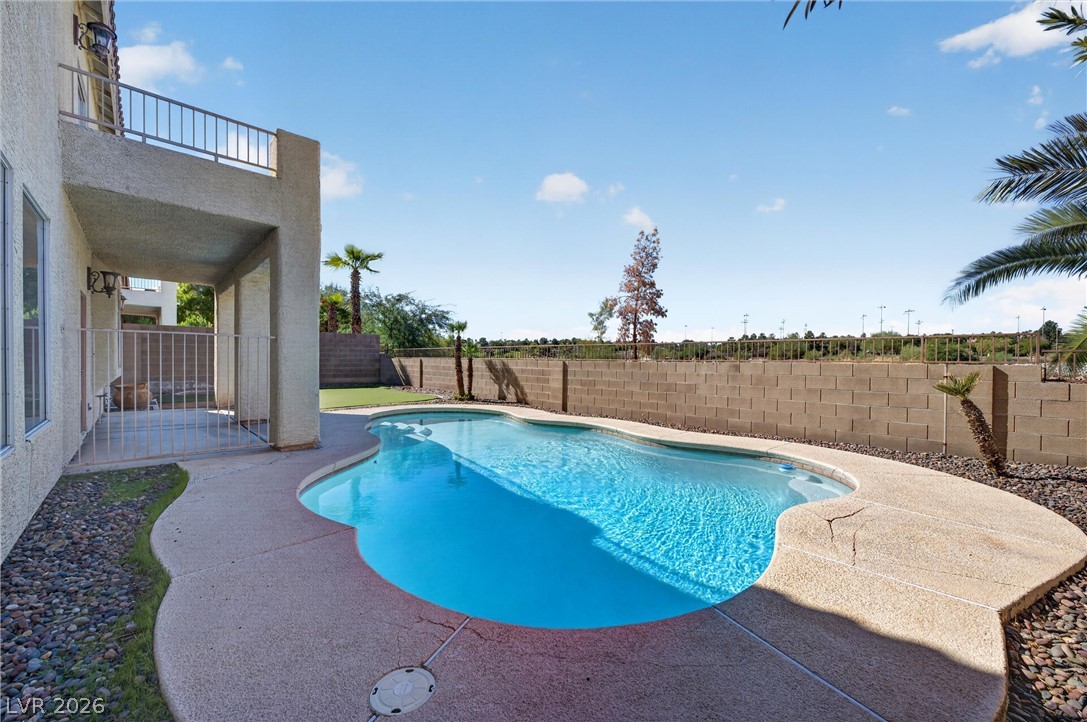
Palm trees rise beside a private in-ground pool overlooking the desert landscape beyond.
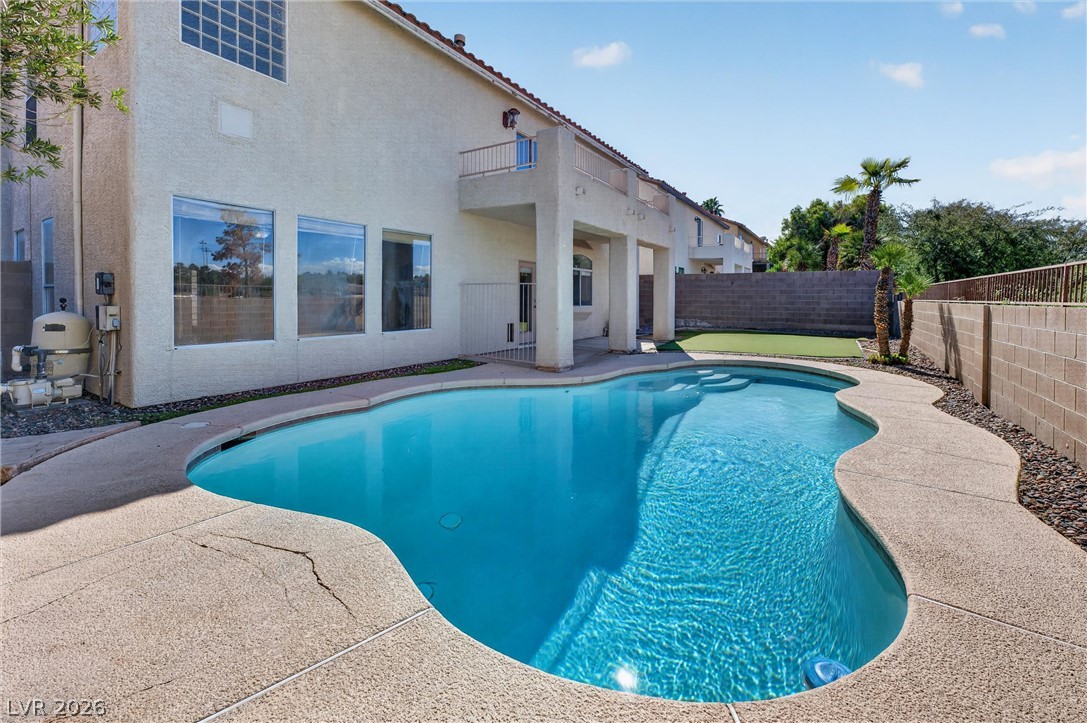
Fenced yard with artificial turf overlooks the surrounding scenic landscape and distant hills.
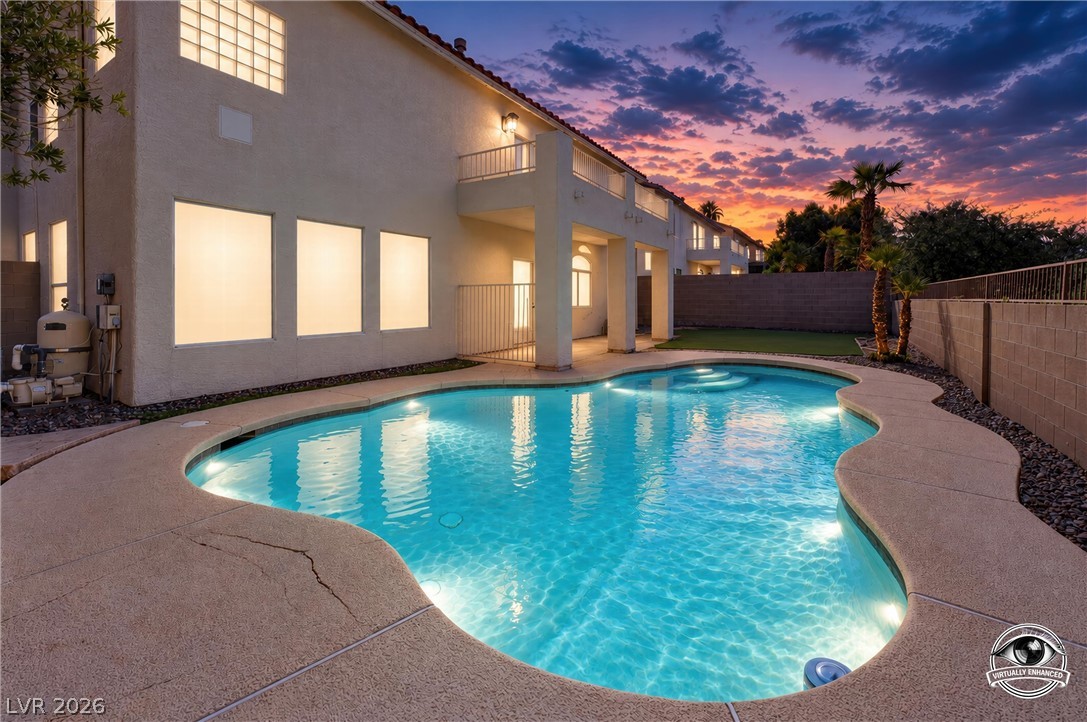
An inviting backyard pool glows under a vibrant sunset sky next to a stucco home.
A sparkling freeform swimming pool anchors this private backyard retreat enclosed by block walls.
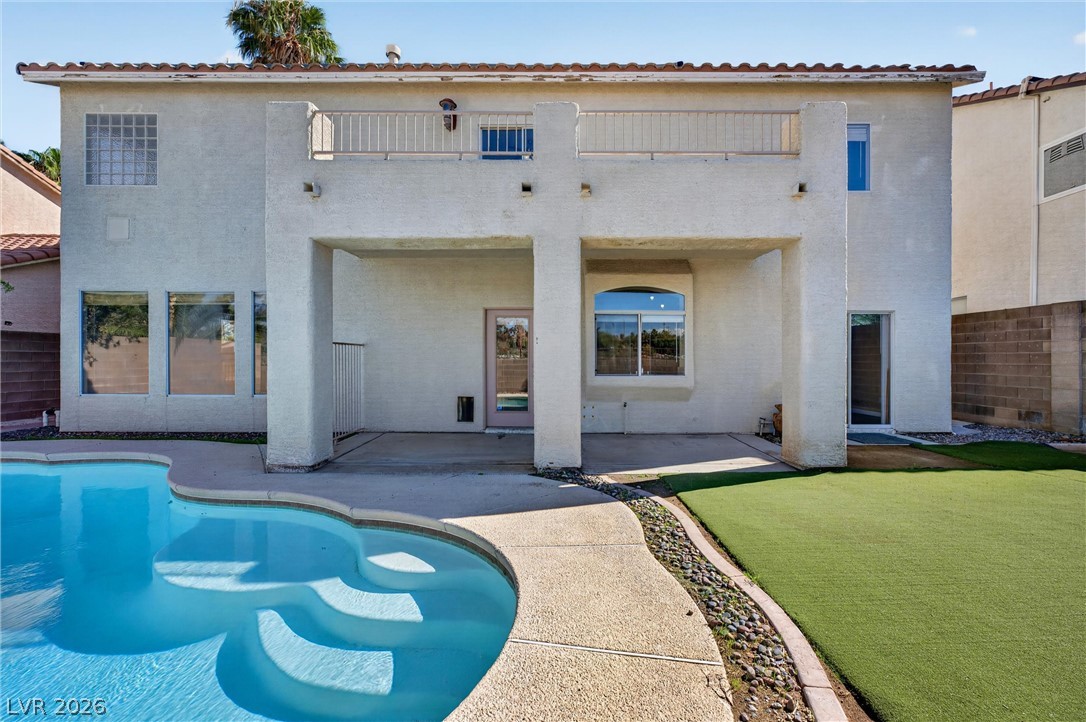
An inviting backyard retreat features a private inground pool alongside a stucco exterior.
A sparkling private pool highlights the backyard, bordered by a concrete patio and block wall fencing.
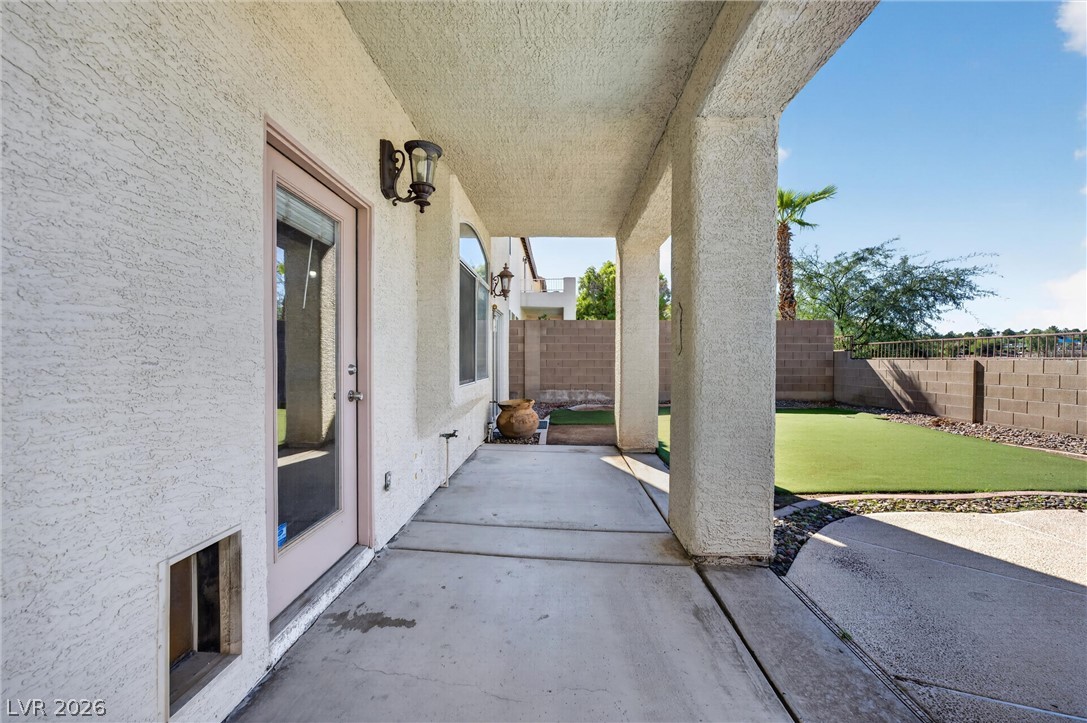
A deep covered patio with concrete flooring overlooks the private lawn.
An inviting backyard oasis features a classic tiled roof structure, private balcony, and refreshing pool.
Spanish tile roofing and classic stucco finishes define this impressive multi-level residence.
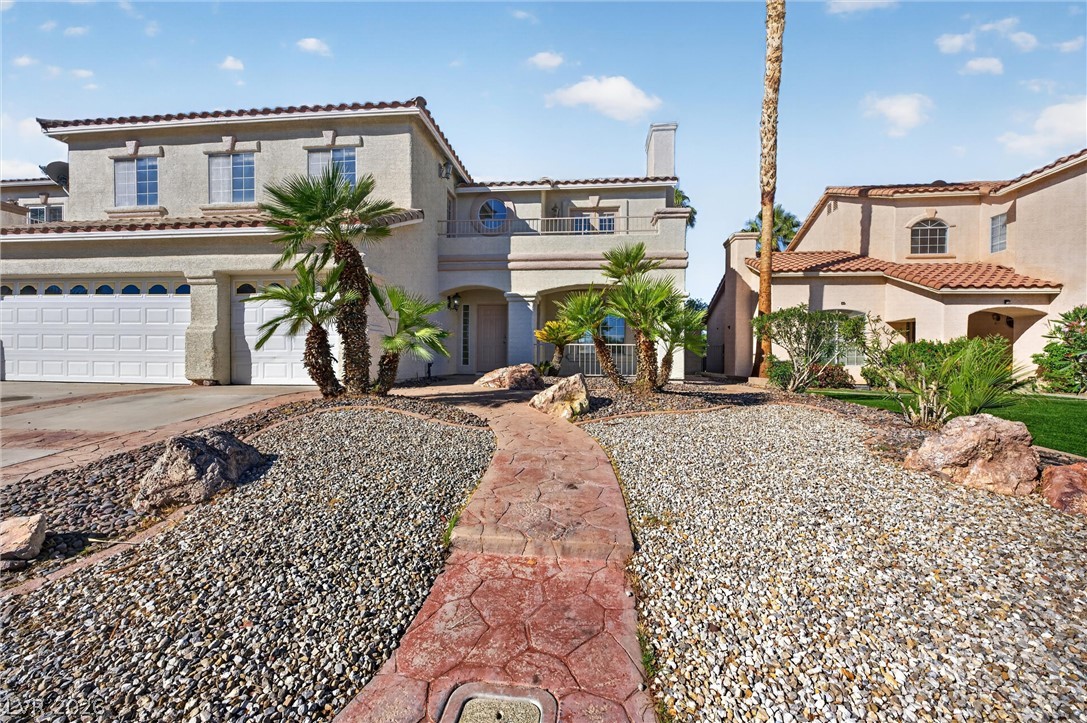
A patterned stone pathway leads through desert landscaping to the stucco exterior.
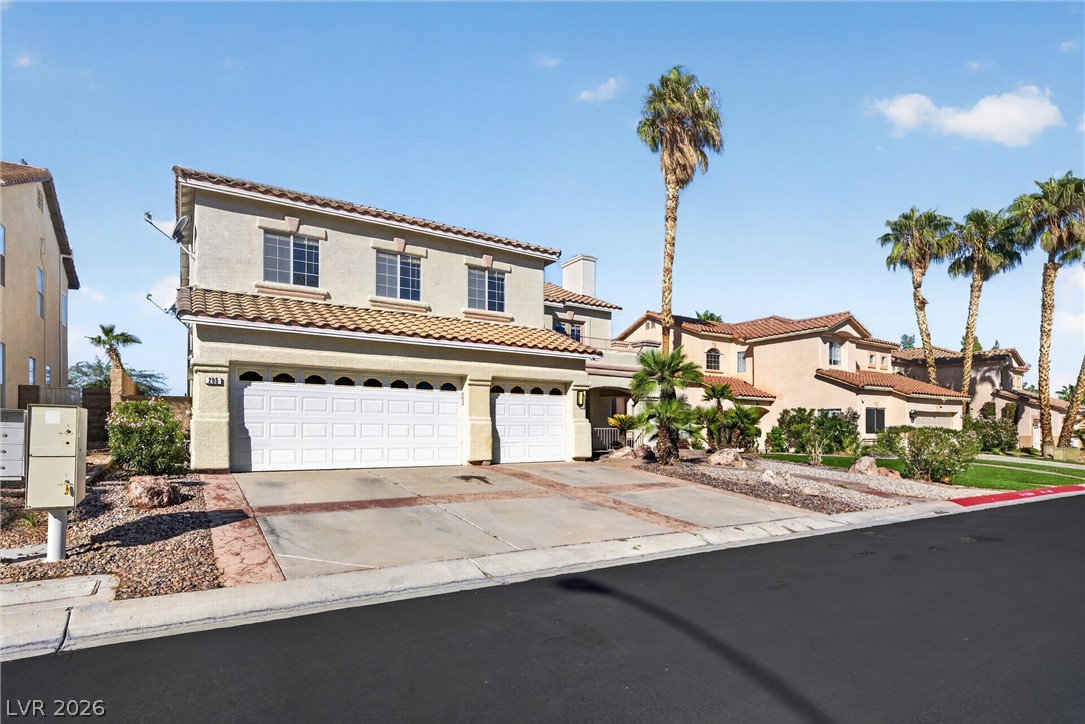
Spanish tile roofing and a spacious concrete driveway define this multi-level suburban exterior.

 In-Person: 11/14 2:00 PM - 5:00 PM