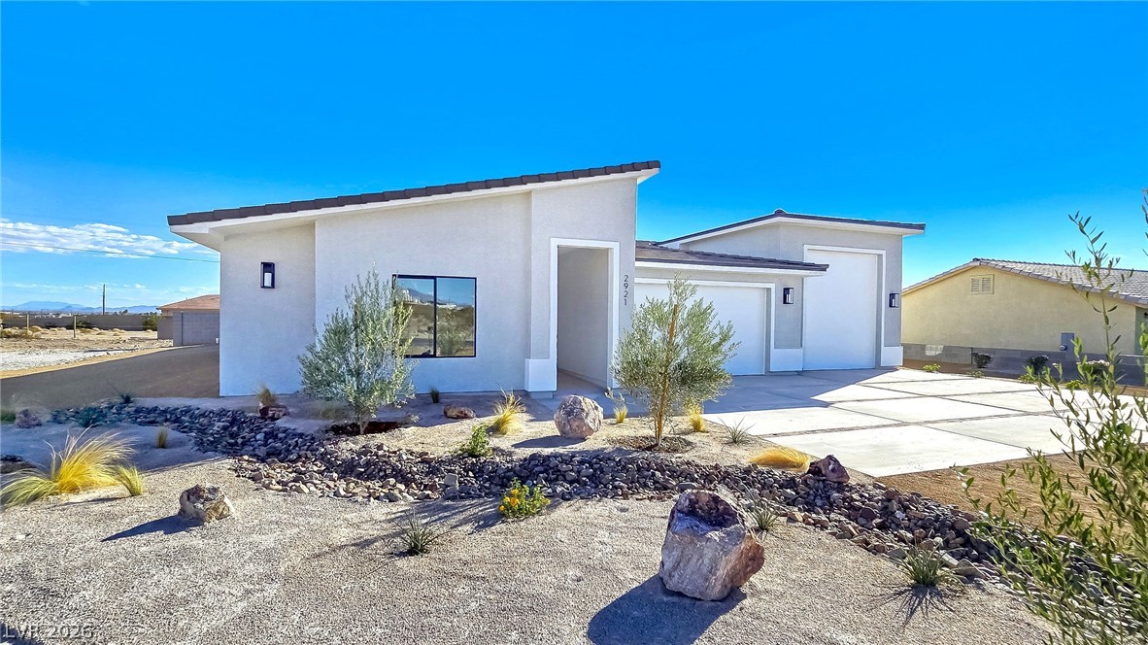
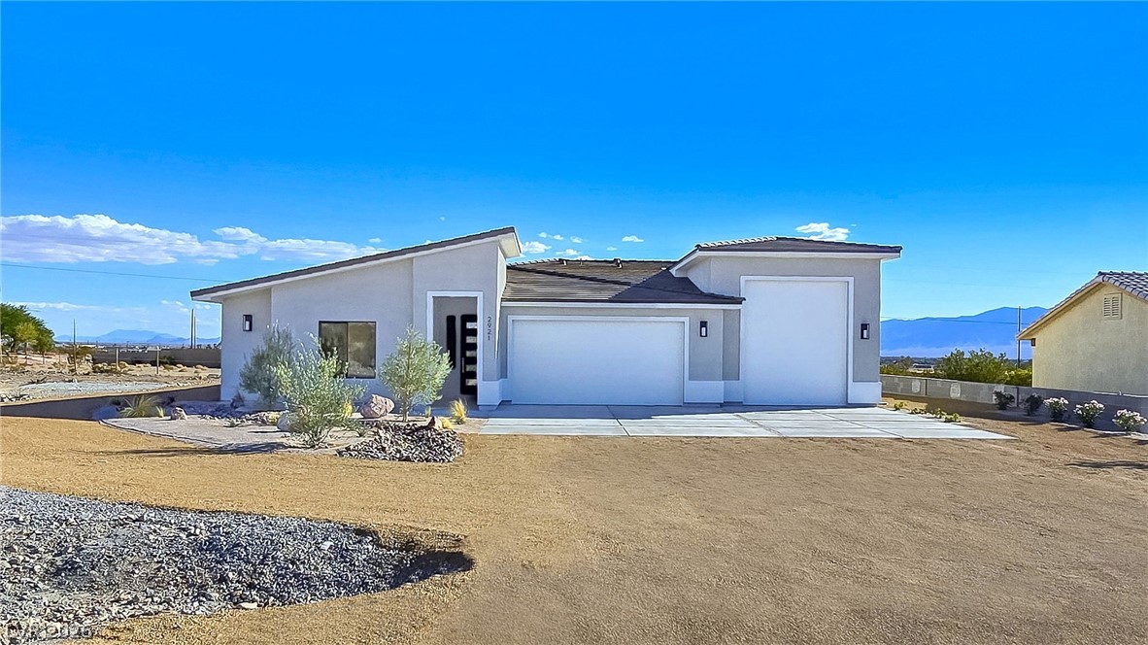
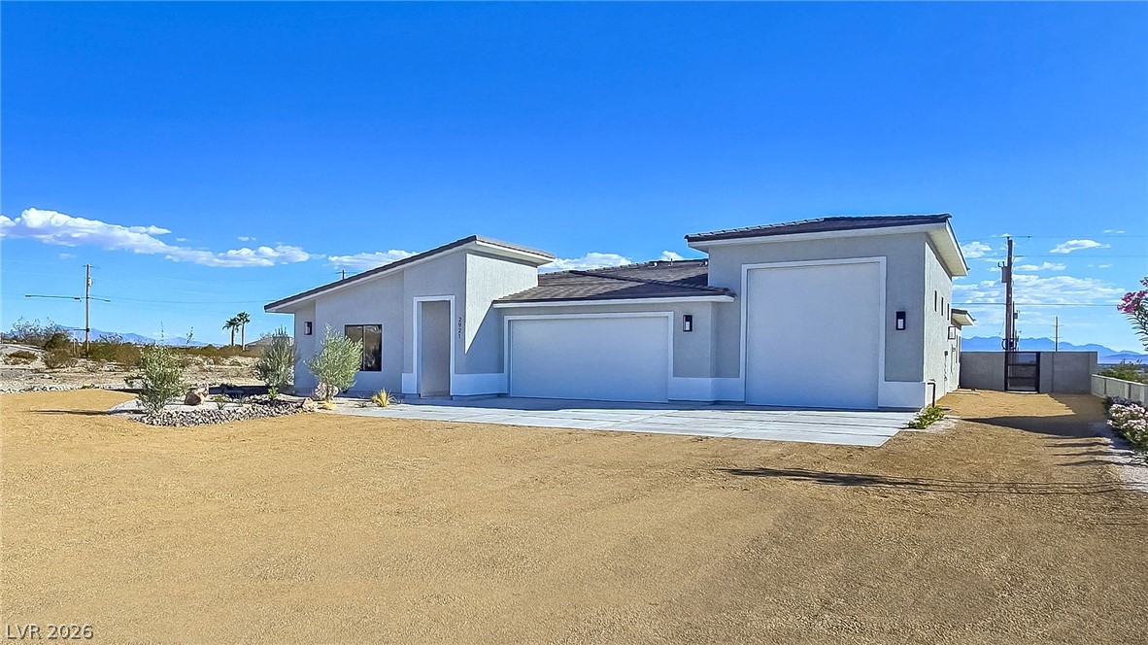
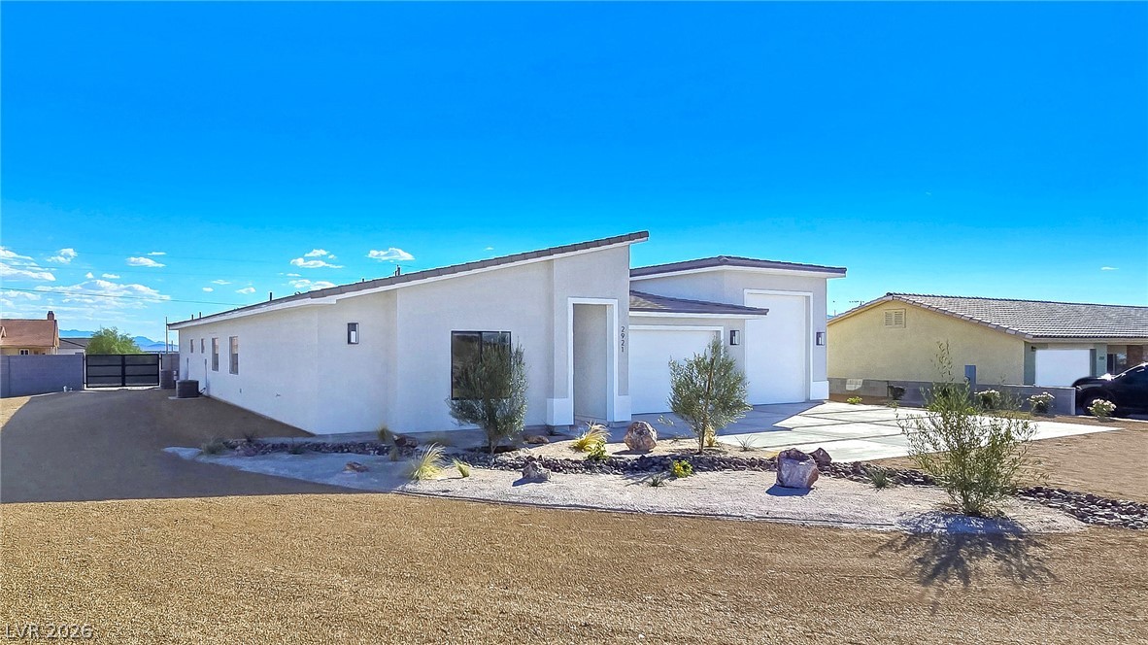
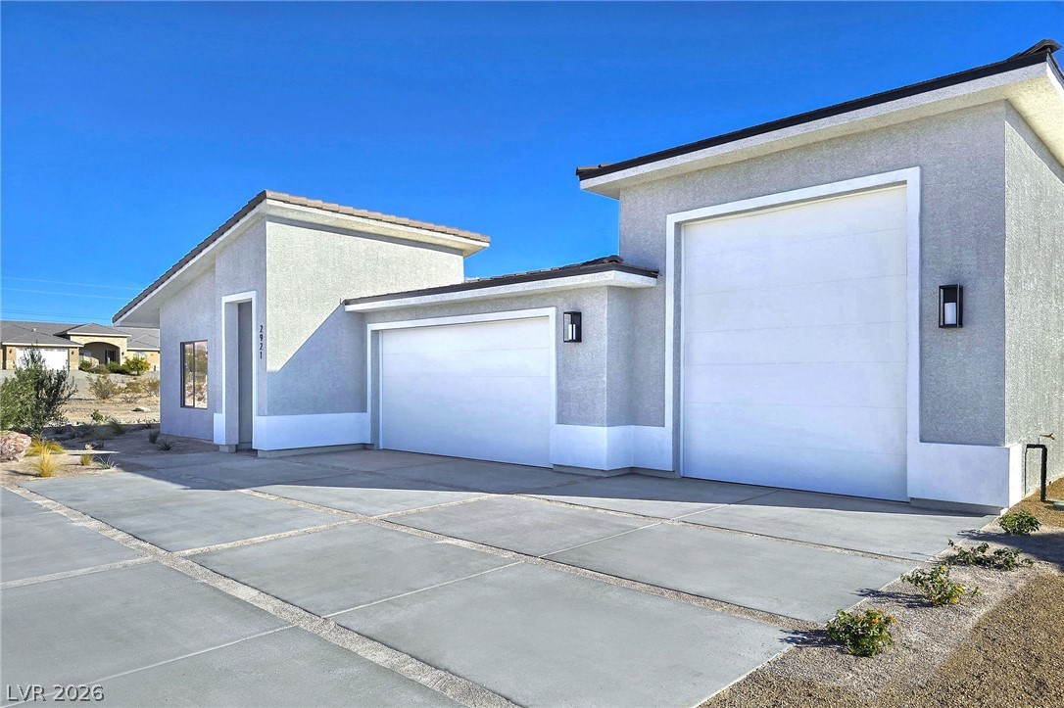
Clean modern architectural lines define this single-level home with a spacious attached garage.
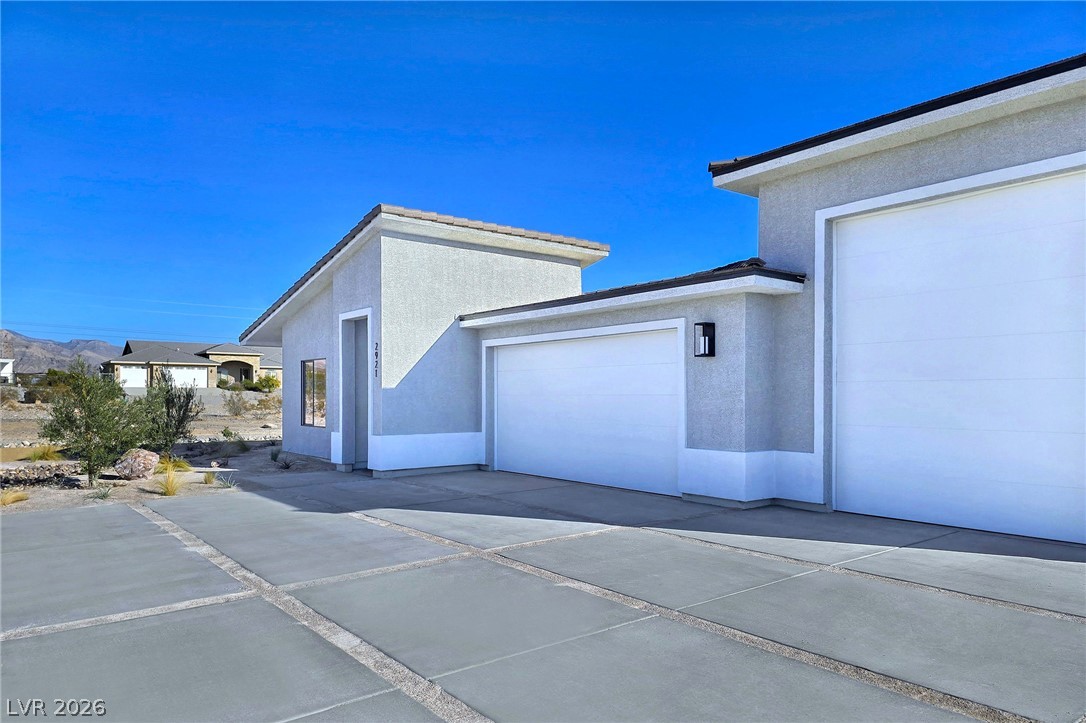
An expansive driveway leads to a modern facade with an attached multi-car garage.
Modern desert architecture defines this contemporary home featuring an expansive multi-bay garage and clean lines.
Clean modern architectural lines define this single-level home set against a desert landscape.
Clean modern architectural lines frame this exterior featuring an expansive concrete driveway and dual garages.
Clean modern architectural lines frame this stucco exterior with a spacious concrete driveway.
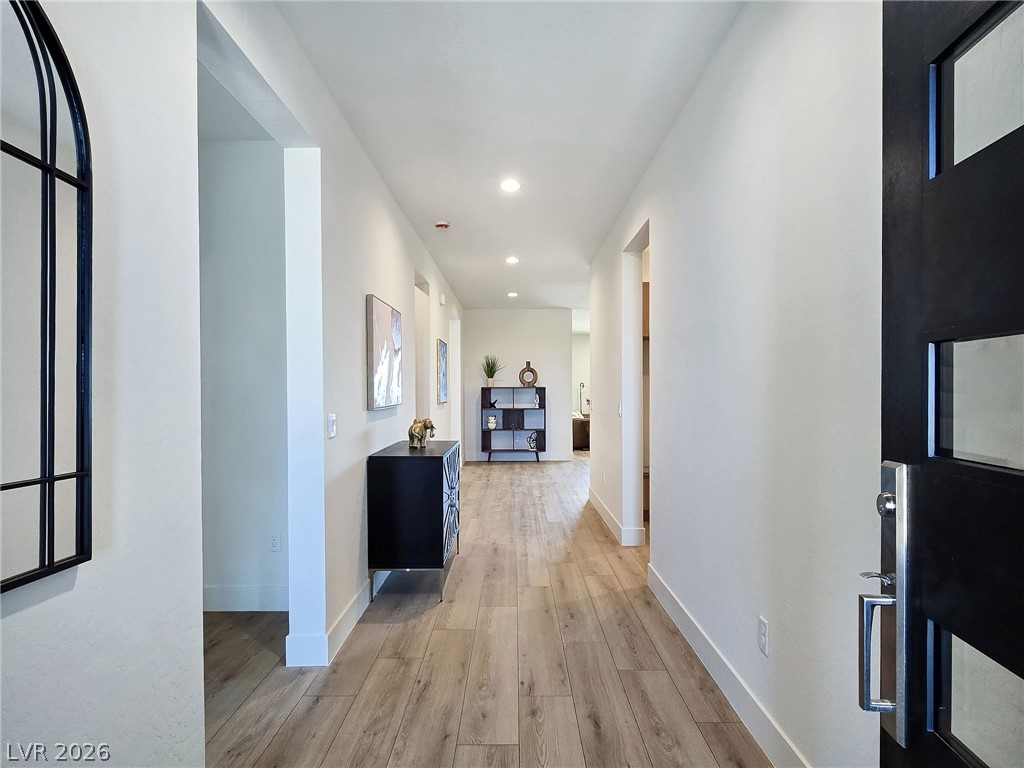
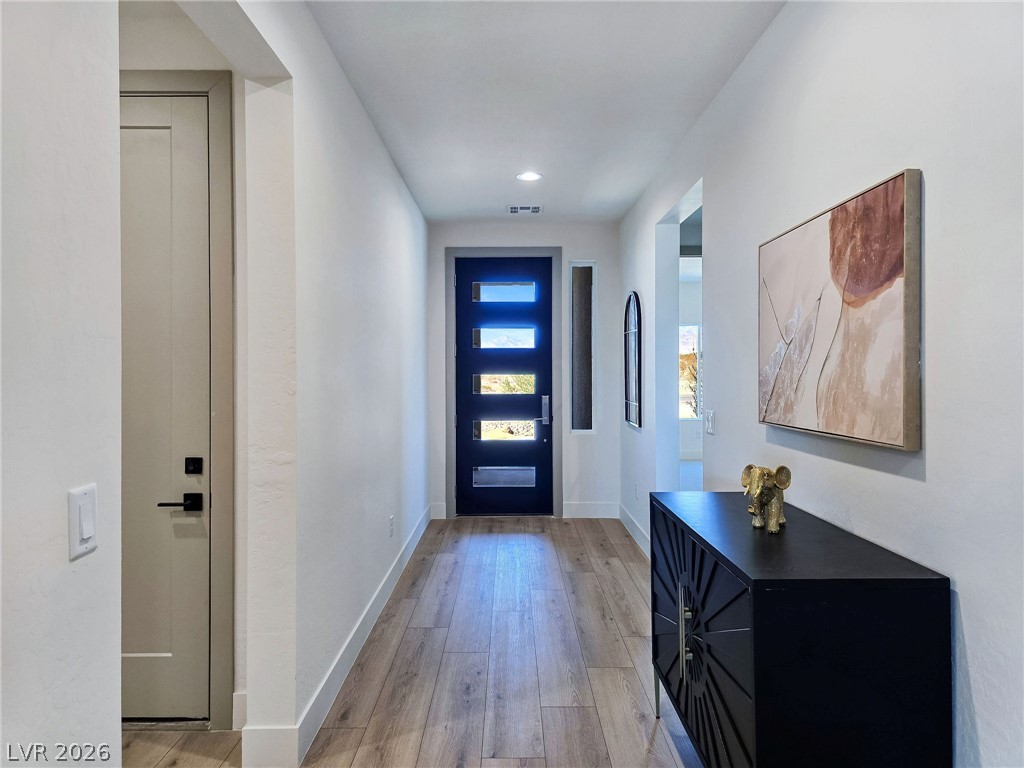
A welcoming entryway transitions into a long hallway featuring recessed lighting and durable wood-look flooring.
A welcoming entryway with a modern front door leads into a bright hallway.
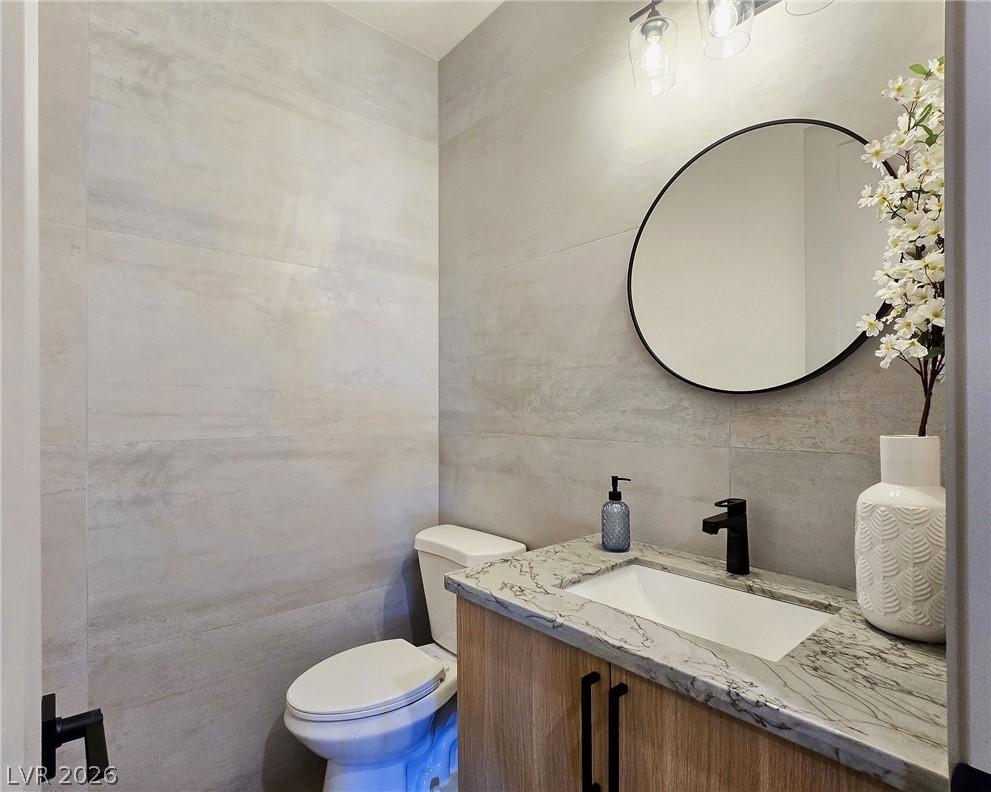
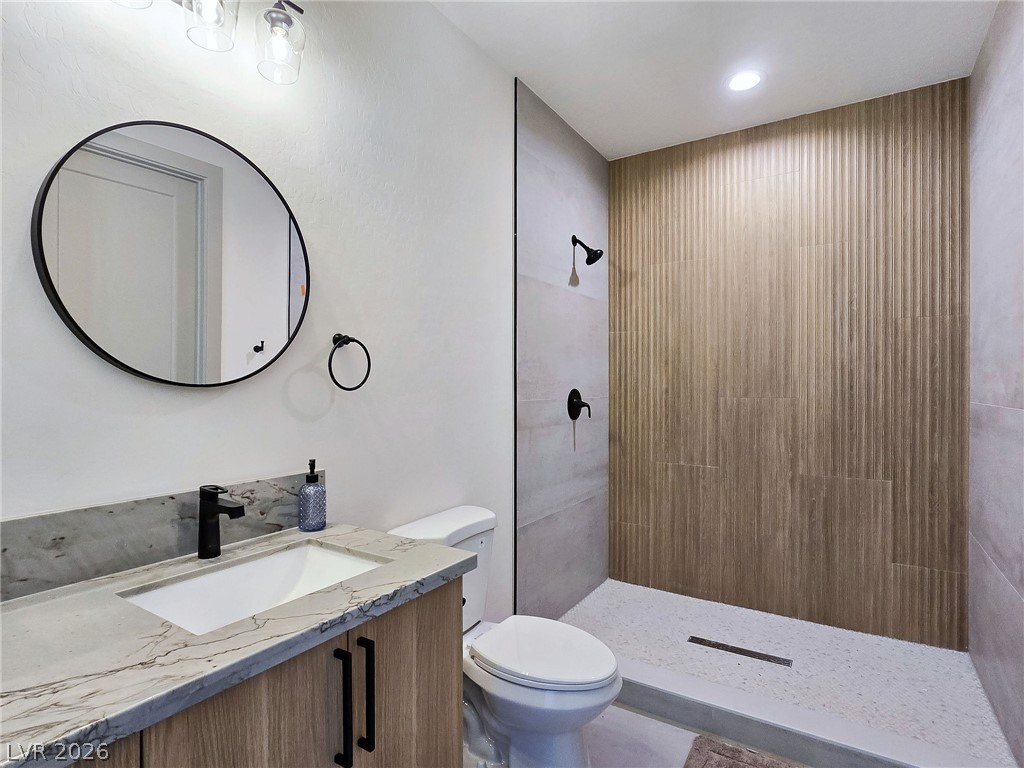
A modern powder room showcases large-format wall tiles and a stone-topped vanity.
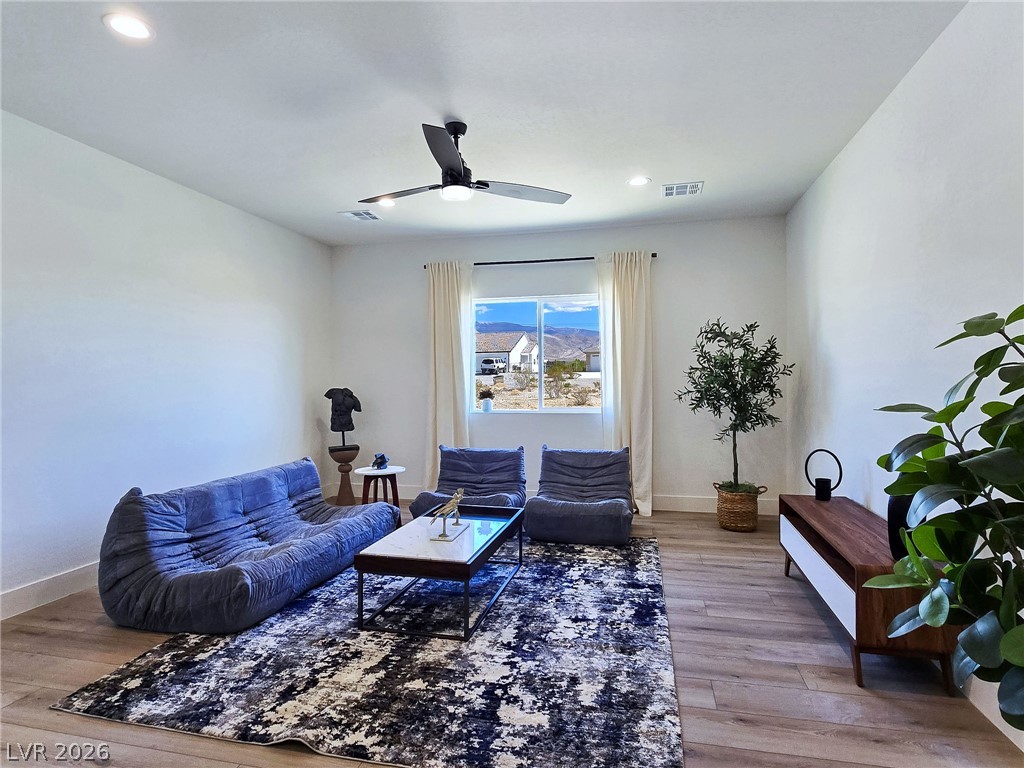
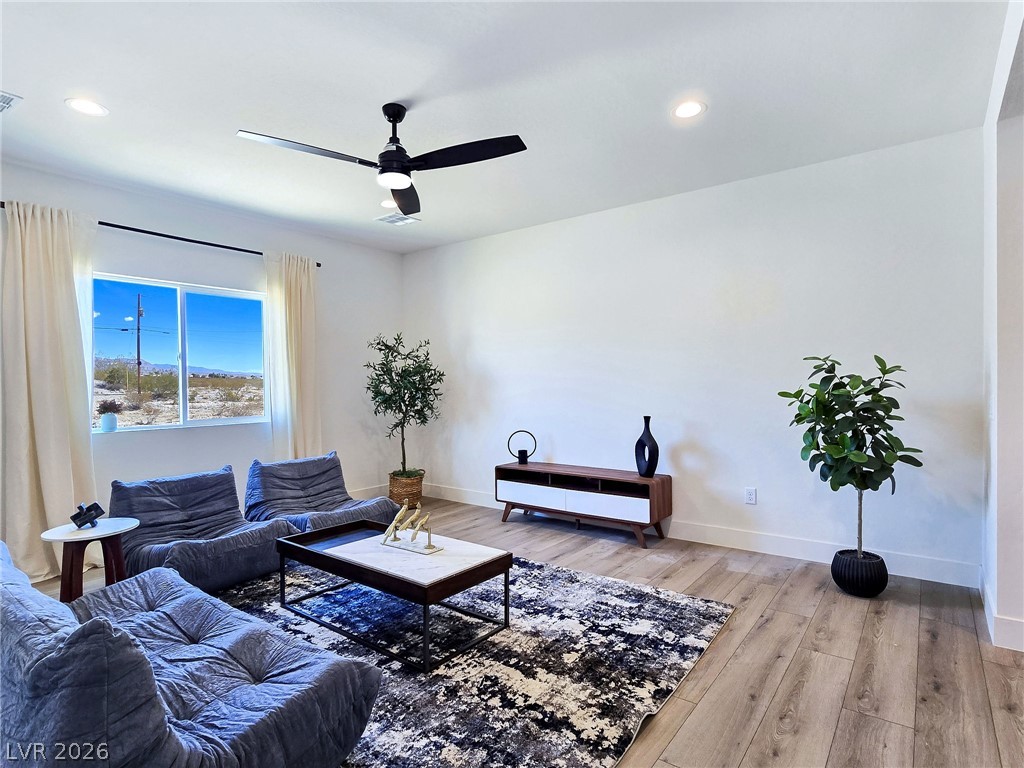
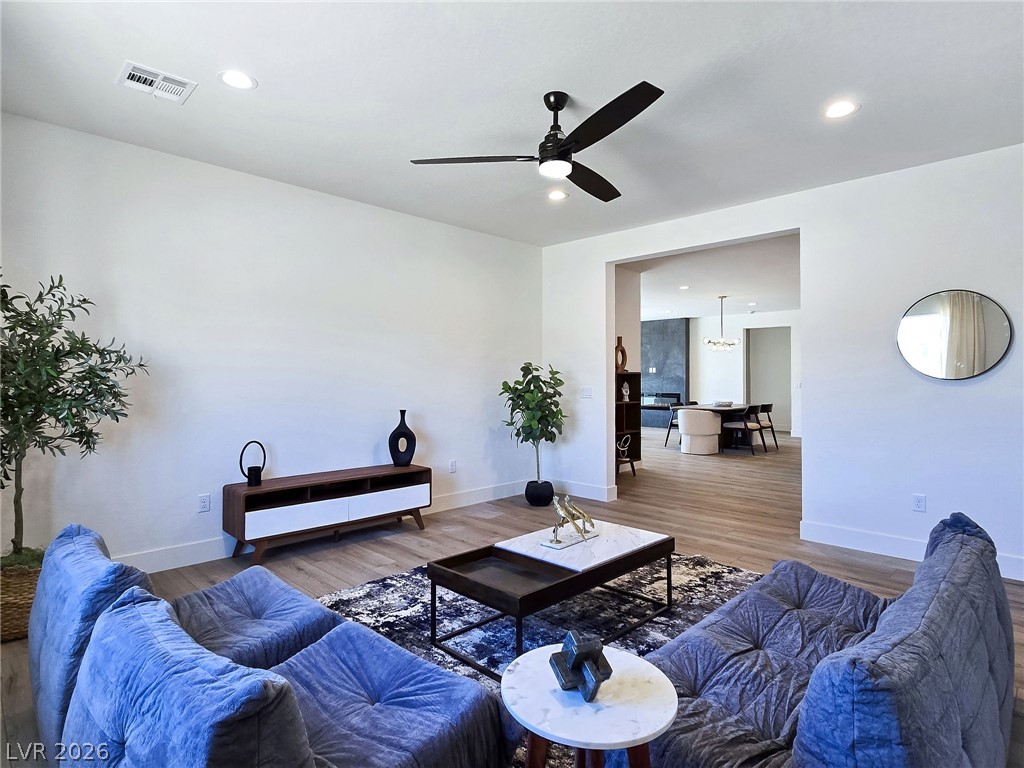
Clean lines and wide-plank flooring define this inviting, light-filled living area.
Recessed lighting and wide-plank wood flooring define this open living space with desert views.
Smooth wood floors flow seamlessly through this open layout leading to the dining area.
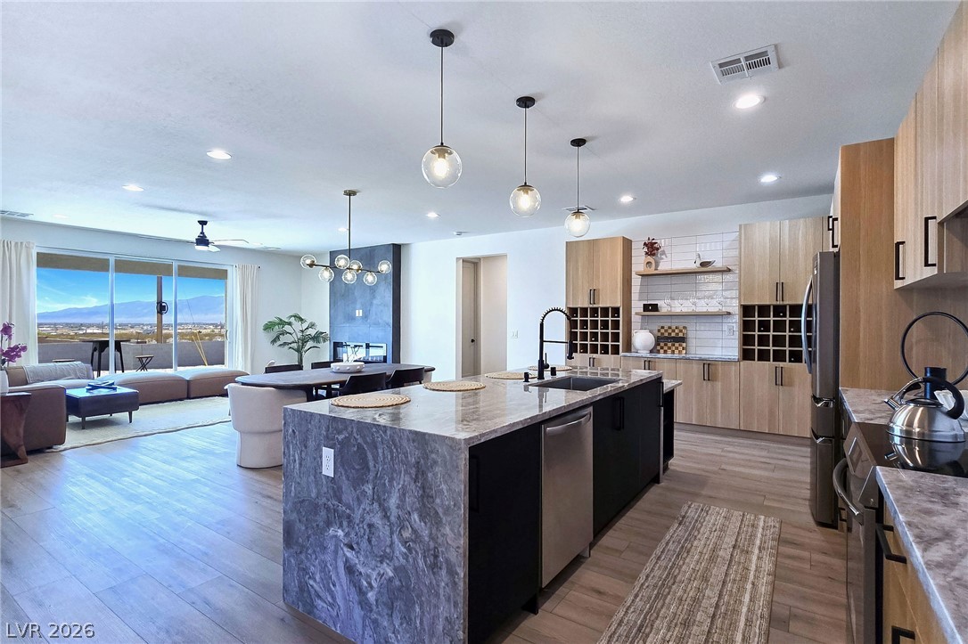
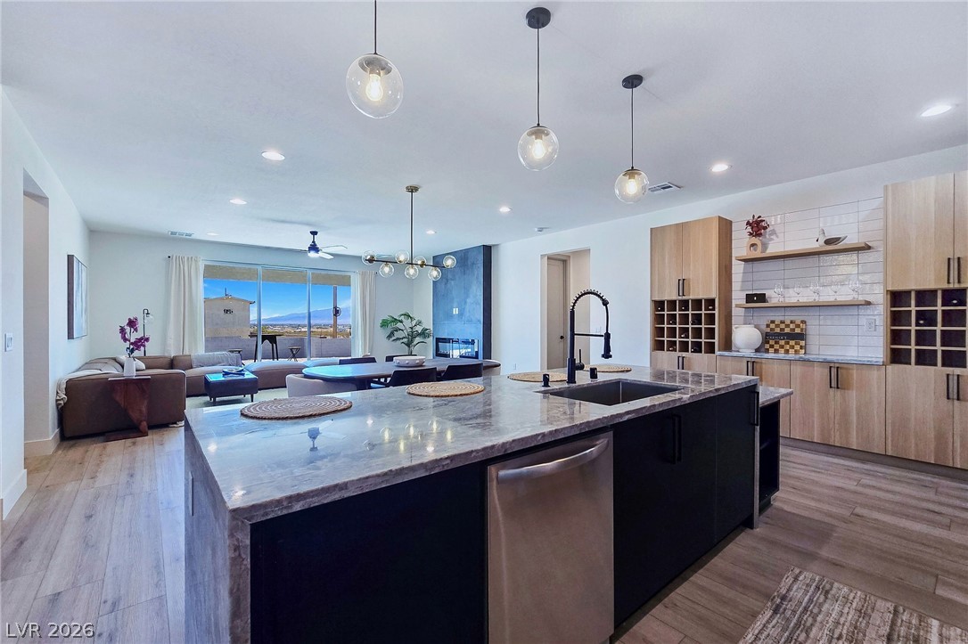
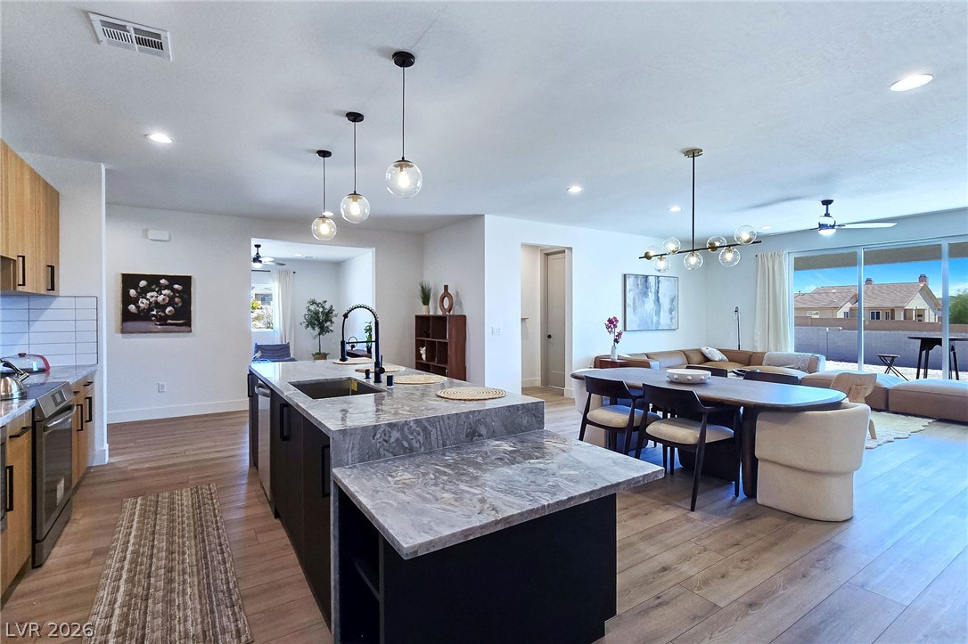
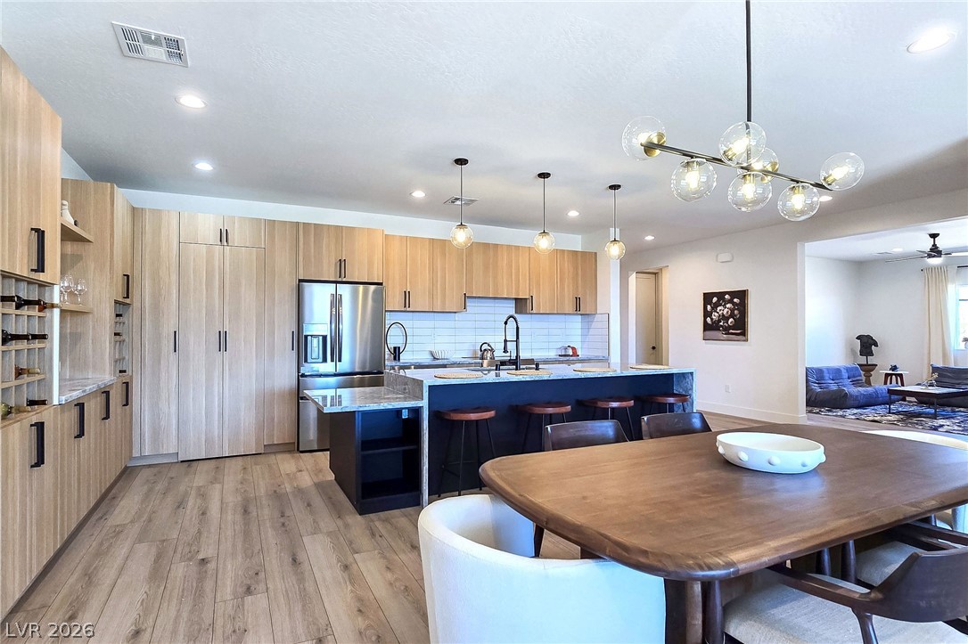
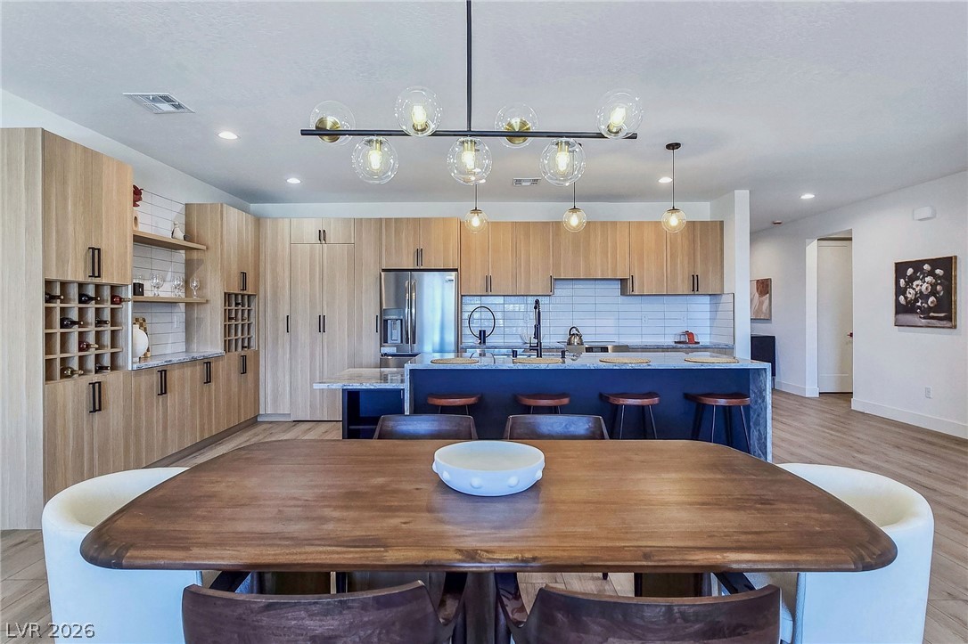
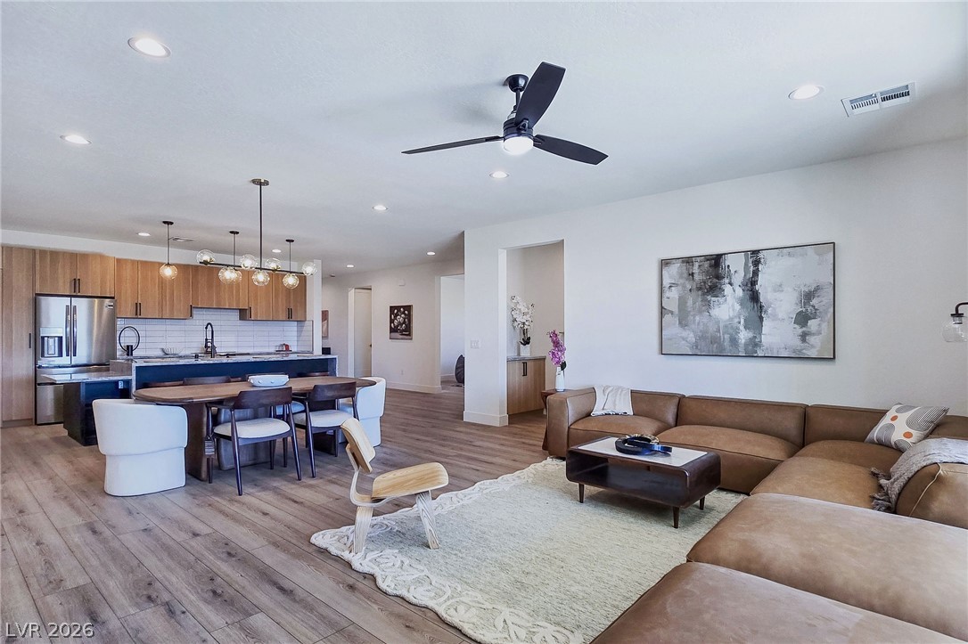
An open floorplan design seamlessly connects the modern kitchen and dining area to the living room.
An open floorplan integrates the gourmet kitchen and living spaces seamlessly under high ceilings.
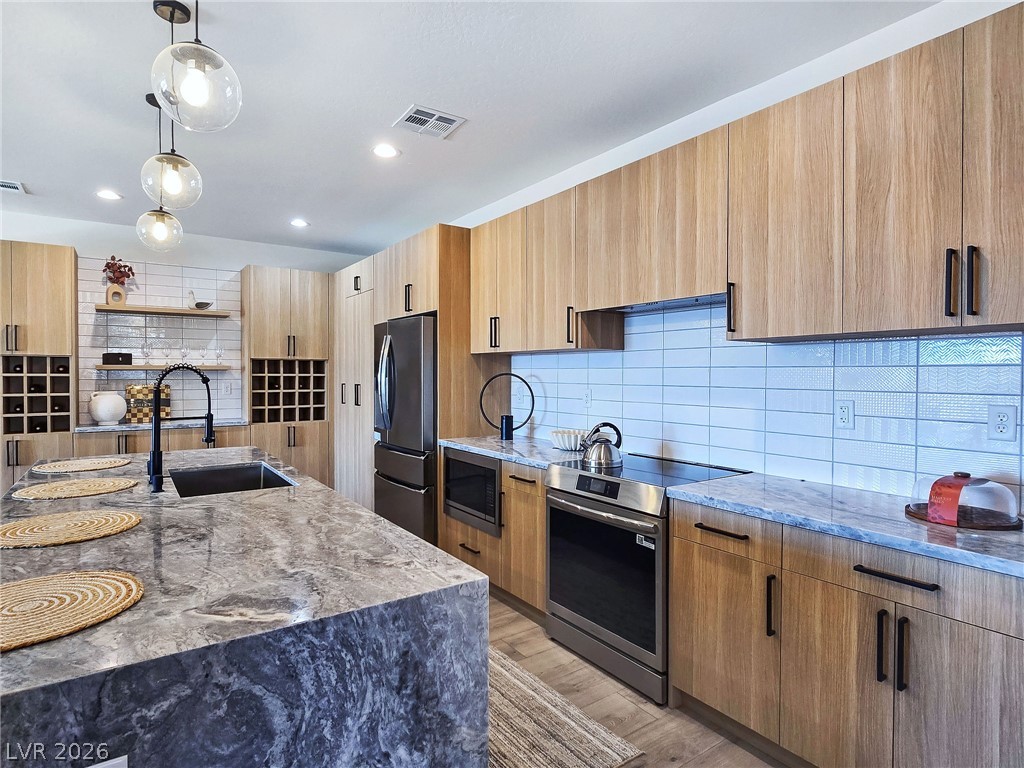
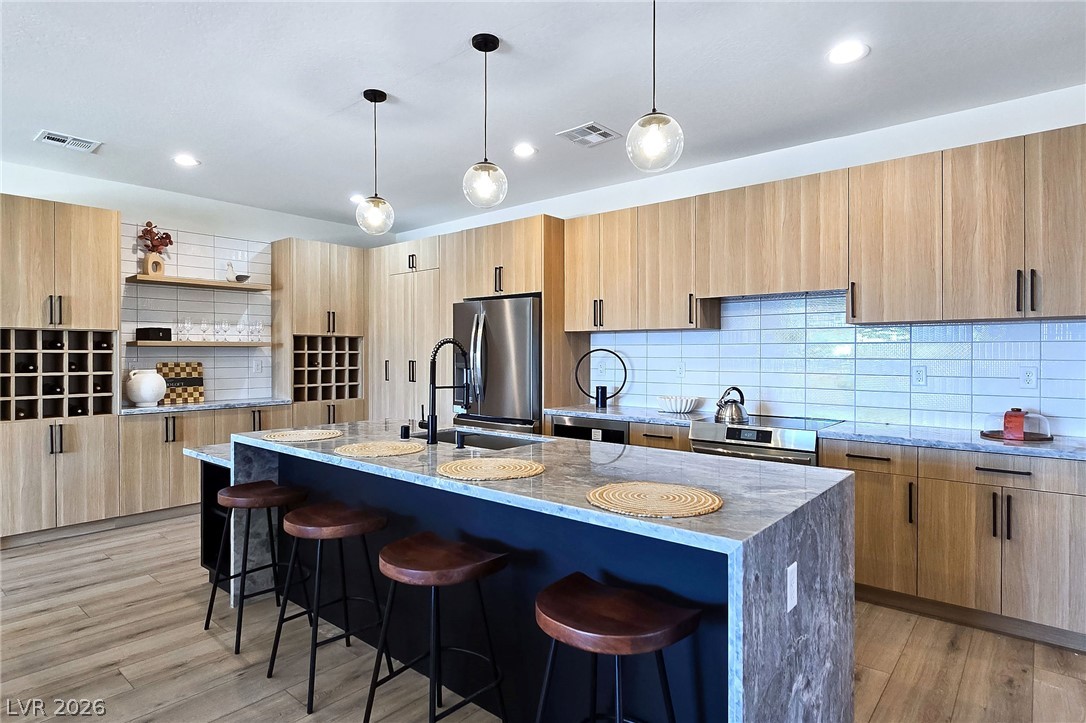
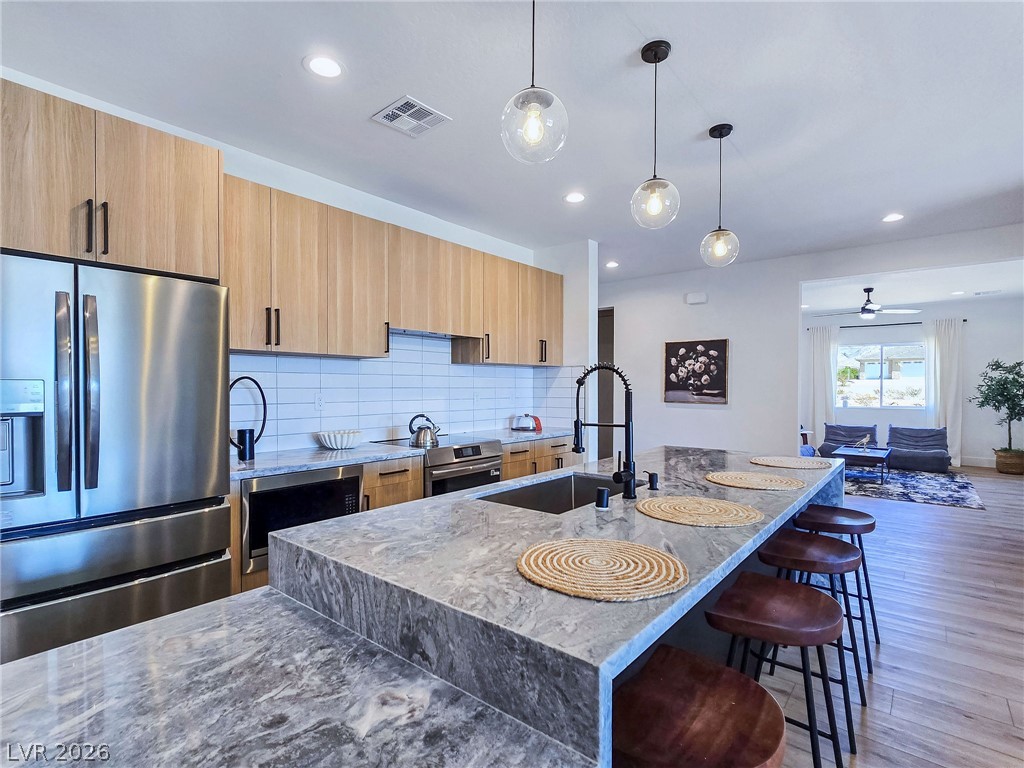
Gleaming stone countertops and warm wood cabinetry define this modern open-concept kitchen.
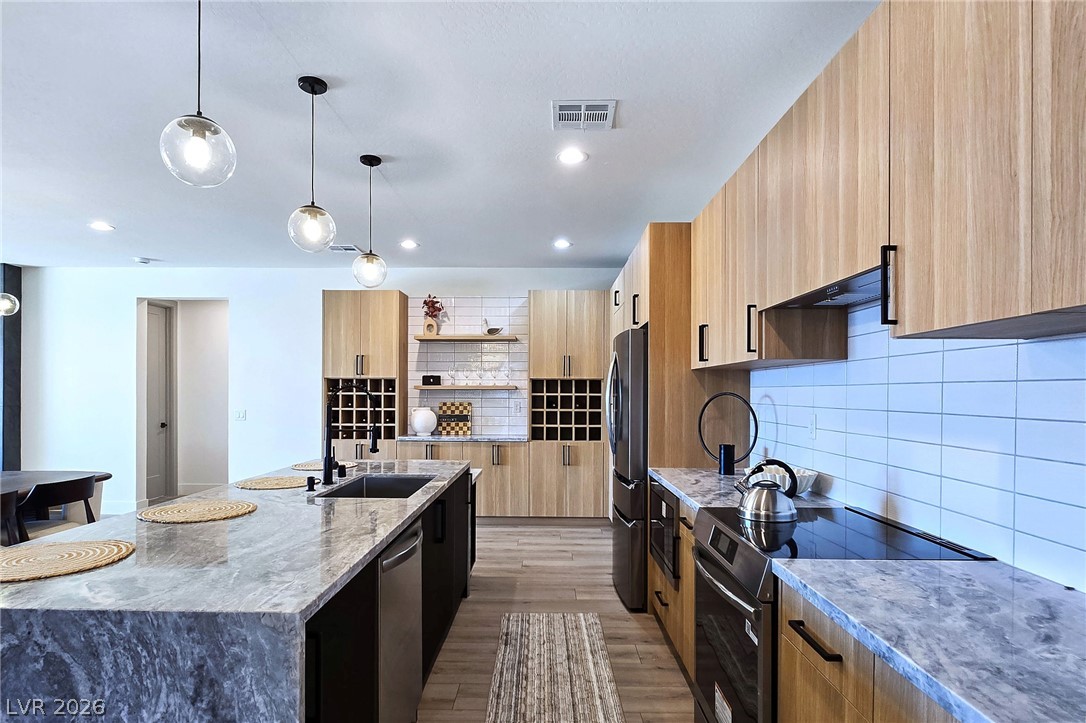
Gleaming stone countertops and warm wood cabinets define this modern gourmet kitchen layout.
An expansive kitchen island anchors the space, beautifully complemented by warm wood cabinets and stone countertops.
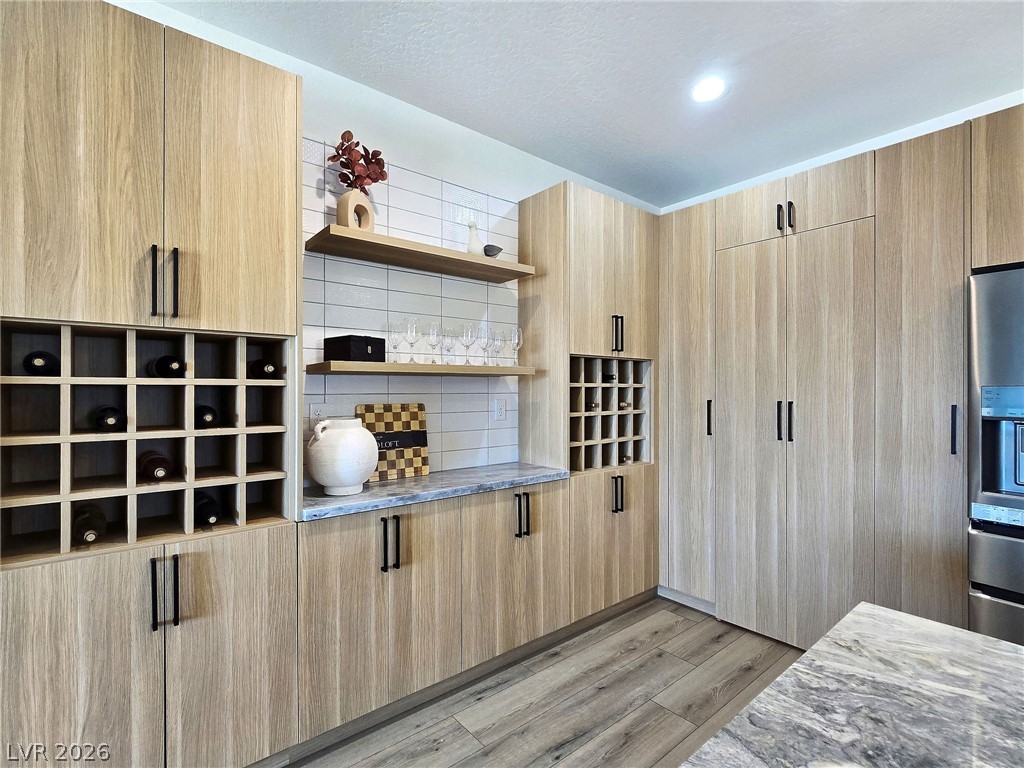
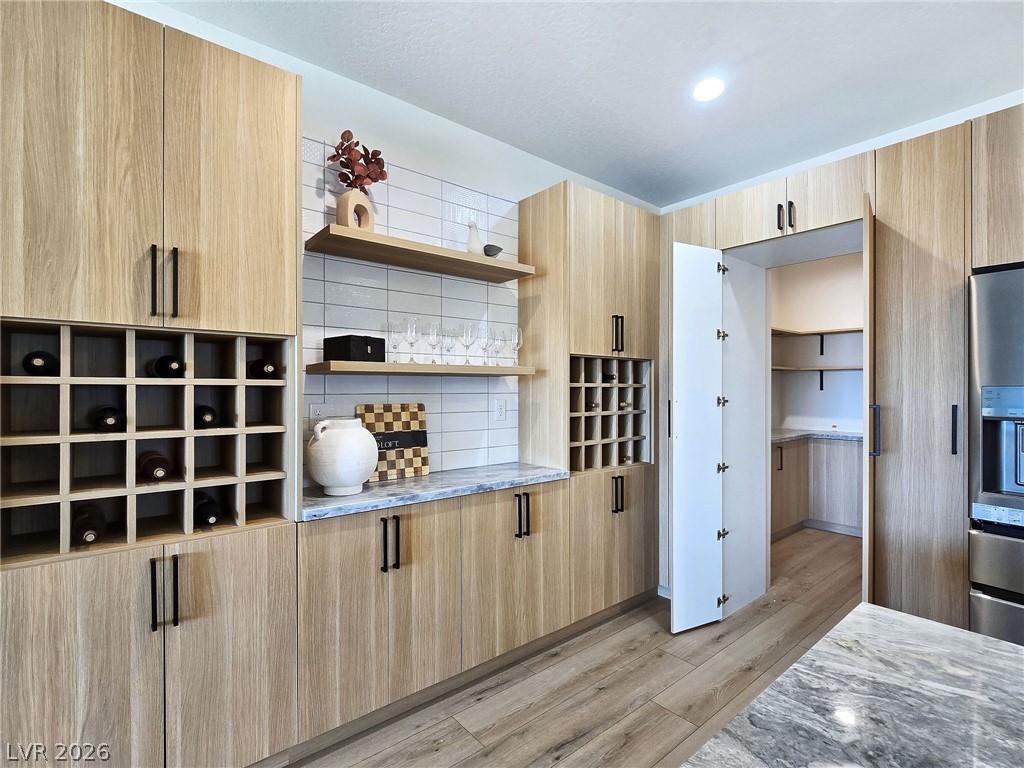
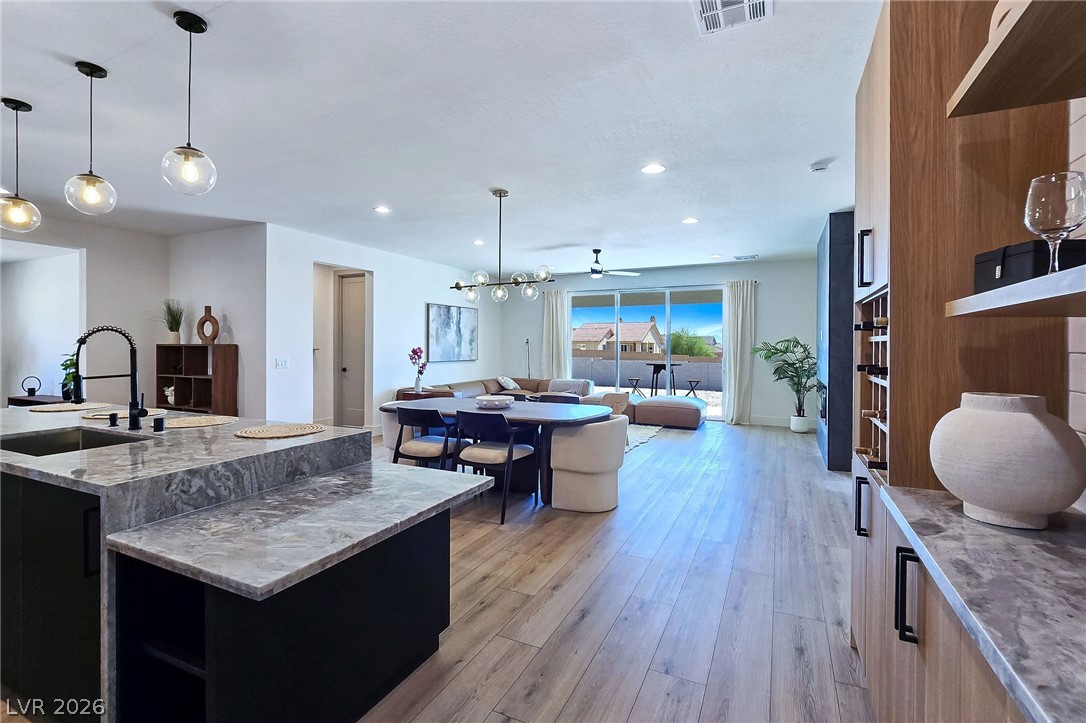
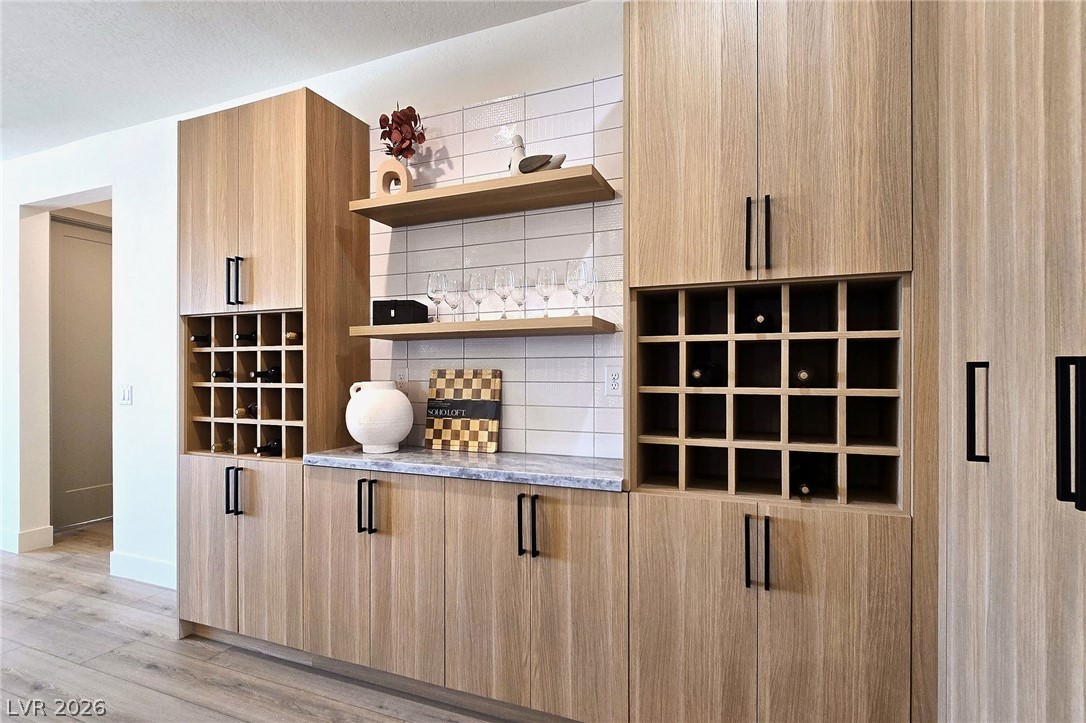
Custom wood cabinetry and built-in wine storage line this modern kitchen space.
Custom wood cabinetry, built-in wine storage, and a hidden butler's pantry define this stylish culinary space.
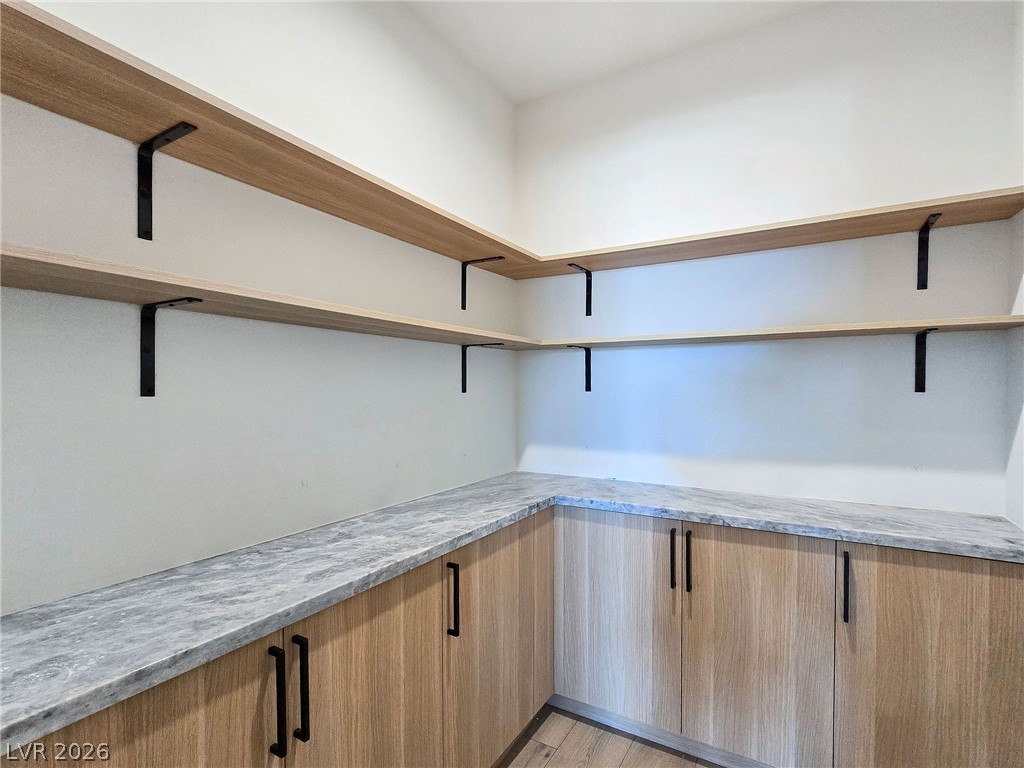
Generous open shelving and durable stone counters define this functional storage space.
Gleaming stone countertops and a waterfall island define this modern culinary space.
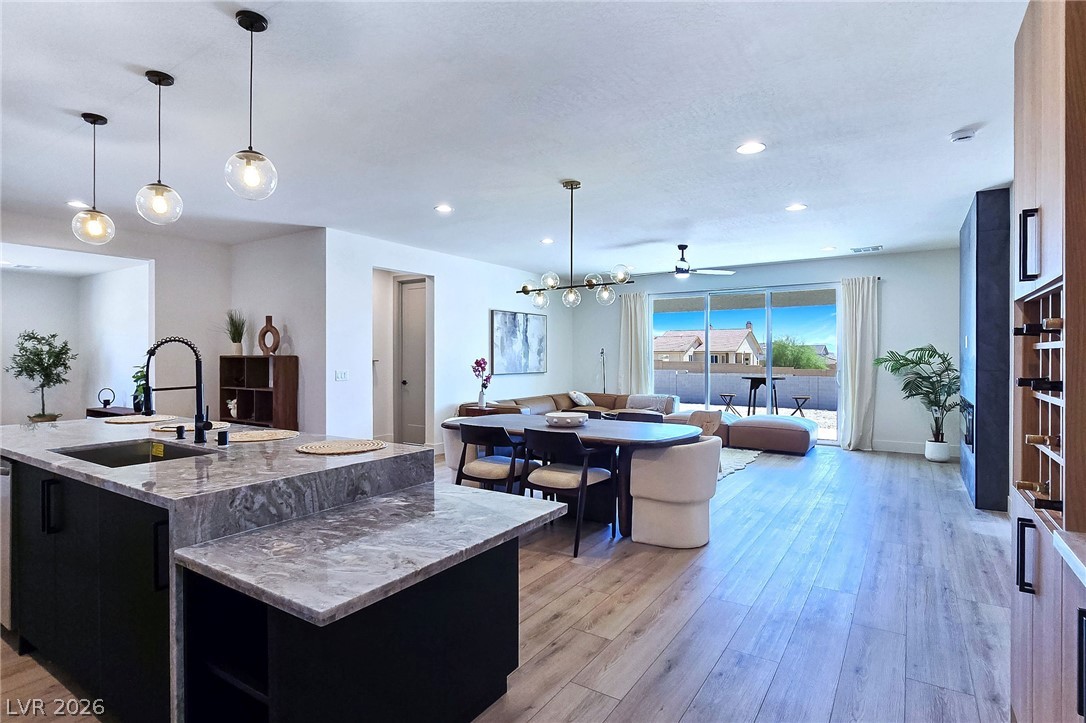
An open-plan layout connects the kitchen, dining space, and living area under recessed lighting.
Gleaming stone countertops and wood flooring anchor this airy, open-concept living space.
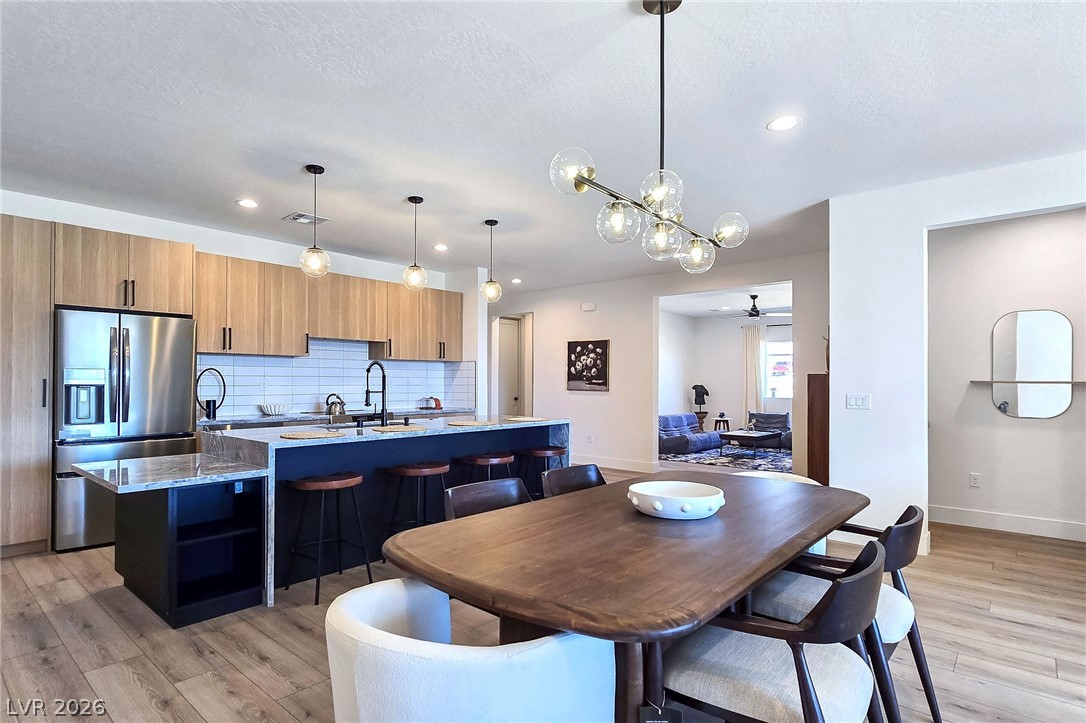
An open floorplan design connects the sleek kitchen directly to the dining and living spaces.
Custom wood cabinetry anchors this modern built-in bar with integrated wine storage.
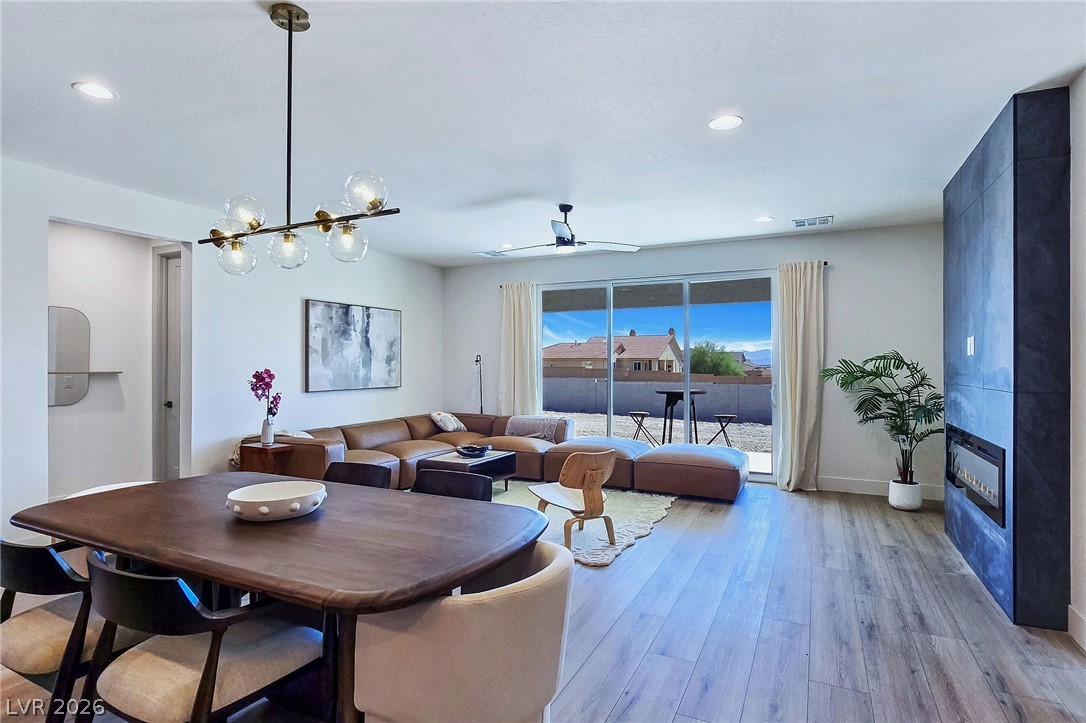
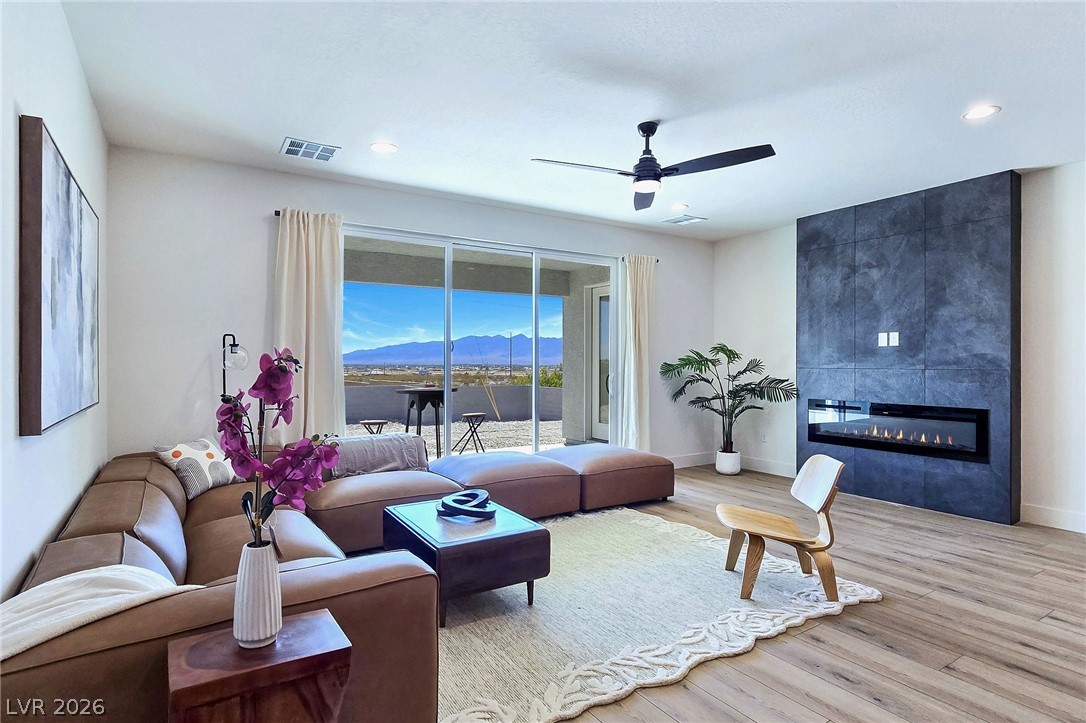
An open floorplan connects the dining space to a living area with a modern fireplace.
An open-concept kitchen features wood cabinetry, a central island, and modern dining space.
An open-concept layout connects the light-filled dining space and modern kitchen.
Warm wood cabinetry and an expansive central island anchor this modern open-concept kitchen space.
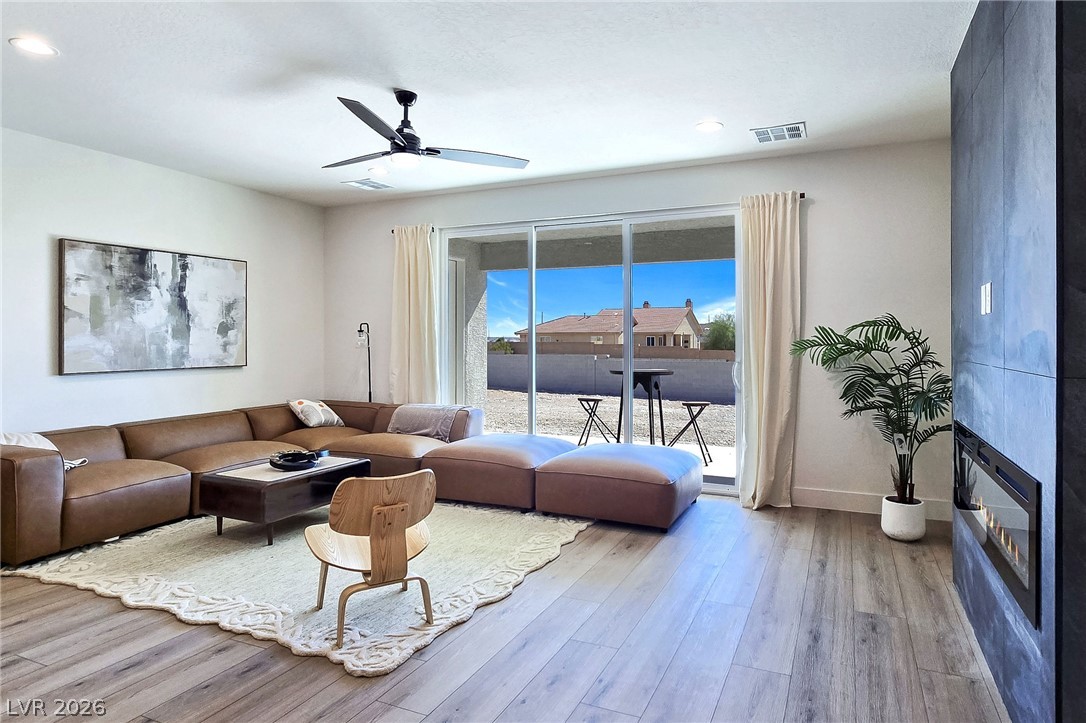
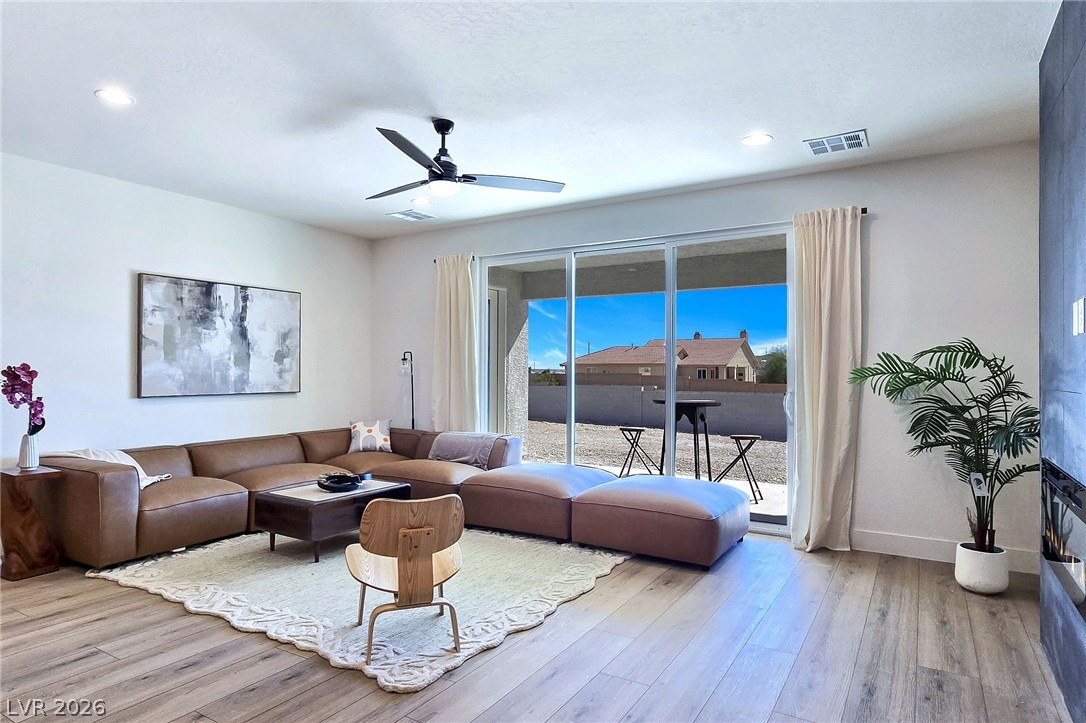
A modern fireplace clad in dark tile highlights this airy living room featuring sliding glass doors.
Smooth wood-look flooring and sliding glass doors integrate indoor living with the patio scene.
Sliding glass doors frame sweeping mountain views in this inviting living space with a fireplace.
An airy open-floorplan layout connects the main living space with the dining area and kitchen.
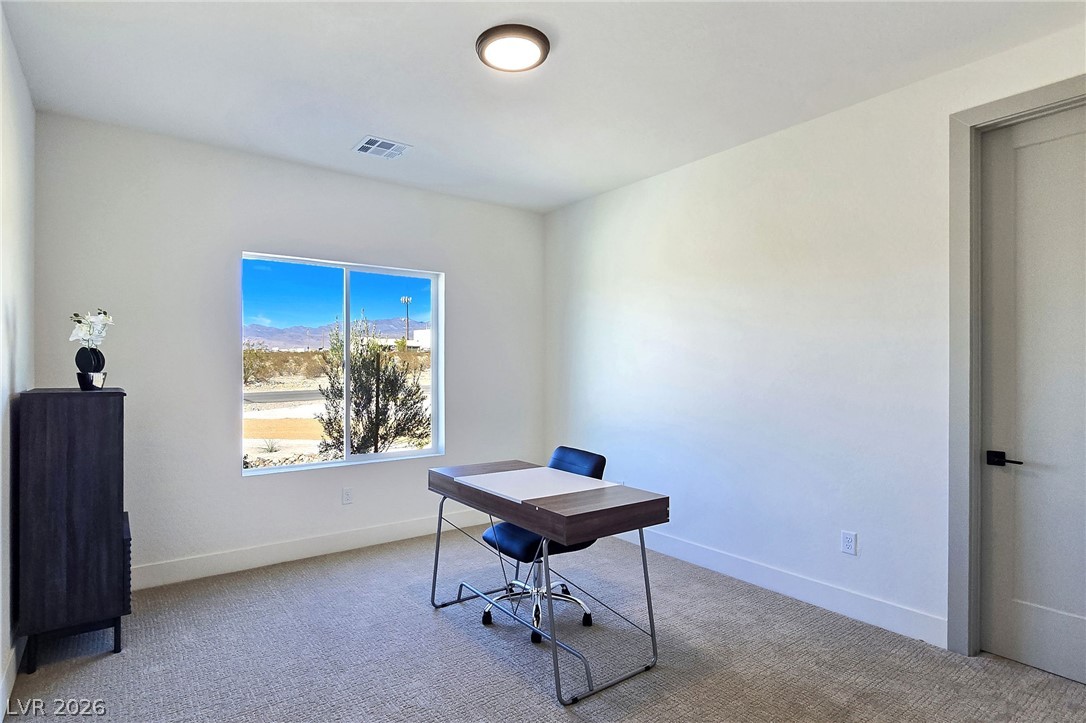
Clean lines and neutral carpeting define this versatile workspace framed by desert views.
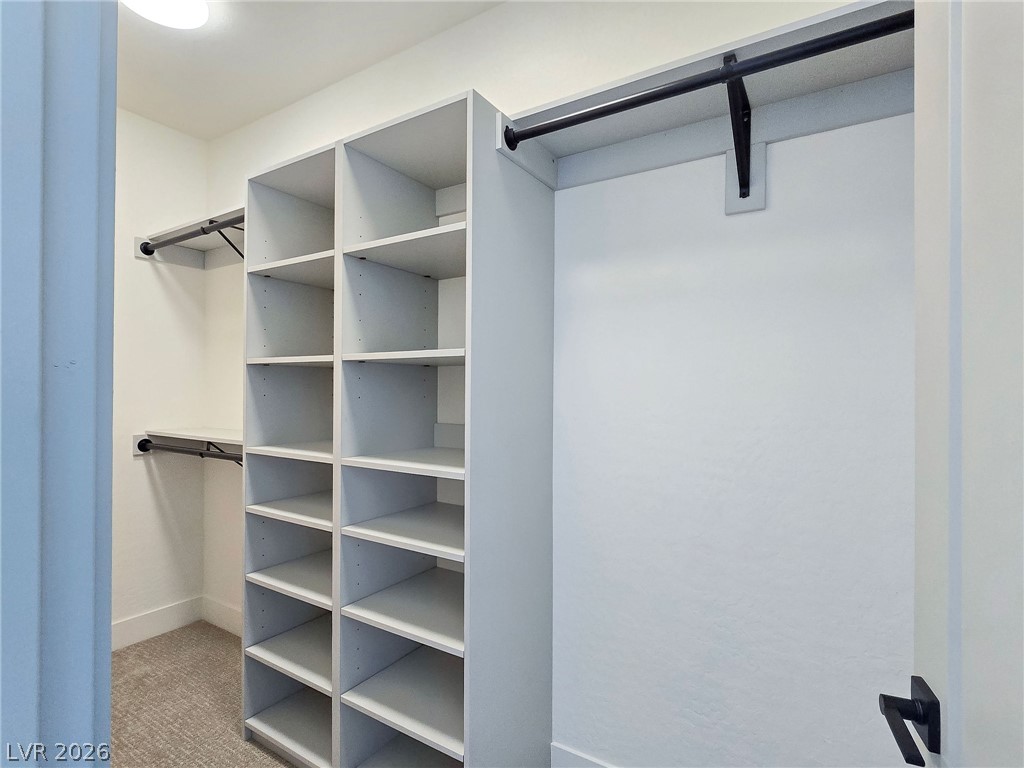
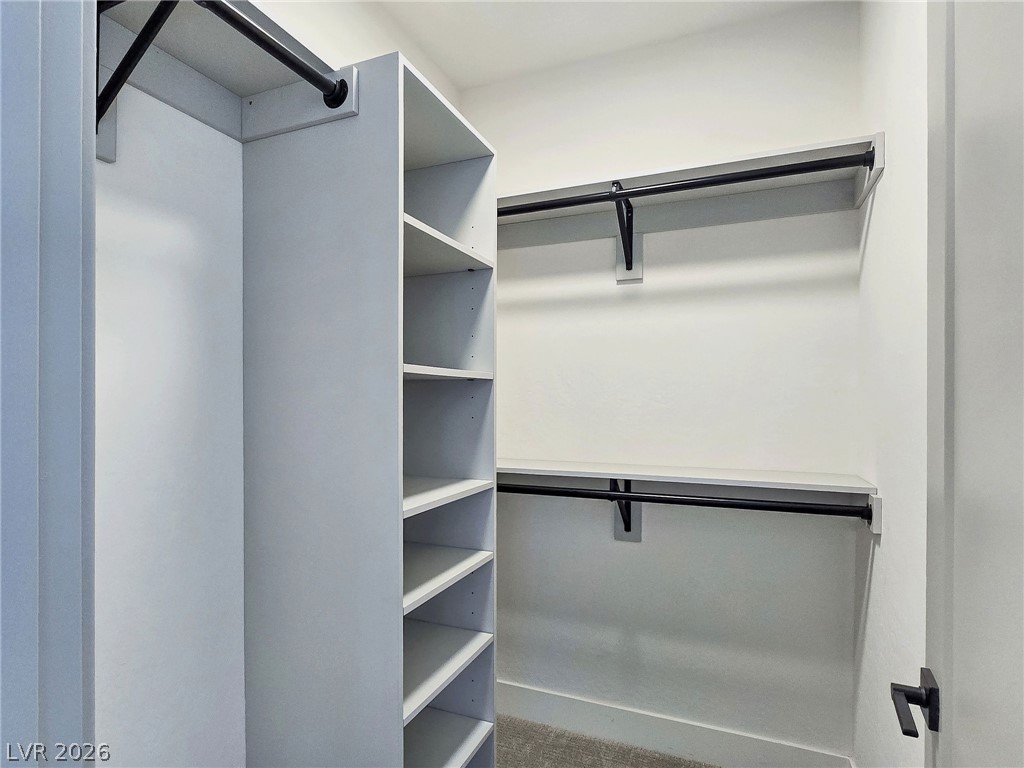
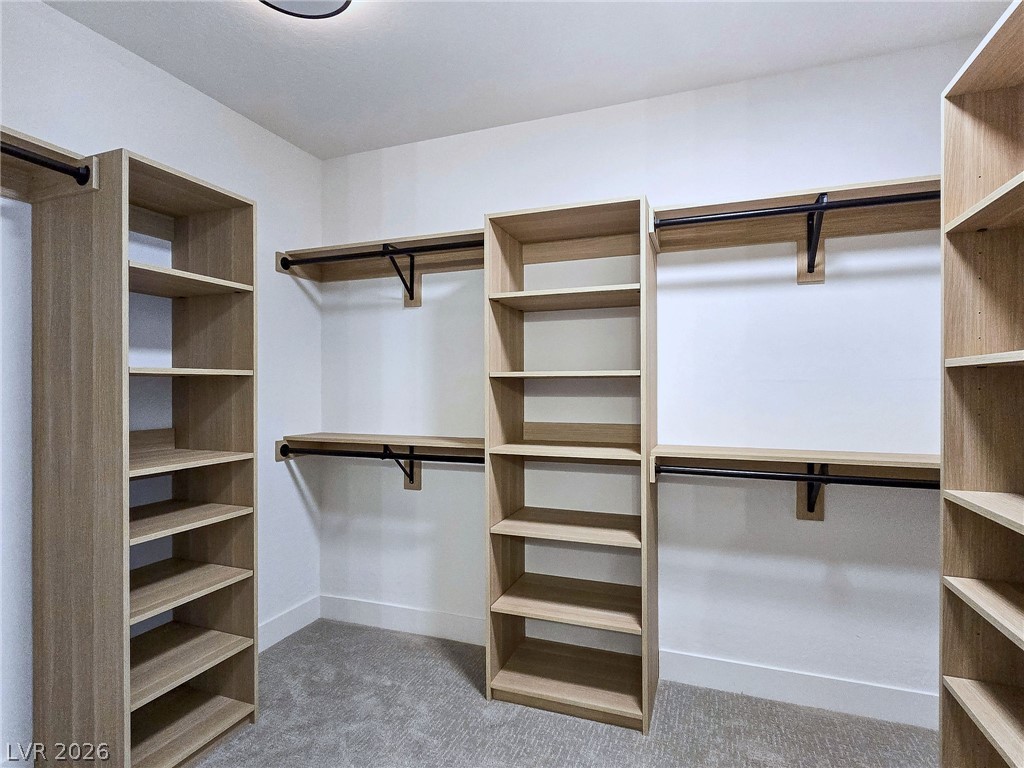
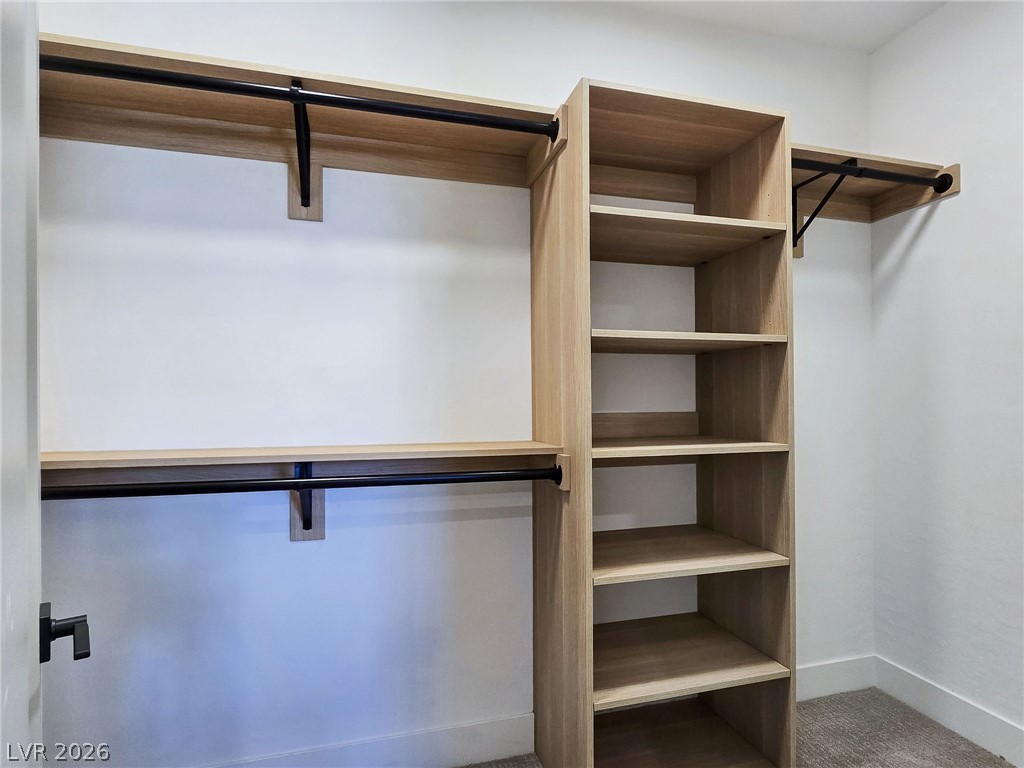
Ample built-in shelving and hanging rods maximize storage within this carpeted walk-in closet.
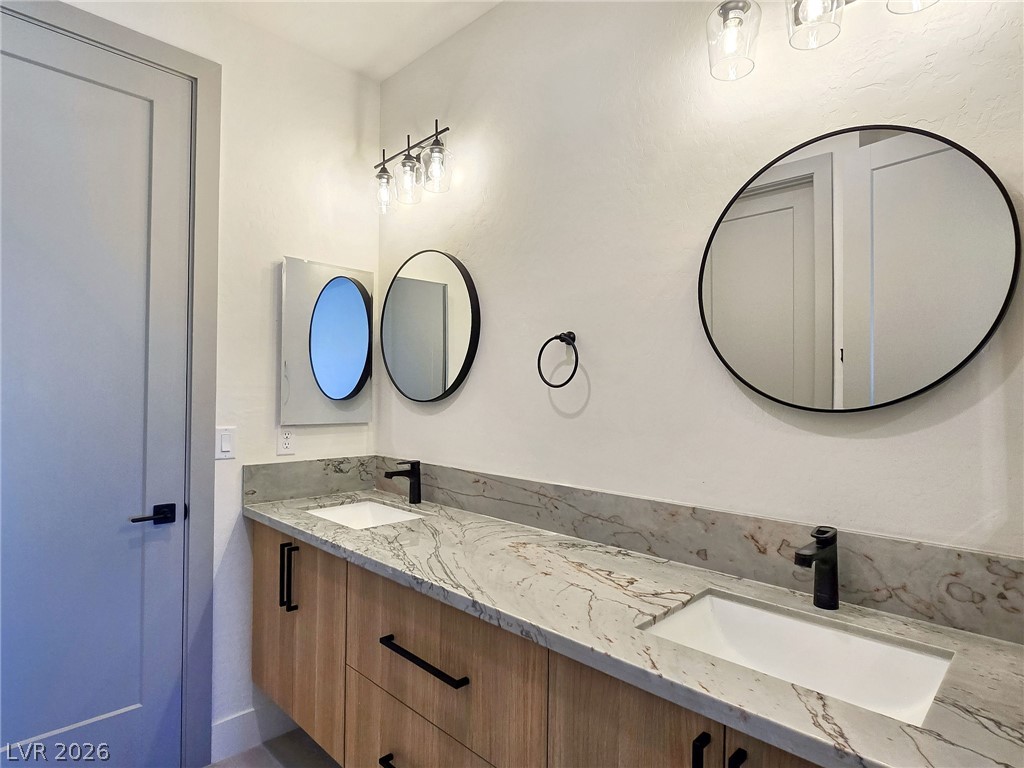
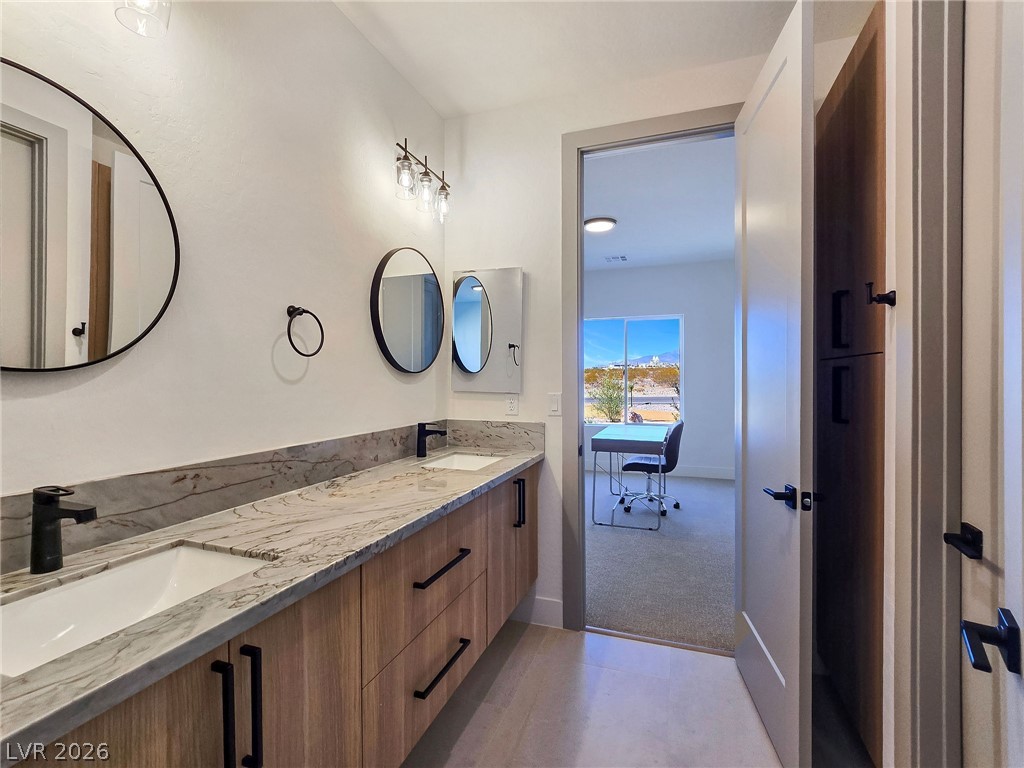
Stone counters and a double vanity accent this modern bathroom space.
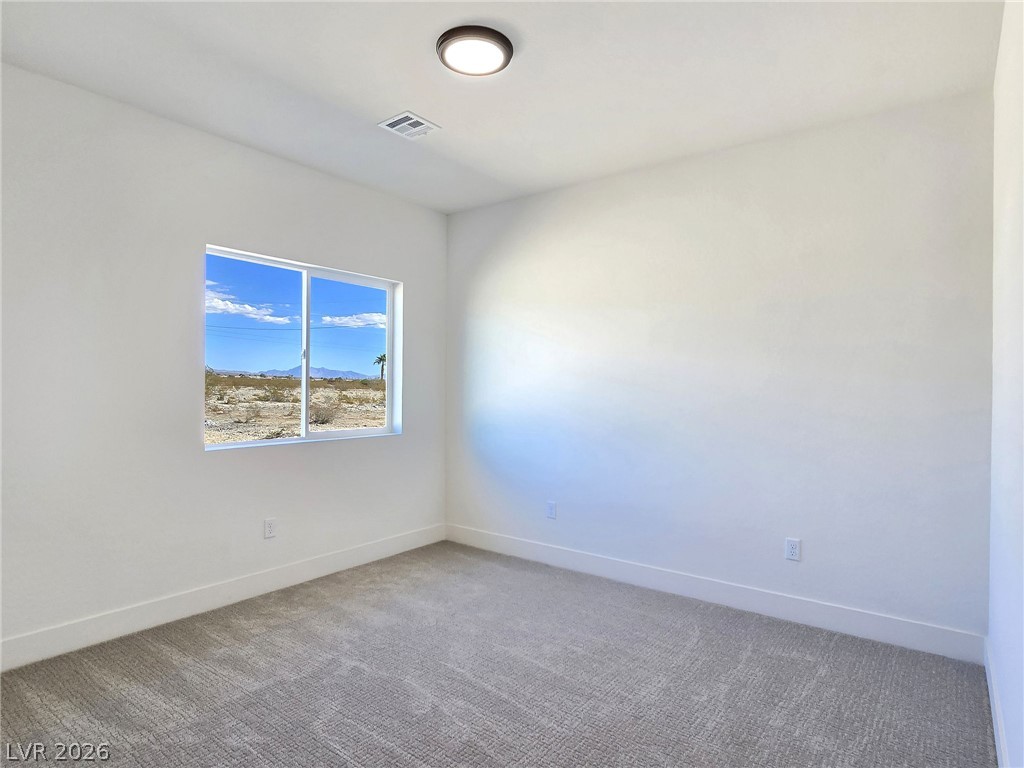
A well-proportioned bedroom features soft carpeting and a window framing scenic desert views.
Natural light fills this clean space featuring soft carpeting and a view of the desert.
Custom built-in shelving and hanging rods maximize storage space in this carpeted walk-in closet.
A sleek double vanity with stone countertops highlights this contemporary primary bathroom space.
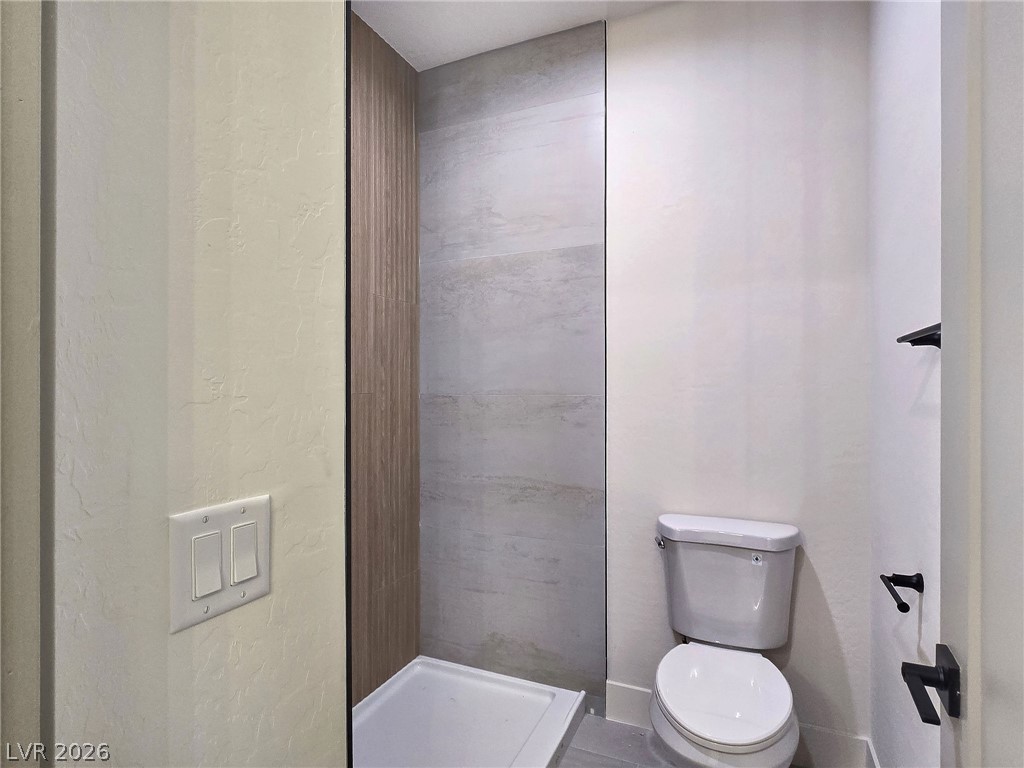
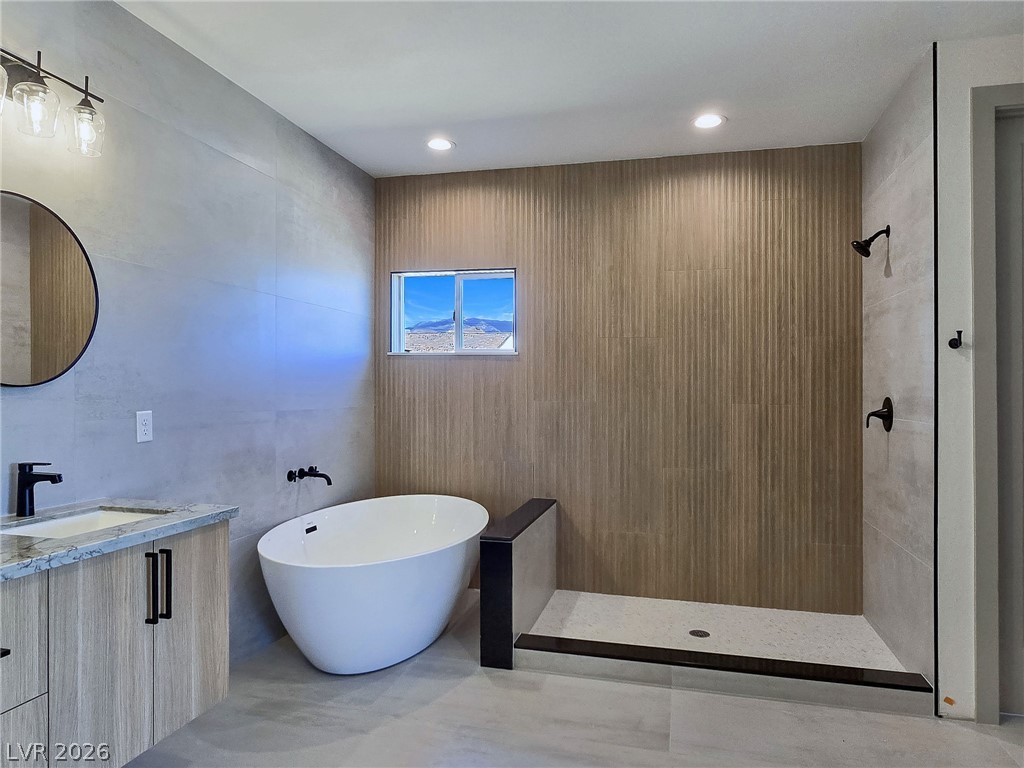
A modern walk-in shower with vertical tile accents sits adjacent to a clean toilet alcove.
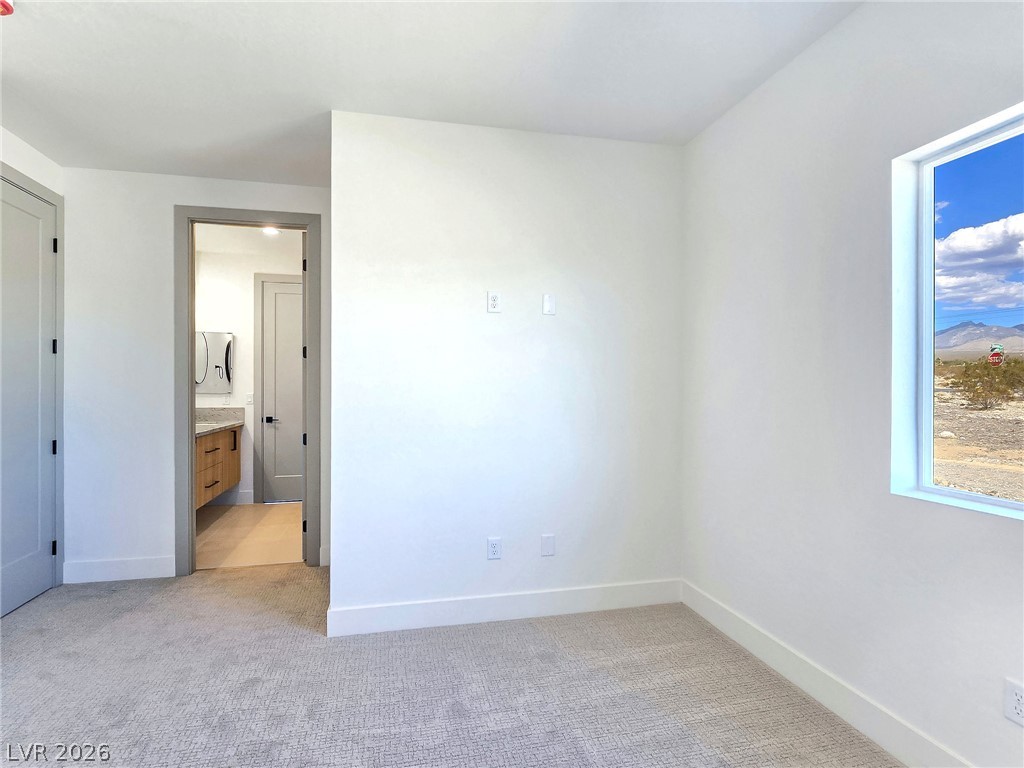
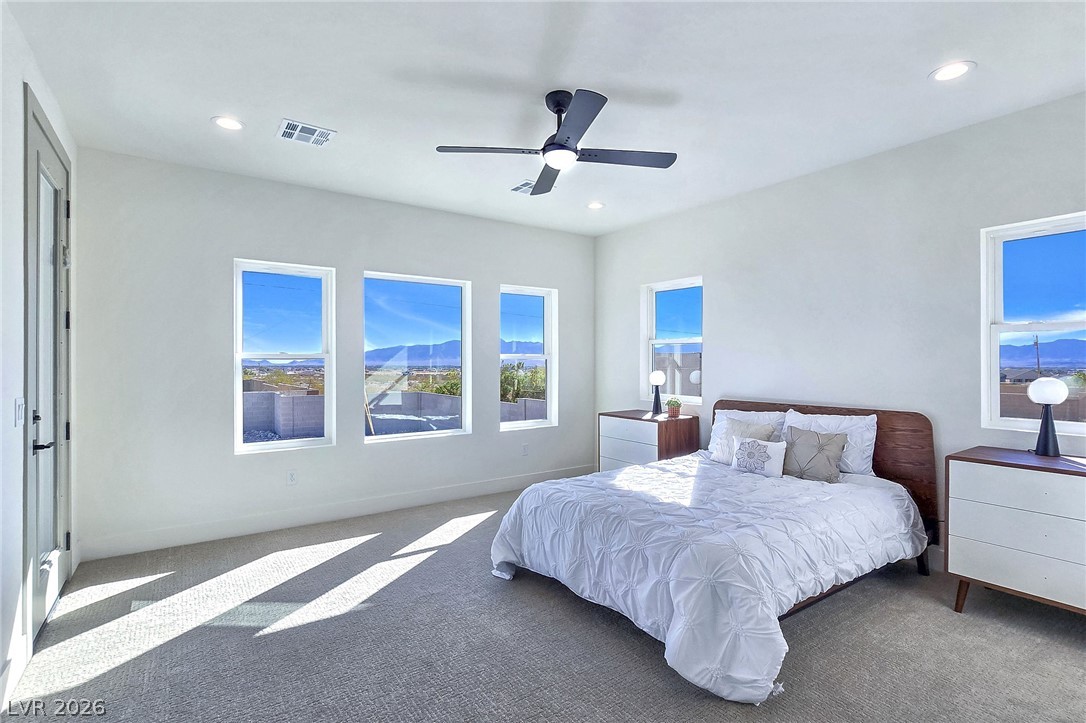
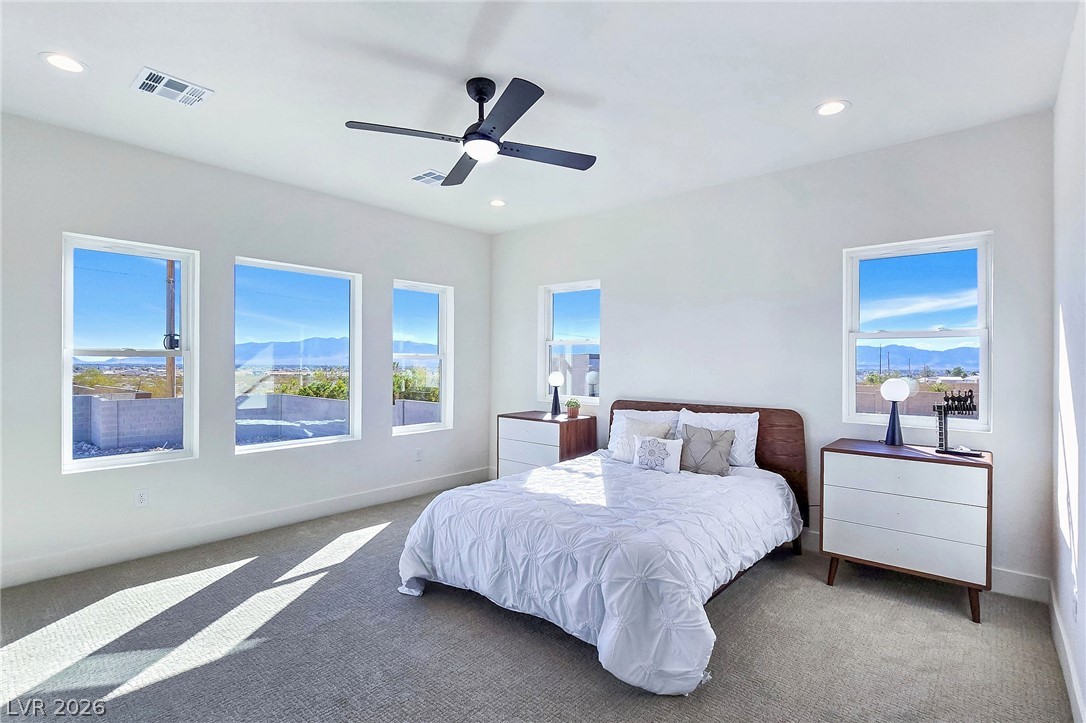
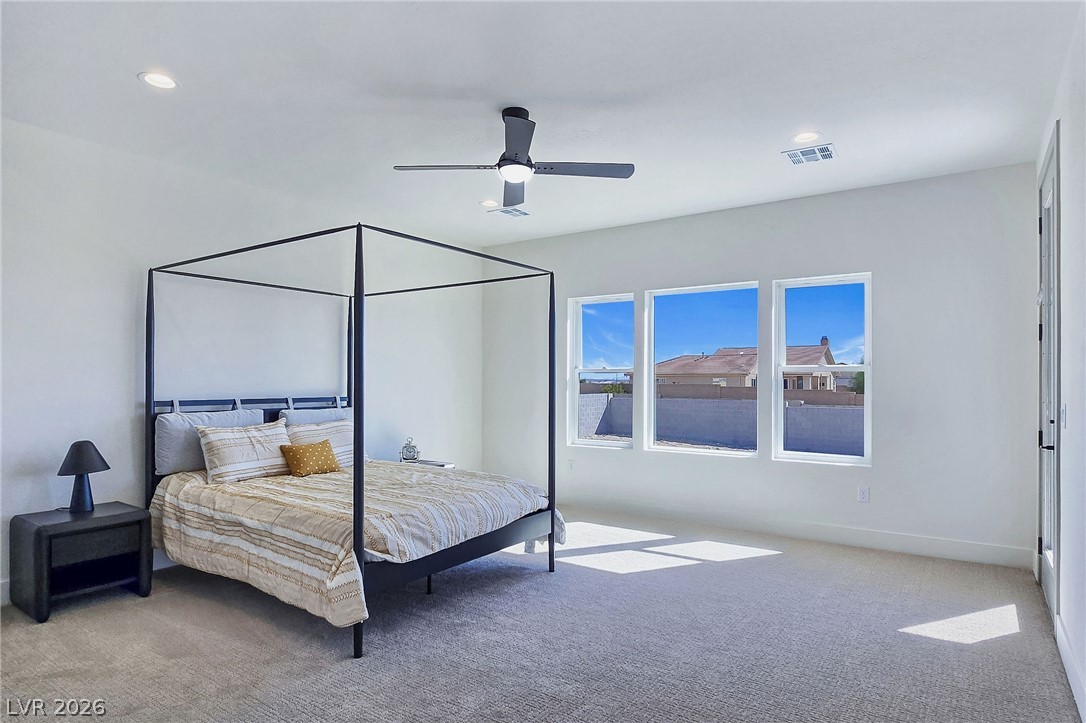
Ample windows frame natural light and scenic mountain vistas across this comfortable bedroom.
A spacious bedroom showcases generous natural light and panoramic mountain vistas through multiple windows.
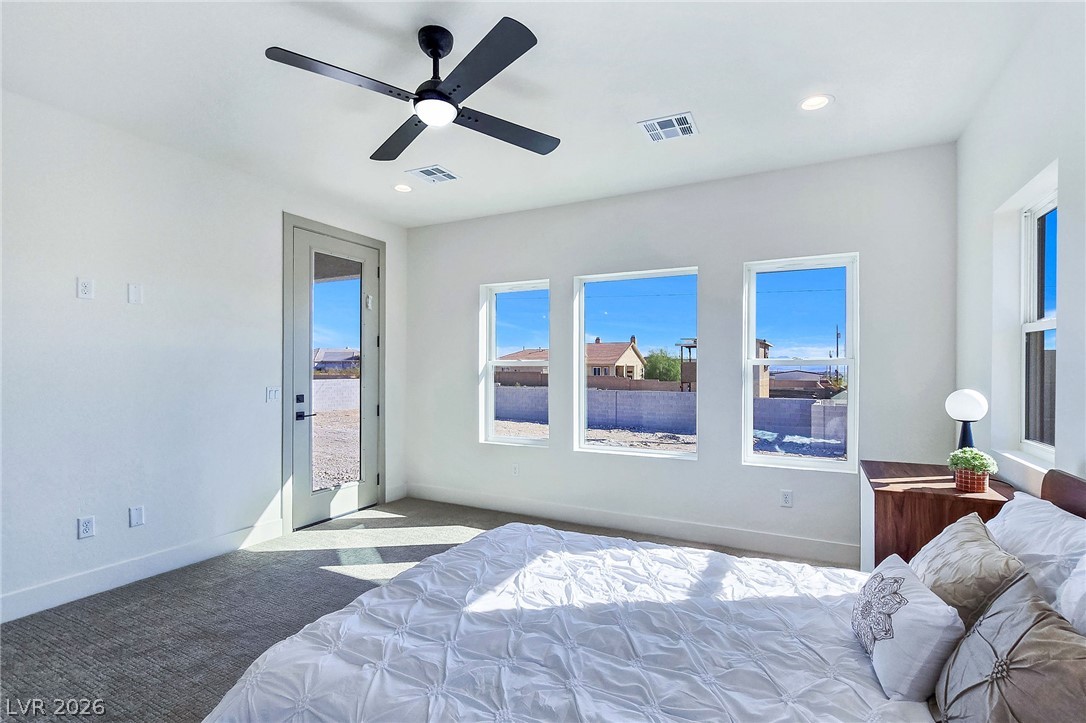
Sunlight streams across plush carpeting from large windows in a spacious modern bedroom.
Custom built-in shelving and hanging rods maximize storage space over plush carpeting.
Textured tile accent walls and stone counters elevate this modern walk-in shower space.
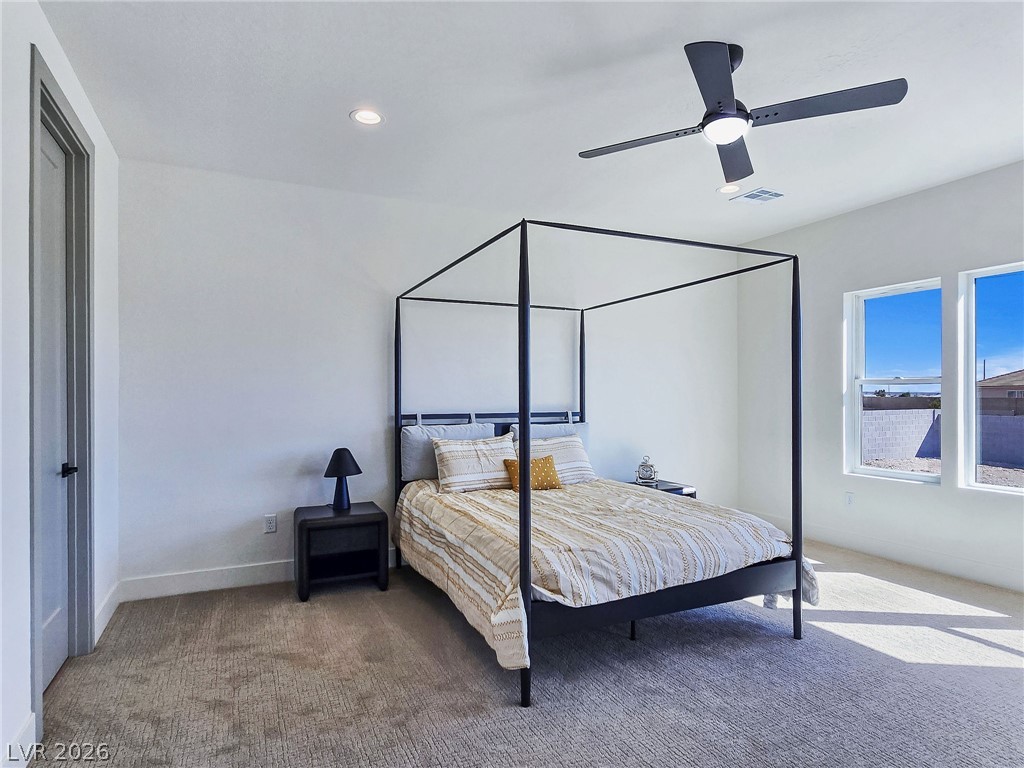
Clean lines and soft carpeting define this sun-soaked bedroom with expansive windows.
High ceilings and neutral carpeting define this modern sleeping space with large windows.
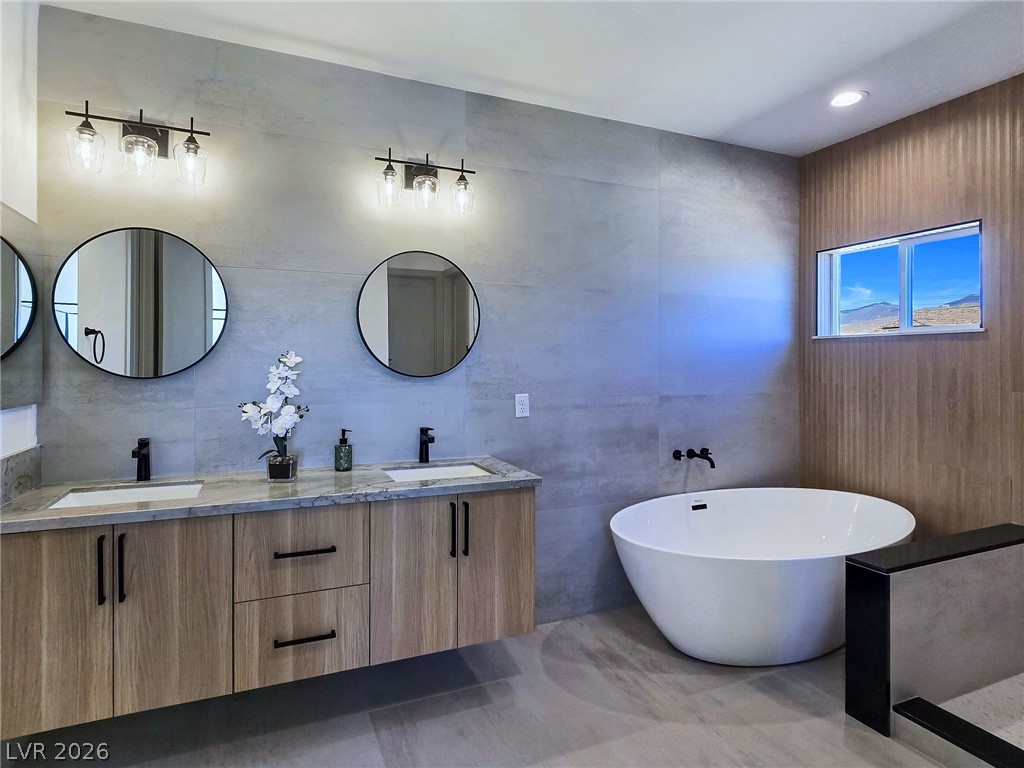
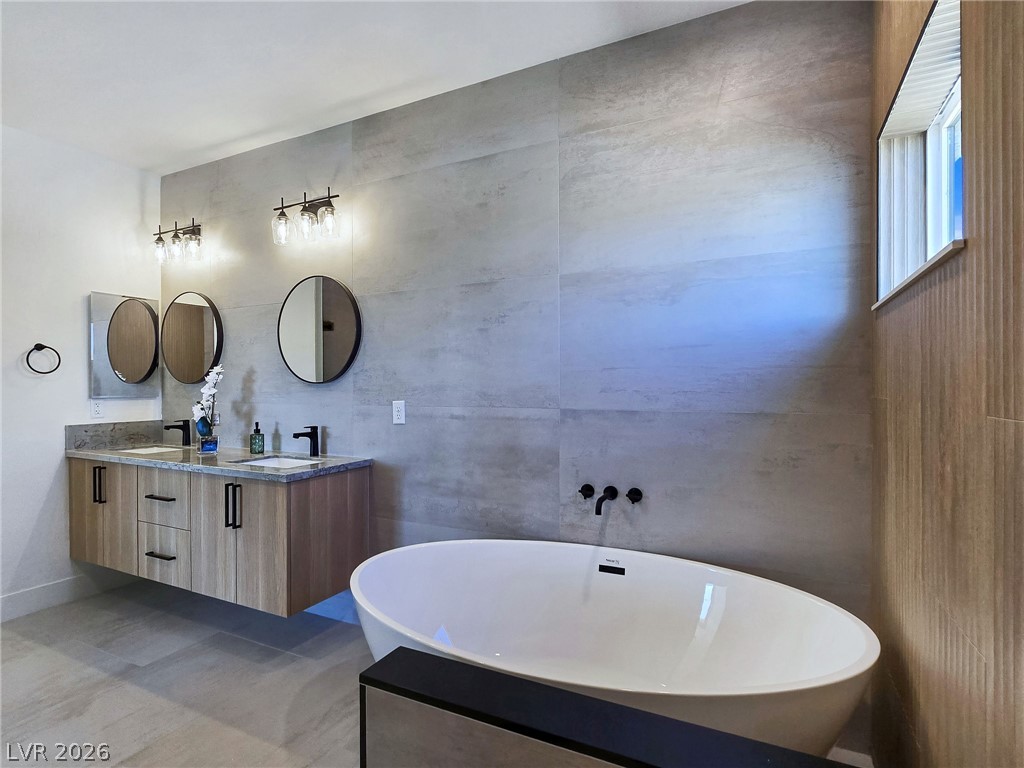
A floating double vanity and a deep soaking tub anchor this modern primary bathroom.
A freestanding soaking tub and floating double vanity highlight this modern, tile-clad bathroom.
Modern stone textures and a freestanding tub create a spa-like master bathroom retreat.
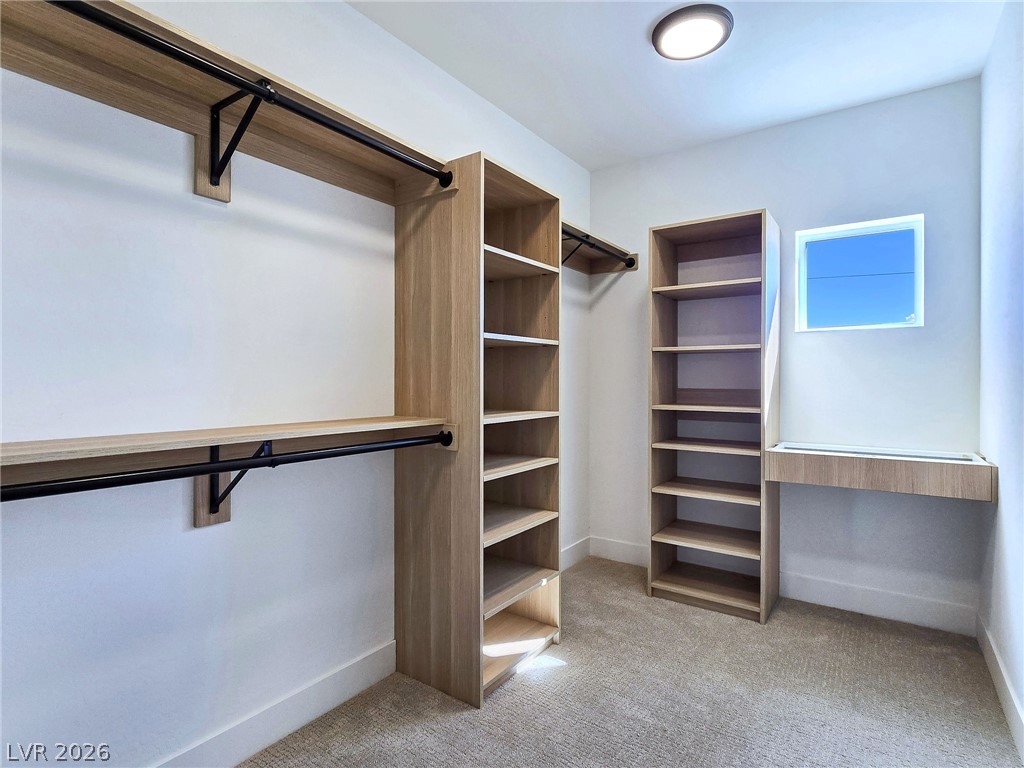
Custom built-in shelving and soft carpeting define this organized walk-in closet space.
Custom wooden shelving and integrated hanging rods maximize storage space in this organized closet.
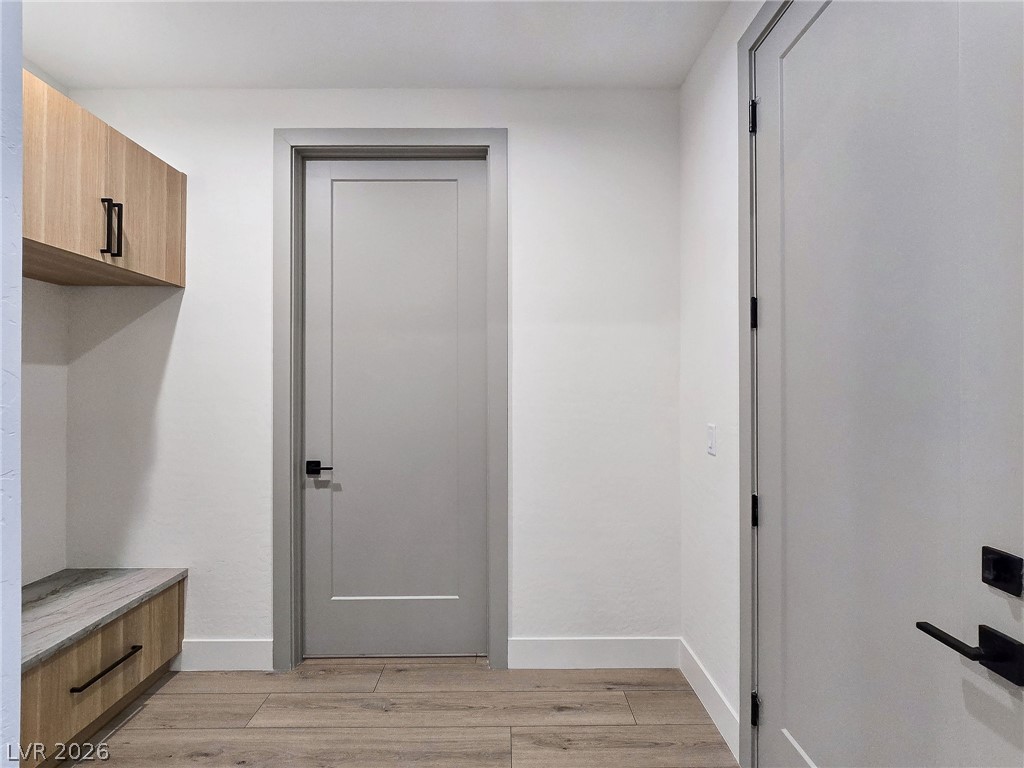
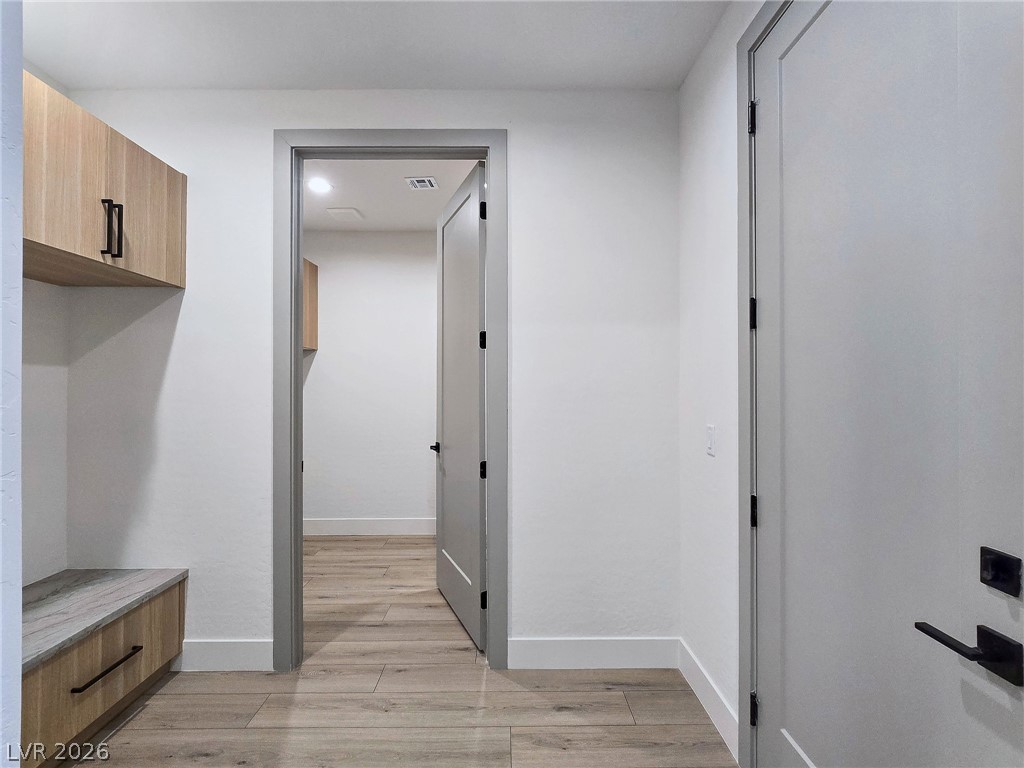
Clean lines and warm wood accents define this functional transition space with durable flooring.
Functional built-in cabinetry and clean transitions define this modern entryway space.
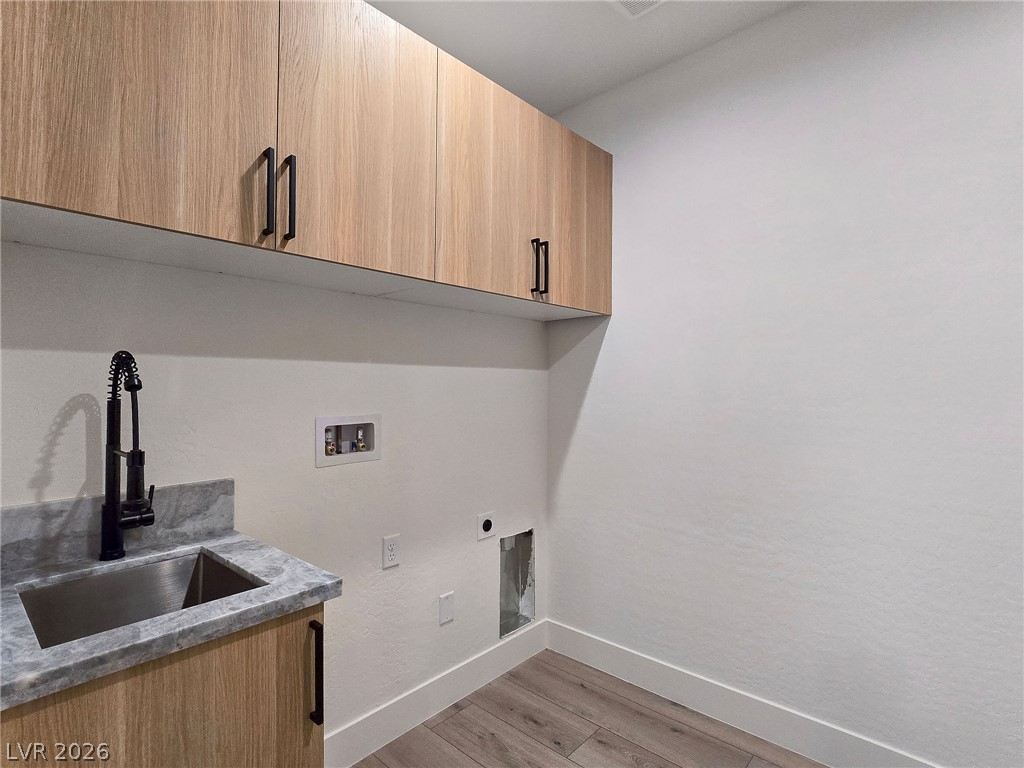
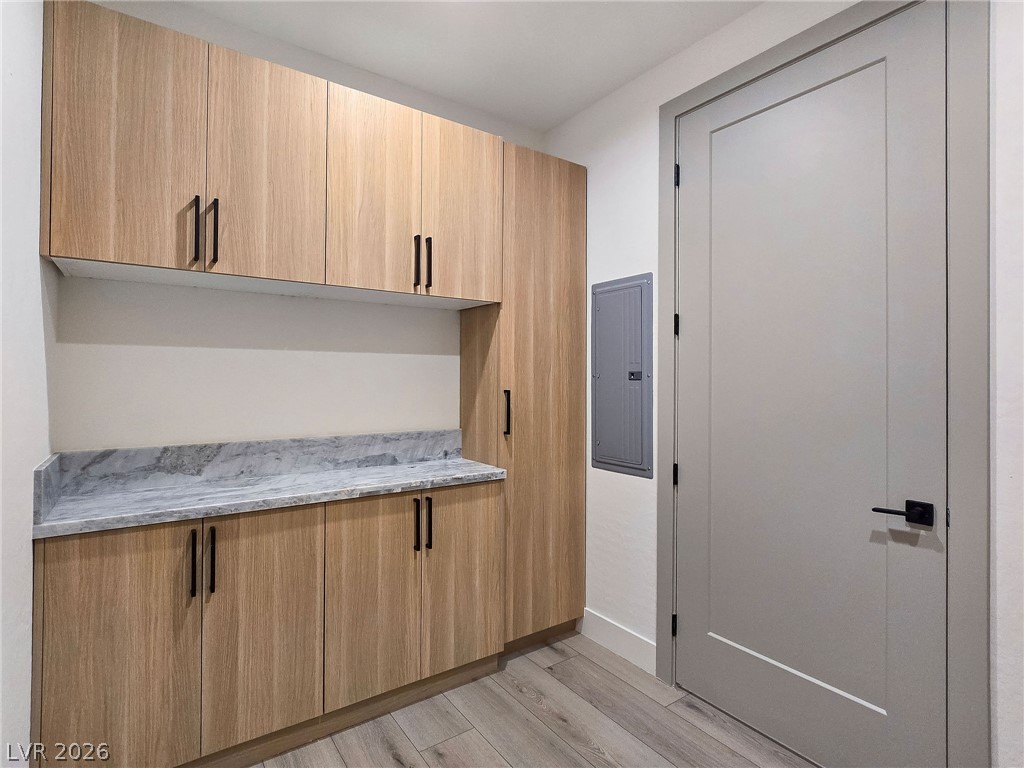
Streamlined laundry area highlights modern wood cabinetry and integrated utility hookups above handsome plank flooring.
A functional utility space highlights clean modern cabinetry, stone countertops, and durable wood-look flooring.
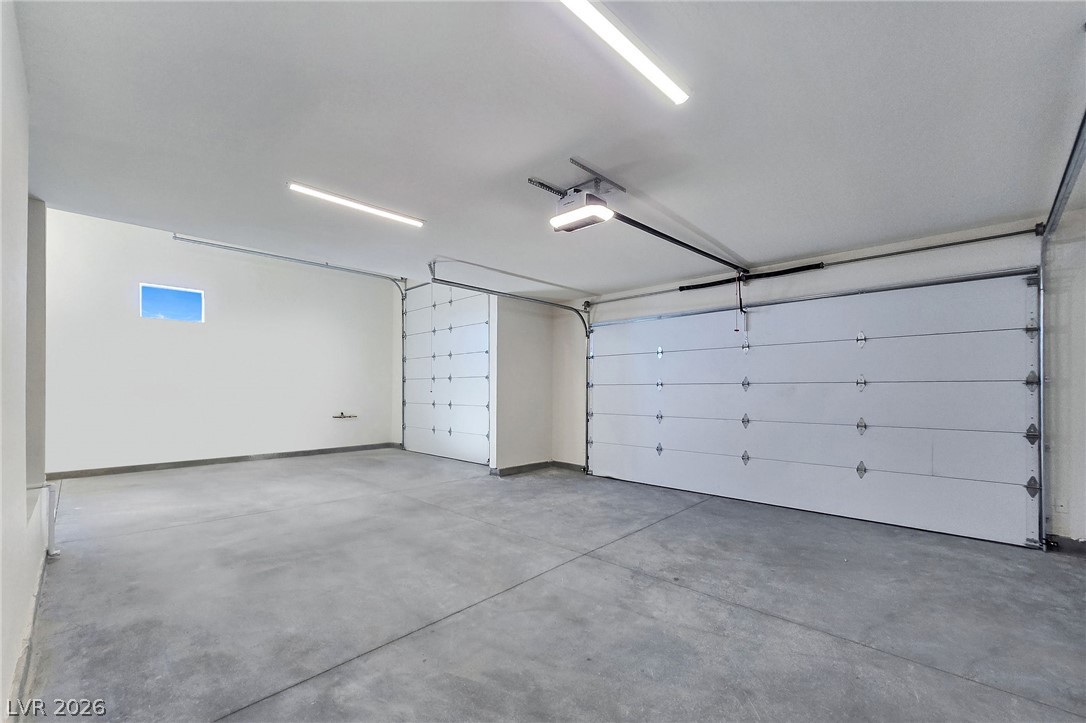
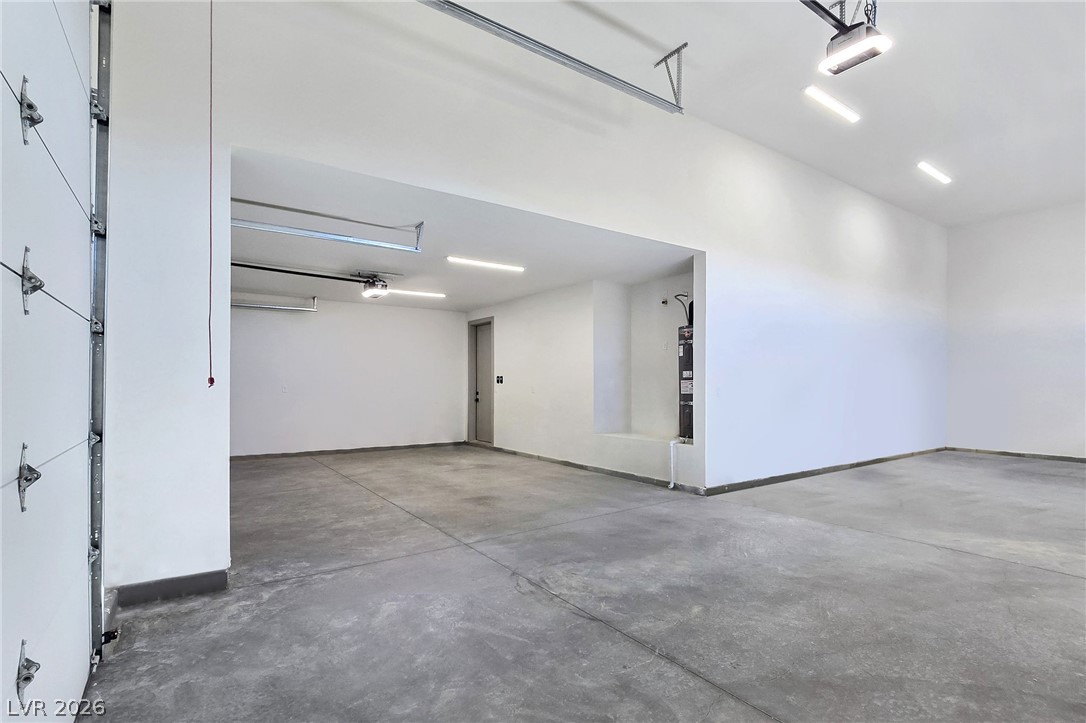
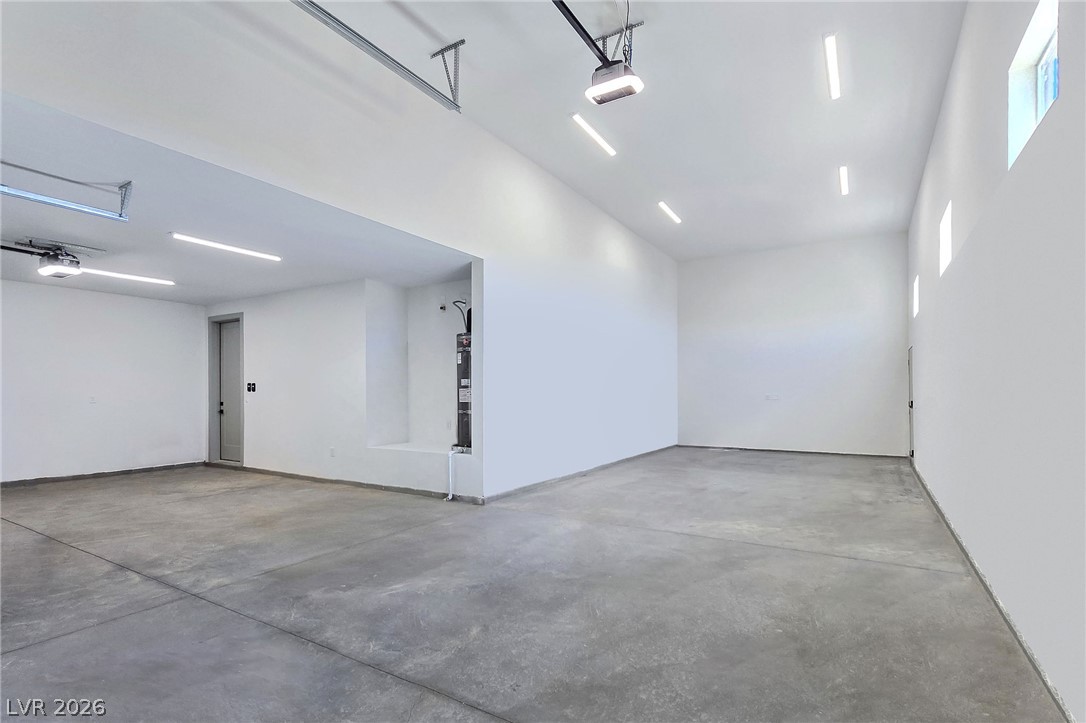
An expansive garage space features poured concrete flooring and overhead fluorescent lighting.
Concrete flooring and high ceilings define this clean, multi-bay garage structure.
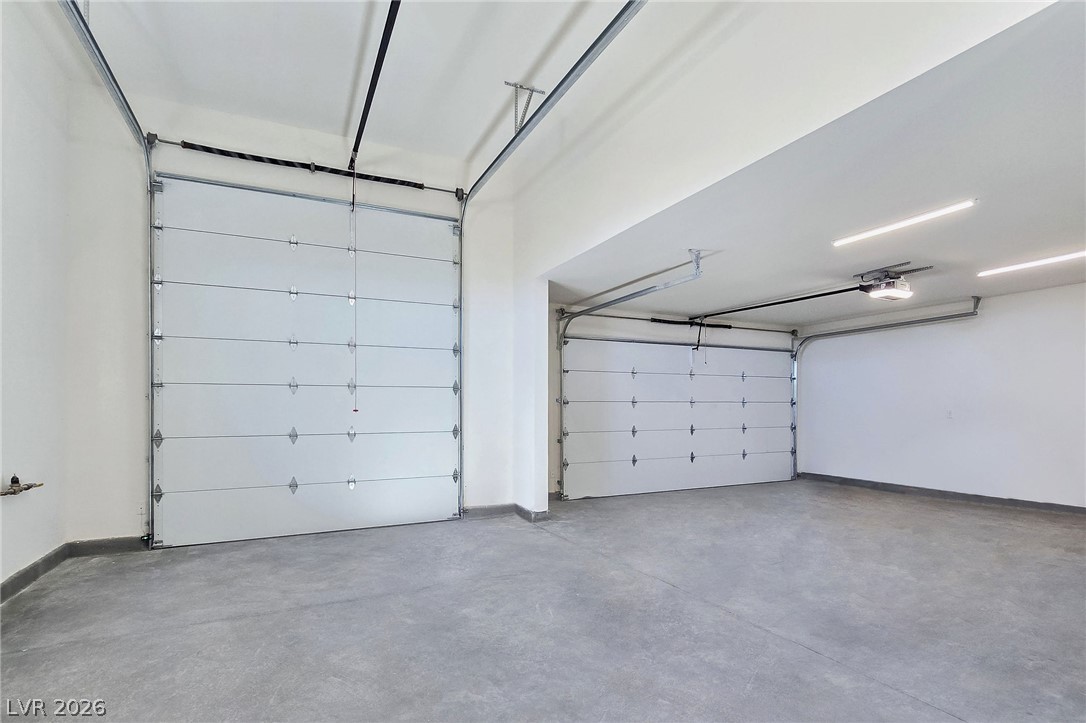
High ceilings and durable concrete flooring define this pristine, oversized storage space.
A spacious multi-car garage features durable concrete flooring and high ceilings.
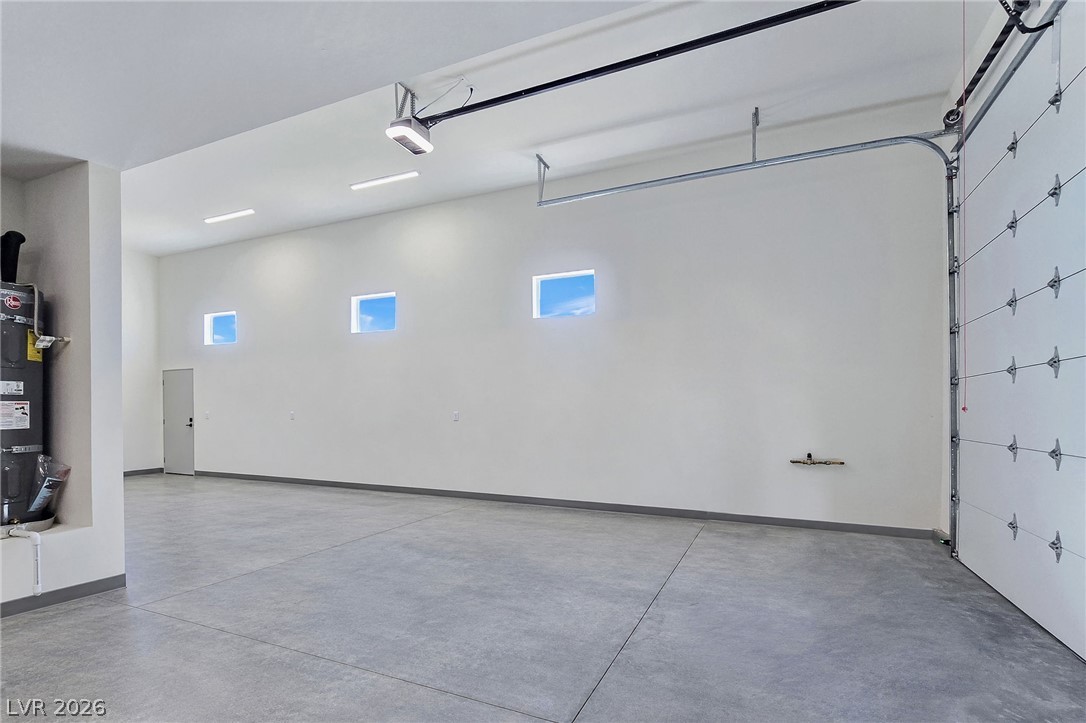
An oversized garage features high ceilings, durable concrete floors, and modern linear light fixtures.
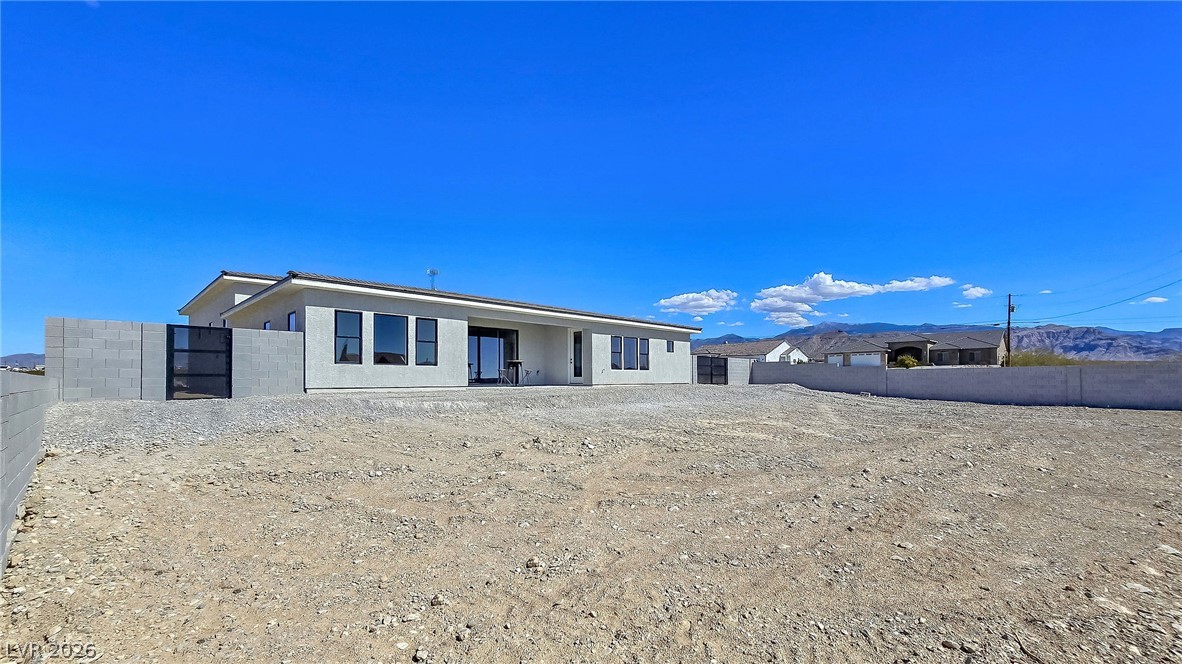
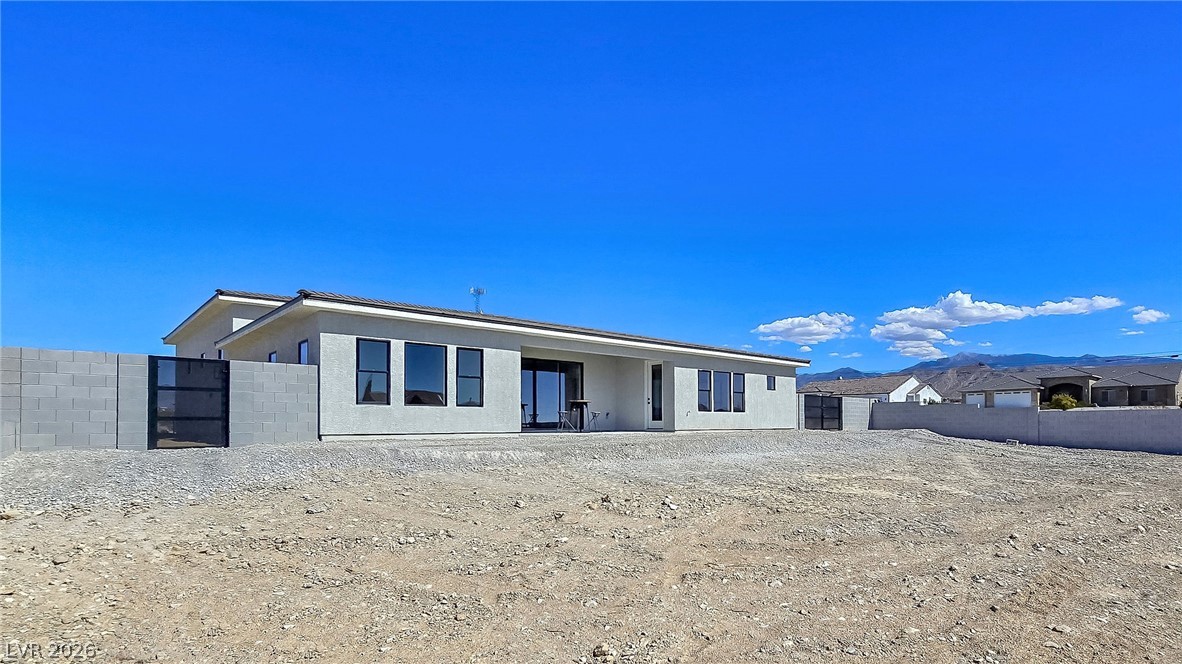
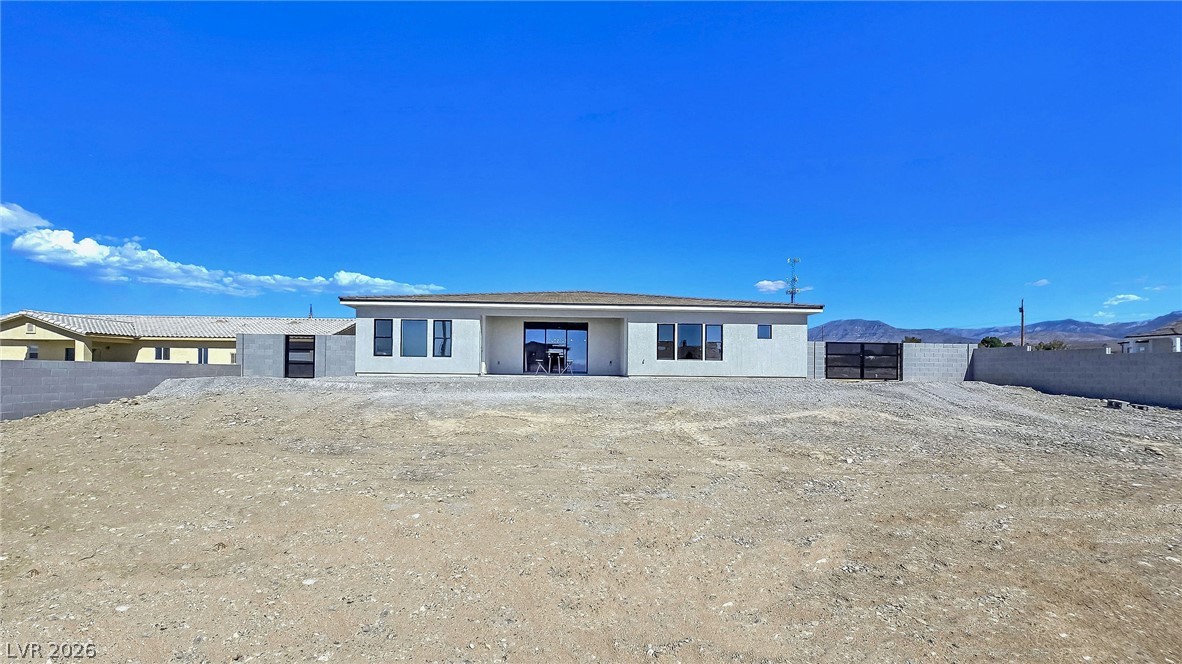
A spacious rear yard framed by block fencing offers mountain views under a clear blue sky.
Clean lines and a stucco exterior define this modern home set against a mountain backdrop.
An expansive dirt backyard offers a blank canvas behind this modern single-story residence.