3075 Round Mountain Road,Sparks, NV 89434
Sparks, NV 89434

Description
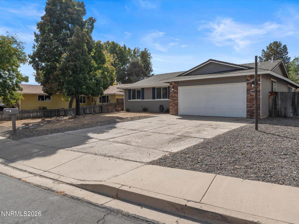
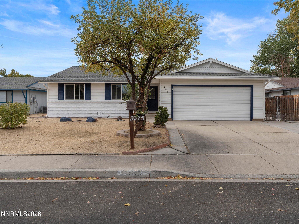
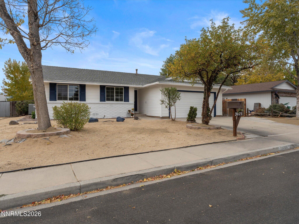
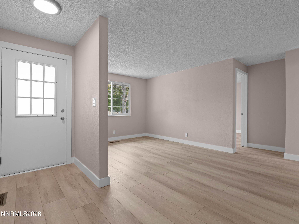
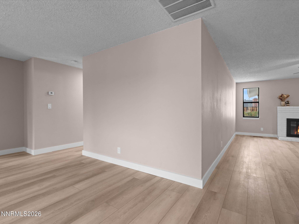
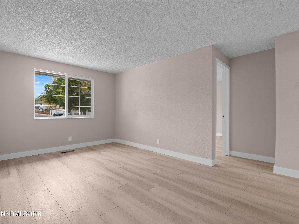
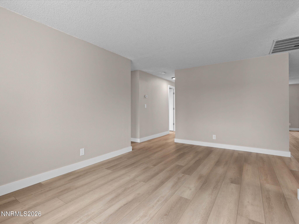
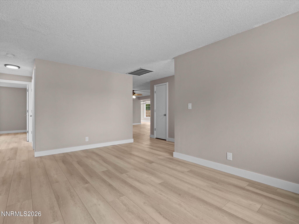
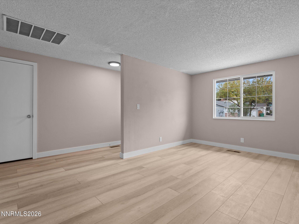
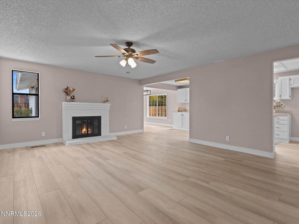
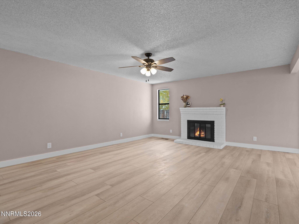
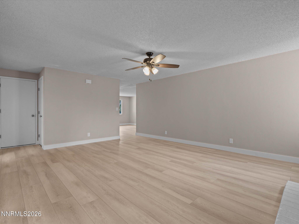
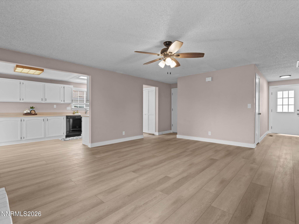
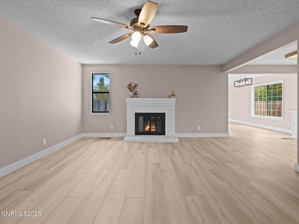
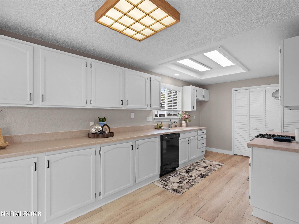
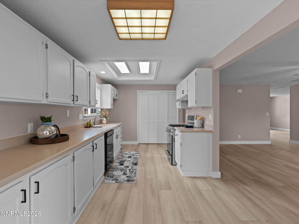
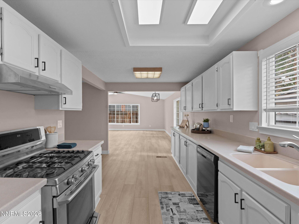
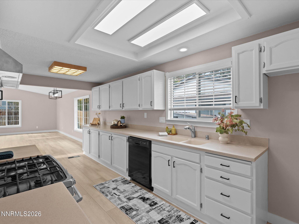
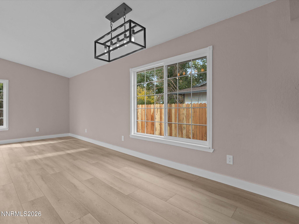
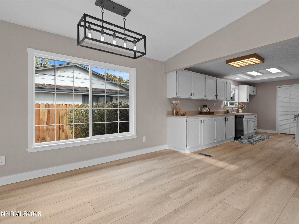
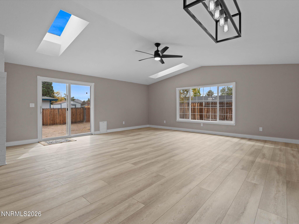
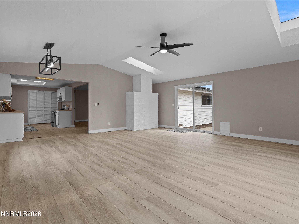
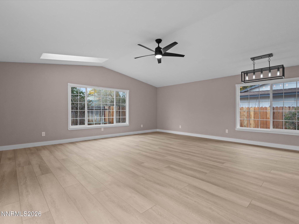
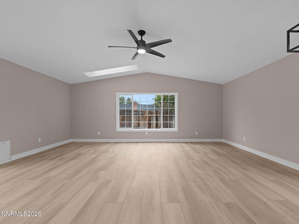
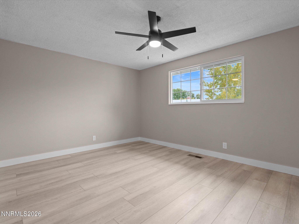
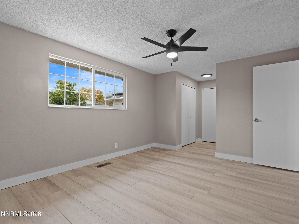
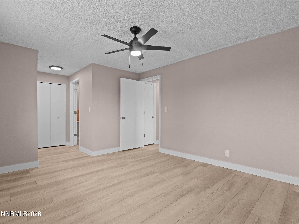
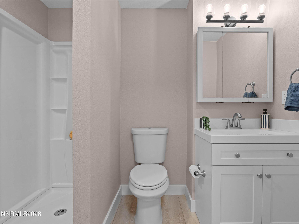
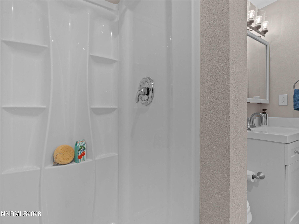
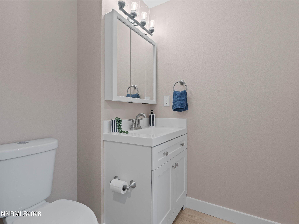
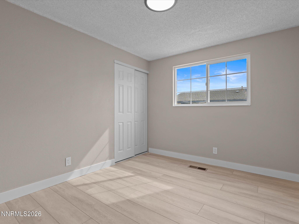
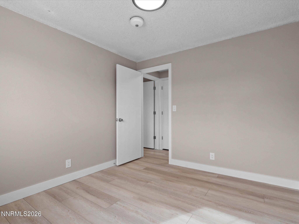
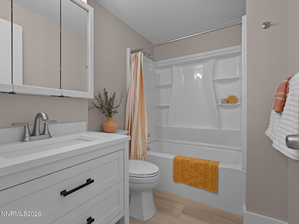
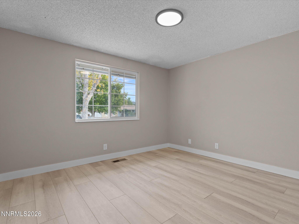
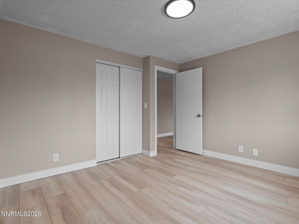
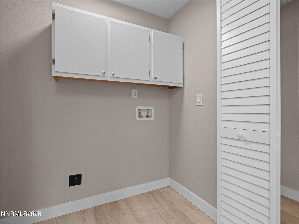
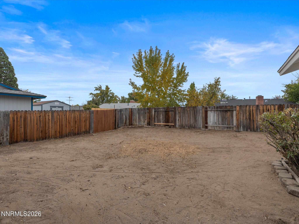
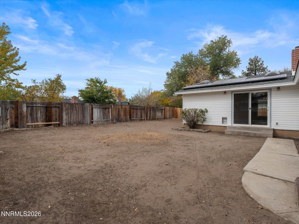
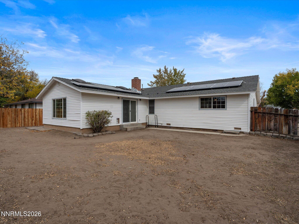
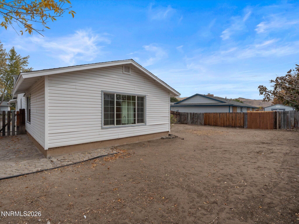
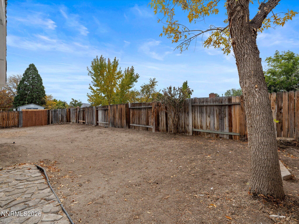
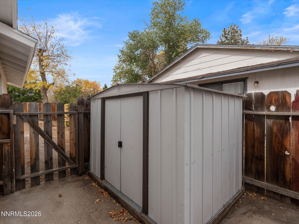
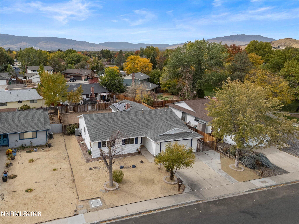
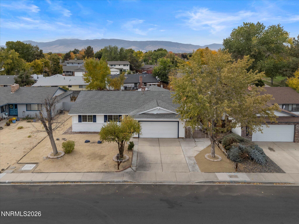
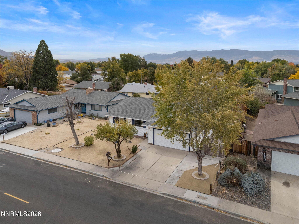
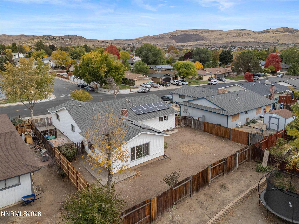
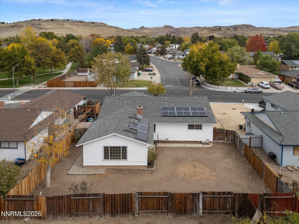
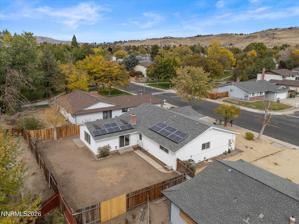
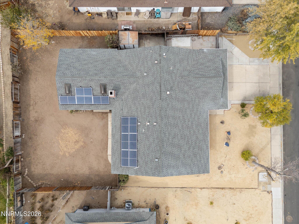
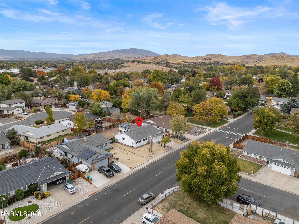
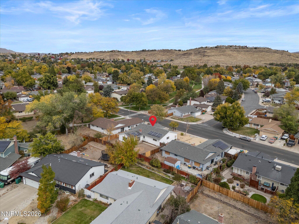
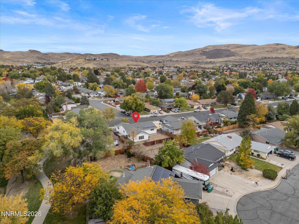
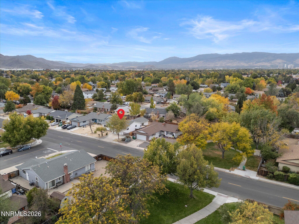
Move-in-ready 3-bed, 2-bath home with 1,854 square feet on a .178-acre lot, redesigned for today's buyer. Major systems updates include a new A/C, furnace, duct work, and water heater. Fresh interior paint, luxury vinyl plank flooring, oversized baseboards, new bathroom vanities, new light fixtures and ceiling fans. Exterior paint has been refreshed. The living room features a wood-burning fireplace, making it a cozy place to settle in. The sunny, bright family room connects to the dining room, so there's plenty of space to gather. A bonus area just off the front door works as an office, extra living space, or a drop zone. The home is equipped with solar panels, which are currently leased. The backyard has reinforced fencing and a shed, and a concrete pad on the side of the house gives you extra storage. The landscaping is a blank slate, so you can design the yard your way. A community green space sits across the street, and shopping, dining, and schools are close by. I-80 is just 7 minutes away, and the Reno-Tahoe International Airport is about 15 minutes. Schedule your showing today.
Details
| MLS # | 260013463 |
|---|---|
| Listing Type | For Sale |
| Style | House |
| Sub-Type | Resale |
| Status | Active |
| Year | 1978 |
| Days On Site | 16 |
| Listing Provided By | Coldwell Banker Select Mt Rose | Shandi Vanore |
Features
| Bed(s) | 3 |
|---|---|
| Bath(s) | 2 Total |
| SQ Feet | 1,854 |
| Garage | 2 |
| Story(s) | 1 |
| Zoning | SF-6 |
| Acreage | 0.18 |
Interior
| Heating | Forced Air, Natural Gas |
|---|---|
| Heating Yes / No | Yes |
| Cooling | Central Air |
| Cooling Yes / No | Yes |
| Window Features | Double Pane Windows, Metal Frames, Single Pane Windows, Vinyl Frames |
| Interior Features | Ceiling Fan(s), Entrance Foyer, High Ceilings, Pantry |
| Appliances | Dishwasher, Disposal, Gas Range |
| Fireplace Features | Wood Burning |
| Fireplace Yes / No | Yes |
| Fireplaces Total | 1 |
Exterior
| Roof | Composition, Shingle |
|---|---|
| Exterior Features | Dog Run, Rain Gutters |
| Security Features | Smoke Detector(s) |
| Lot Features | Level, Sloped Up, Sprinklers In Front |
| Construction Materials | Brick Veneer |
| Road Responsibility | Public Maintained Road |
| Foundation Details | Crawl Space |
| Fencing | Back Yard, Full |
Parking
| Parking Features | Attached, Garage |
|---|---|
| Garage Yes / No | Yes |
| Attached Garage Yes / No | Yes |
Utilities
| Utilities | Cable Available, Electricity Connected, Natural Gas Connected, Phone Available, Sewer Connected, Water Connected, Water Meter Installed |
|---|---|
| Sewer | Public Sewer |
Location
| Senior Community Yes / No | No |
|---|
Taxes
| Property | 1867 |
|---|
Area Information
| State | NV |
|---|---|
| County | Washoe |
| City | Sparks |
| Zip Code | 89434 |
| Area | Washoe |
| Community Name | Eastland Hills 1B |
| School District | Reed |
| Elementary School | Whitehead |
| High School | Reed |
| Listing VS Median (in Eastland Hills 1B) | |
Price: $534,900 low | high Med: $509,950 sqft: 1,854 low | high Med: 1,634 $ / sqft: $289 low | high Med: $316 On site: 16 low | high Med: 21 | |
Market Activity 89434
Request a showing
Request a showing
Contact
Learn More About This Property

| State | NV |
|---|---|
| County | Washoe |
| City | Sparks |
| Zip Code | 89434 |
| Area | Washoe |
| Community Name | Eastland Hills 1B |
| School District | Reed |
| Elementary School | Whitehead |
| High School | Reed |
| Listing VS Median (in Eastland Hills 1B) | |
Price: $534,900 low | high Med: $509,950 sqft: 1,854 low | high Med: 1,634 $ / sqft: $289 low | high Med: $316 On site: 16 low | high Med: 21 | |