
 Price Reduced Listing
340 Summer Palace Way,Las Vegas, NV 89144
Las Vegas, NV 89144

Description
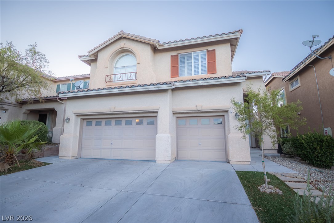
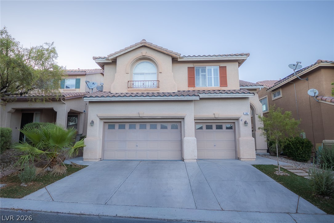
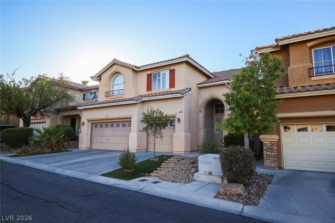
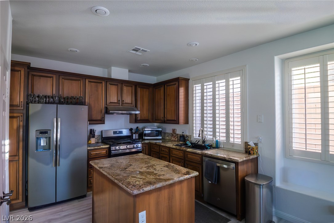
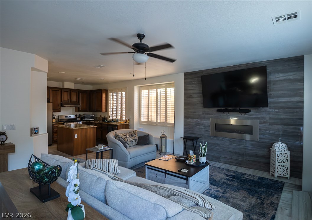
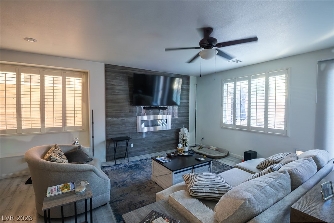
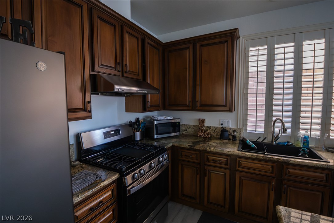
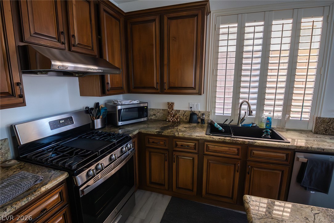
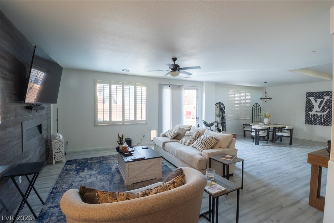
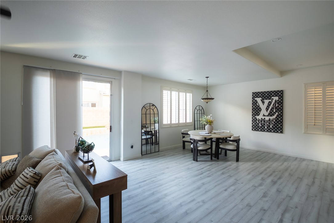
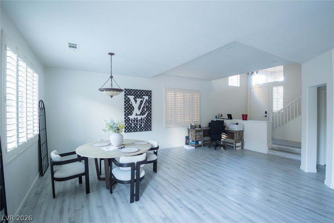
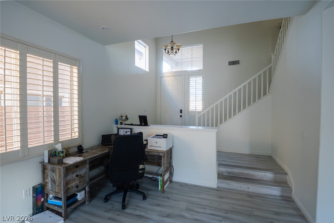
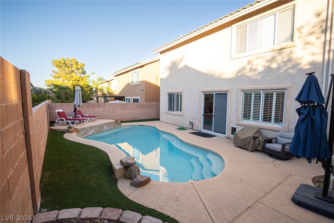
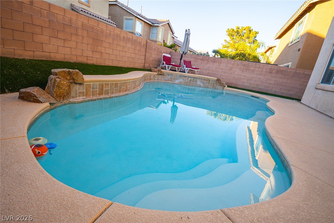
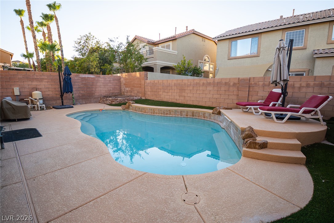
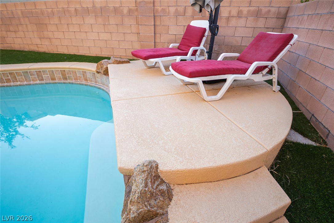
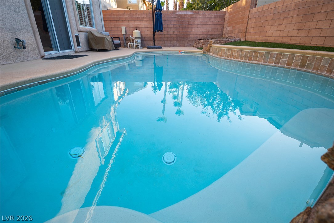
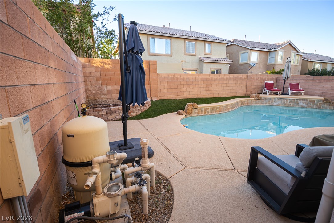
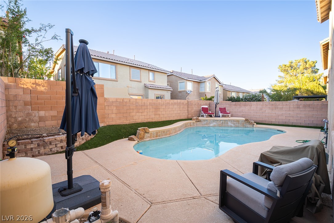
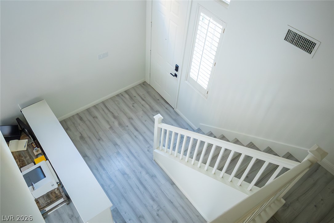
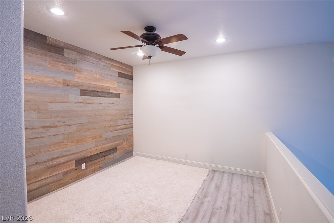
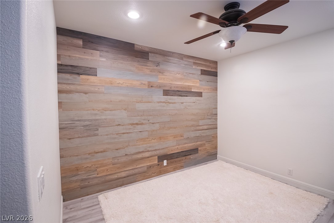
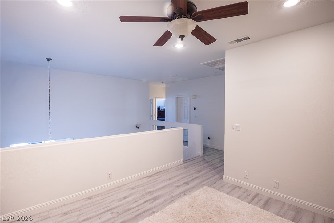
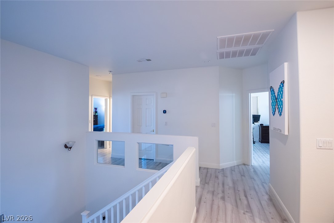
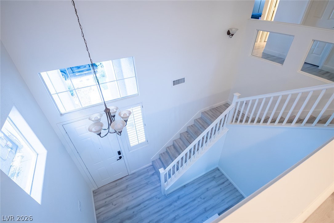
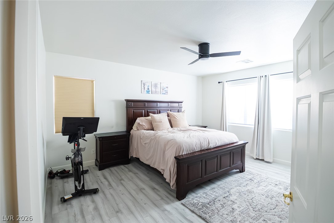
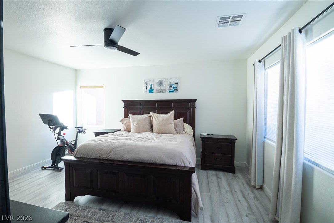
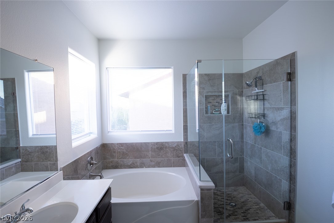
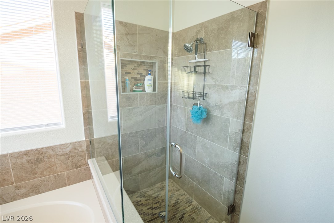
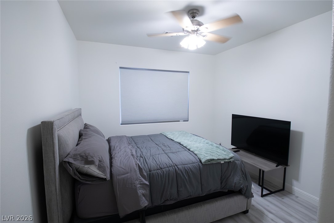
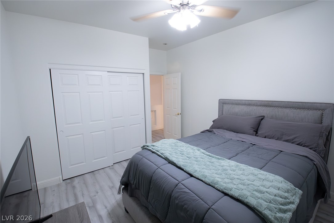
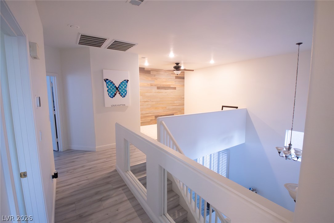
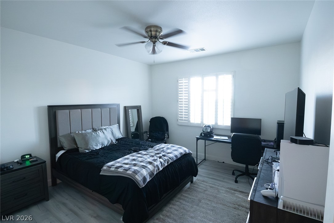
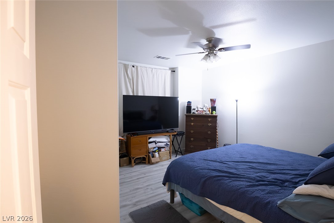
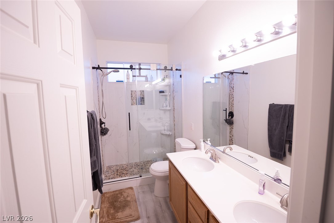
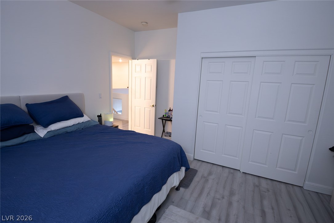
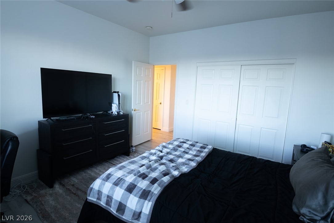
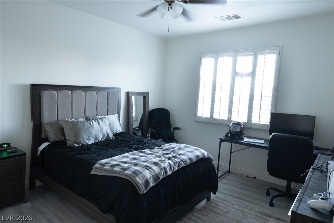
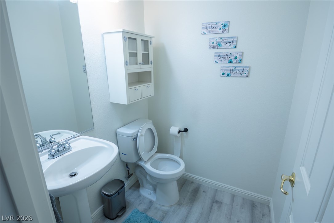
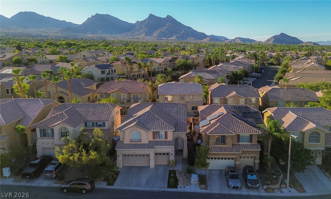
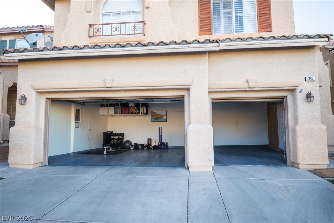
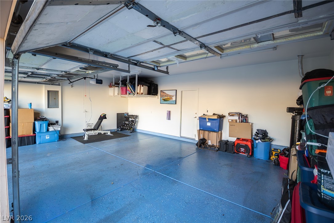
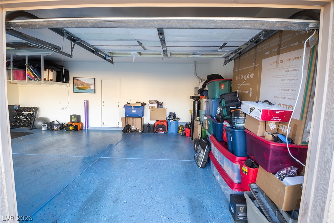
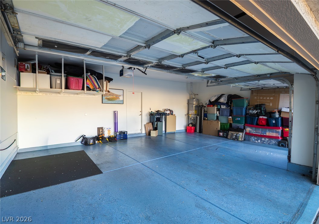
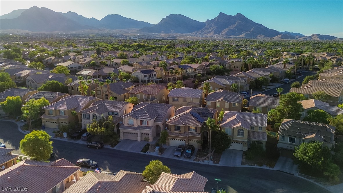
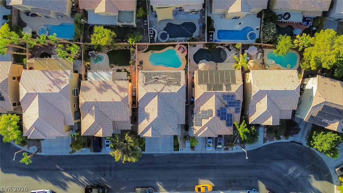
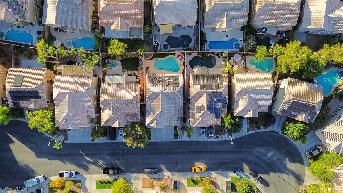
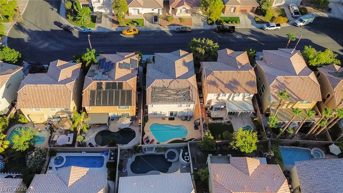
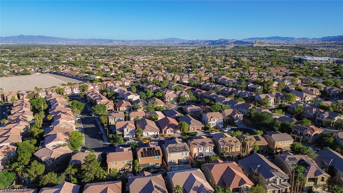
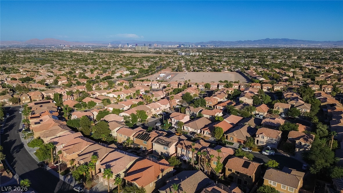
UPDATE: Seller approved $5000 buyer's closing cost credit. Stunning Remodeled Summerlin Home with Pool, 3-Car Garage & Community Amenities, 220V and in garage, Don't miss this beautifully remodeled two-story home located in the heart of Summerlin! Featuring stylish laminate flooring, modern LED lighting throughout, and a spacious open-concept floor plan, this home is perfect for both everyday living and entertaining. Upstairs, you'll find four bedrooms plus a versatile loft that's ideal for a home office, media room, playroom, or additional living space. The three-car garage provides plenty of room for vehicles, storage, or recreational toys. 220v is installed in the garage for an electric car and smart ecobee thermostats in the home that can be controlled via the app. Step outside to your own private backyard retreat featuring a sparkling swimming pool and beautifully maintained landscaping. As a resident of Summerlin, you'll also have access to an outstanding selection of community amenities, including parks, walking trails, community pools, tennis courts, basketball courts, playgrounds, and much more. Conveniently located near Downtown Summerlin, Red Rock Casino, shopping, dining, top-rated schools, golf courses, and easy freeway access. This exceptional home offers the perfect combination of comfort, convenience, and the Summerlin lifestyle.
Details
| MLS # | 2803374 |
|---|---|
| Listing Type | For Sale |
| Style | House |
| HOA Dues | $74 |
| Sub-Type | Resale |
| Status | Active |
| Year | 1999 |
| Days On Site | 85 |
| Listing Provided By | Dara Realty Group | Kamran M. Khosravi |
Features
| Bed(s) | 4 |
|---|---|
| Bath(s) | 3 Total |
| SQ Feet | 2,359 |
| Garage | 3 |
| Pool | Yes |
| Story(s) | 2 |
| Zoning | Single Family |
| Acreage | 0.10 |
Interior
| Cooling | Central Air, Electric |
|---|---|
| Heating | Central, Gas |
| Heating Yes / No | Yes |
| Cooling Yes / No | Yes |
| Interior Features | Bathroomon Main Level, Ceiling Fans, Half Bathon Main Level, Window Treatments |
| Window Features | Blinds |
| Furnished | Unfurnished |
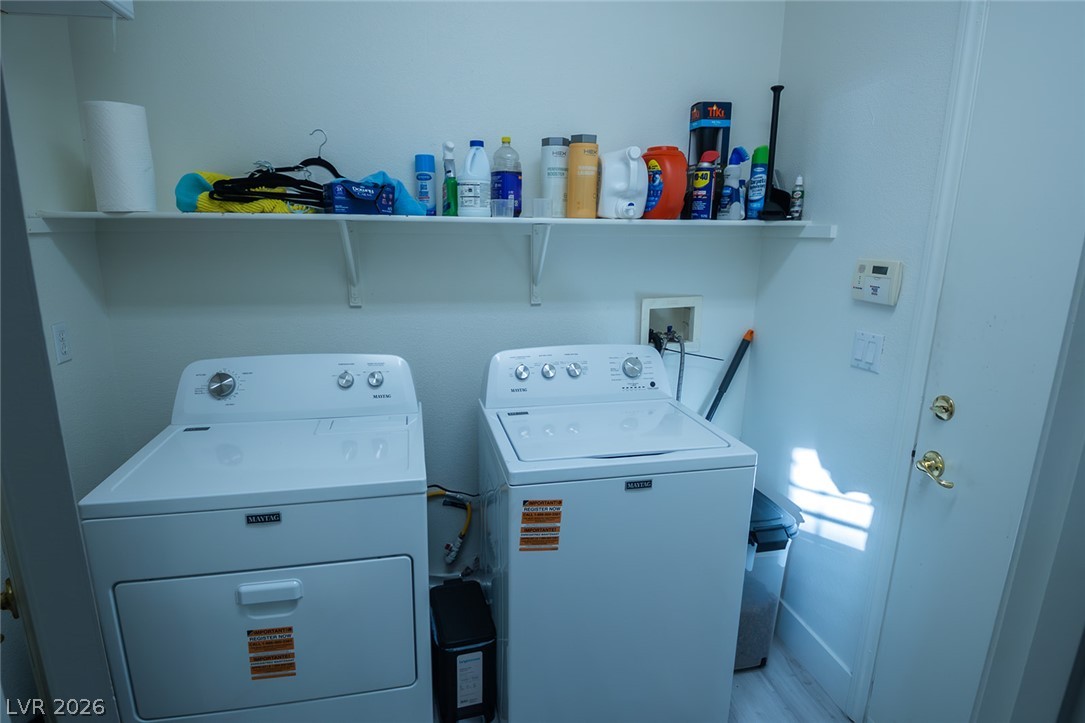
| Appliances | Dryer, Dishwasher, Disposal, Gas Range, Gas Water Heater, Microwave, Refrigerator, Washer |
| Fireplaces Total | 1 |
| Fireplace Yes / No | Yes |
Exterior
| Exterior Features | Private Yard |
|---|---|
| Roof | Pitched, Tile |
| Lot Features | Desert Landscaping, Landscaped, Less Than Quarter Acre |
| Fencing | Block, Back Yard |
Parking
| Attached Garage Yes / No | Yes |
|---|---|
| Parking Features | Attached, Garage, Garage Door Opener, Inside Entrance, Private |
| Garage Yes / No | Yes |
Utilities
| Utilities | Underground Utilities |
|---|---|
| Electric | Photovoltaics None |
| Sewer | Public Sewer |
Taxes
| Tax Annual Amount | 3491 |
|---|
Location
| Community Features | Pool |
|---|---|
| Senior Community Yes / No | No |
Area Information
| State | NV |
|---|---|
| County | Clark |
| City | Las Vegas |
| Zip Code | 89144 |
| Community Name | Chardonnay #52 By Lewis Homes |
| School District | Palo Verde |
| Elementary School | Bonner |
| High School | Palo Verde |
| Listing VS Median (in Chardonnay #52 By Lewis Homes) | |
Price: $674,000 low | high Med: $338,998 sqft: 2,359 low | high Med: 2,359 $ / sqft: $286 low | high Med: $144 On site: 85 low | high Med: 83 | |
Market Activity 89144
Request a showing
Request a showing
Contact
Learn More About This Property

| State | NV |
|---|---|
| County | Clark |
| City | Las Vegas |
| Zip Code | 89144 |
| Community Name | Chardonnay #52 By Lewis Homes |
| School District | Palo Verde |
| Elementary School | Bonner |
| High School | Palo Verde |
| Listing VS Median (in Chardonnay #52 By Lewis Homes) | |
Price: $674,000 low | high Med: $338,998 sqft: 2,359 low | high Med: 2,359 $ / sqft: $286 low | high Med: $144 On site: 85 low | high Med: 83 | |

