
4134 Orange Mist Way,Las Vegas, NV 89122
Las Vegas, NV 89122

Description
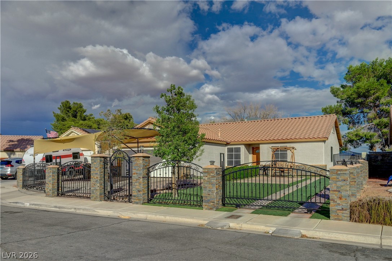
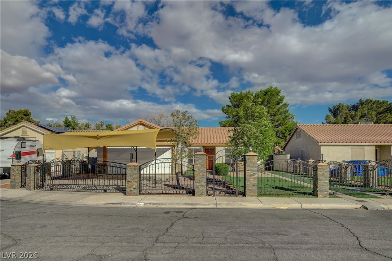
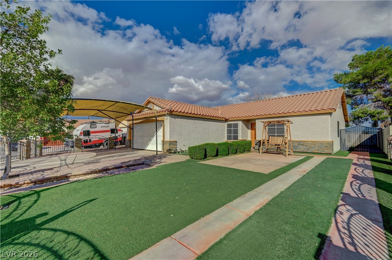
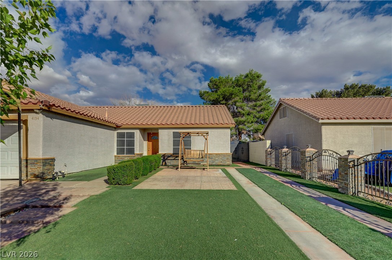
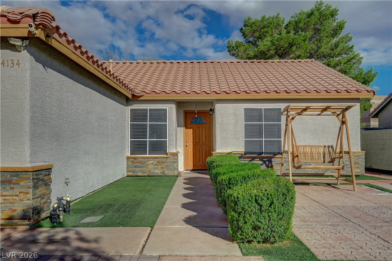
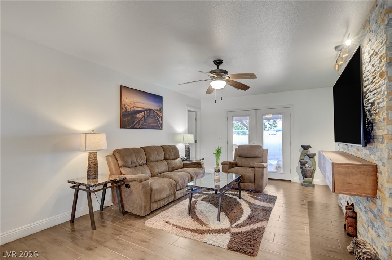
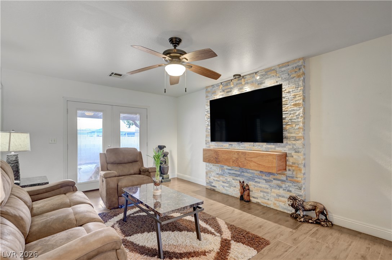
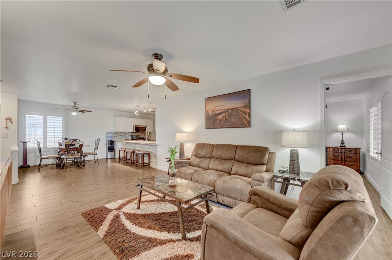
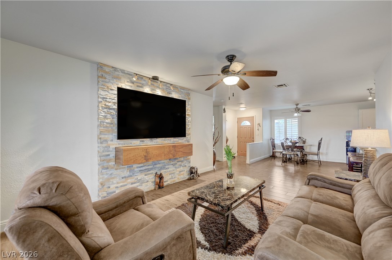
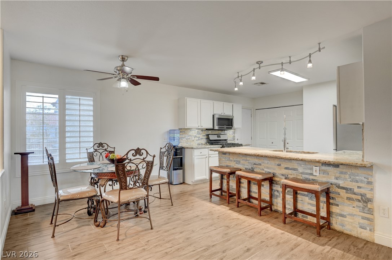
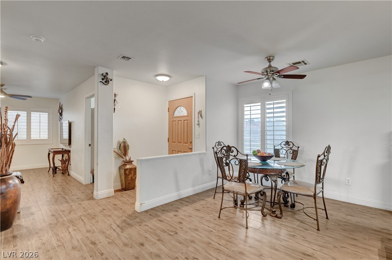
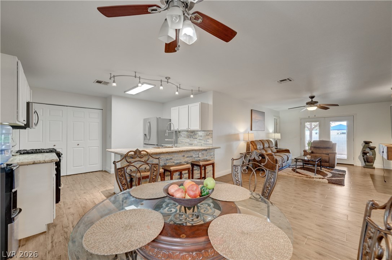
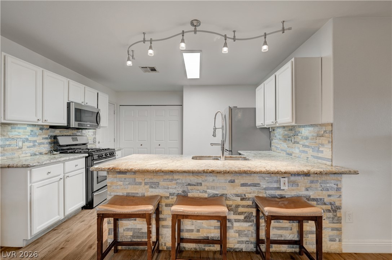
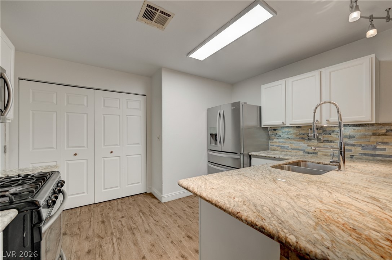
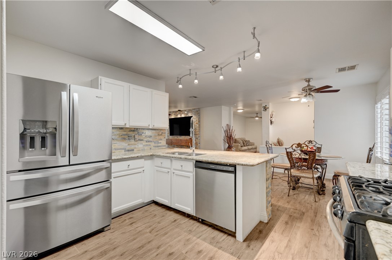
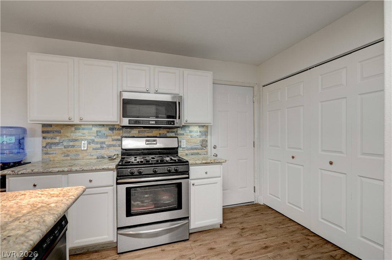
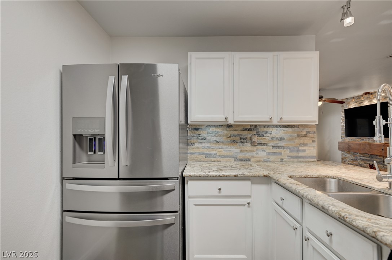
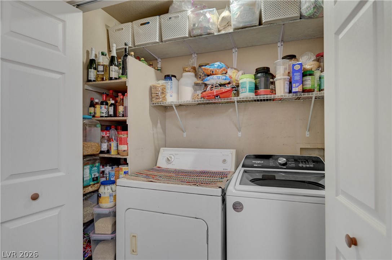
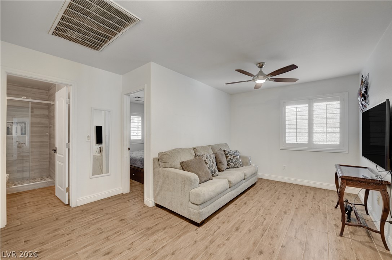
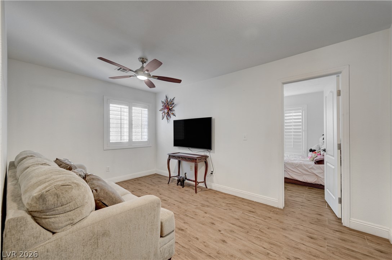
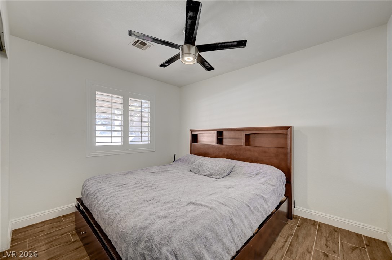
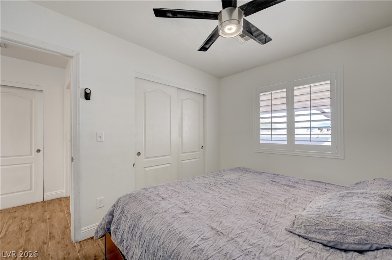
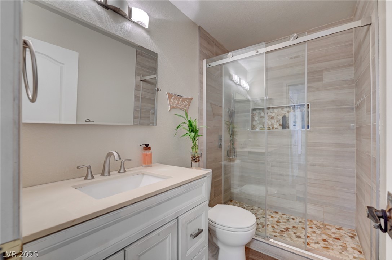
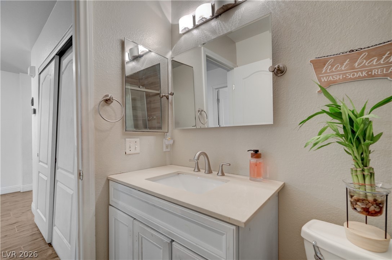
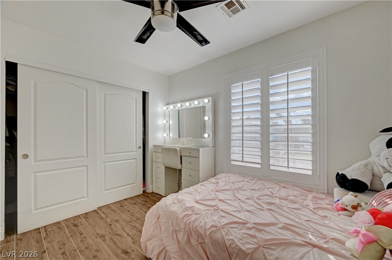
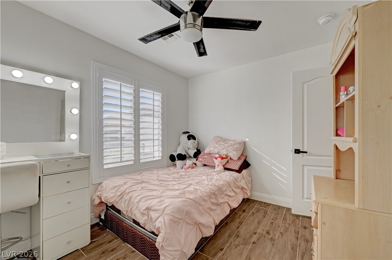
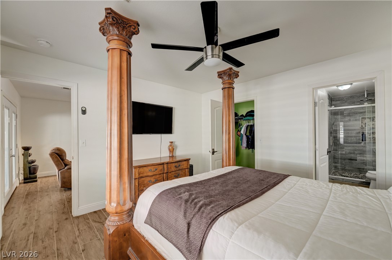
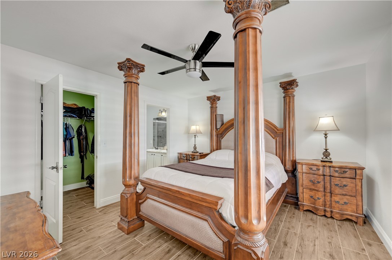
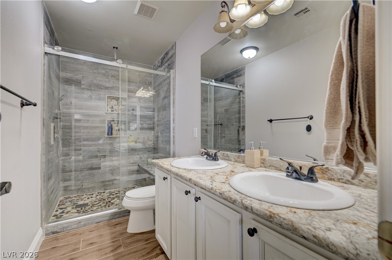
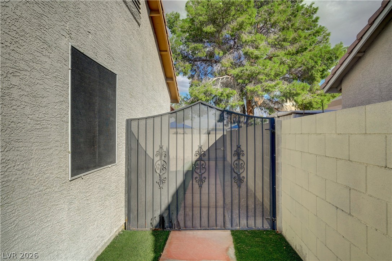
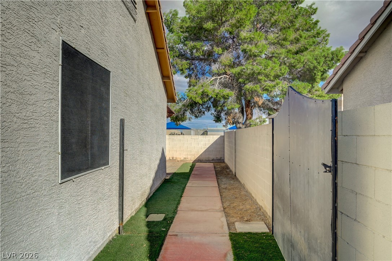
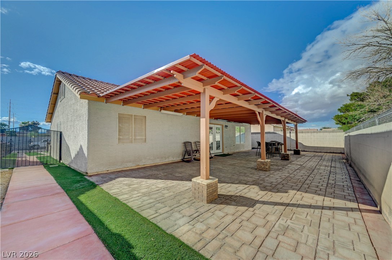
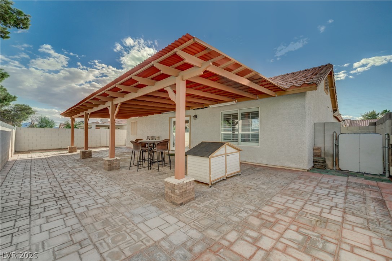
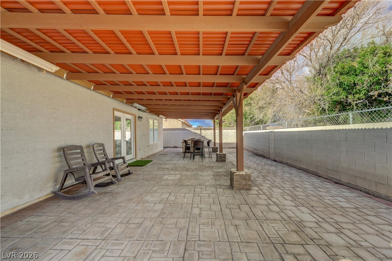
This single-level stucco home features a classic tile roof and is situated on a 0.13-acre fenced lot. A concrete walkway leads to the entry, while a wrought iron fence and an ornamental metal gate provide secure side entry bordered by block walls. The property also includes a garage with covered parking protected by awnings. Possiable RV parking. Inside the 1348-square-foot residence, the living space is anchored by a stone-accented media wall and features central air cooling plus, ceiling fans, plantation shutters, and wood-look tile flooring. The kitchen is equipped with granite countertops, a textured tile backsplash, natural stone counters on the breakfast bar, and stainless steel appliances. The home offers 3 bedrooms, 1 den and 2 full bathrooms, highlighted by wood-look tile floors, plantation shutters, and ceiling fans. One bathroom features a tiled shower with glass doors and a neutral-palette vanity area, while the other is grounded by natural stone counters. The interior layout connects the living space directly to the kitchen and dining areas. Outdoors, the backyard offers a private yard with a covered patio featuring interlocking pavers and a covered pavilion structure.
Details
| MLS # | 2826171 |
|---|---|
| Listing Type | For Sale |
| Style | House |
| Sub-Type | Resale |
| Status | Pending |
| Year | 1998 |
| Days On Site | 20 |
| Listing Provided By | Realty ONE Group, Inc | Martha Hernandez |
Features
| Bed(s) | 3 |
|---|---|
| Bath(s) | 2 Total |
| SQ Feet | 1,348 |
| Garage | 2 |
| Story(s) | 1 |
| Zoning | Single Family |
| Acreage | 0.13 |
Interior
| Cooling | Central Air, Electric |
|---|---|
| Heating | Central, Gas |
| Heating Yes / No | Yes |
| Cooling Yes / No | Yes |
| Interior Features | Ceiling Fans, Primary Downstairs, Window Treatments |
| Window Features | Double Pane Windows, Plantation Shutters |
| Furnished | Unfurnished |
| Appliances | Dishwasher, Gas Range |
| Fireplaces Total | 0 |
| Fireplace Yes / No | No |
Exterior
| Exterior Features | Patio, Private Yard |
|---|---|
| Roof | Tile |
| Construction Materials | Drywall |
| Lot Features | Synthetic Grass, Less Than Quarter Acre |
| Fencing | Block, Back Yard |
Parking
| Attached Garage Yes / No | Yes |
|---|---|
| Parking Features | Attached, Garage, Private, Rv Potential, Rv Gated |
| Garage Yes / No | Yes |
Utilities
| Utilities | Underground Utilities |
|---|---|
| Electric | Photovoltaics None |
| Sewer | Public Sewer |
Taxes
| Tax Annual Amount | 1382 |
|---|
Location
| Senior Community Yes / No | No |
|---|
Area Information
| State | NV |
|---|---|
| County | Clark |
| City | Las Vegas |
| Zip Code | 89122 |
| Community Name | Monte Vista Tract 44 |
| School District | Chaparral |
| Elementary School | Cunnngham |
| High School | Chaparral |
| Listing VS Median (in Monte Vista Tract 44) | |
Price: $360,000 low | high Med: $360,000 sqft: 1,348 low | high Med: 1,348 $ / sqft: $267 low | high Med: $267 On site: 20 low | high Med: 20 | |
Market Activity 89122
Request a showing
Request a showing
Contact
Learn More About This Property

| State | NV |
|---|---|
| County | Clark |
| City | Las Vegas |
| Zip Code | 89122 |
| Community Name | Monte Vista Tract 44 |
| School District | Chaparral |
| Elementary School | Cunnngham |
| High School | Chaparral |
| Listing VS Median (in Monte Vista Tract 44) | |
Price: $360,000 low | high Med: $360,000 sqft: 1,348 low | high Med: 1,348 $ / sqft: $267 low | high Med: $267 On site: 20 low | high Med: 20 | |