Price Reduced Listing
449 Canary Song Drive,Henderson, NV 89011
Henderson, NV 89011

Description
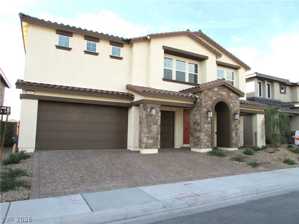
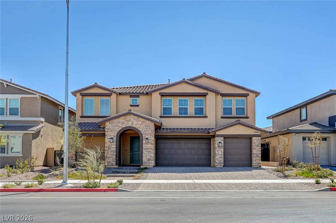
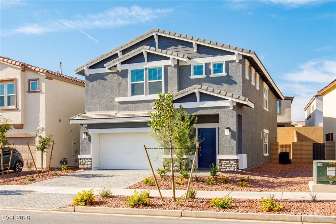
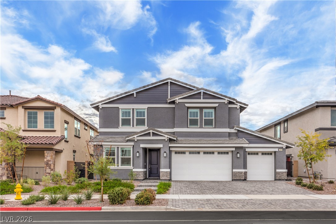
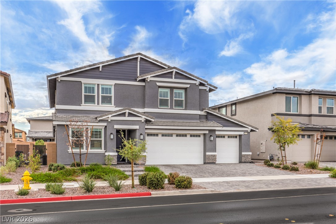
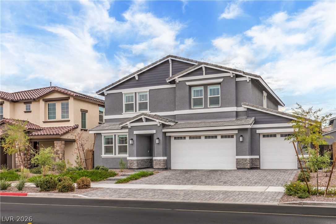
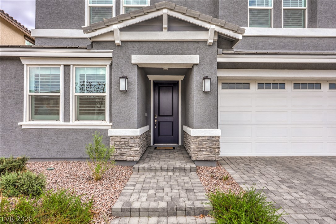
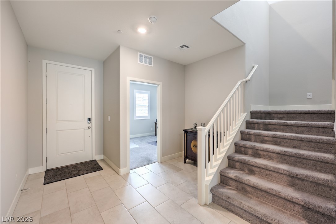
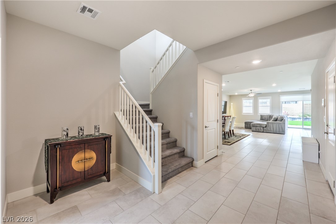
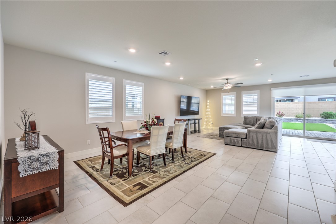
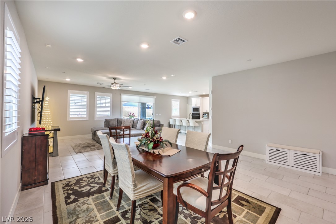
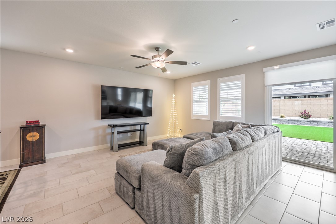
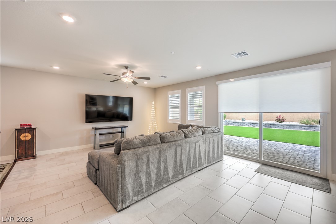
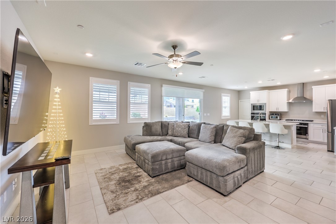
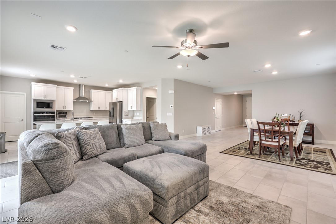
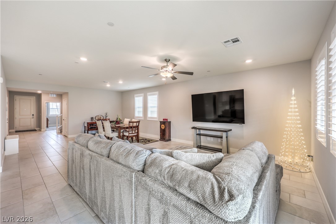
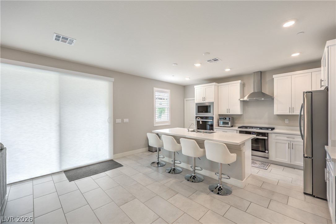
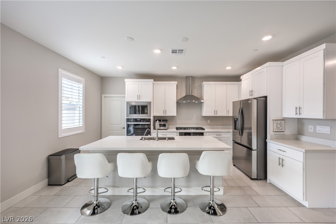
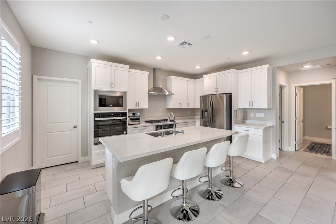
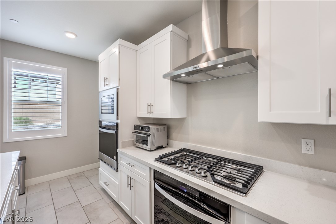
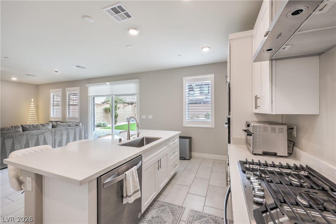
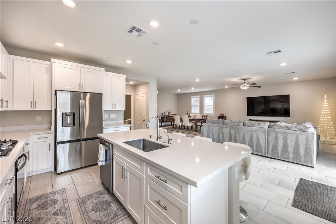
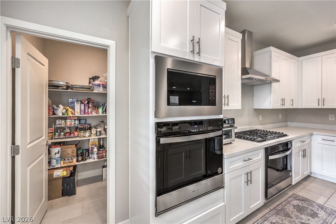
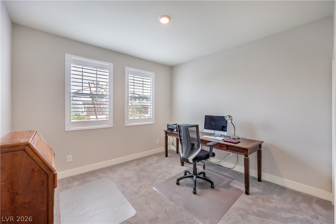
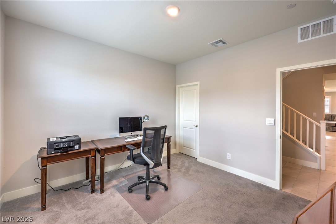
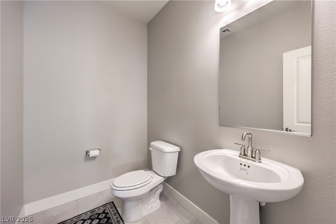
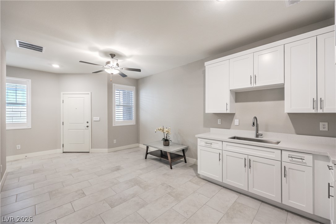
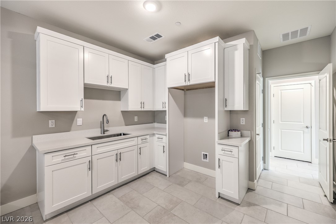
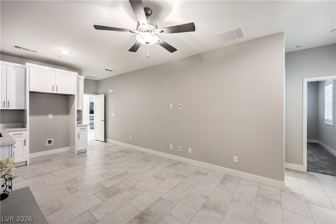
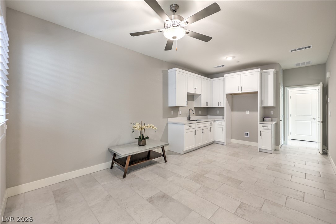
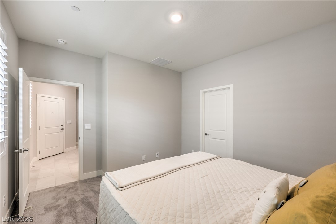
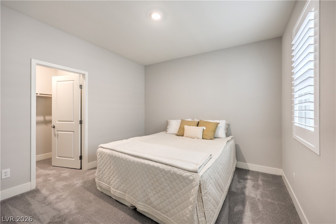
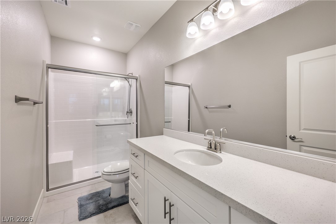
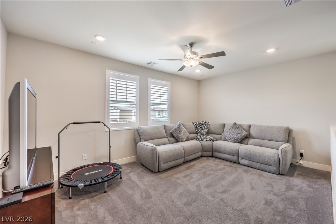
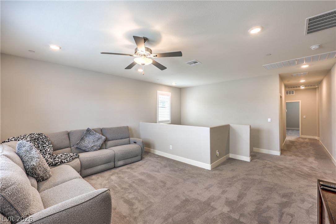
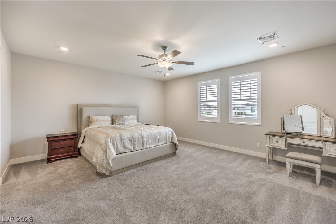
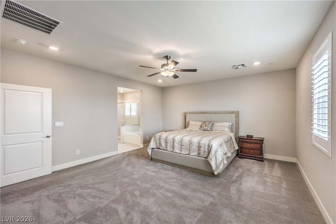
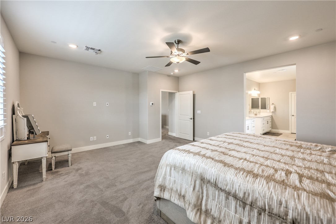
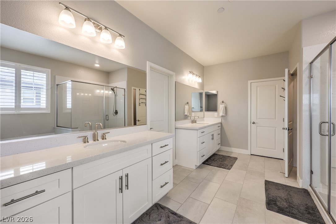
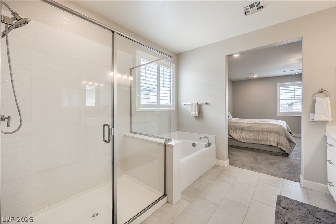
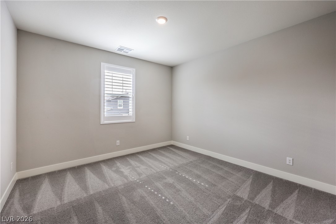
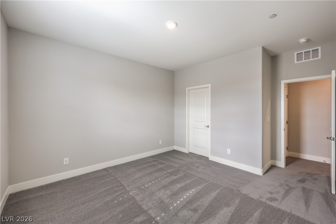
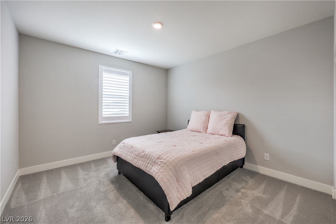
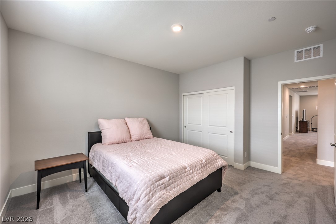
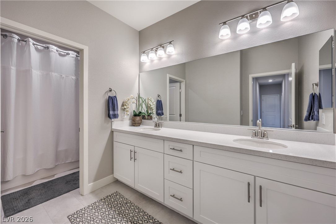
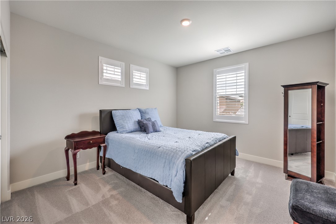
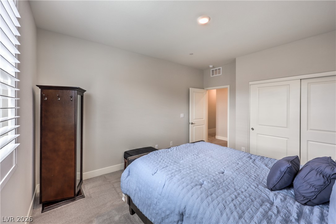
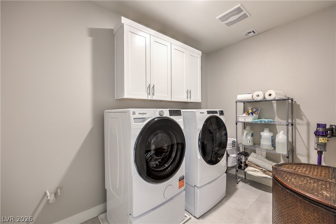
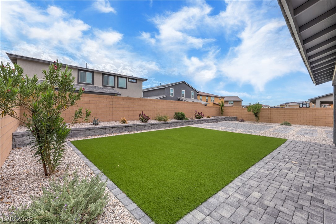
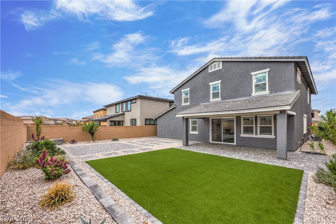
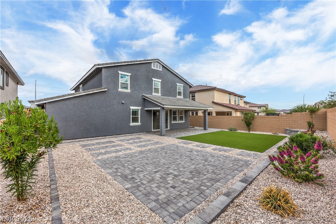
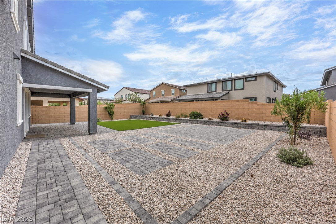
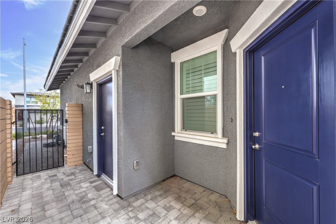
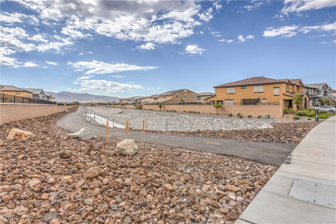
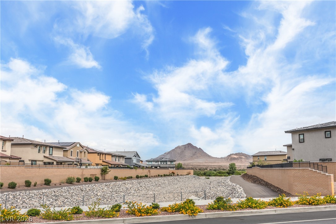
Welcome to this spectacular, 2024-built multi-generational masterpiece by D.R. Horton, nestled in the highly coveted Cadence master-planned community! Spanning an impressive 3,782 sq. ft., this modern layout features 6 bedrooms, 3.5 baths, an expansive upstairs loft, and an attached 3-car garage. The main level showcases a fully independent NextGen suite equipped with its own private bedroom, full bath, separate living area, and dedicated kitchenette-perfect for multi-generational living, long-term guests, or a premium home office. The open-concept chef's kitchen boasts a premium built-in electric double wall oven, a 5-burner gas cooktop, sleek stainless-steel appliances, and an oversized central island overlooking the vast great room wrapped in low-maintenance luxury vinyl plank flooring. Upstairs, discover a massive open loft and the private primary suite. Outside, enjoy a fully enclosed backyard secured by a decorative concrete block wall on a premium 7,405 sq. ft. flat lot facing Northeast. Enjoy underground utilities, a highly efficient low-HERS energy profile, and exclusive access to the 50-acre Cadence Central Park, resident-only pools, fitness tracks, and pickleball courts with NO SID/LID fees!
Details
| MLS # | 2824953 |
|---|---|
| Listing Type | For Sale |
| Style | House |
| HOA Dues | $75 |
| Sub-Type | Resale |
| Status | Active |
| Year | 2024 |
| Days On Site | 27 |
| Listing Provided By | Realty ONE Group, Inc | Christopher A. Dewitt |
Features
| Bed(s) | 6 |
|---|---|
| Bath(s) | 4 Total |
| SQ Feet | 3,782 |
| Garage | 1 |
| Story(s) | 2 |
| Zoning | Single Family |
| Acreage | 0.17 |
Interior
| Cooling | Central Air, Electric |
|---|---|
| Heating | Central, Gas |
| Heating Yes / No | Yes |
| Cooling Yes / No | Yes |
| Interior Features | Bathroomon Main Level, Bedroom On Main Level, None |
| Furnished | Unfurnished |
| Appliances | Built In Electric Oven, Double Oven, Disposal |
| Fireplaces Total | 0 |
| Fireplace Yes / No | No |
Exterior
| Exterior Features | None |
|---|---|
| Roof | Other, Tile |
| Lot Features | Desert Landscaping, Landscaped, Rocks, Less Than Quarter Acre |
| Fencing | Block, Back Yard |
Parking
| Attached Garage Yes / No | Yes |
|---|---|
| Parking Features | Attached, Garage, Private |
| Garage Yes / No | Yes |
Utilities
| Utilities | Underground Utilities |
|---|---|
| Electric | Photovoltaics None |
| Sewer | Public Sewer |
Taxes
| Tax Annual Amount | 1393 |
|---|
Location
| Community Features | Pool |
|---|---|
| Senior Community Yes / No | No |
Area Information
| State | NV |
|---|---|
| County | Clark |
| City | Henderson |
| Zip Code | 89011 |
| Community Name | Cadence Lot 7 A 3, Lot 7 A 5 & Ptn Of A 19 |
| School District | Basic Academy |
| Elementary School | Josh |
| High School | Basic Academy |
| Listing VS Median (in Cadence Lot 7 A 3, Lot 7 A 5 & Ptn Of A 19) | |
Price: $740,000 low | high Med: $0 On site: 27 low | high Med: | |
Market Activity 89011
Request a showing
Request a showing
Contact
Learn More About This Property

| State | NV |
|---|---|
| County | Clark |
| City | Henderson |
| Zip Code | 89011 |
| Community Name | Cadence Lot 7 A 3, Lot 7 A 5 & Ptn Of A 19 |
| School District | Basic Academy |
| Elementary School | Josh |
| High School | Basic Academy |
| Listing VS Median (in Cadence Lot 7 A 3, Lot 7 A 5 & Ptn Of A 19) | |
Price: $740,000 low | high Med: $0 On site: 27 low | high Med: | |