Price Reduced Listing
5365 Ithaca Avenue,Las Vegas, NV 89122
Las Vegas, NV 89122

Description
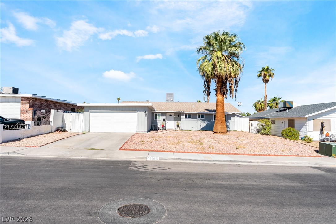
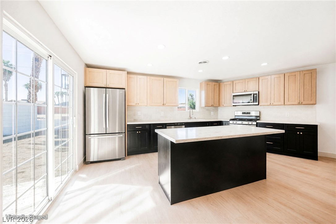
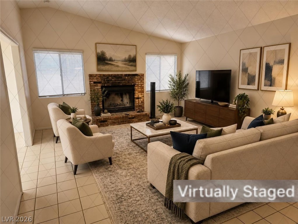
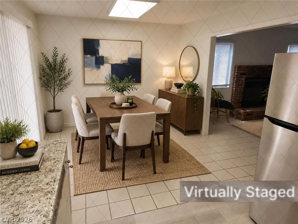
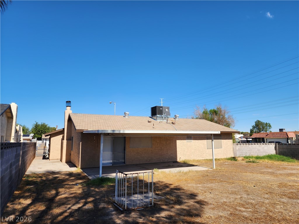
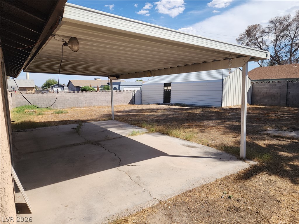
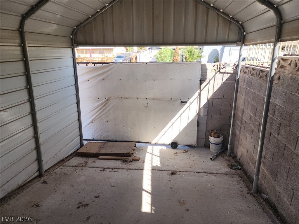
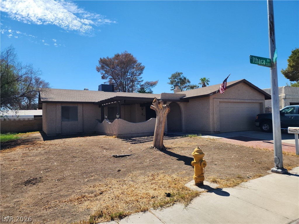
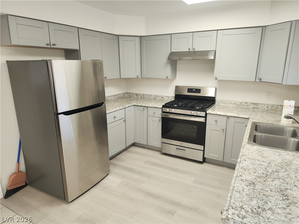
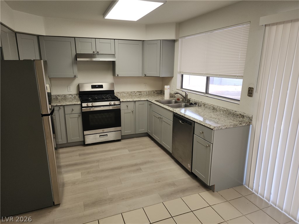
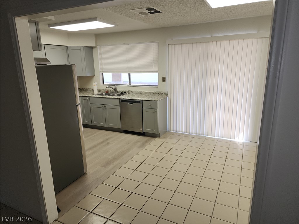
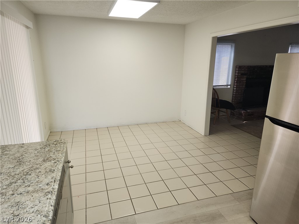
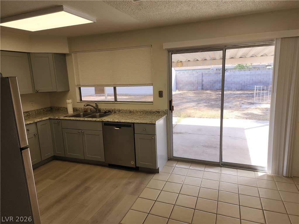
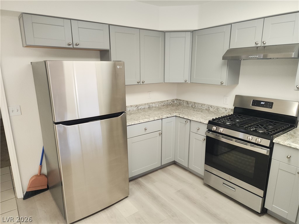
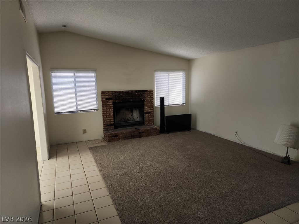
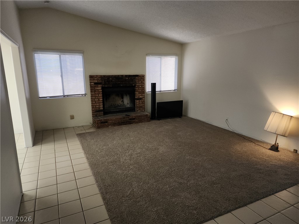
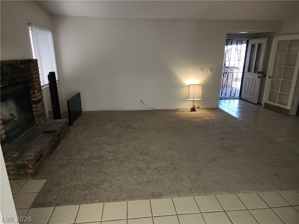
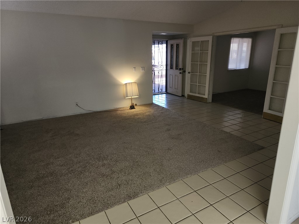
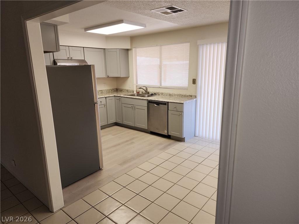
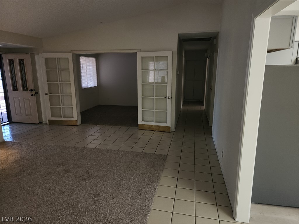
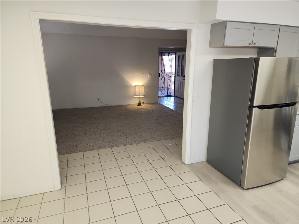
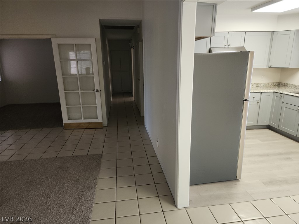
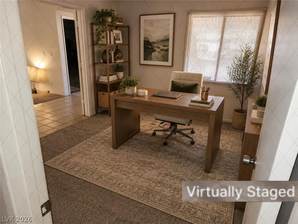
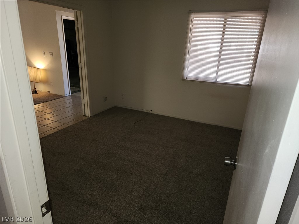
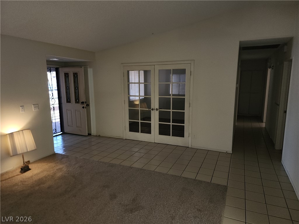
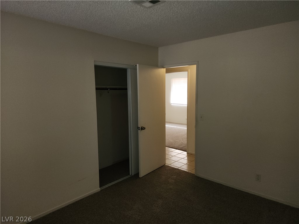
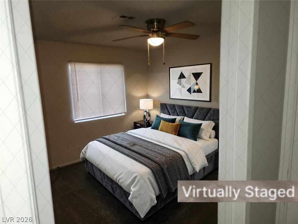
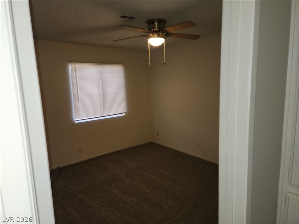
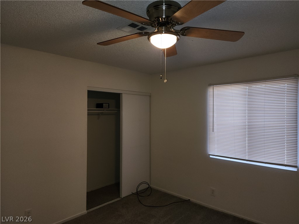
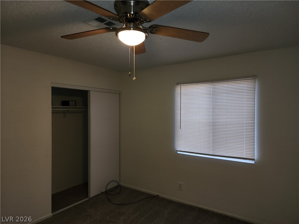
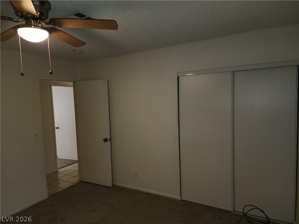
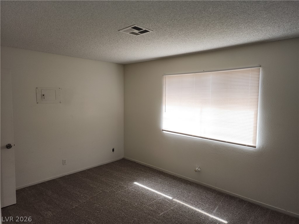
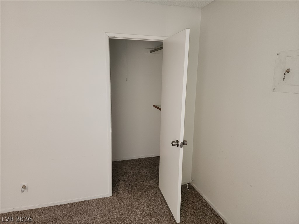
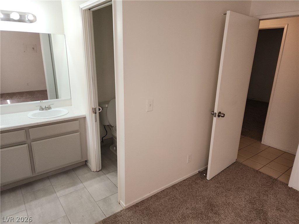
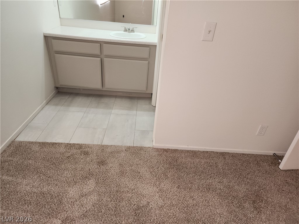
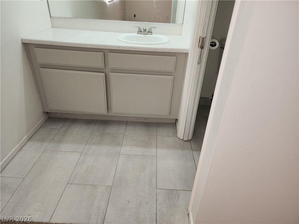
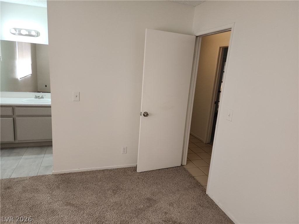
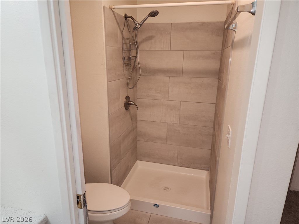
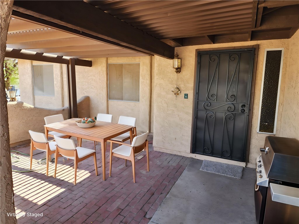
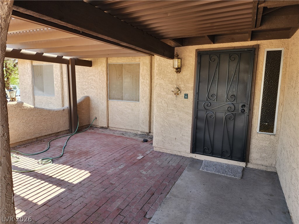
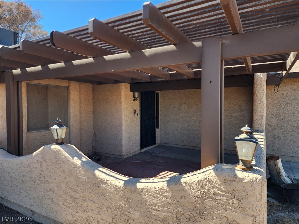
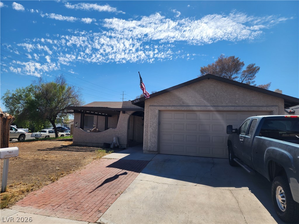
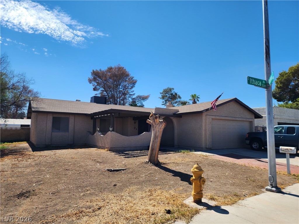
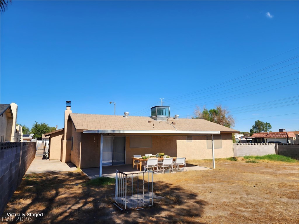
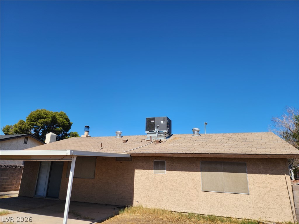
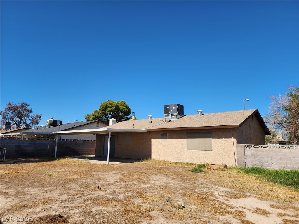
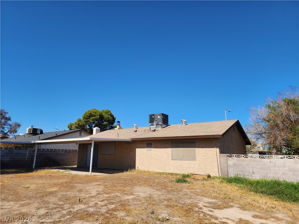
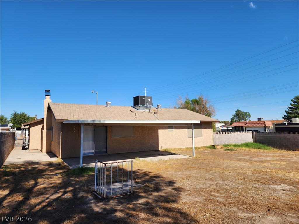
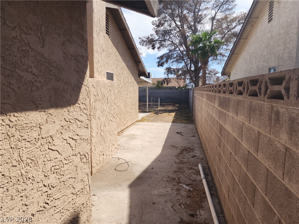
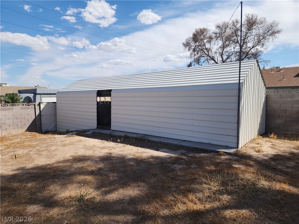
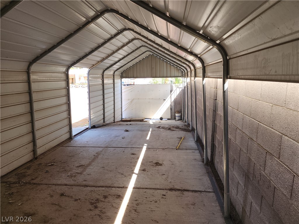
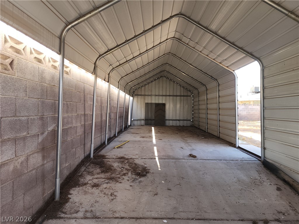
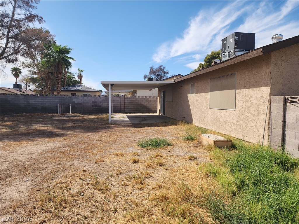
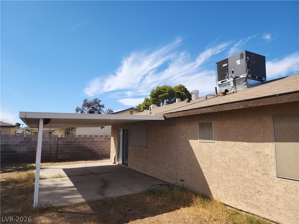
A classic single-story architectural design defines this inviting residence situated at 5365 Ithaca Ave. Offering a thoughtfully planned layout, home featuring, a fully remodeled kitchen and new carpet throughout this three bedrooms and two full baths across 1247 square feet of living space with a hard to find over 9000 sqft plus lot that has from the street backyard access. The Seller Says Bring All Offers! Interior spaces provide a comfortable setting for daily routines and quiet relaxation. The single-story floorplan ensures ease of movement throughout the home, connecting the bedrooms and bathrooms with practical flow. Set on a 0.21-acre lot measuring 9,148 square feet, the outdoor area offers generous space for potential customization and peaceful outdoor activities. Located in Las Vegas, NV, the property combines functional living with convenient access to the surrounding area. Schedule a personal tour today to experience the serene atmosphere and possibilities of this Las Vegas home.
Details
| MLS # | 2822317 |
|---|---|
| Listing Type | For Sale |
| Style | House |
| Sub-Type | Resale |
| Status | Active |
| Year | 1976 |
| Days On Site | 25 |
| Listing Provided By | Legacy Real Estate Group | Kenneth Blumberg |
Features
| Bed(s) | 3 |
|---|---|
| Bath(s) | 2 Total |
| SQ Feet | 1,247 |
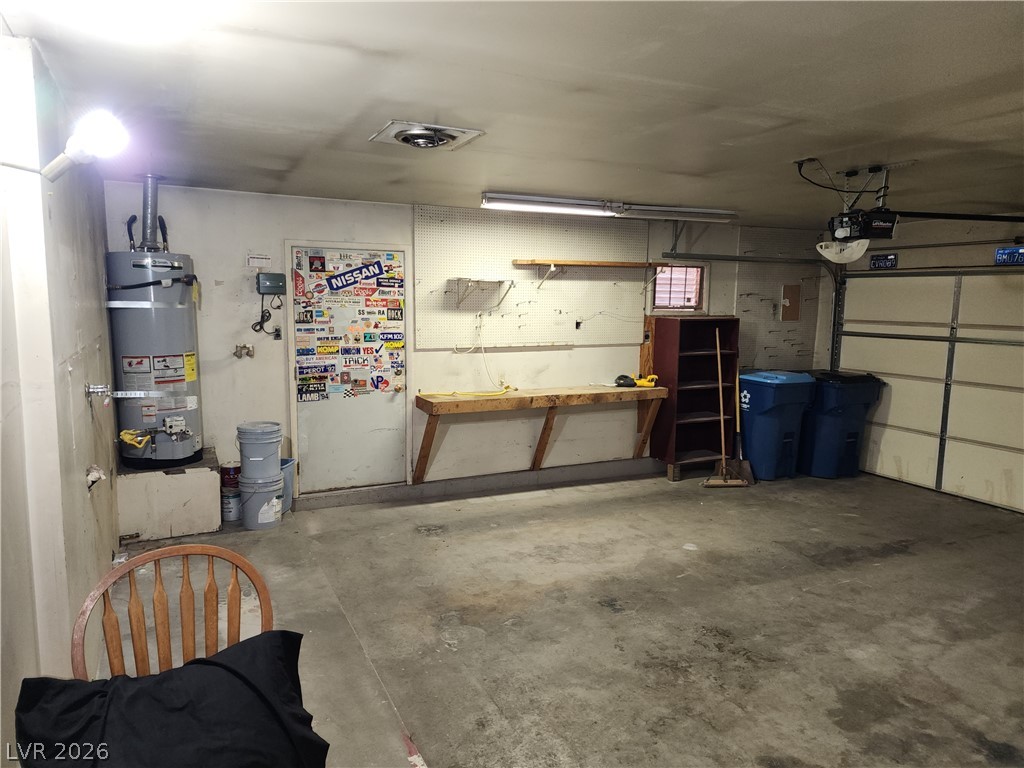
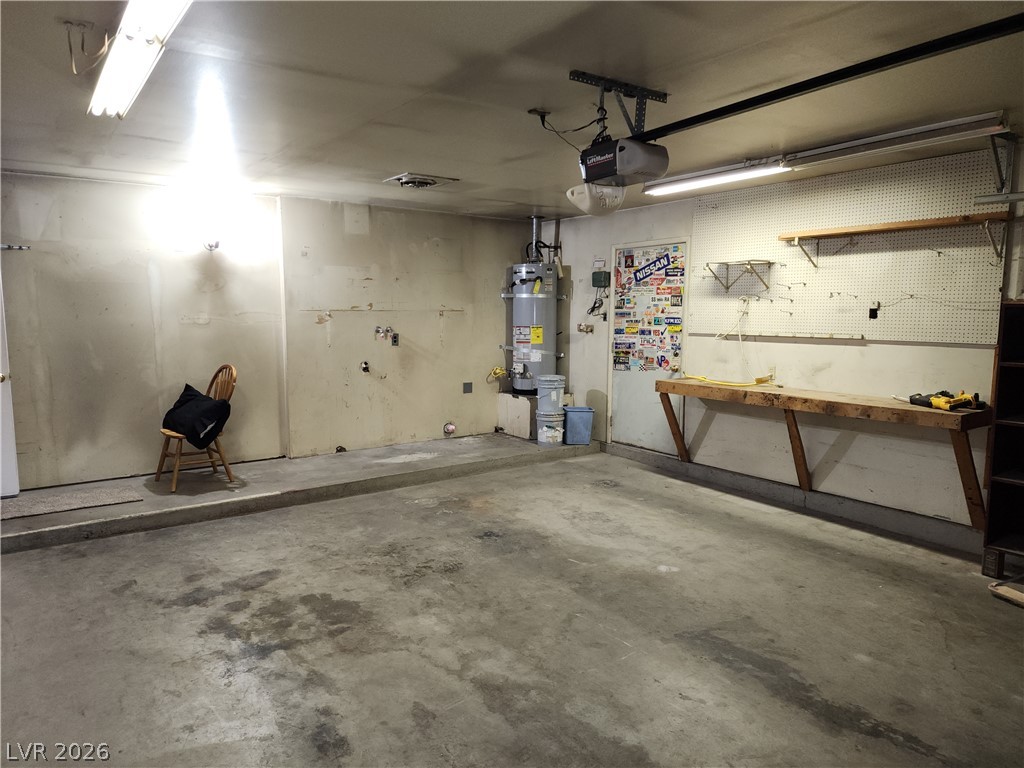
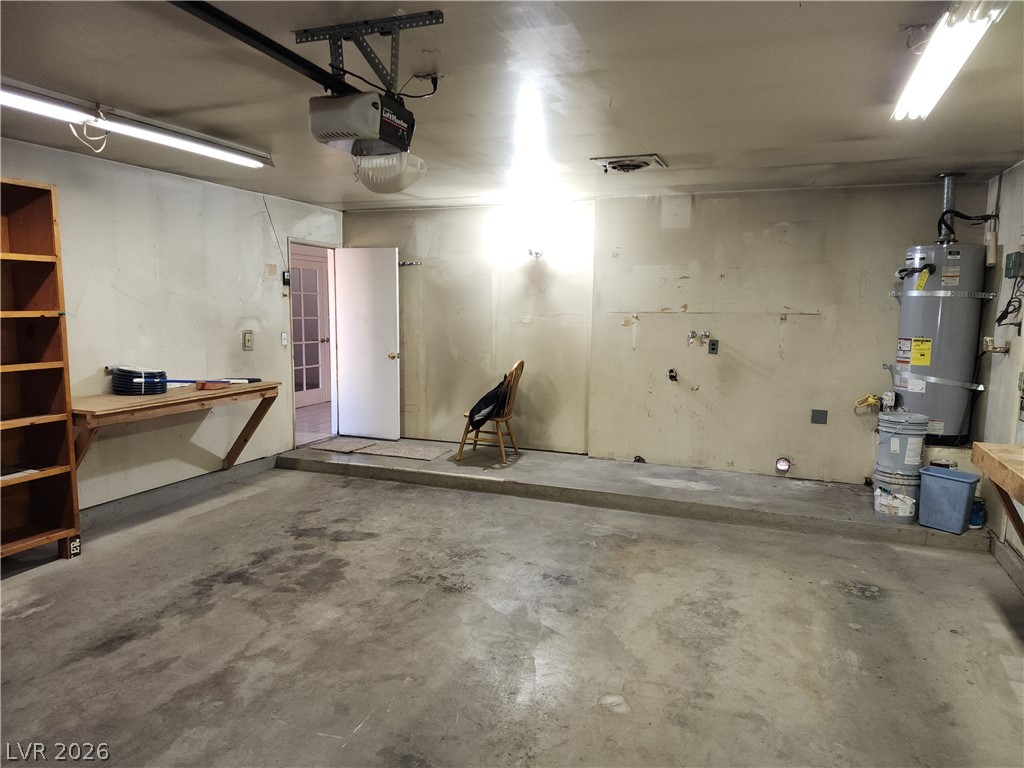
| Garage | 2 |
| Story(s) | 1 |
| Zoning | Single Family |
| Acreage | 0.21 |
Interior
| Cooling | Central Air, Electric |
|---|---|
| Heating | Central, Gas |
| Heating Yes / No | Yes |
| Cooling Yes / No | Yes |
| Interior Features | Bathroomon Main Level, Bedroom On Main Level, Ceiling Fans, Primary Downstairs, Window Treatments |
| Window Features | Blinds, Window Treatments |
| Furnished | Unfurnished |
| Appliances | Built In Gas Oven, Gas Cooktop, Disposal, Gas Range, Refrigerator |
| Fireplaces Total | 1 |
| Fireplace Yes / No | Yes |
Exterior
| Exterior Features | Porch, Patio, Private Yard |
|---|---|
| Roof | Asphalt |
| Construction Materials | Drywall |
| Lot Features | Less Than Quarter Acre |
| Fencing | Block, Back Yard |
Parking
| Attached Garage Yes / No | Yes |
|---|---|
| Parking Features | Attached, Garage, Private |
| Garage Yes / No | Yes |
Utilities
| Utilities | Underground Utilities |
|---|---|
| Electric | Photovoltaics None |
| Sewer | Public Sewer |
Taxes
| Tax Annual Amount | 871 |
|---|
Location
| Senior Community Yes / No | No |
|---|
Area Information
| State | NV |
|---|---|
| County | Clark |
| City | Las Vegas |
| Zip Code | 89122 |
| Community Name | Tropicana Palms |
| School District | Del Sol HS |
| Elementary School | Harmon |
| High School | Del Sol HS |
| Listing VS Median (in Tropicana Palms) | |
Price: $364,500 low | high Med: $371,750 sqft: 1,247 low | high Med: 1,317 $ / sqft: $292 low | high Med: $283 On site: 25 low | high Med: 122.5 | |
Market Activity 89122
Request a showing
Request a showing
Contact
Learn More About This Property

| State | NV |
|---|---|
| County | Clark |
| City | Las Vegas |
| Zip Code | 89122 |
| Community Name | Tropicana Palms |
| School District | Del Sol HS |
| Elementary School | Harmon |
| High School | Del Sol HS |
| Listing VS Median (in Tropicana Palms) | |
Price: $364,500 low | high Med: $371,750 sqft: 1,247 low | high Med: 1,317 $ / sqft: $292 low | high Med: $283 On site: 25 low | high Med: 122.5 | |