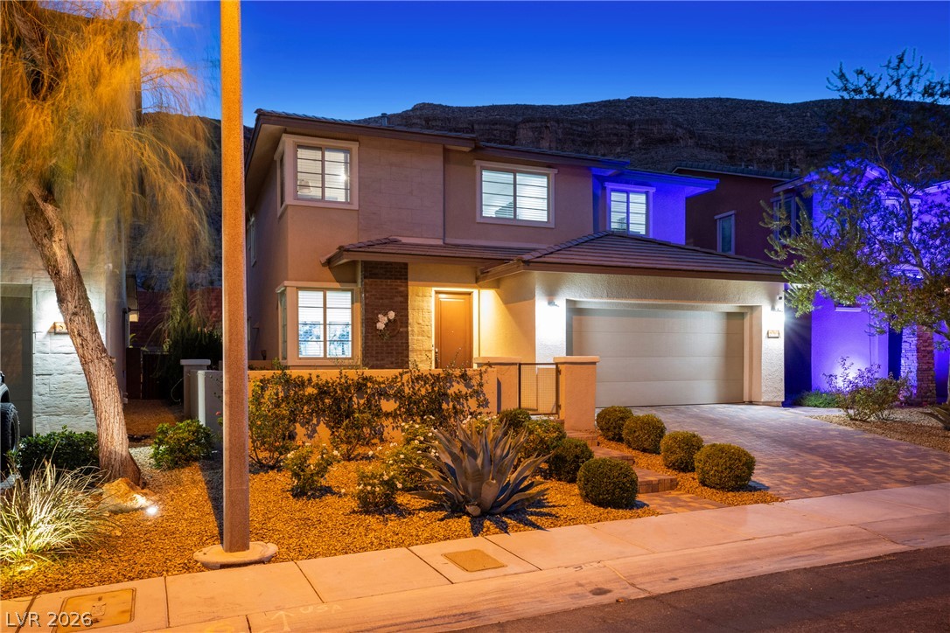
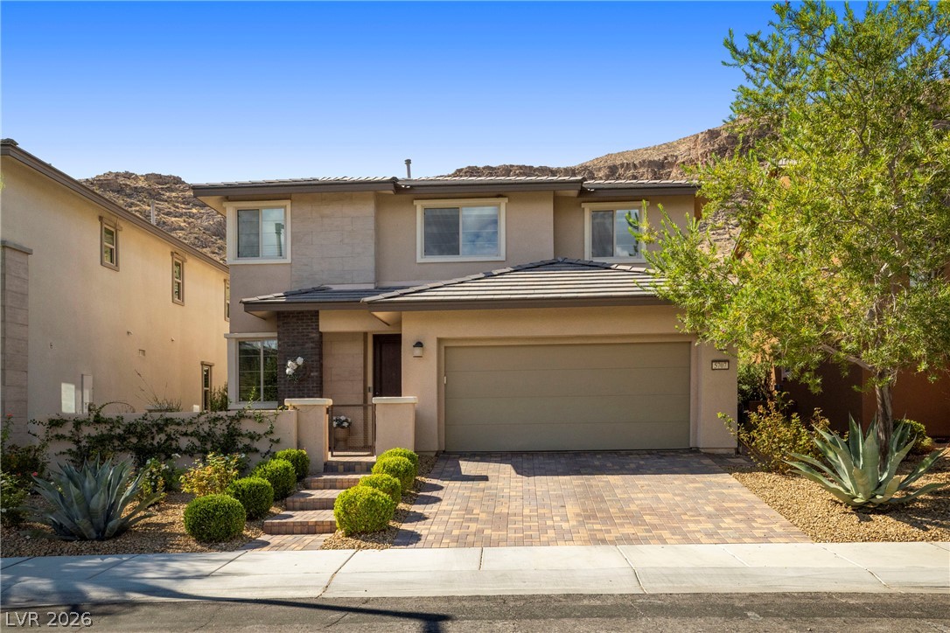
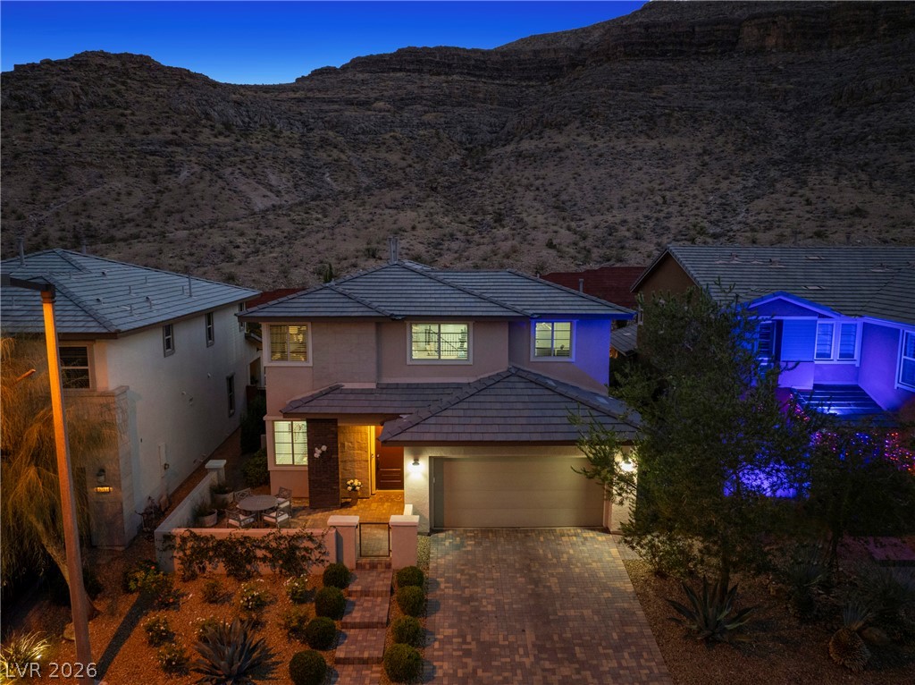
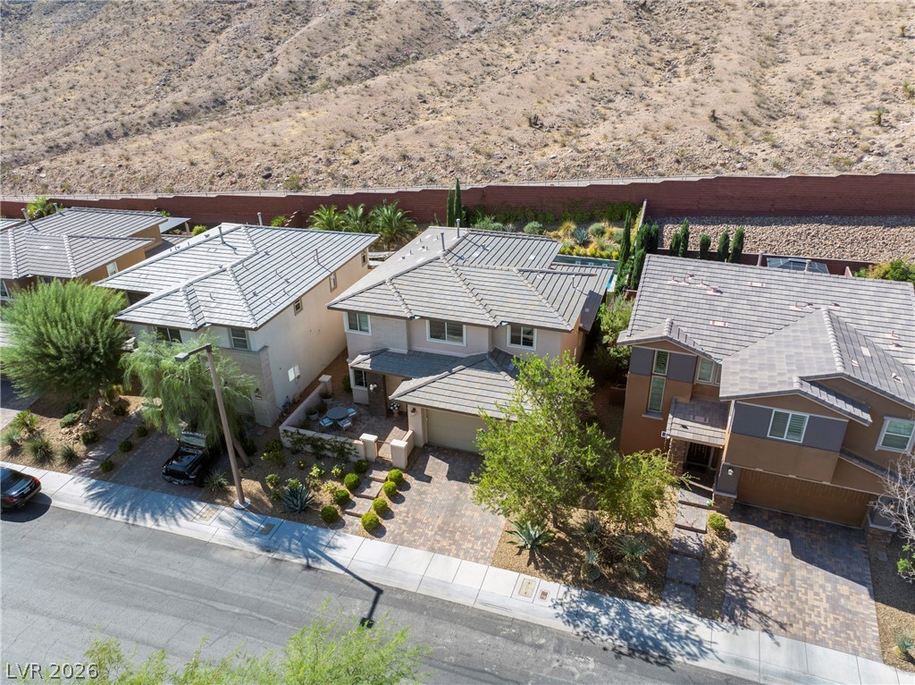
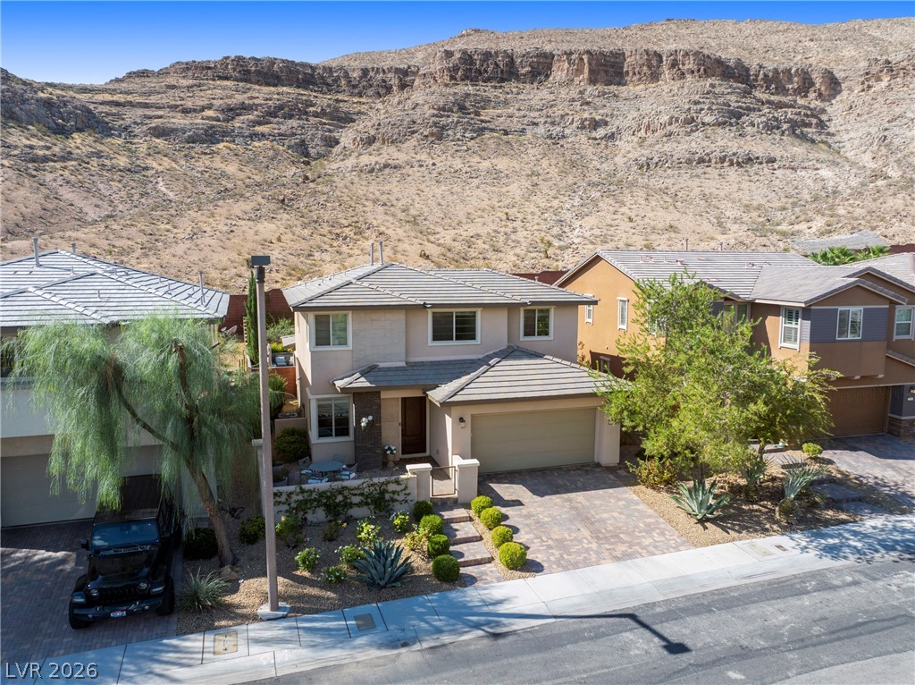
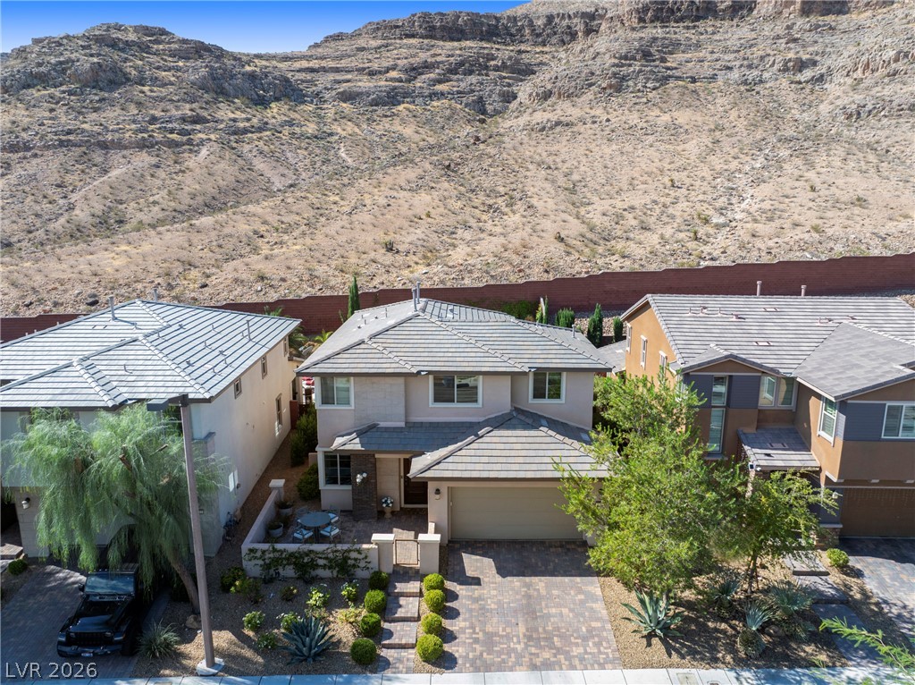
A modern two-story home stands against a dramatic mountain backdrop.
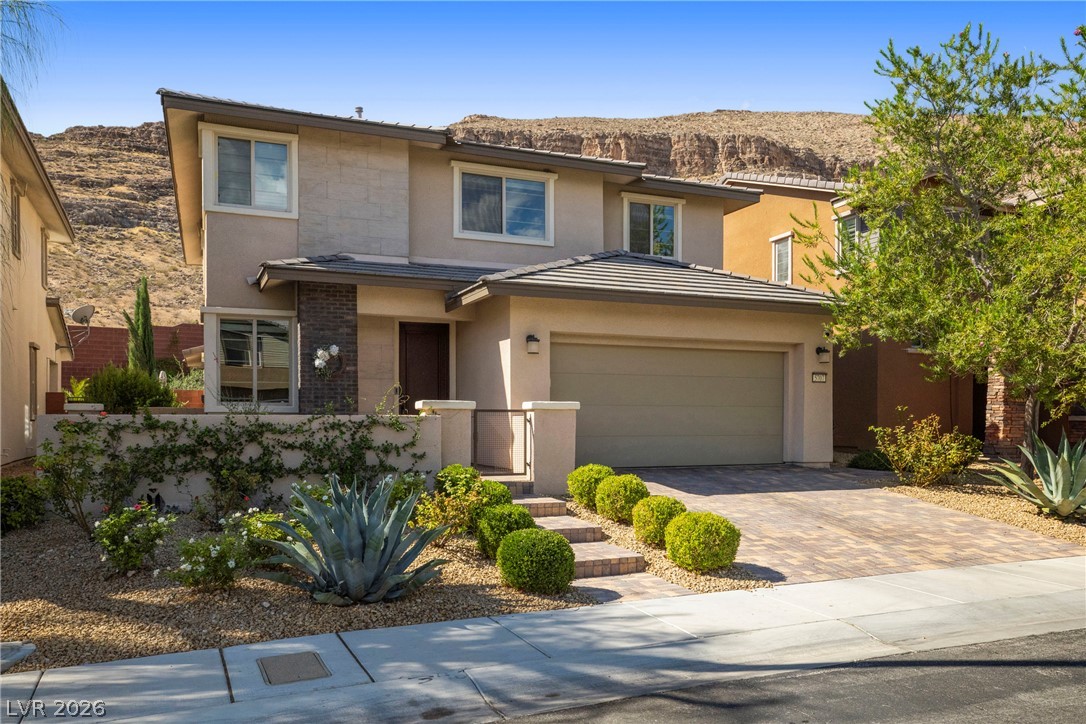
An inviting paved driveway leads to a modern two-story exterior set against mountain views.
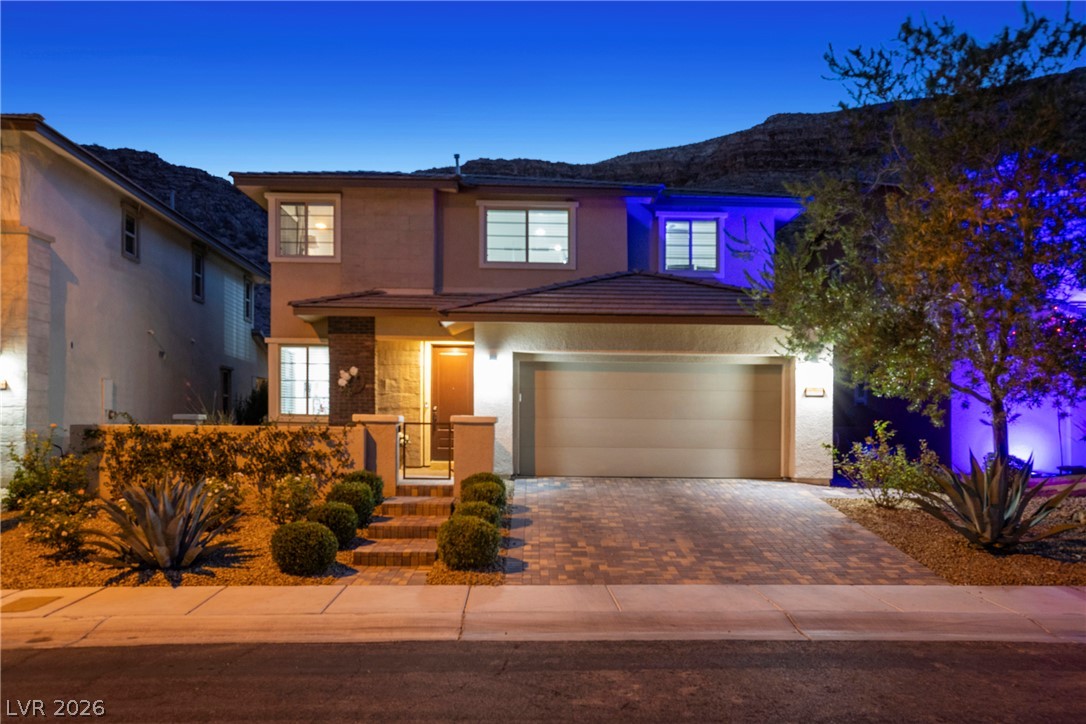
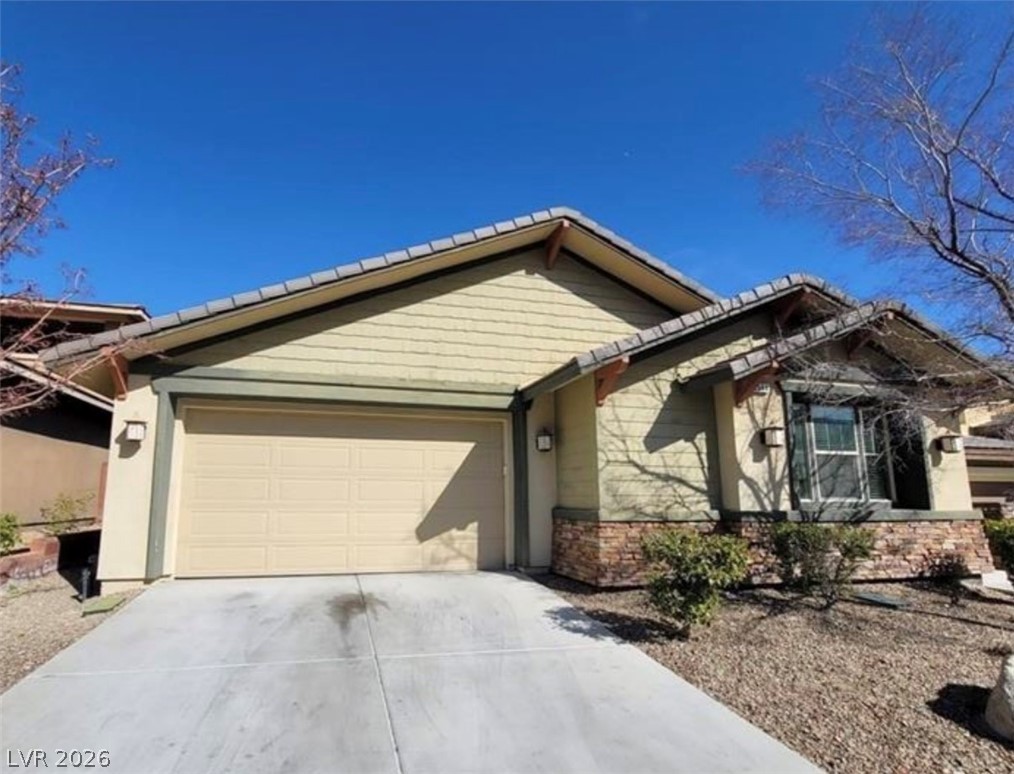
An inviting paved driveway leads directly to the attached two-car garage of this modern home.
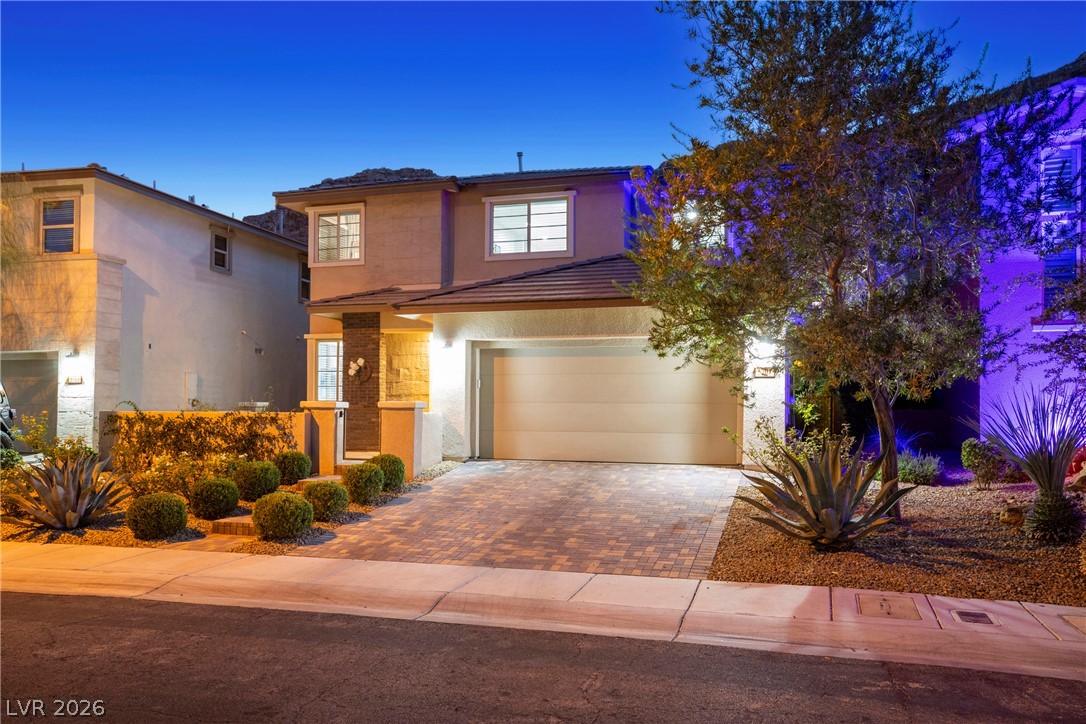
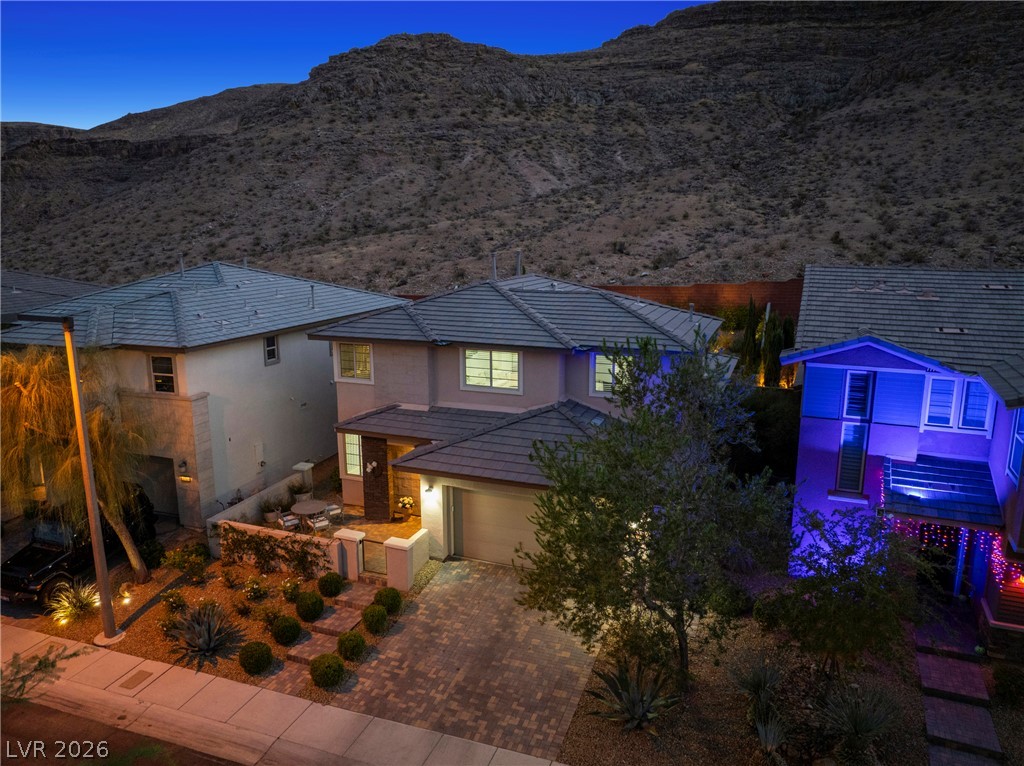
Desert landscaping and a paved driveway complement this modern two-story home with an attached garage.
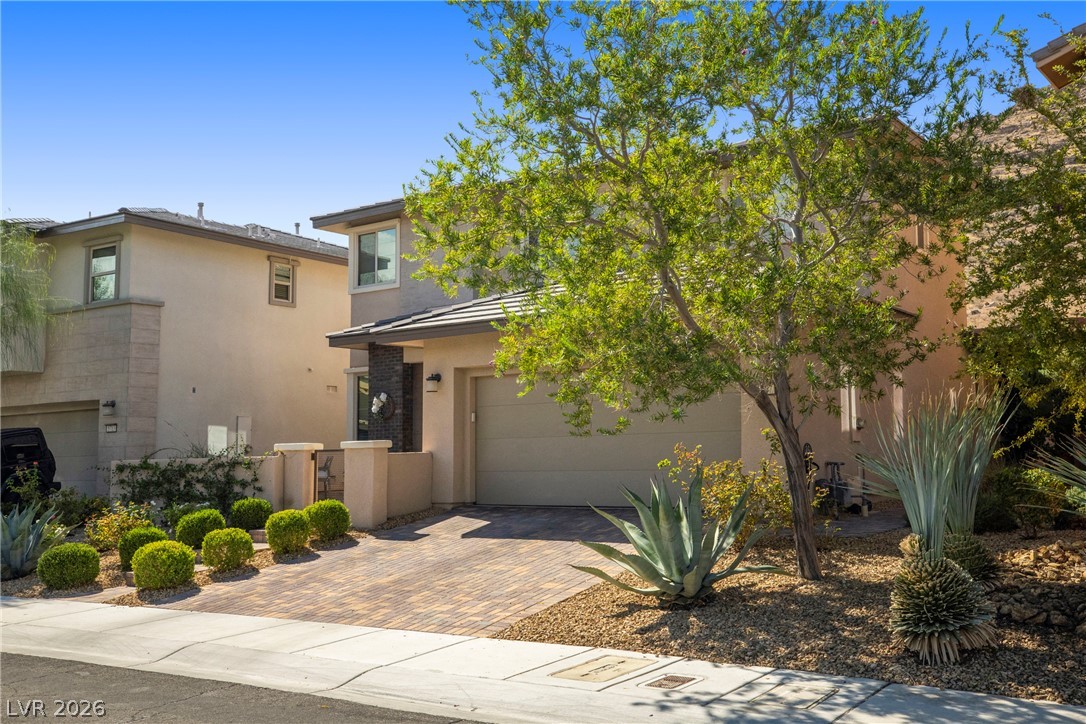
An inviting two-story facade stands beautifully framed by manicured desert landscaping and a brick-paved driveway.
A contemporary two-story exterior features a paved driveway and desert landscaping against a mountain backdrop.
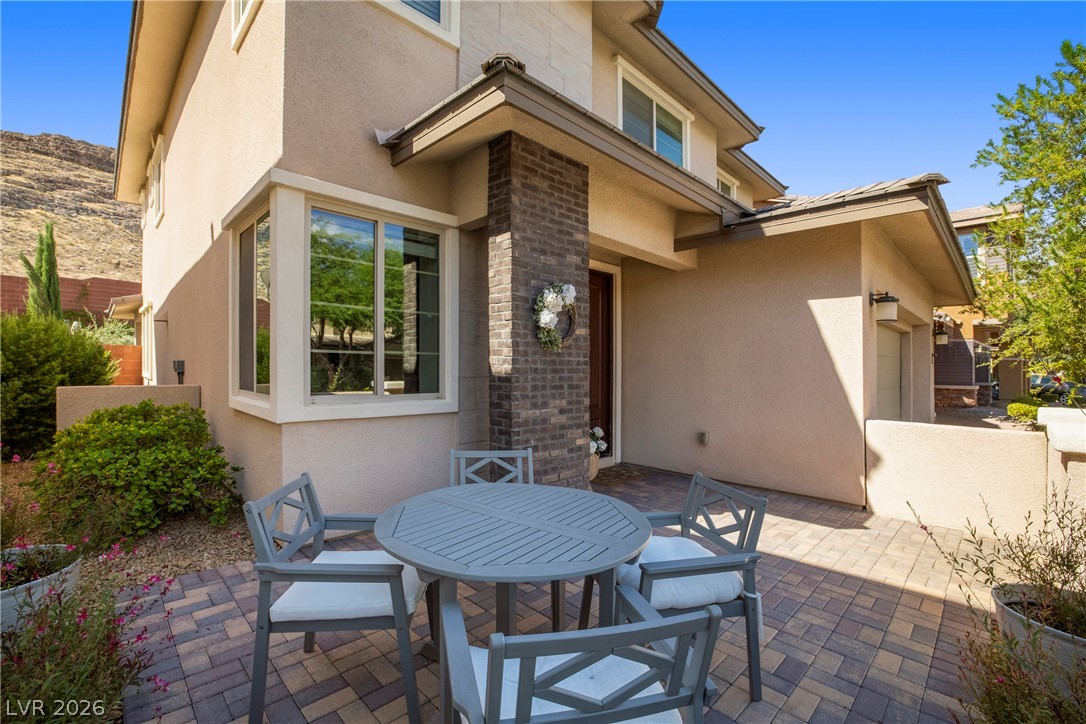
A welcoming stone-paved patio offers a quiet retreat adjacent to the home's stucco exterior.
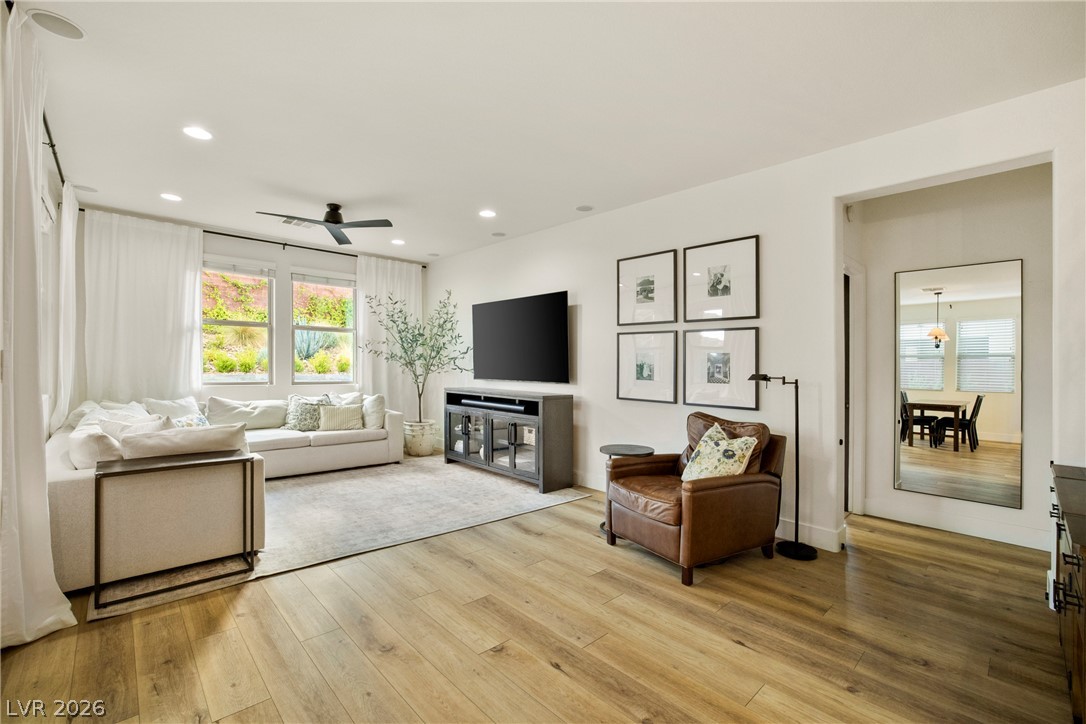
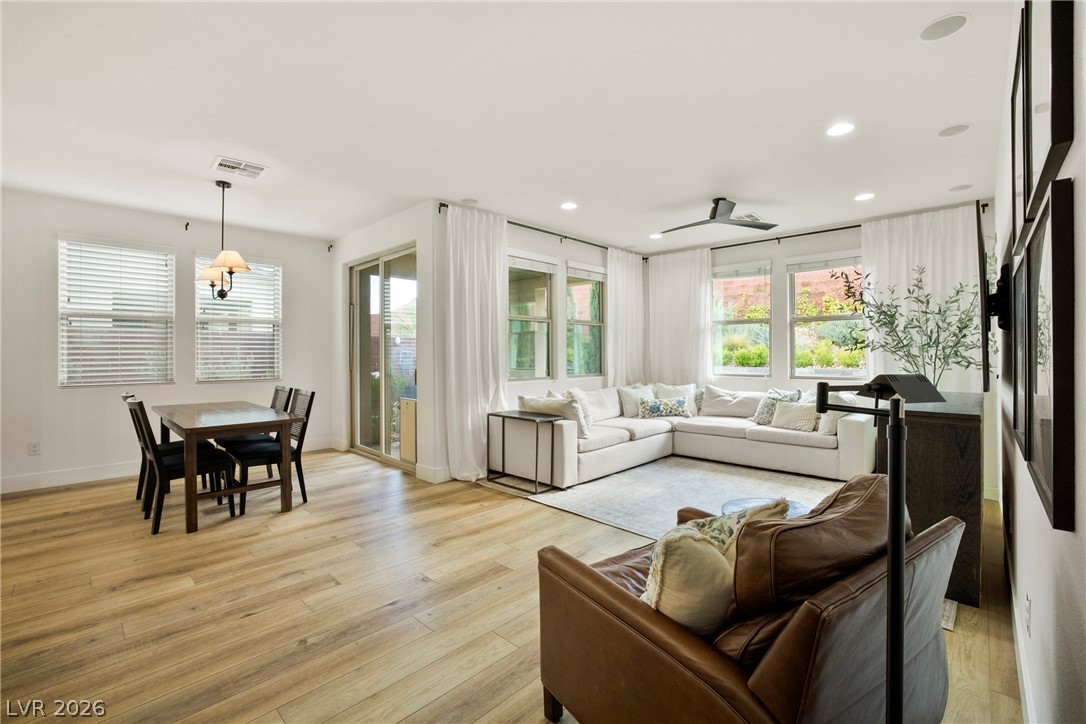
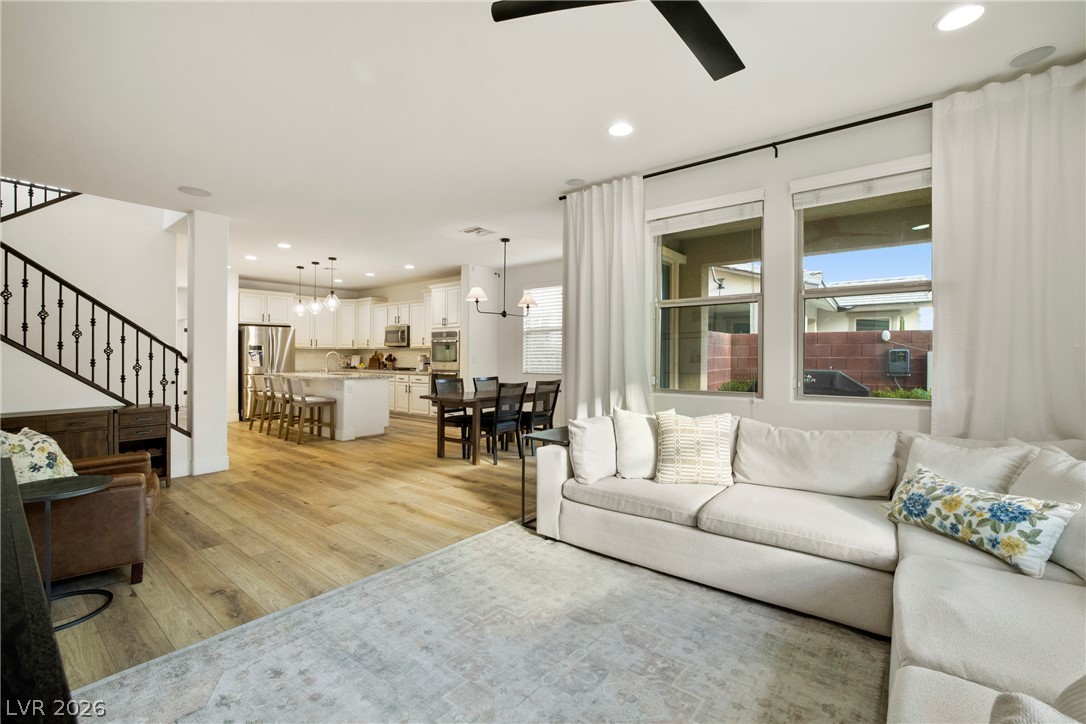
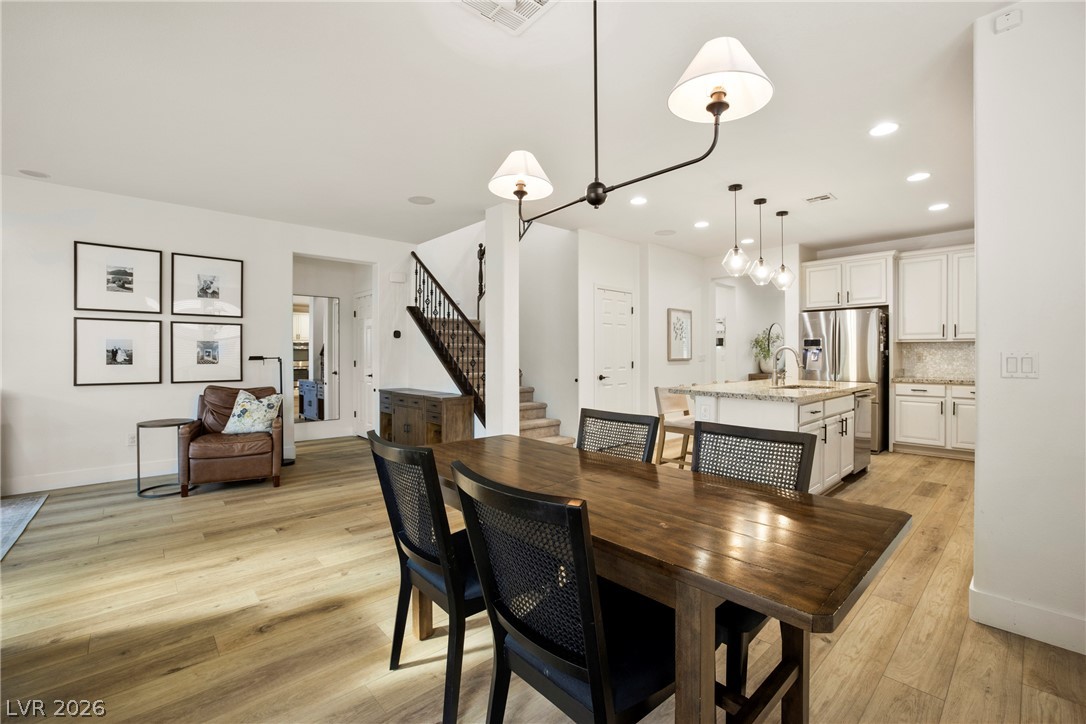
An open floor plan connects the living areas across smooth wood flooring.
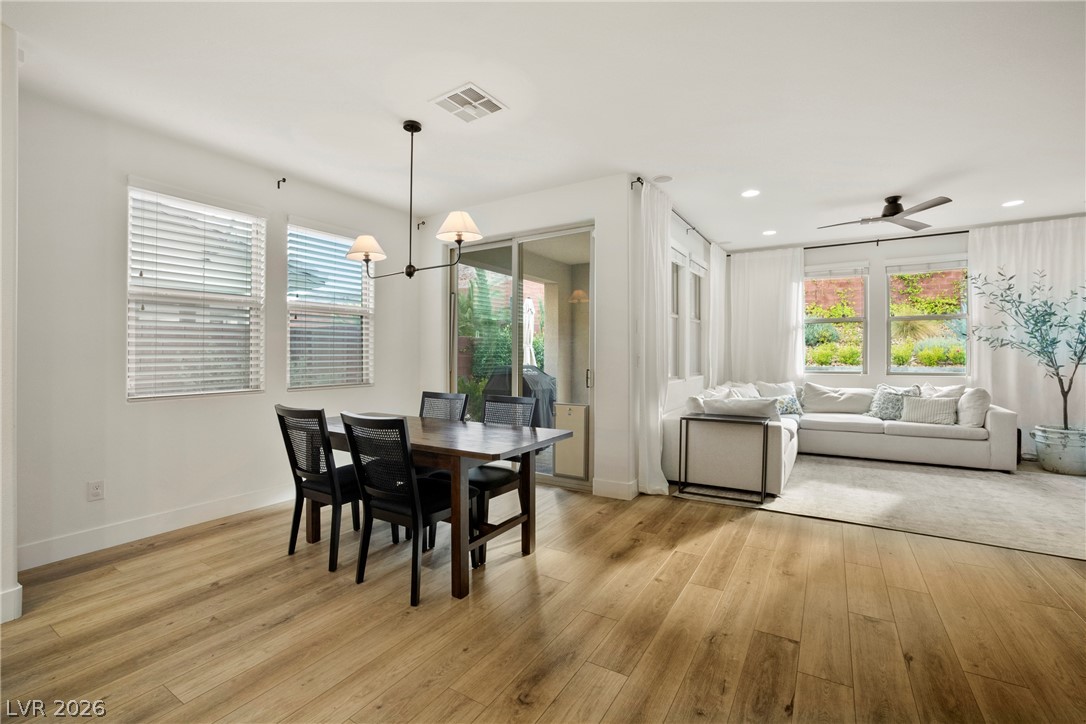
An airy open concept layout connects the relaxed living area and casual dining space.
Warm wood floors flow seamlessly through this open-concept layout connecting the living and dining spaces.
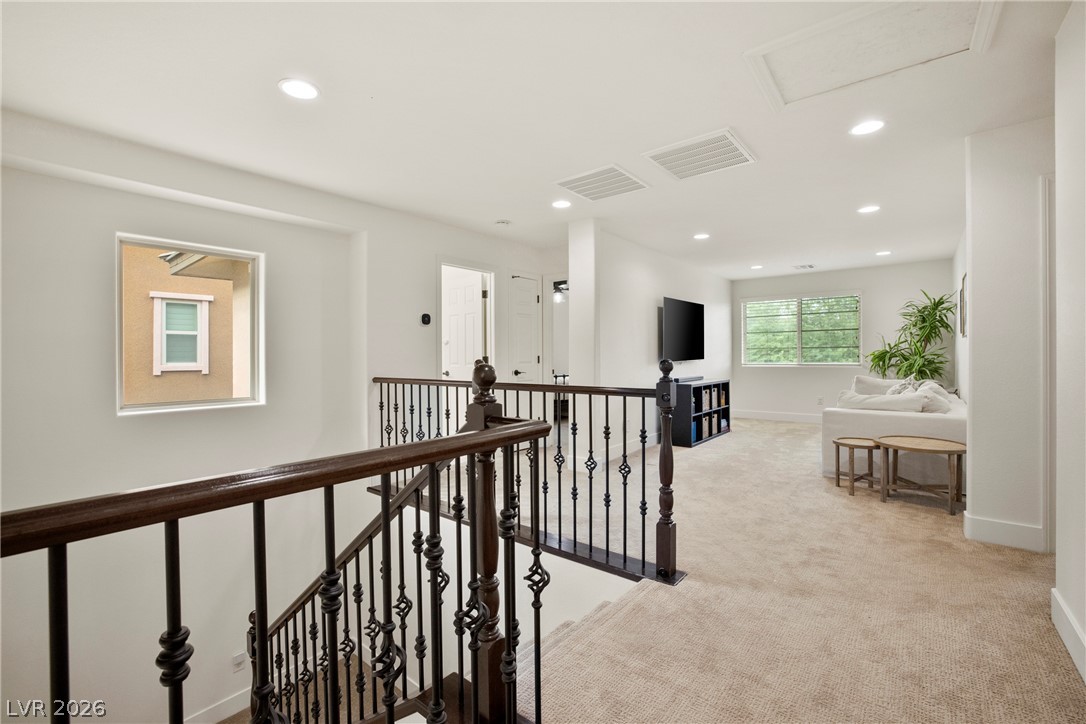
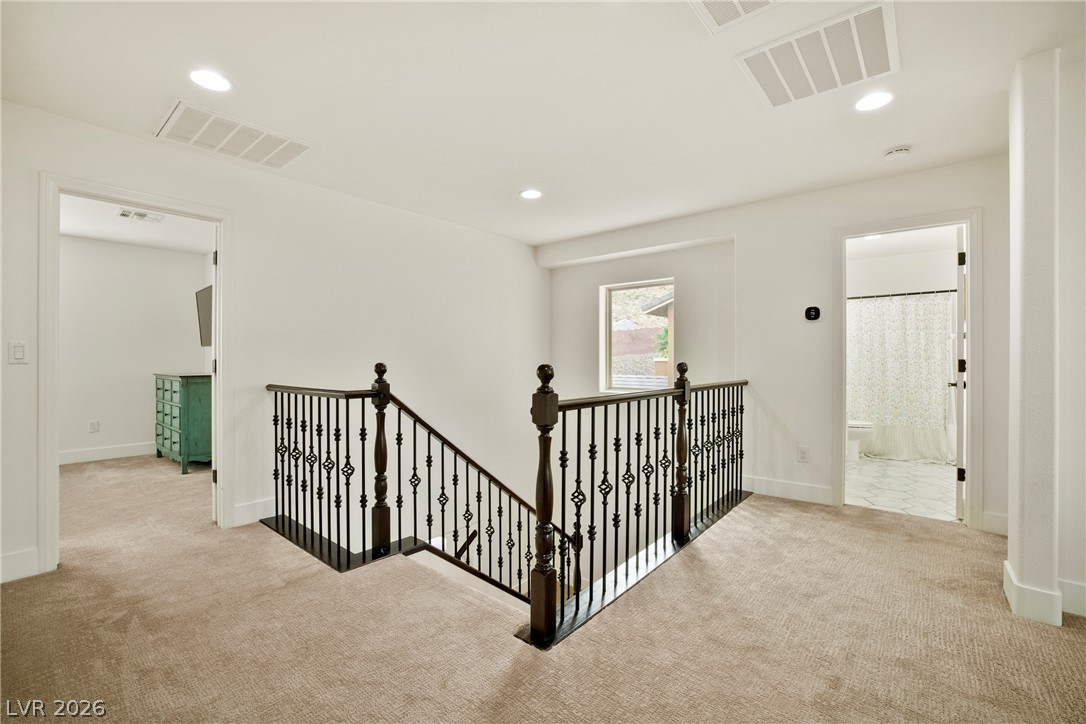
A spacious upper-level landing offers plush carpeting alongside a classic wood and wrought-iron staircase.
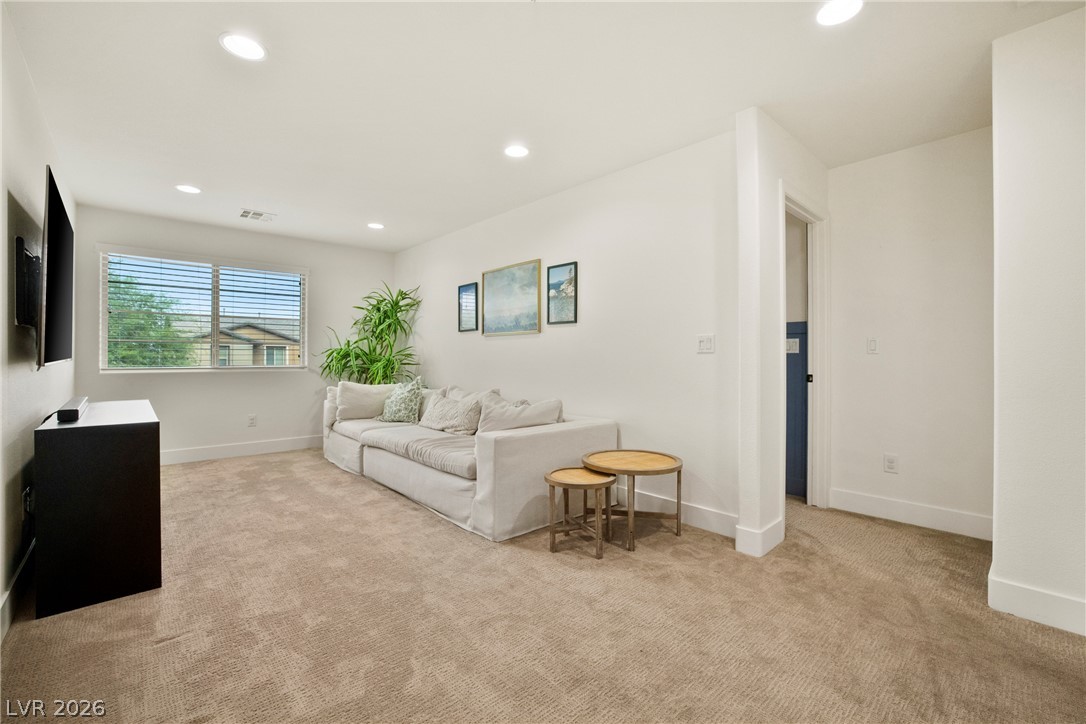
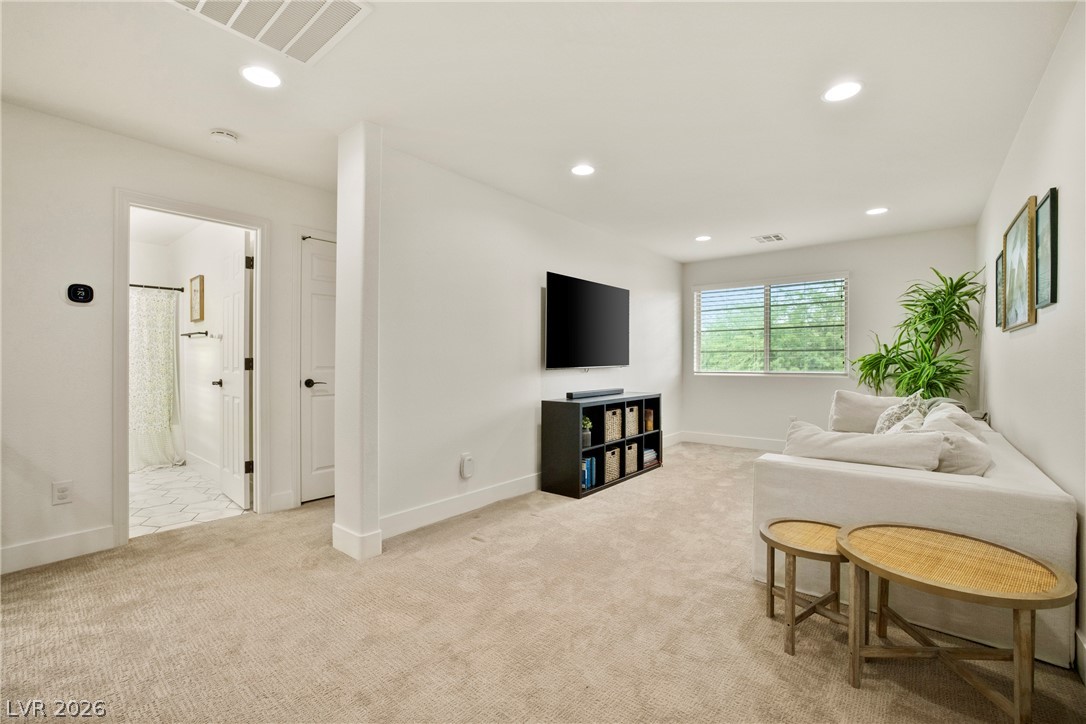
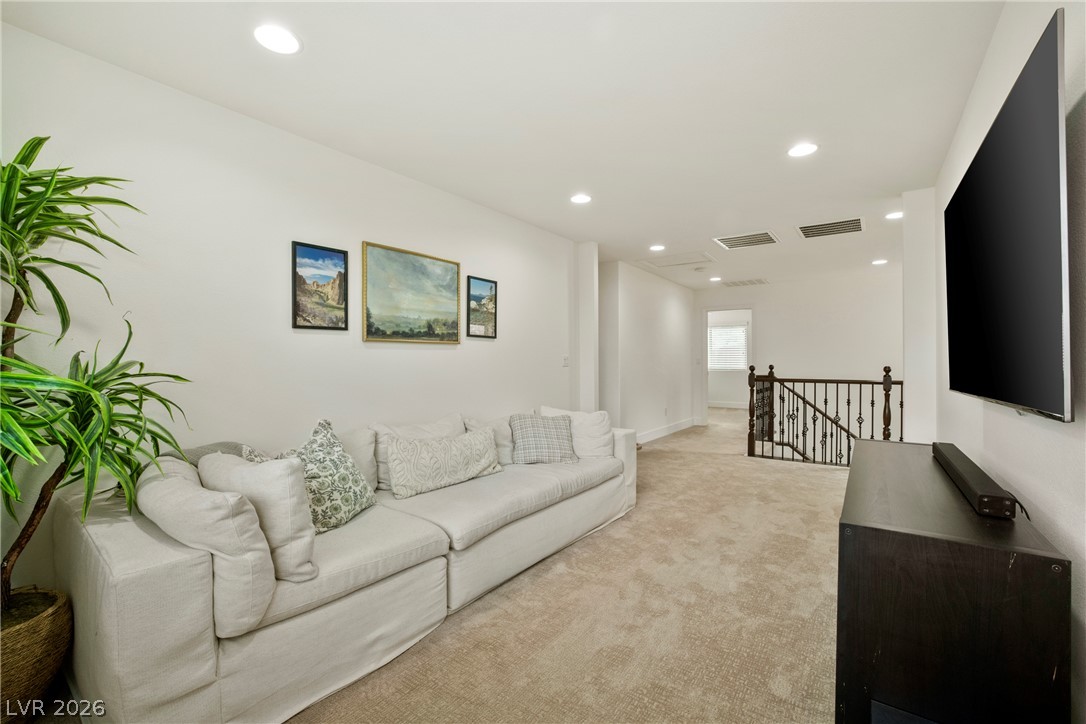
Recessed lighting and plush carpeting define this comfortable secondary living space.
Recessed lighting and wall-to-wall carpeting define this comfortable living space.
Warm carpeting and recessed lighting create a comfortable second-floor living space near the stairs.
An airy upper landing features plush carpeting and an elegant wrought-iron stair railing.
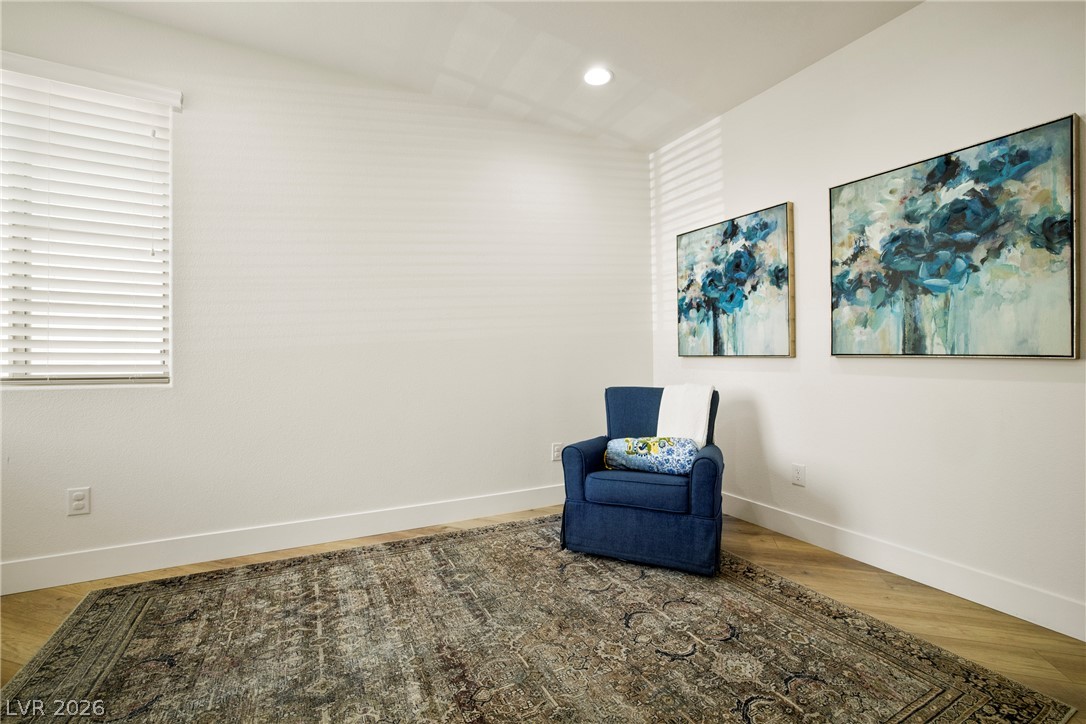
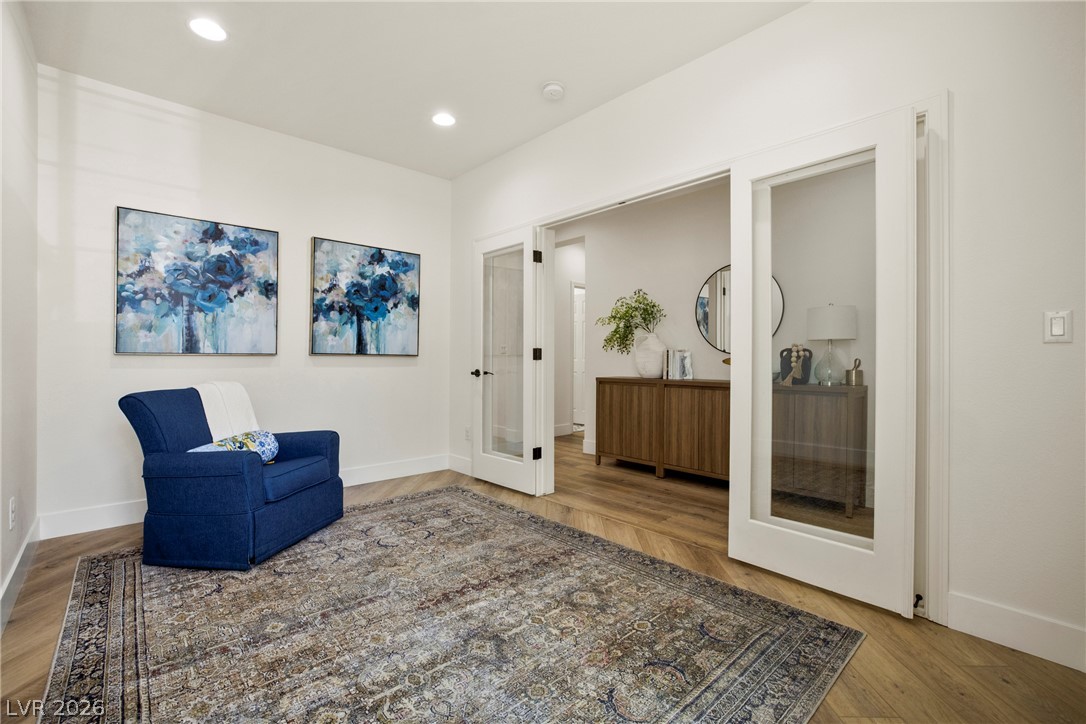
Smooth walls, clean baseboards, and handsome wood-patterned flooring define this versatile interior space.
Double glass doors open to reveal structured wood flooring and smooth walls.
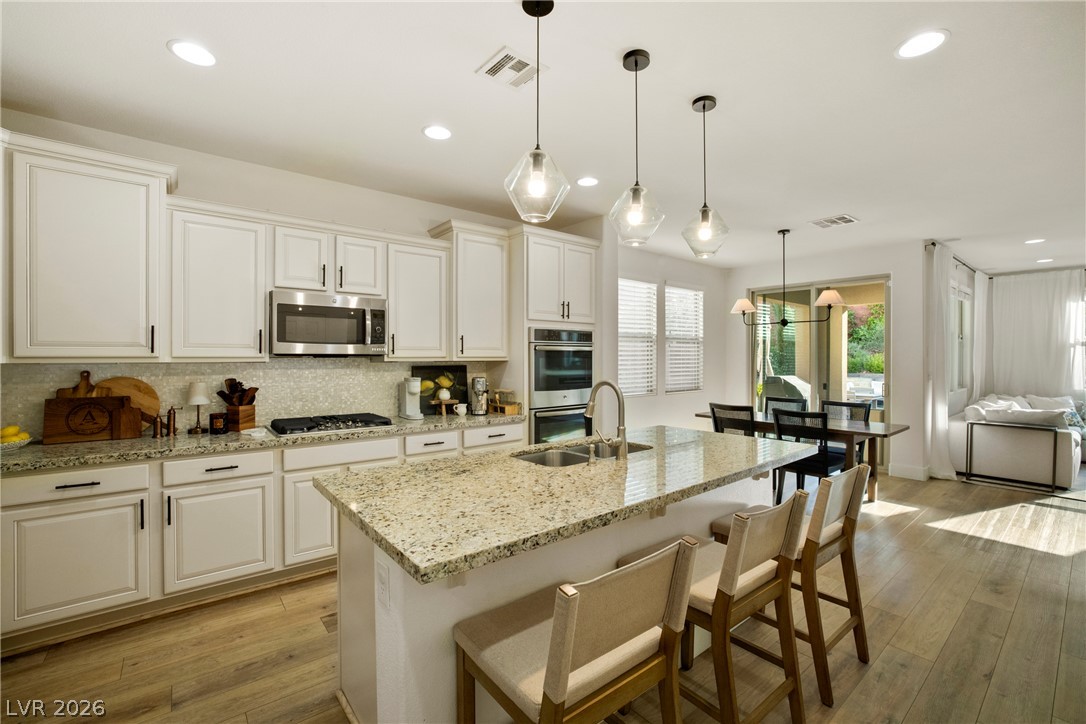
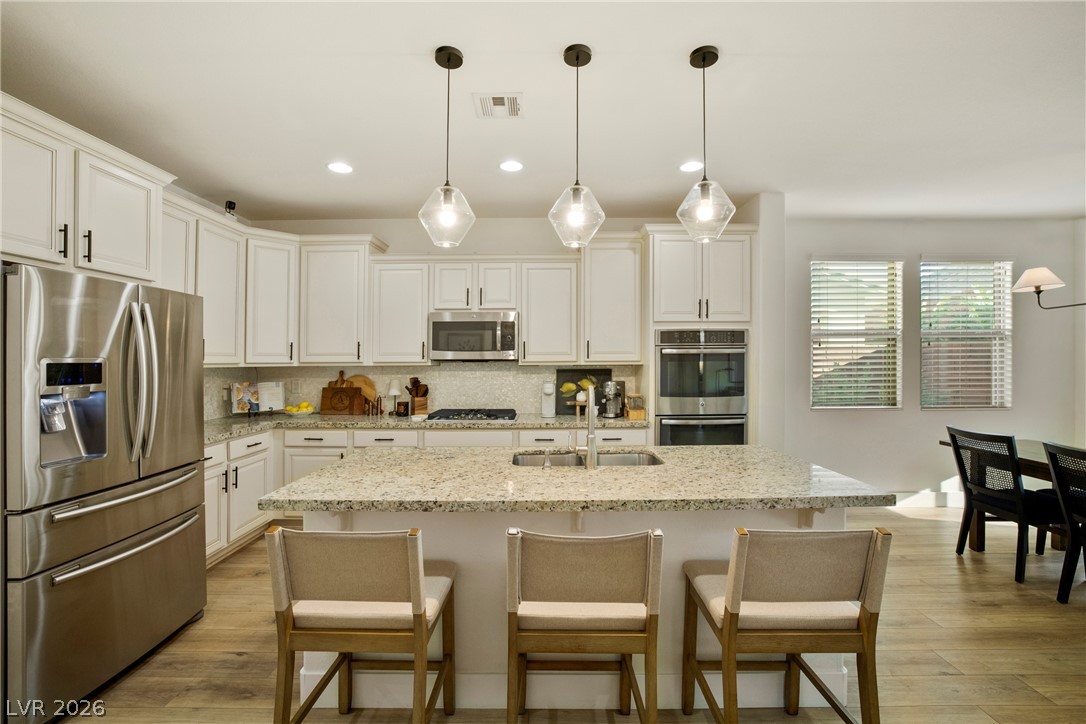
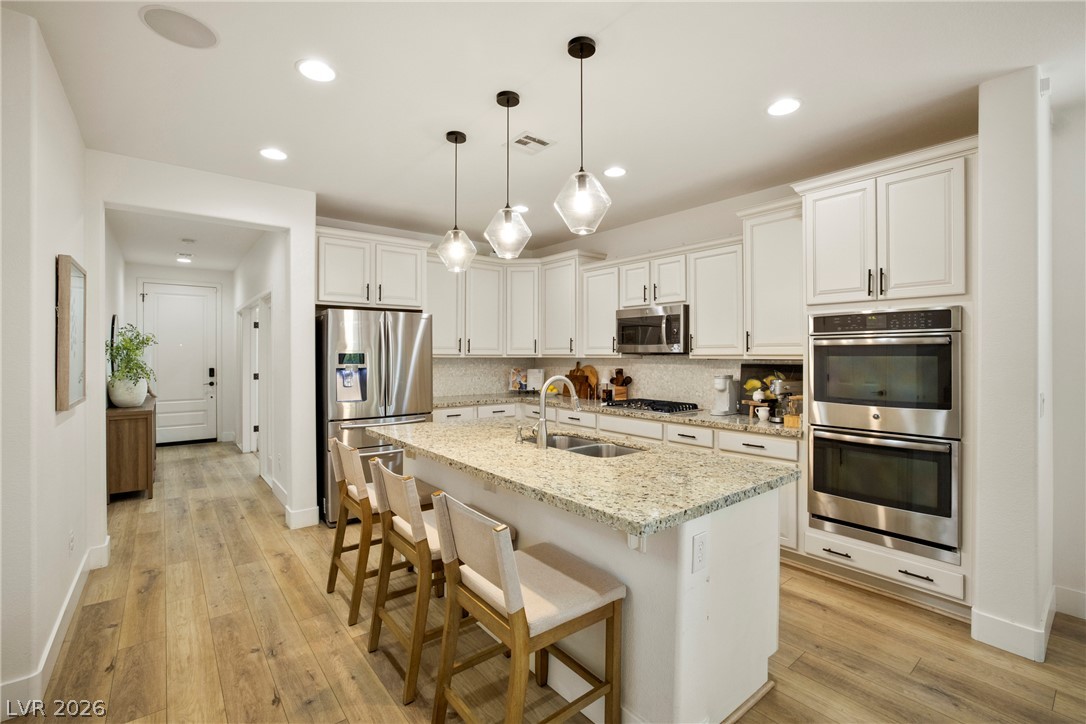
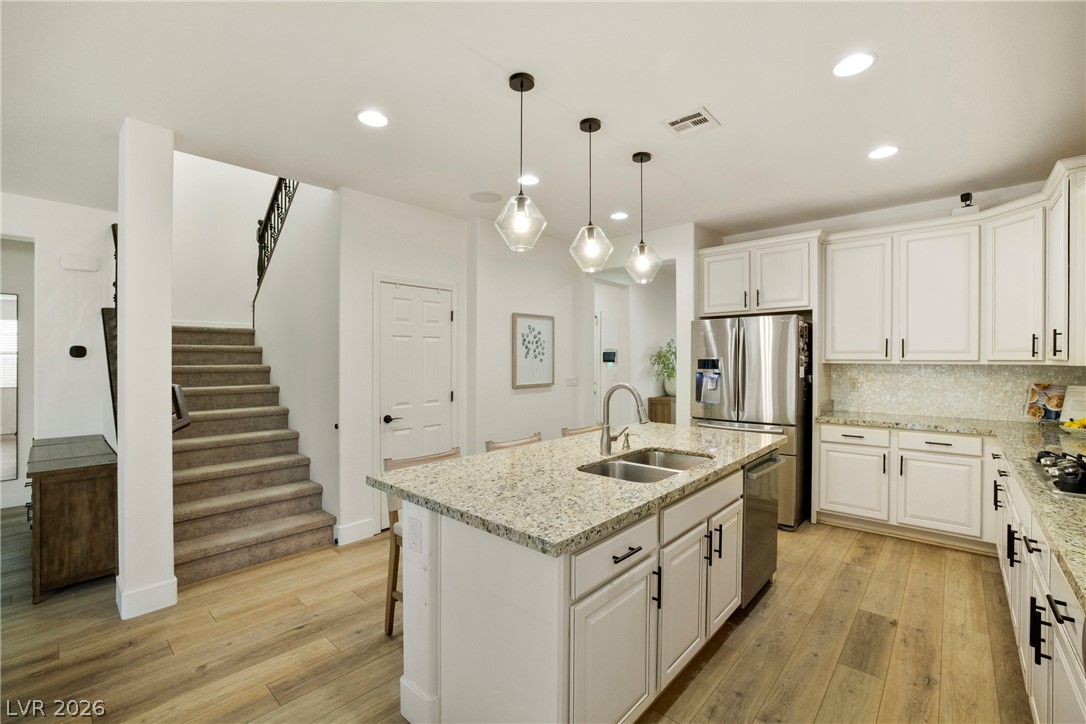
Polished stone countertops and seamless flooring highlight this bright, open kitchen space.
Gleaming stone counters and warm wood floors anchor this open-concept culinary space.
Gleaming granite countertops pair beautifully with crisp white cabinetry and warm wood flooring.
An open kitchen layout showcases a central stone island, classic cabinetry, and adjacent staircase.
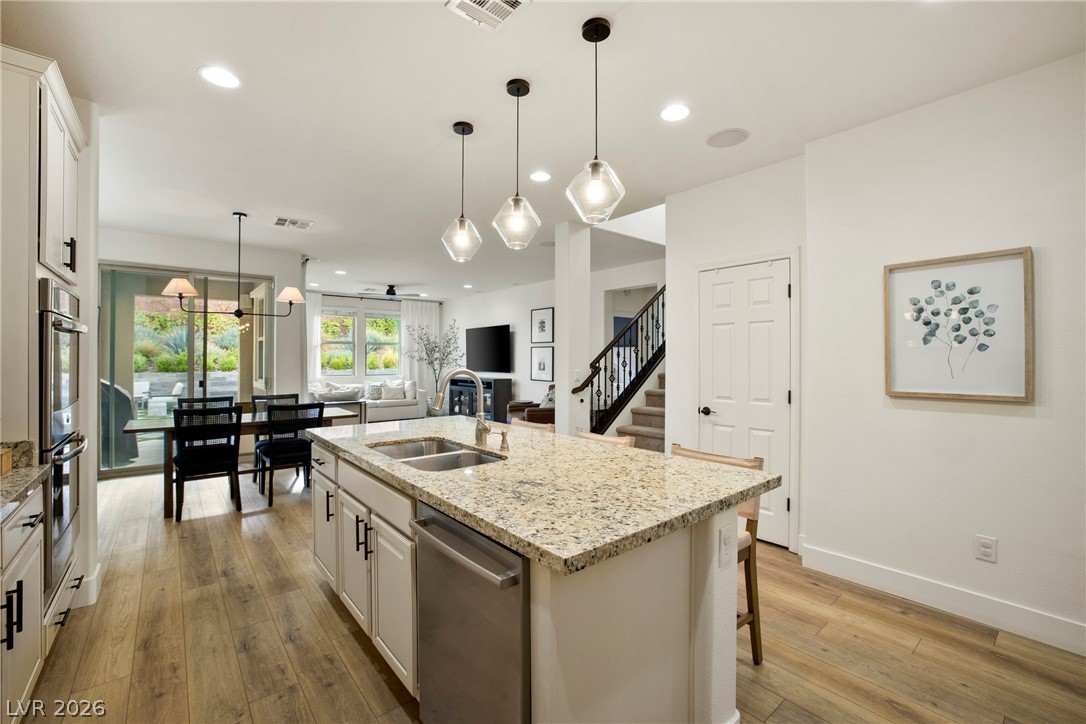
An open floor plan connects the kitchen island to dining and living areas under smooth ceilings.
Natural wood flooring complements an open layout connecting the dining space and living area.
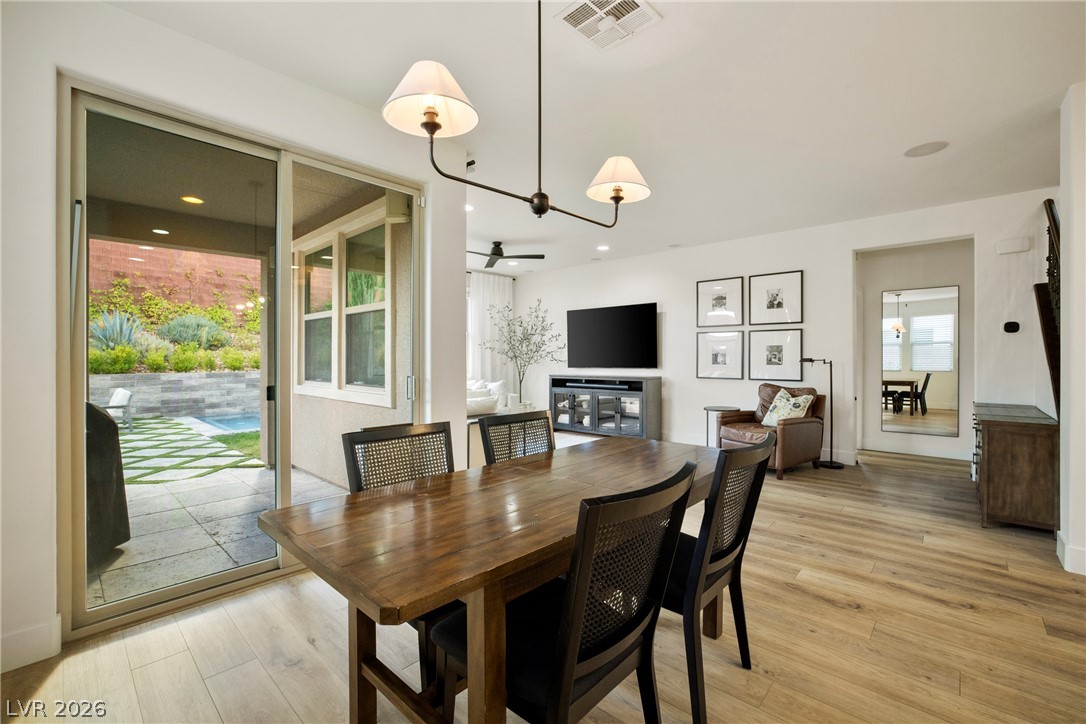
An open floor plan connects the dining area to the living space and outdoor patio.
Warm wood floors and recessed lighting flow through this inviting open-concept dining area and kitchen.
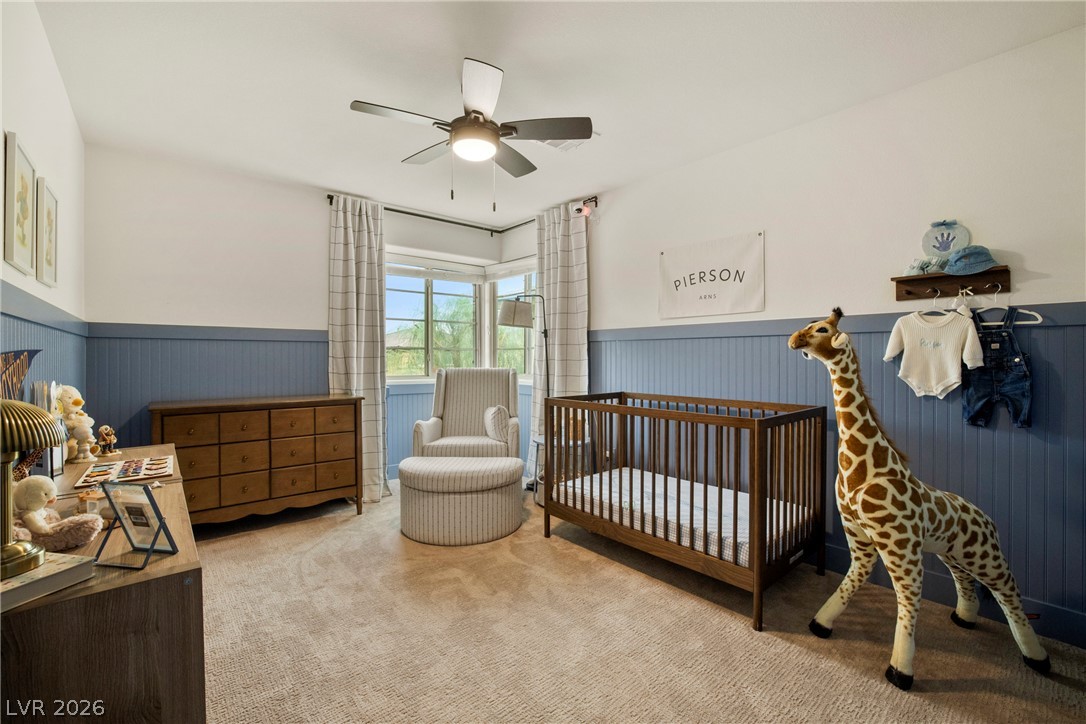
A charming bedroom showcases timeless wainscoting and cozy wall-to-wall carpeting.
Soft carpeting pairs with classic multi-pane windows to create a comfortable, quiet retreat.
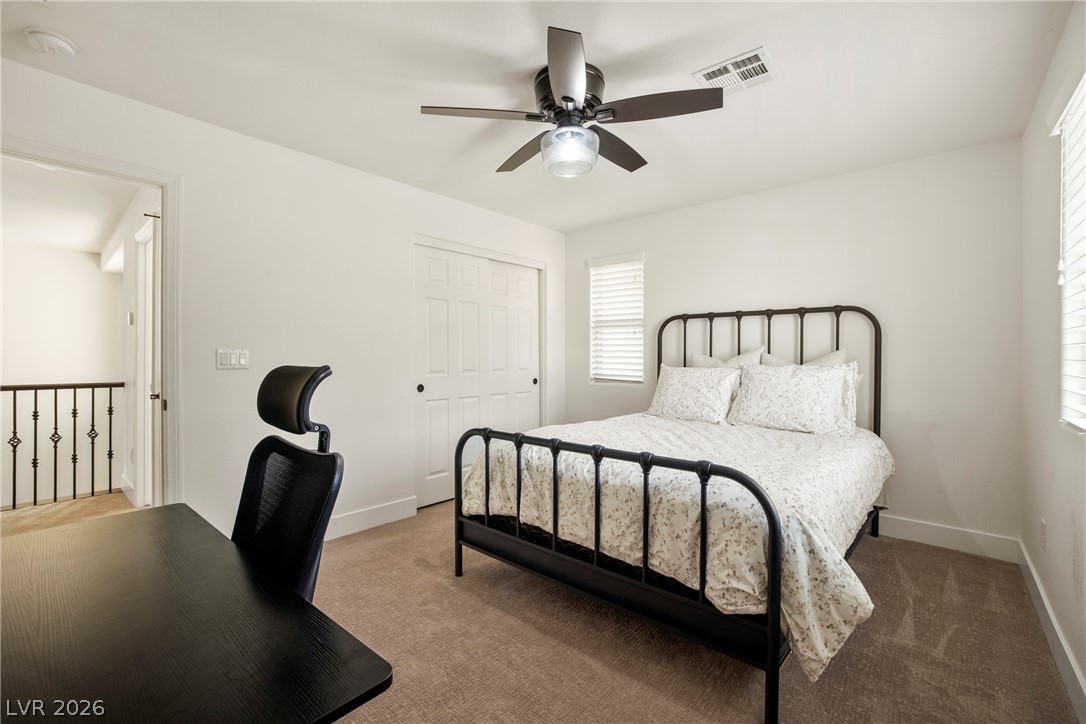
Soft carpeting pairs with neutral walls in a comfortable upper-level bedroom layout.
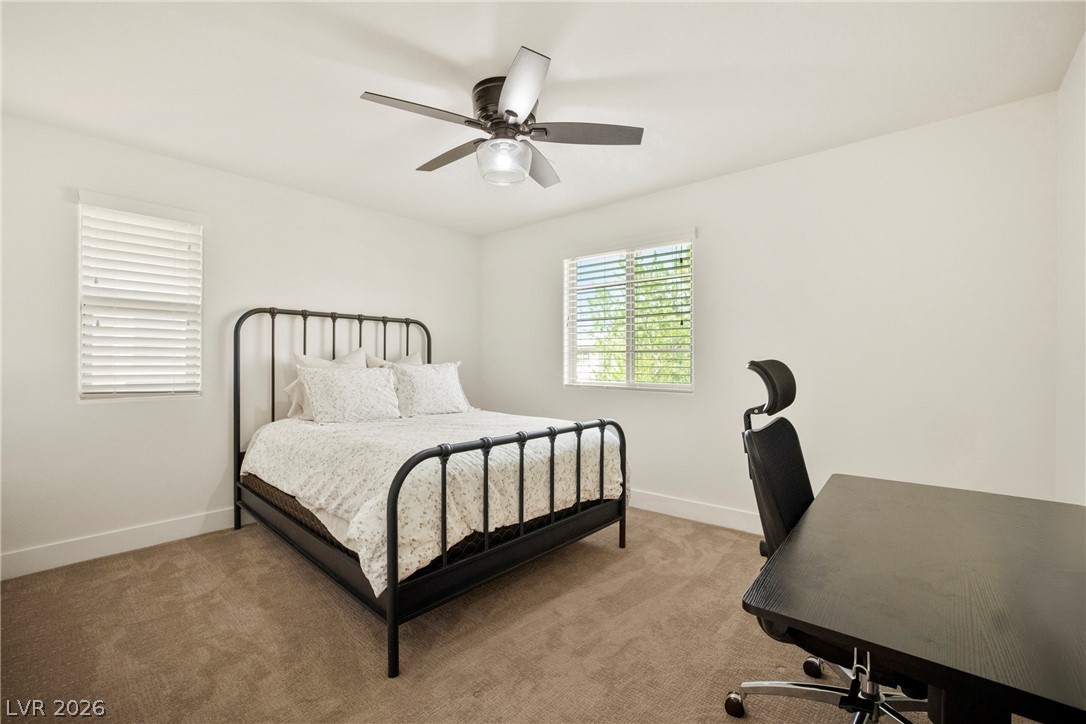
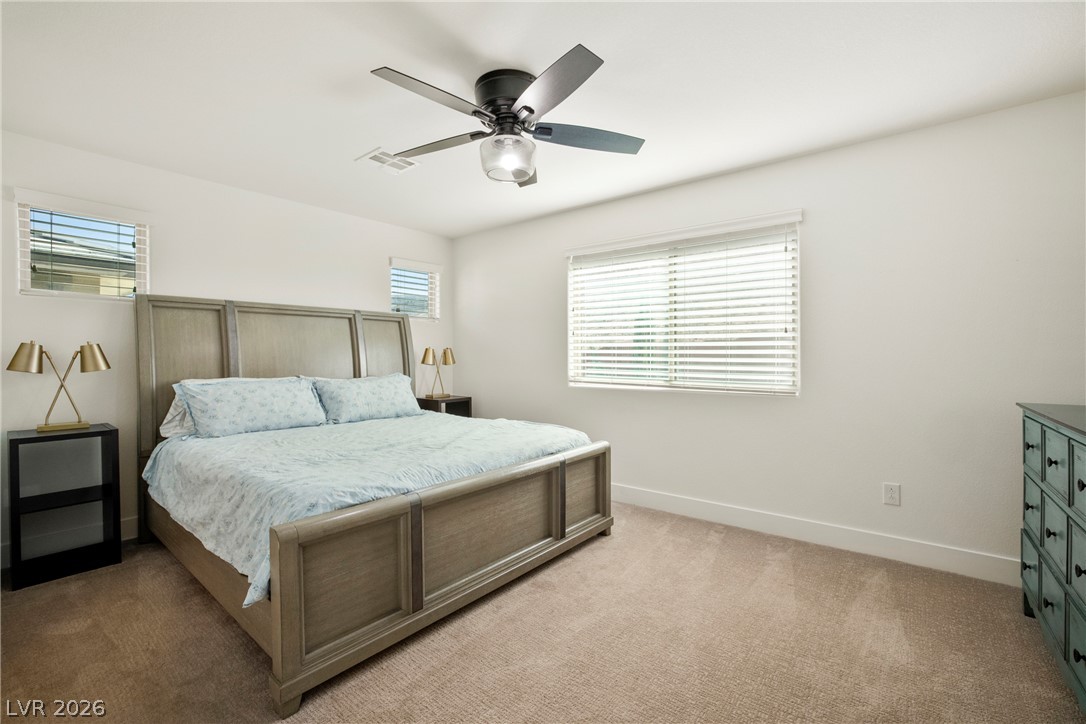
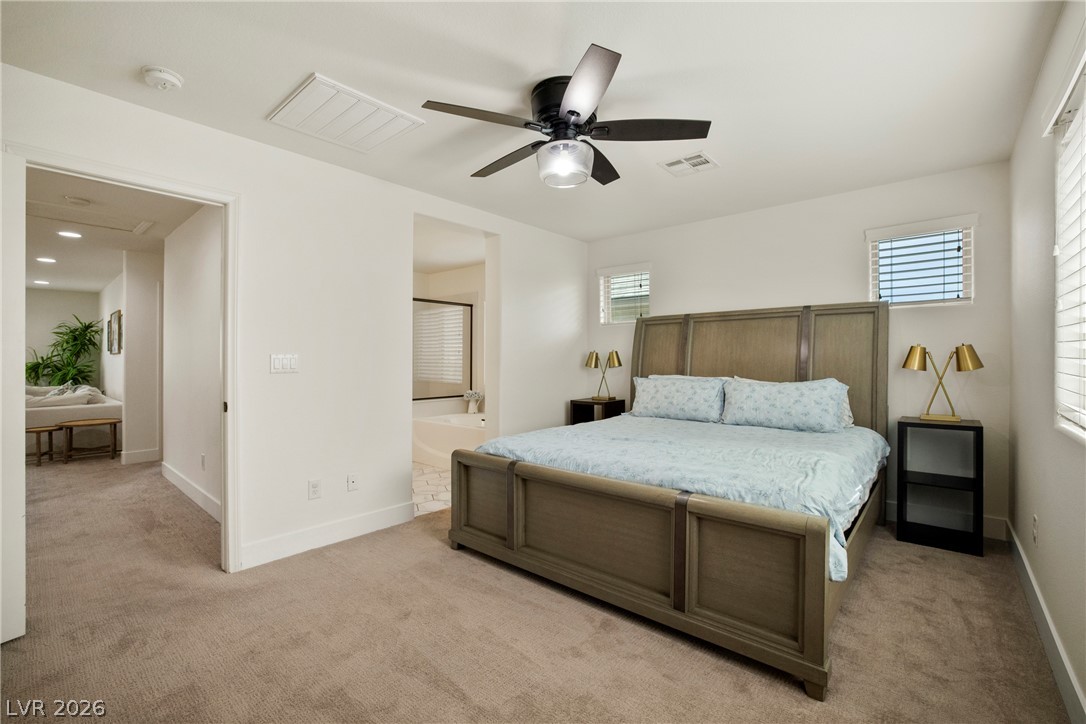
A spacious bedroom features neutral-toned carpeting and multiple windows that welcome natural light.
A spacious bedroom features plush carpeting and multiple windows offering ample natural light.
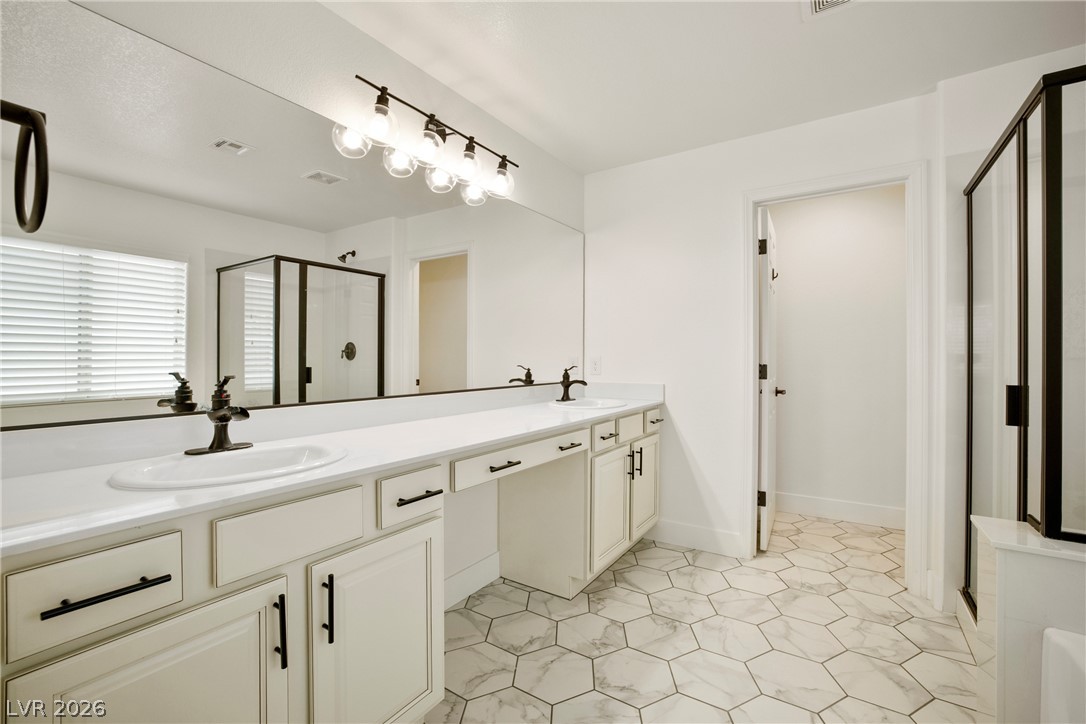
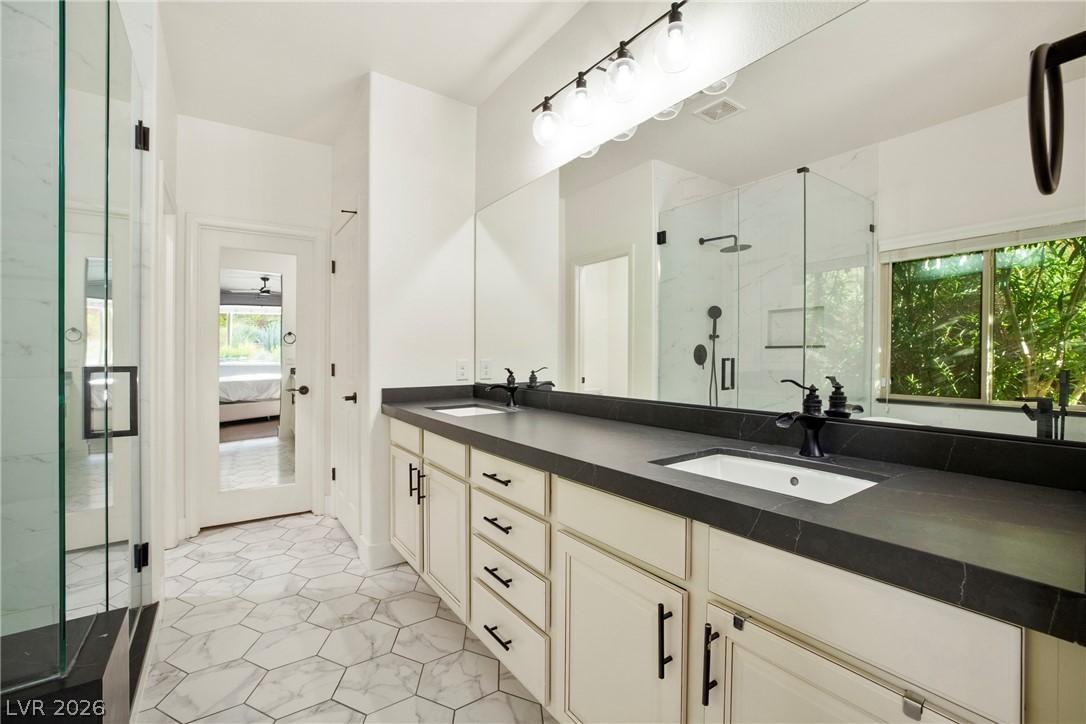
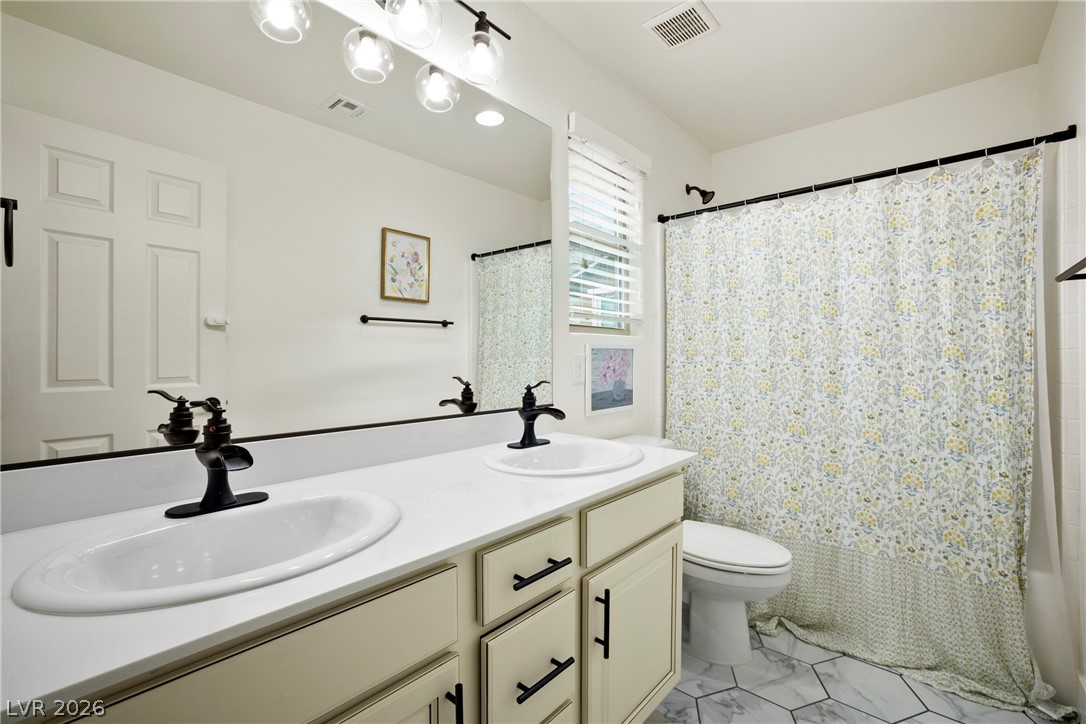
A long double vanity with stone counters anchors this beautifully tiled bathroom.
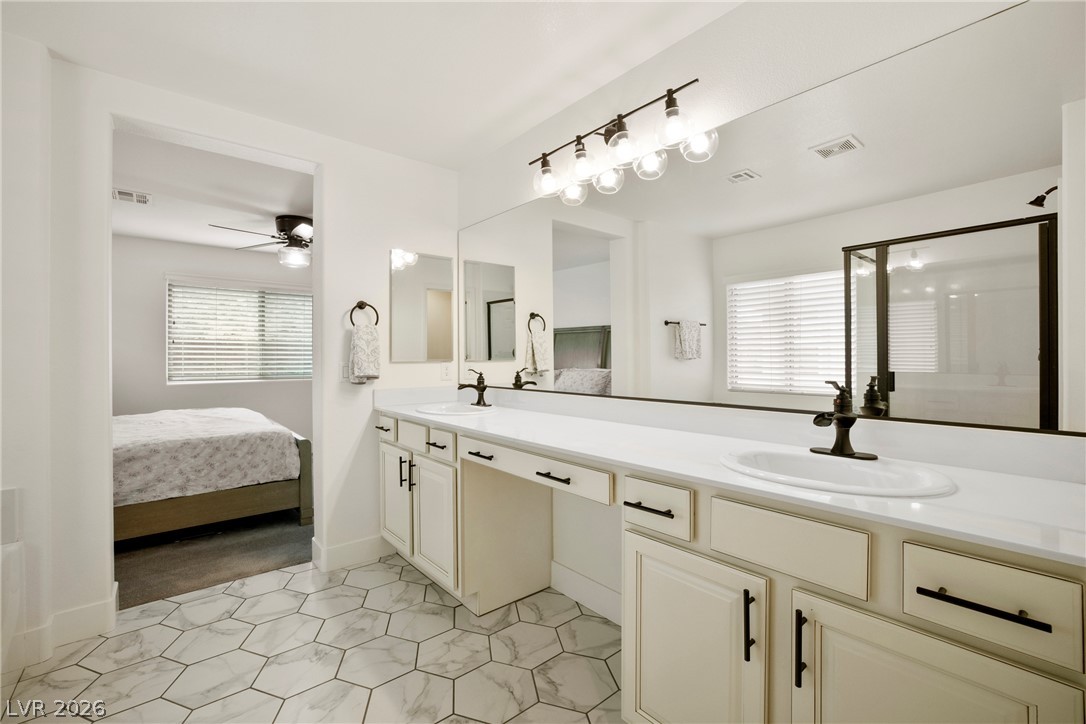
An expansive double vanity sits on geometric tile flooring adjacent to the primary bedroom.
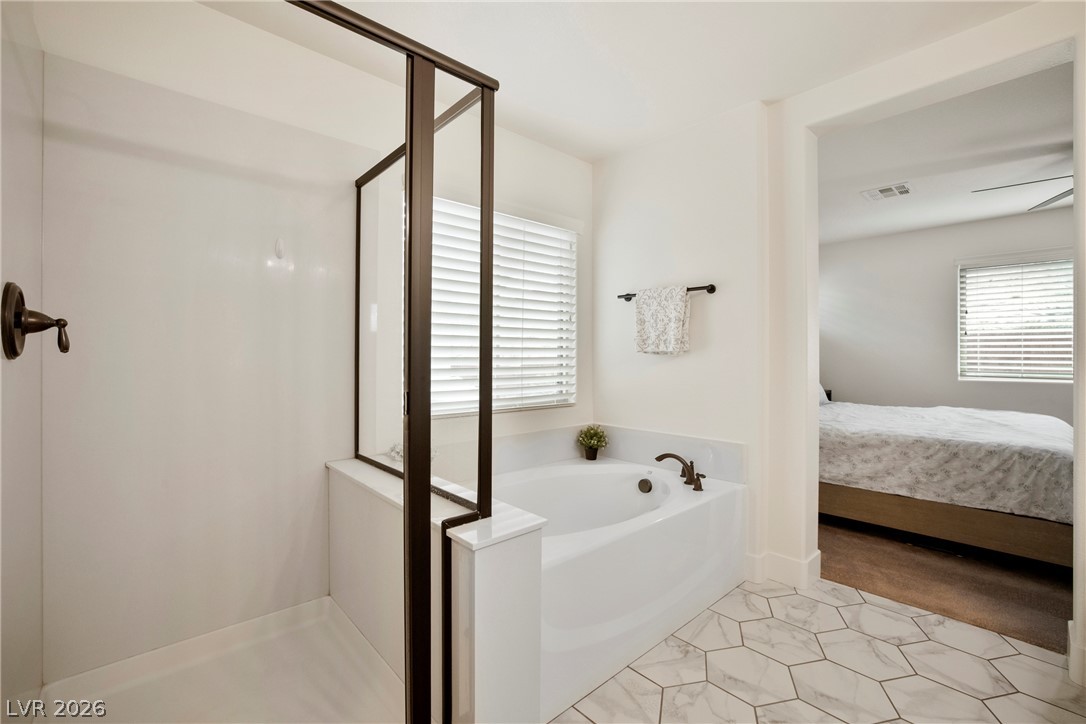
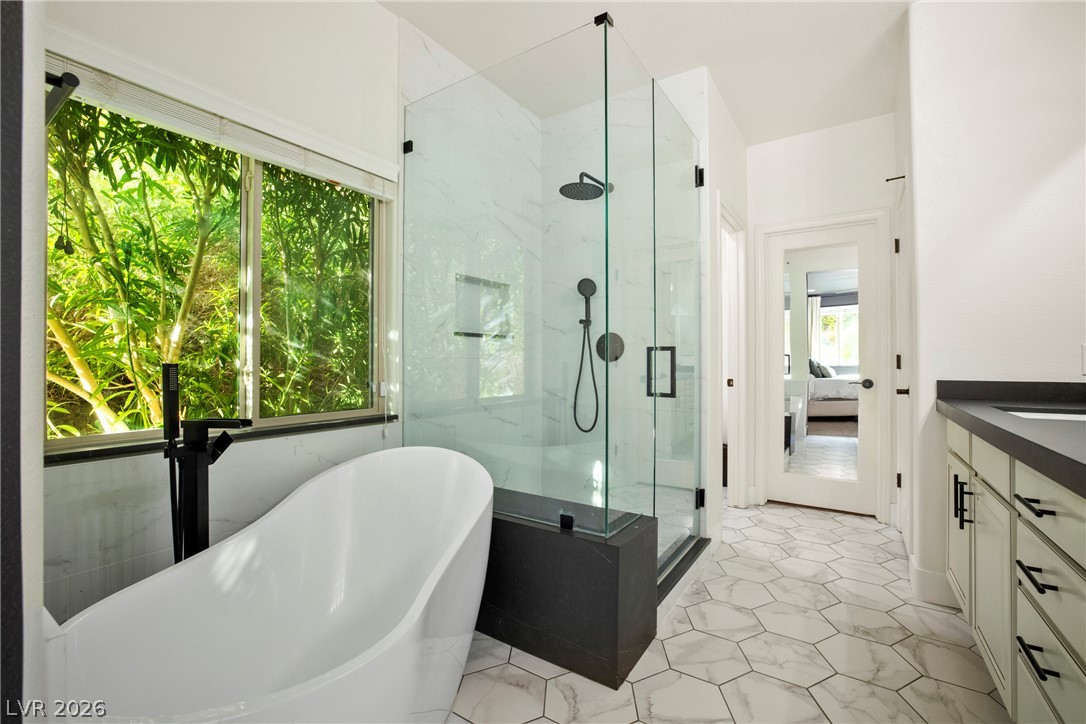
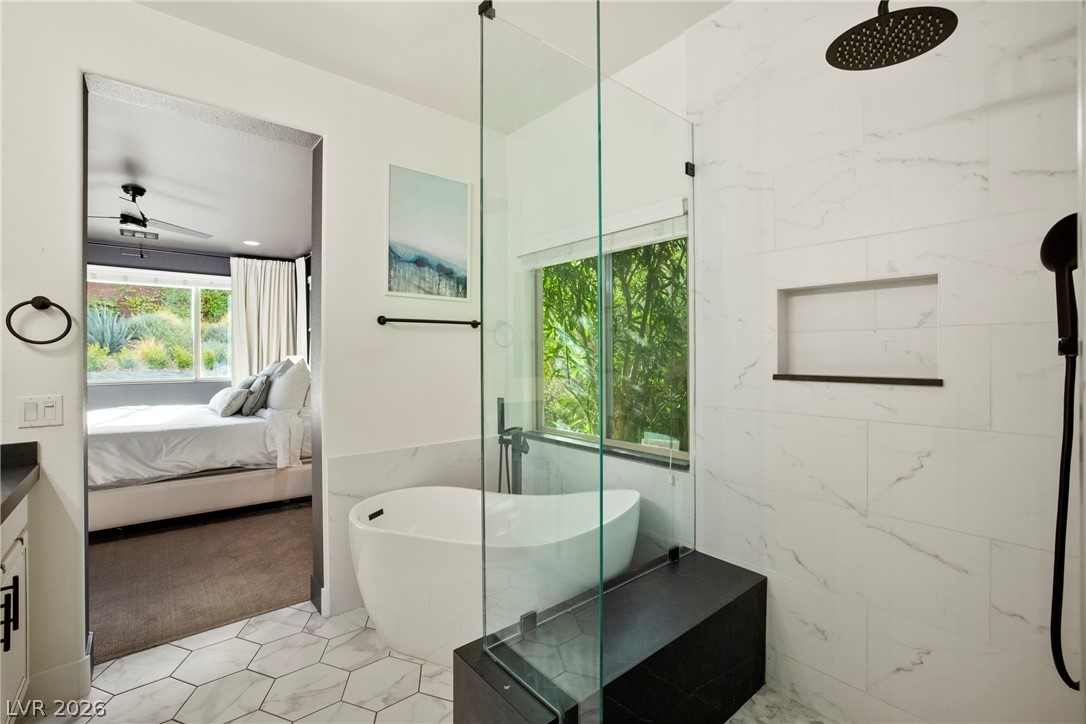
Geometric floor tile complements the modern soaking tub and glass-enclosed shower.
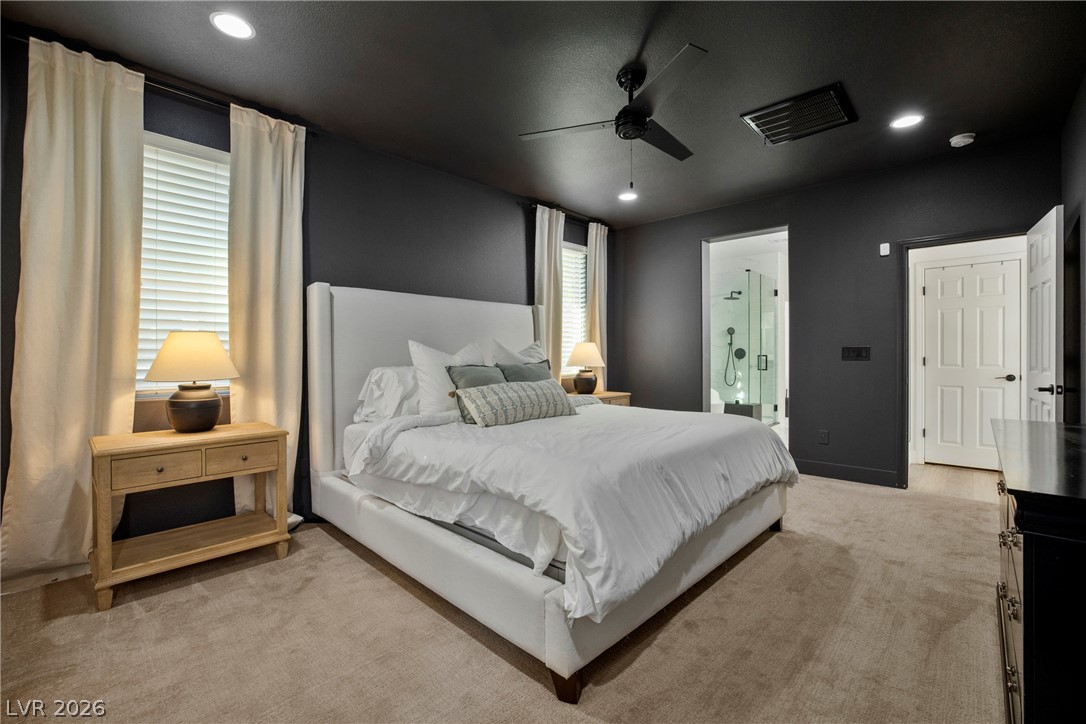
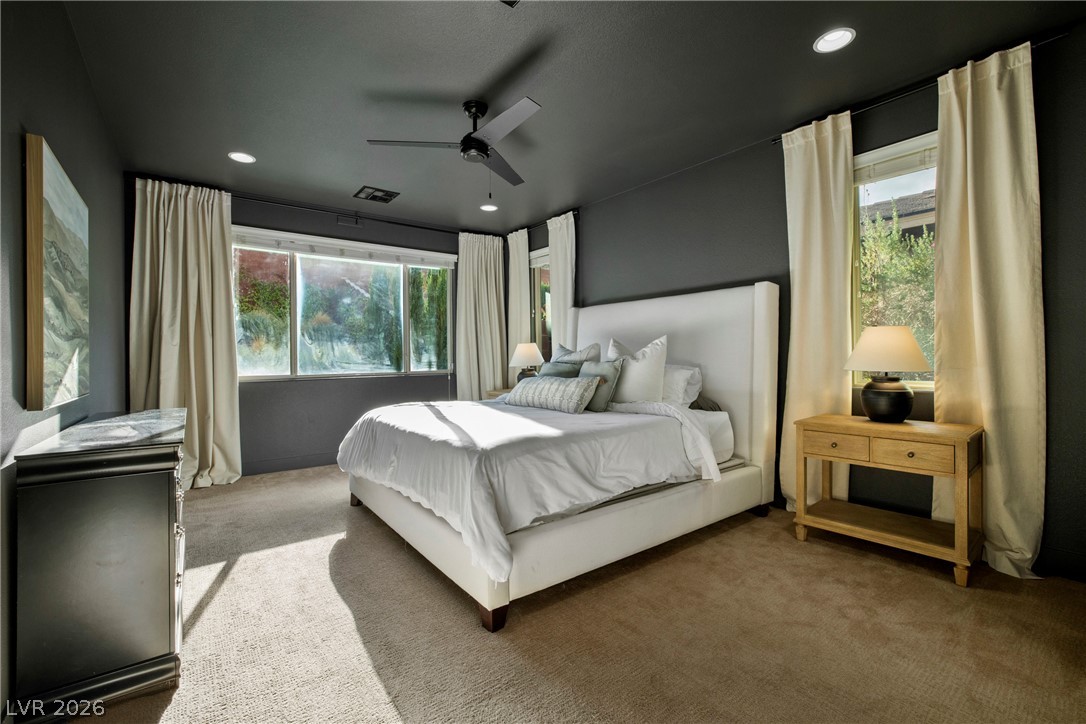
Plentiful natural light filters through tall windows into this serene primary suite.
Dramatic dark walls contrast beautifully with plush carpeting and abundant natural light from large windows.
Crisp white cabinetry balances dark stone counters under a wide vanity mirror.
A freestanding tub and glass shower highlight this master bathroom featuring marble-patterned hexagon tile floors.
A glass-enclosed shower and a modern freestanding tub highlight this sleek bathroom space.
Clean lines and a double vanity define this updated bathroom featuring marble-patterned tile flooring.
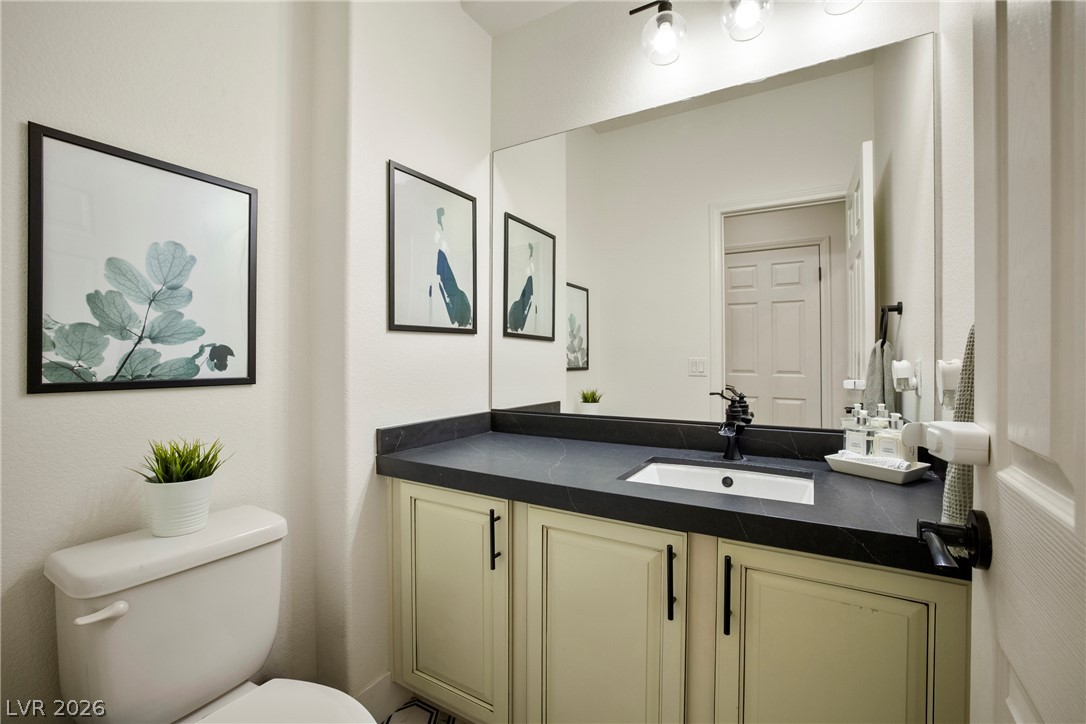
Clean lines and a dark counter define this streamlined half bathroom.
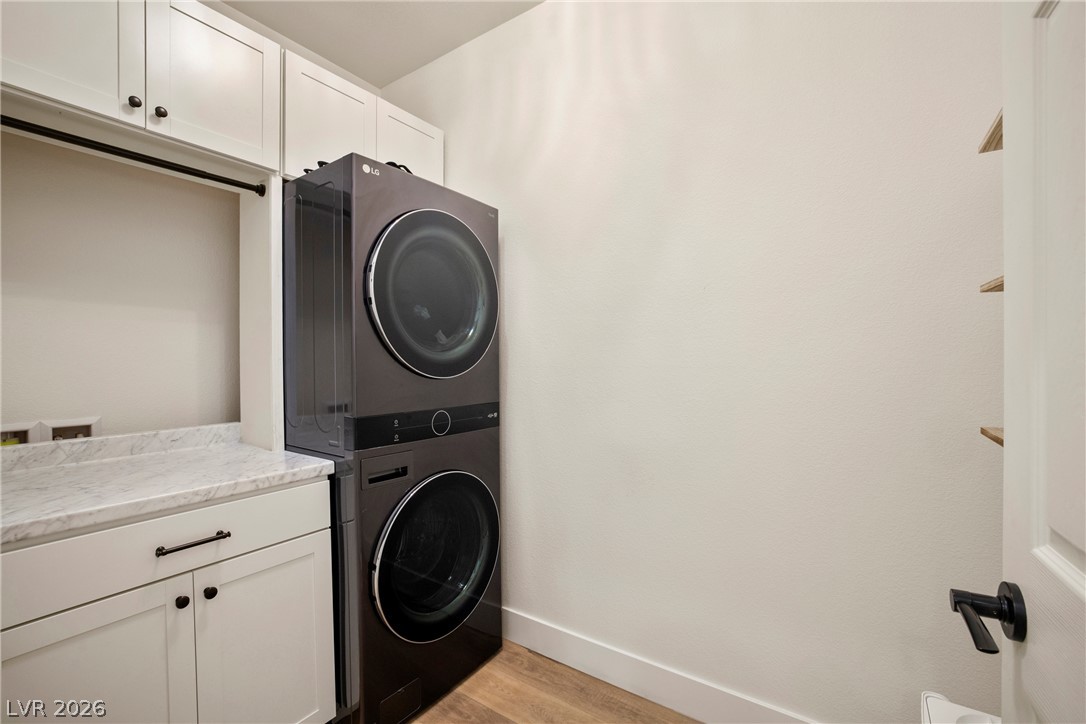
Functional cabinetry and stone-look countertops flank a modern stacked washer and dryer unit.
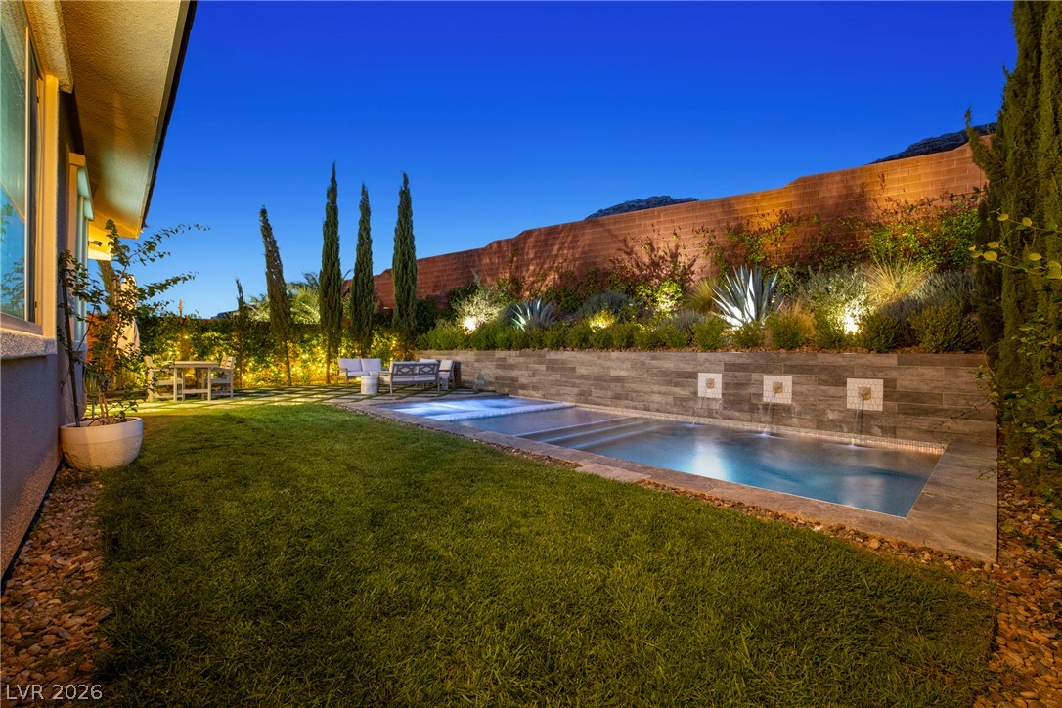
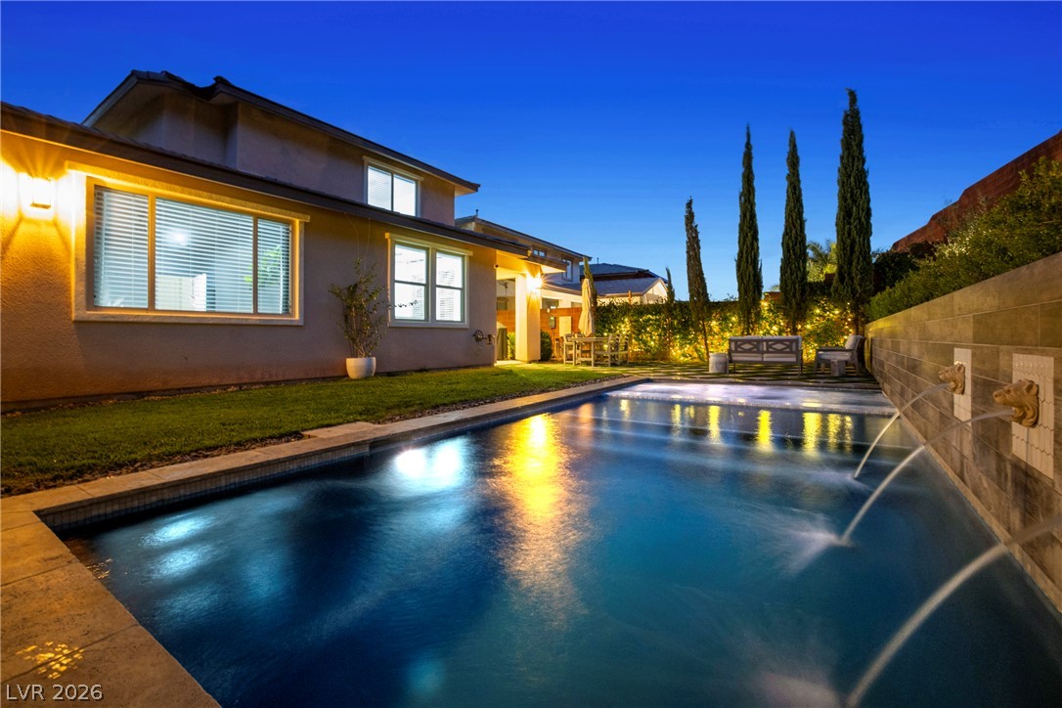
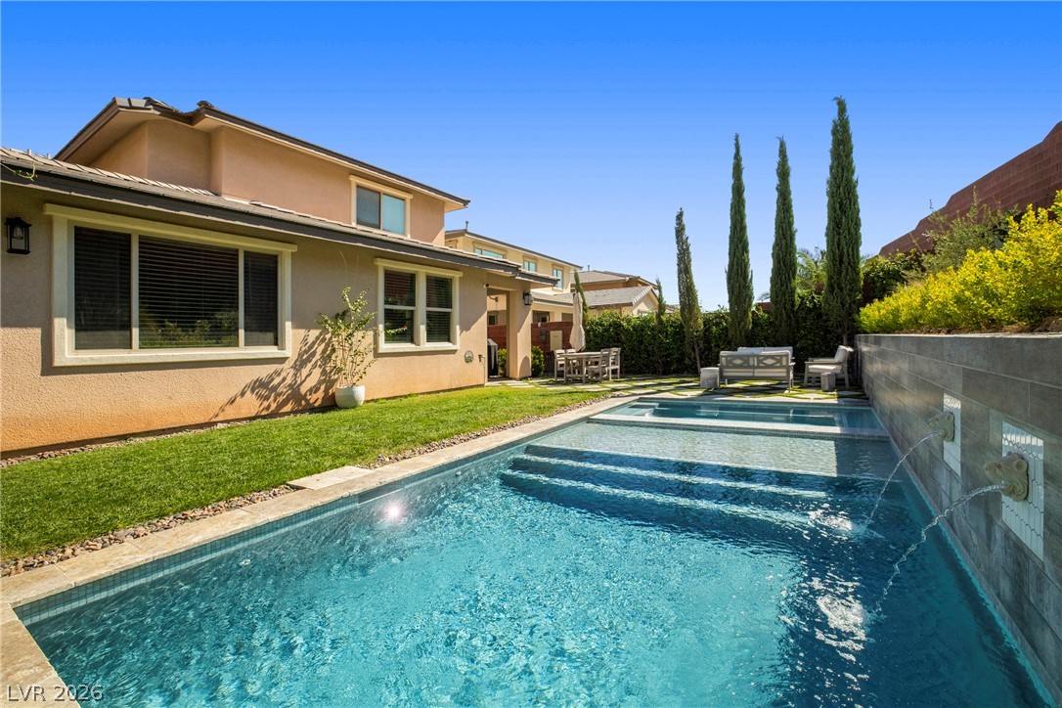
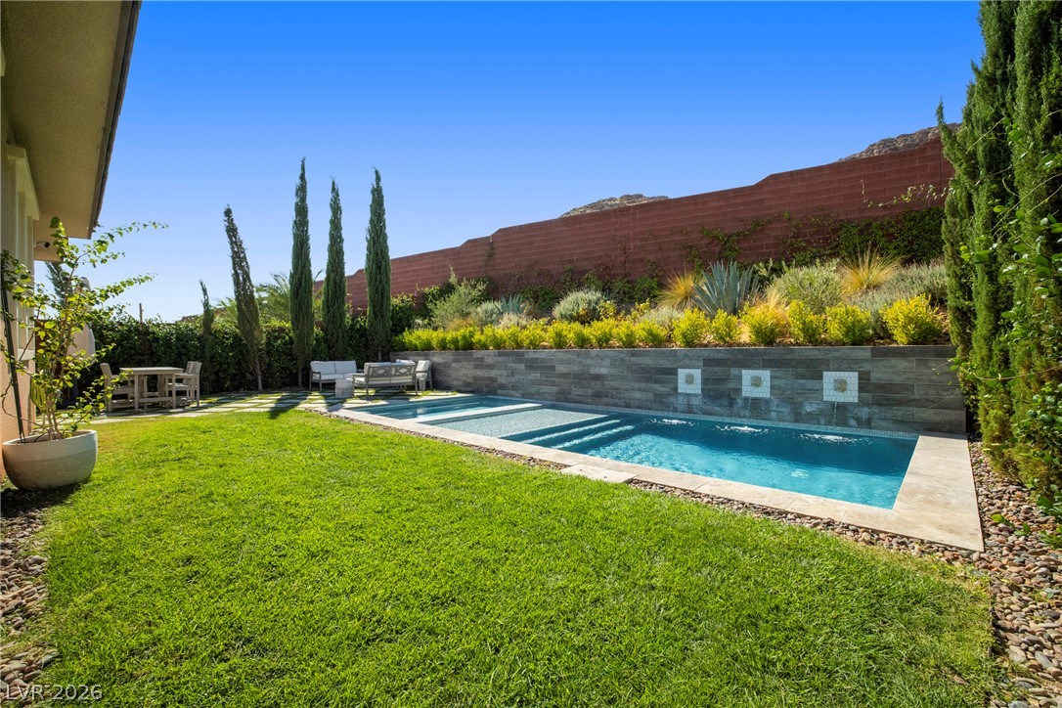
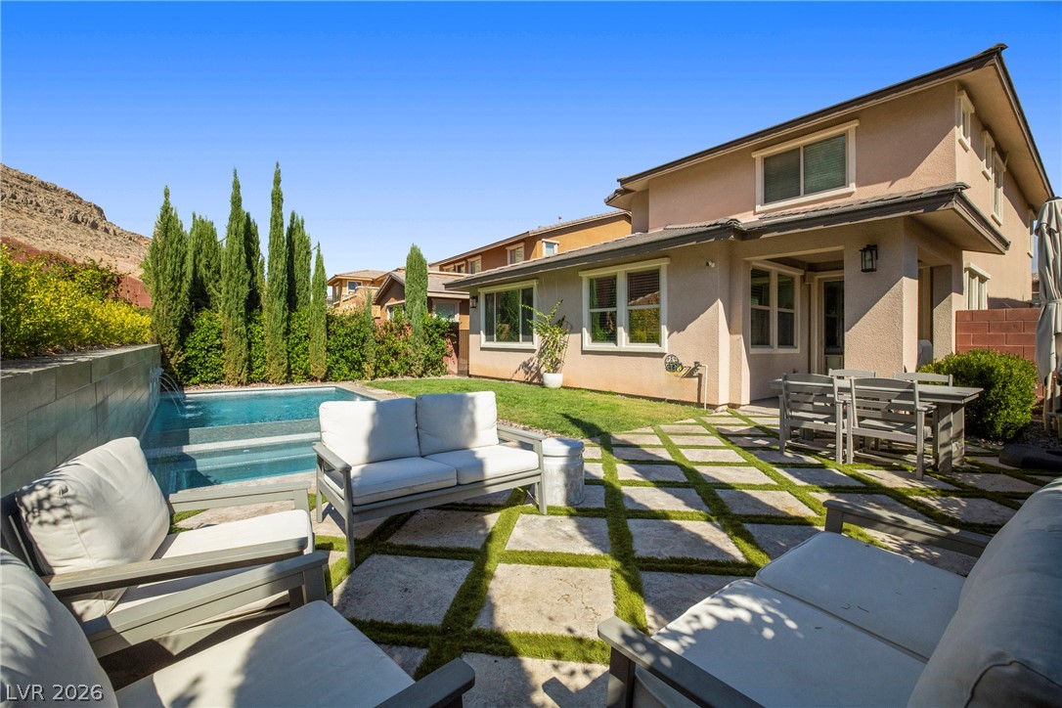
Manicured lawns frame a sleek modern pool featuring stone-faced water fountain details.
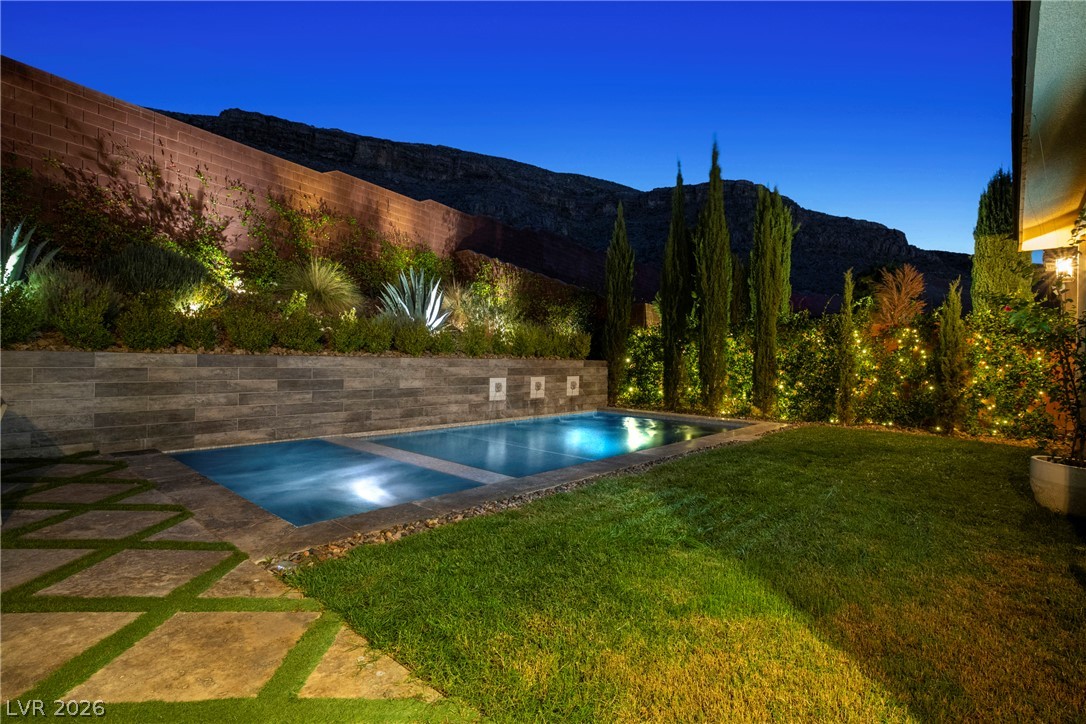
A glowing swimming pool highlights this backyard oasis set against a dramatic mountain backdrop.
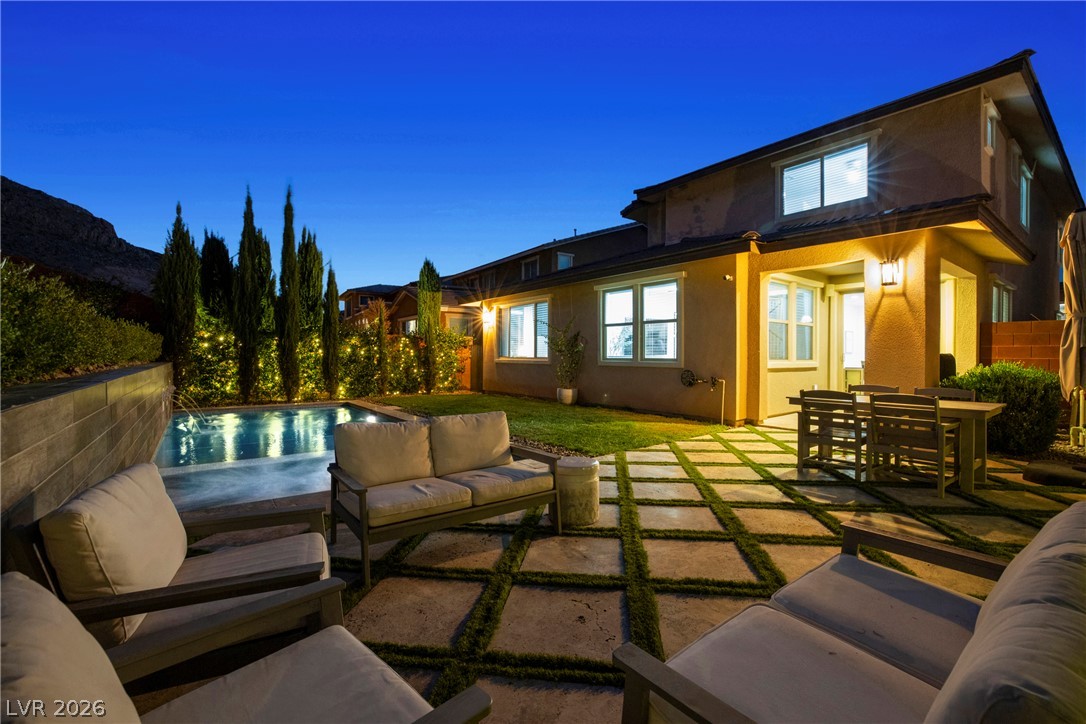
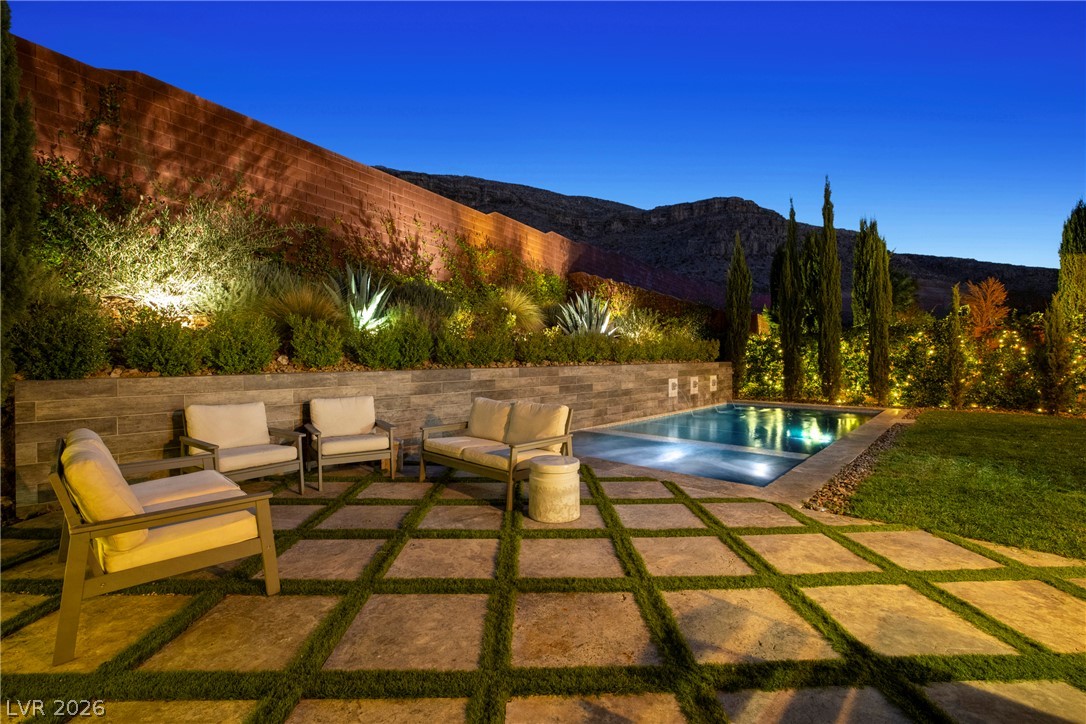
A geometric stone patio integrates seamlessly with the manicured lawn and private swimming pool.
Dramatic mountain backdrops frame this private outdoor oasis featuring a sparkling swimming pool.
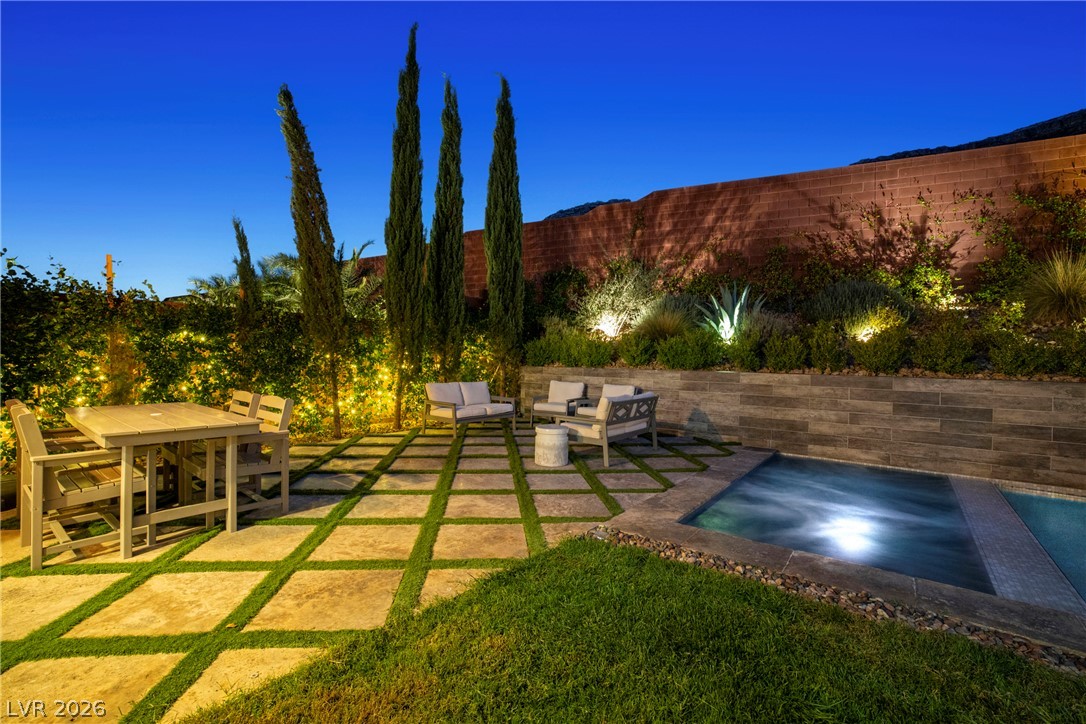
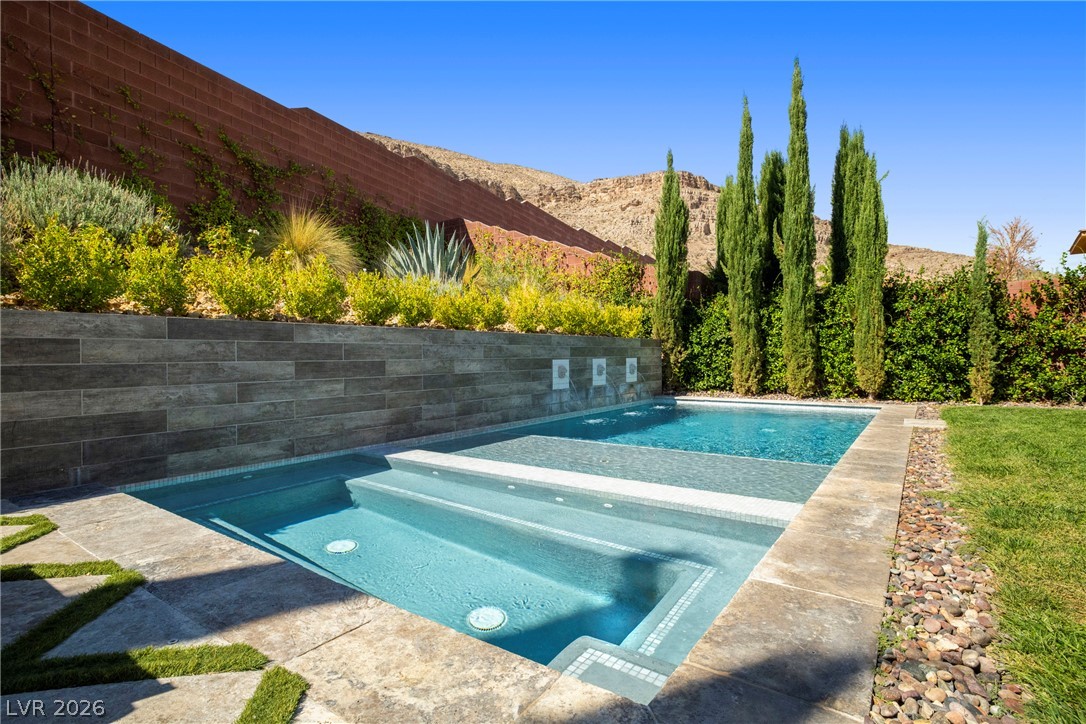
An inviting stone paver patio and refreshing in-ground spa define this tranquil outdoor retreat.
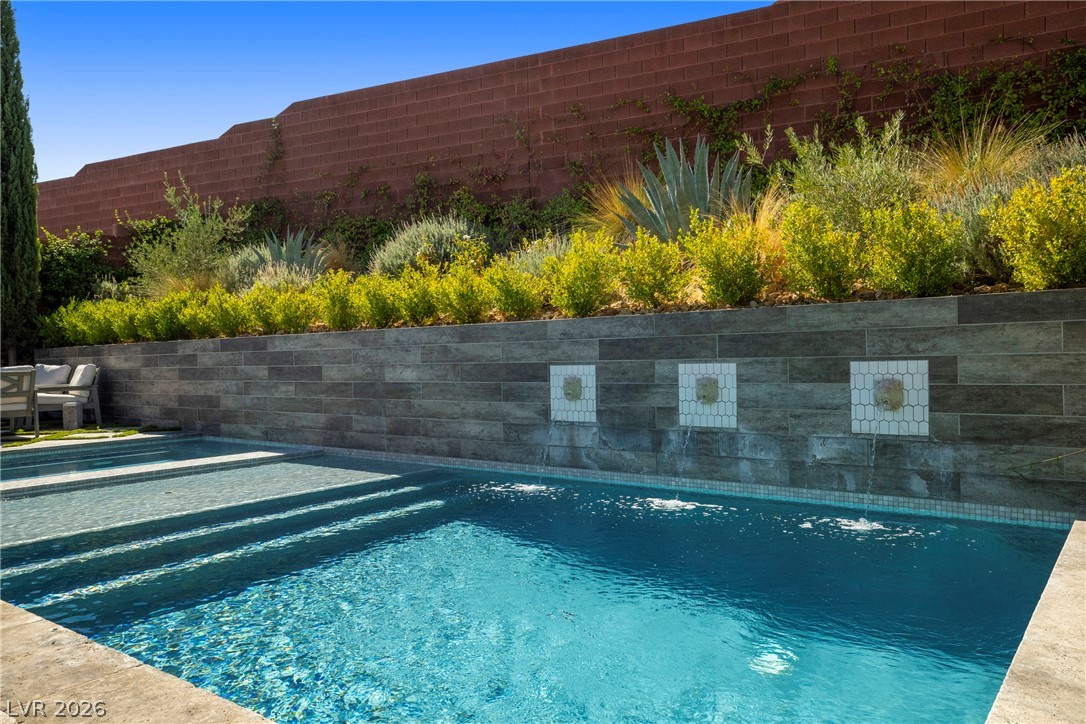
Water fountains cascade into an illuminated swimming pool alongside a manicured lawn.
A sparkling swimming pool highlights this backyard oasis adjacent to the main residence.
Lush green lawn frames a modern pool with integrated water features and stone detailing.
An inviting backyard pool showcases tiered stone retaining walls and water fountains.
An inviting swimming pool and spa are set against a backdrop of desert hills.
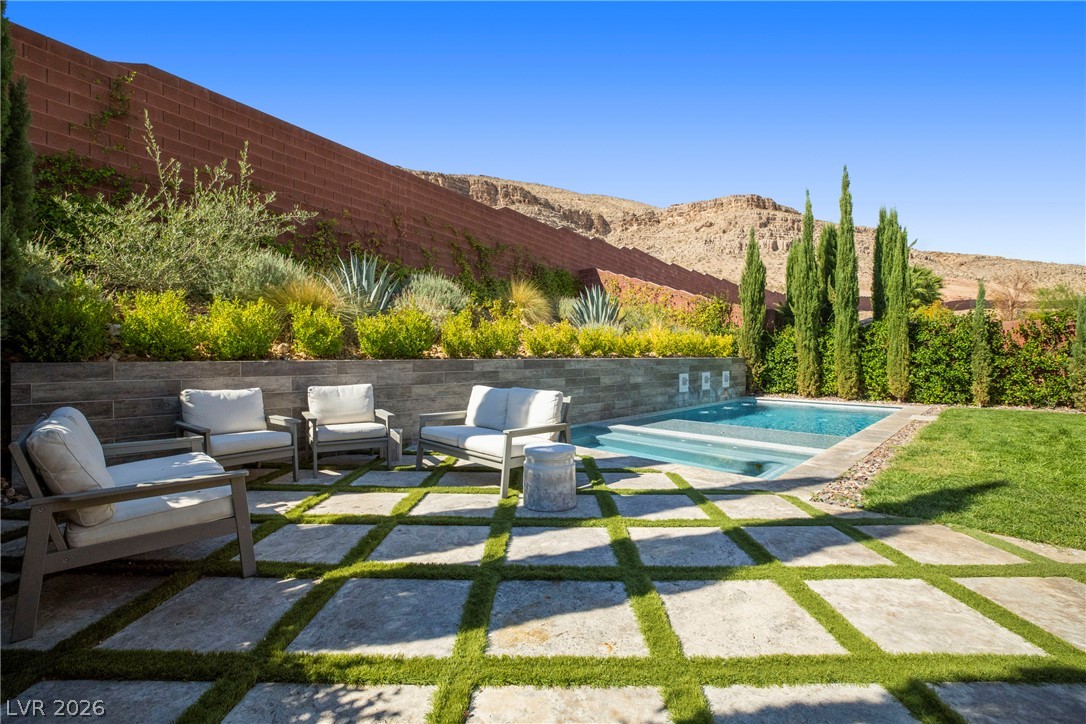
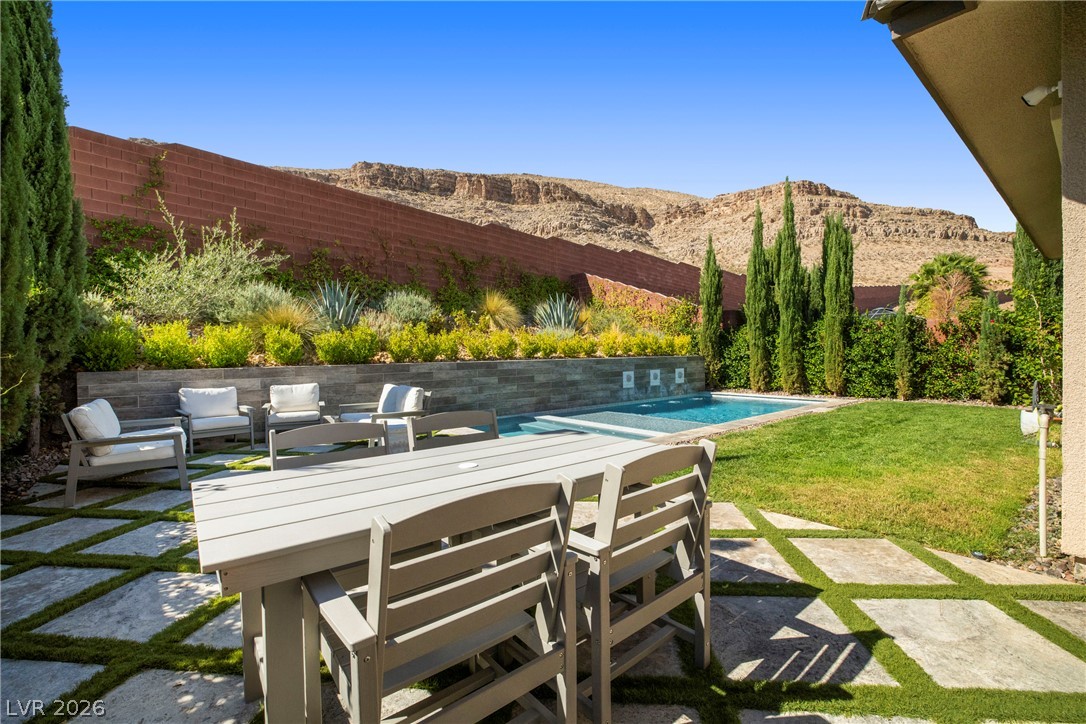
An inviting backyard oasis features a modern pool flanked by geometric stone pavers and lush landscaping.
An inviting backyard oasis features structured stone pavers, lush green lawn, and a private pool.
A stone paver patio overlooks a manicured lawn and private pool set against rugged hills.
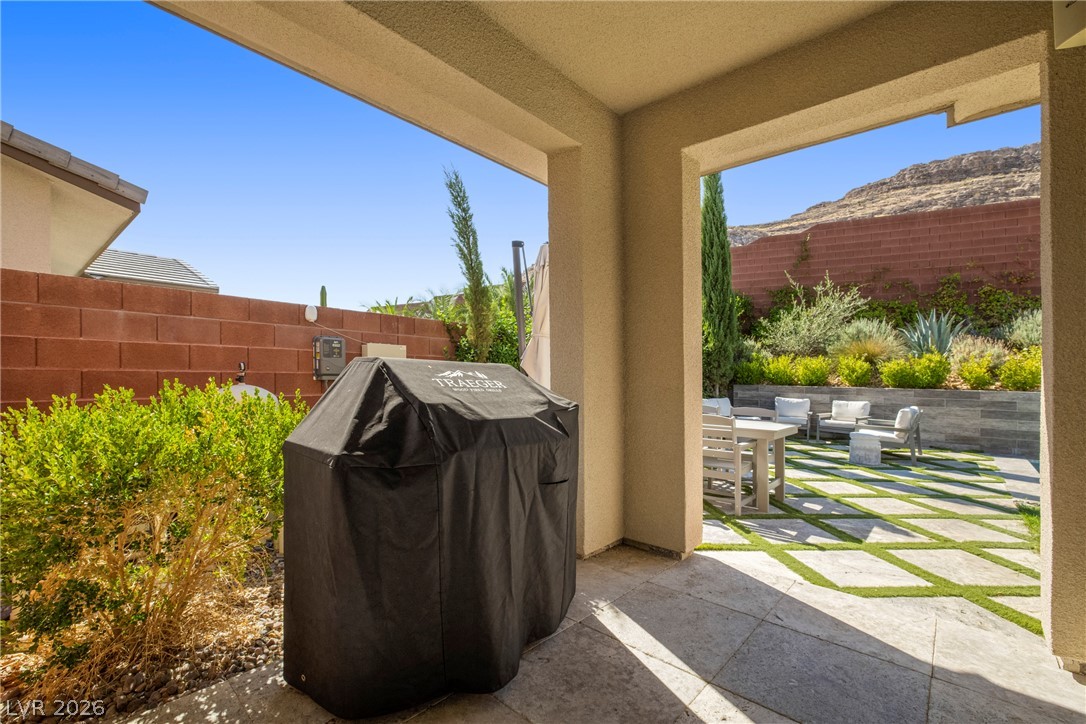
A sheltered concrete terrace frames views of the manicured yard and distant hills.
Dramatic mountain backdrops frame this contemporary home nestled in a desert landscape.
Dramatic mountain peaks frame this modern multi-level residence with professional landscaping.
Dramatic mountain backdrops frame this contemporary multi-level residence.
Elevated view reveals elegant residential architecture nestled against a dramatic desert hillside backdrop.
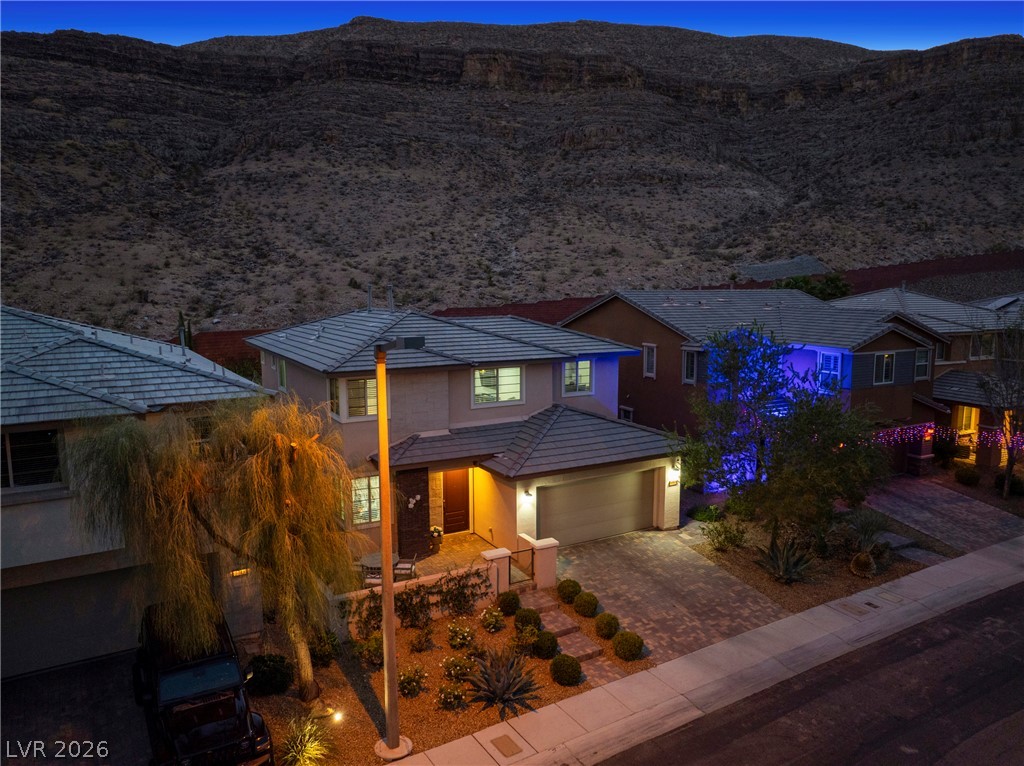
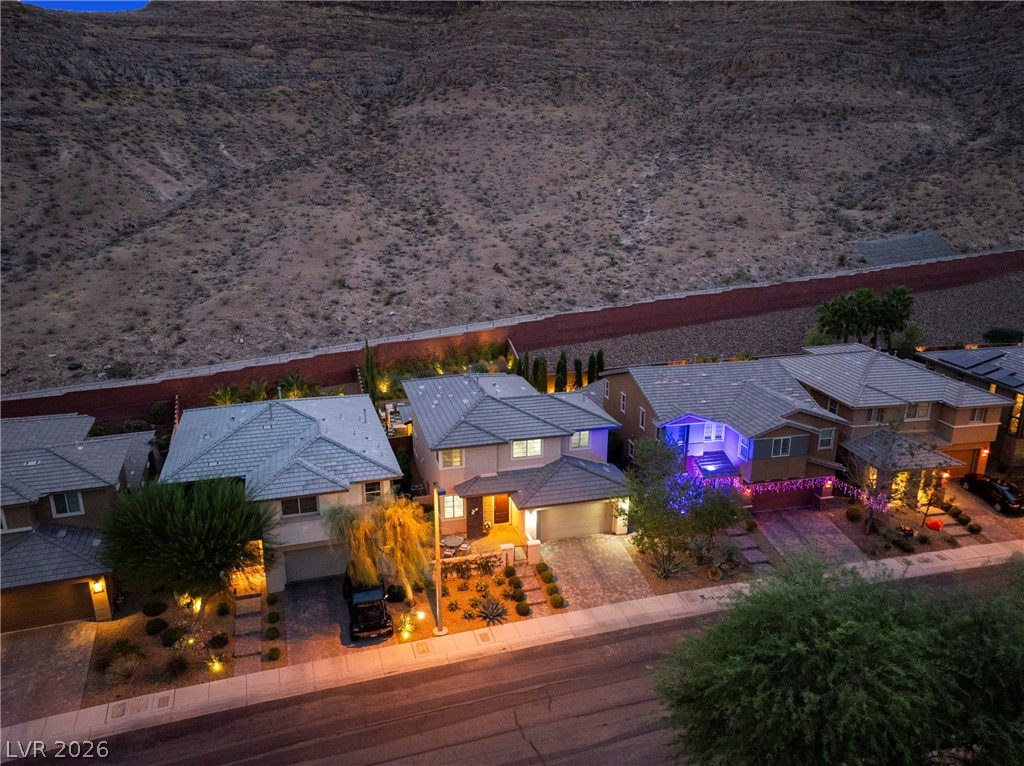
Dusk illuminates tiled roofs and manicured front landscapes along a peaceful suburban street.
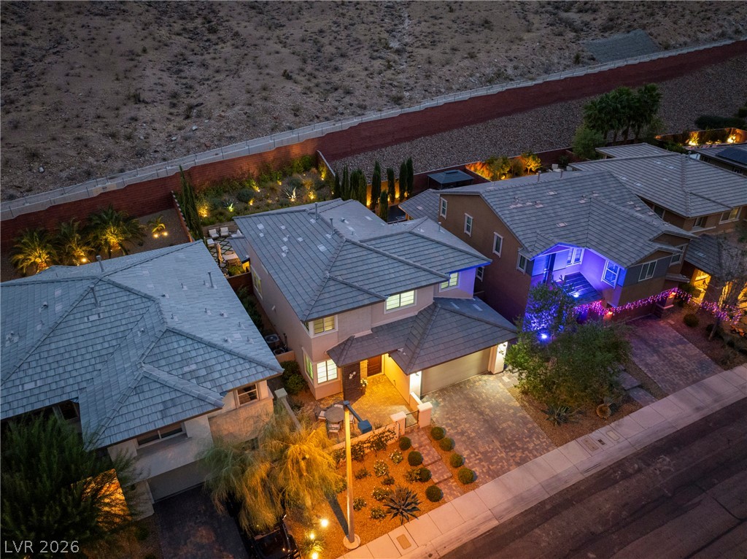
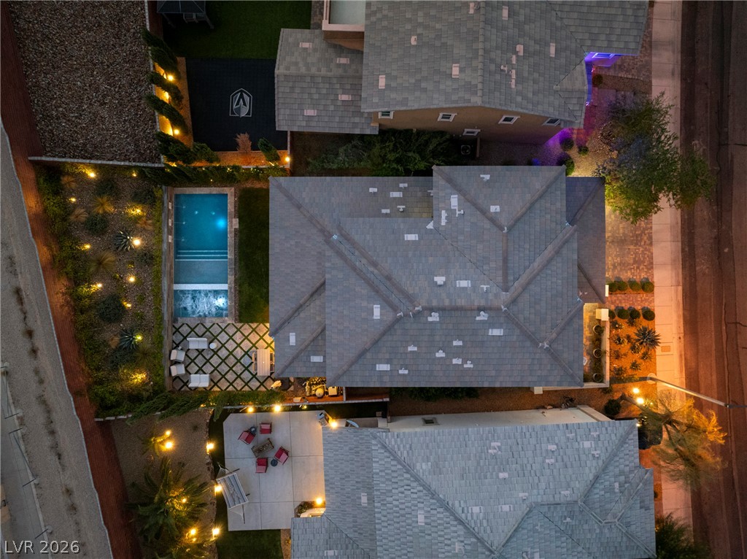
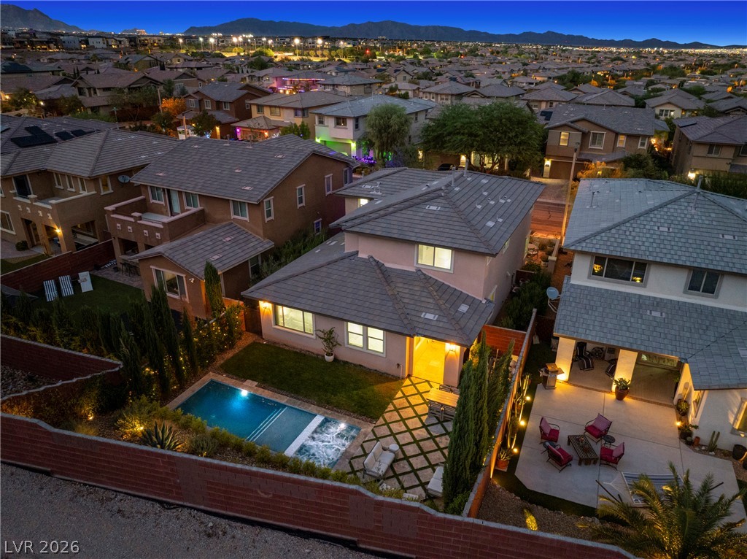
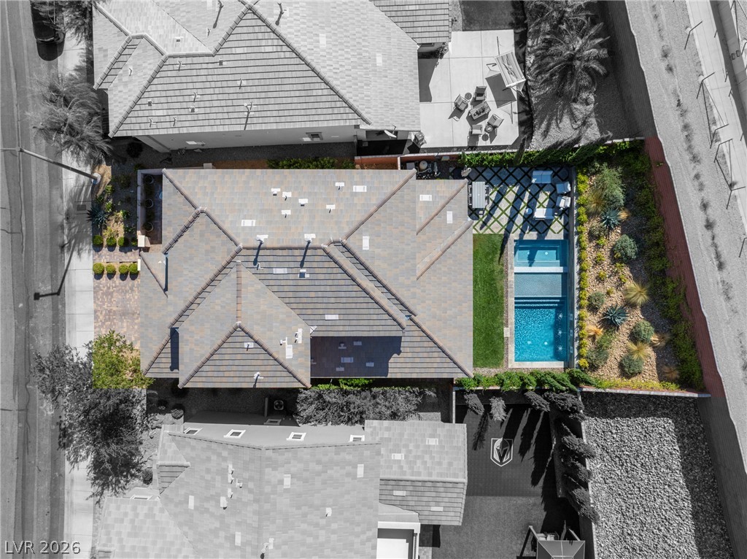
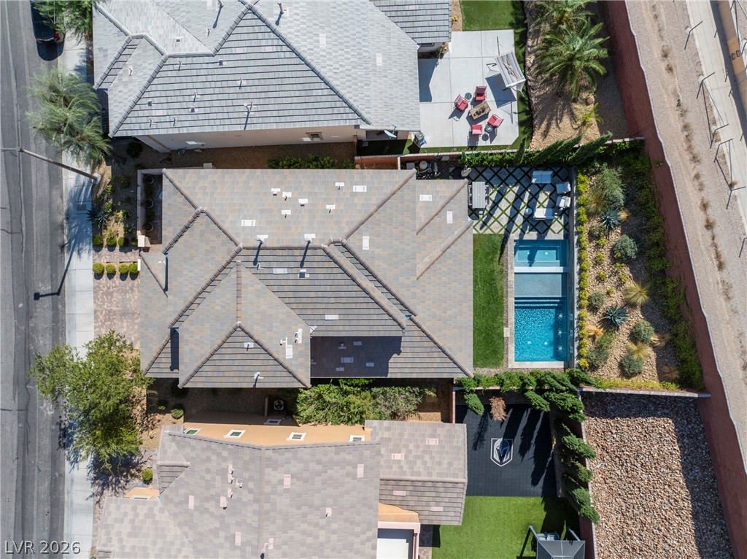
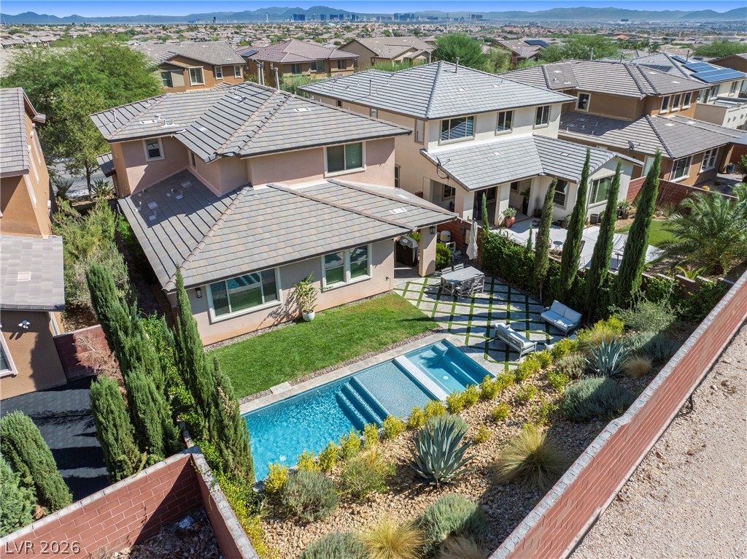
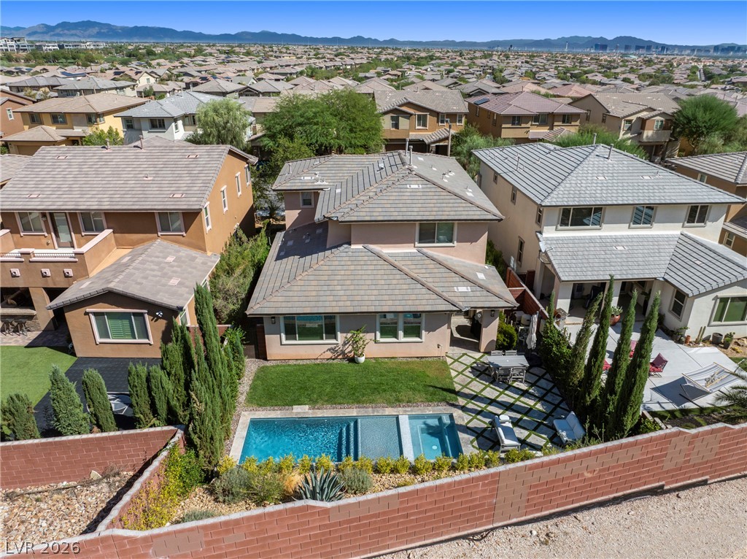
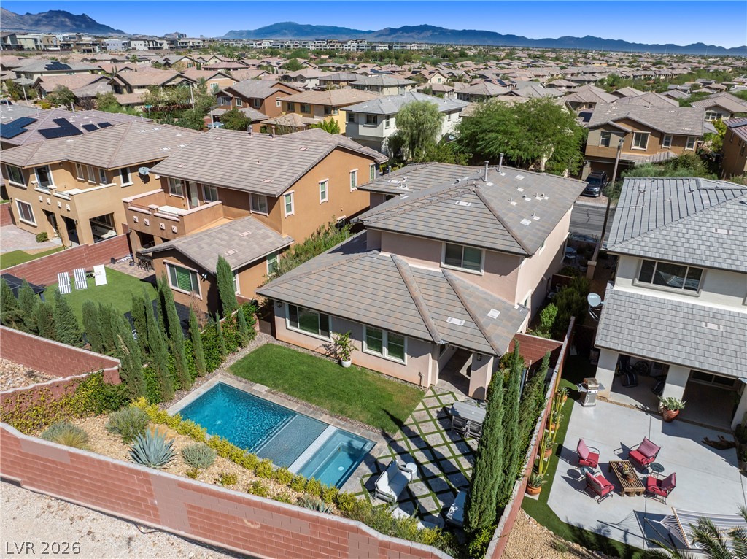
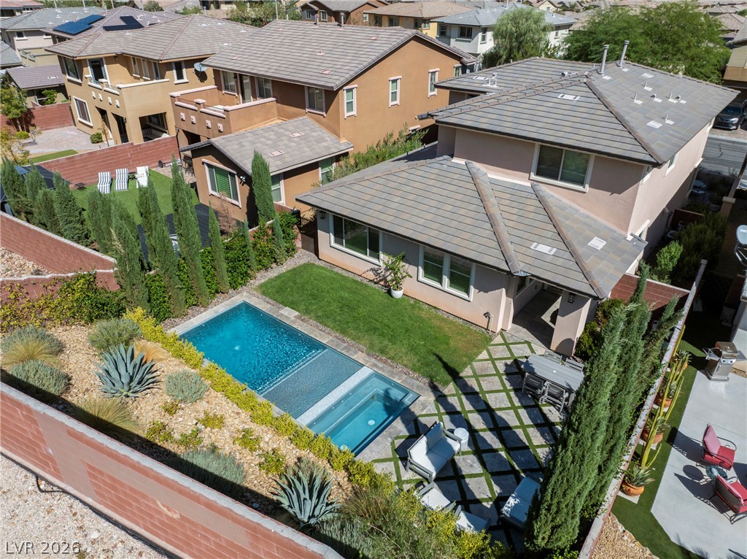
An aerial perspective captures the tiled rooflines, backyard pool, and manicured patio spaces.
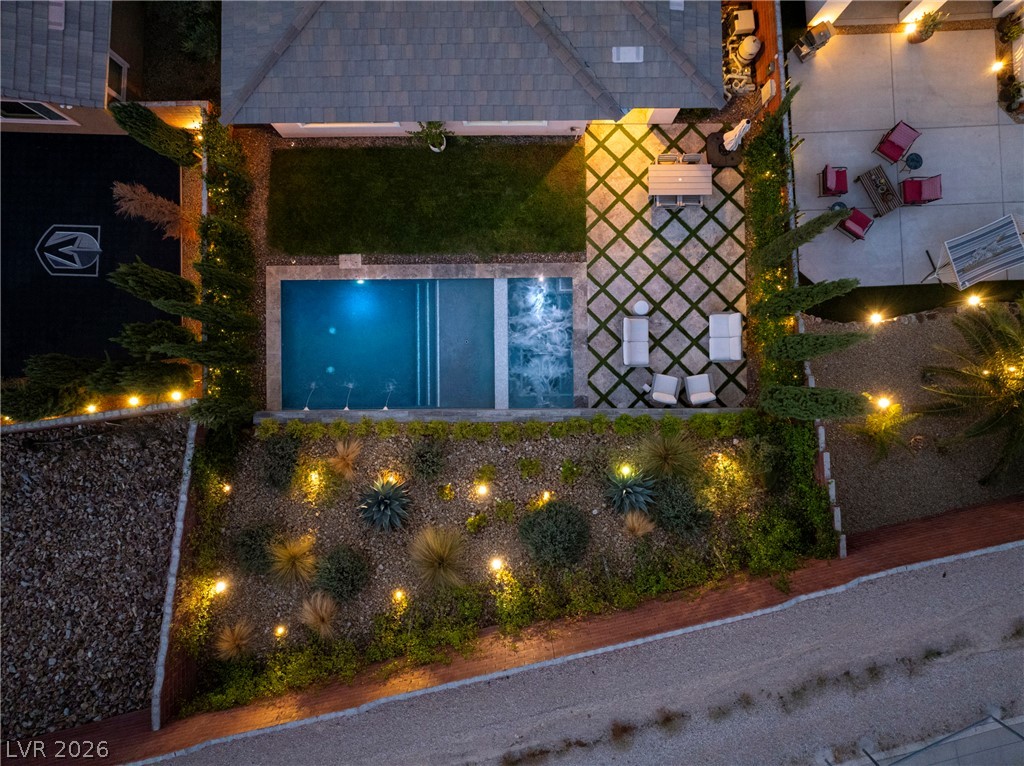
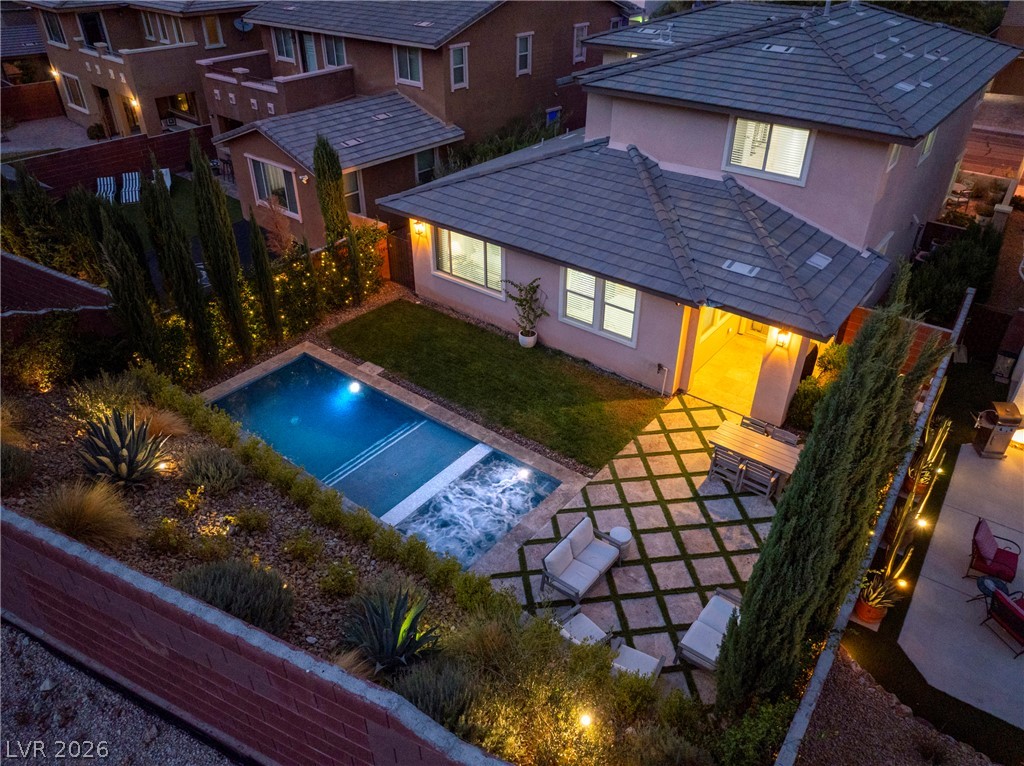
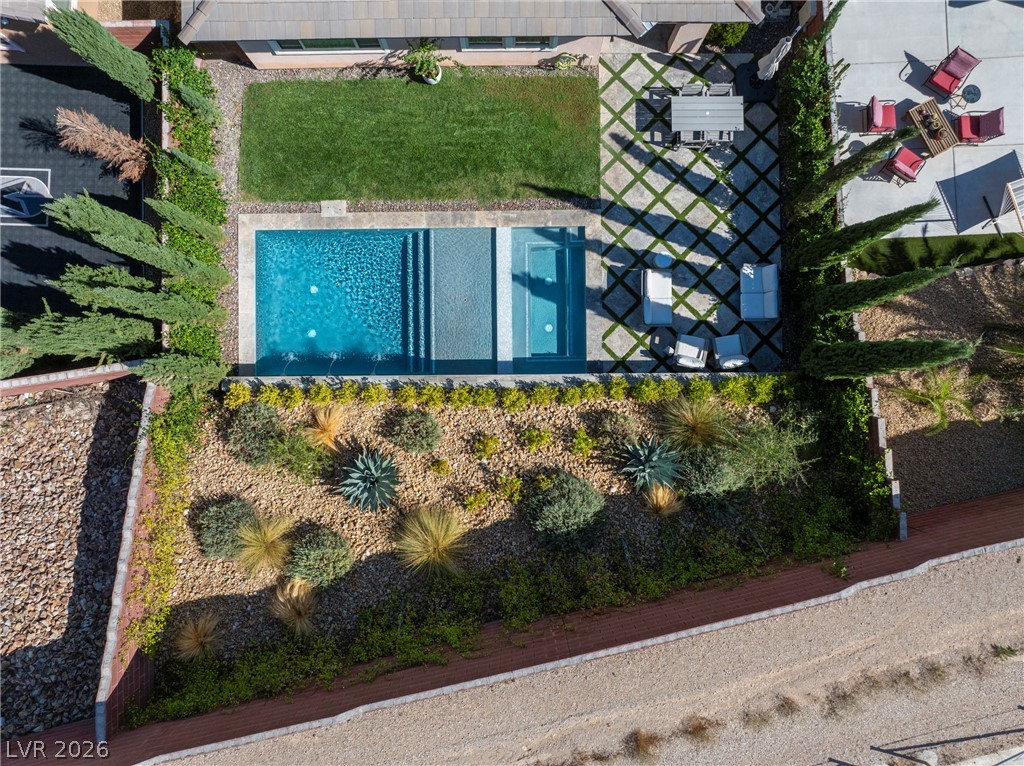
An aerial perspective showcases a manicured backyard featuring a swimming pool, spa, and geometric patio pavers.
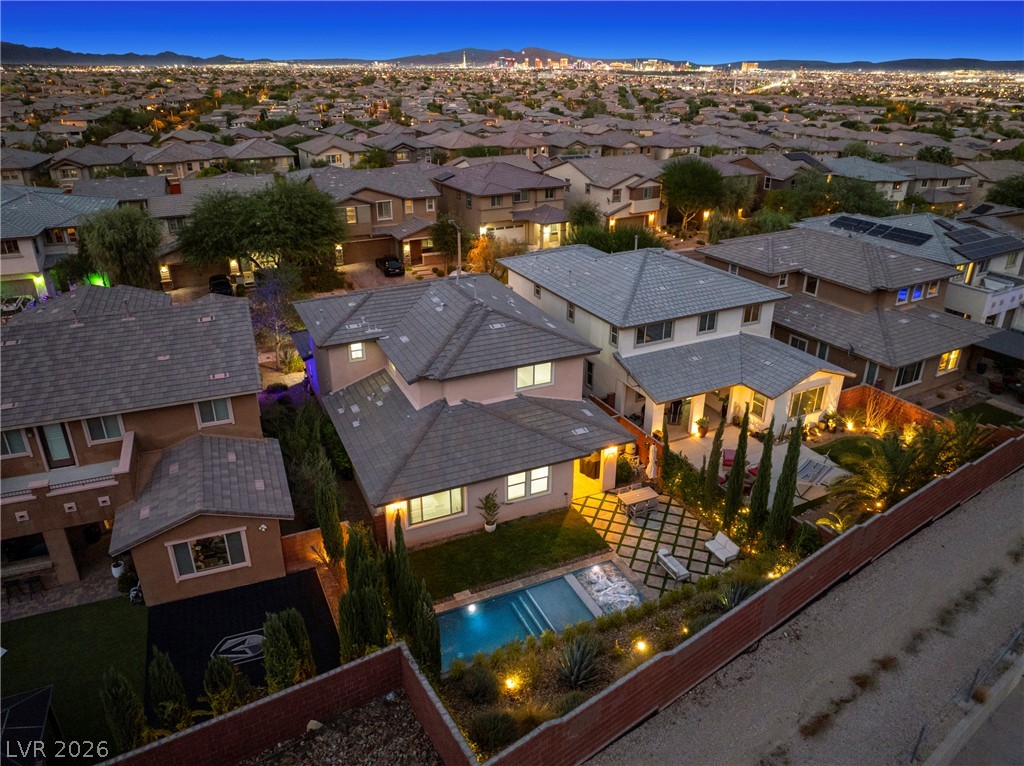
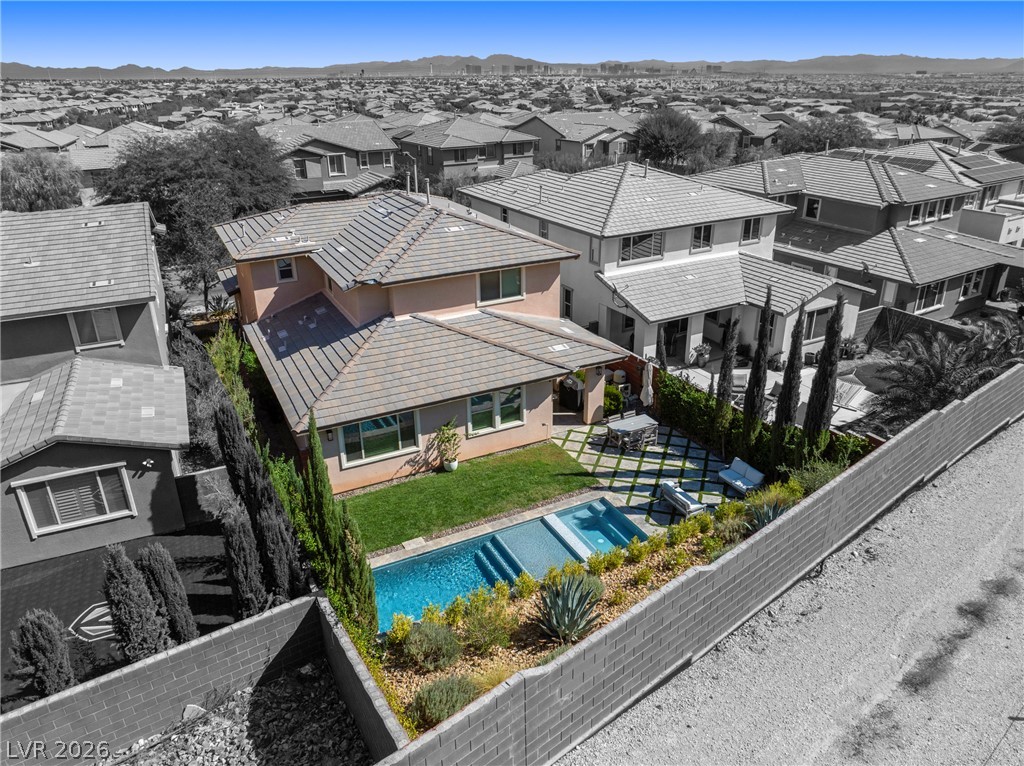
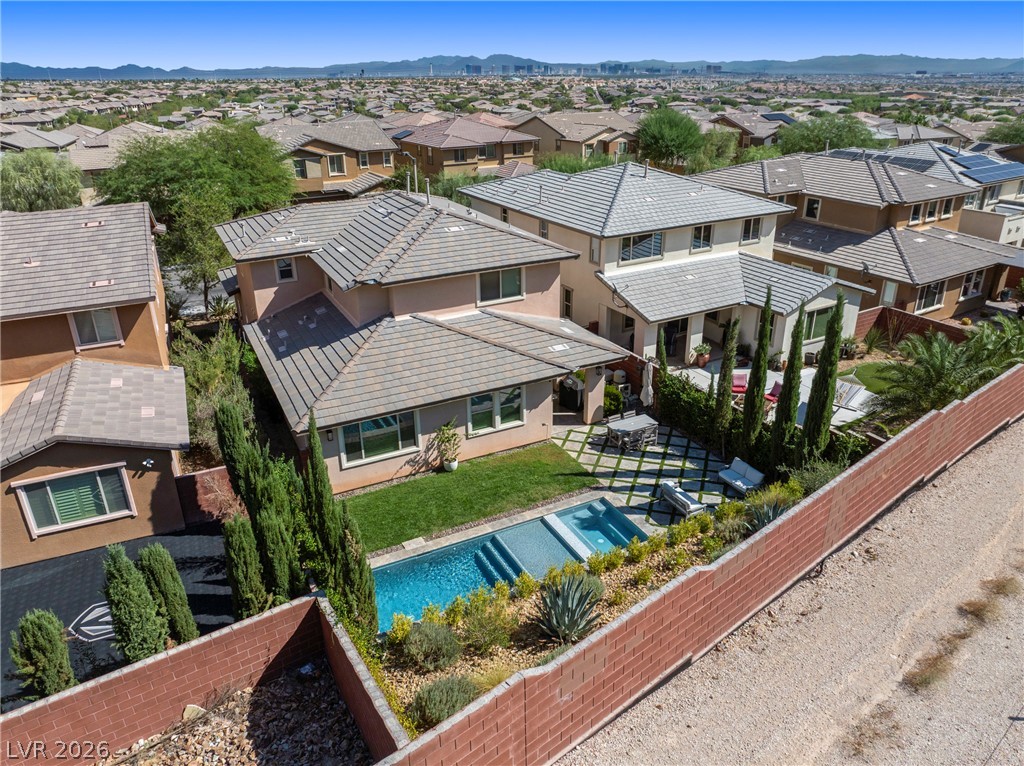
An aerial perspective showcases a backyard pool and patio against a twinkling city skyline view.
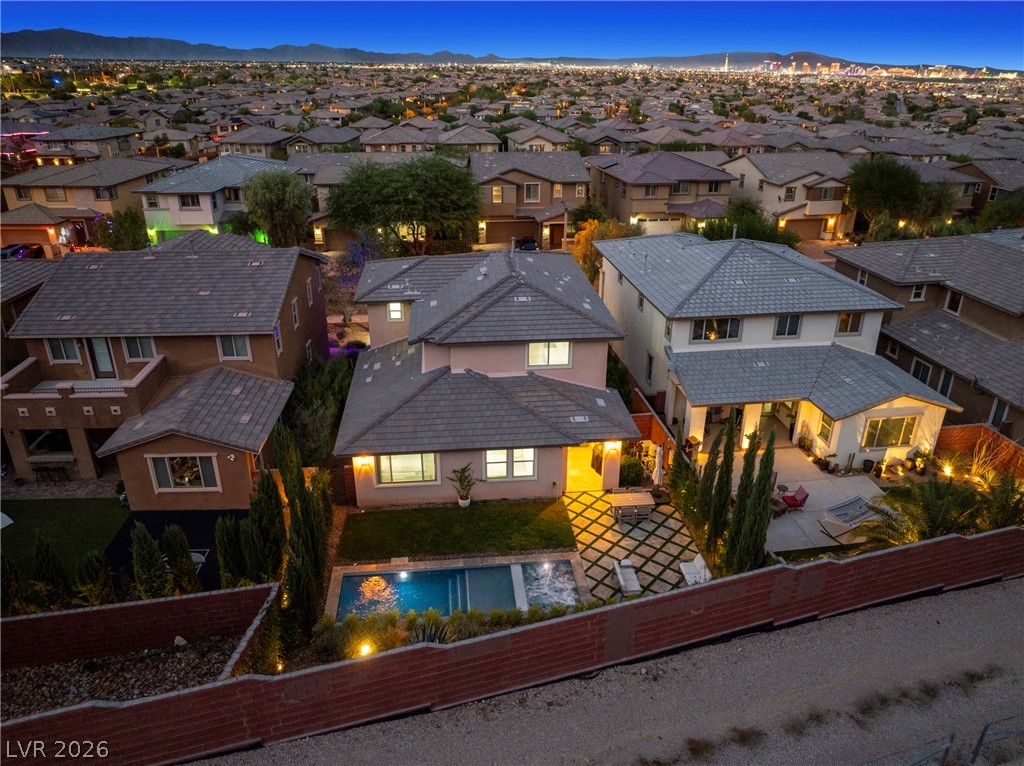
An aerial perspective captures this two-story residence featuring a private pool and manicured backyard.
A sparkling in-ground pool and geometric paver patio highlight this beautifully landscaped private backyard.
An inviting backyard oasis features a shimmering pool, spa, and elegant paver block patio design.
An aerial view showcases a landscaped backyard featuring a swimming pool, spa, and patio.
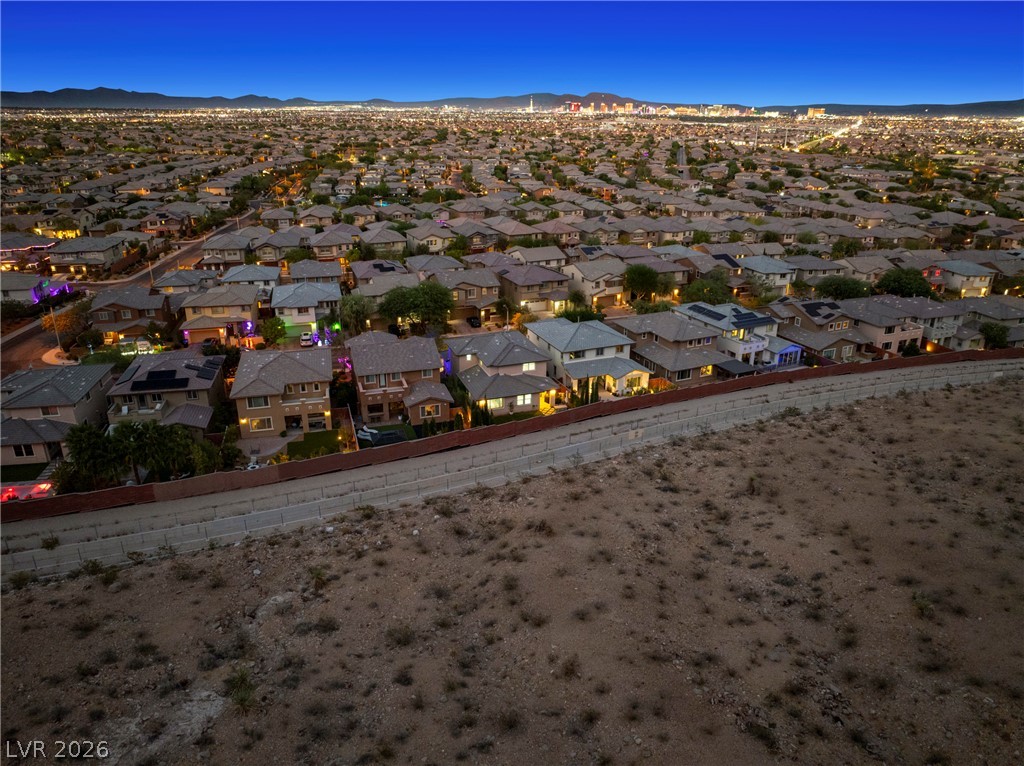
Panoramic neighborhood vistas stretch across the valley to the distant horizon.
An aerial view showcases tiled roof structures tucked against a scenic desert mountain landscape.
Dramatic mountain backdrops frame this contemporary two-story residence situated along a paved streetscape.
Dramatic mountain backdrops frame this modern multi-level residence with a paved driveway.
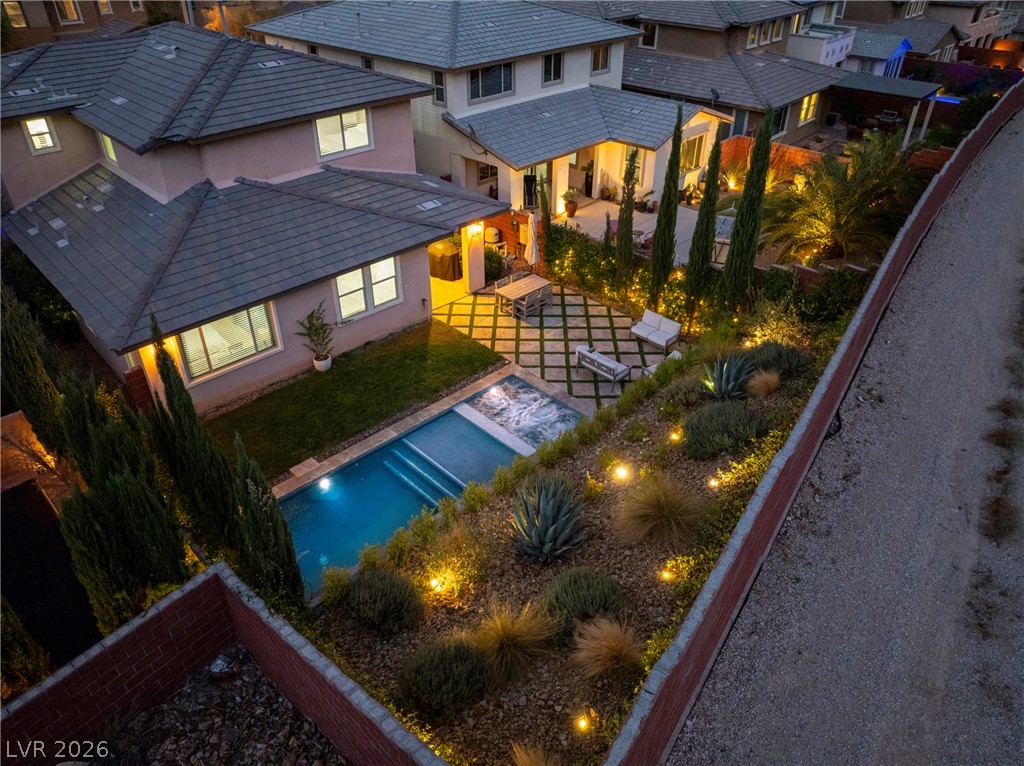
An aerial perspective showcases the tiled roofline and the private backyard pool.
An aerial perspective reveals the structured tiled rooflines and the private backyard oasis below.
An aerial perspective showcases a meticulously designed backyard featuring a pool, patio, and landscaped garden beds.
An inviting backyard oasis features a swimming pool set within a private, walled perimeter.
An inviting backyard features a sparkling lap pool, manicured lawn, and brick wall boundaries.
An inviting backyard oasis features a shimmering swimming pool set against distant mountain views.
An inviting backyard features a private pool alongside modern hardscaping and lush green grass.
An aerial perspective showcases a private backyard pool and patio area within a suburban neighborhood.
An aerial perspective showcases a private backyard oasis complete with a pool and geometric hardscaping.
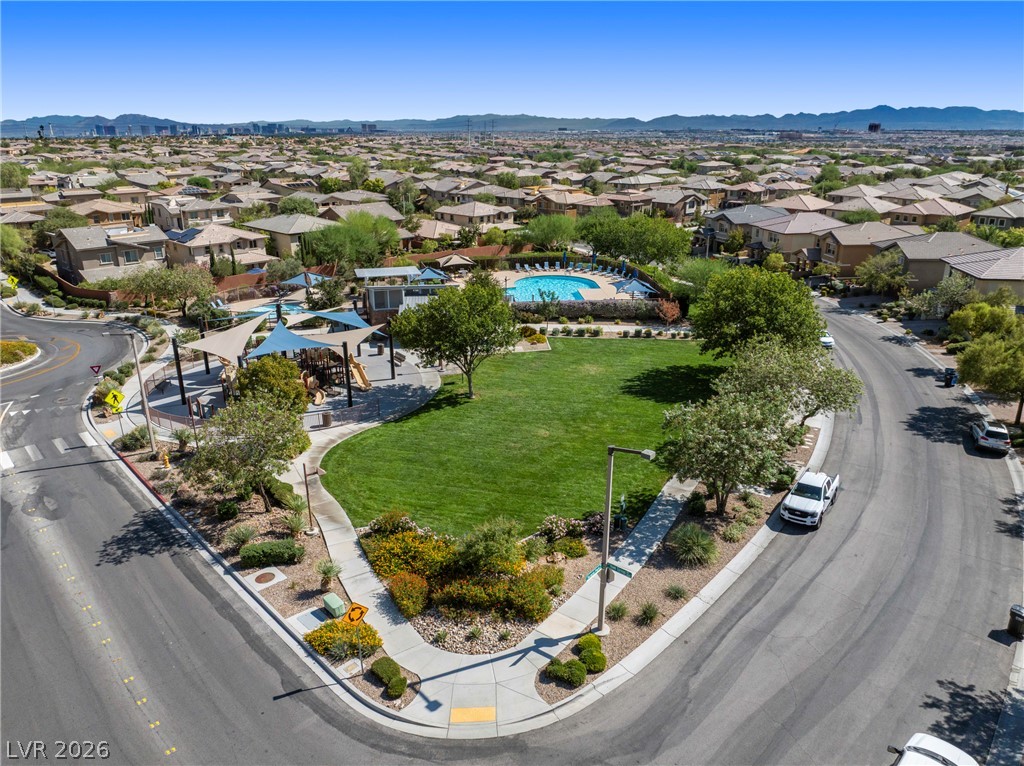
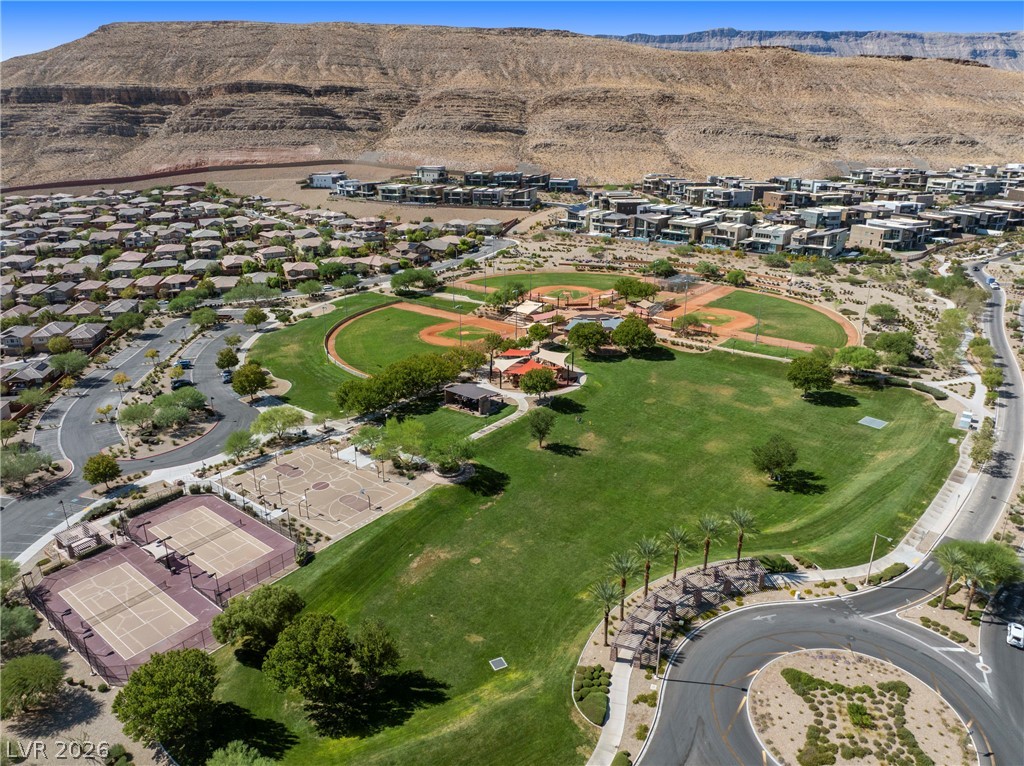
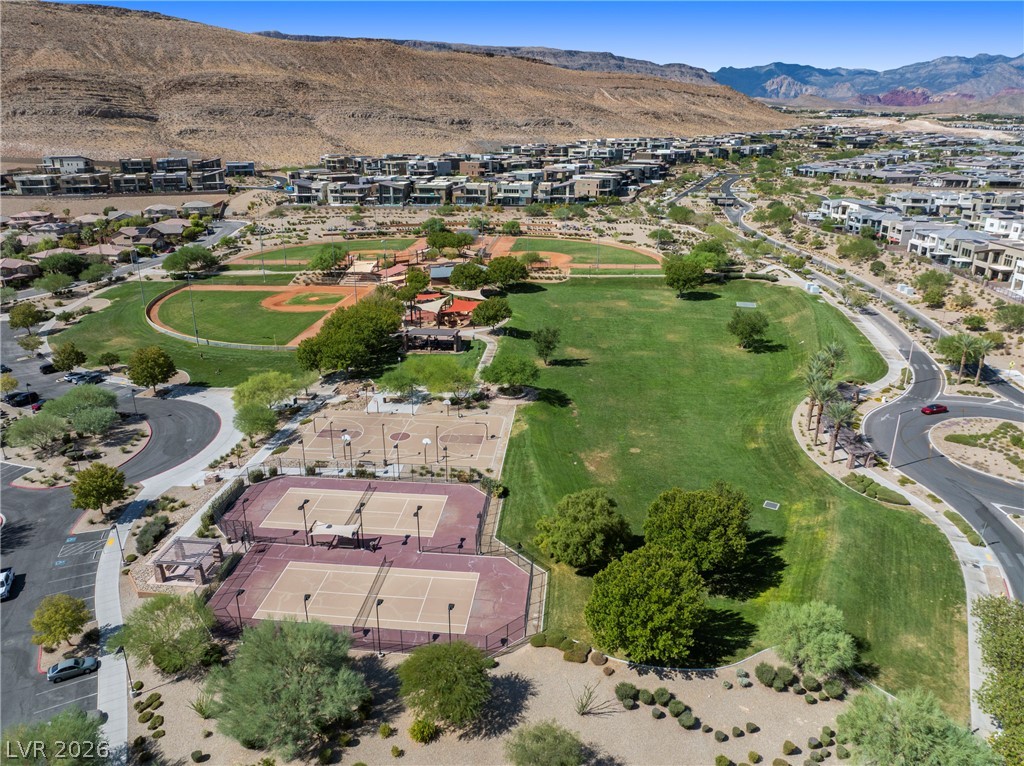
A green neighborhood park anchors this suburban community, offering scenic mountain views.
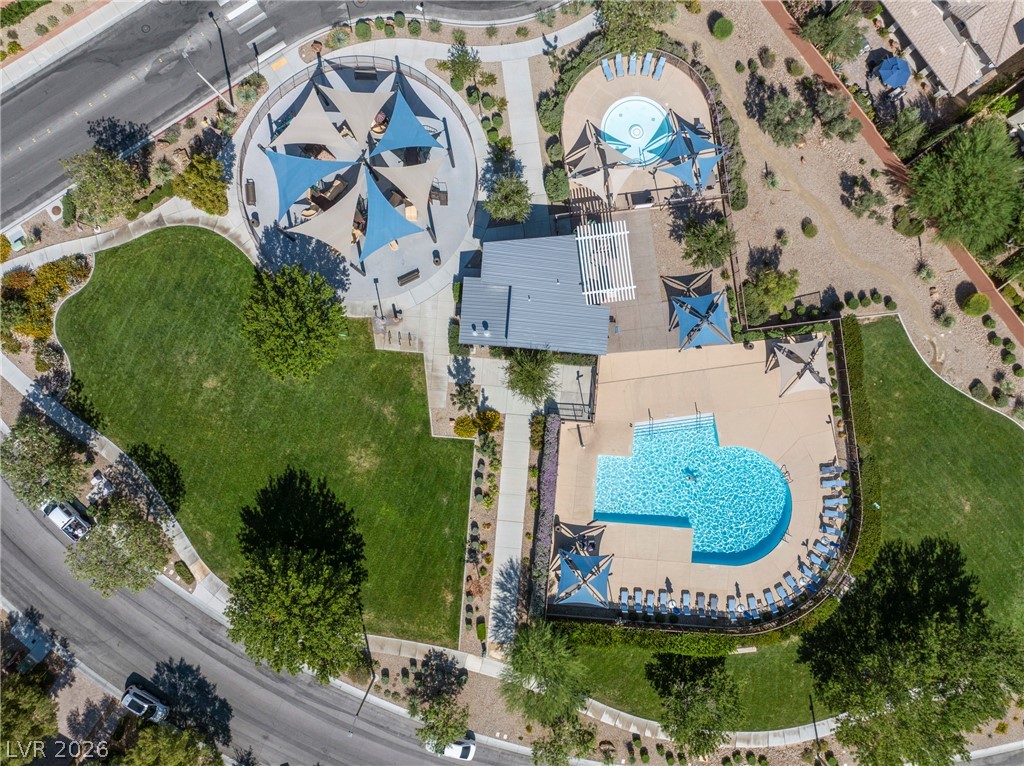
A bird's-eye view reveals a beautifully designed community pool and park facility nestled in manicured lawns.
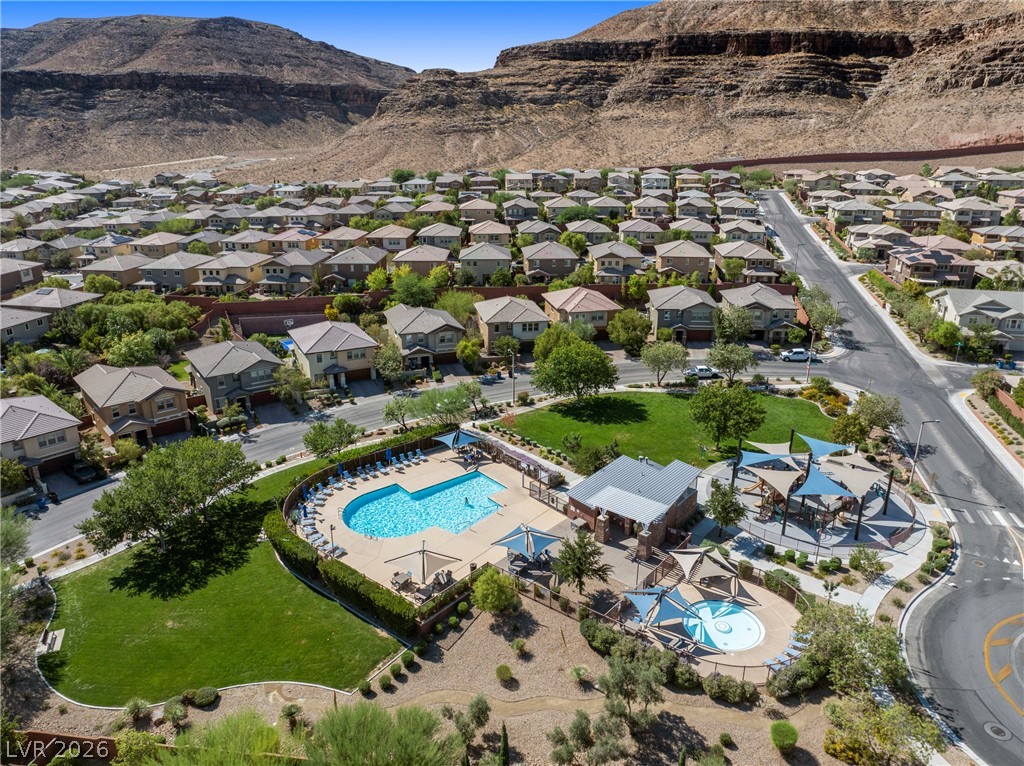
Dramatic mountain backdrops frame a community pool and recreation facility within a desert neighborhood.
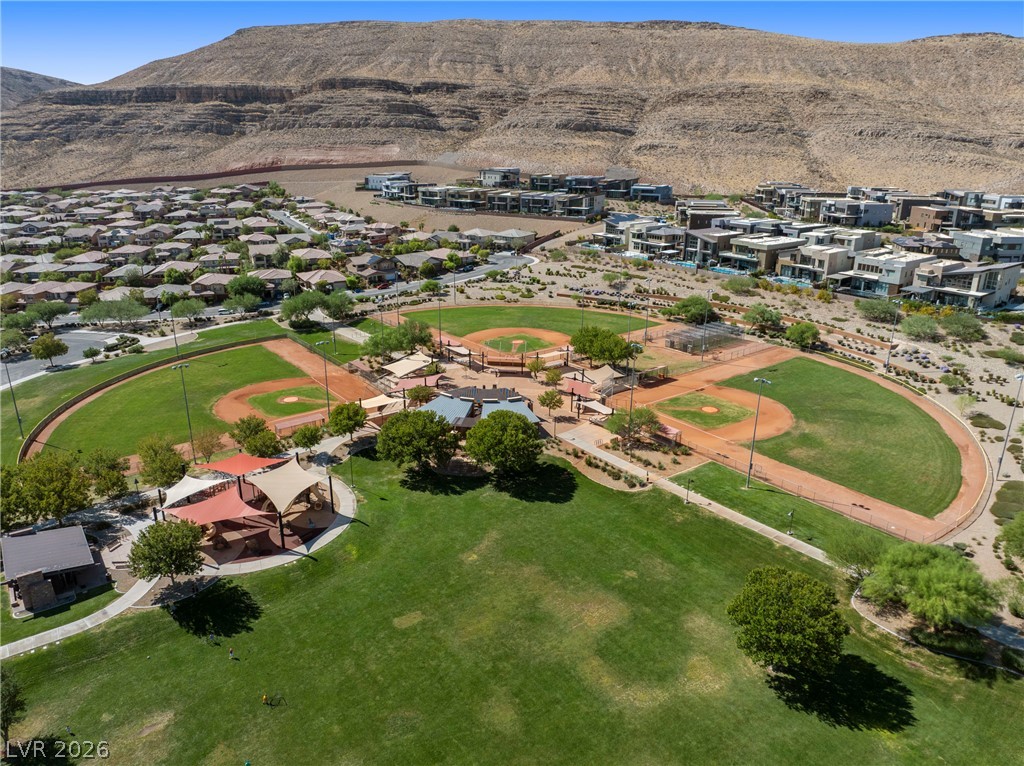
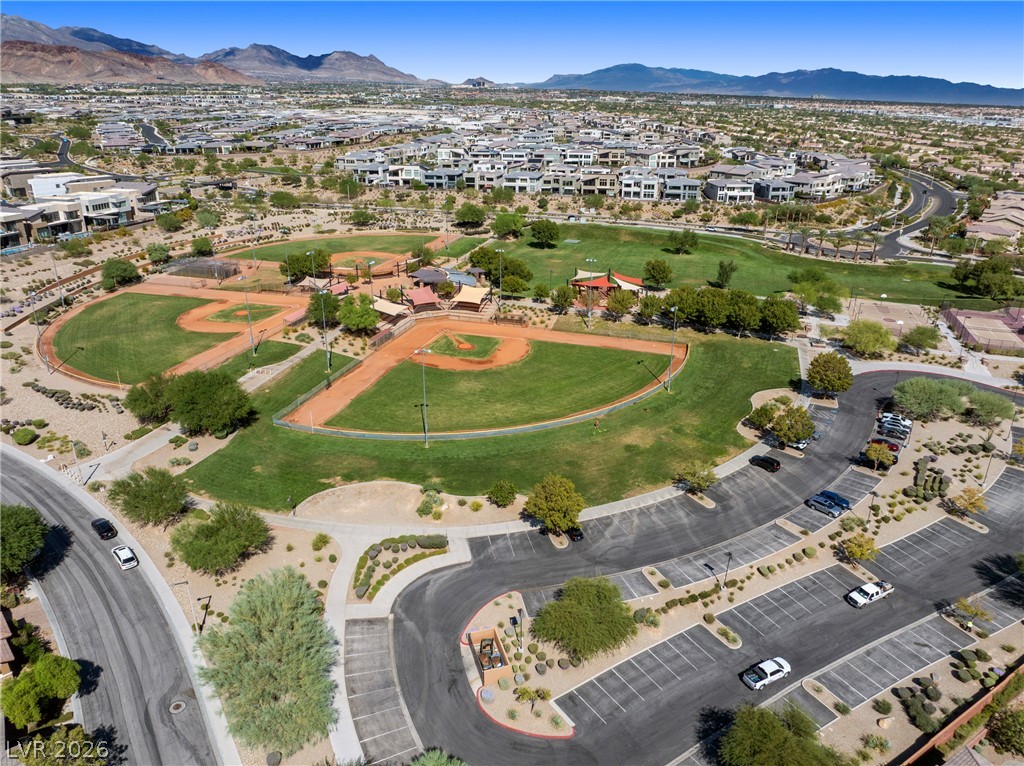
A community park with baseball fields sits nestled against a desert mountain backdrop.
Expansive community parks, sports courts, and mountain backdrops define this vibrant desert neighborhood.
Dramatic mountain vistas frame the expansive community park and sports courts below.
Expansive community park features manicured ballfields and ample parking against a mountain backdrop.
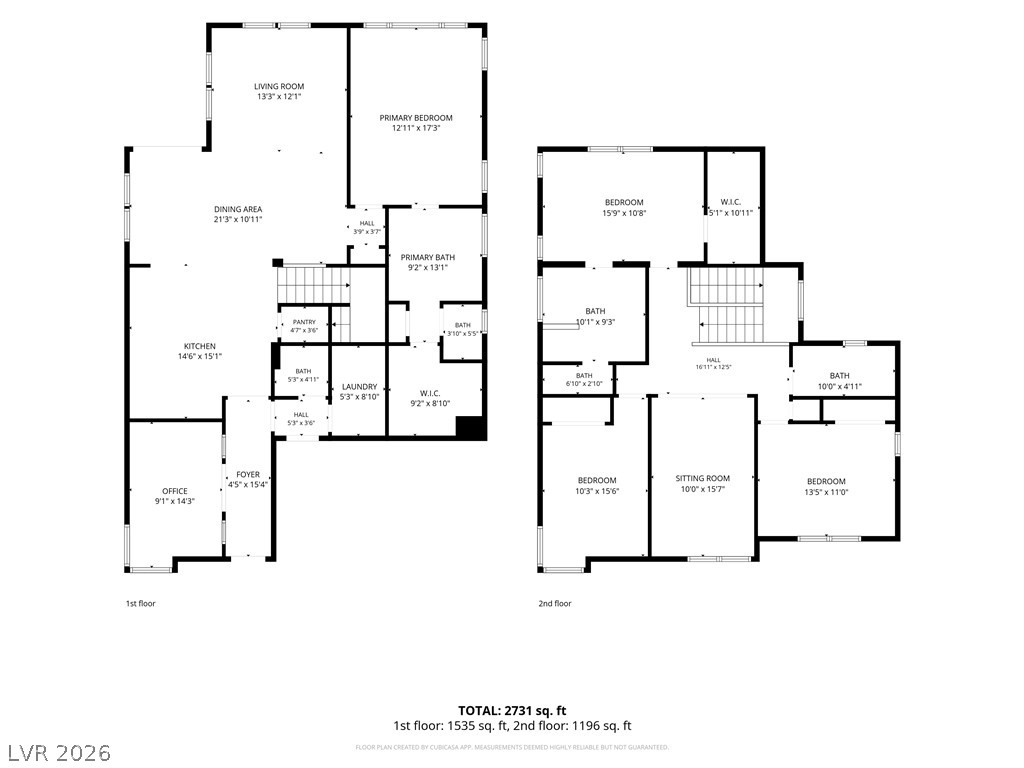
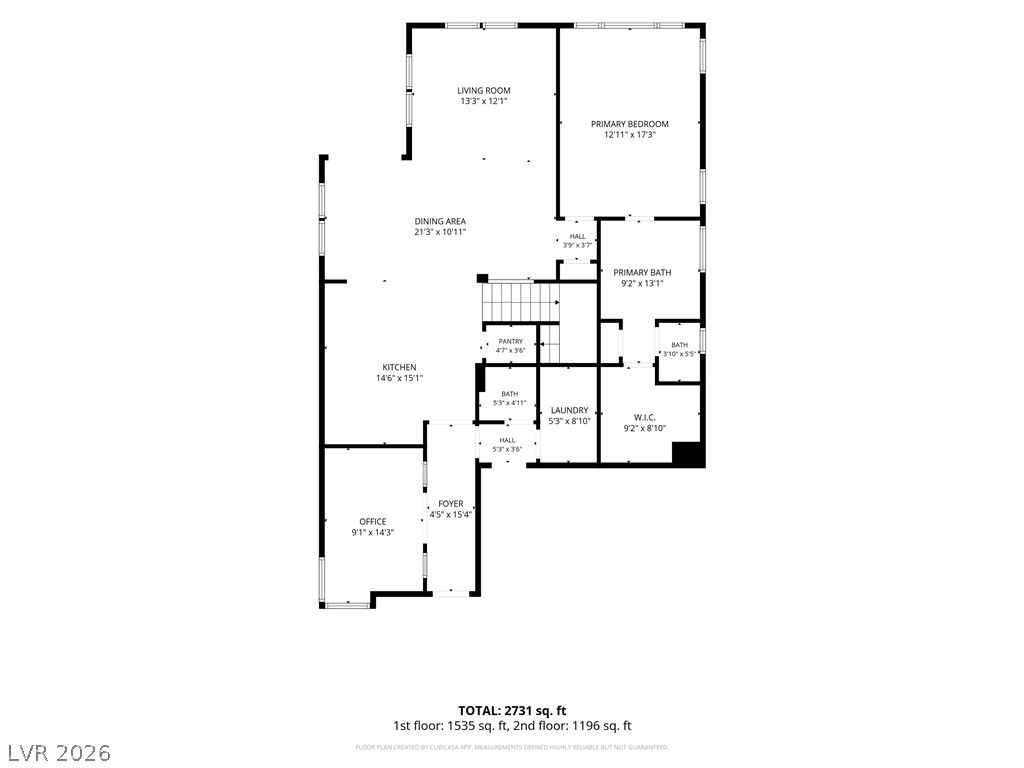
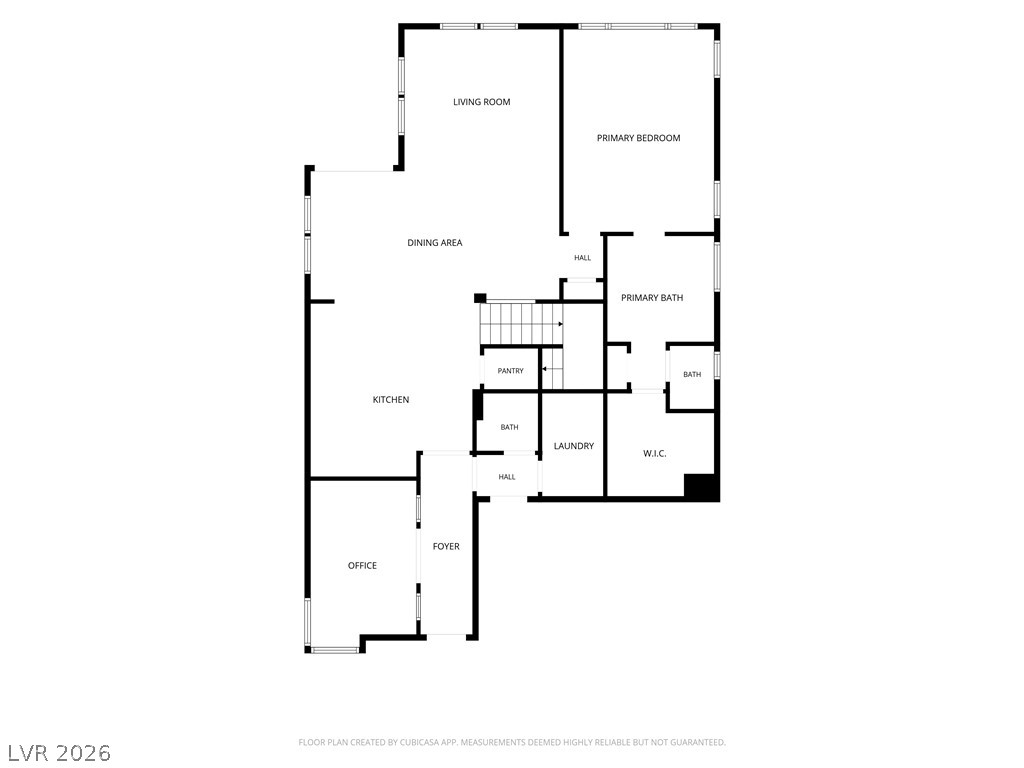
A detailed layout illustrates the functional flow of rooms across both levels of this spacious home.
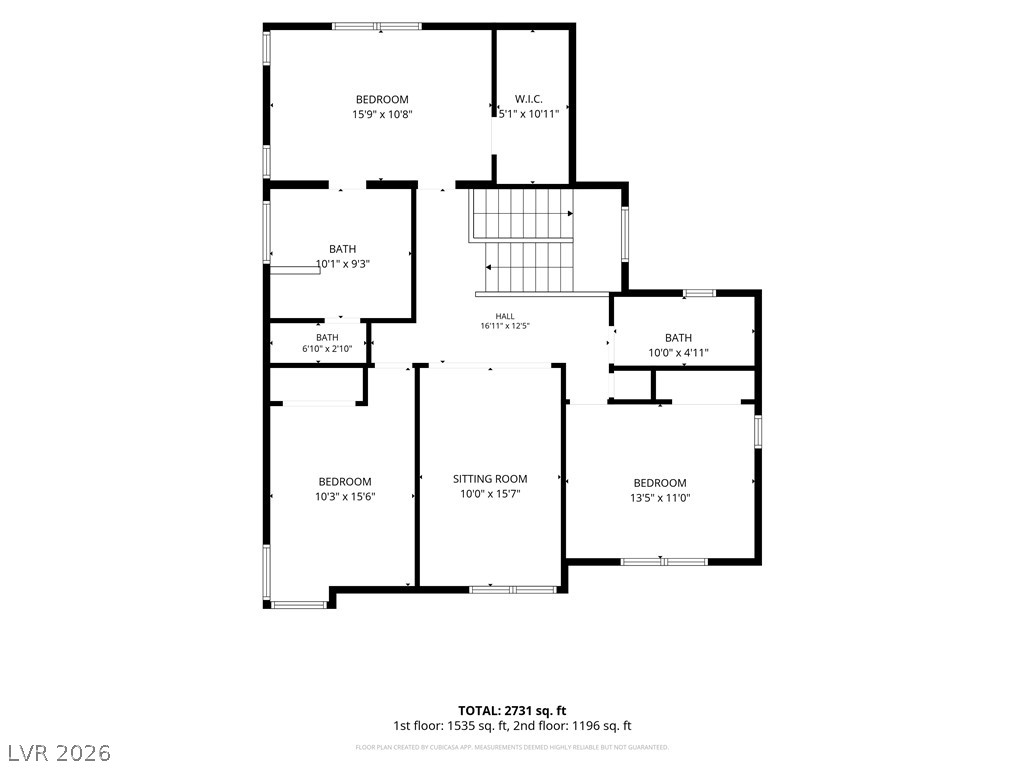
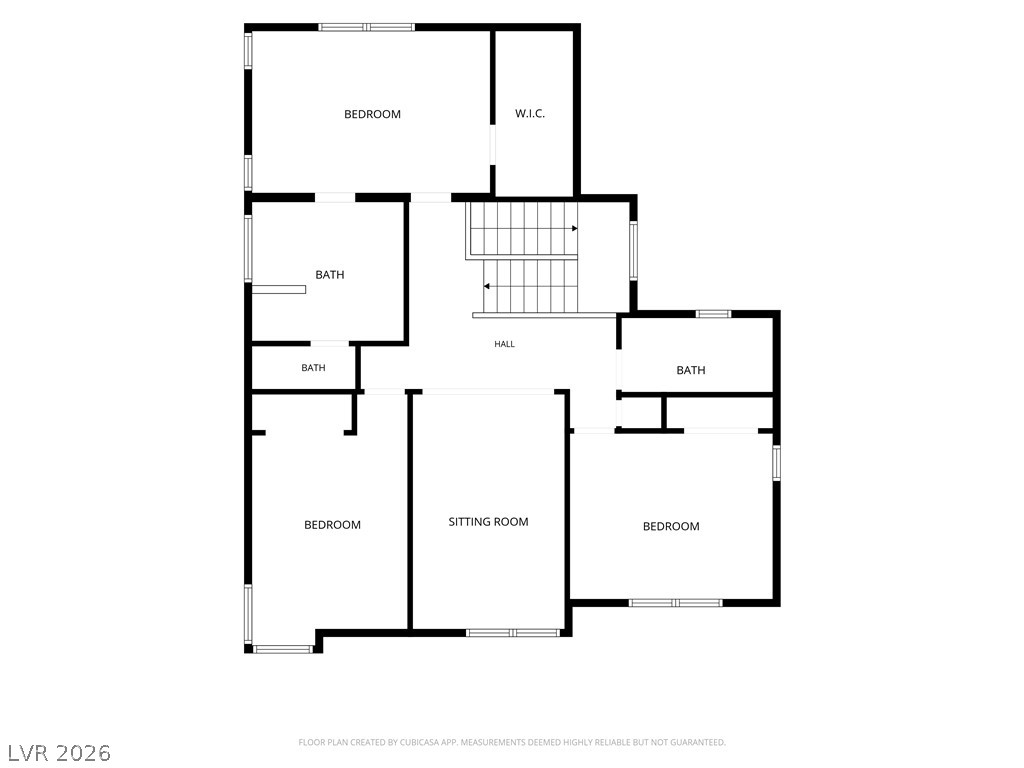
An intuitive second-floor layout highlights multiple bedrooms, dedicated bathrooms, and a central sitting room.
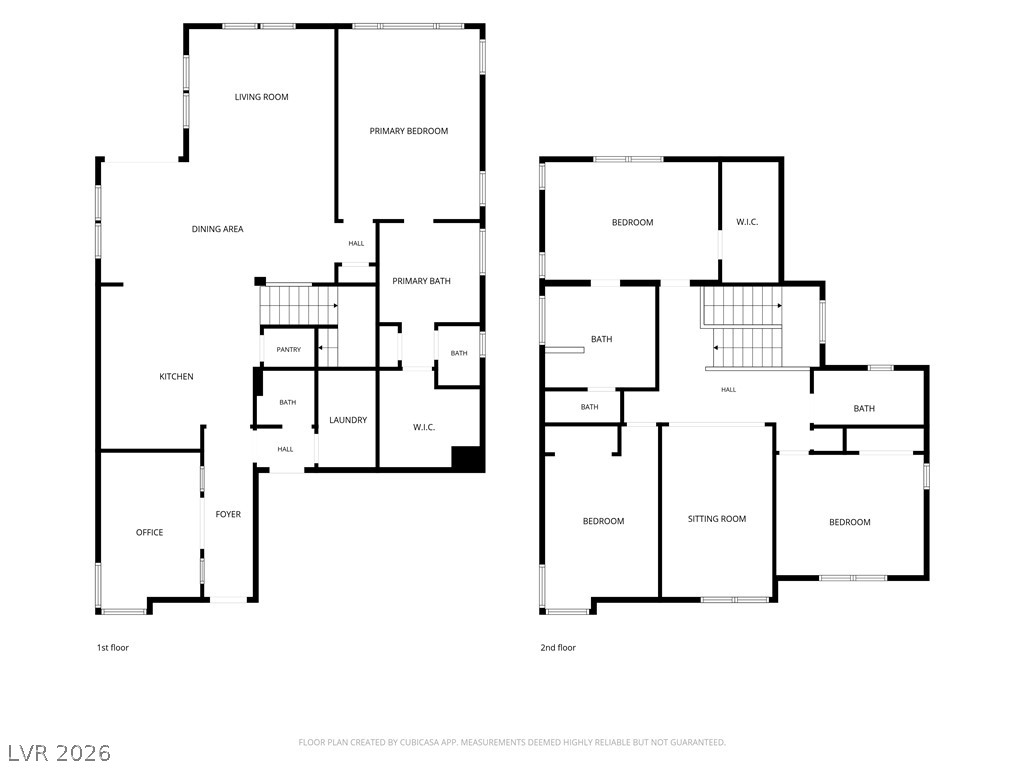
An intuitive two-story floor plan layout showcases a spacious interior flow.
A detailed layout illustrates the functional flow of rooms across this two-story residential floor plan.
A well-designed upper level floor plan showcasing multiple bedrooms and an open central hallway.
A detailed layout illustrates the functional flow and spacious arrangement of the entire home.

 New Listing