
$229,900 $1,234 est/mo Sourced by Back At You
5750 East Hacienda Avenue 117,Las Vegas, NV 89122
Las Vegas, NV 89122
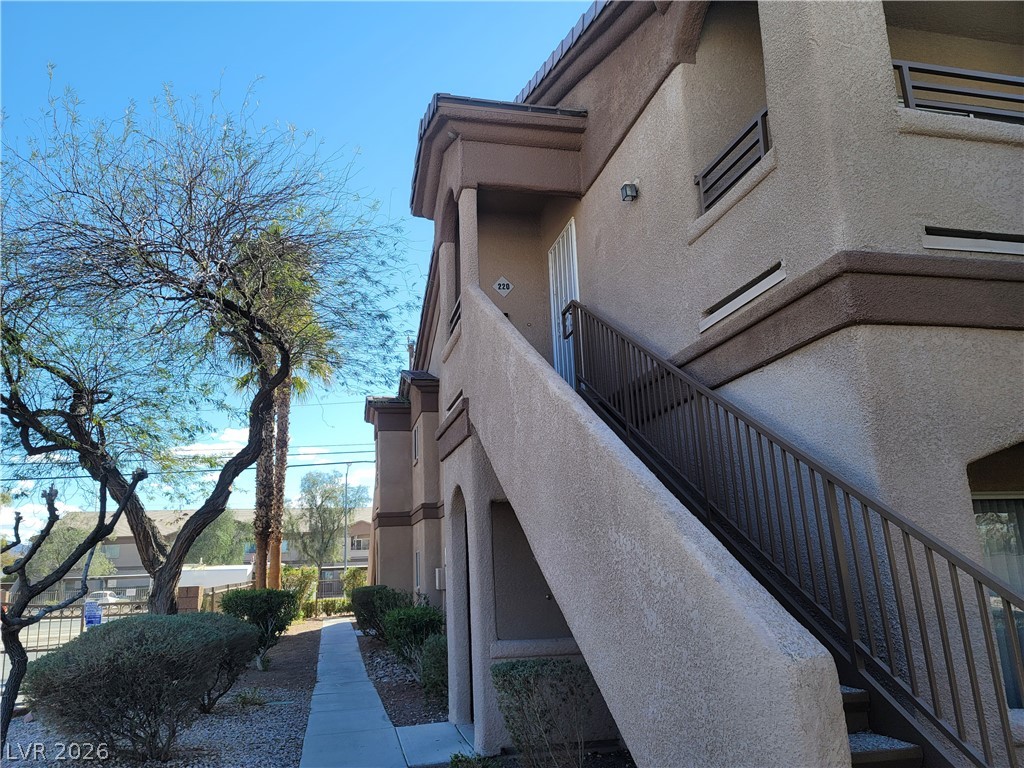
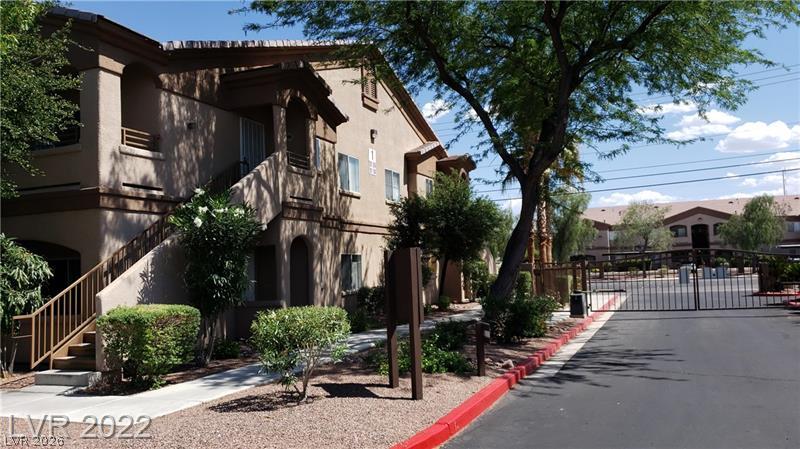
Stucco exterior walls paired with a concrete pathway define this multi-level residential design.
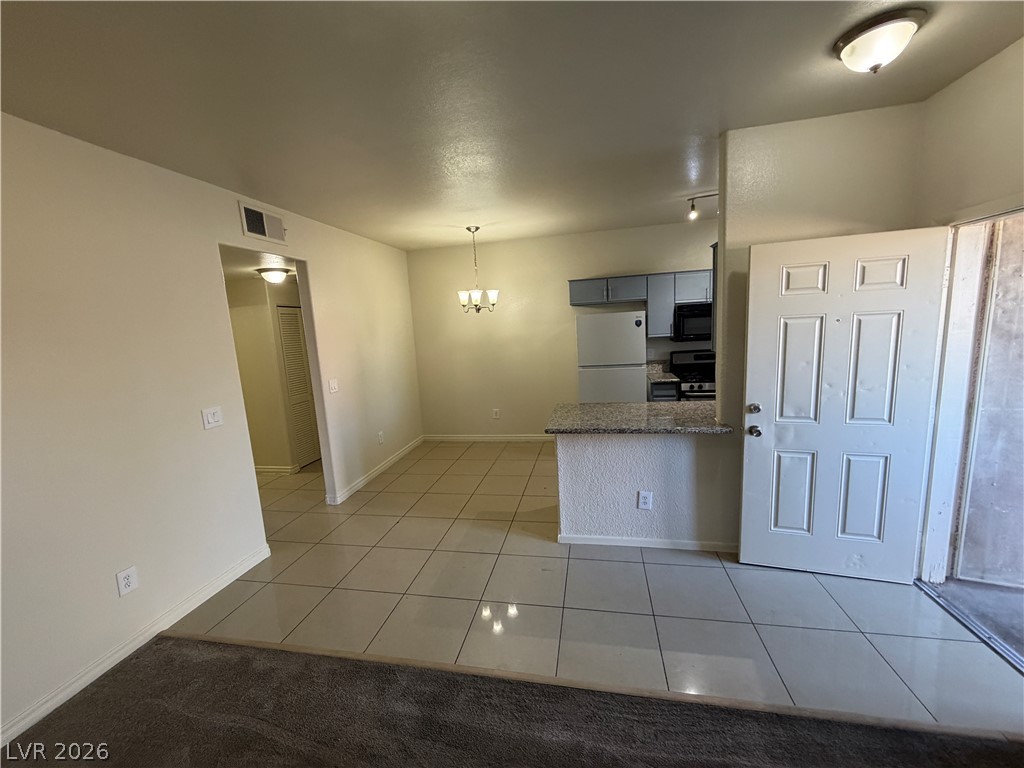
An open layout connects the tiled living space directly to the kitchen and dining area.
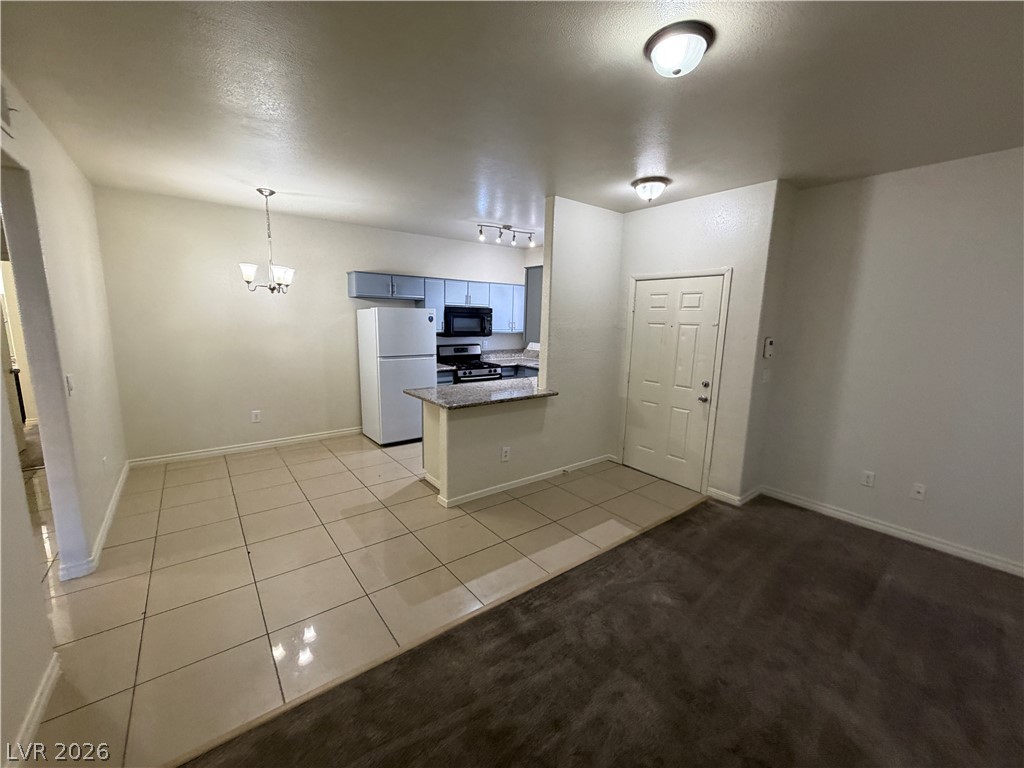
Clean tile flooring transitions to carpet in this open main living and dining area.
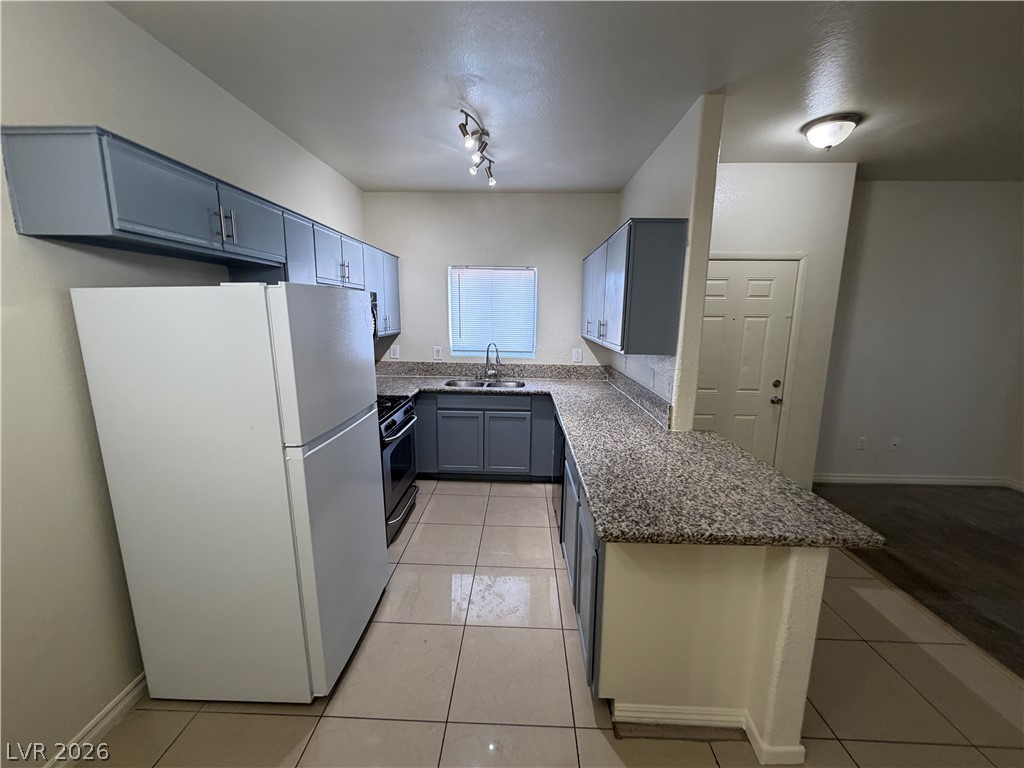
Polished stone countertops pair with tile flooring in this classic kitchen layout.
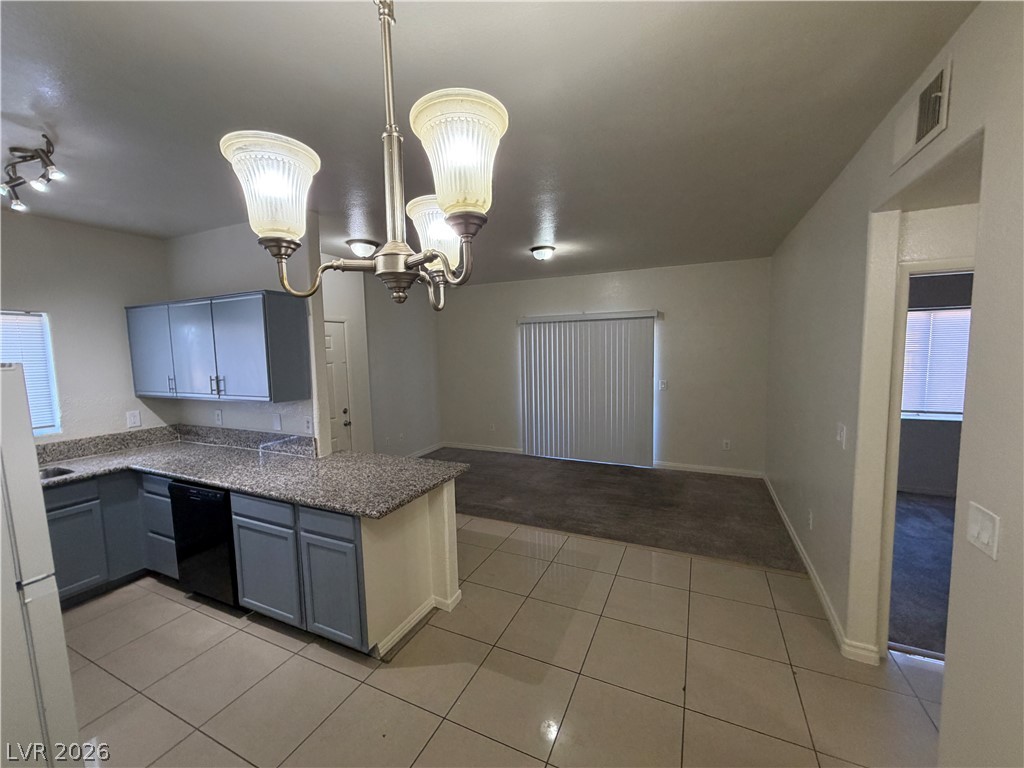
An open floor plan connects the tiled kitchen to a carpeted living space.
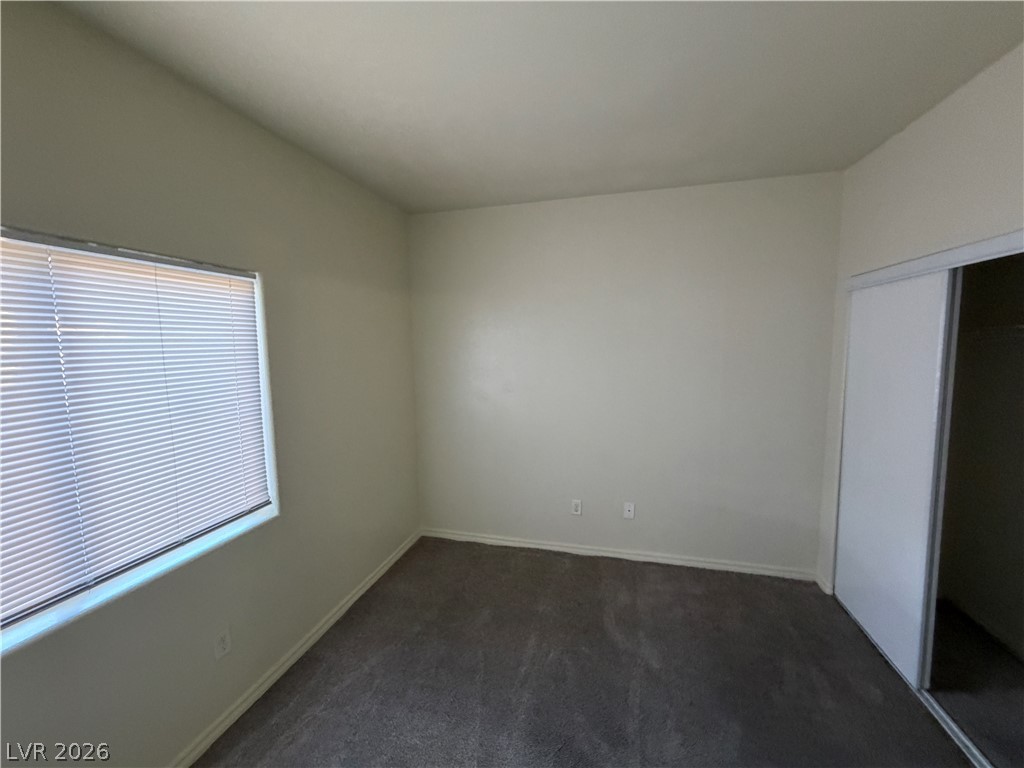
A spacious bedroom featuring neutral walls, carpeting, and a large window providing natural light.
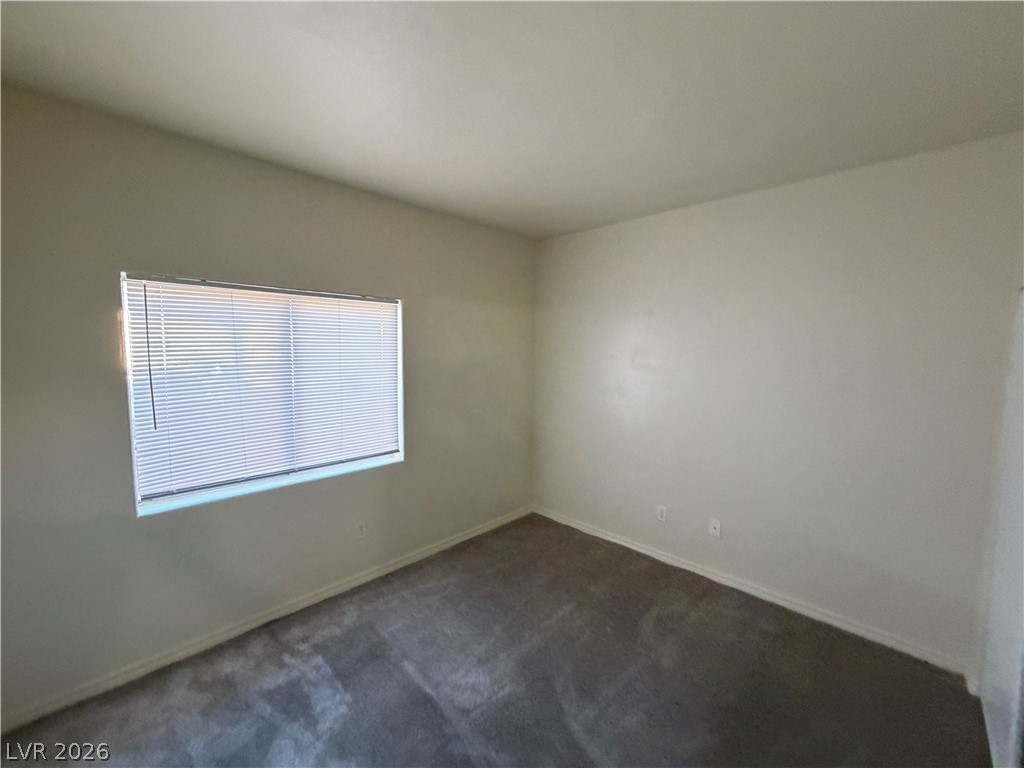
Soft plush carpeting pairs with neutral walls in a versatile secondary bedroom space.
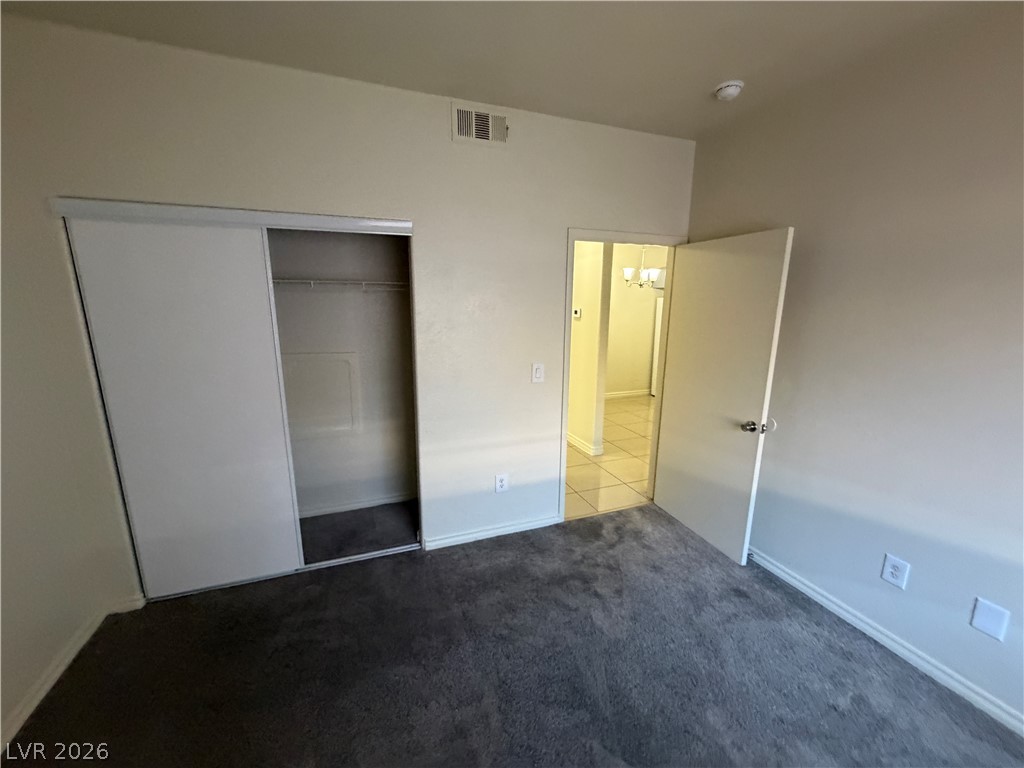
Soft plush carpeting anchors this versatile room featuring a sliding-door closet.
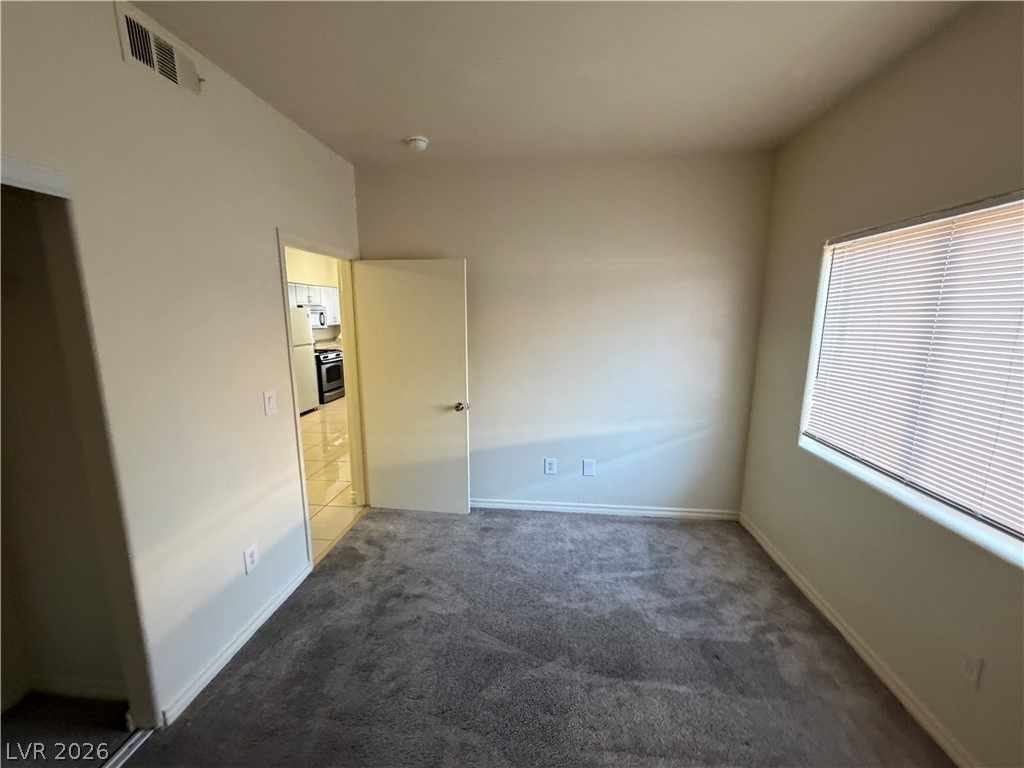
Plush carpeting anchors this versatile living space featuring a wide window and high ceilings.
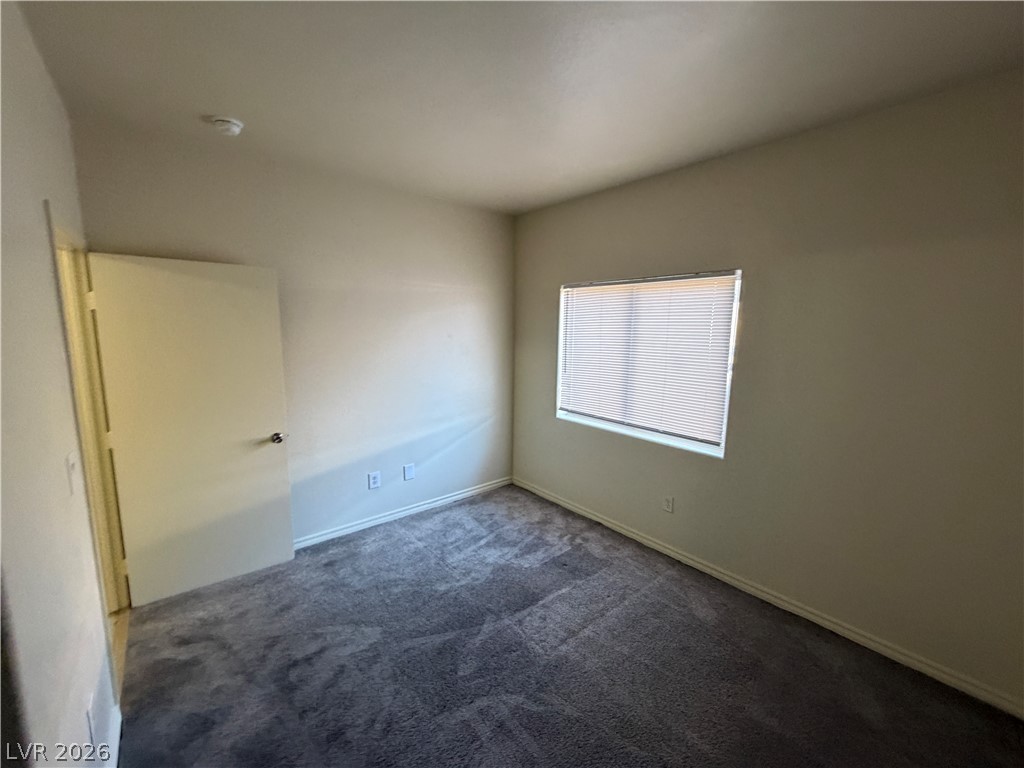
Soft plush carpeting pairs with neutral walls in this versatile secondary bedroom space.
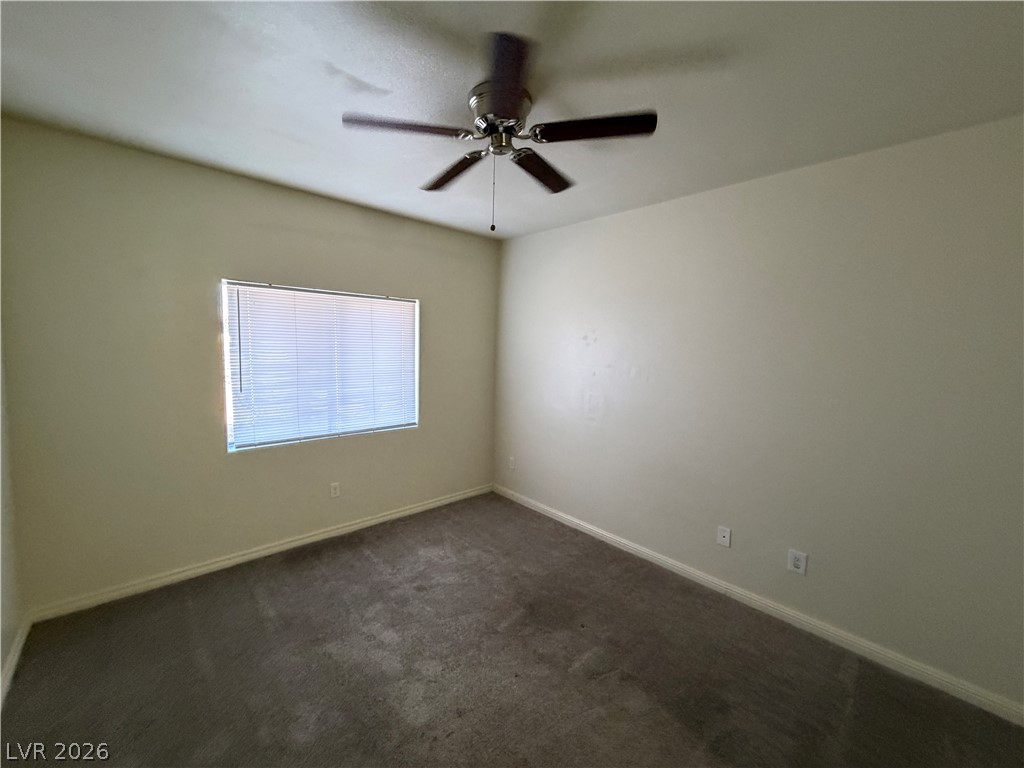
A windowed secondary bedroom features neutral carpet and classic baseboard moldings.
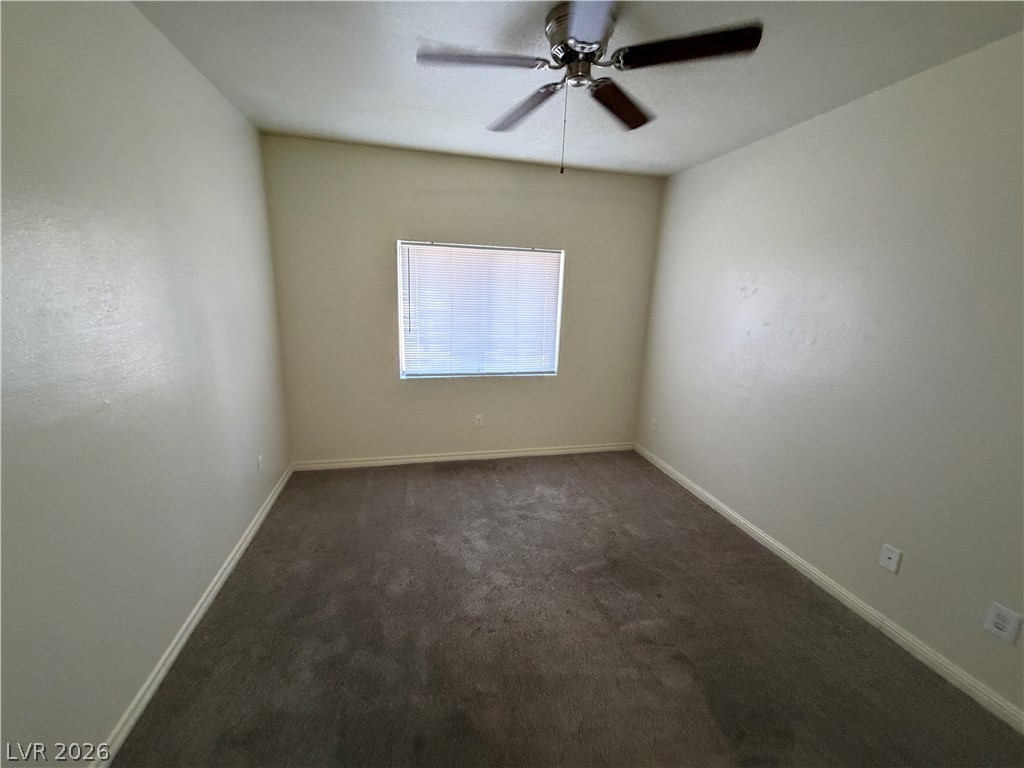
A quiet bedroom features plush carpeting and a central window overlooking the property.
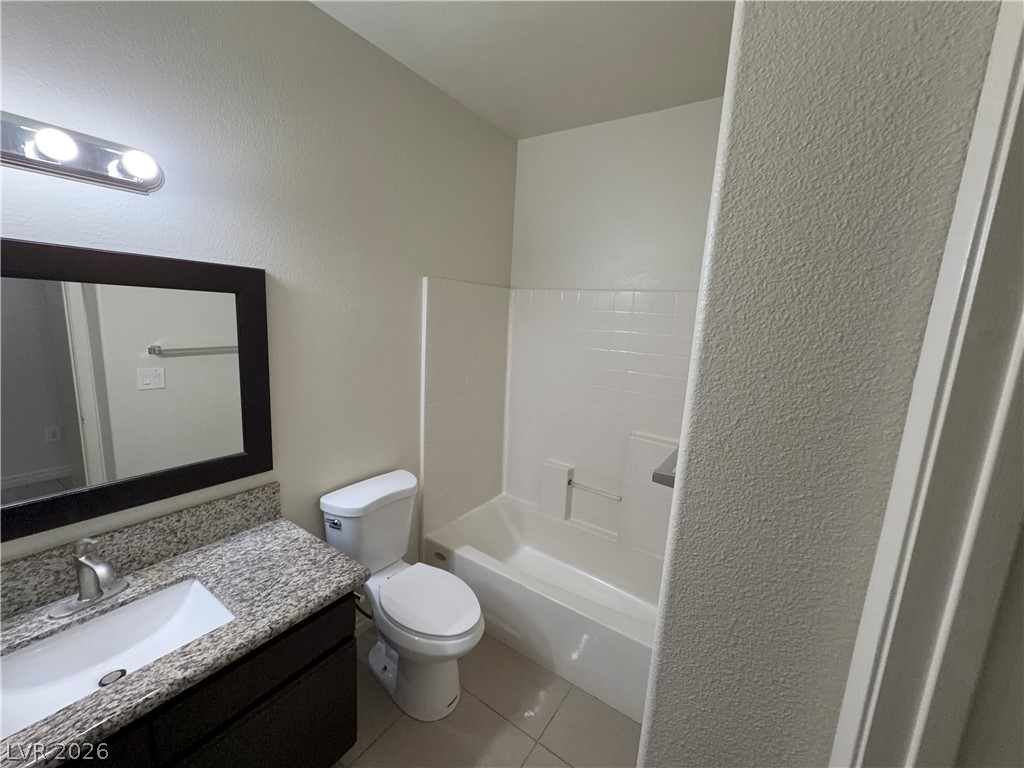
A classic bathroom featuring a granite vanity top and a tiled shower tub combination.
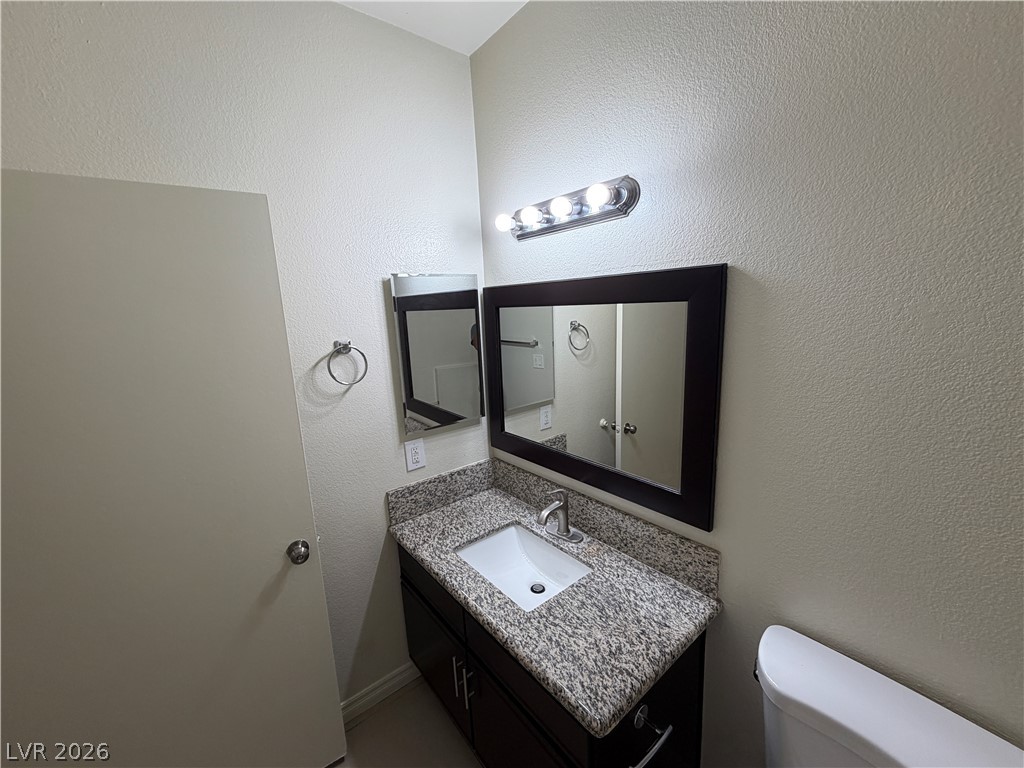
Polished granite countertops complement the dark wood vanity in this functional powder room.
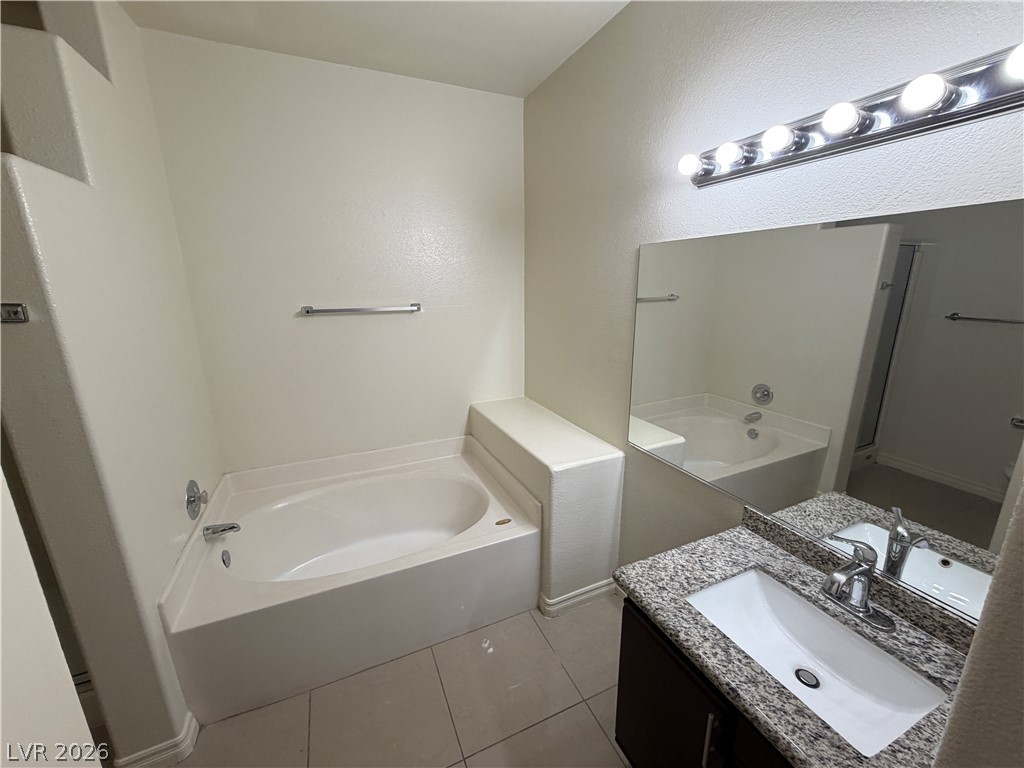
A deep soaking tub sits adjacent to a granite-topped vanity in this modern bathroom.
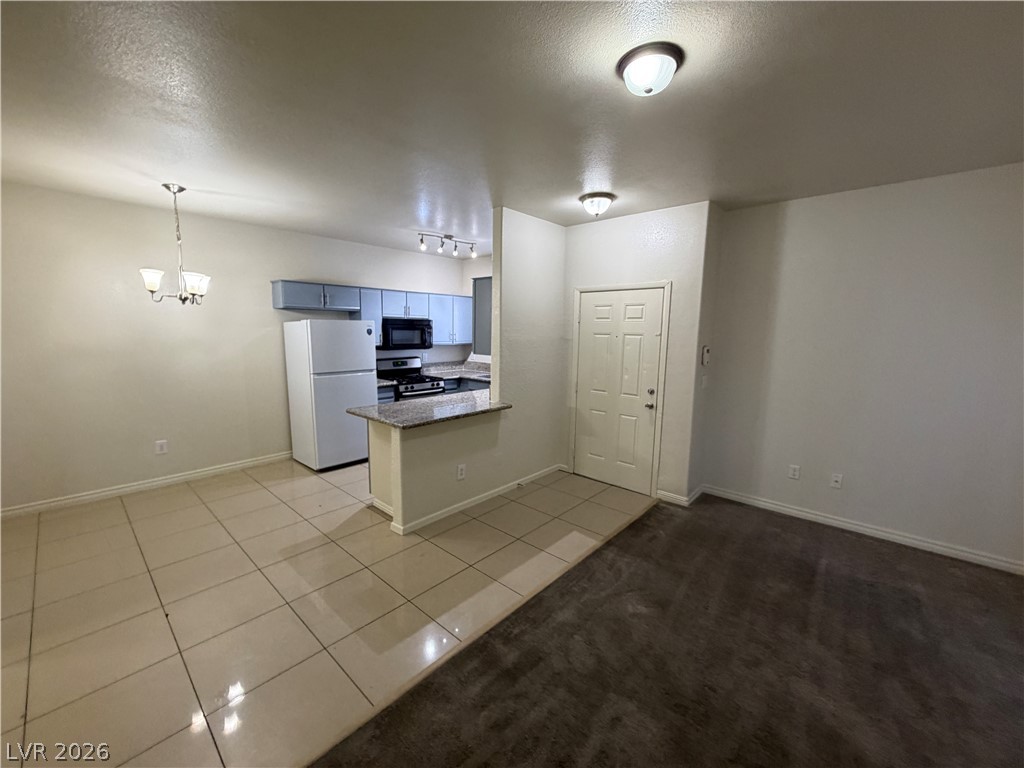
An open layout connects the tiled kitchen and dining area to the carpeted living space.
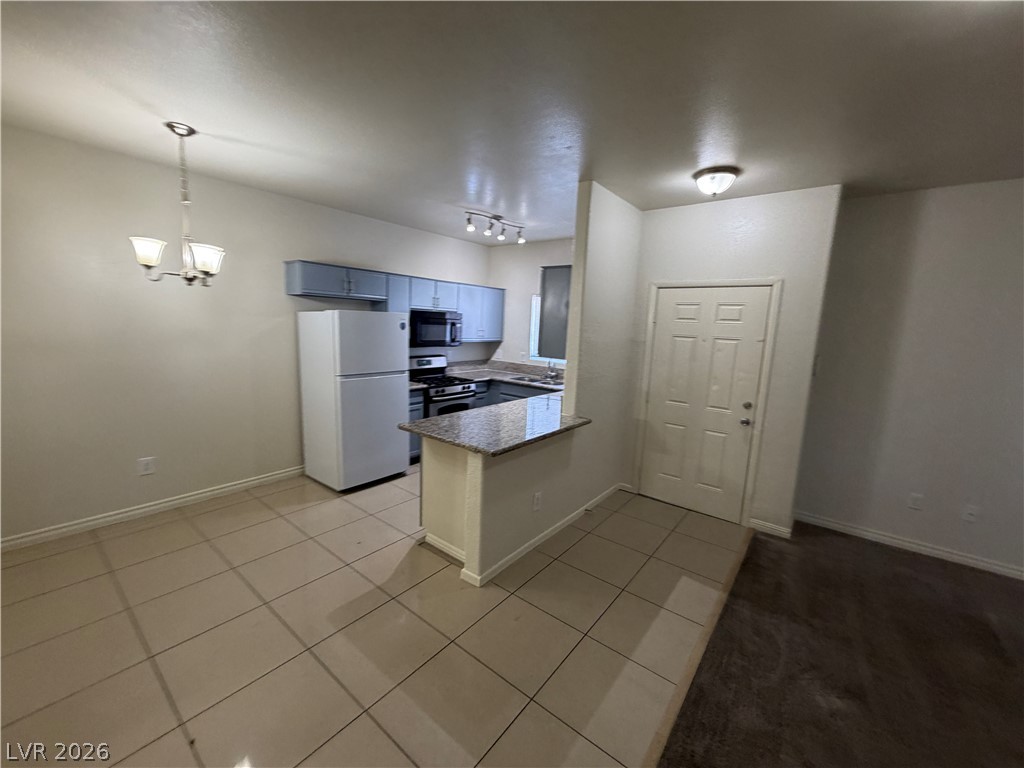
An open layout connects the tiled dining area directly to the kitchen.
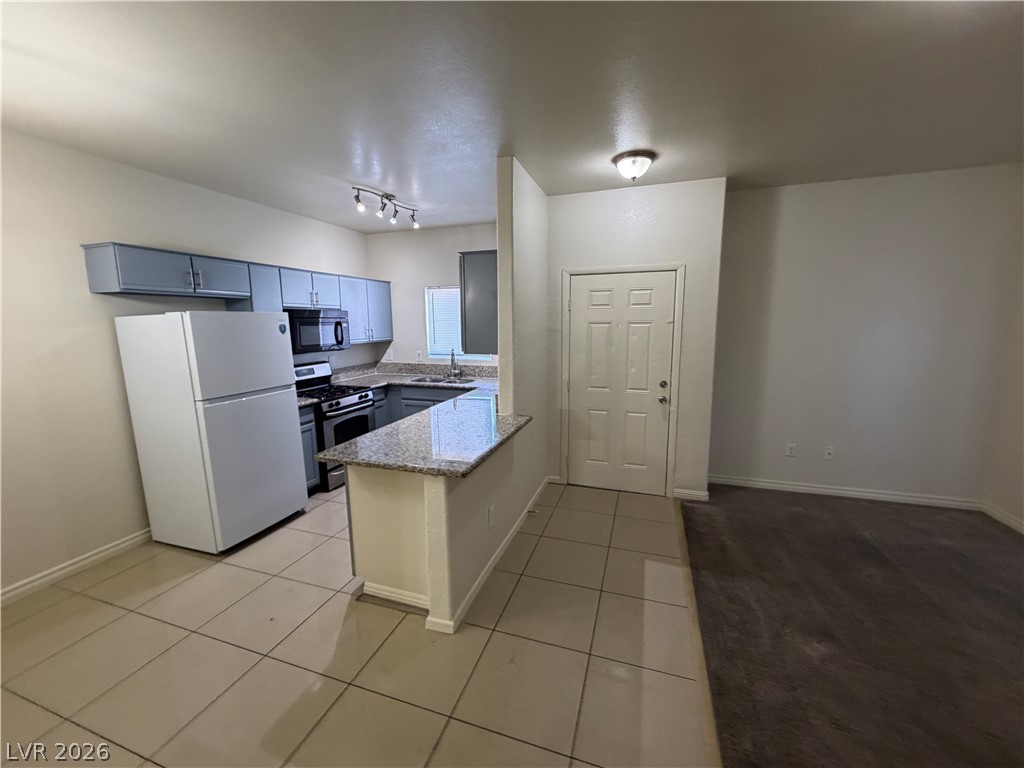
An open entryway flows directly into a tile-floored kitchen with granite-topped counters.
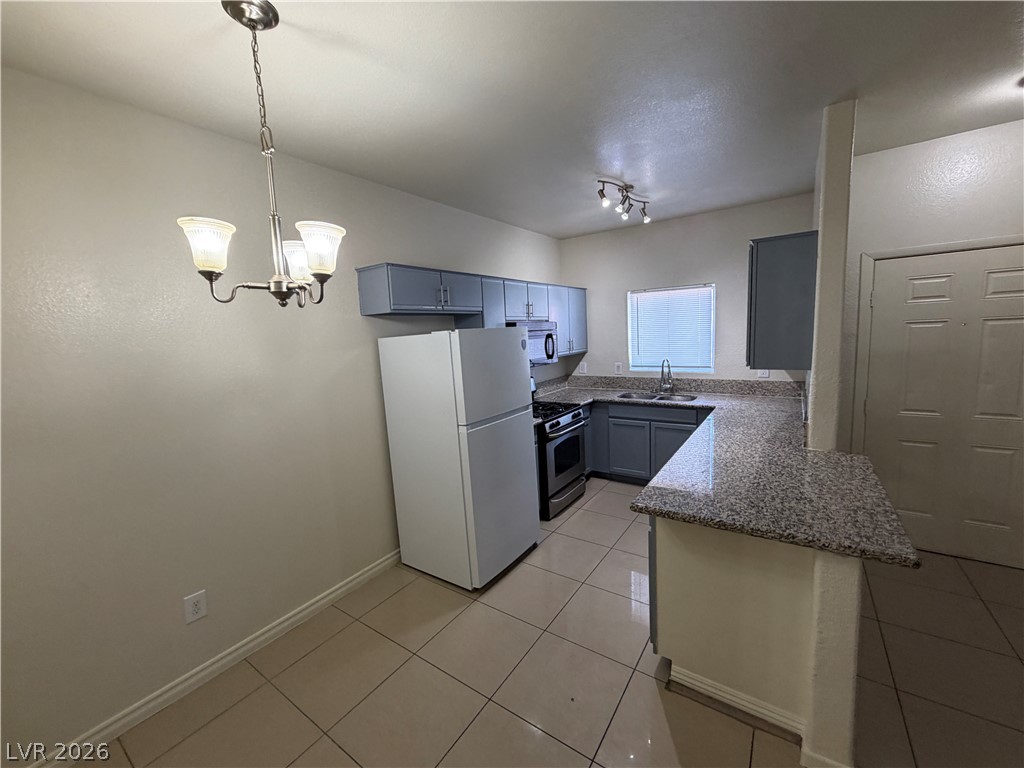
Polished stone countertops complement tiled flooring in this efficient kitchen workspace.
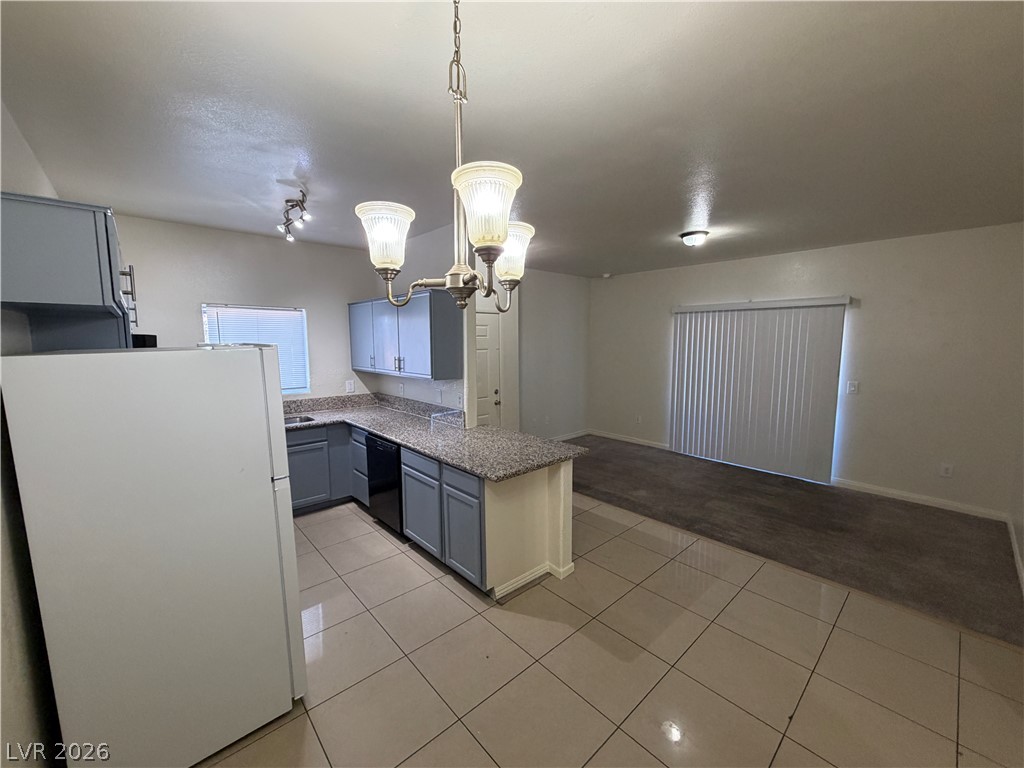
An open floor plan connects the tiled kitchen to a carpeted living area.
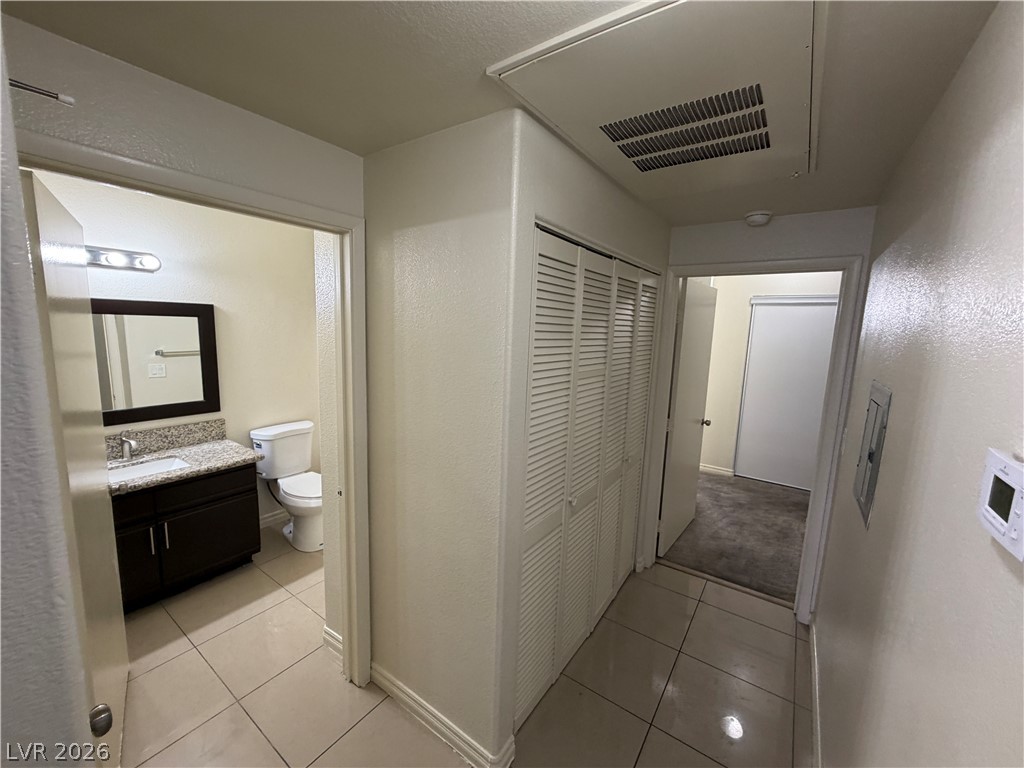
Tiled hallway connects to a half bath featuring granite counters and dark vanity cabinetry.
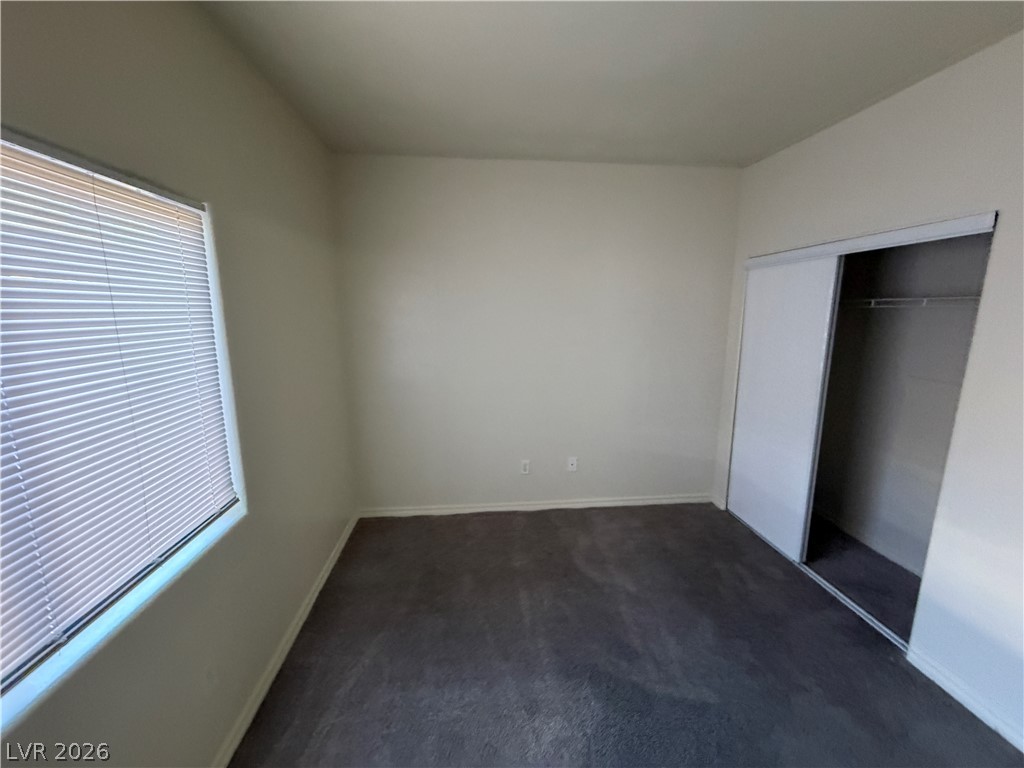
Plush carpeting and a built-in closet anchor this versatile secondary bedroom space.
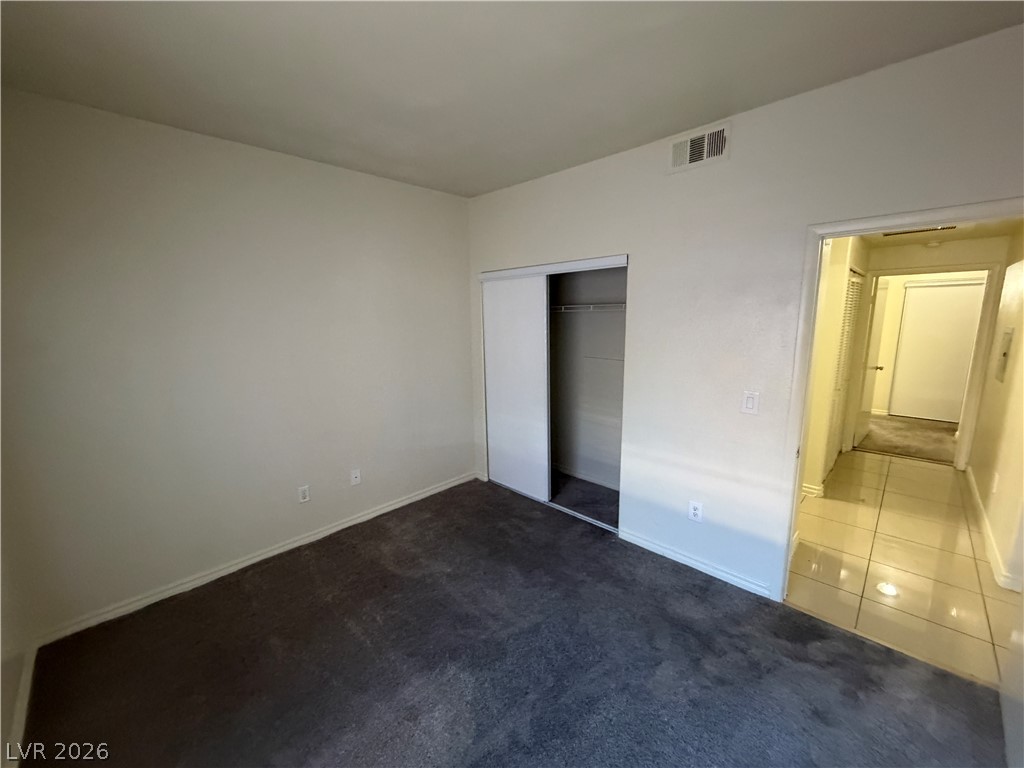
Dark carpeting contrasts against neutral walls in this versatile secondary bedroom space.
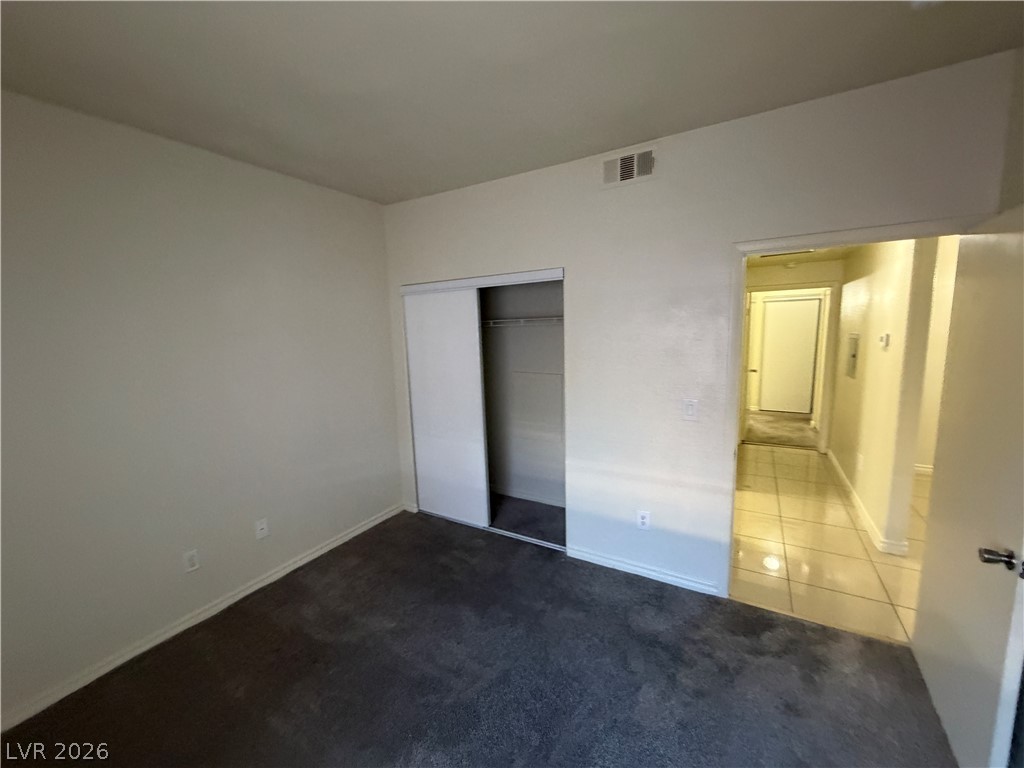
Wall-to-wall carpeting and sliding closet doors define this functional bedroom space.
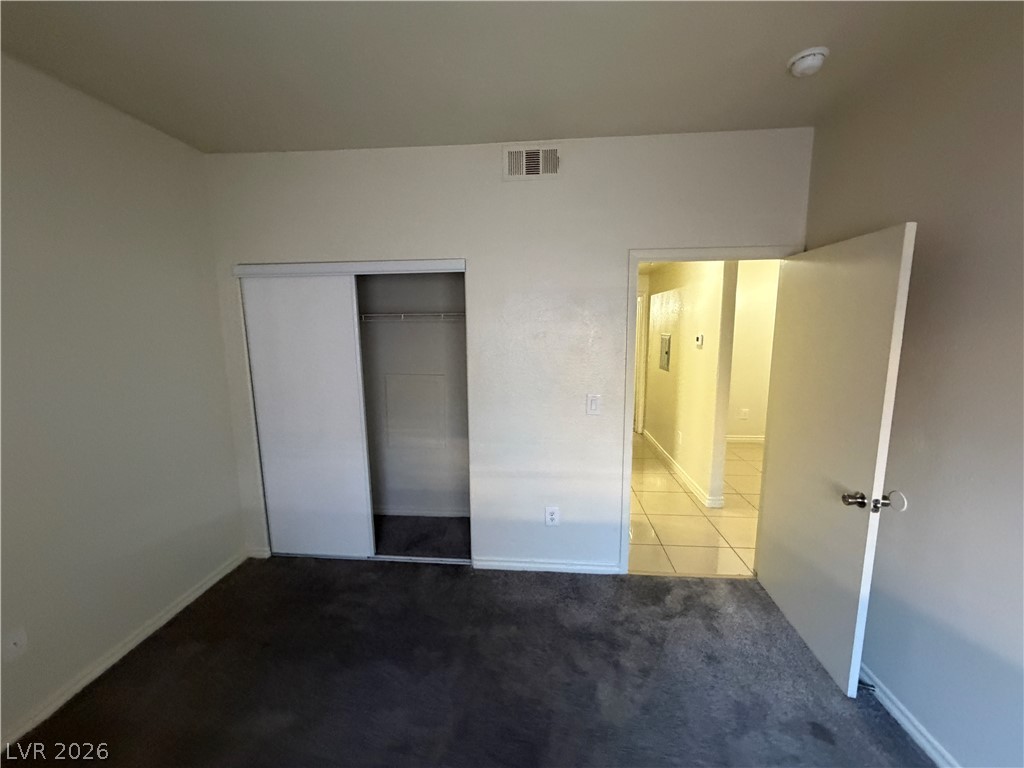
Plush carpeting and a built-in closet define this versatile room layout.
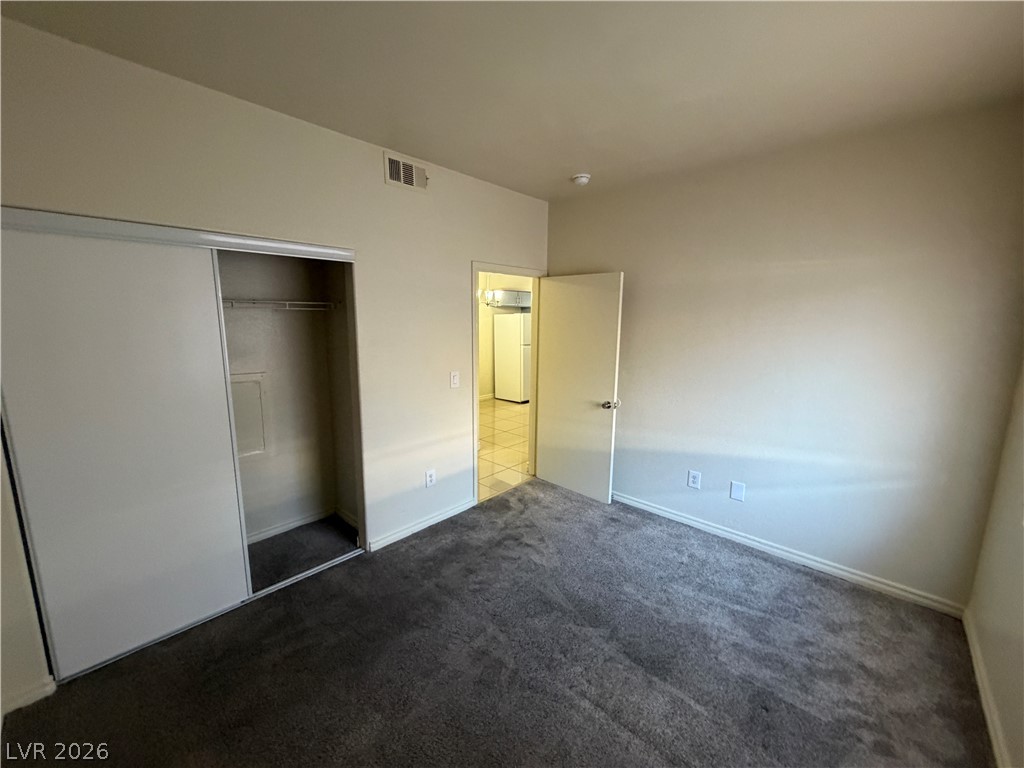
A classic bedroom features comfortable wall-to-wall carpeting and a spacious built-in closet.
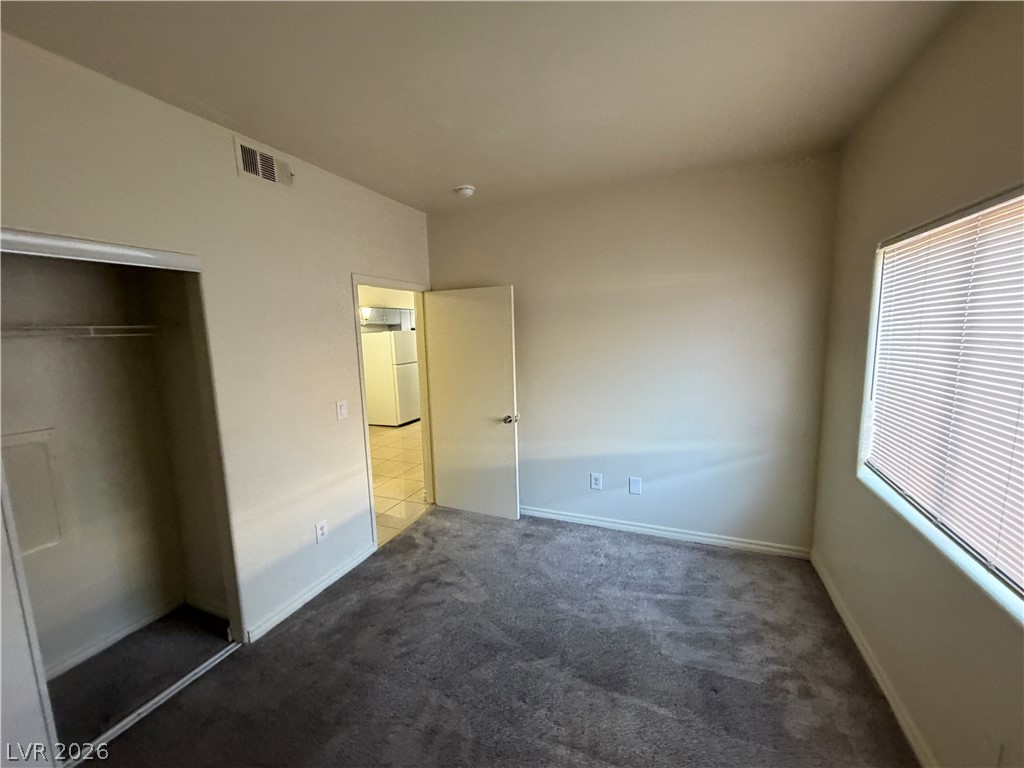
Plush carpeting anchors this bedroom featuring a generous closet and large window.
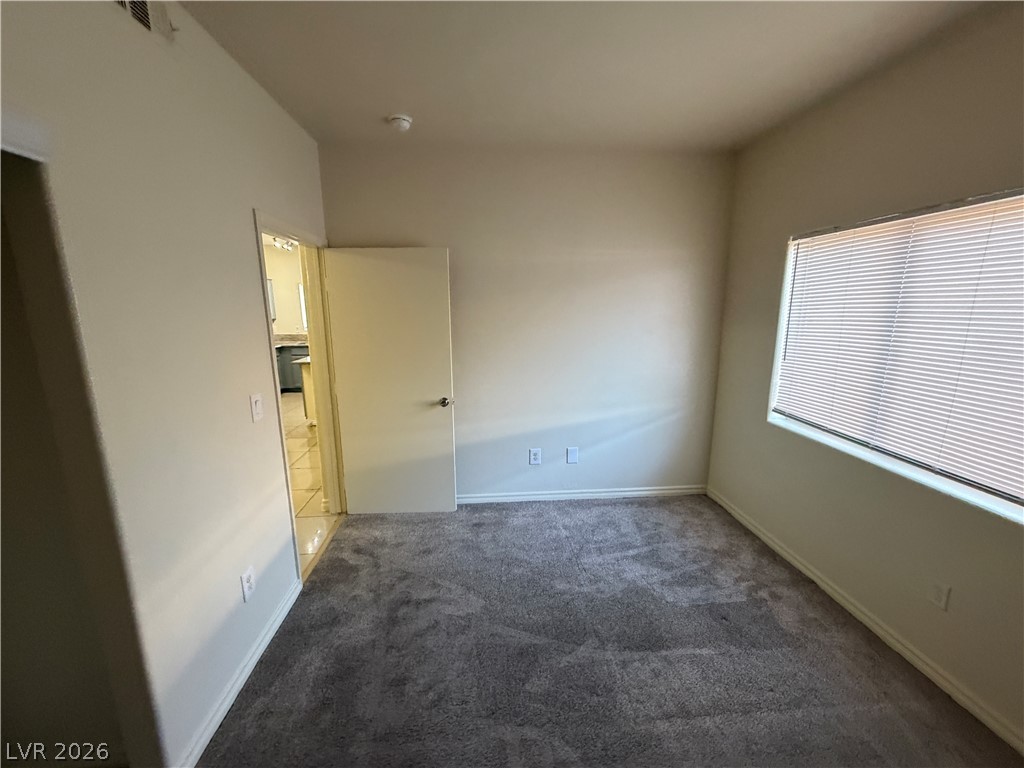
Plush carpeting and a wide window with blinds define this versatile secondary bedroom space.
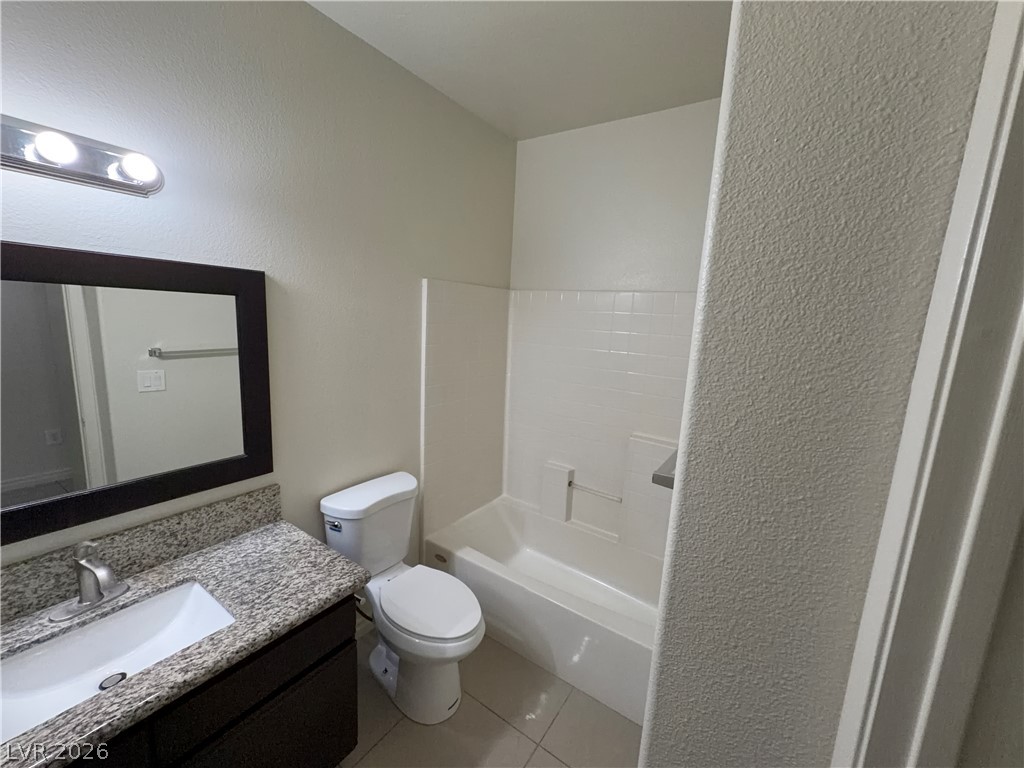
Functional layout features a granite-topped vanity and a tiled shower/tub combination.
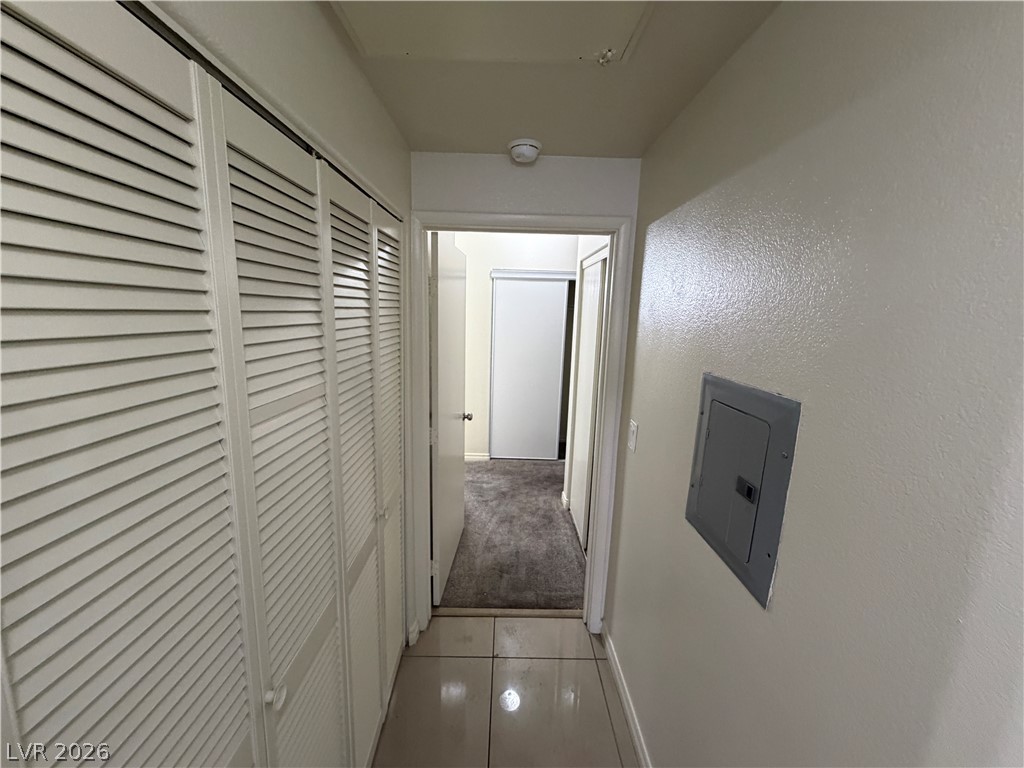
Tiled hallway leads past louvered closets to a carpeted transition space.
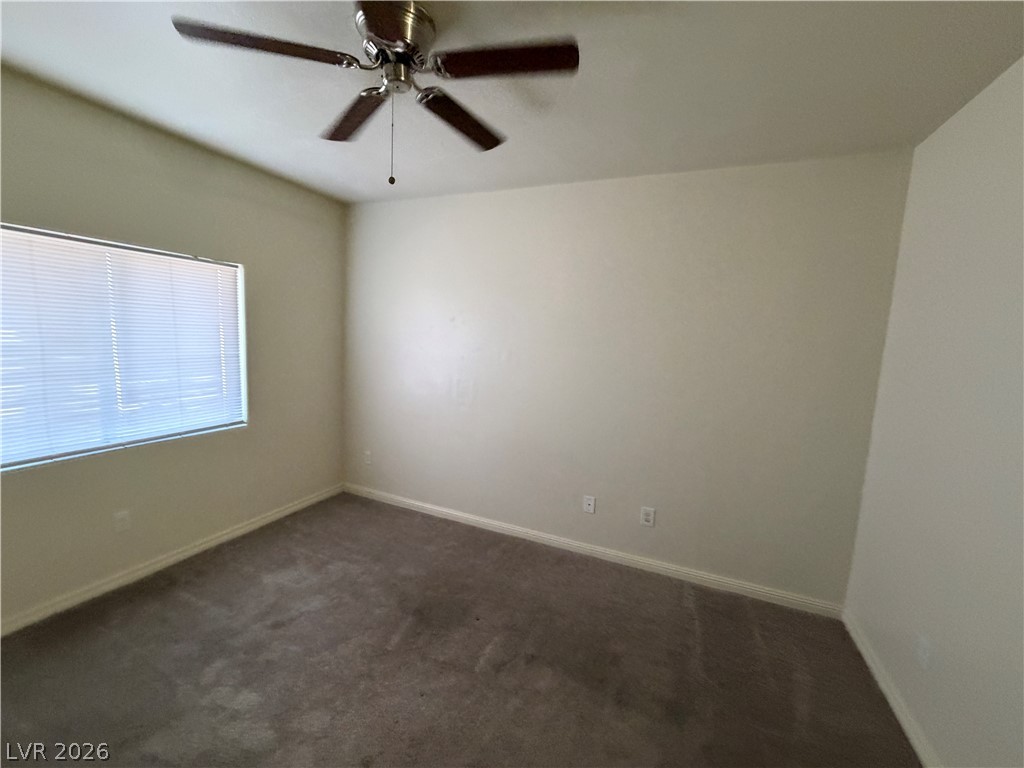
A spacious secondary bedroom features neutral carpet and a large window.
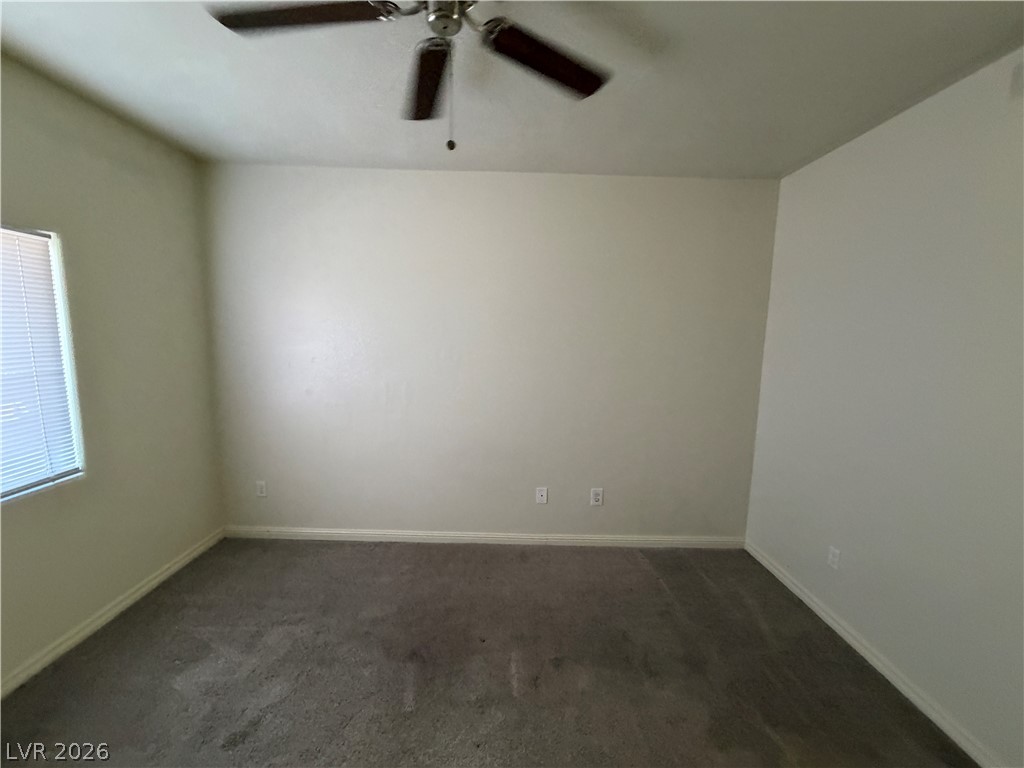
A windowed room features neutral walls and carpeted flooring.
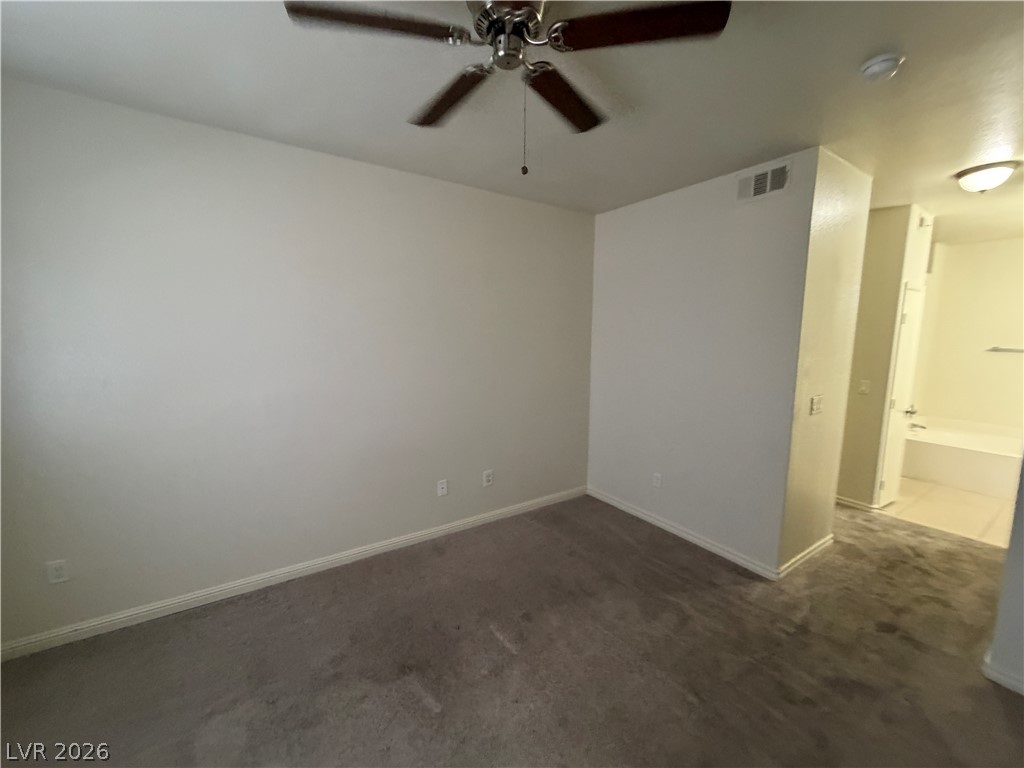
A spacious bedroom features soft wall-to-wall carpeting and an adjoining private bathroom.
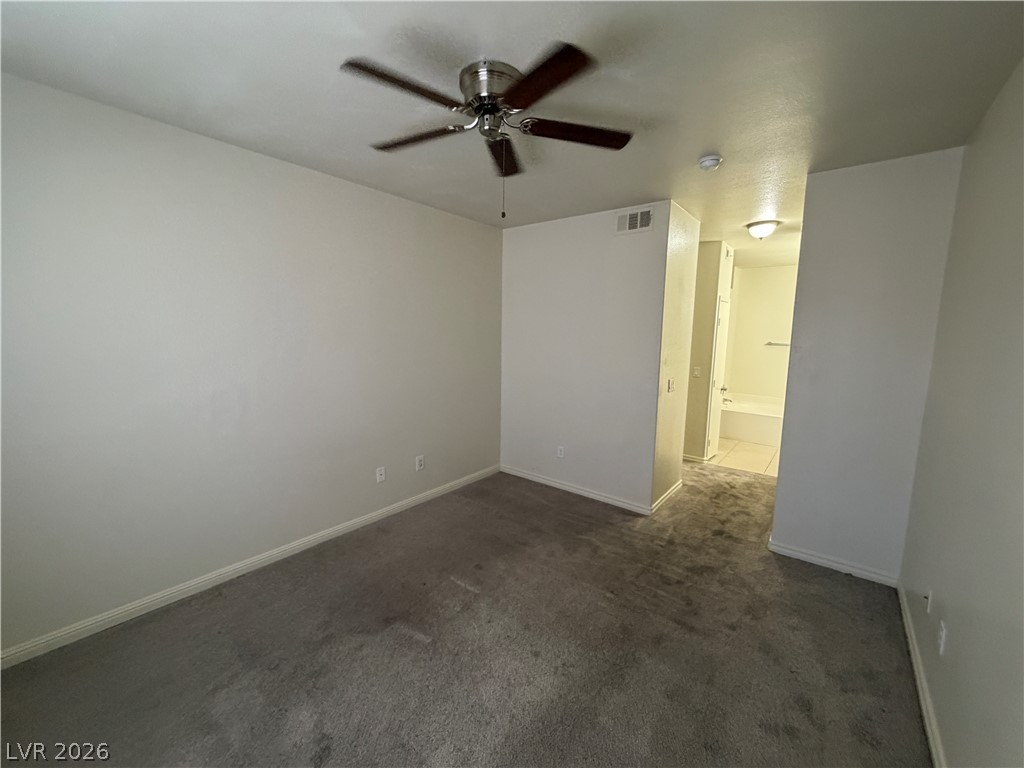
Plush wall-to-wall carpeting and clean neutral walls define this comfortable bedroom space.
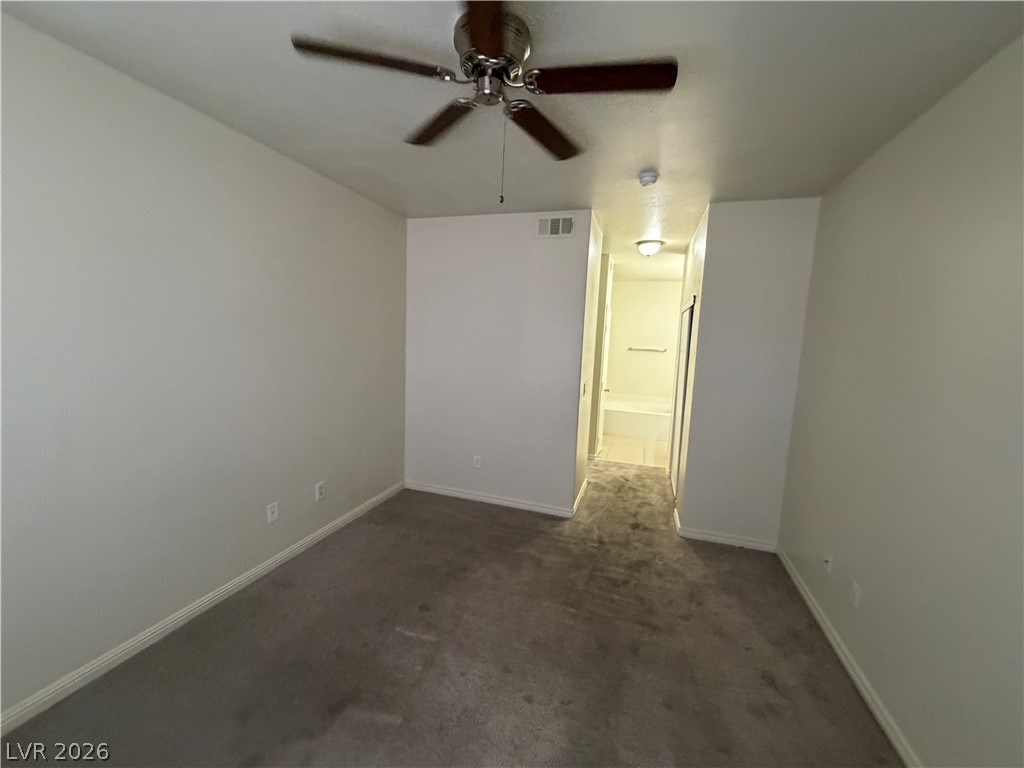
An open bedroom features soft carpeting, neutral walls, and convenient access to an en-suite bathroom.
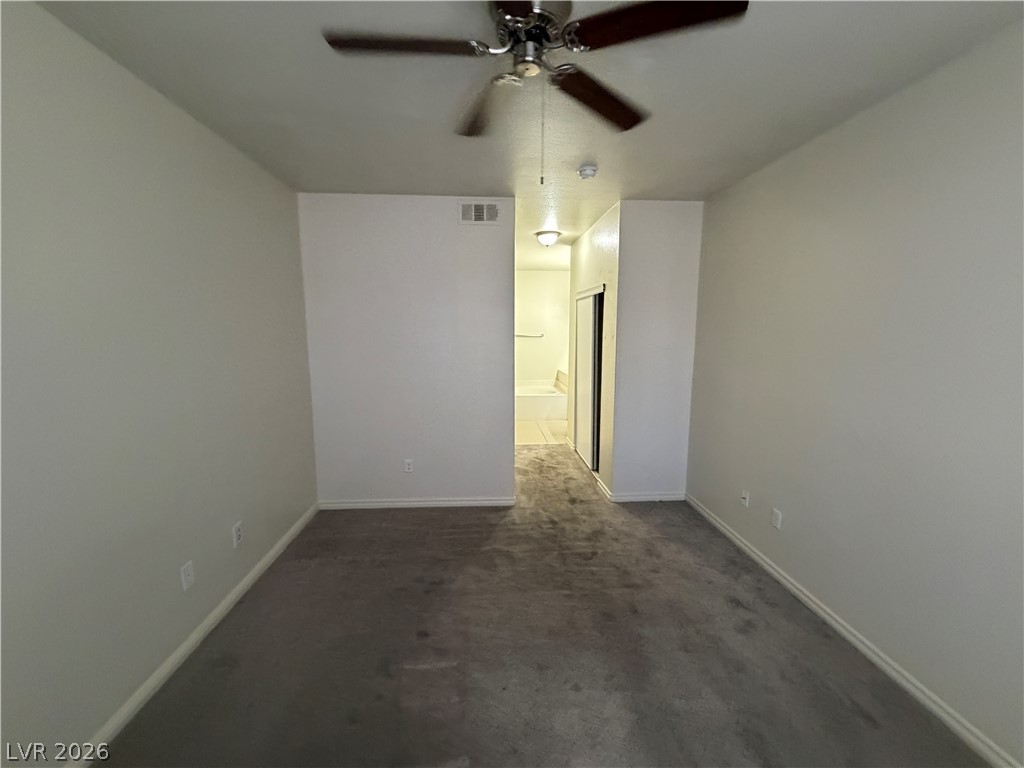
A clean primary suite offers wall-to-wall carpeting and direct access to an en-suite bath.
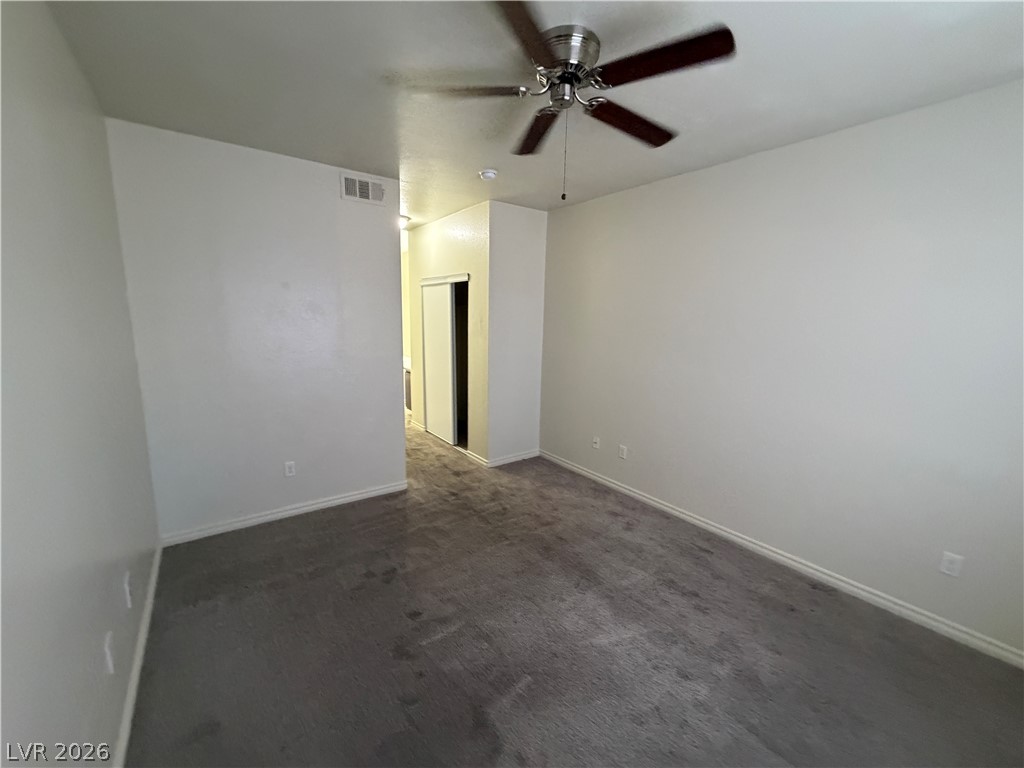
Plush wall-to-wall carpeting and clean walls define this versatile interior space.
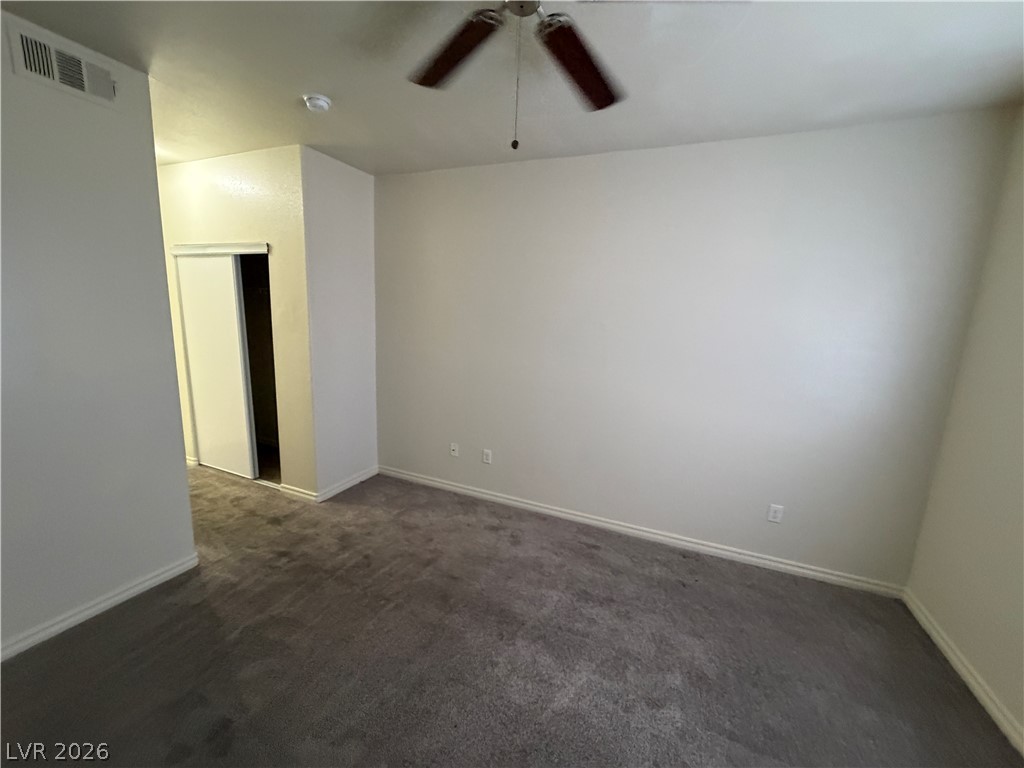
An airy bedroom with plush carpeting, neutral walls, and a convenient sliding-door closet.
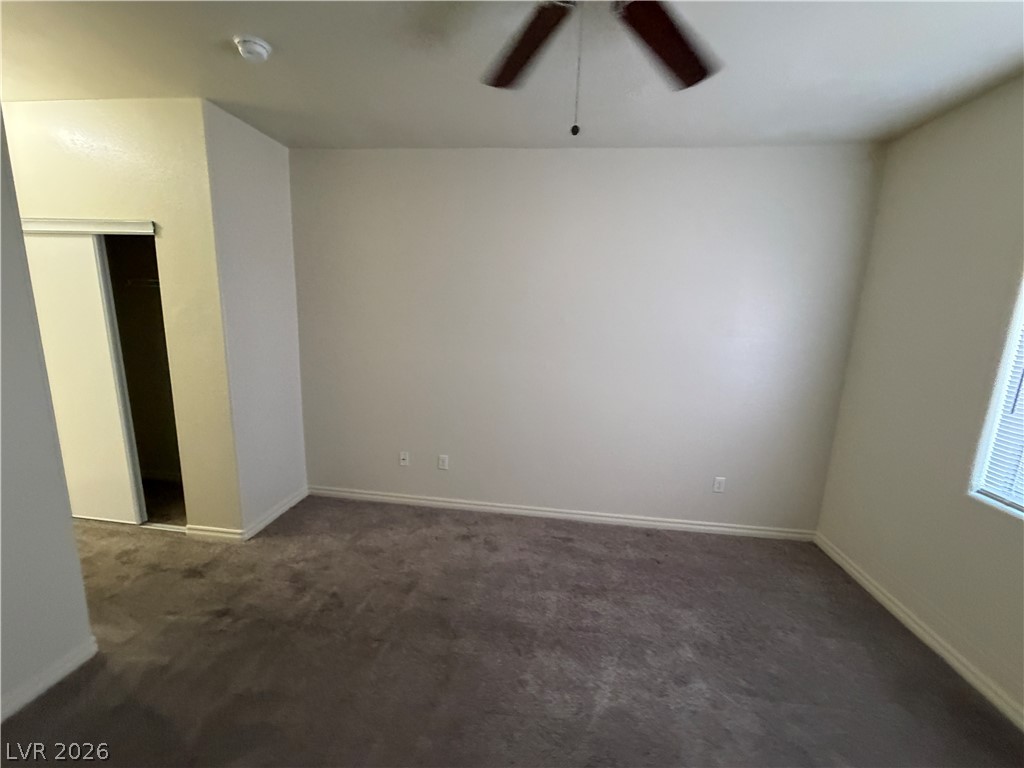
Warm carpeting and natural light create a cozy atmosphere in this bedroom.
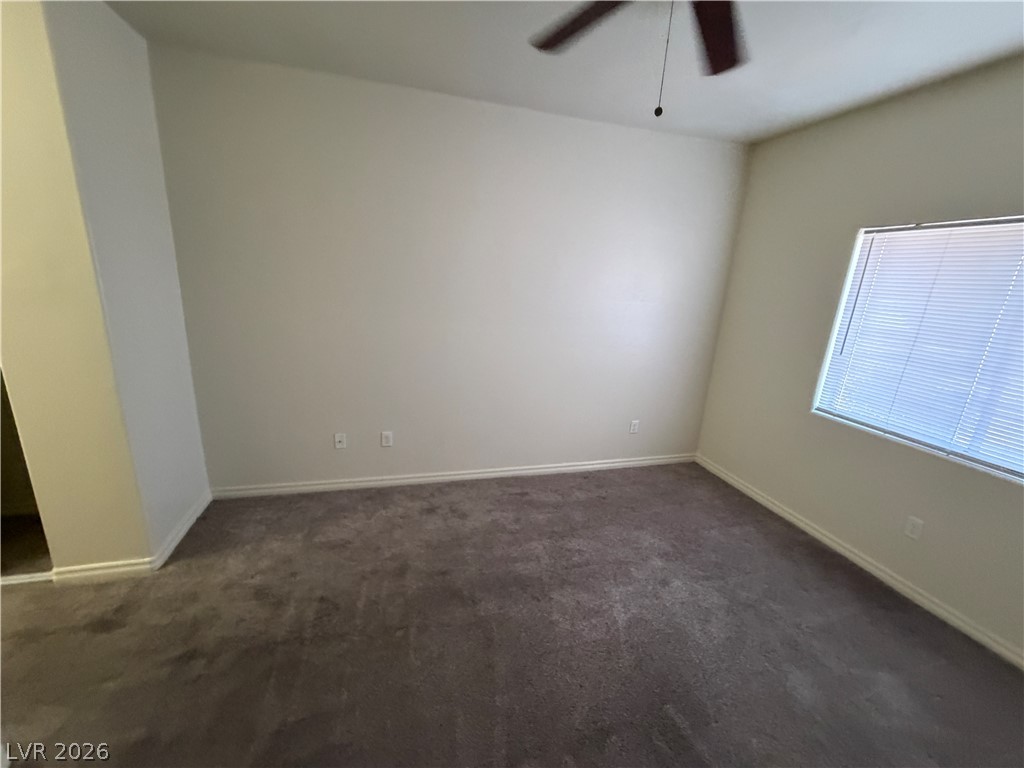
A quiet bedroom features plush carpeting and a large window facing the side yard.
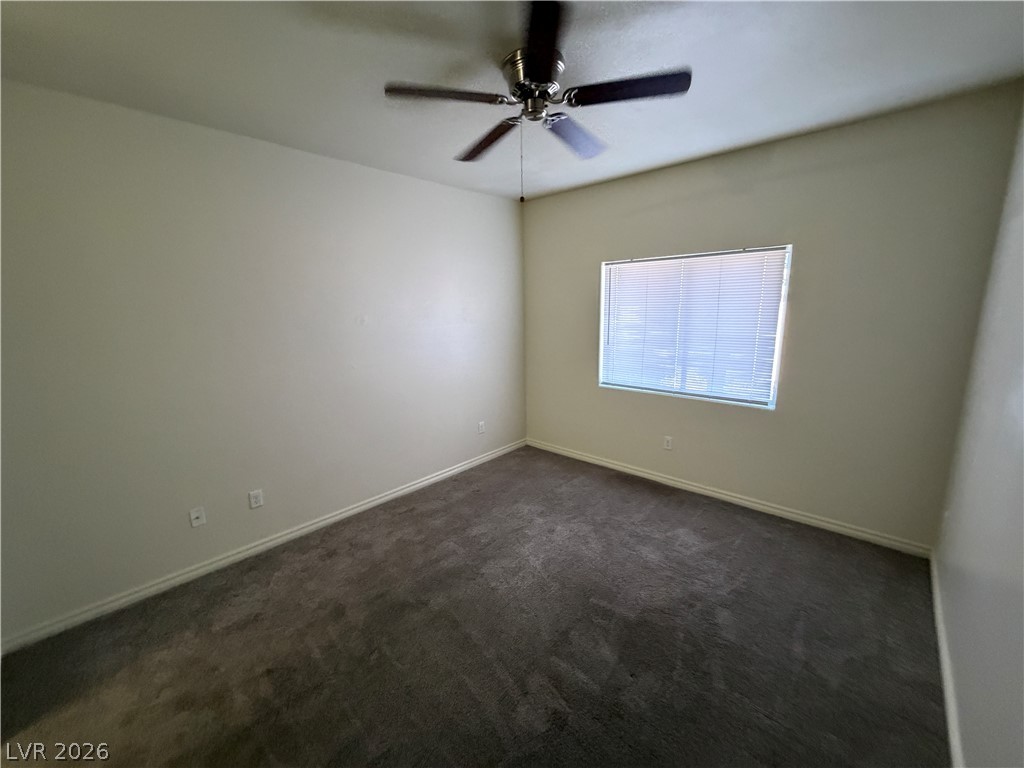
A window invites daylight into this bedroom featuring wall-to-wall carpeting and neutral finishes.
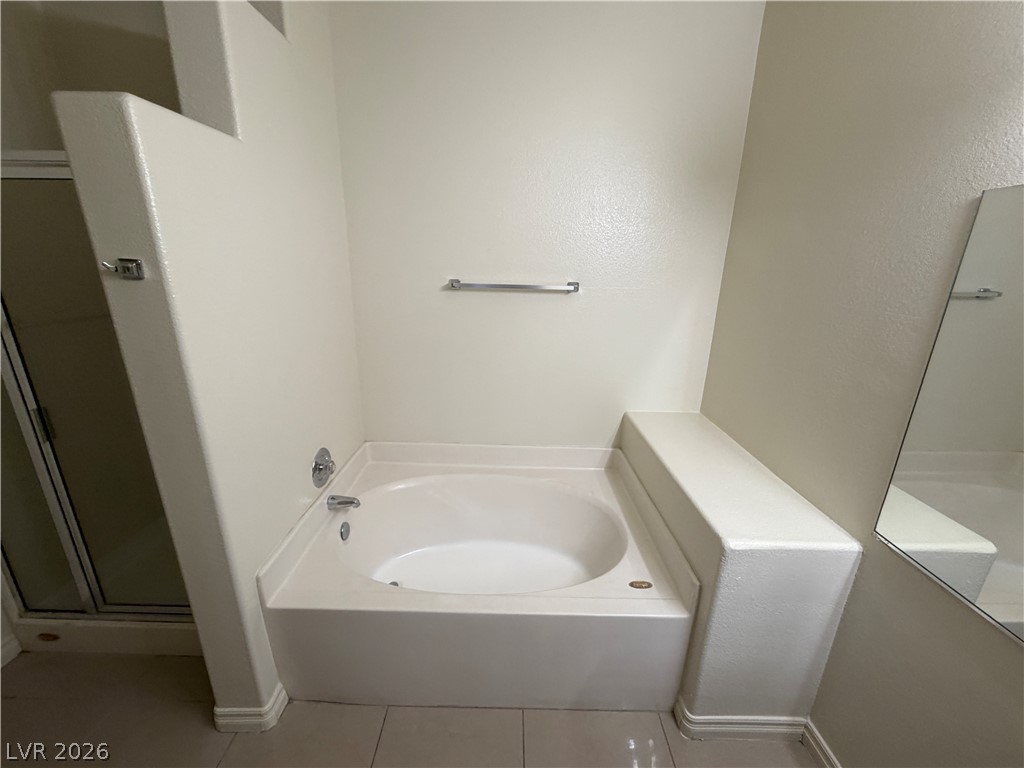
A deep soaking tub sits nestled beside a separate glass-enclosed shower.
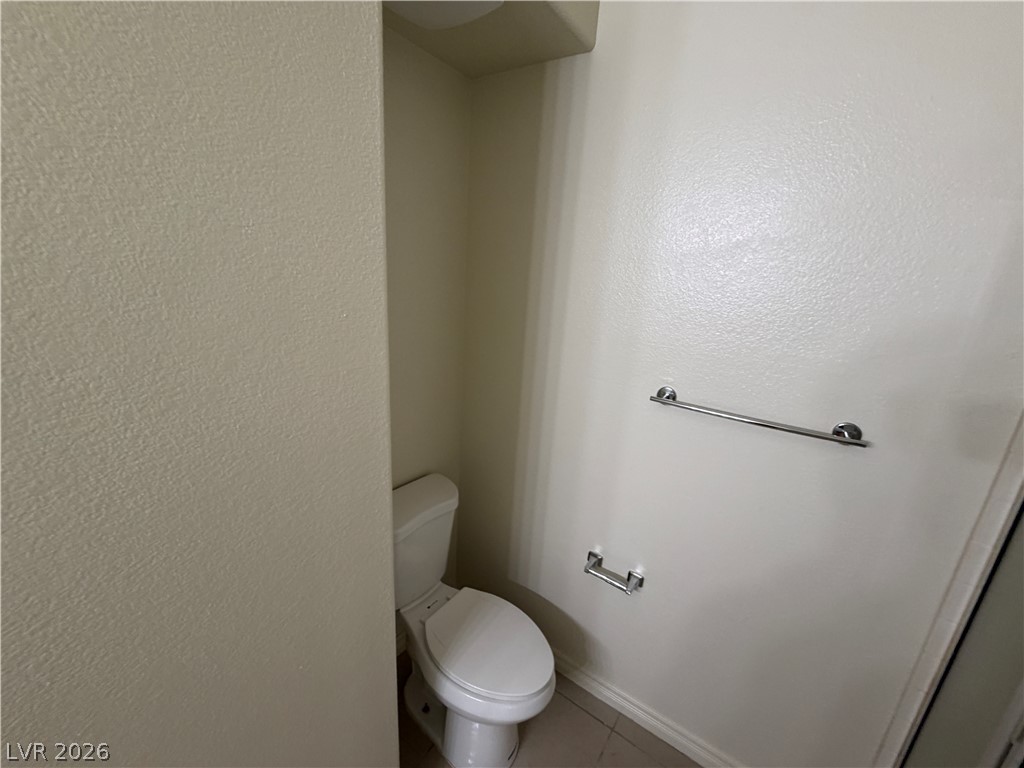
A private toilet alcove features clean walls and neutral tiled flooring.
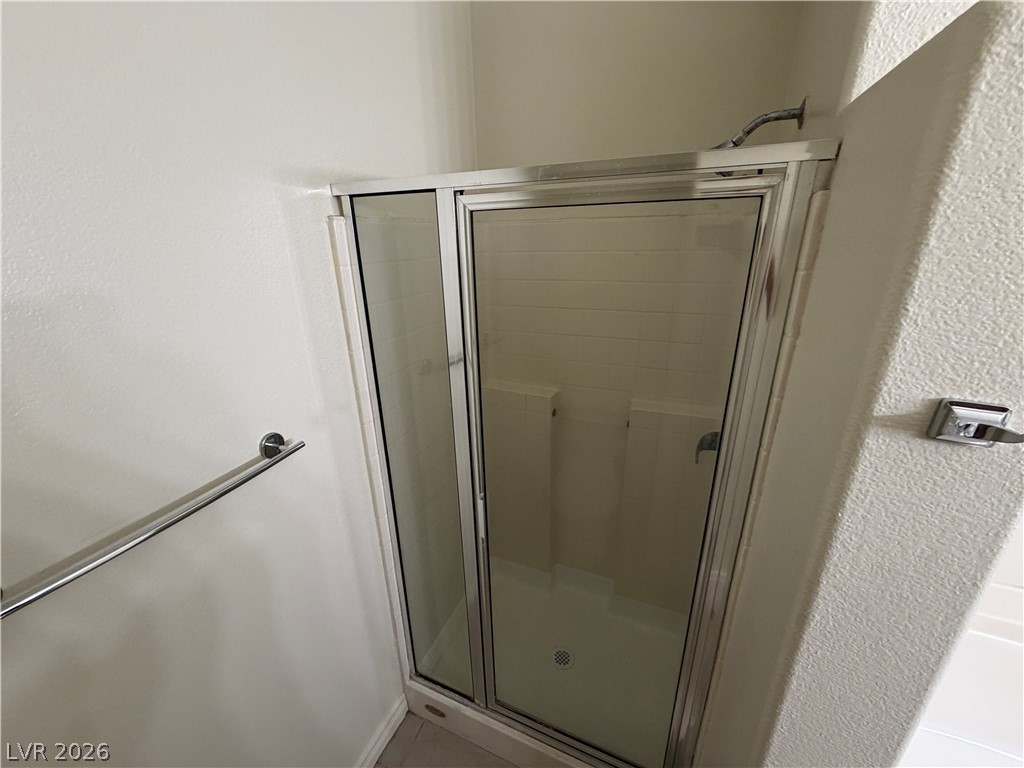
A framed glass walk-in shower highlights this functional space.
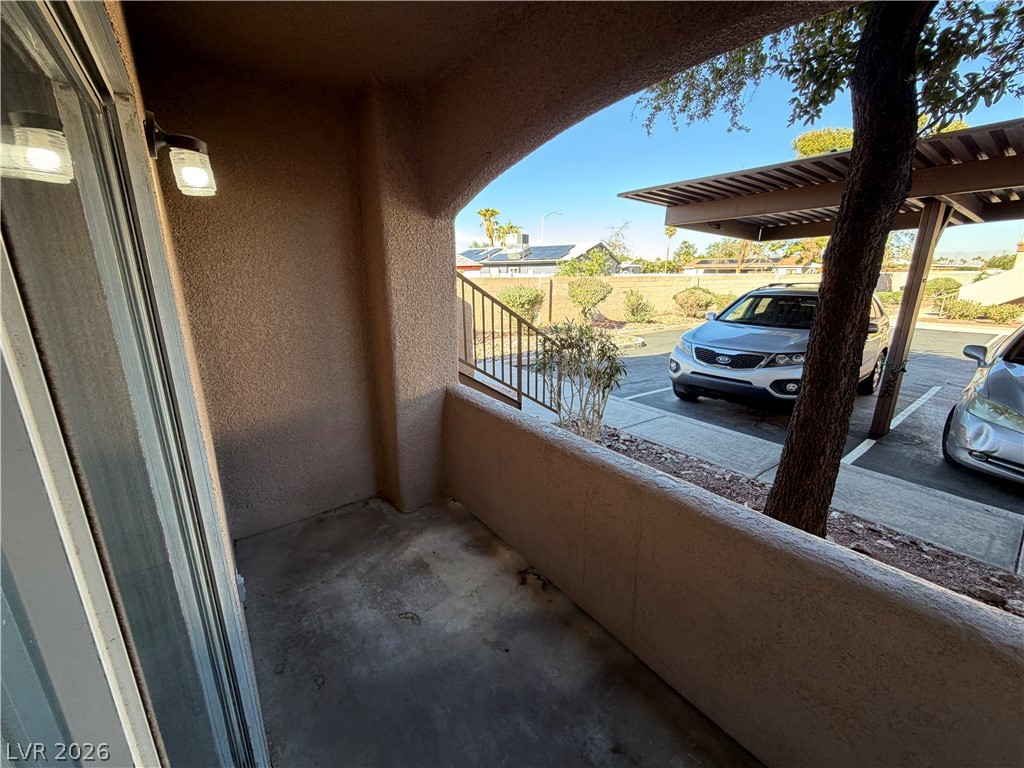
A shaded concrete patio offers a quiet outdoor retreat looking toward the carport.
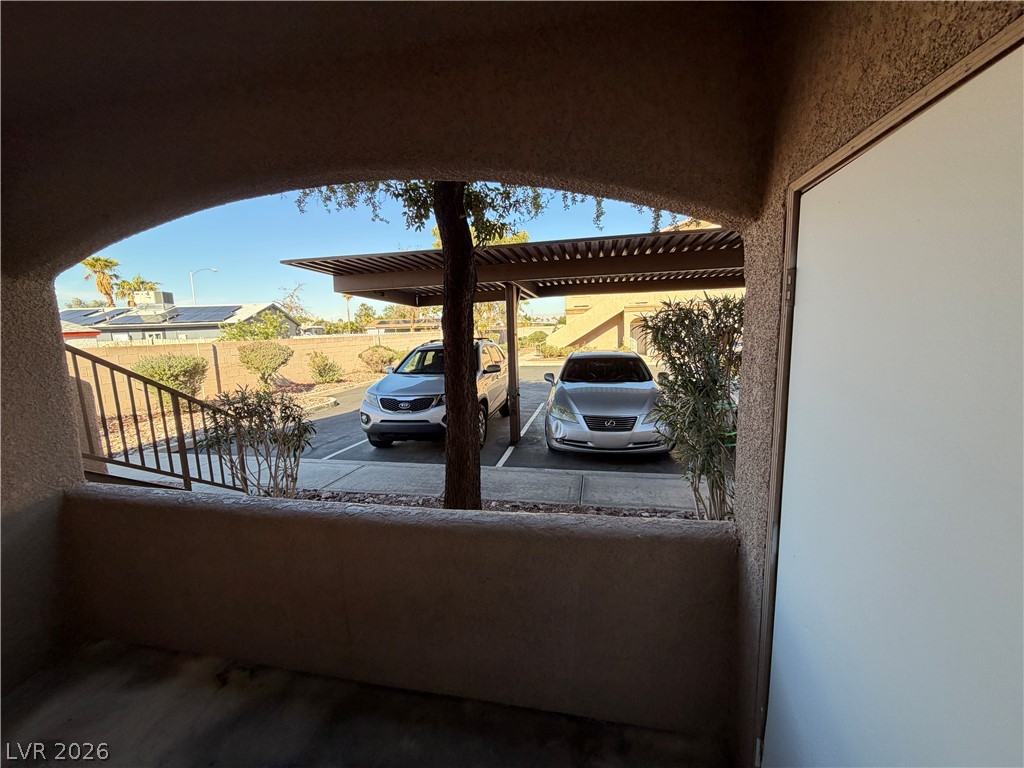
An arched patio opening looks out directly to shaded carport spaces.
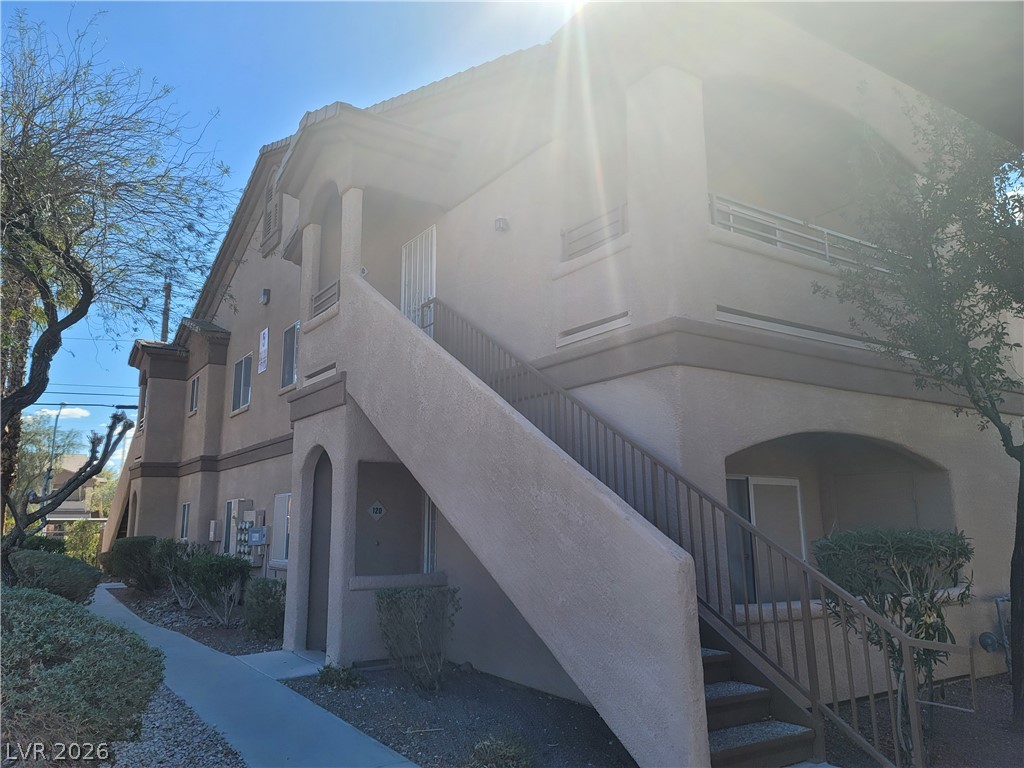
Multi-level stucco exterior showcases outdoor stairs leading to private upper-level entryways.
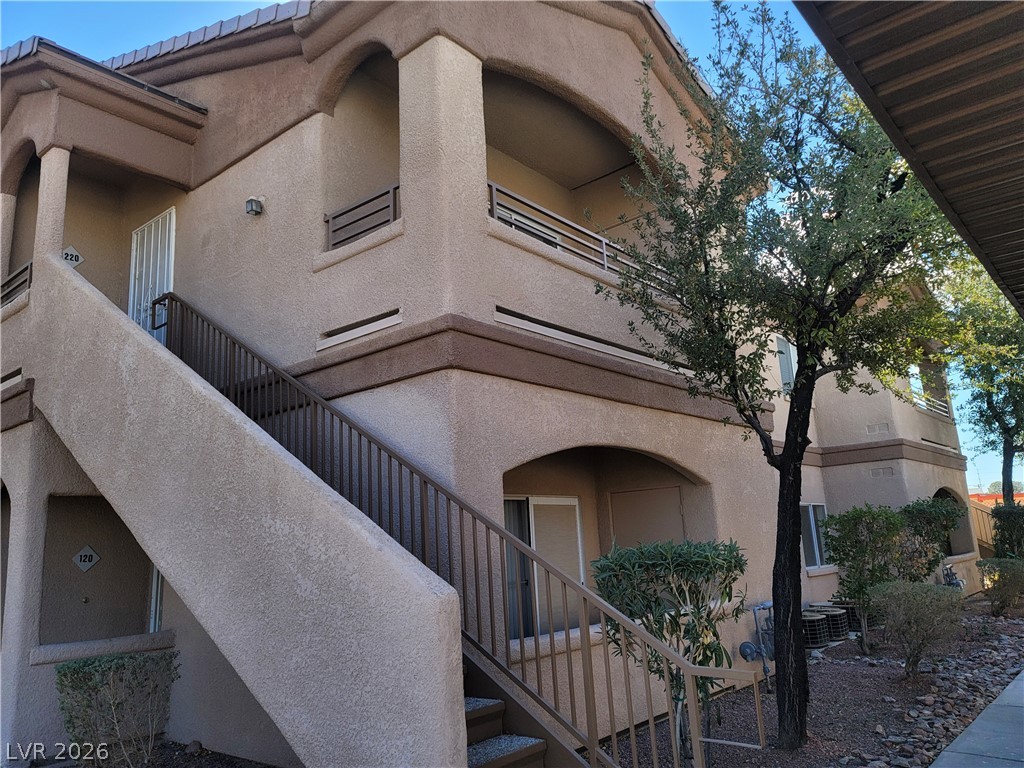
Stucco exterior walls paired with tiled roofing define this multi-level residential building.
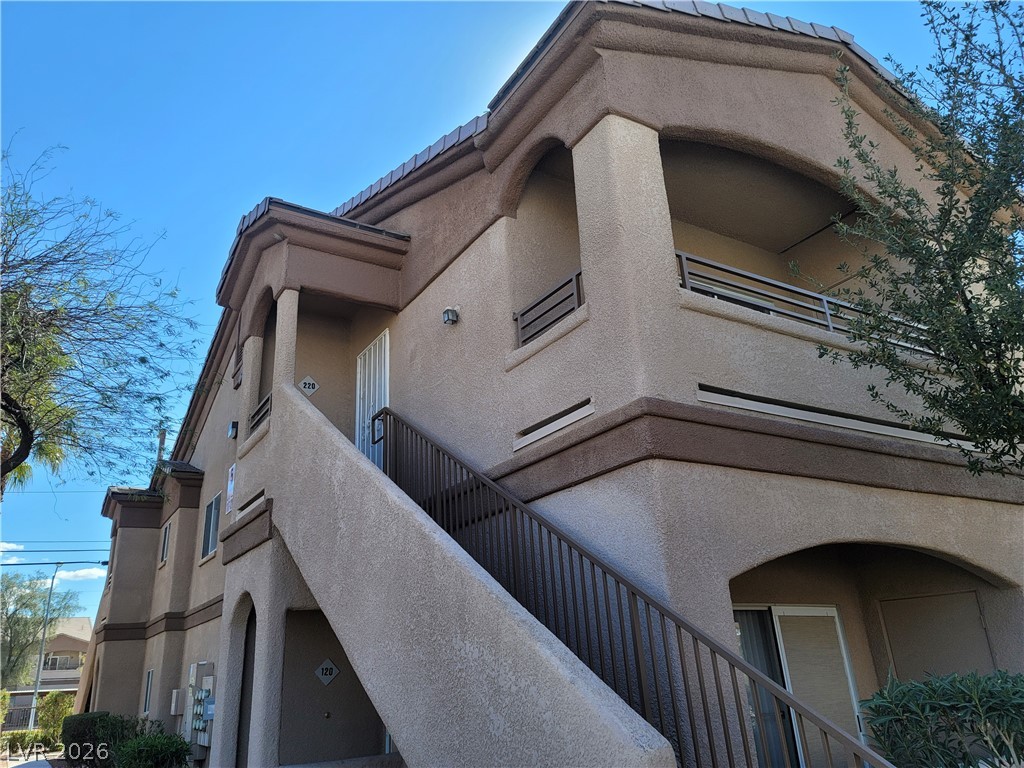
Stucco exterior arches and private balconies define this multi-level residential building.
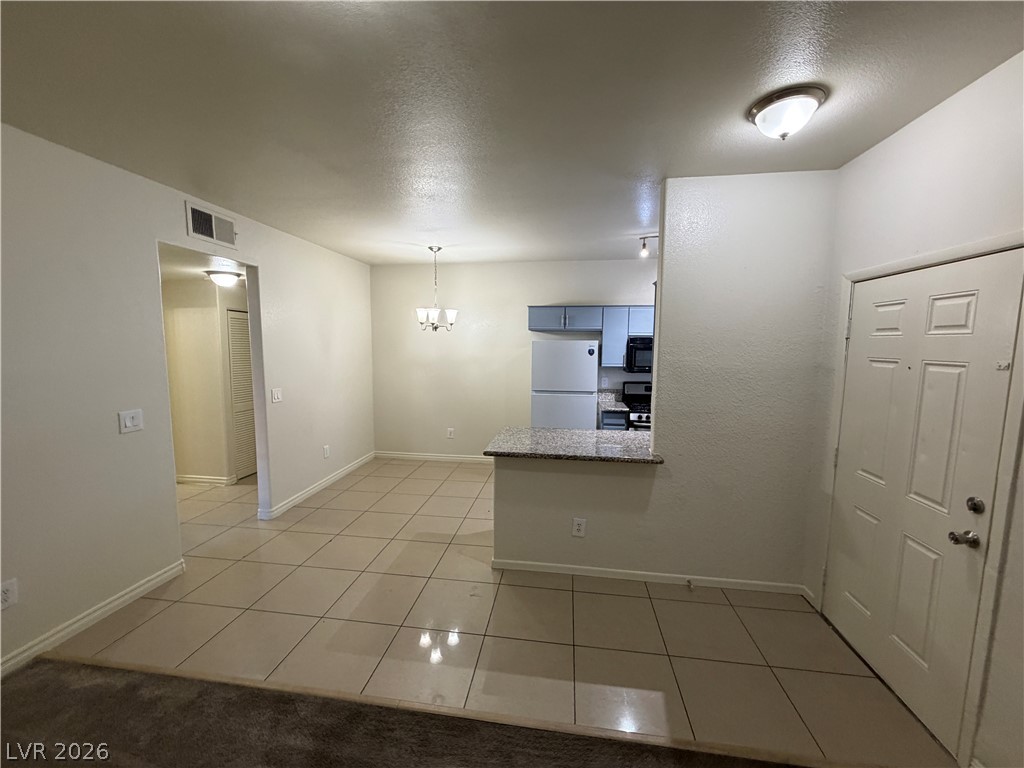
Tiled flooring and a raised breakfast bar seamlessly connect the entryway to the kitchen.
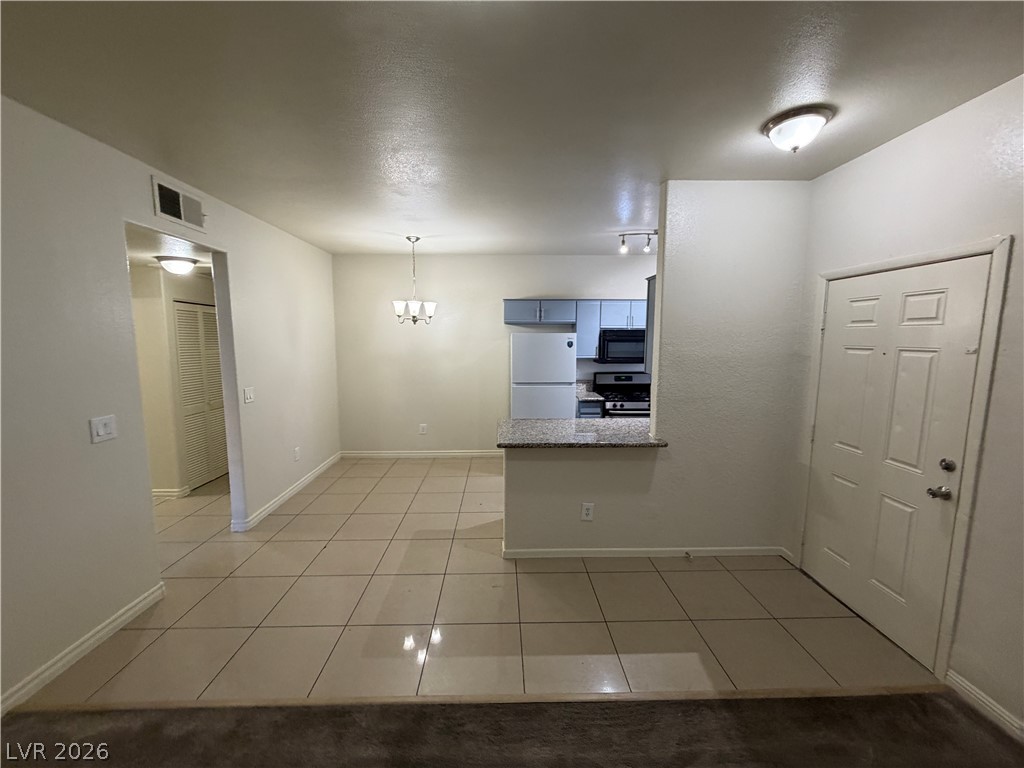
Tiled flooring flows seamlessly from the entry into the dining and kitchen areas.
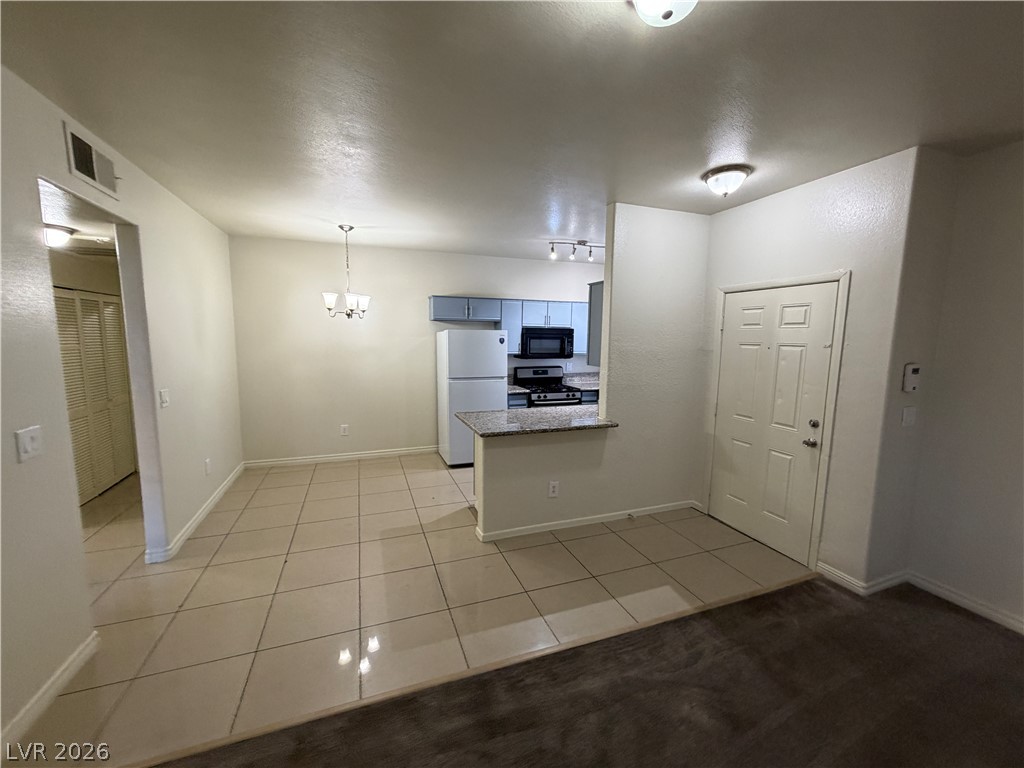
Tiled flooring transitions smoothly into an open kitchen and dining area.

Description
A NEW PATH TO HOMEOWNERSHIP! An innovative investor is creating a unique opportunity to help more people explore the dream of property ownership through a Land Sale Installment Purchase option! Stucco exterior walls and a classic tile roof define the architectural appeal of this Las Vegas condominium. The residence features a blend of tile and carpet flooring. This functional layout includes two bedrooms and two full bathrooms. The exterior features a private balcony for a tranquil outdoor retreat.
Details
| MLS # | 2831675 |
|---|---|
| Listing Type | For Sale |
| Style | Condominium |
| HOA Dues | $155 |
| Sub-Type | Resale |
| Status | Active |
| Year | 1999 |
| Days On Site | 7 |
| Listing Provided By | Turn Key Property Solutions | Mckenzie Baquedano |
Features
| Bed(s) | 2 |
|---|---|
| Bath(s) | 2 Total |
| SQ Feet | 965 |
| Story(s) | 1 |
| Zoning | Multi-Family |
Interior
| Cooling | Central Air, Electric |
|---|---|
| Heating | Central, Gas |
| Heating Yes / No | Yes |
| Cooling Yes / No | Yes |
| Interior Features | Bathroomon Main Level, Bedroom On Main Level, Primary Downstairs, None |
| Furnished | Unfurnished |
| Appliances | Disposal, Gas Range |
| Fireplaces Total | 0 |
| Fireplace Yes / No | No |
Exterior
| Exterior Features | Balcony |
|---|---|
| Roof | Tile |
| Security Features | Gated Community |
| Lot Features | Desert Landscaping, Landscaped, Less Than Quarter Acre |
| Fencing | None |
Parking
| Parking Features | Assigned, One Space |
|---|---|
| Garage Yes / No | No |
Utilities
| Utilities | Underground Utilities |
|---|---|
| Electric | Photovoltaics None |
| Sewer | Public Sewer |
Taxes
| Tax Annual Amount | 494 |
|---|
Location
| Senior Community Yes / No | No |
|---|
Area Information
| State | NV |
|---|---|
| County | Clark |
| City | Las Vegas |
| Zip Code | 89122 |
| Community Name | Infinity Palms 2 Condo |
| School District | Basic Academy |
| Elementary School | Whitney |
| High School | Basic Academy |
| Listing VS Median (in Infinity Palms 2 Condo) | |
Price: $229,900 low | high Med: $229,900 sqft: 965 low | high Med: 965 $ / sqft: $238 low | high Med: $238 On site: 7 low | high Med: 8 | |
Market Activity 89122
Request a showing
Request a showing
Contact
Learn More About This Property

| State | NV |
|---|---|
| County | Clark |
| City | Las Vegas |
| Zip Code | 89122 |
| Community Name | Infinity Palms 2 Condo |
| School District | Basic Academy |
| Elementary School | Whitney |
| High School | Basic Academy |
| Listing VS Median (in Infinity Palms 2 Condo) | |
Price: $229,900 low | high Med: $229,900 sqft: 965 low | high Med: 965 $ / sqft: $238 low | high Med: $238 On site: 7 low | high Med: 8 | |
Nearby Listings (Within 1/10 mile)
Price: $172K - $287K
sqft: 724 - 1,000
Listing Updated: November 9, 2026 at 6:16:58 PM PST