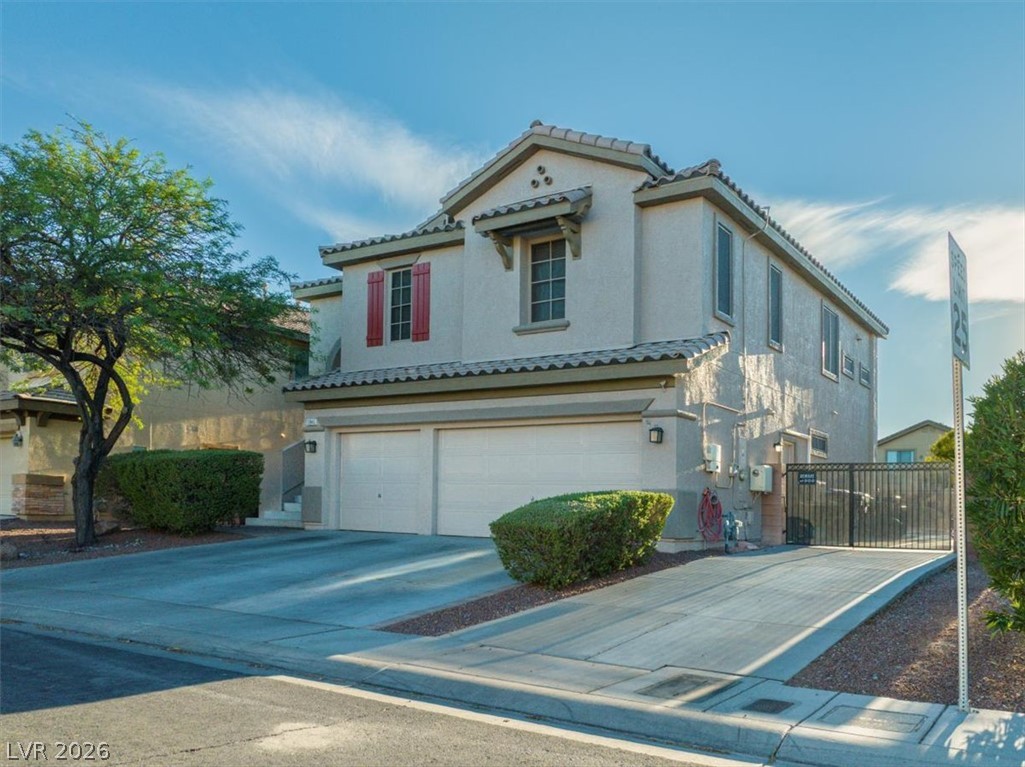
5824 Pleasant Palms Street,North Las Vegas, NV 89081
North Las Vegas, NV 89081

Description
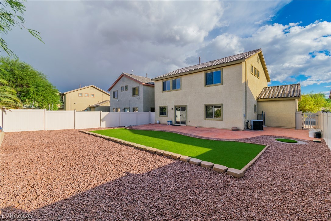
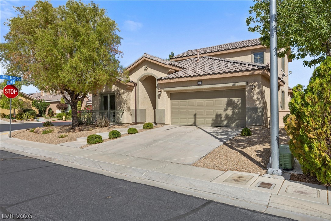
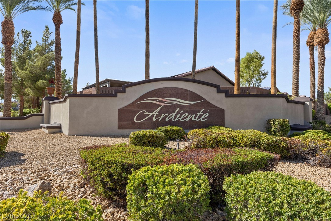
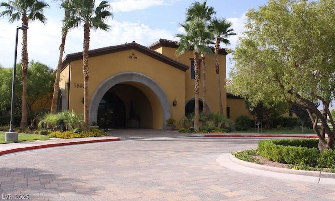
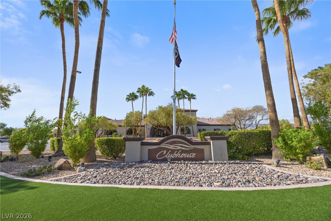
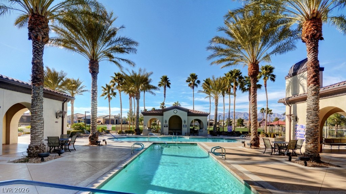
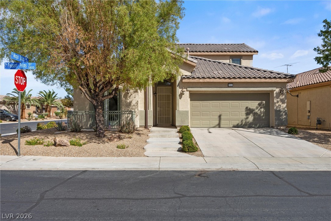
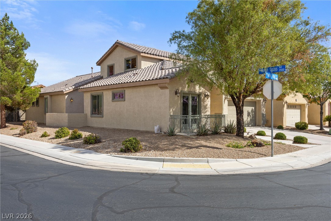
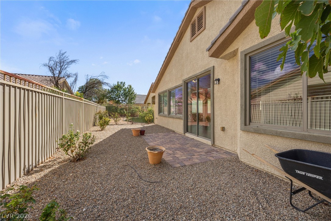
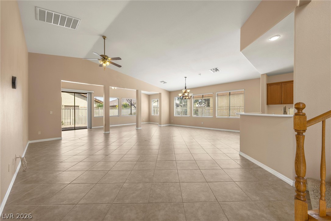
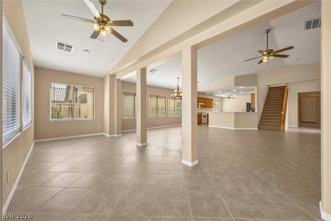
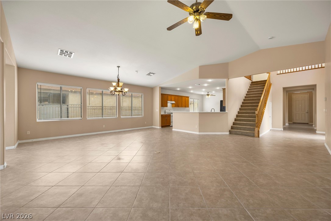
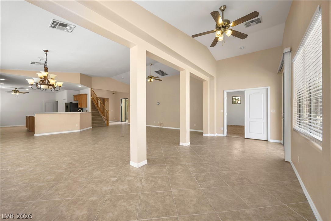
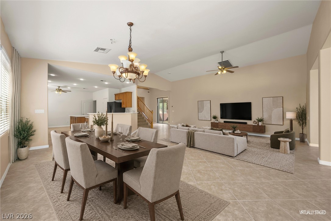
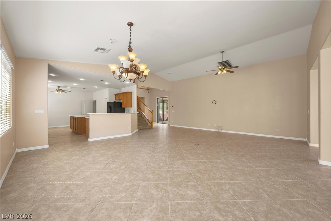
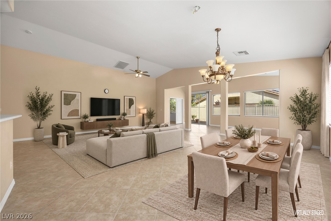
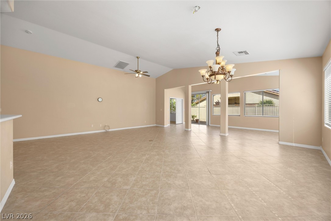
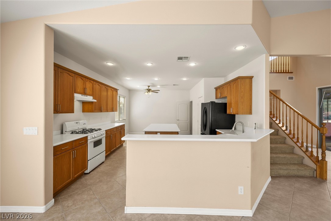
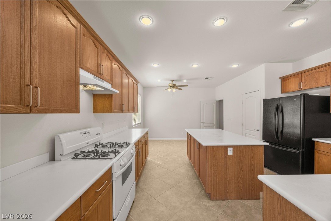
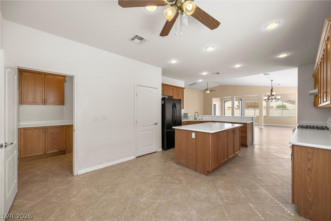
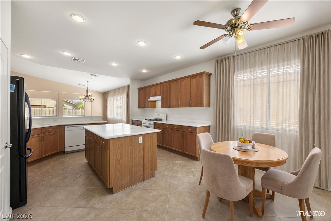
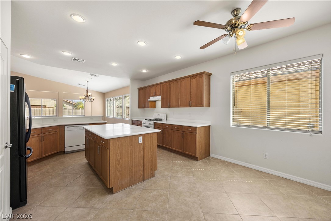
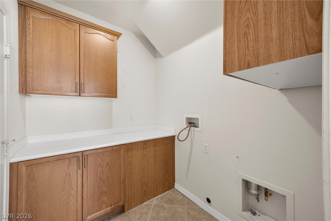
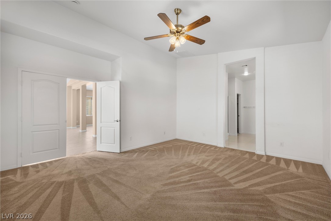
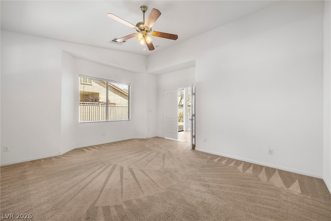
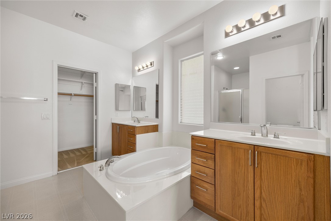
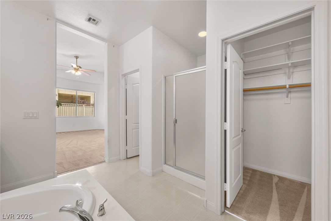
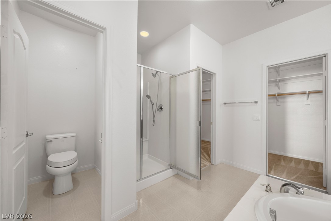
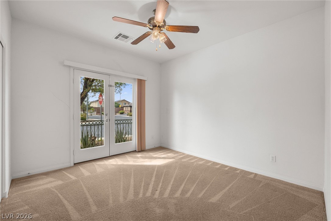
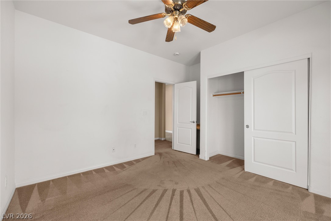
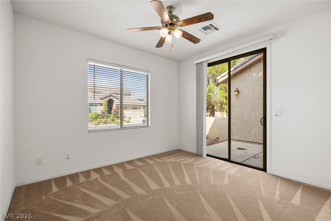
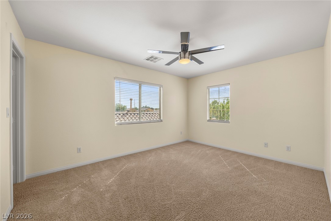
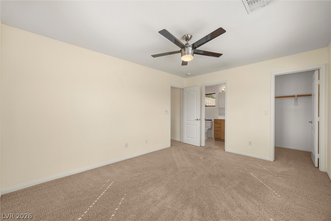
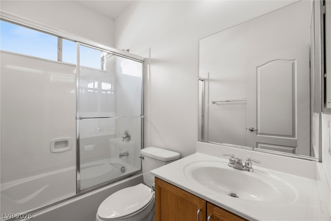
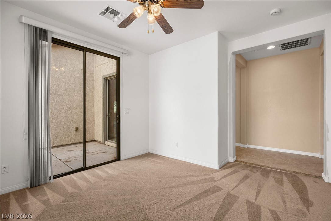
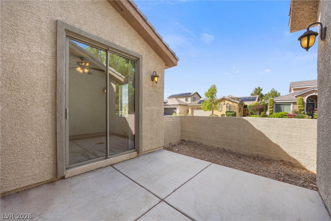
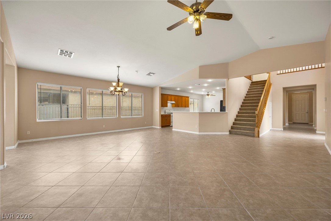
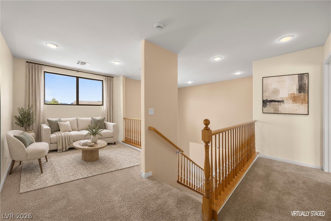
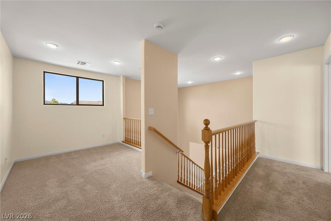
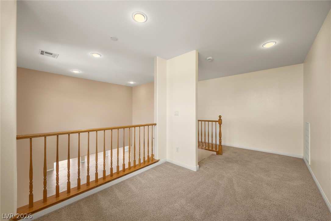
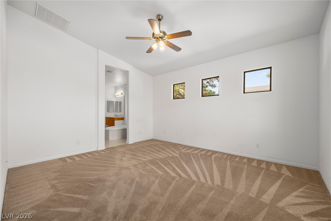
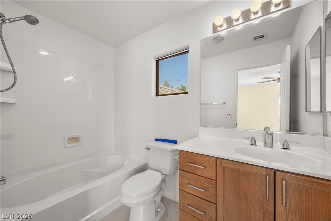
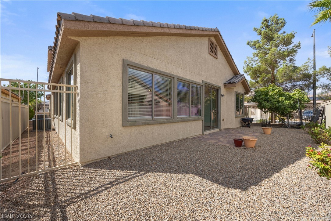
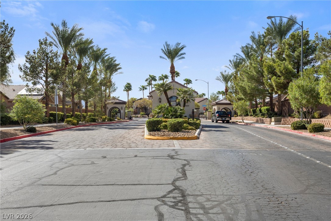
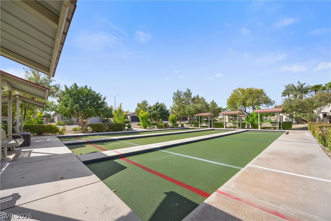
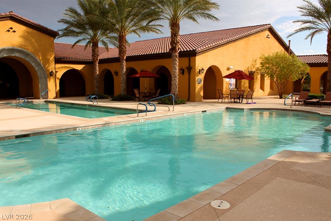
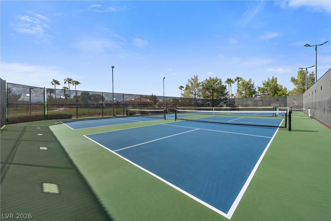
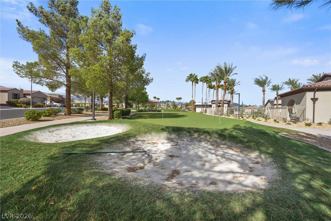
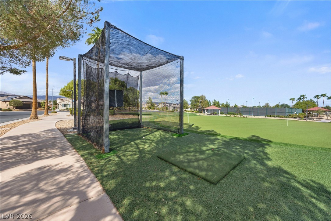
Welcome home to this bright, open & spacious 2,774 sq ft home located on a corner lot in the gated 55+ Ardiente community! This stunning home offers 3 bedrooms, 3 full baths, a den PLUS an upstairs loft. The main level features tile thru out the 1st floor: featuring a spacious primary suite with double-door entry, ensuite bath with dual sinks, soaking tub & walk-in closet. A second bedroom & full bath are also downstairs, along with a den featuring a slider that opens to the courtyard. The open kitchen offers Corian counters, breakfast bar, center island, pantry, refrigerator and room to prepare delicious meals or do lots of Holiday baking along with a casual dining area to enjoy a hot cup of coffee each morning! The huge living room adjoins the kitchen & formal dining room, creating a wonderful open layout for entertaining. Convenient first-floor laundry & water softener included. Upstairs features a generous loft, third bedroom & full bath-perfect for guests or additional living space. Enjoy a fully landscaped & fenced yard plus a 2-car garage with shelving. Ardiente offers an incredible active-adult lifestyle with a clubhouse, 2 swimming pools, hot tub, pickleball, tennis, basketball, putting green, exercise facilities & a full social calendar. HOA is approximately $250/month with so much to enjoy right within the community! Conveniently located near shopping, dining & highway access. Professionally cleaned, including interior, tile & windows, and ready for its new owner. Experience the best of 55+ living at Ardiente- resort-style amenities, an active social lifestyle & all the world-class dining, entertainment and excitement of Las Vegas come together to make every day feel like a vacation!
Details
| MLS # | 2820269 |
|---|---|
| Listing Type | For Sale |
| Style | House |
| HOA Dues | $250 |
| Sub-Type | Resale |
| Status | Pending |
| Year | 2006 |
| Days On Site | 29 |
| Listing Provided By | Coldwell Banker Premier | Loralee A. Wood |
Features
| Bed(s) | 3 |
|---|---|
| Bath(s) | 3 Total |
| SQ Feet | 2,774 |
| Garage | 2 |
| Story(s) | 2 |
| Zoning | Single Family |
| Acreage | 0.15 |
| Property View | None |
Interior
| Cooling | Central Air, Electric, Two Units |
|---|---|
| Heating | Central, Gas, Multiple Heating Units |
| Heating Yes / No | Yes |
| Cooling Yes / No | Yes |
| Interior Features | Bathroomon Main Level, Bedroom On Main Level, Ceiling Fans, Full Bath On Main Level, Primary Downstairs, Window Treatments |
| Window Features | Blinds, Low Emissivity Windows |
| Furnished | Unfurnished |
| Appliances | Dishwasher, Disposal, Gas Range, Gas Water Heater, Microwave, Refrigerator, Water Softener Owned |
| Fireplaces Total | 0 |
| Fireplace Yes / No | No |
Exterior
| Exterior Features | Barbecue, Patio, Private Yard, Irrigation Sprinklers |
|---|---|
| Roof | Pitched, Tile |
| Security Features | Gated Community |
| Lot Features | Corner Lot, Drip Irrigation Bubblers, Desert Landscaping, Landscaped, Rocks, Sprinklers Timer, Less Than Quarter Acre |
| Fencing | Block, Back Yard, Wrought Iron |
Parking
| Attached Garage Yes / No | Yes |
|---|---|
| Parking Features | Attached, Finished Garage, Garage, Garage Door Opener, Inside Entrance, Private, Storage |
| Garage Yes / No | Yes |
Utilities
| Utilities | Cable Available, Underground Utilities |
|---|---|
| Electric | Photovoltaics None |
| Sewer | Public Sewer |
Taxes
| Tax Annual Amount | 2399 |
|---|
Location
| Community Features | Pool |
|---|---|
| Senior Community Yes / No | Yes |
Area Information
| State | NV |
|---|---|
| County | Clark |
| City | North Las Vegas |
| Zip Code | 89081 |
| Community Name | Runvee Hobart |
| School District | Mojave |
| Elementary School | Dickens |
| High School | Mojave |
| Listing VS Median (in Runvee Hobart) | |
Price: $469,900 low | high Med: $379,500 sqft: 2,774 low | high Med: 1,695 $ / sqft: $169 low | high Med: $225 On site: 29 low | high Med: 130 | |
Market Activity 89081
Request a showing
Request a showing
Contact
Learn More About This Property

| State | NV |
|---|---|
| County | Clark |
| City | North Las Vegas |
| Zip Code | 89081 |
| Community Name | Runvee Hobart |
| School District | Mojave |
| Elementary School | Dickens |
| High School | Mojave |
| Listing VS Median (in Runvee Hobart) | |
Price: $469,900 low | high Med: $379,500 sqft: 2,774 low | high Med: 1,695 $ / sqft: $169 low | high Med: $225 On site: 29 low | high Med: 130 | |