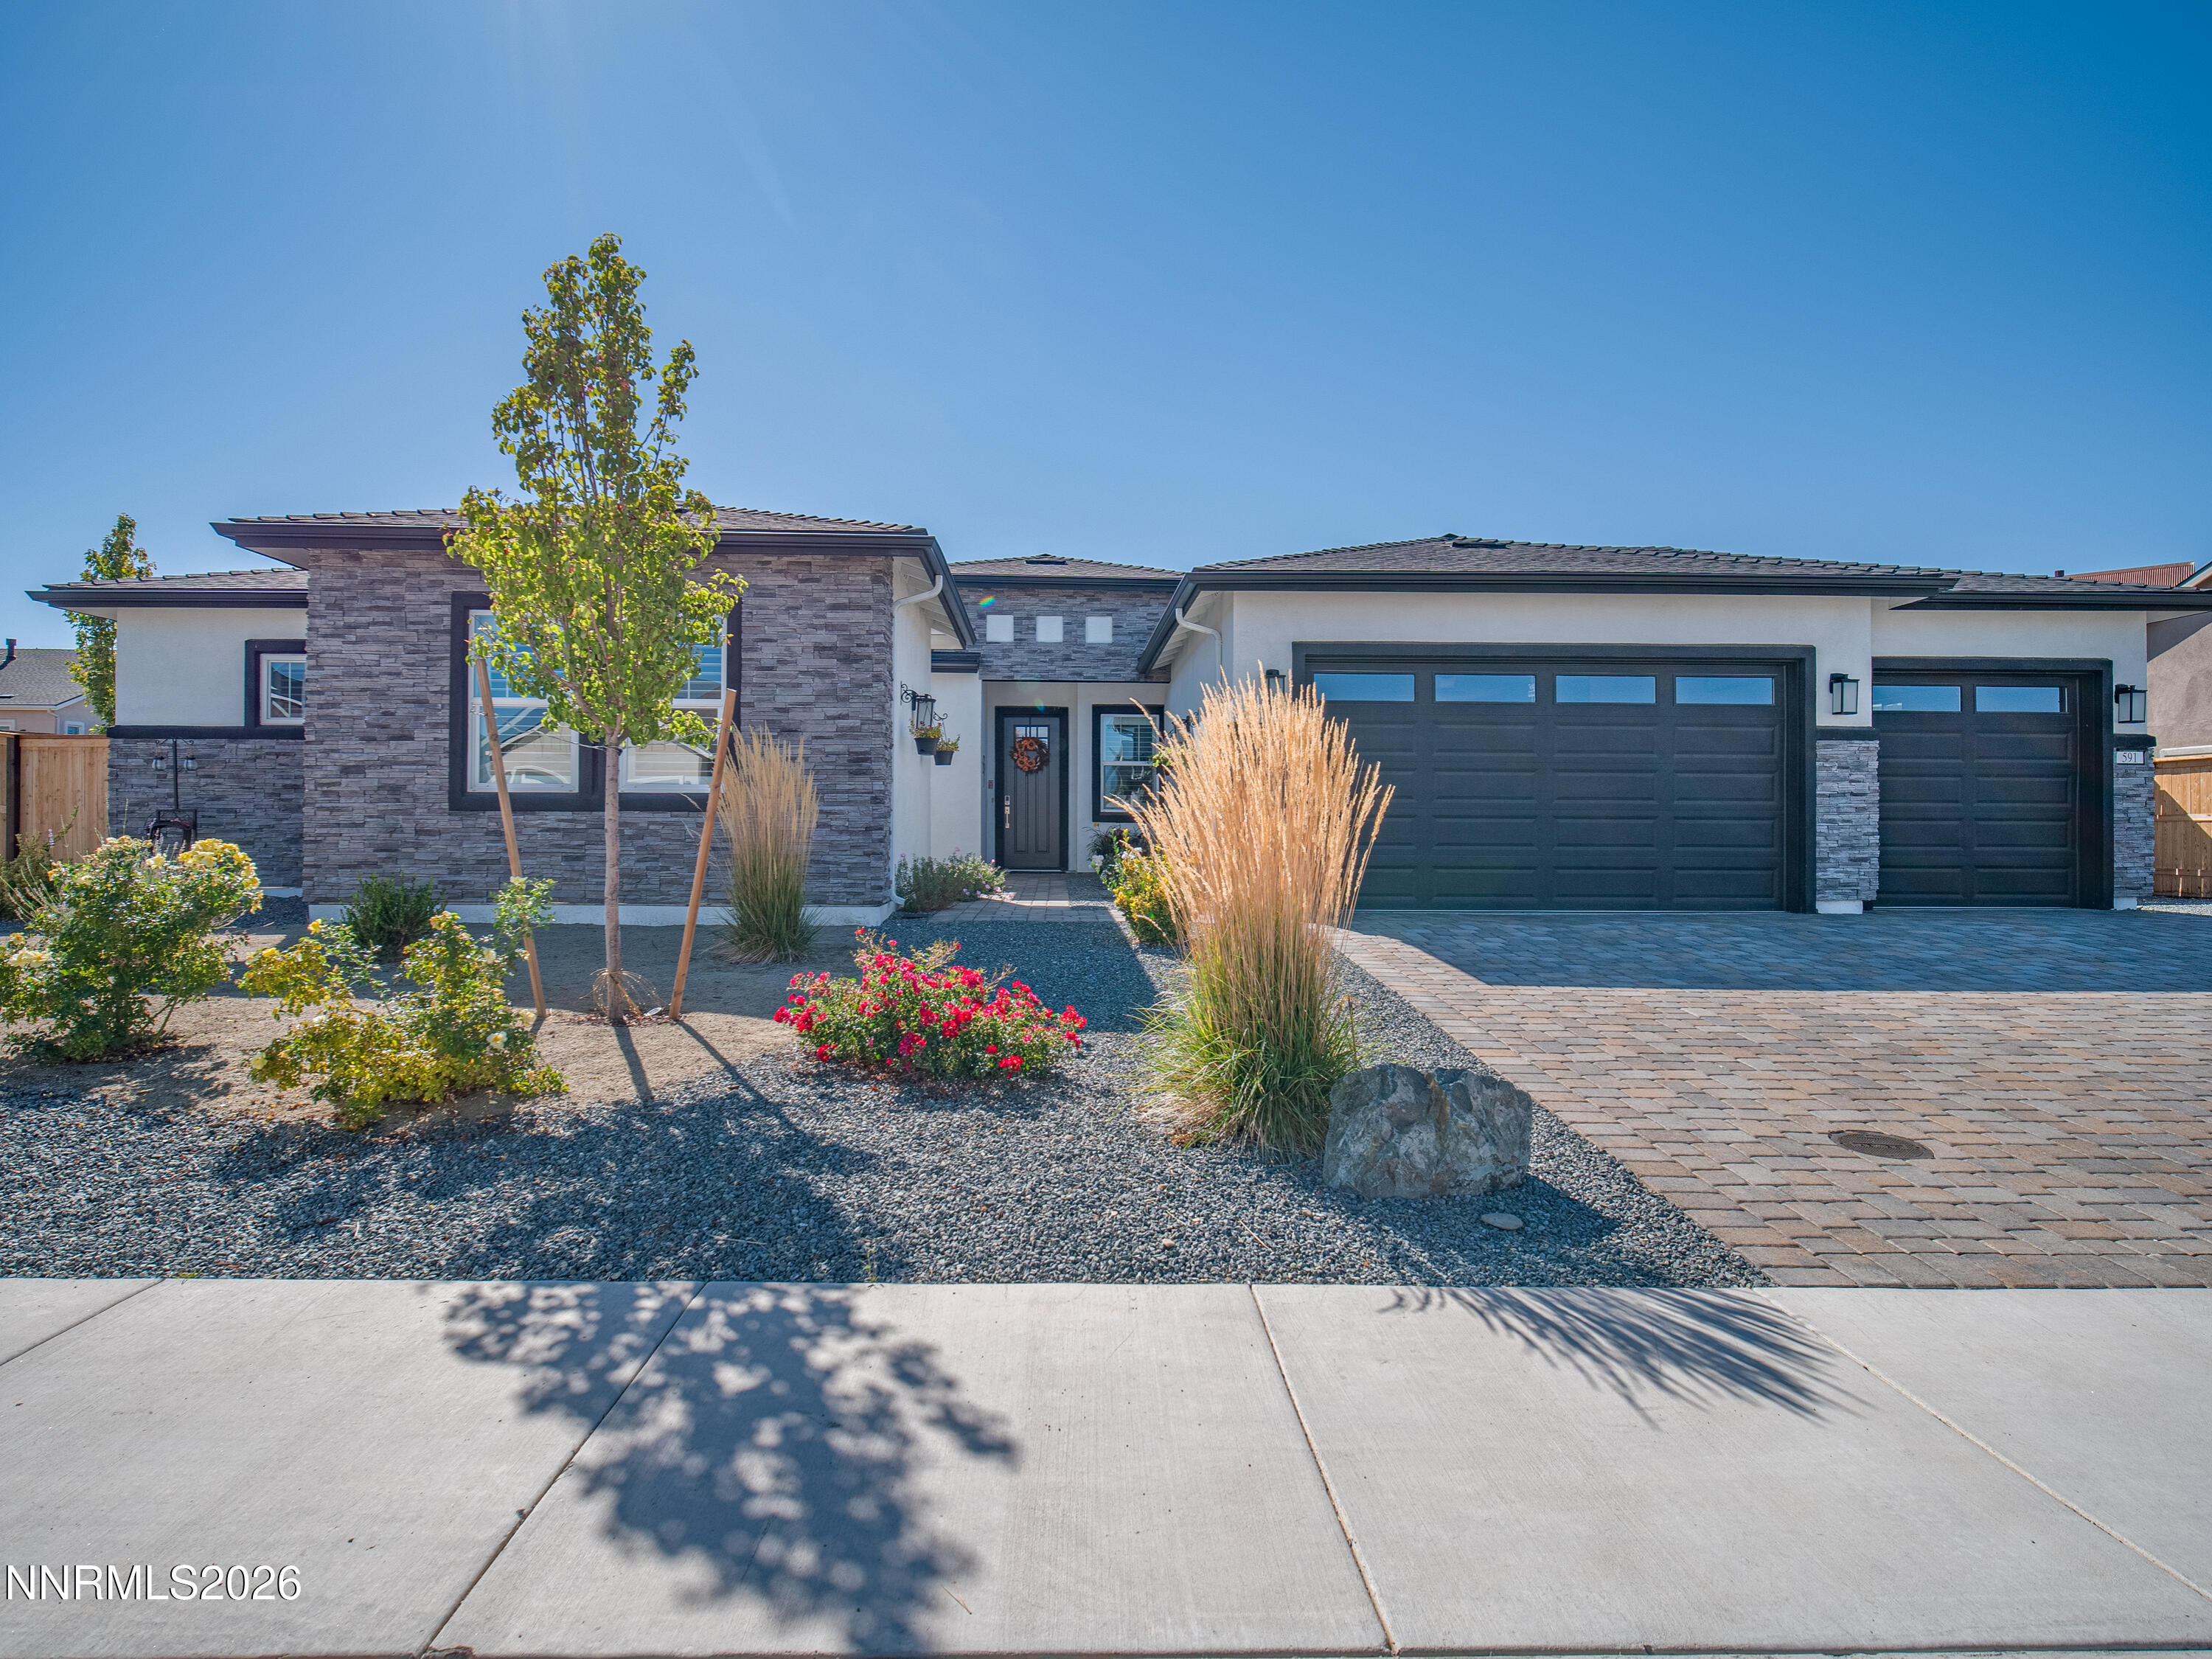
591 Sage Grouse Lp,Gardnerville, NV 89460
Gardnerville, NV 89460

Description
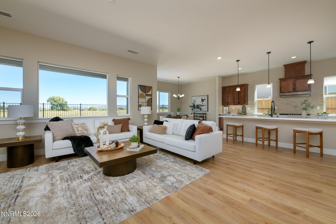
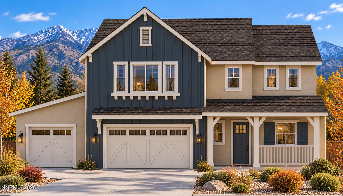
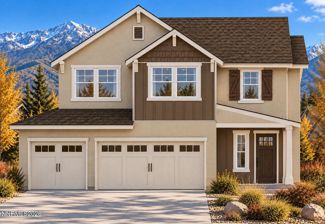
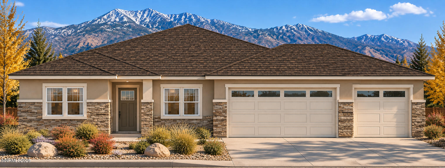
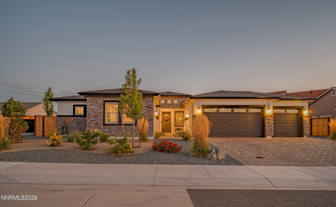
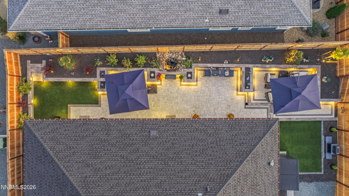
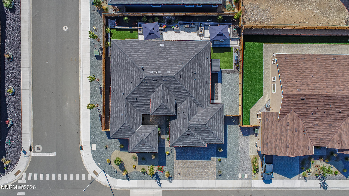
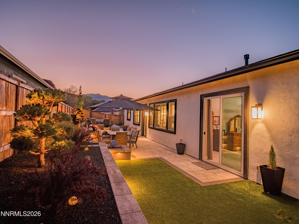
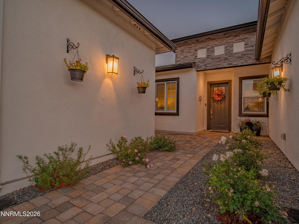
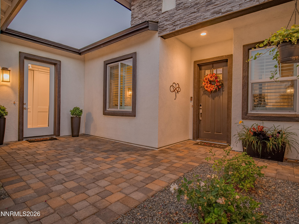
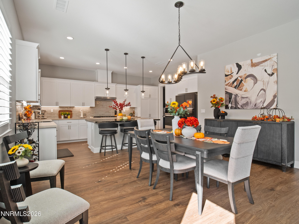
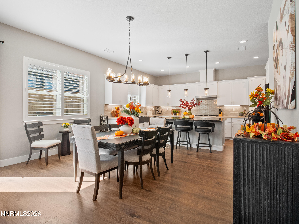
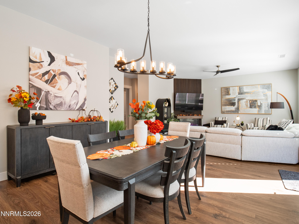
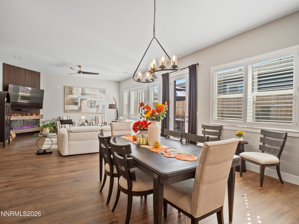
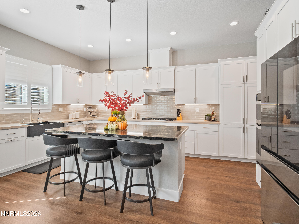
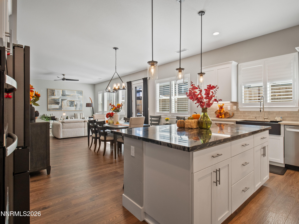
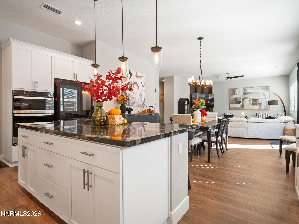
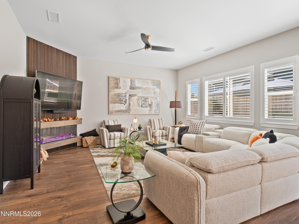
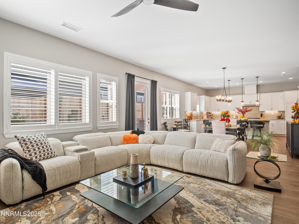
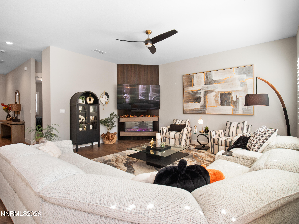
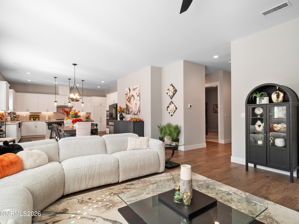
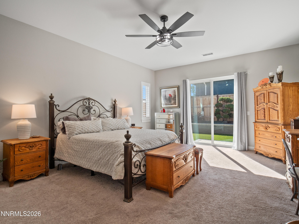
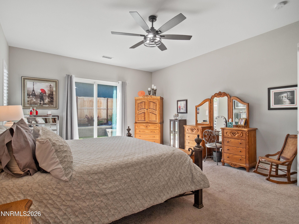
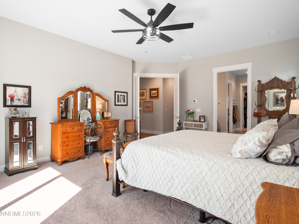
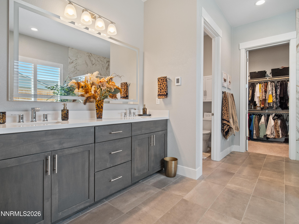
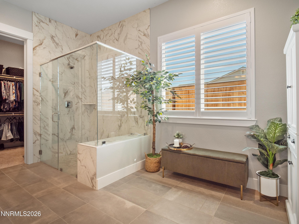
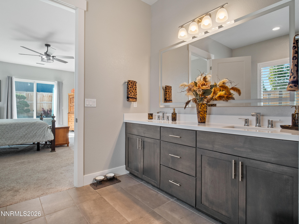
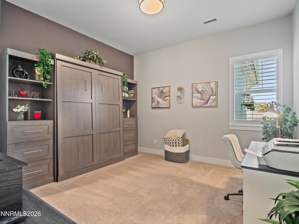
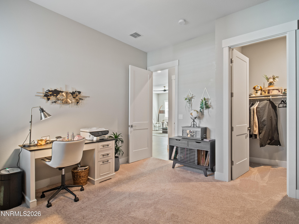
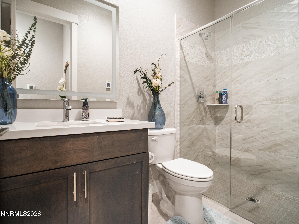
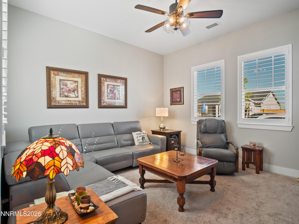
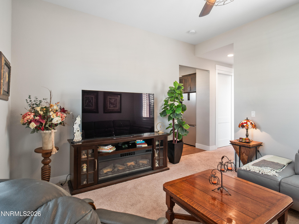
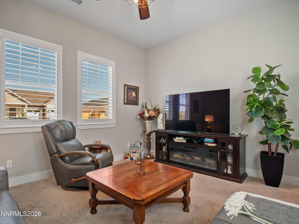
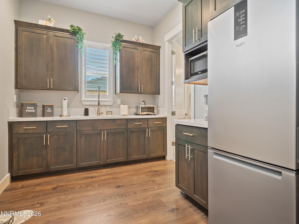
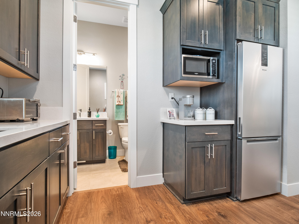
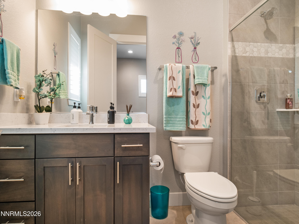
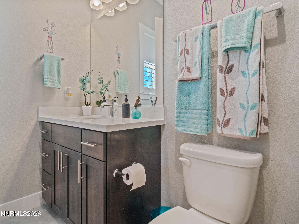
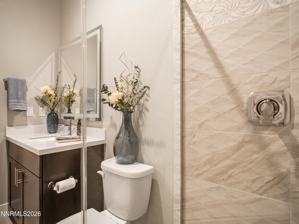
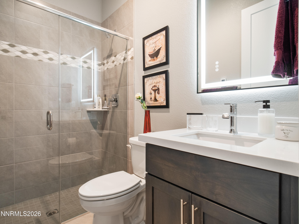
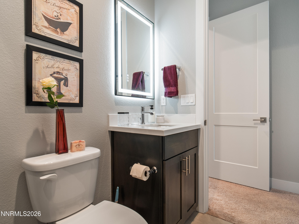
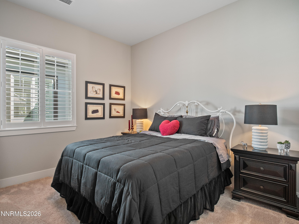
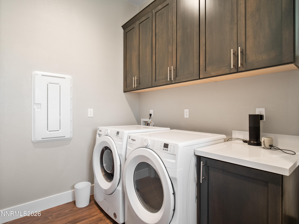
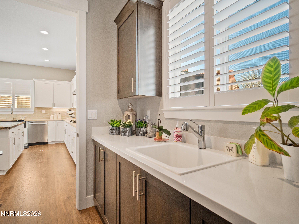
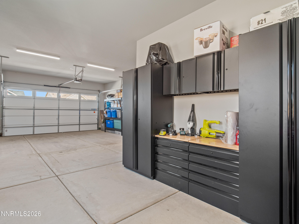
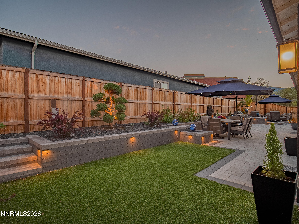
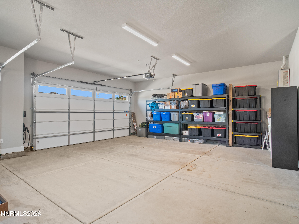
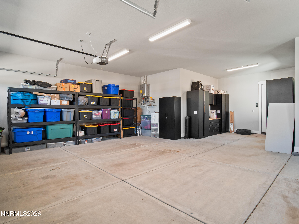
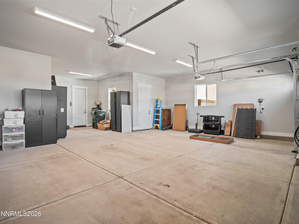
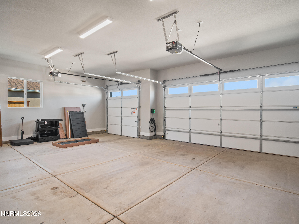
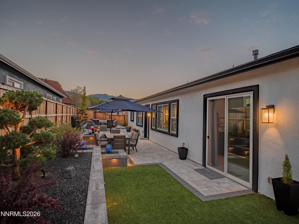
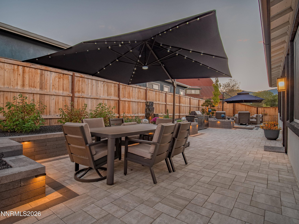
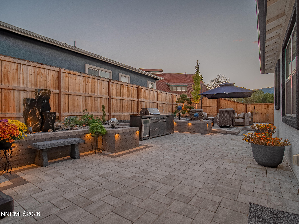
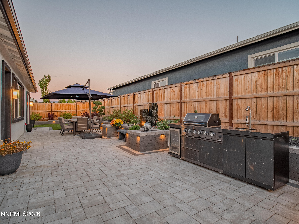
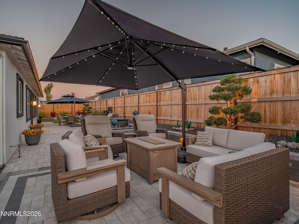
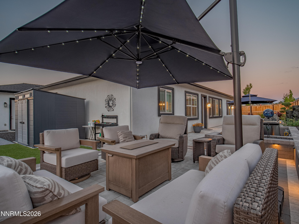
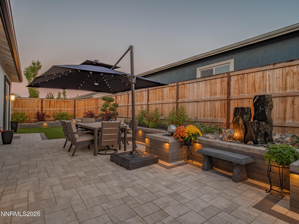
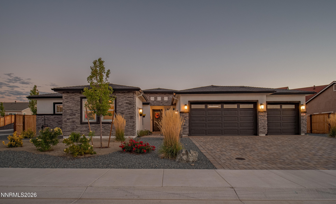
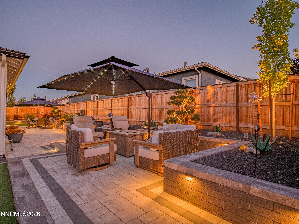
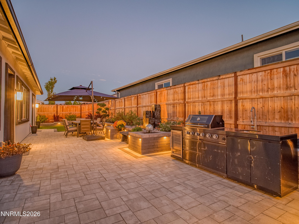
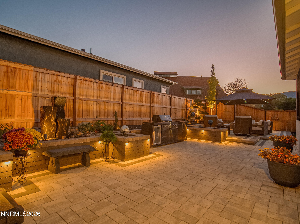
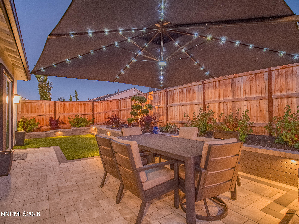
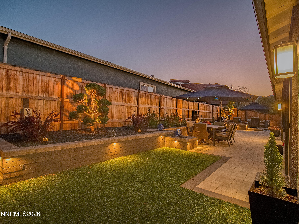
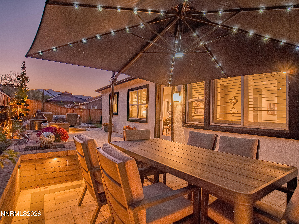
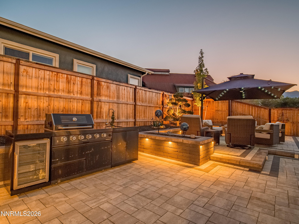
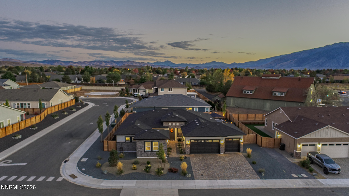
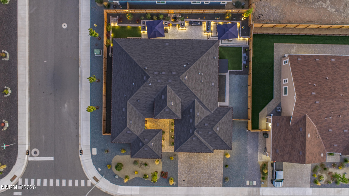
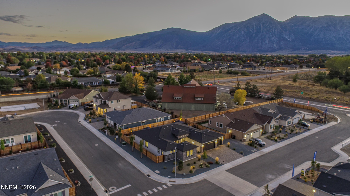
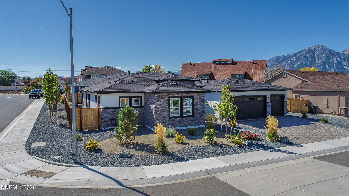
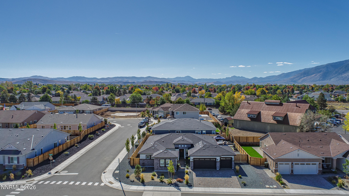
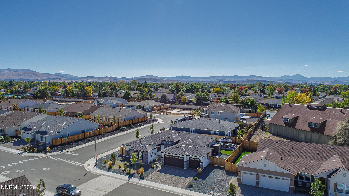
Built in 2024 and currently the only multigenerational home available in the subdivision, this nearly new home offers a rare opportunity without the wait for new construction. Thoughtfully upgraded during the build, the home features two separate entrances and a flexible multigen layout ideal for extended family, guests, or additional private living space. Interior upgrades include heated bathroom floors, lighted bathroom mirrors, an upgraded electric fireplace, upgraded kitchen island, and an electric vehicle charging station. Outside, the backyard has been extensively improved with high-end, professionally designed landscaping that creates a truly finished outdoor living space. Expansive pavers, low-maintenance turf, a dedicated gathering and sitting area, built-in BBQ, and evening ambiance lighting make the backyard ideal for both entertaining and relaxing. Situated on a corner lot with RV parking, this home combines the benefits of newer construction with extensive upgrades, completed landscaping, and thoughtful features throughout.
Details
| MLS # | 260012972 |
|---|---|
| Listing Type | For Sale |
| Style | House |
| Sub-Type | Resale |
| Status | Active |
| Year | 2024 |
| Days On Site | 28 |
| Listing Provided By | Dickson Realty - Gardnerville | Kaycee Summers |
Features
| Bed(s) | 4 |
|---|---|
| Bath(s) | 4 Total |
| SQ Feet | 2,781 |
| Garage | 3 |
| Story(s) | 1 |
| Zoning | SFR |
| Acreage | 0.24 |
| Property View | Yes |
Interior
| Heating | Forced Air, Natural Gas |
|---|---|
| Heating Yes / No | Yes |
| Cooling | Central Air |
| Cooling Yes / No | Yes |
| Window Features | Double Pane Windows, ENERGY STAR Qualified Windows, Vinyl Frames, Window Coverings |
| Interior Features | Ceiling Fan(s), Entrance Foyer, High Ceilings, In-Law Floorplan, Kitchen Island, No Interior Steps, Pantry, Primary Downstairs, Smart Thermostat, Walk-In Closet(s) |
| Appliances | Dishwasher, Disposal, Dryer, ENERGY STAR Qualified Appliances, Gas Cooktop, Gas Range, Microwave, Oven, Self Cleaning Oven, Washer |
| Fireplace Features | Electric |
| Fireplace Yes / No | Yes |
| Fireplaces Total | 1 |
Exterior
| Roof | Composition, Pitched, Shingle |
|---|---|
| Exterior Features | Fire Pit, Multiple Entry Flat or Ramped, Outdoor Kitchen, Rain Gutters |
| Security Features | Carbon Monoxide Detector(s), Keyless Entry, Smoke Detector(s) |
| Lot Features | Artificial Turf, Corner Lot, Landscaped, Level |
| Construction Materials | Frame, Stucco |
| Road Responsibility | Public Maintained Road |
| Foundation Details | Slab |
| Fencing | Back Yard |
Parking
| Parking Features | Attached, Garage, Garage Door Opener, RV Access/Parking |
|---|---|
| Garage Yes / No | Yes |
| Attached Garage Yes / No | Yes |
Utilities
| Utilities | Electricity Connected, Internet Connected, Natural Gas Connected, Sewer Connected, Water Connected, Cellular Coverage, Underground Utilities, Water Meter Installed |
|---|---|
| Sewer | Public Sewer |
Location
| Senior Community Yes / No | No |
|---|
Taxes
| Property | 8353 |
|---|
Area Information
| State | NV |
|---|---|
| County | Douglas |
| City | Gardnerville |
| Zip Code | 89460 |
| Area | Douglas |
| Community Name | Dressler Crossing |
| School District | Douglas |
| Elementary School | Scarselli |
| High School | Douglas |
| Listing VS Median (in Dressler Crossing) | |
Price: $1,129,000 low | high Med: $883,900 sqft: 2,781 low | high Med: 2,943 $ / sqft: $406 low | high Med: $300 On site: 28 low | high Med: 53 | |
Market Activity 89460
Request a showing
Request a showing
Contact
Learn More About This Property

| State | NV |
|---|---|
| County | Douglas |
| City | Gardnerville |
| Zip Code | 89460 |
| Area | Douglas |
| Community Name | Dressler Crossing |
| School District | Douglas |
| Elementary School | Scarselli |
| High School | Douglas |
| Listing VS Median (in Dressler Crossing) | |
Price: $1,129,000 low | high Med: $883,900 sqft: 2,781 low | high Med: 2,943 $ / sqft: $406 low | high Med: $300 On site: 28 low | high Med: 53 | |