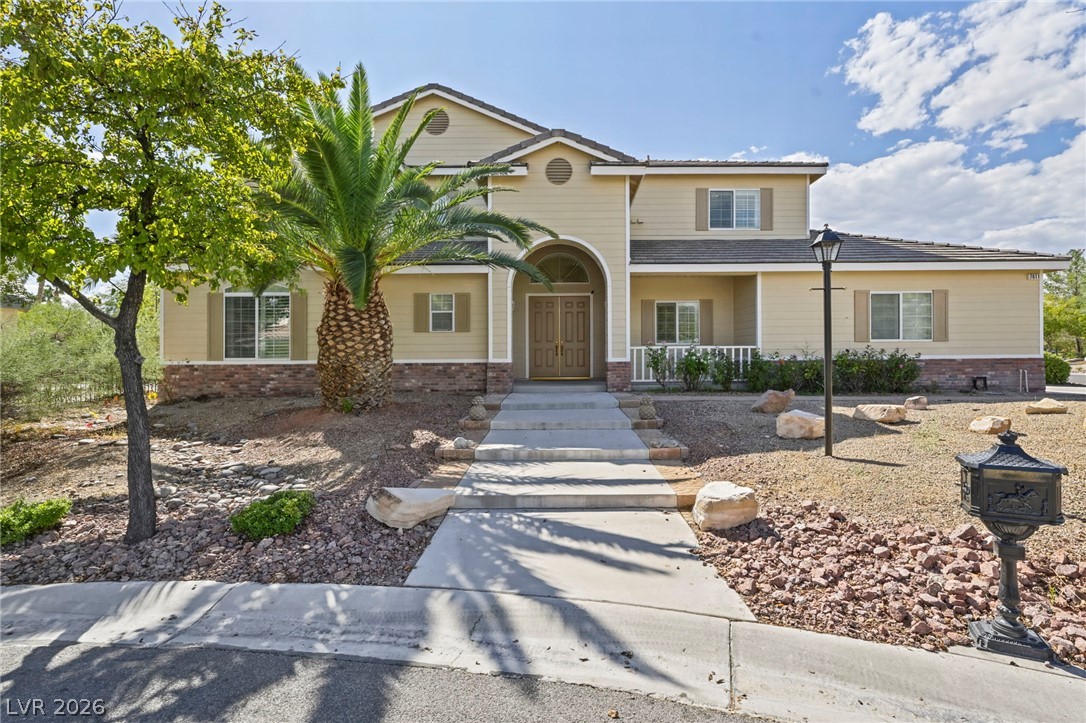
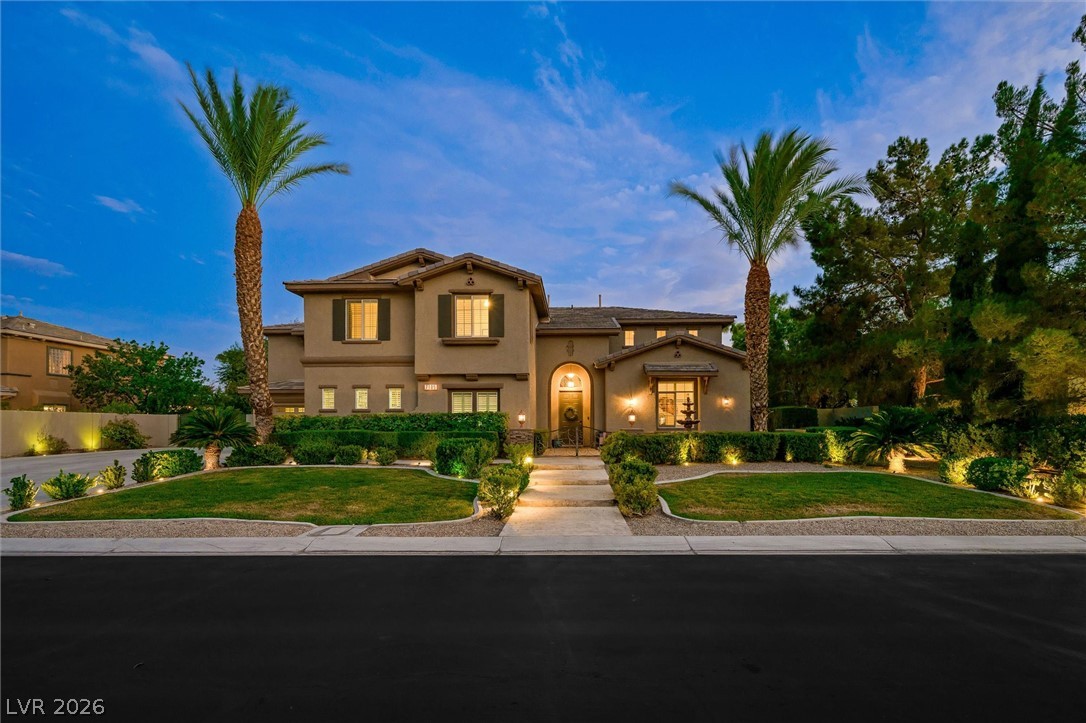
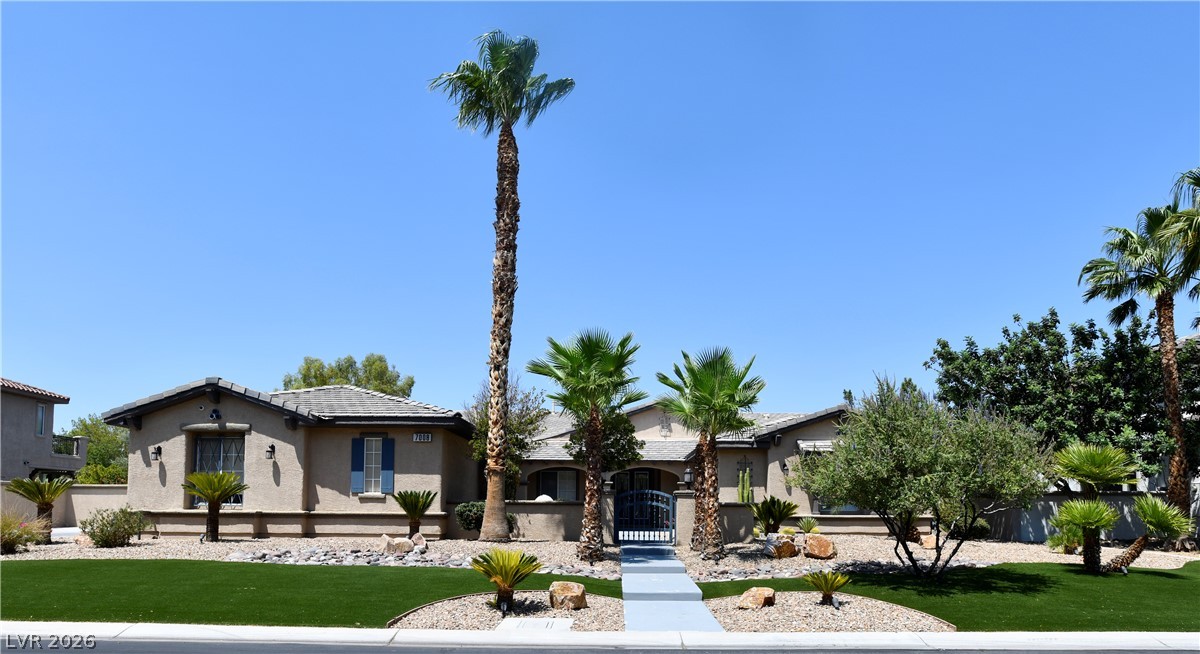
Double entry doors and structured pathways define the symmetric architecture of this desert-landscaped residence.
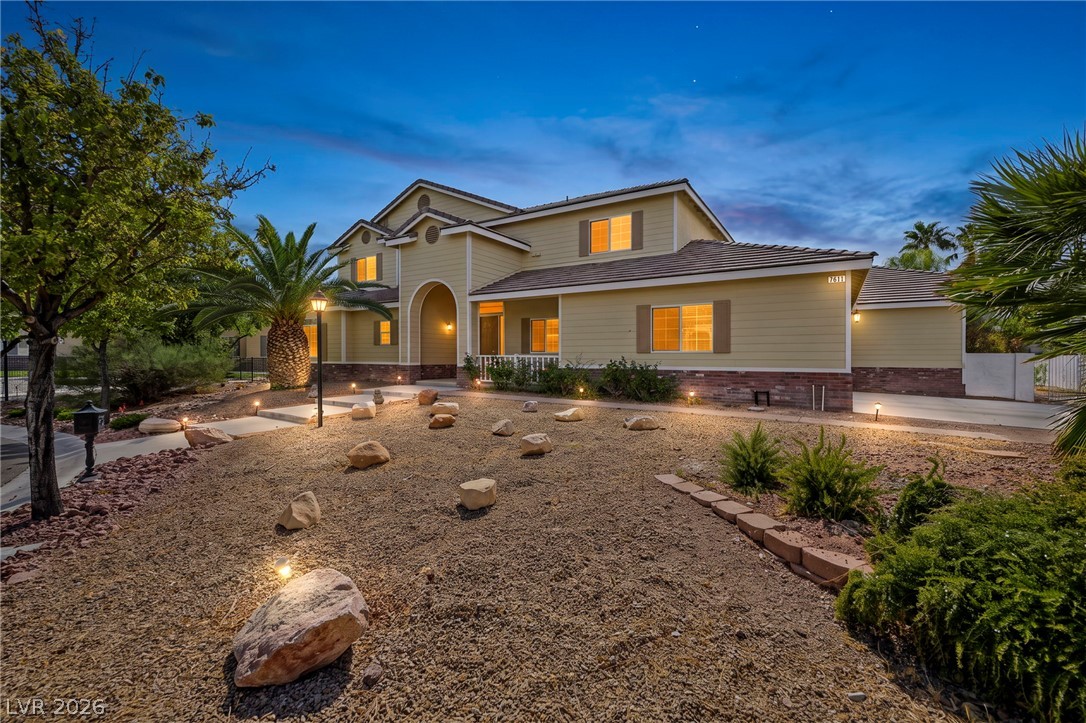
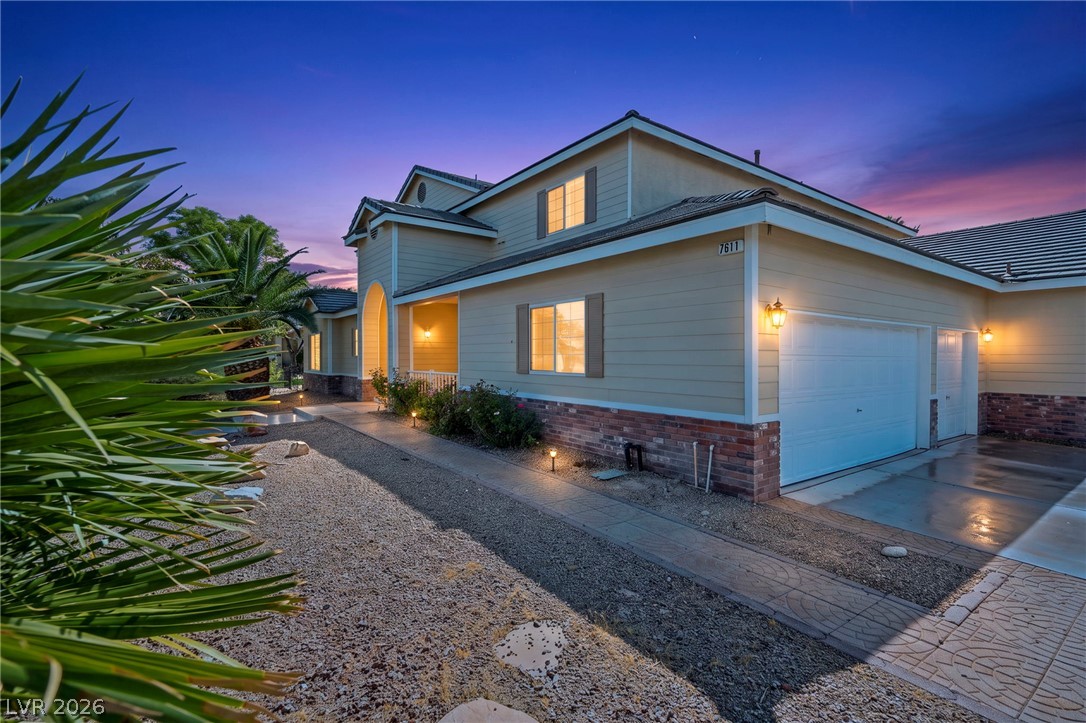
An arched entry and tile roof define the architectural profile of this two-story home.
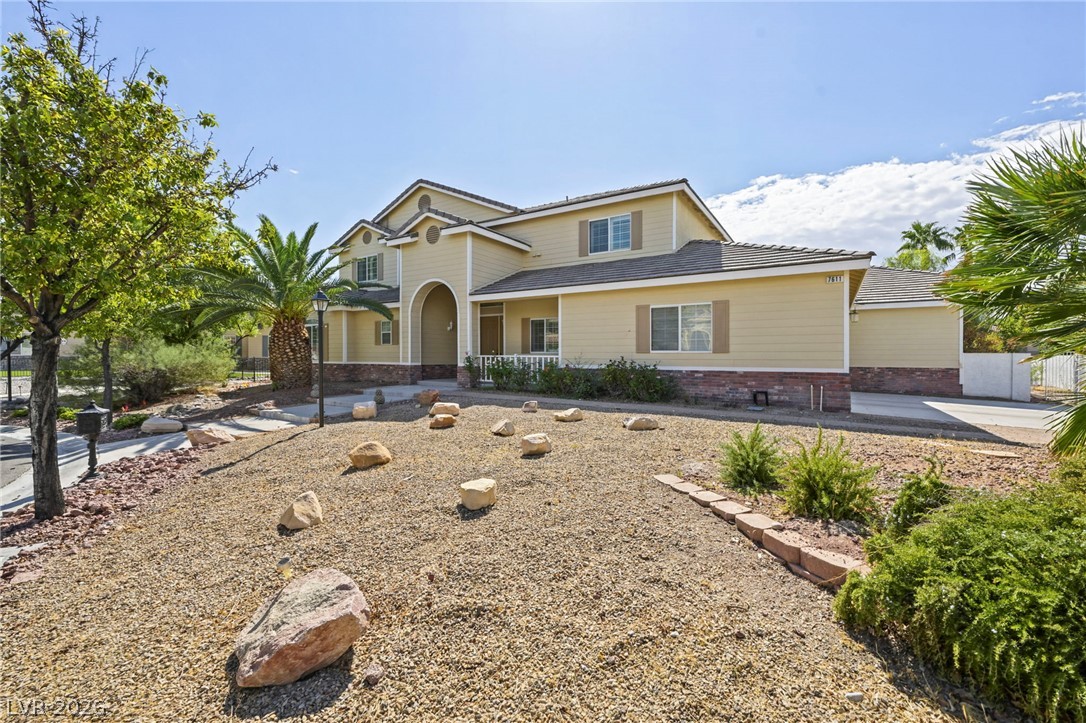
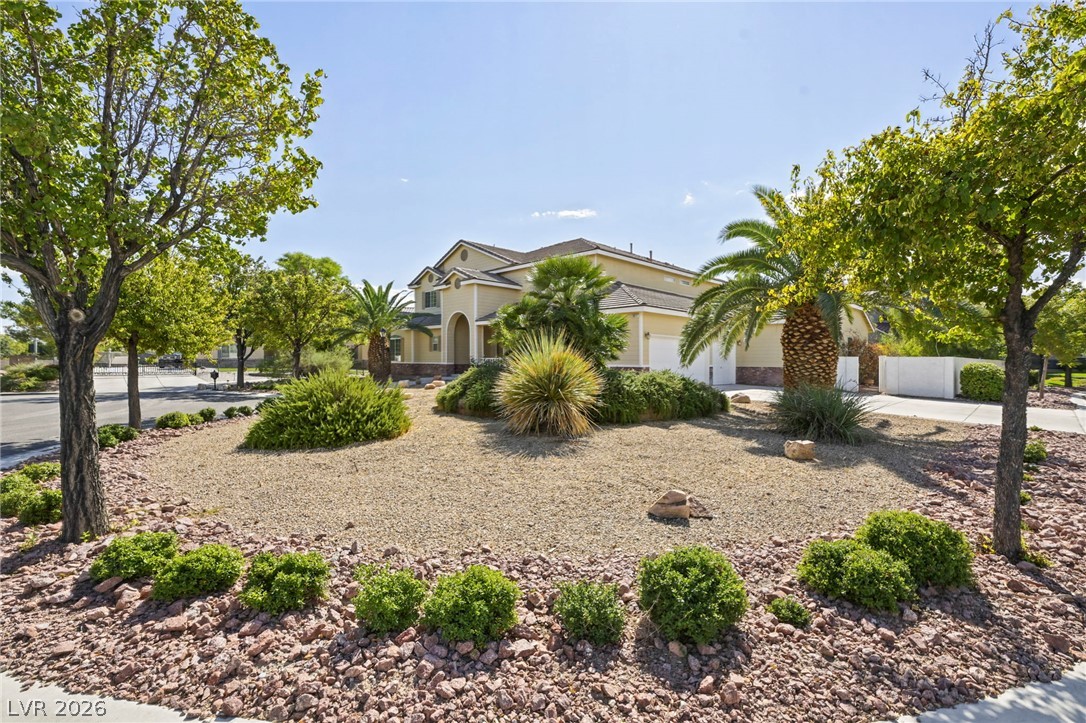
A classic two-story exterior features low-maintenance desert landscaping and a tile roof under clear blue skies.
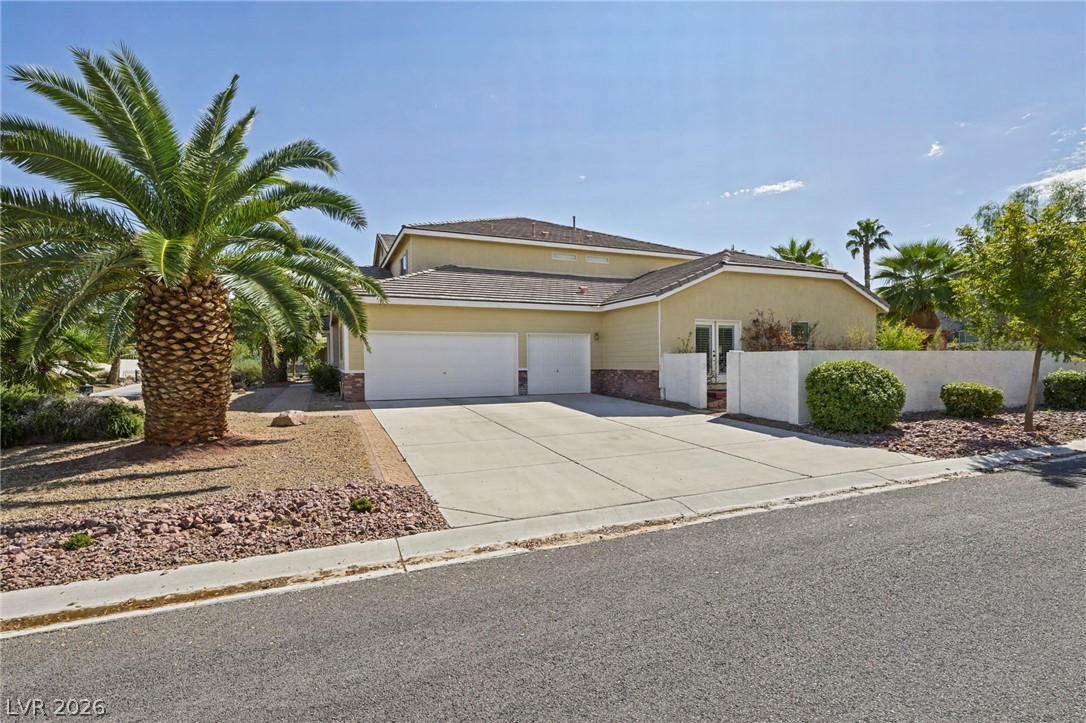
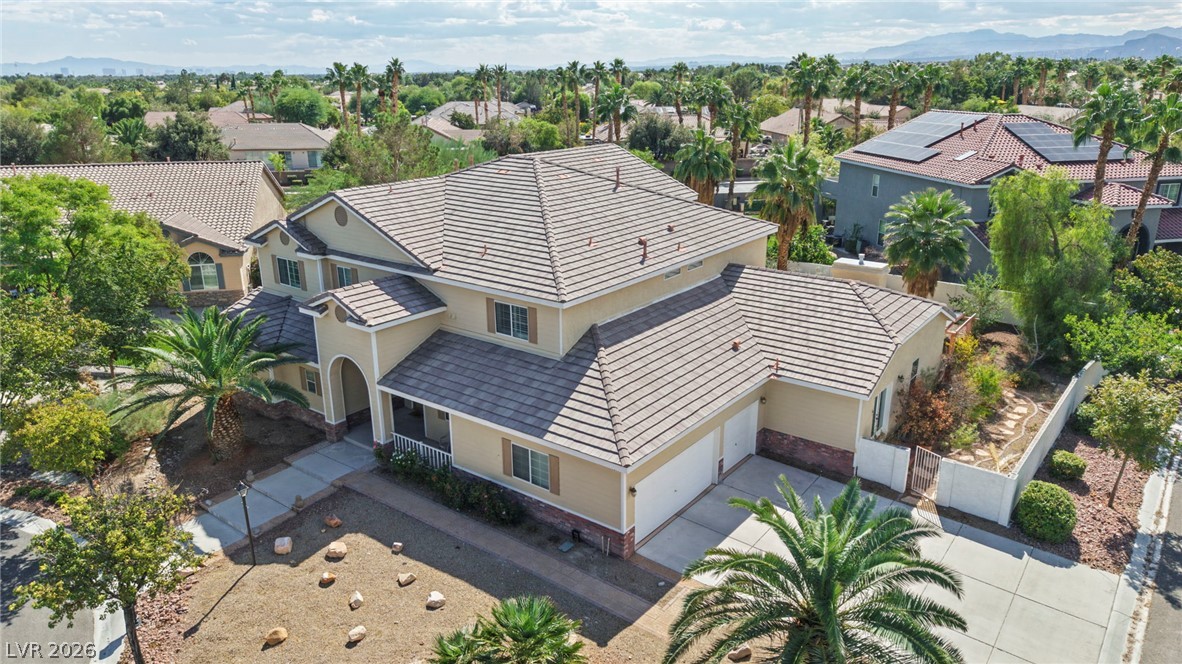
A spacious driveway leads to three garage bays under a multi-level tile roof.
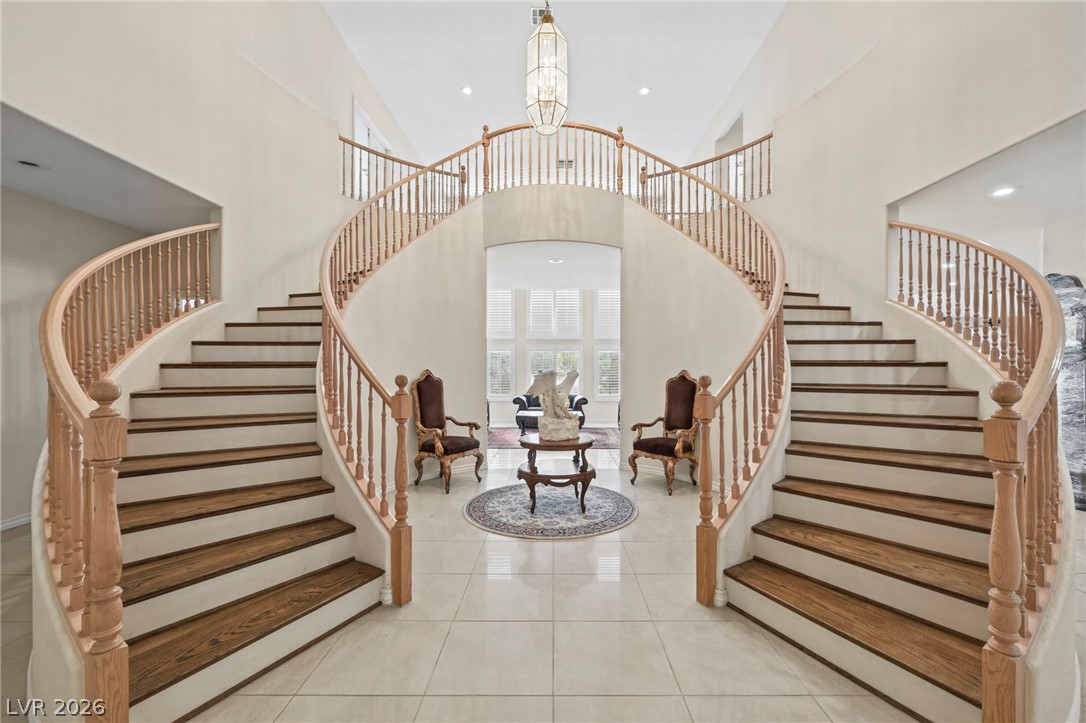
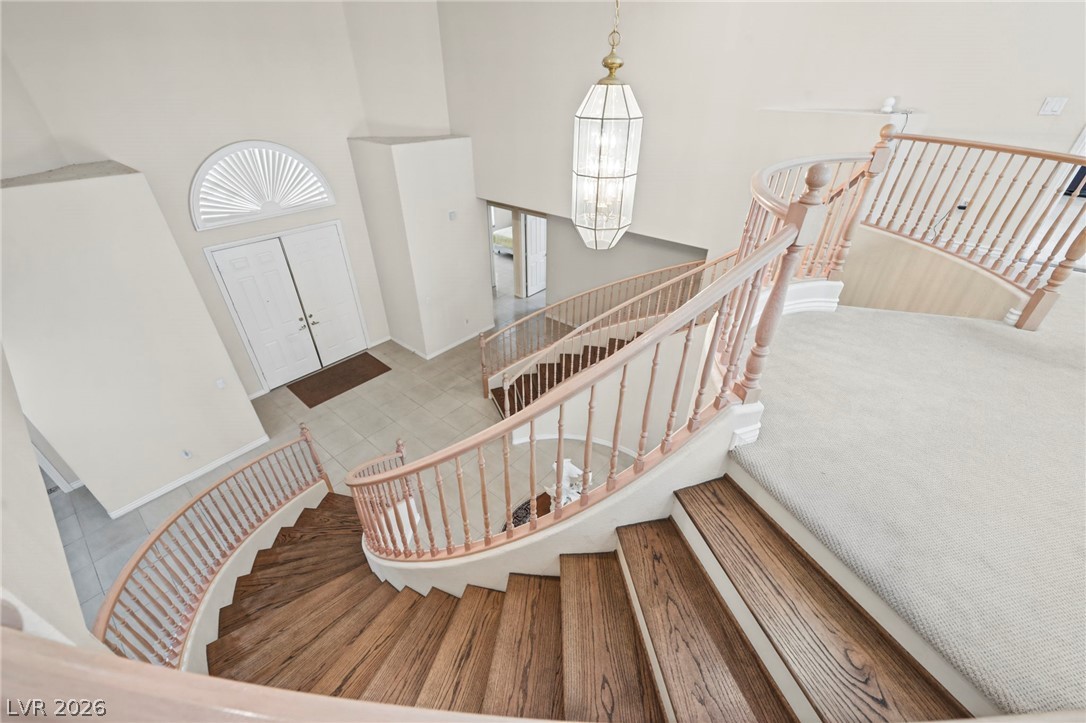
A grand entry features sweeping dual staircases, polished tile floors, and soaring ceilings.
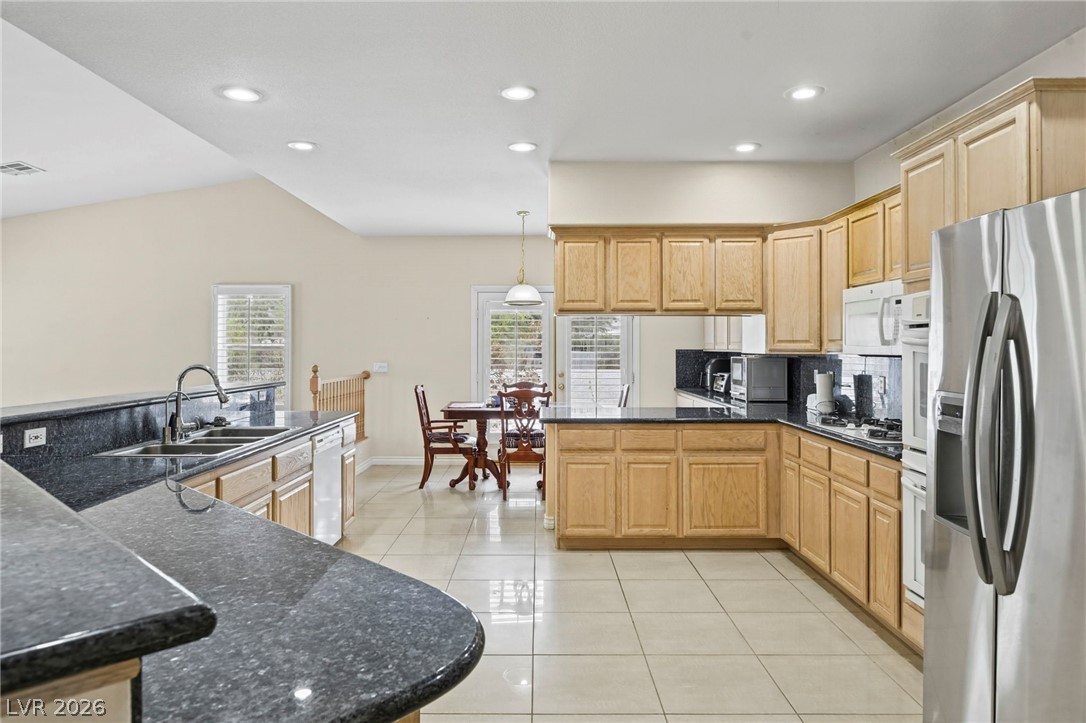
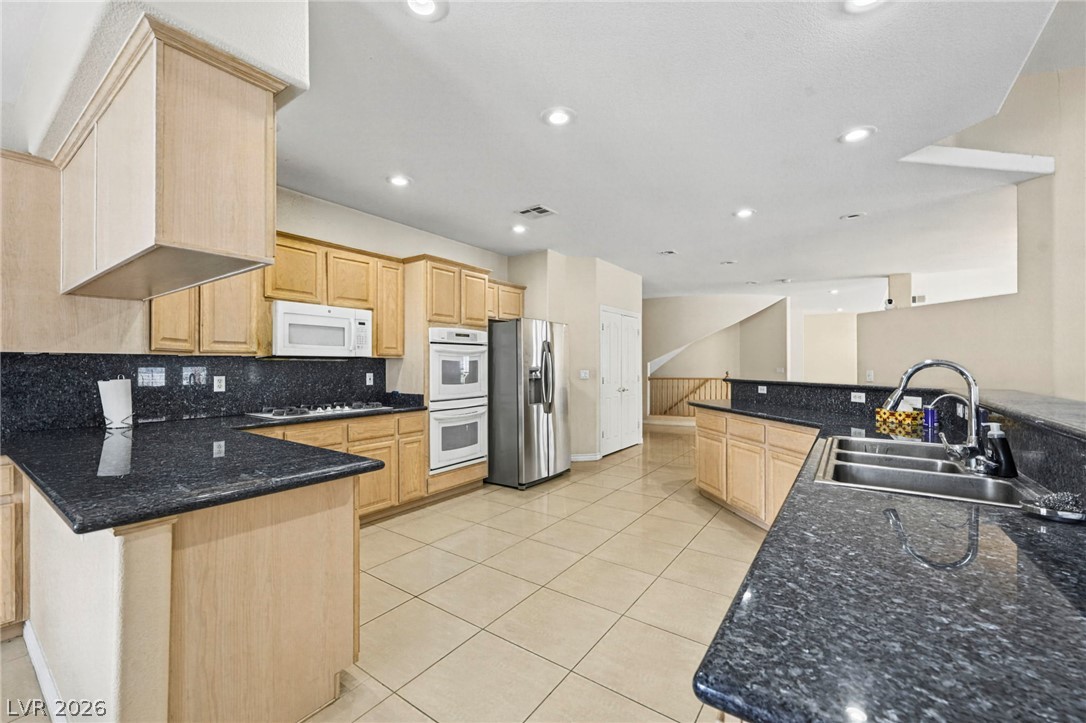
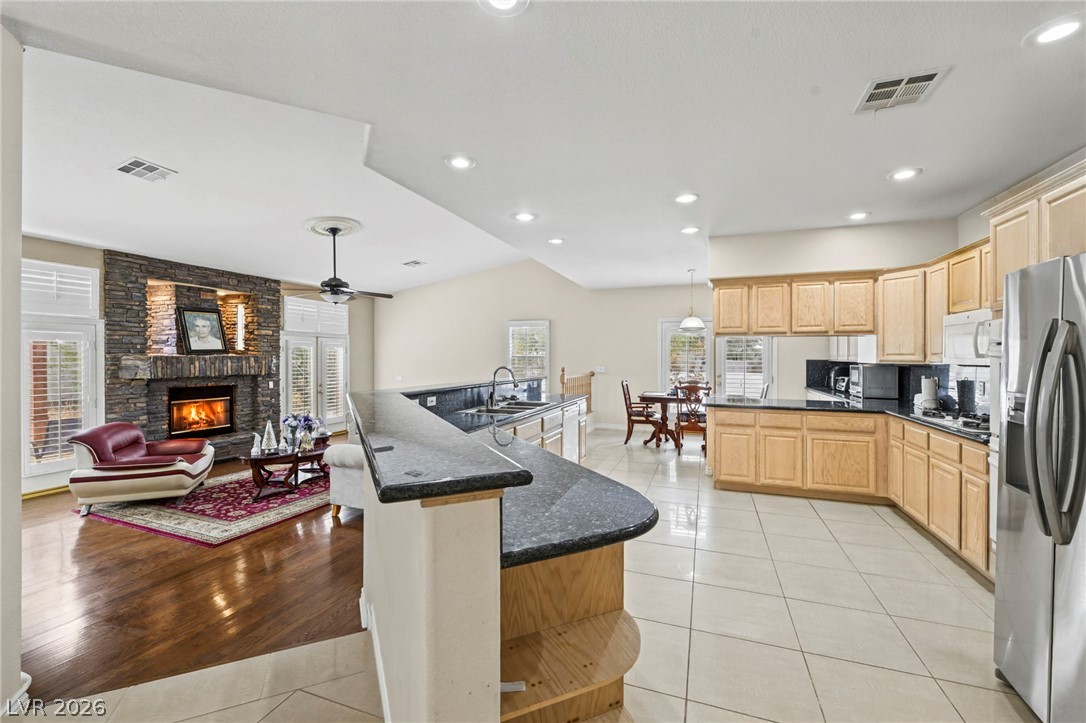
Gleaming stone countertops and classic wood cabinetry anchor this spacious culinary space.
Polished stone countertops pair beautifully with light wood cabinetry and durable tile flooring.
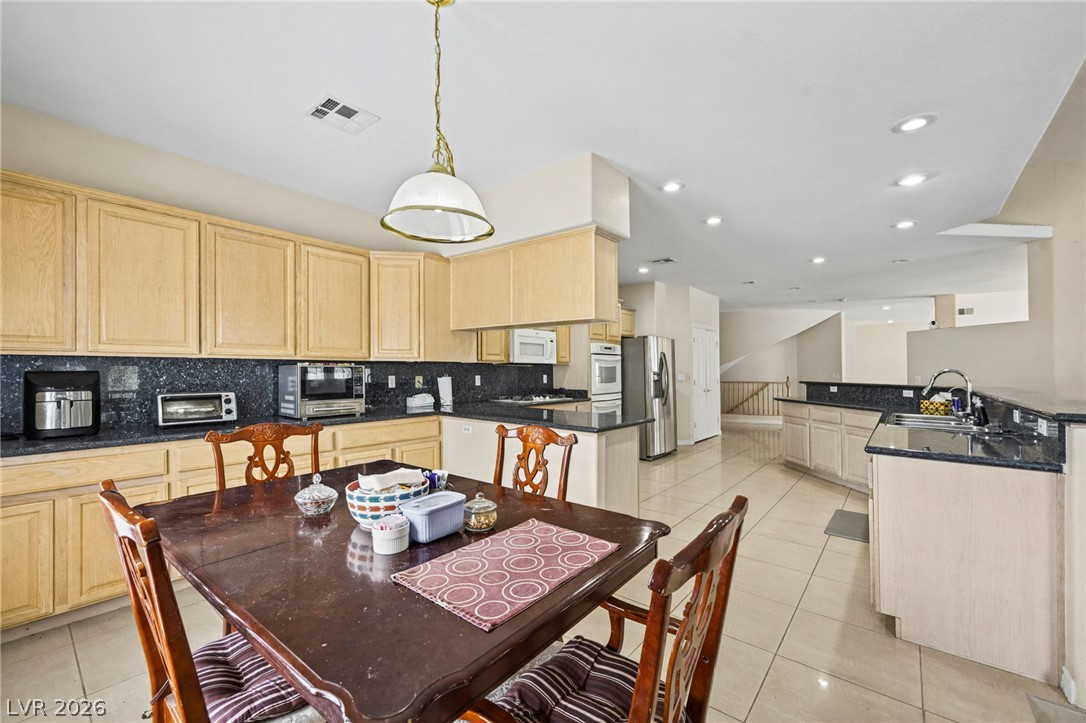
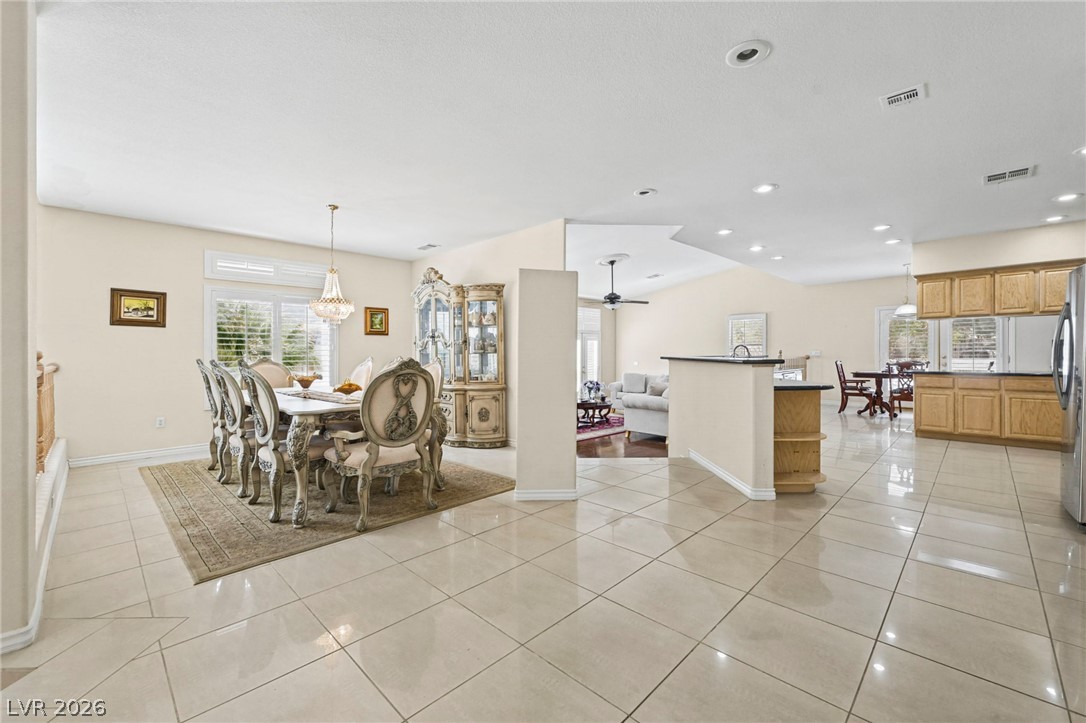
An open kitchen layout transitions into a dining space under recessed lighting and tile flooring.
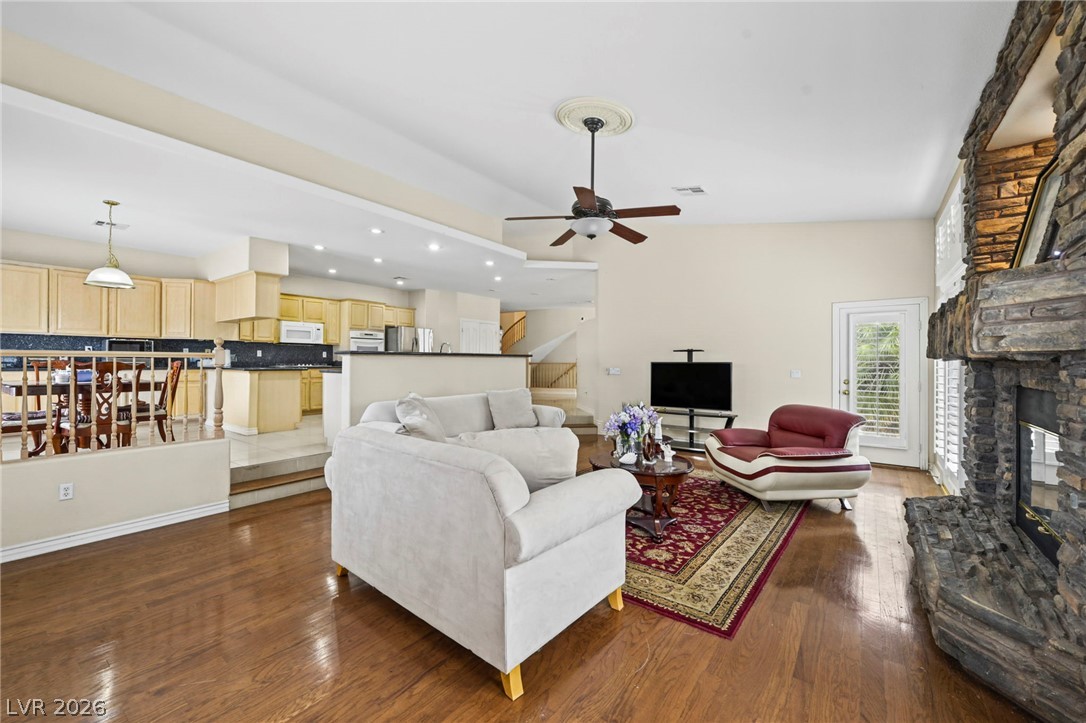
An open-concept layout connects the kitchen, dining, and living spaces seamlessly under high ceilings.
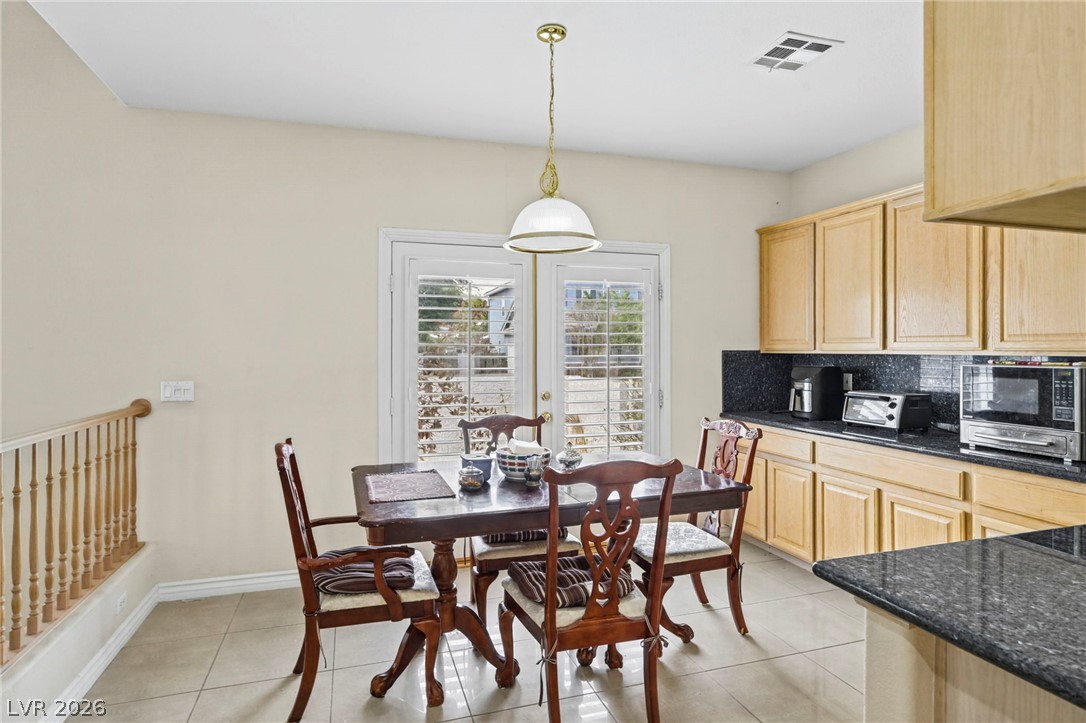
A casual dining space sits adjacent to the kitchen, complete with tile flooring and glass doors.
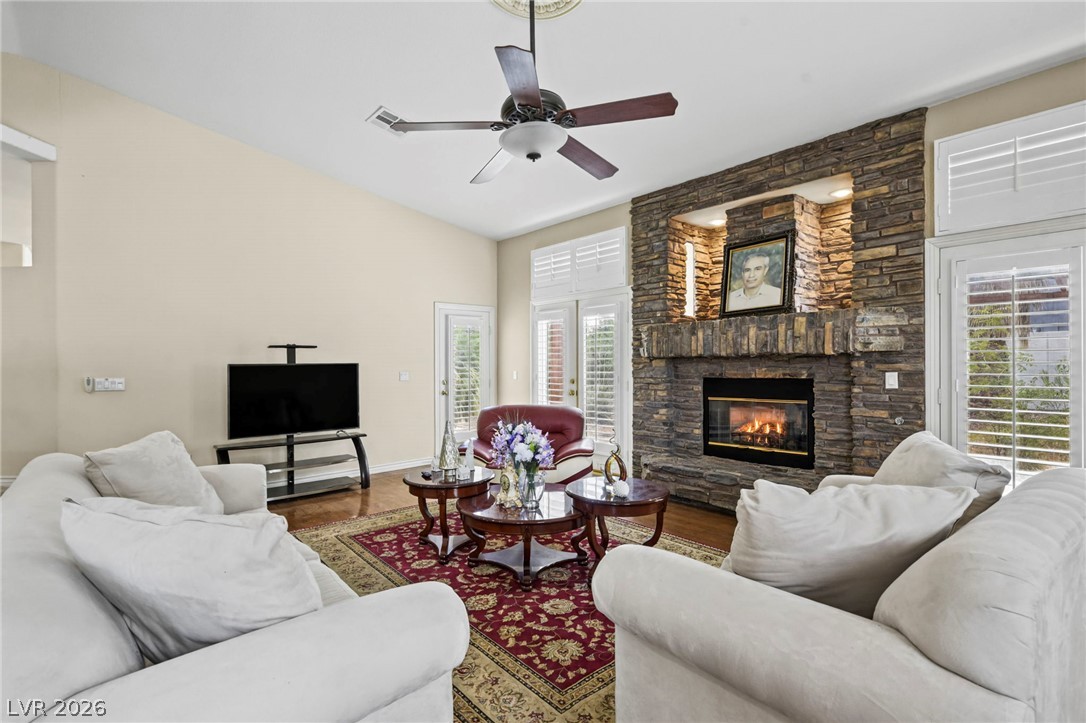
Rich hardwood flooring complements a majestic stone fireplace in this light-filled open concept living area.
A floor-to-ceiling stone fireplace serves as the centerpiece of this inviting living space.
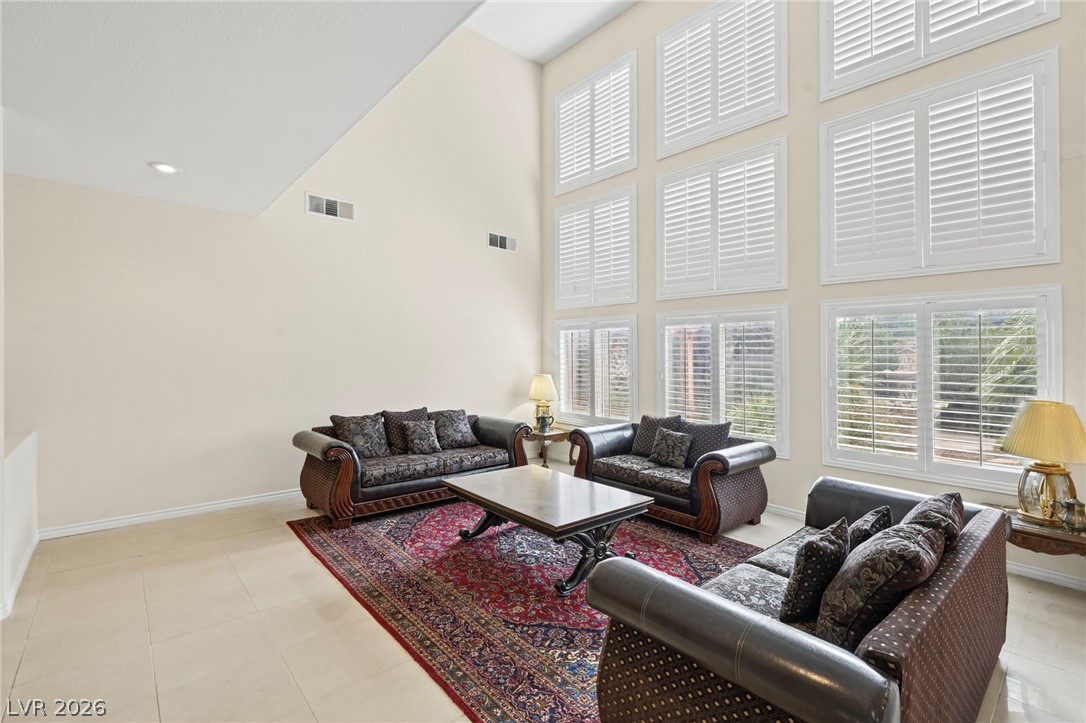
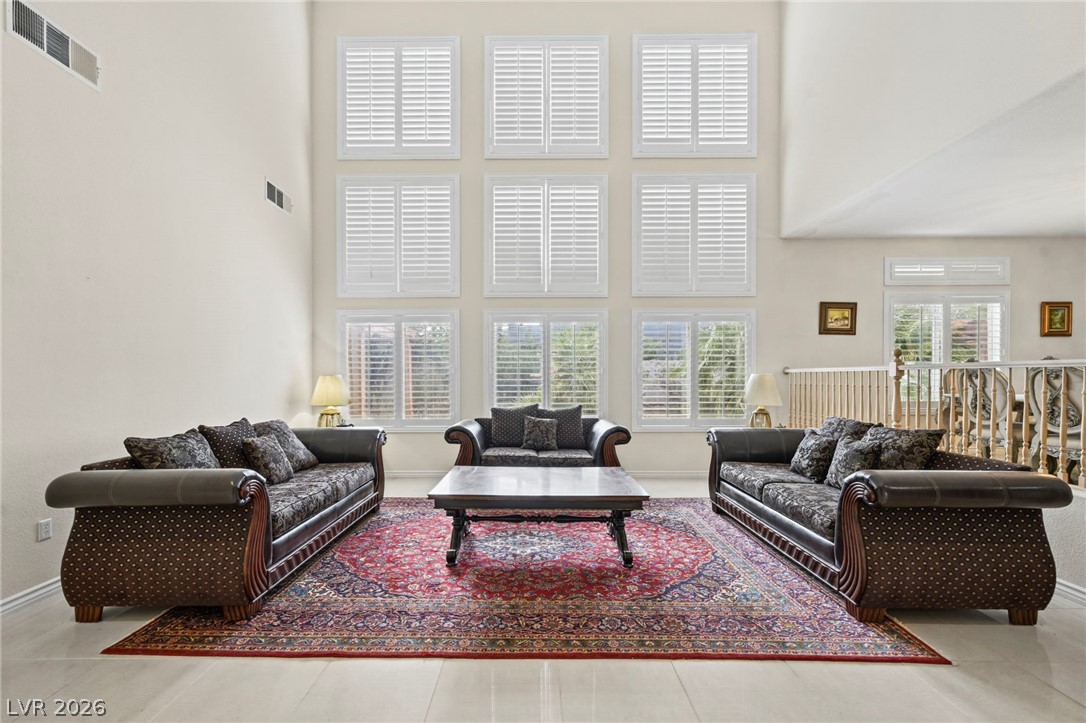
Towering ceilings and a multi-tiered wall of shuttered windows define this open living space.
Soaring ceilings and grid-patterned shuttered windows anchor this dramatic, light-filled gathering space.
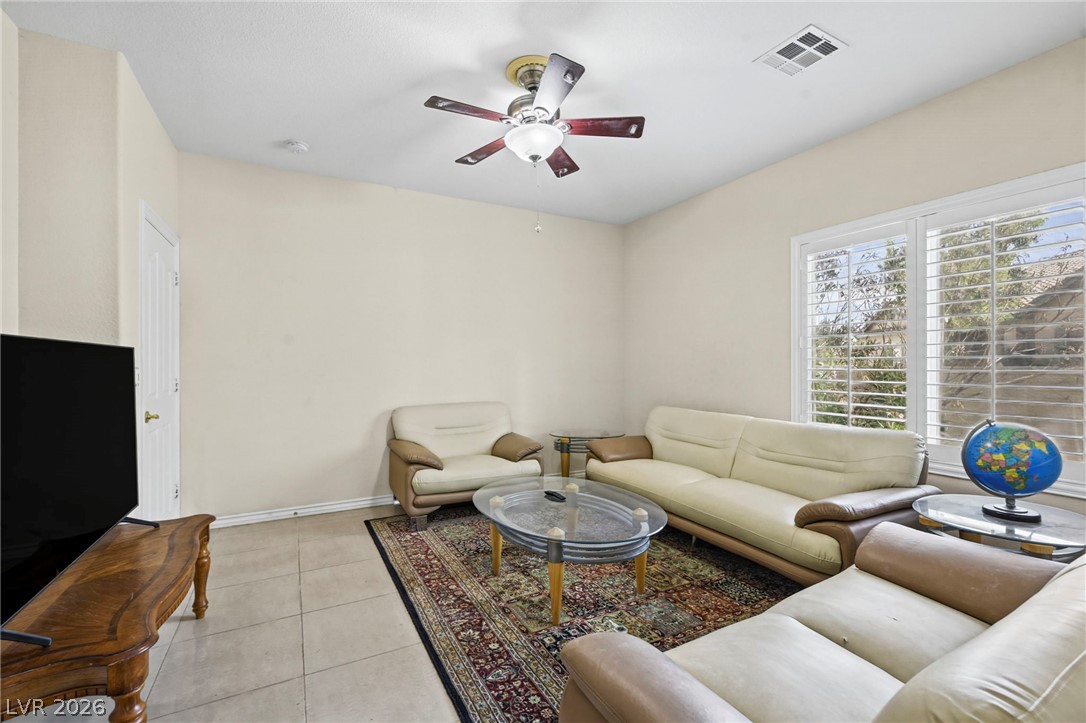
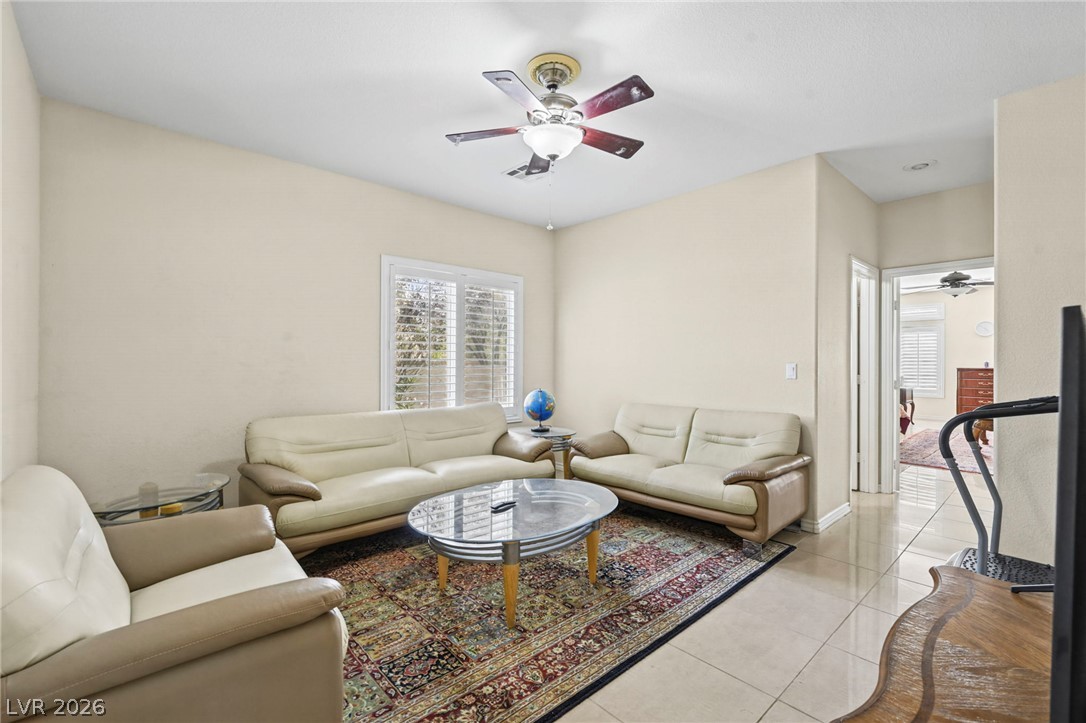
Tiled flooring and classic plantation shutters define this versatile living space.
Polished tile flooring and neat plantation shutters define this versatile, comfortable secondary living space.
Polished tile flooring flows seamlessly through this open and airy dining area and kitchen space.
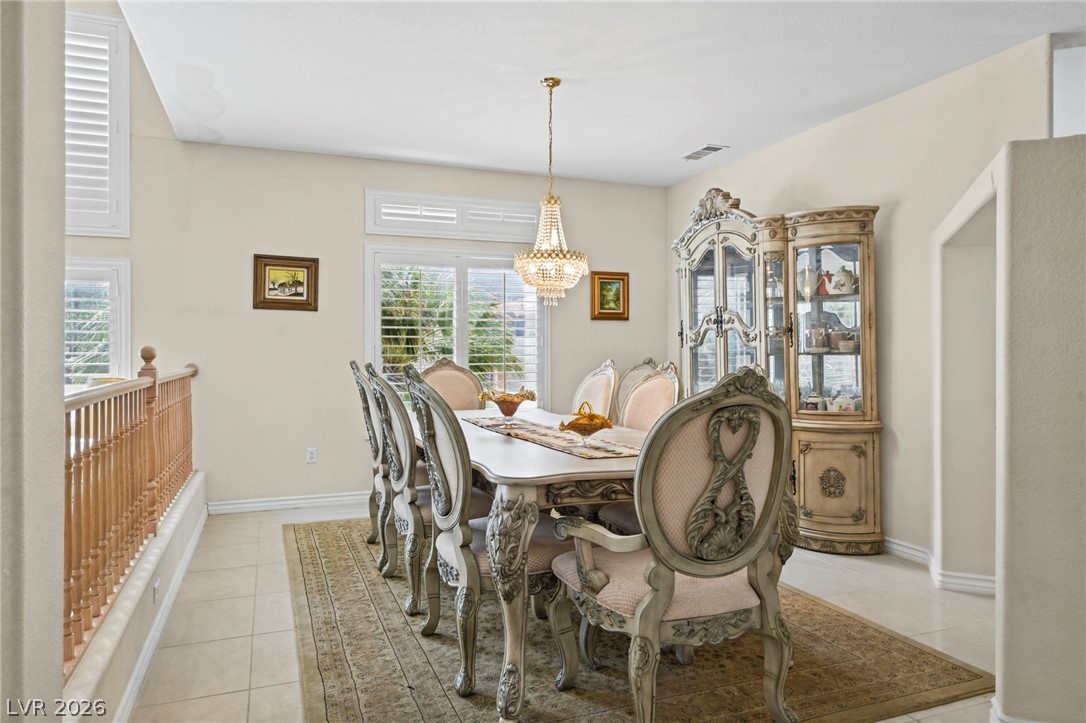
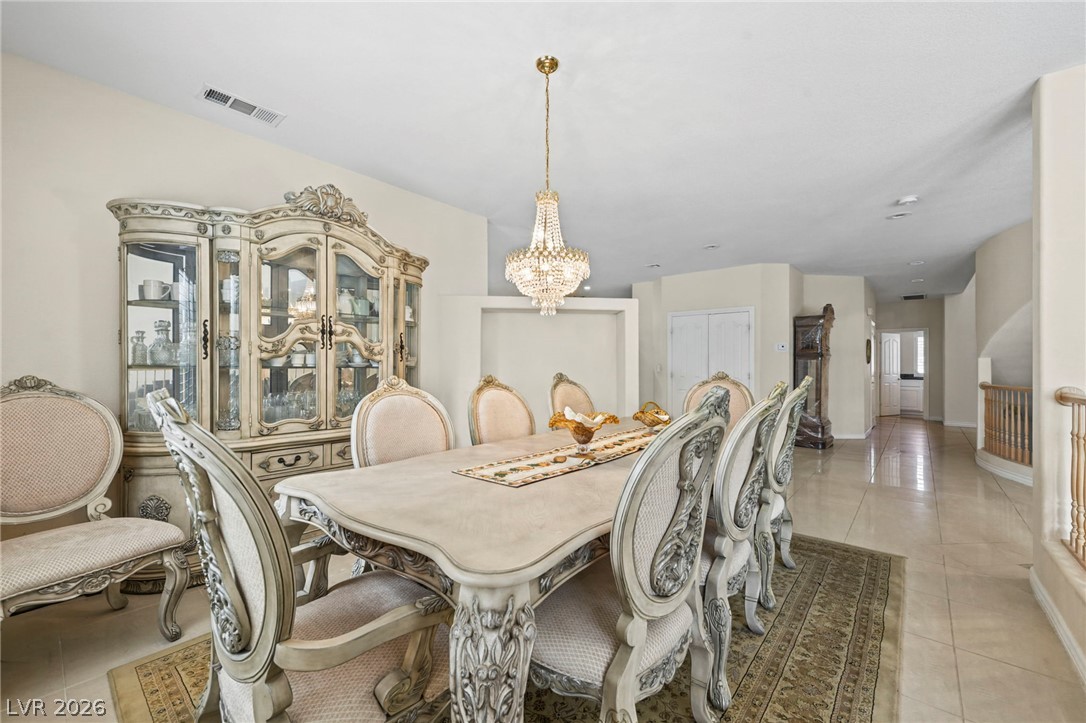
Tiled flooring and large shuttered windows create a refined backdrop for formal dining occasions.
Gleaming tile floors and a soaring ceiling define this elegant formal dining space.
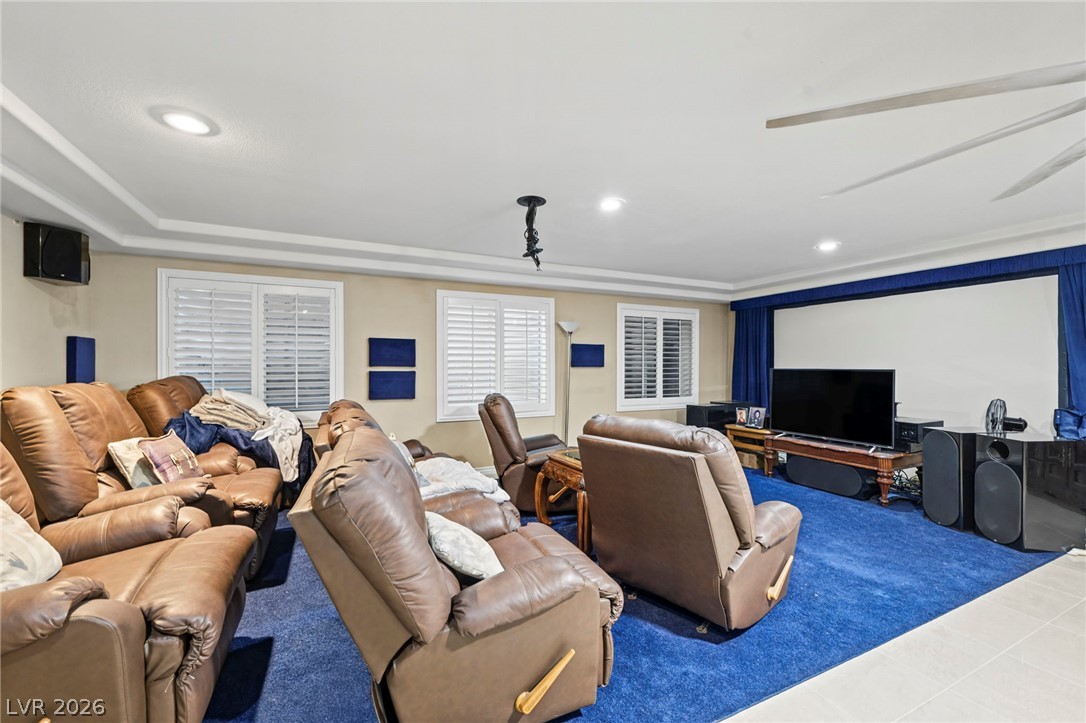
An impressive media room features a tray ceiling, recessed lighting, and built-in projection capabilities.
An elegant curved staircase anchors this open entryway highlighted by towering ceilings and natural light.
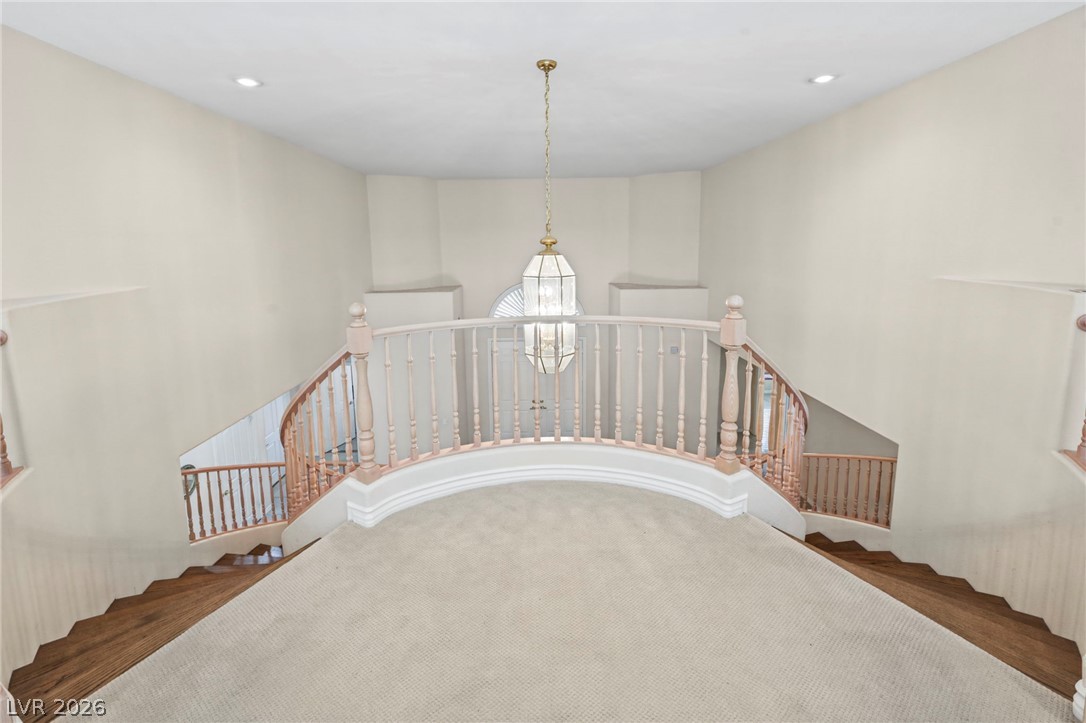
An elegant curved upper landing overlooks the entry foyer through a classic balustrade.
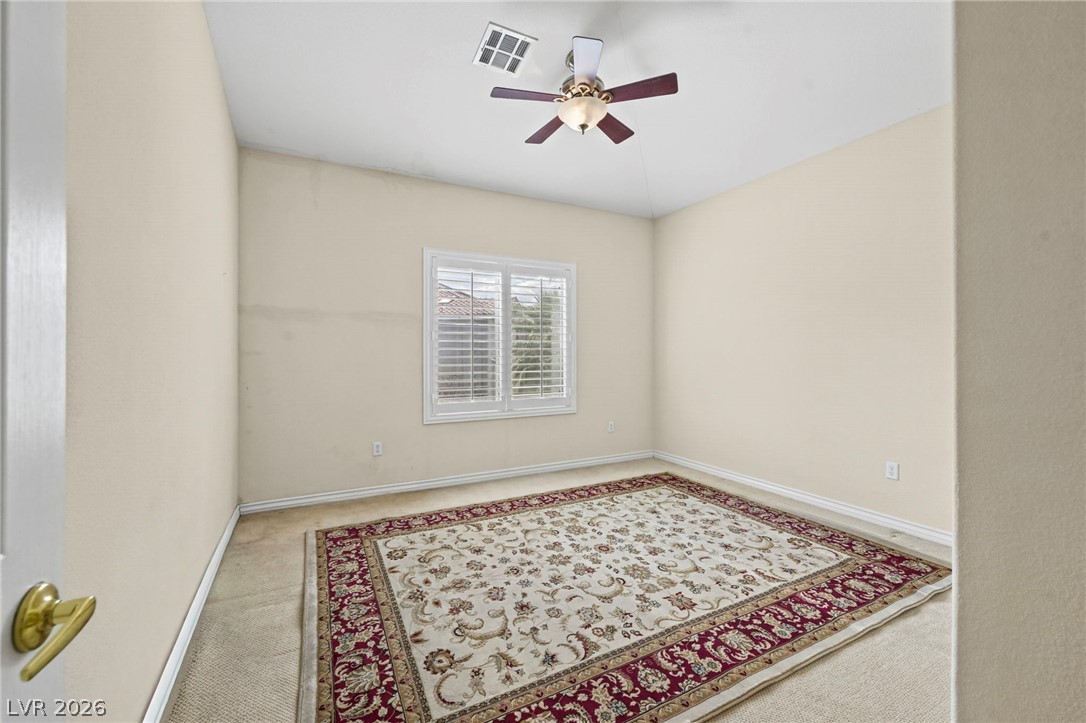
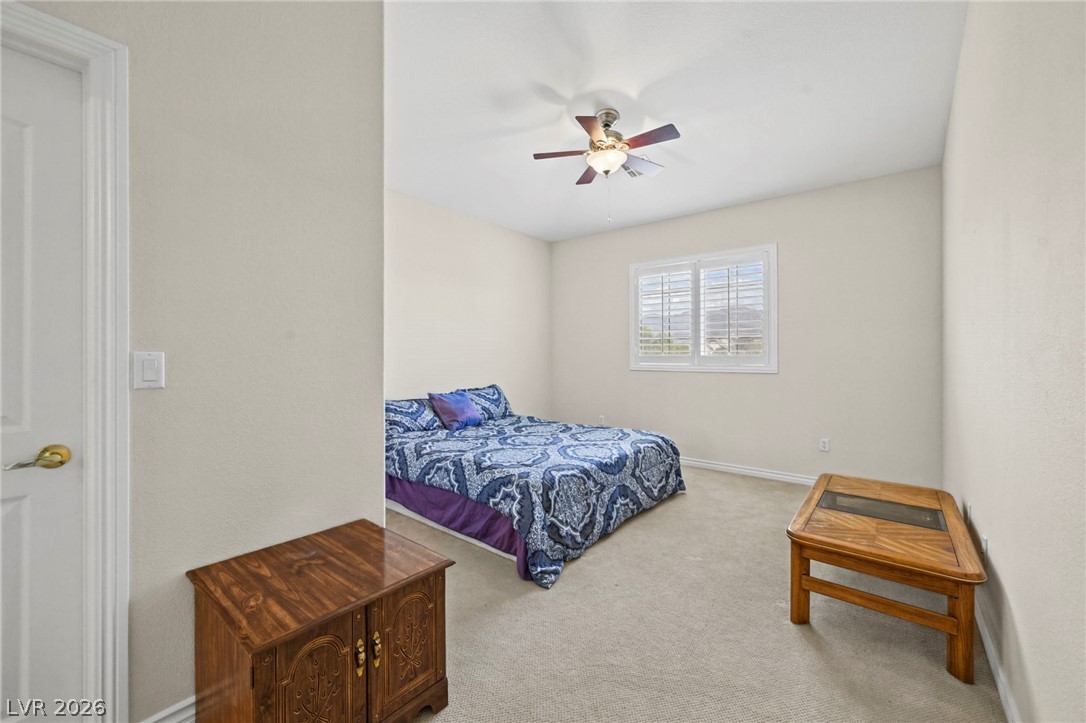
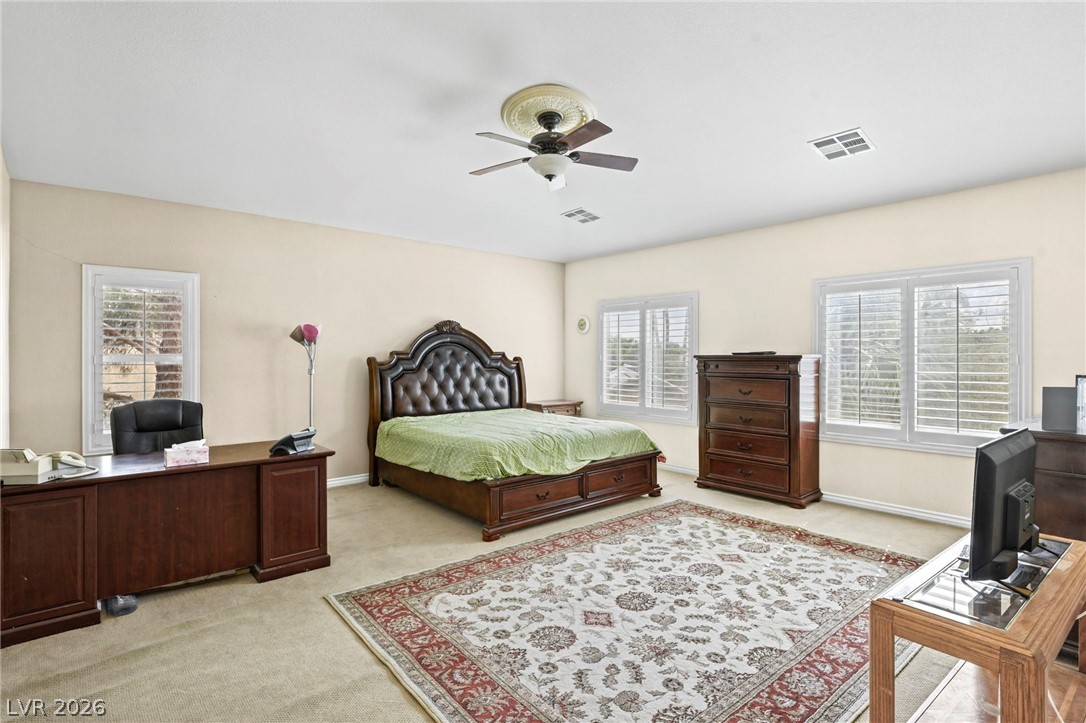
Plentiful natural light filters through plantation shutters into this versatile secondary bedroom.
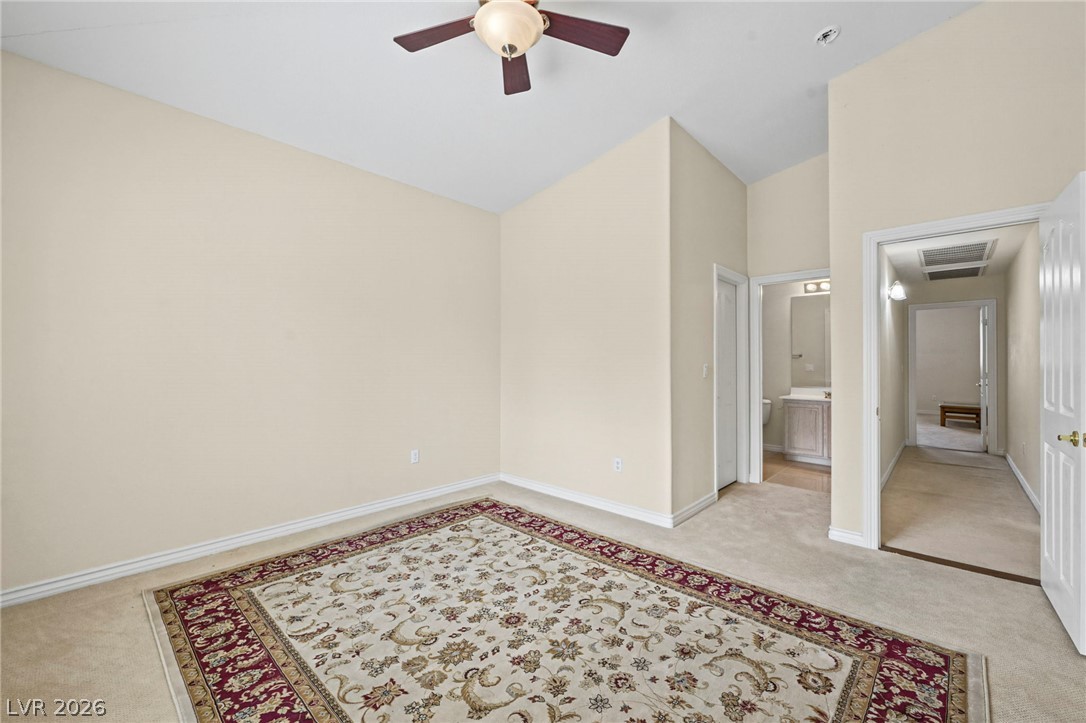
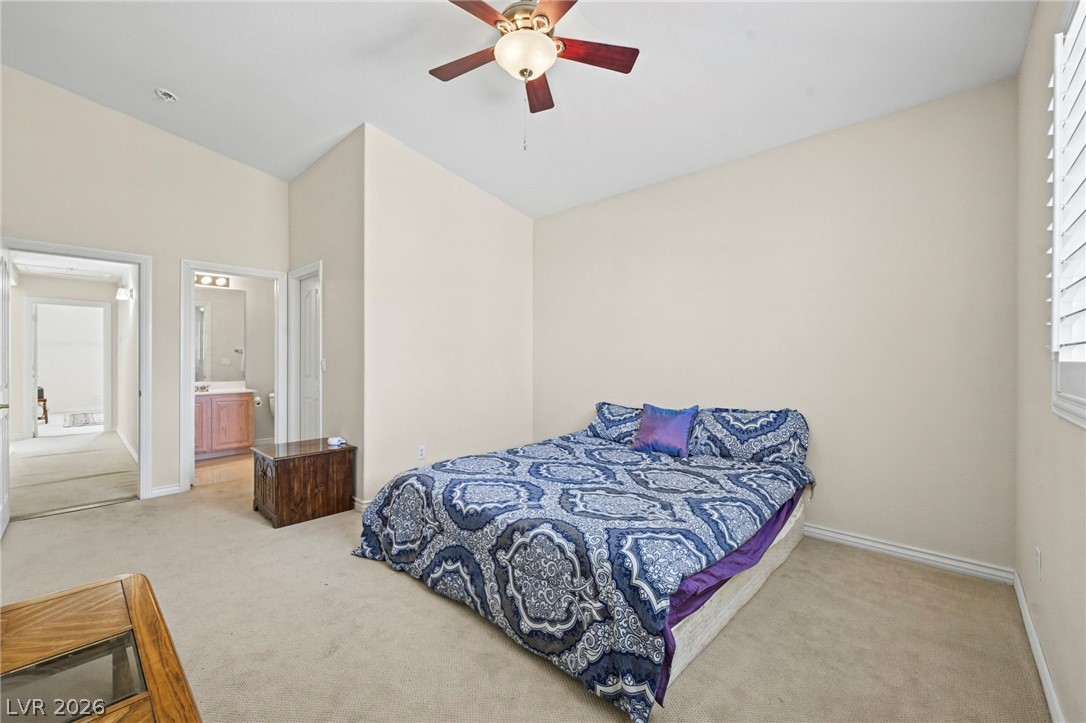
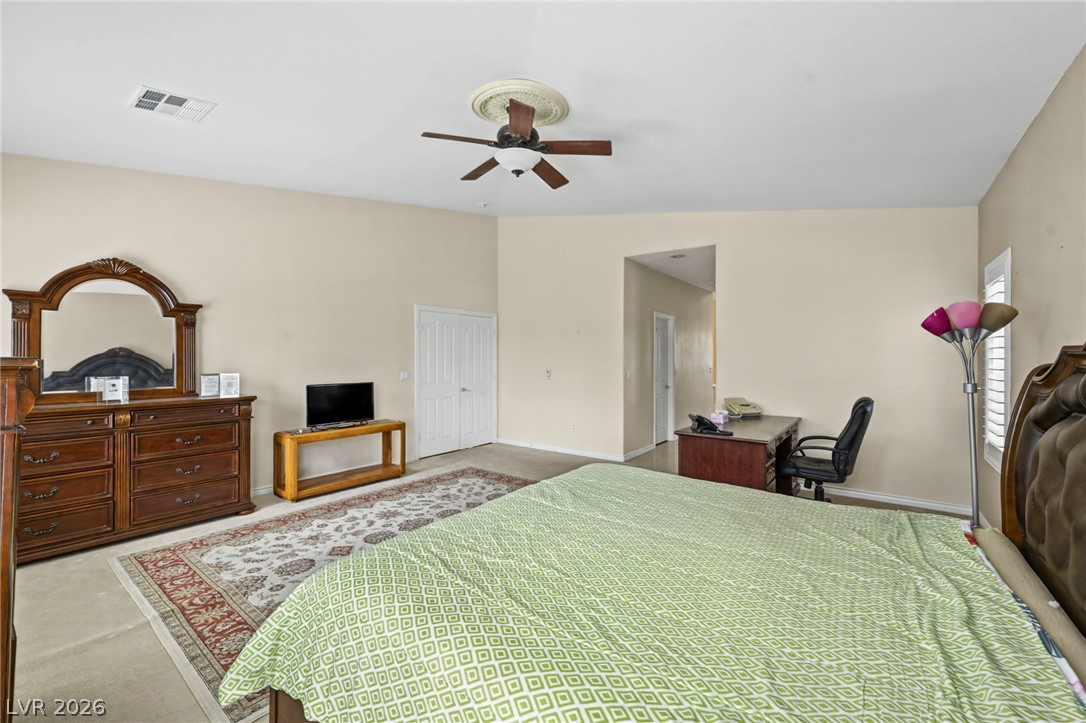
Vaulted ceilings and neutral carpet create an airy ambiance throughout this comfortable bedroom retreat.
A spacious bedroom offers neutral tones, soft carpeting, and a shuttered window overlooking scenic views.
High vaulted ceilings and plush carpeting define this relaxing, light-filled primary suite sanctuary.
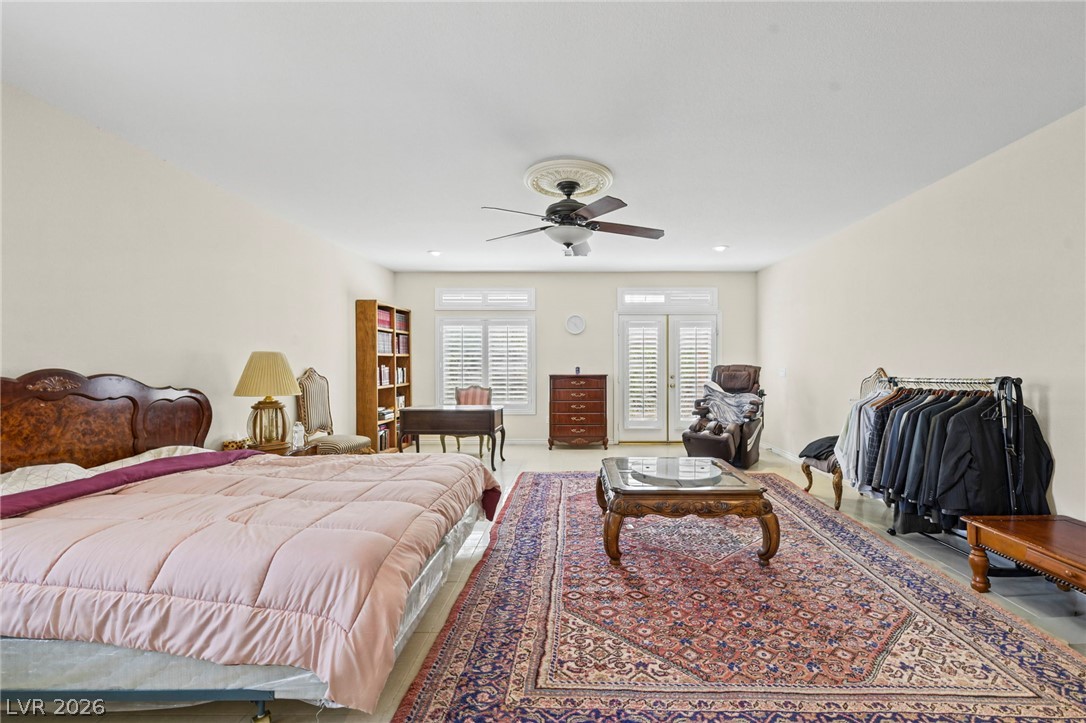
Double glass doors open to the outdoors, highlighting the expansive tile flooring and high ceilings.
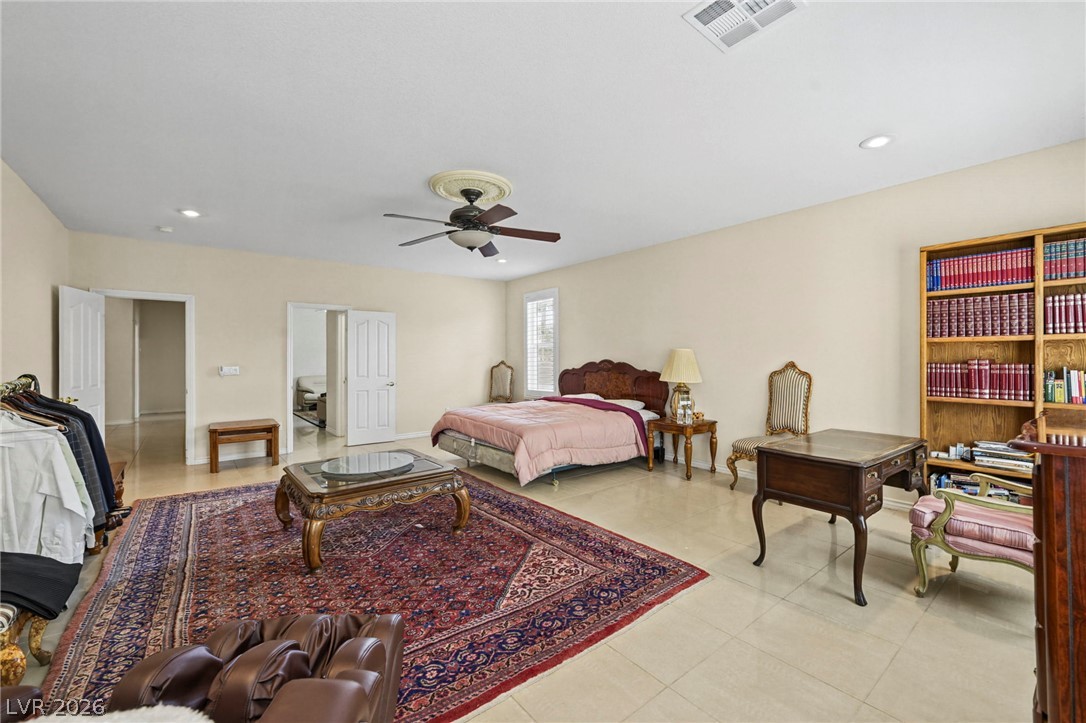
Polished tile flooring and recessed lighting define this generously proportioned primary suite.
High ceilings and neutral finishes create a welcoming canvas in this comfortable bedroom retreat.
A spacious layout and several windows define this comfortable primary suite.
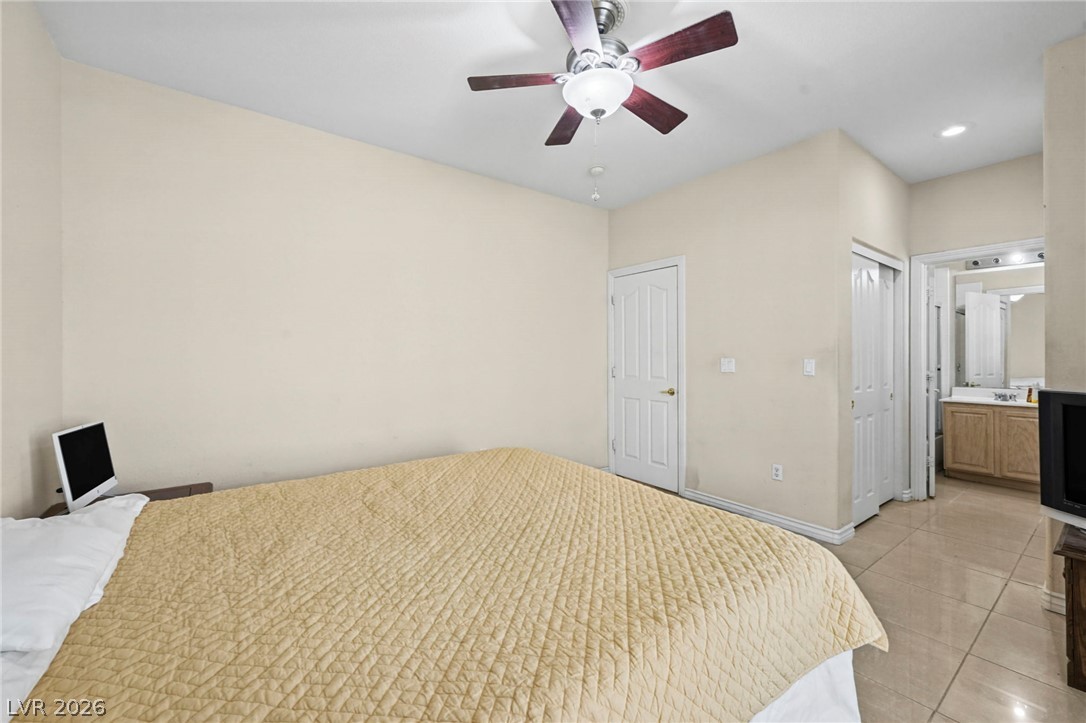
A spacious bedroom features tiled flooring and convenient access to an en-suite bathroom.
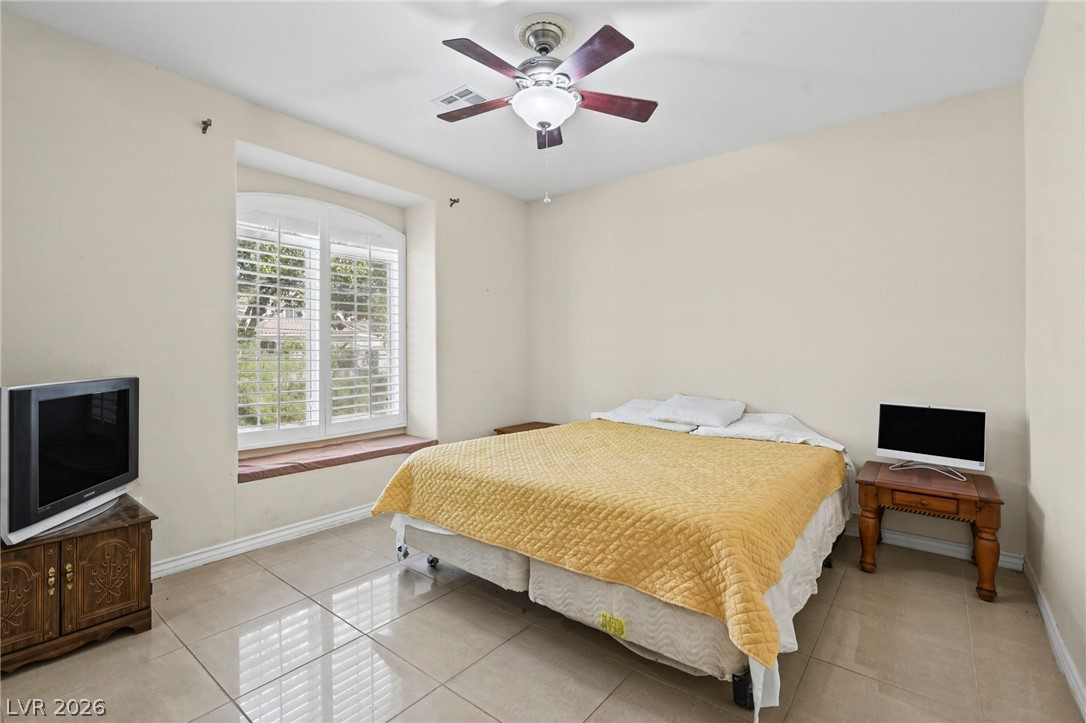
Polished tile flooring and an arched window seat define this tranquil bedroom space.
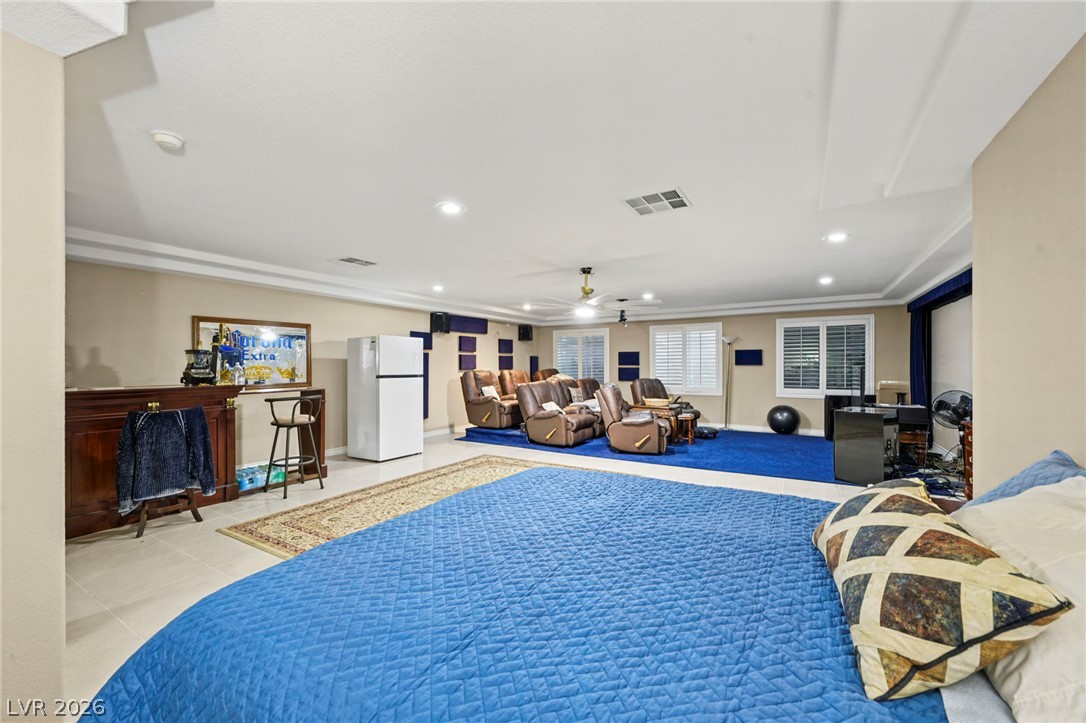
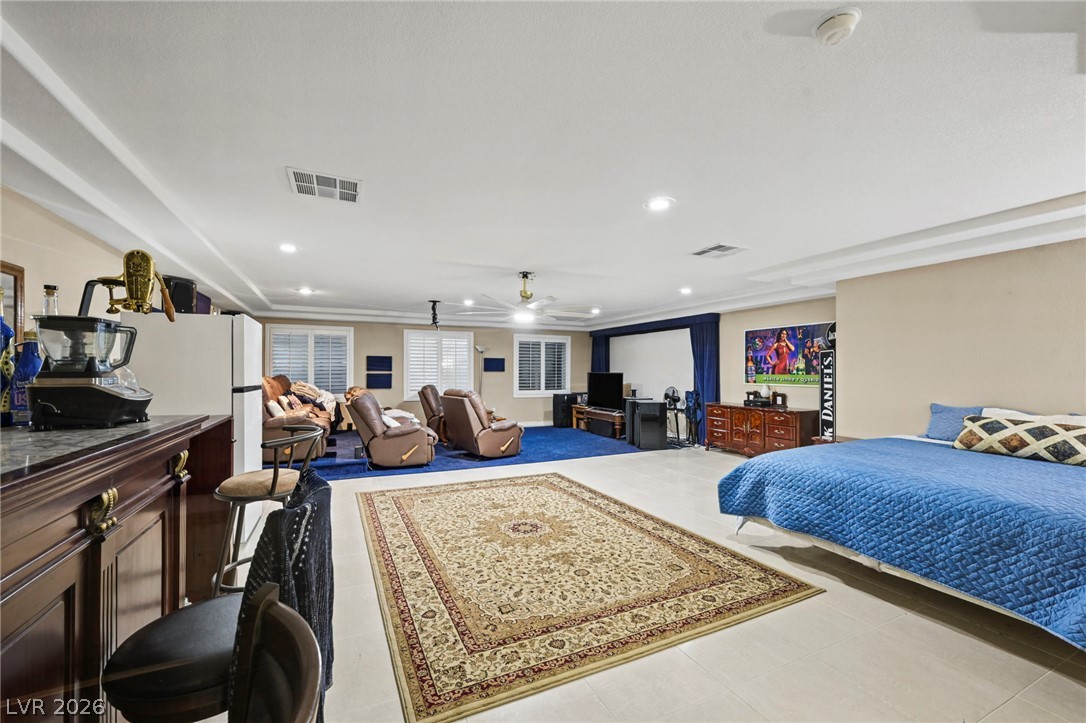
An expansive basement layout incorporates recessed lighting, tiled flooring, and a dedicated bar area.
An expansive multi-purpose living space features tile flooring, tray ceilings, and recessed lighting.
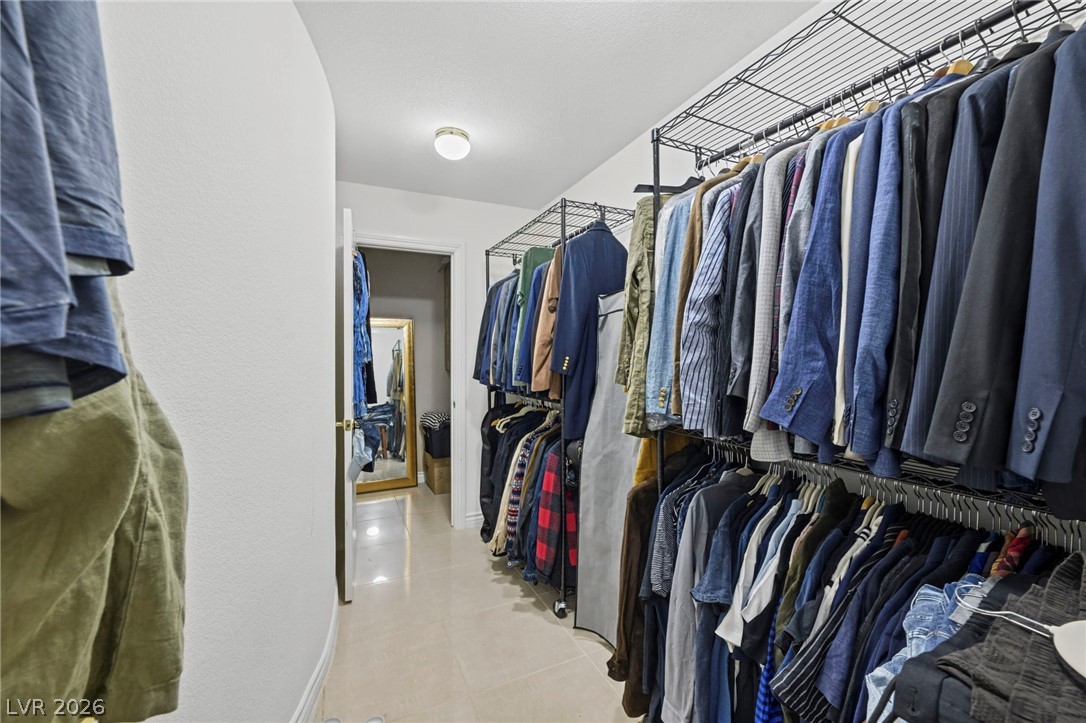
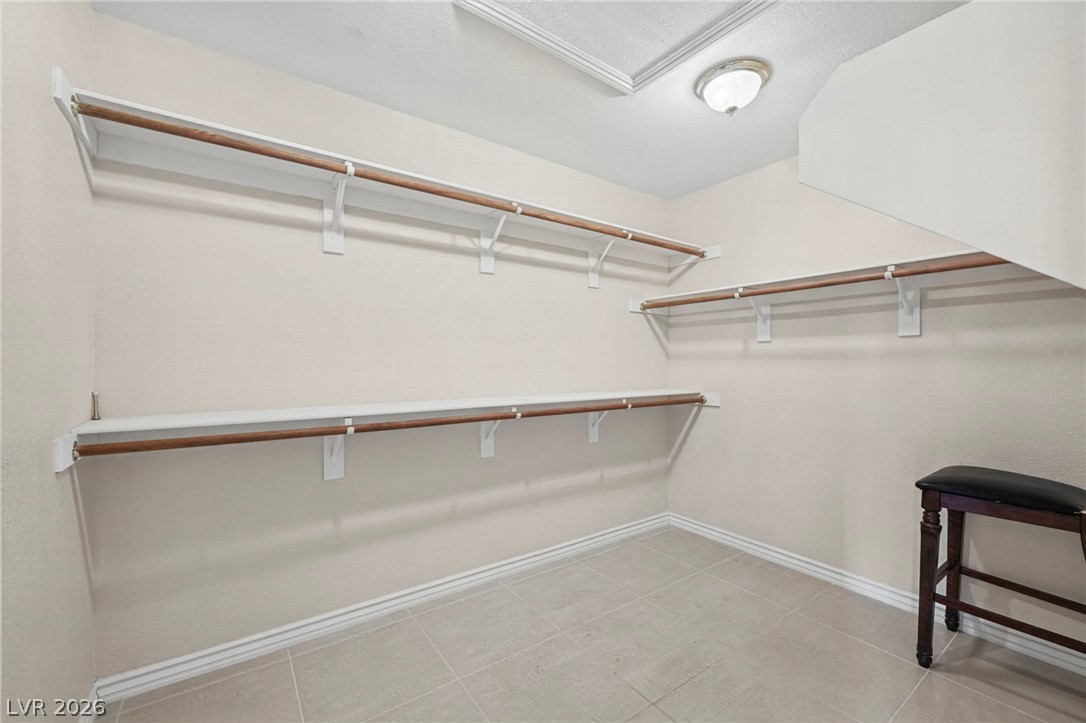
A spacious walk-in closet features continuous tiled flooring and ample storage shelving.
A spacious walk-in closet provides abundant hanging rods and integrated storage shelving.
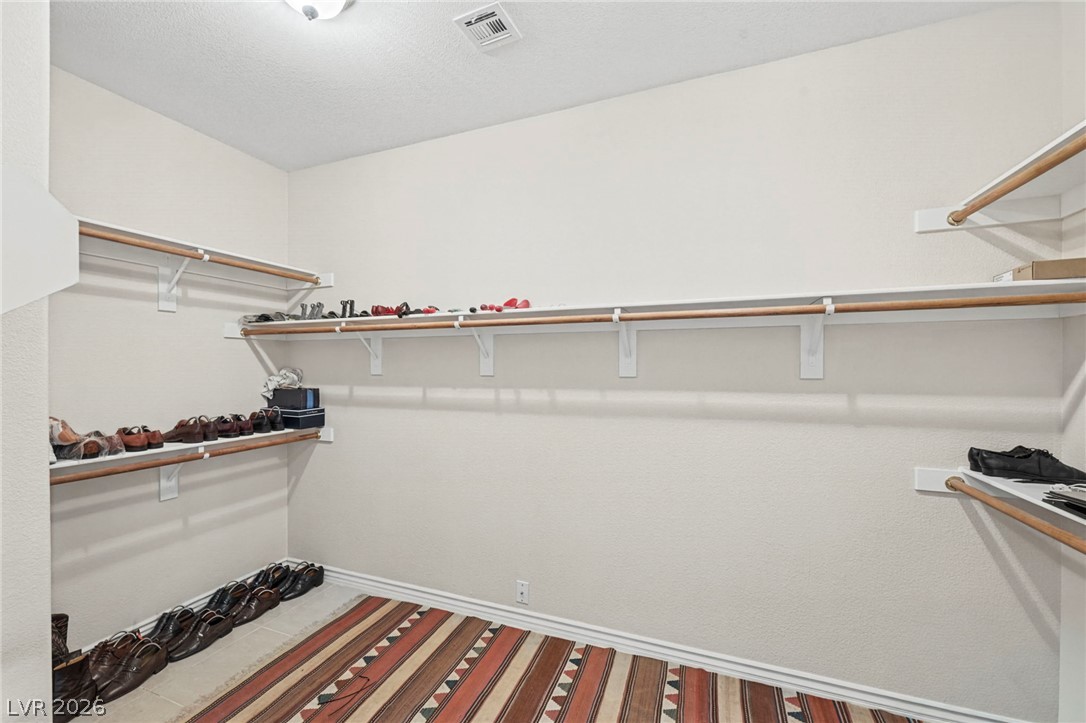
Ample built-in shelving and tile floors define this organized walk-in closet space.
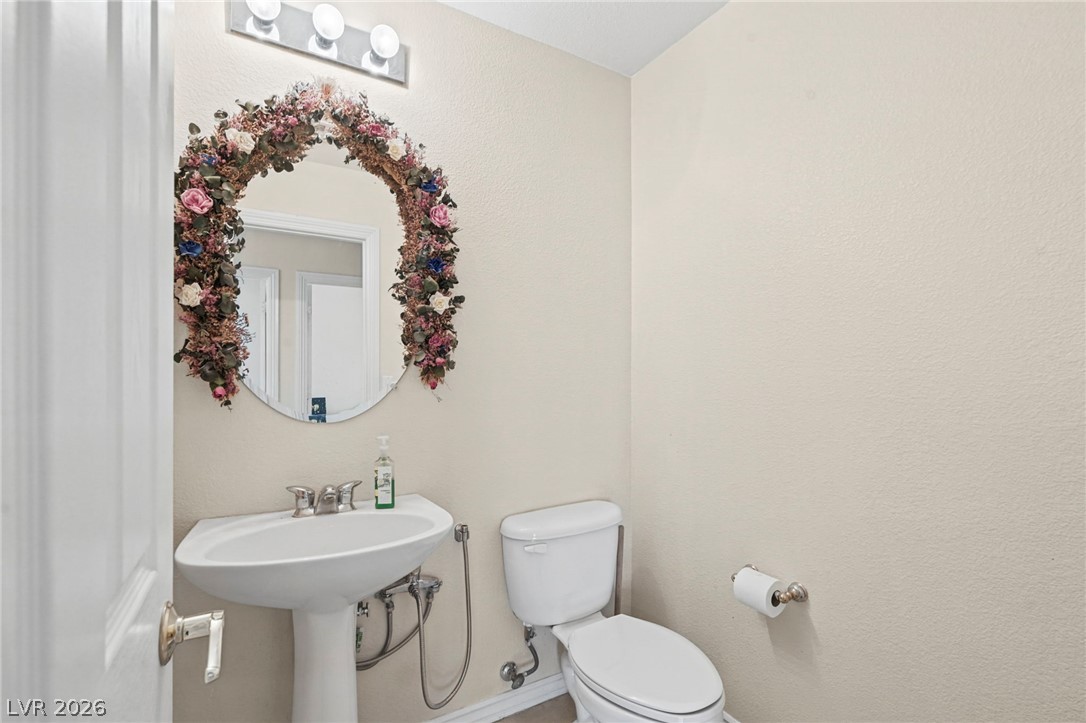
A classic pedestal sink and toilet complete this functional powder room layout.
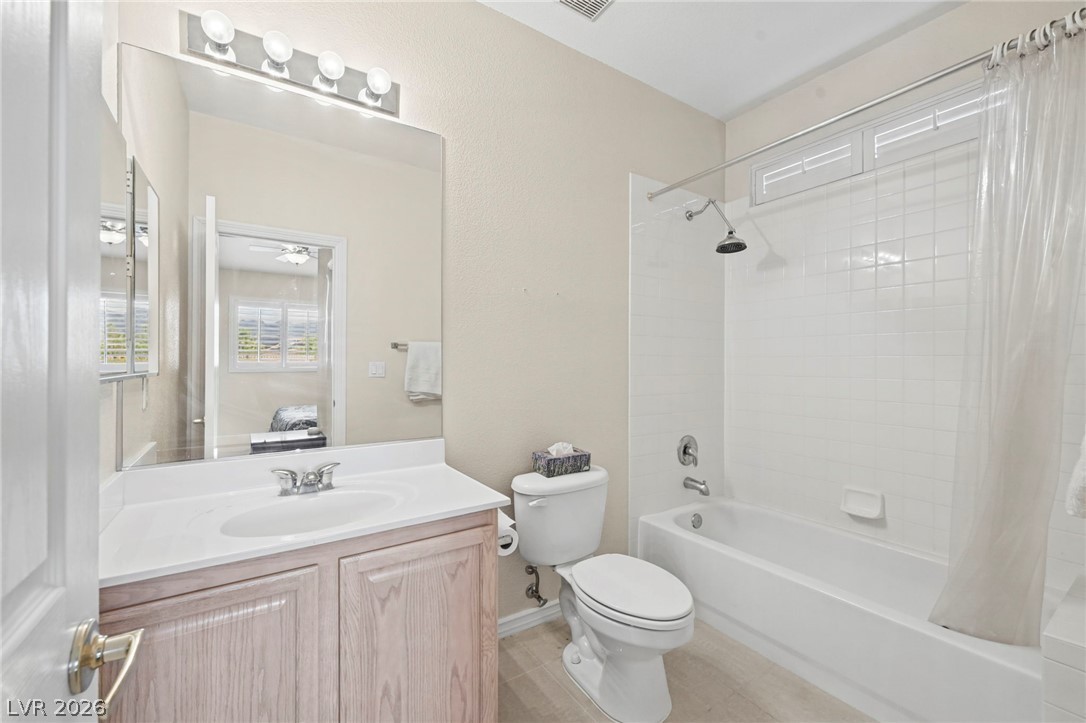
A classic bathroom layout pairs a wood-grain vanity with a clean tiled tub surround.
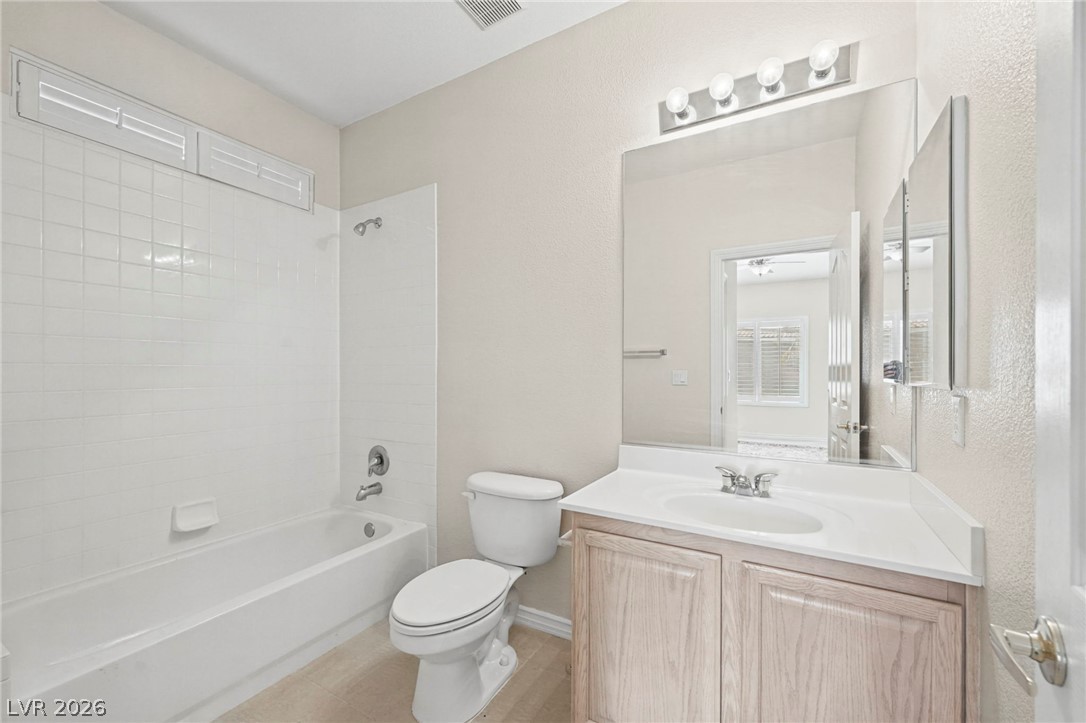
Clean lines and a functional layout define this classic bathroom featuring a tiled tub surround.
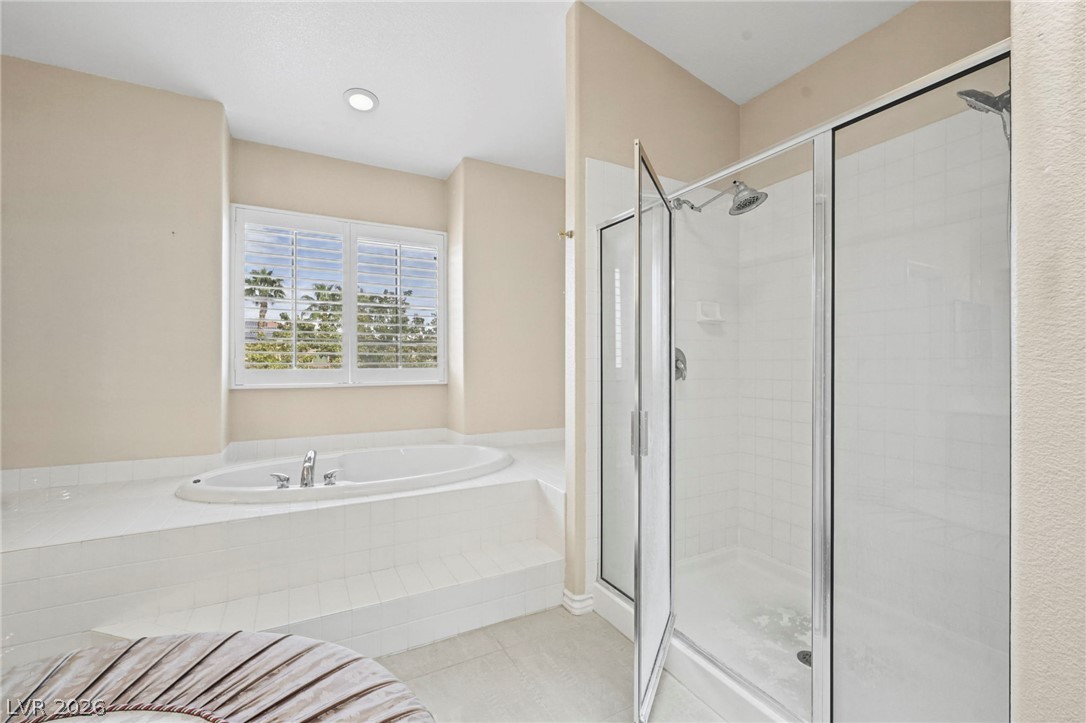
An inviting soaking tub pairs with a glass-enclosed shower in this functional bathroom layout.
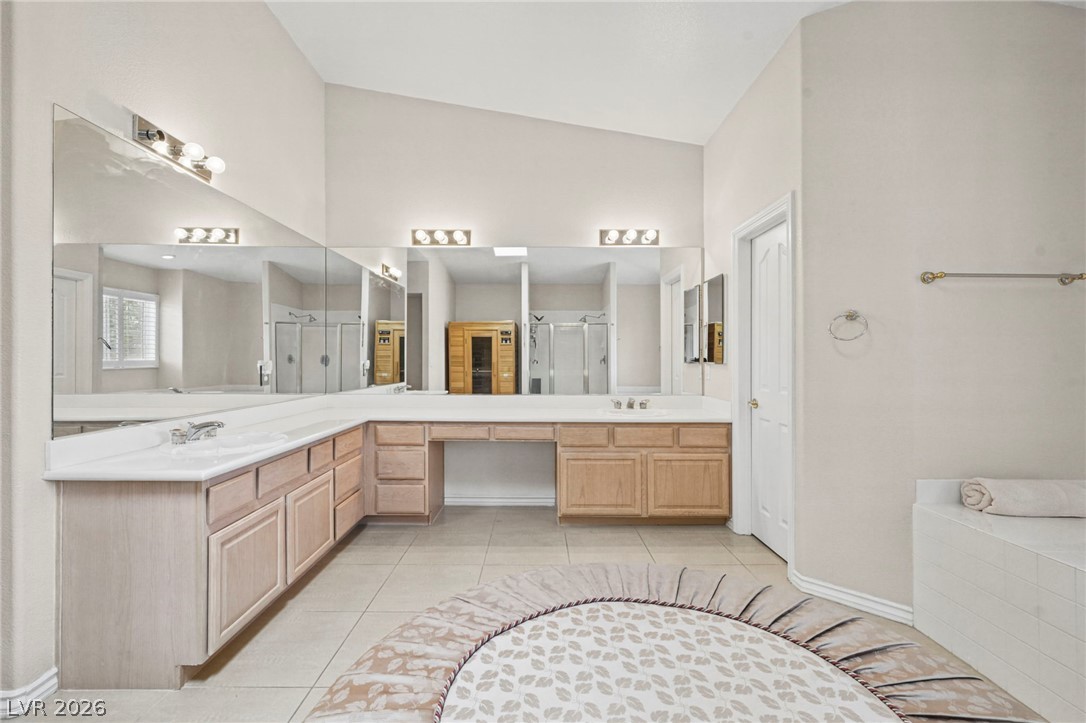
High vaulted ceilings and tile flooring enhance this spacious primary bathroom vanity area.
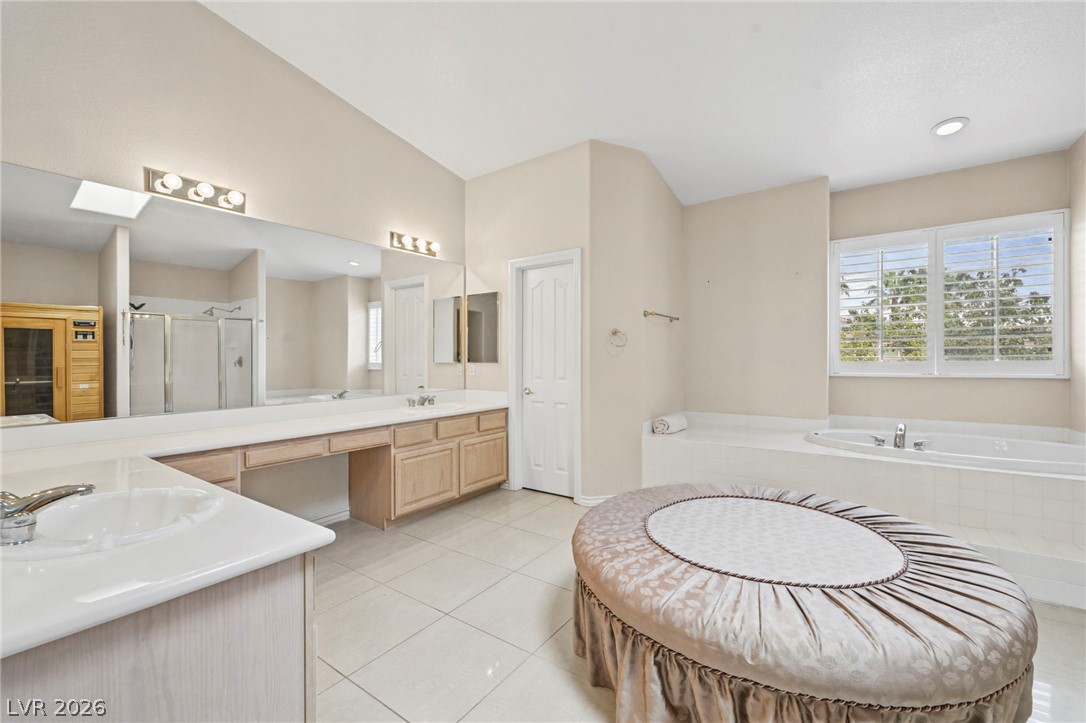
A spacious bathroom features a large soaking tub and expansive vanity with ample counter space.
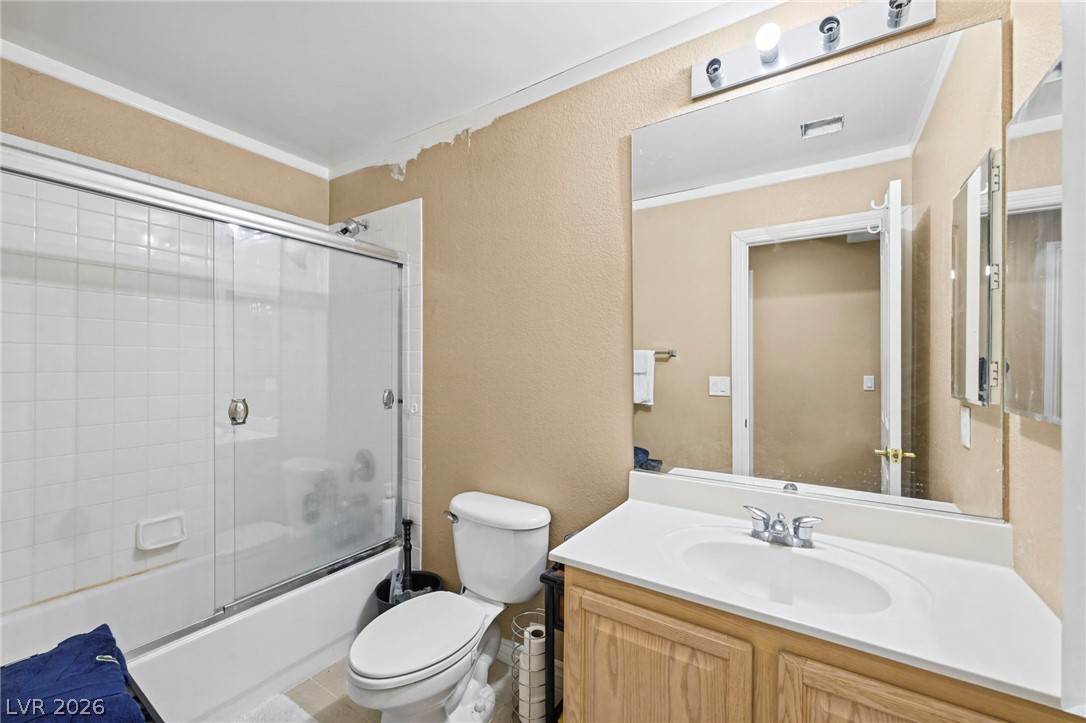
Functional layout features a classic vanity alongside a tub shower with sliding glass doors.
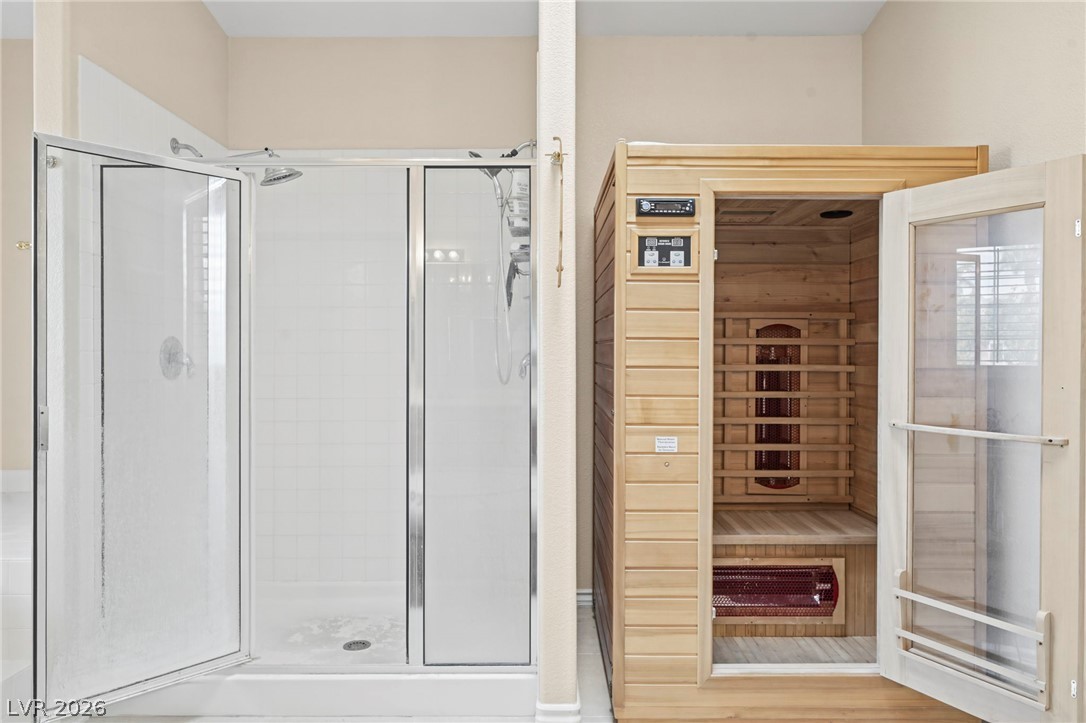
A private home spa setup features a spacious walk-in tile shower alongside a personal wooden sauna.
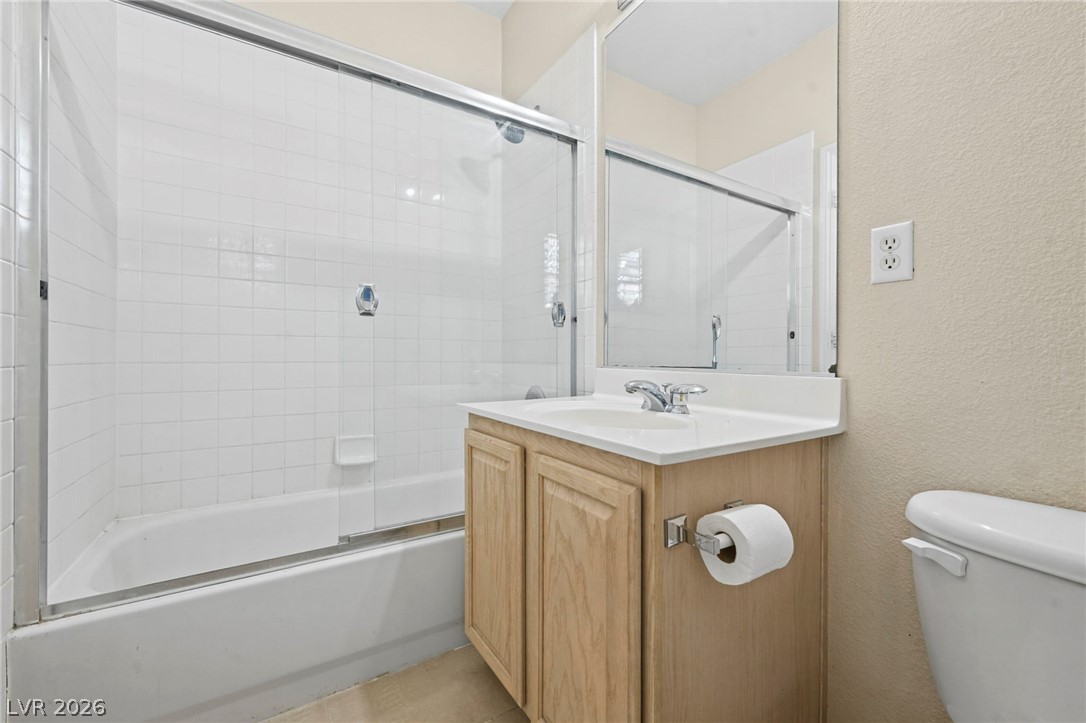
A single vanity with light wood cabinetry sits adjacent to a classic tiled tub shower.
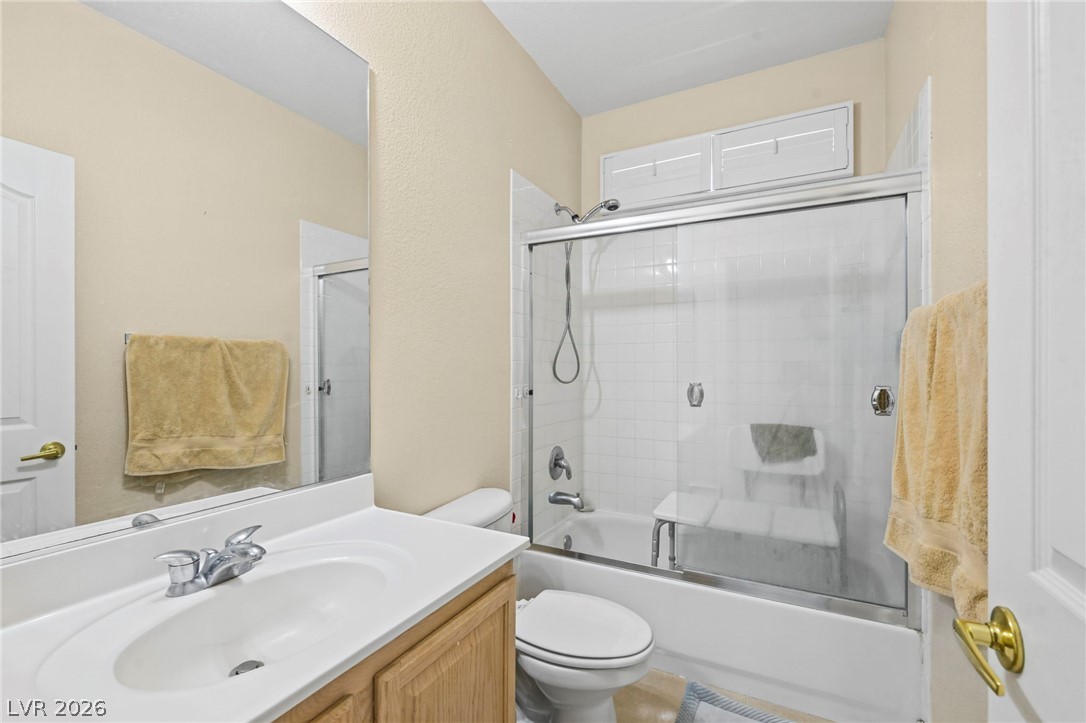
A functional bathroom setup includes a shower-tub combination behind sliding glass doors and classic tiled walls.
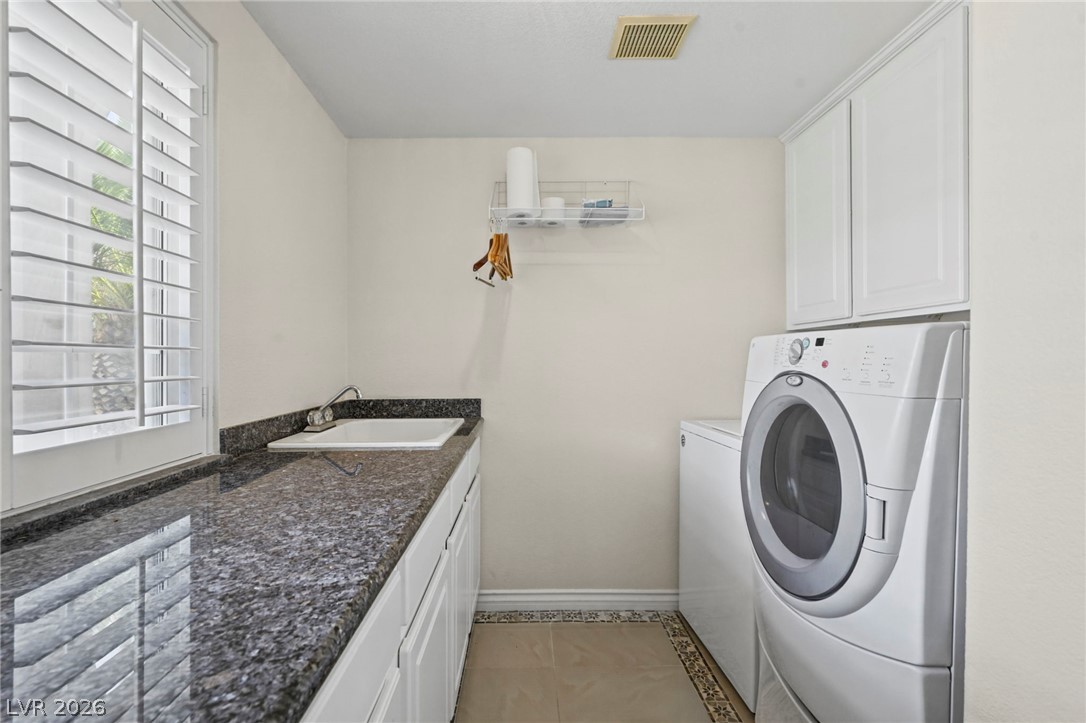
Polished granite countertops and classic plantation shutters elevate this functional laundry space.
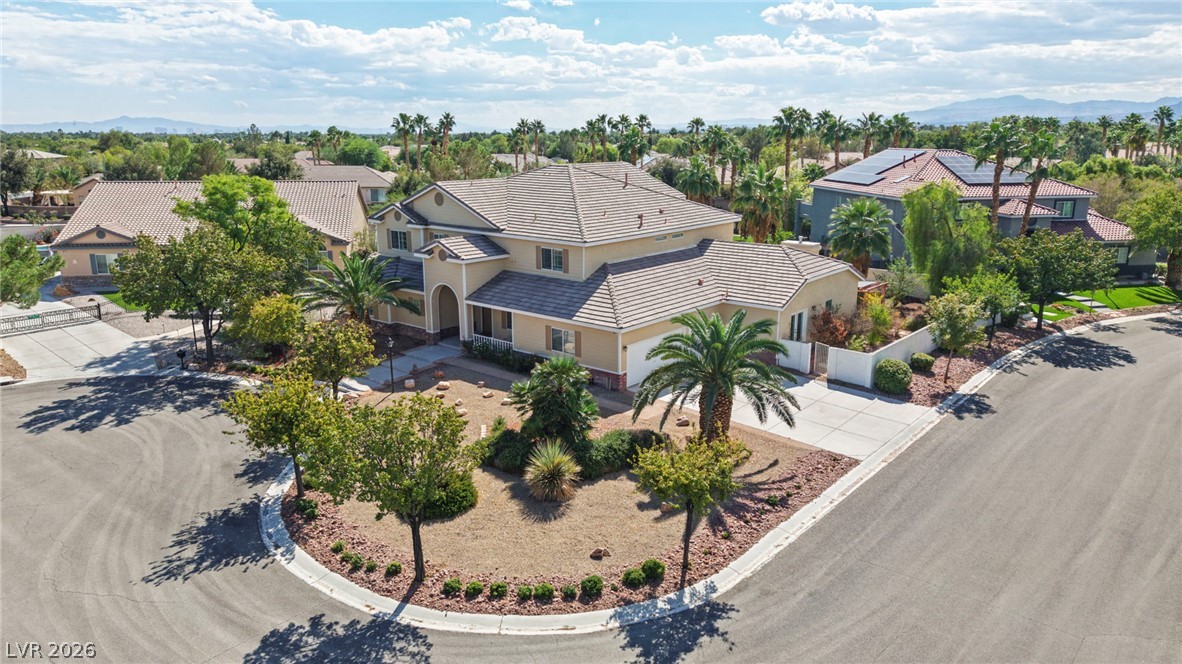
Lush desert landscaping frames this grand multi-level residence on a manicured corner lot.
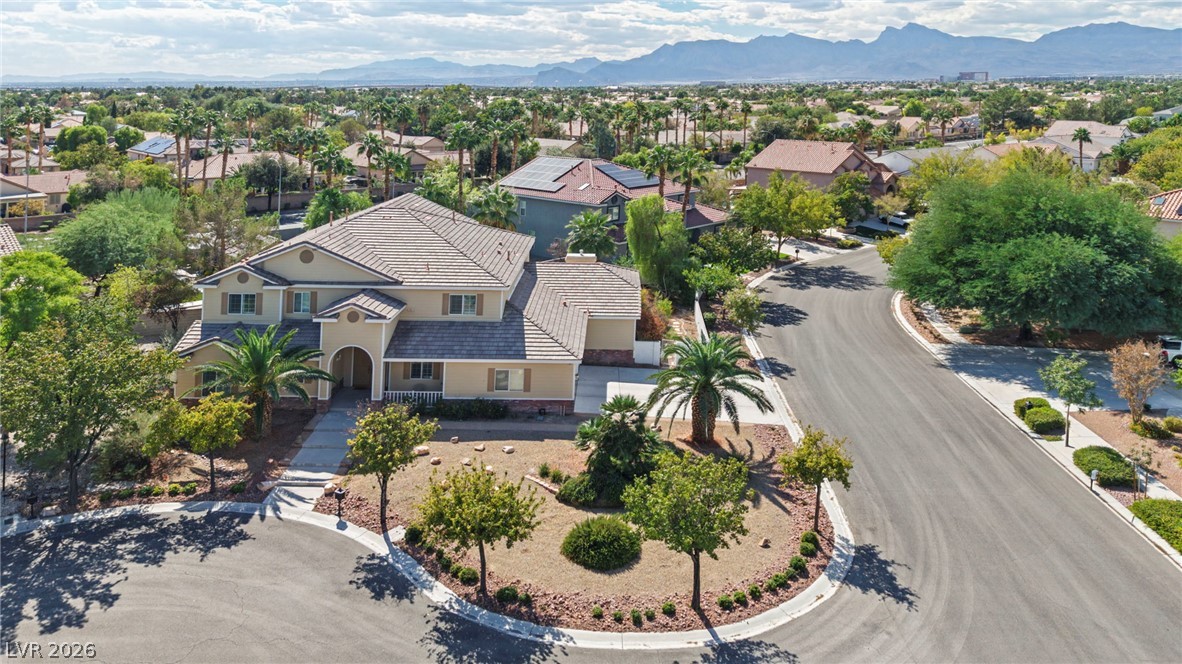
A classic tiled roof crown this elegant suburban property nestled against a scenic mountain backdrop.
An elevated perspective showcases the multi-level design and tiled rooflines of this suburban home.
An inviting exterior pathway leads to a classic two-story home with integrated garage parking.
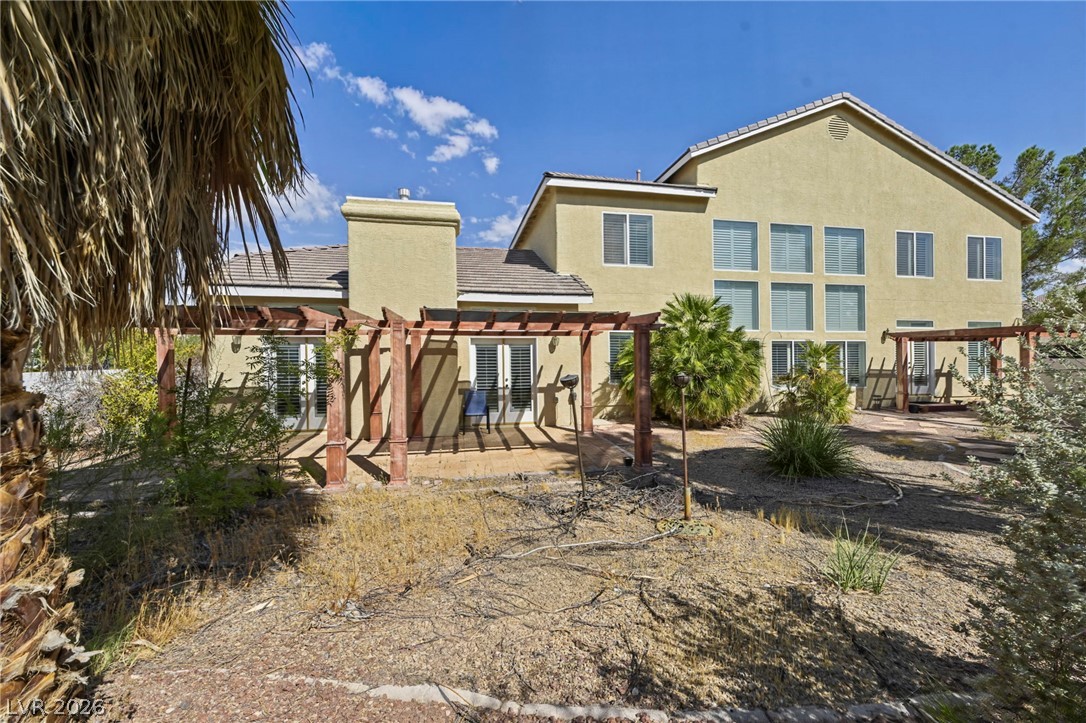
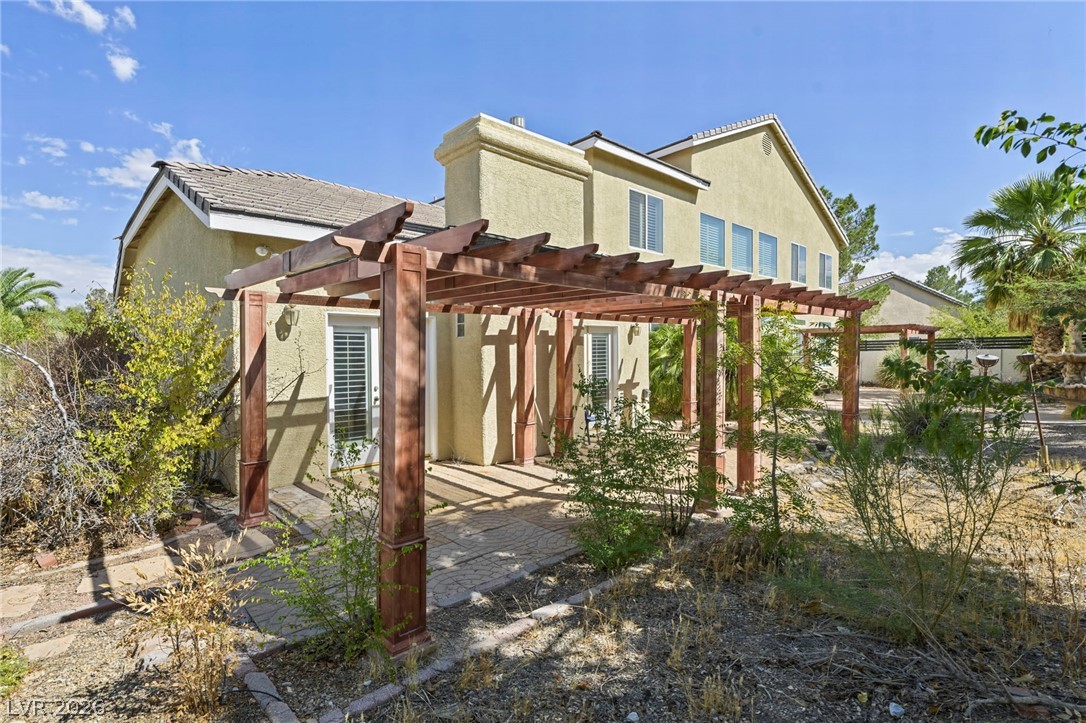
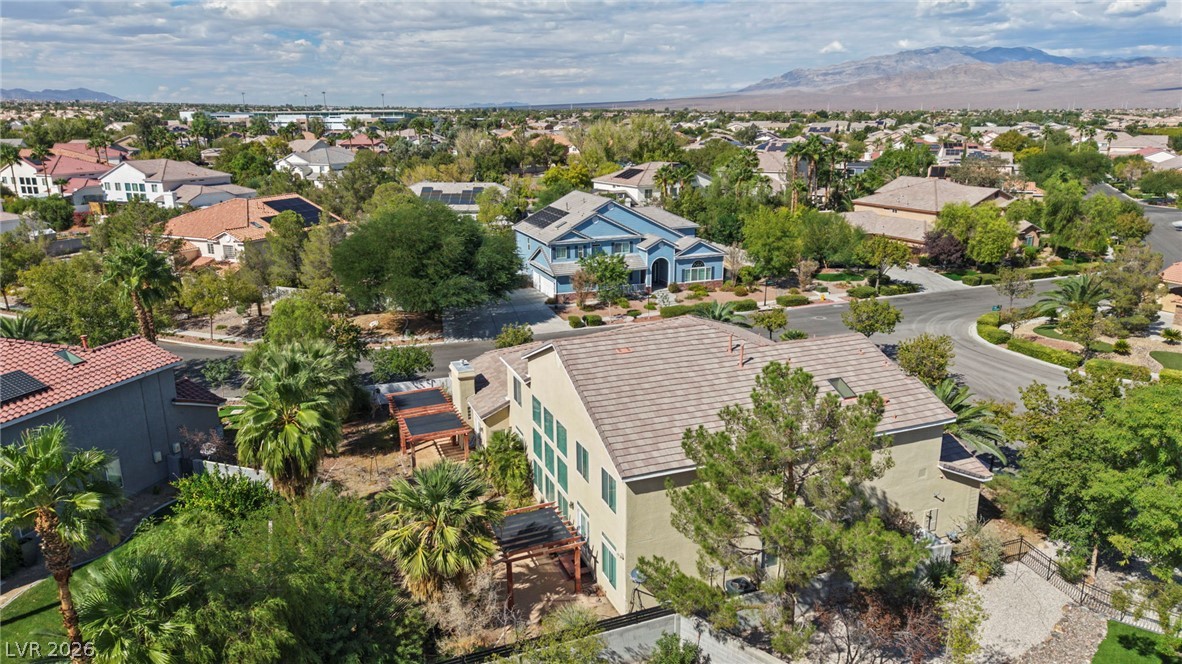
A spacious rear exterior highlights multi-level windows and classic wooden pergolas shading the patio.
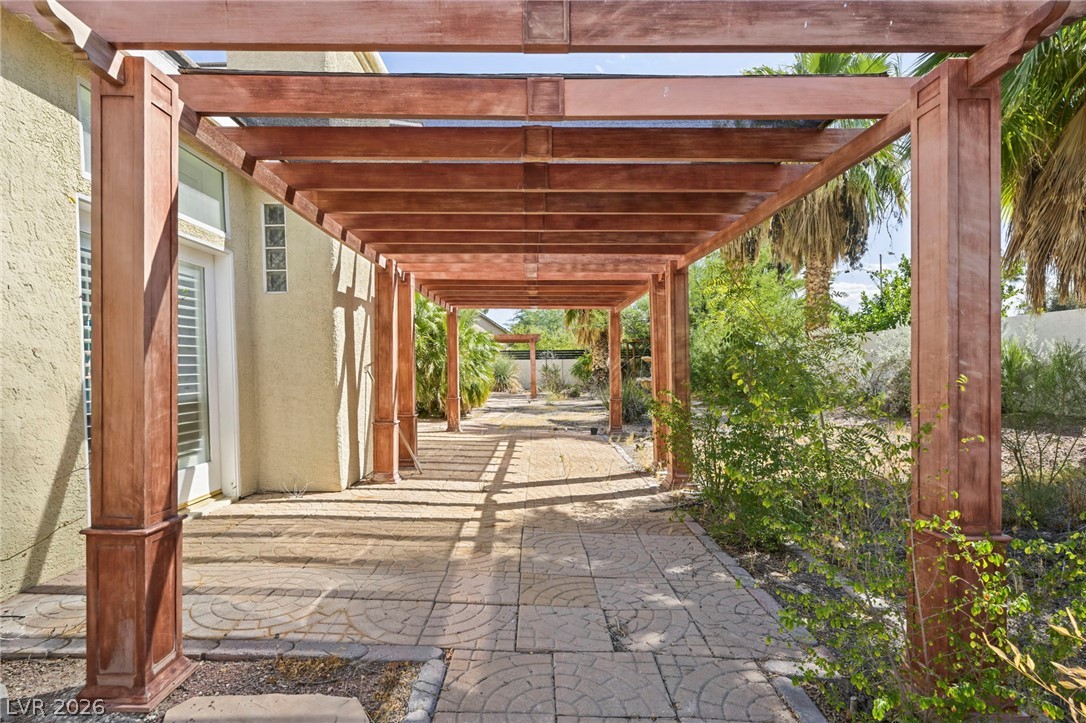
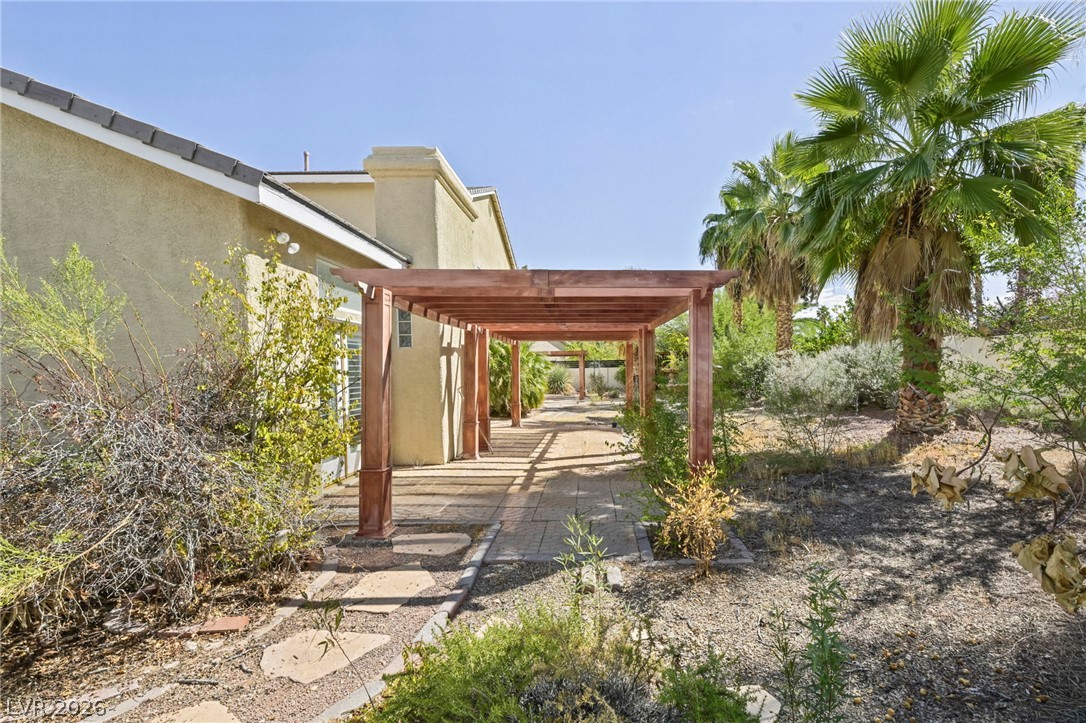
A long wooden pergola shades the paved patio walkway alongside the house.
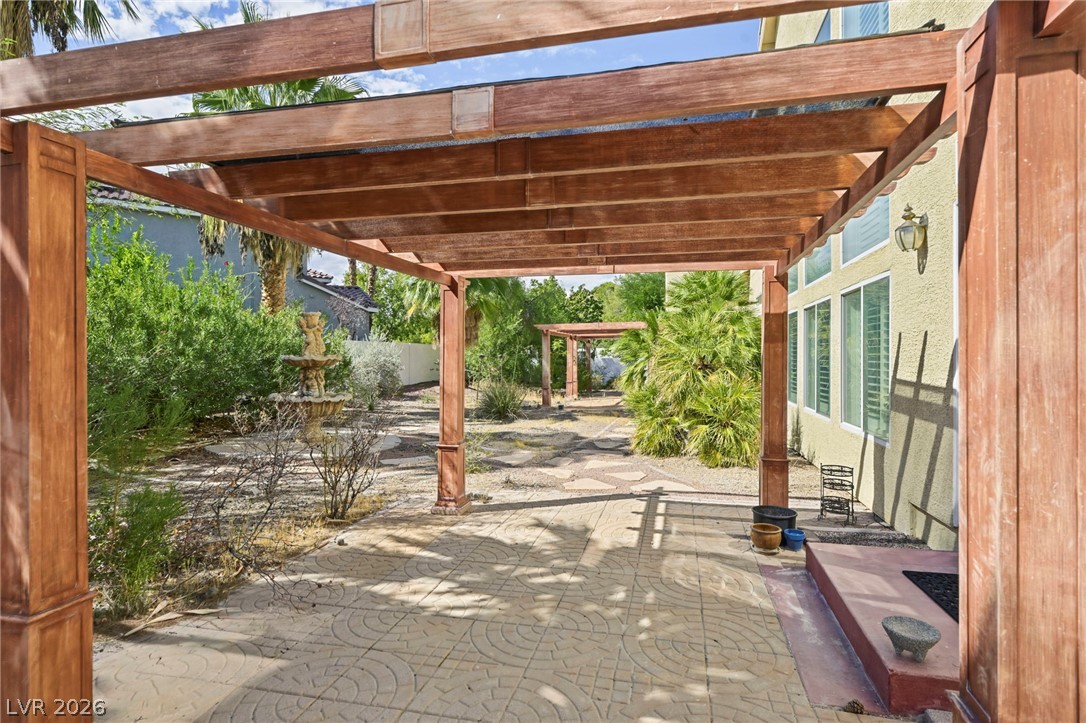
A spacious paved patio features a classic wooden pergola and pathways winding through the yard.
Mature desert landscaping and a wooden pergola frame the exterior of this two-story home.
A spacious stone-paver patio features a classic wooden pergola alongside the two-story rear exterior.
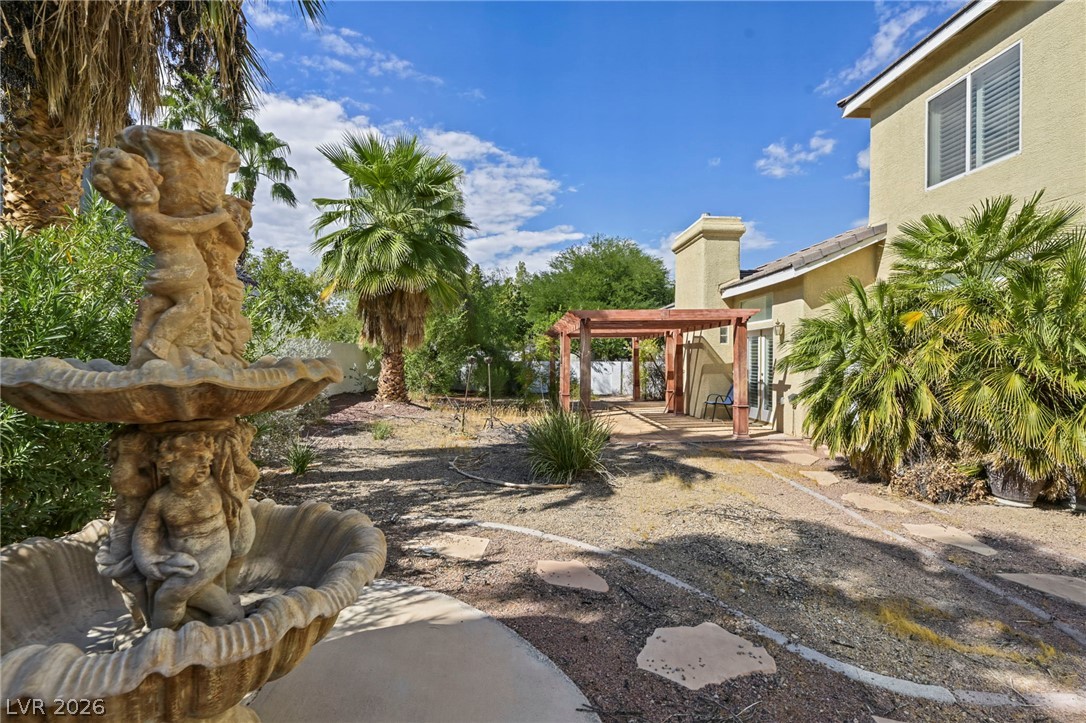
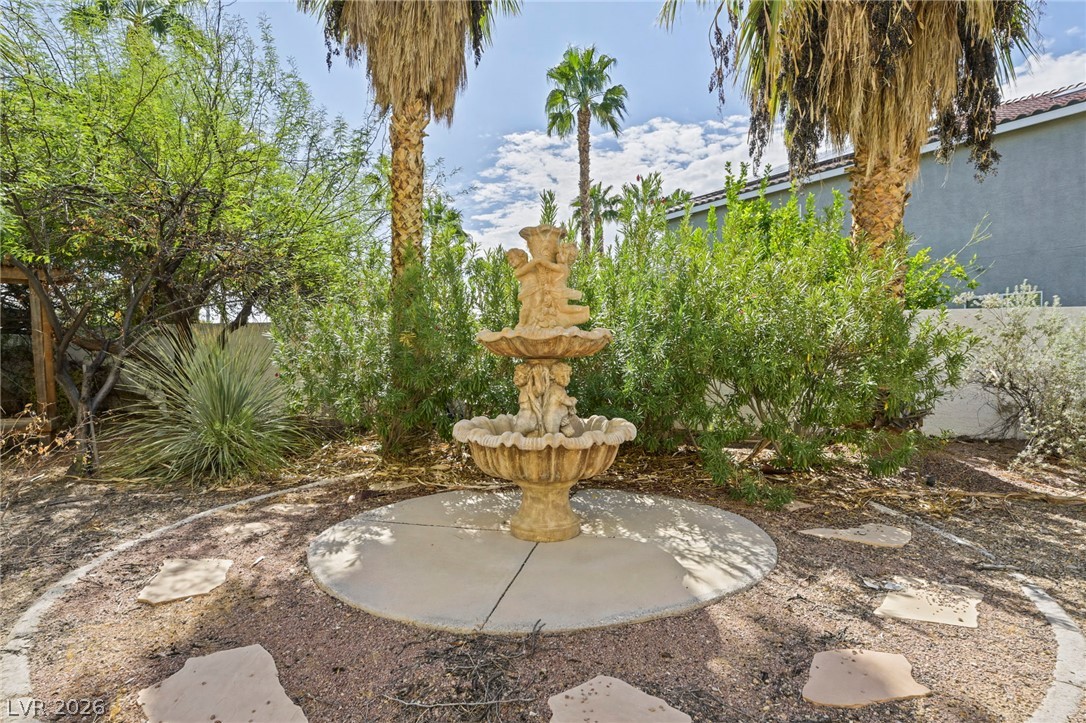
A spacious backyard features palm trees, a stone fountain, and a wooden pergola structure.
A classic wooden pergola extends along the side of the house over a stone pathway.
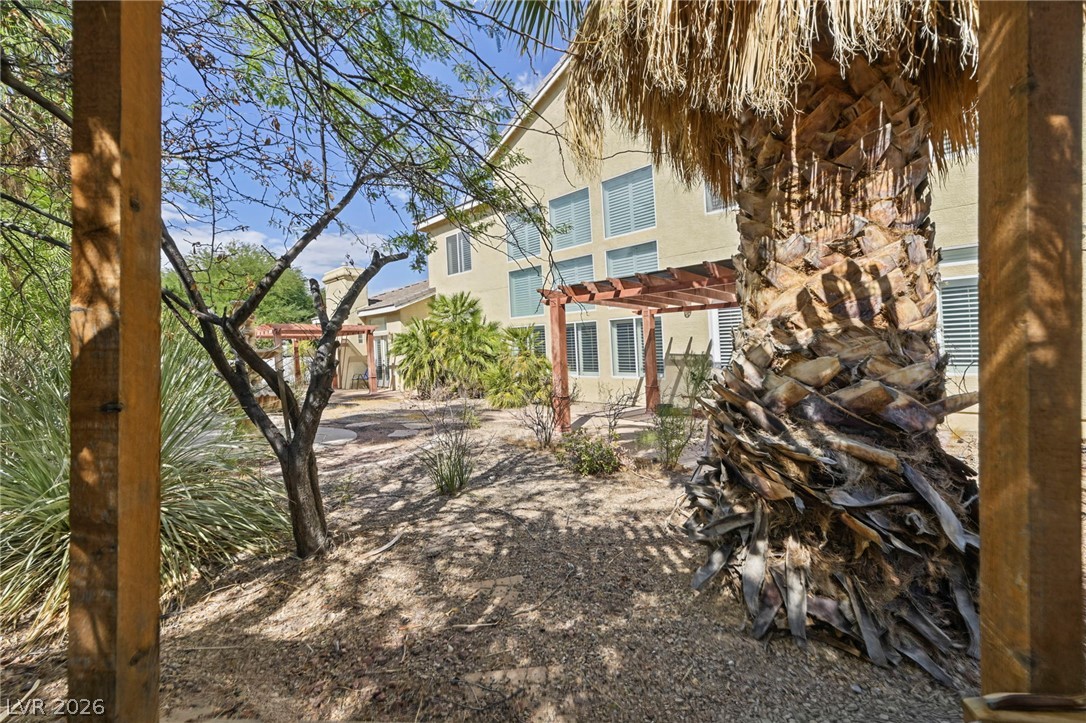
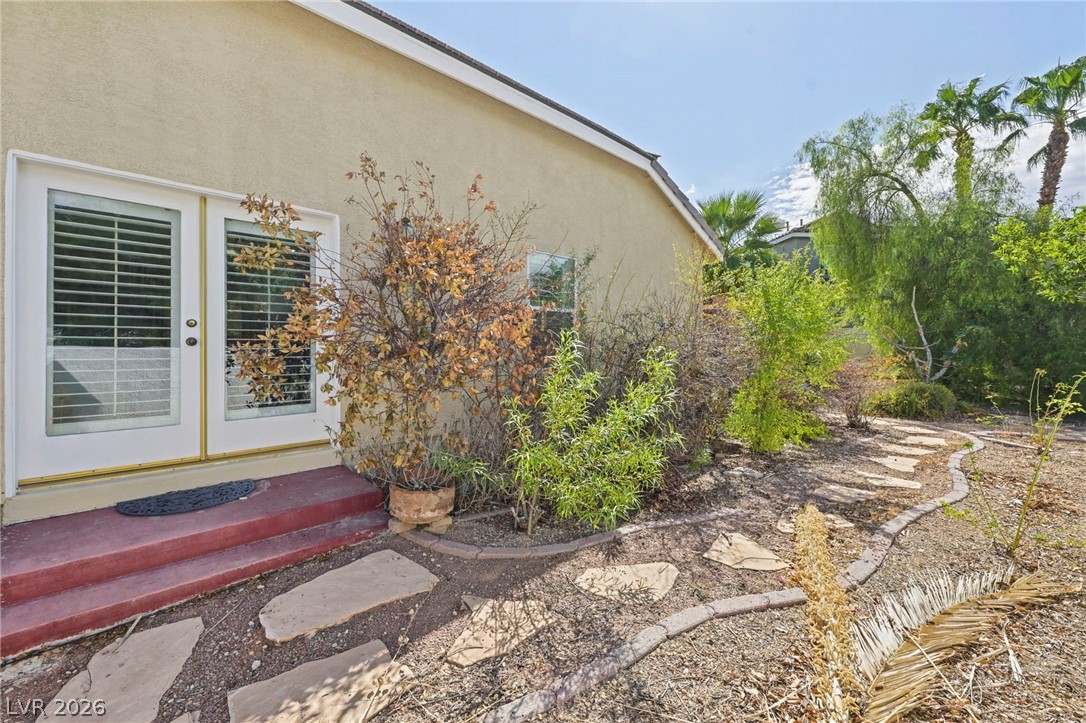
A stone pathway meanders through the landscaped backyard alongside the stucco exterior.
Lush desert plantings and towering palm trees surround a classic tiered stone water fountain.
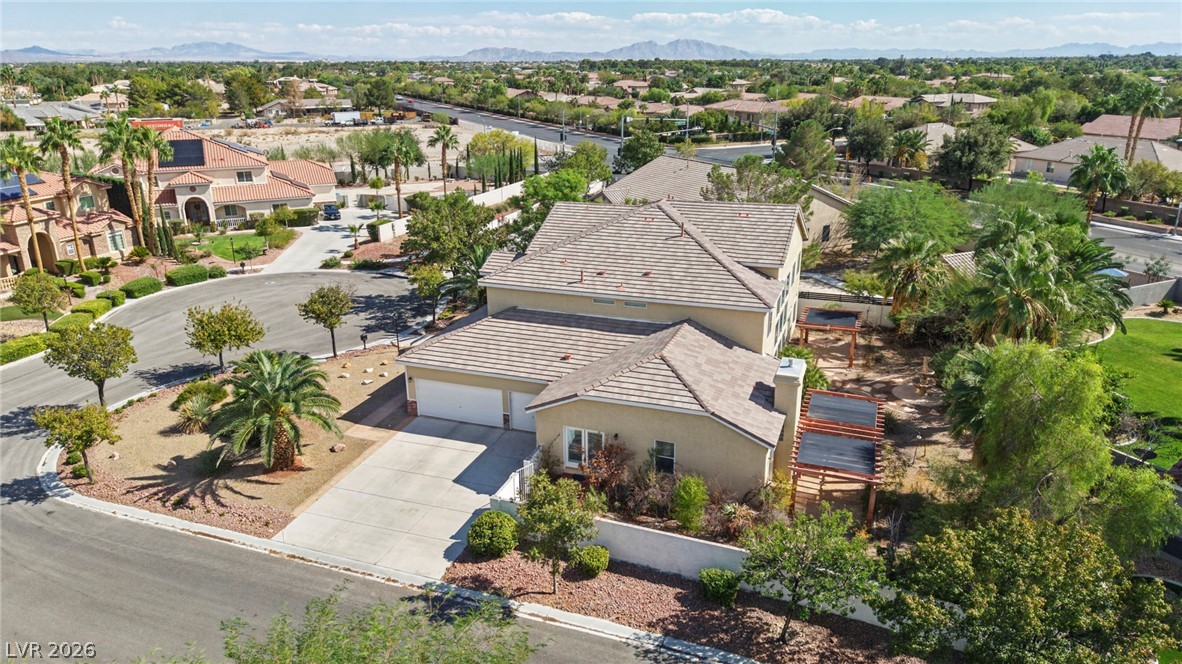
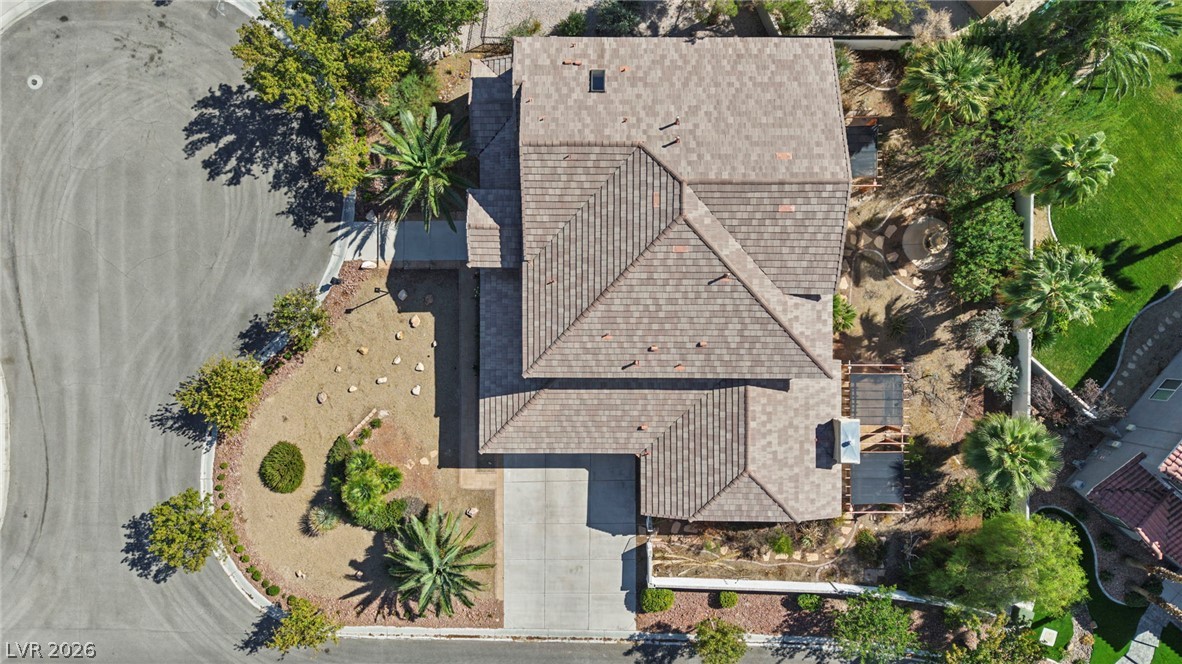
An elevated perspective showcases the tiled roofline and concrete driveway of this multi-level suburban home.
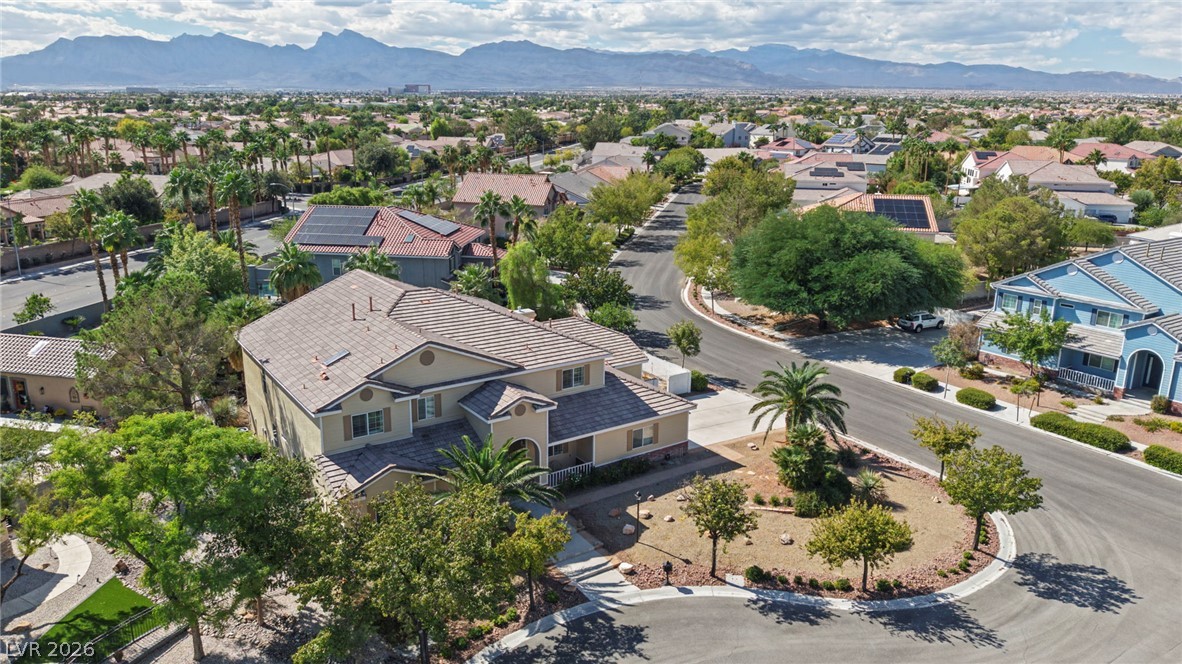
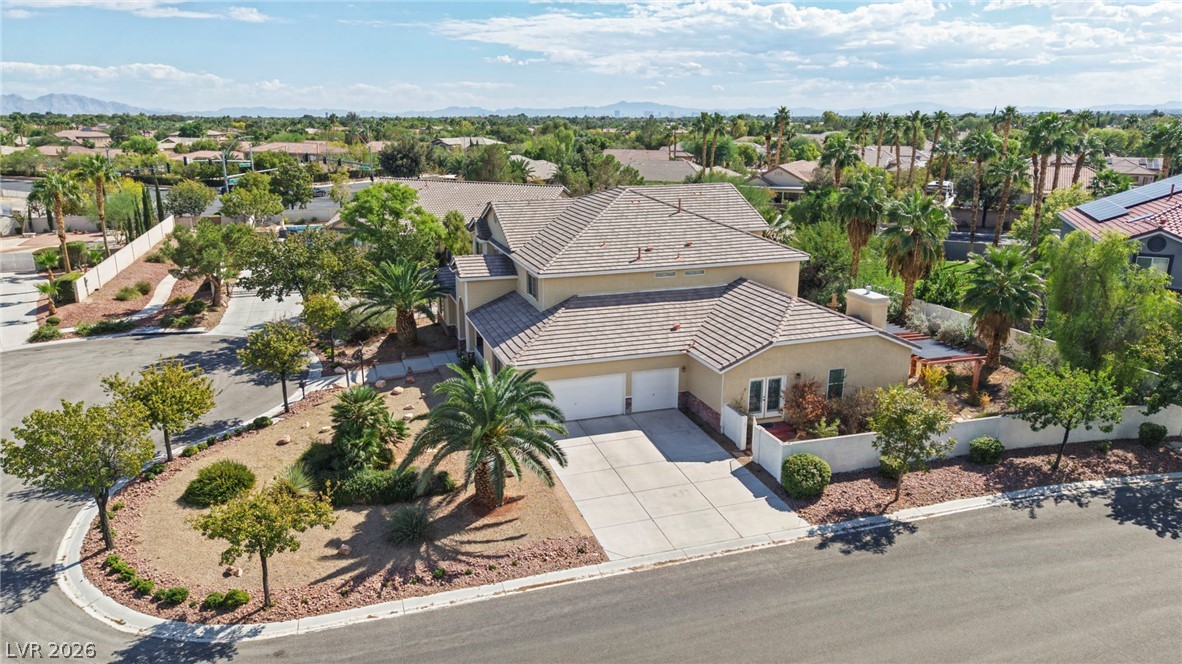
A sweeping neighborhood perspective captures the multi-level home set against a distant mountain backdrop.
An aerial perspective showcases the surrounding neighborhood nestled against a mountain backdrop.
An aerial perspective showcases the multi-tiered tile roof and concrete driveway of the property.
A classic tiled roof and stucco exterior anchor this stately residence situated on a prime corner lot.
A classic tile roof and manicured desert landscaping define this impressive corner-lot estate.
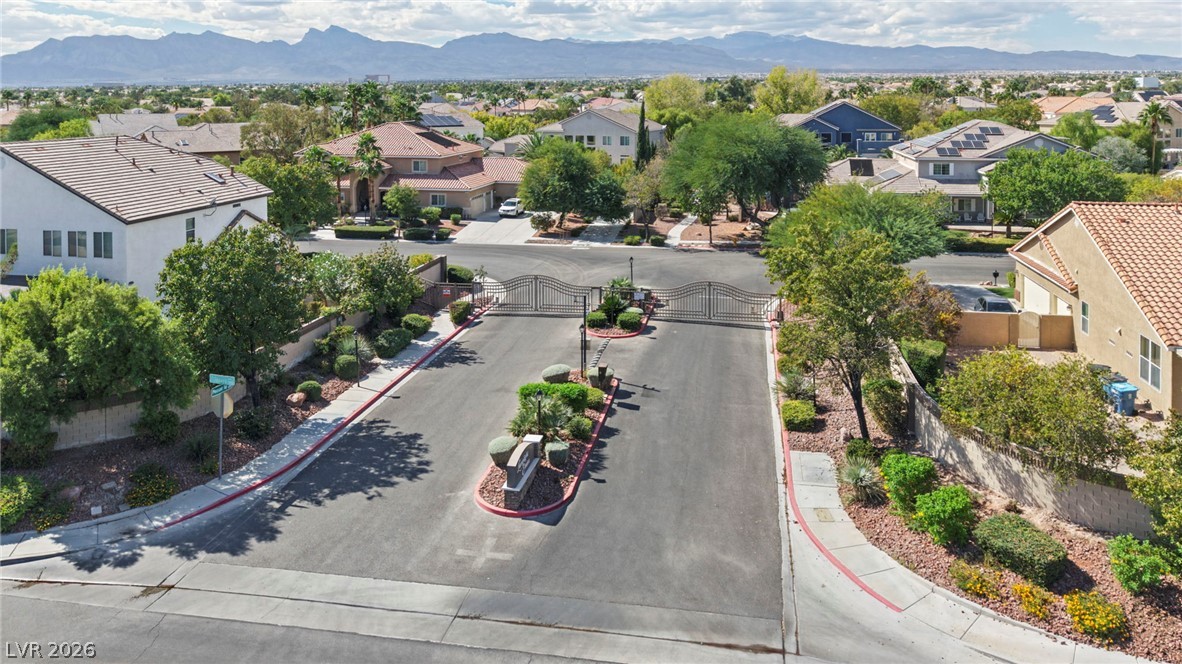
An aerial perspective showcases a gated entryway set against a backdrop of distant mountain peaks.
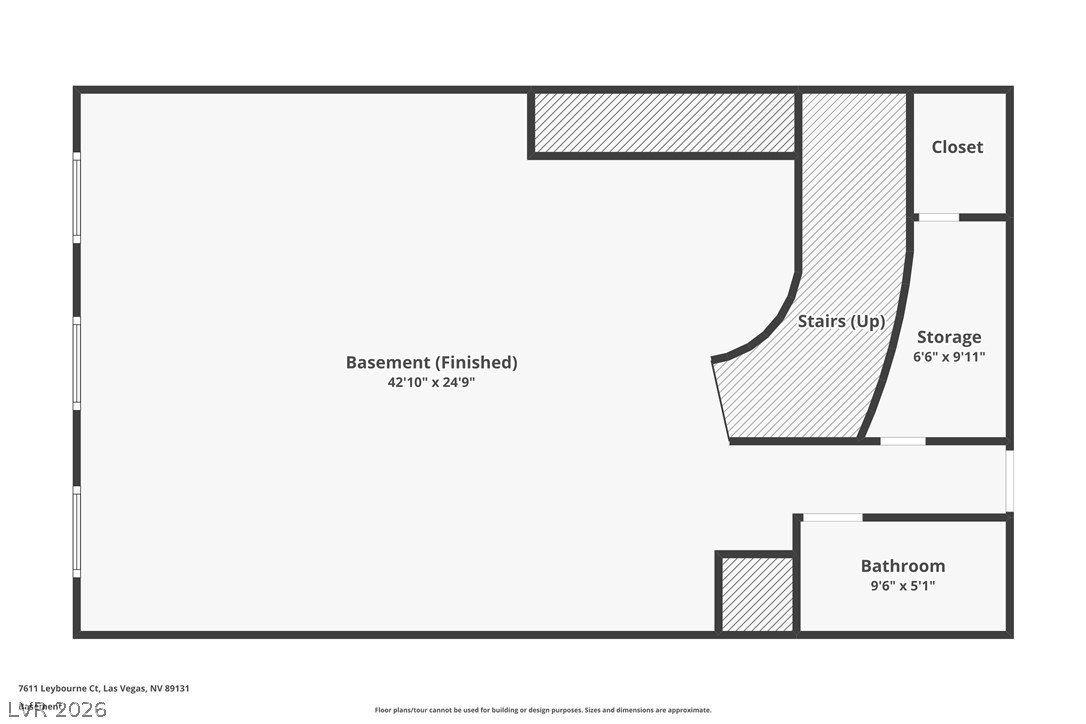
An organized floor plan showcases the layout of a finished basement with storage and utilities.
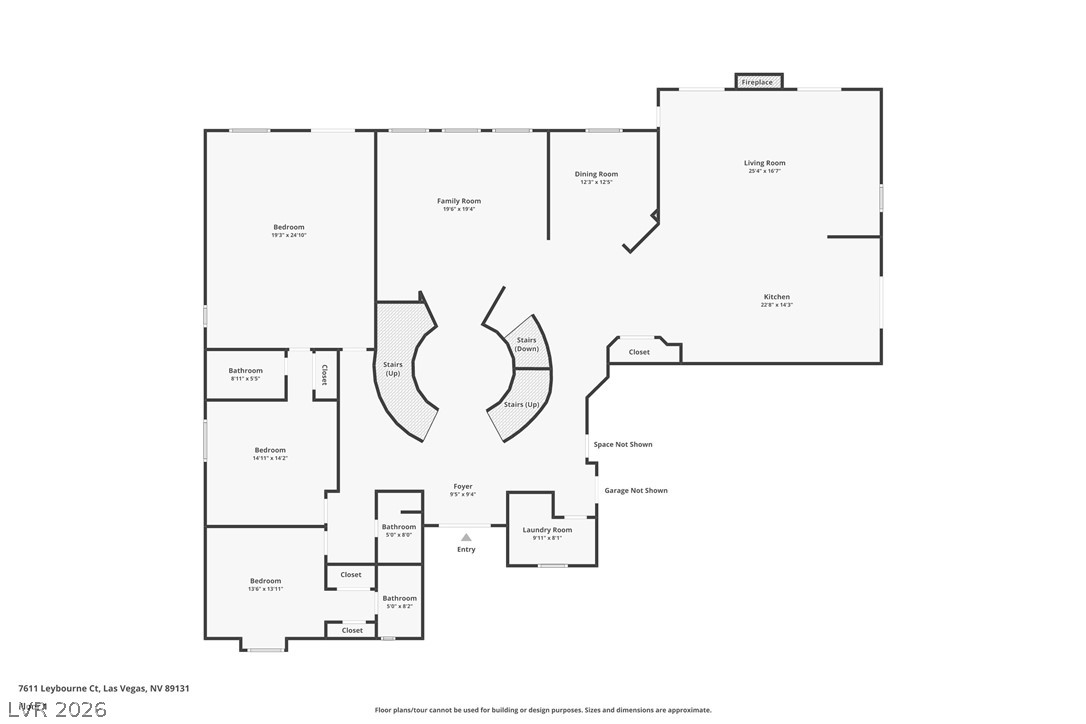
A detailed layout illustrates the thoughtful arrangement of rooms across the first floor.
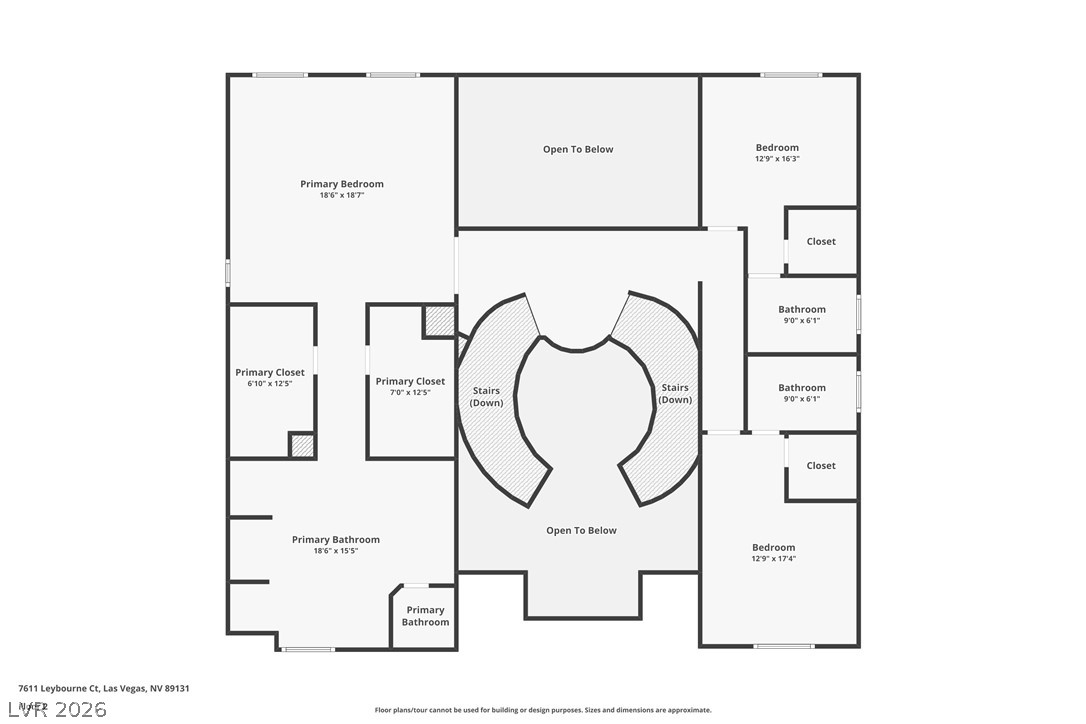
A detailed layout illustrates the generous upper level design featuring multiple suites and dual staircases.
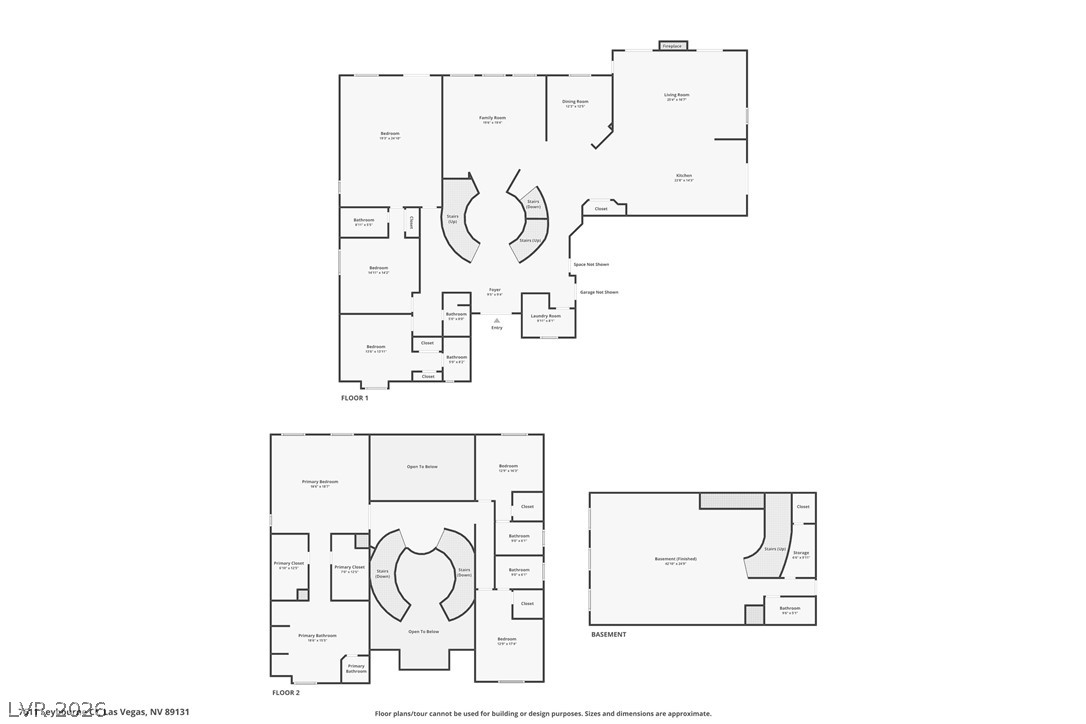
An intuitive multi-level architectural layout details the spacious spatial flow across three distinct levels.