Price Reduced Listing
805 Stillwater Lane,Henderson, NV 89014
Henderson, NV 89014

Description
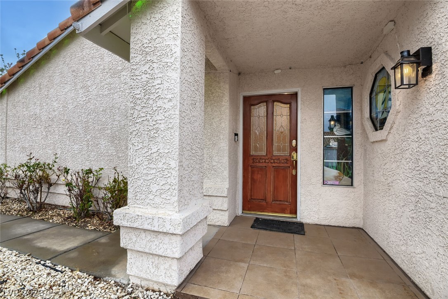
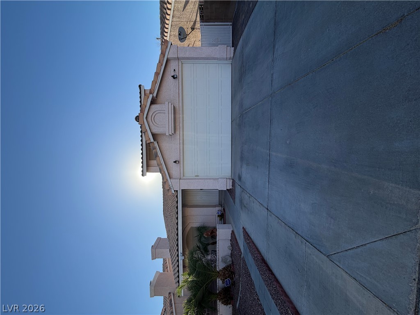
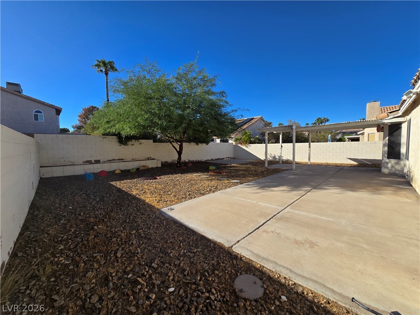
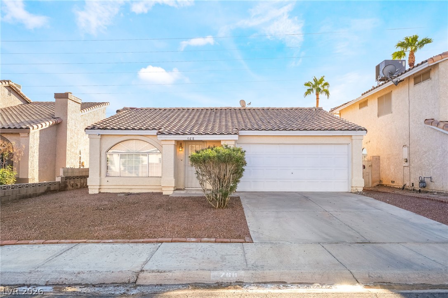
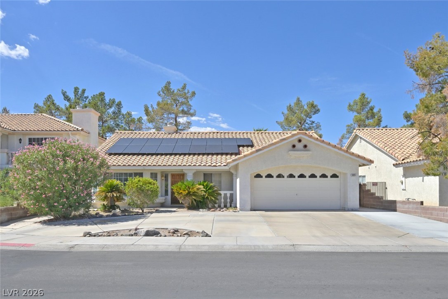
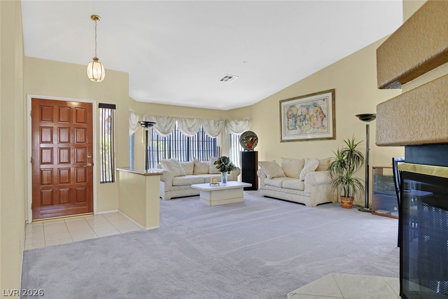
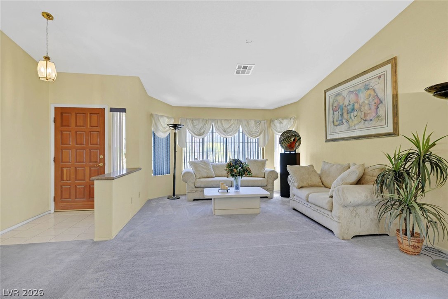
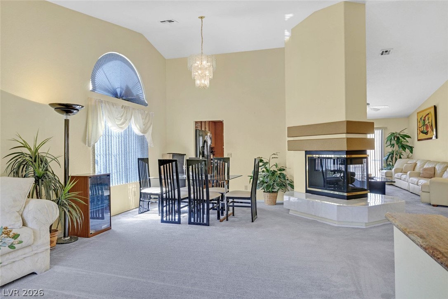
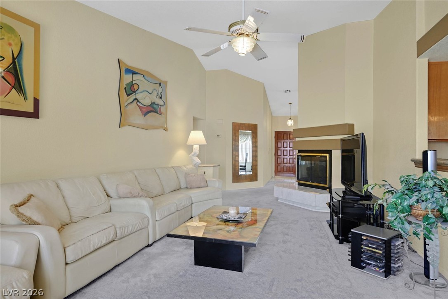
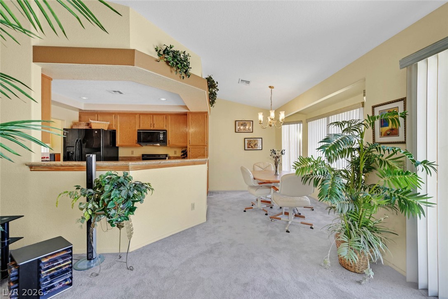
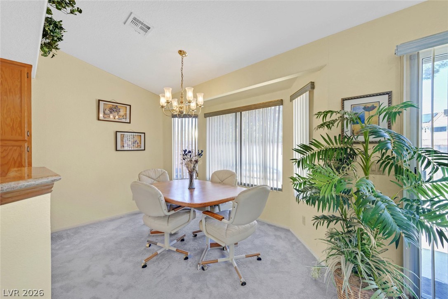
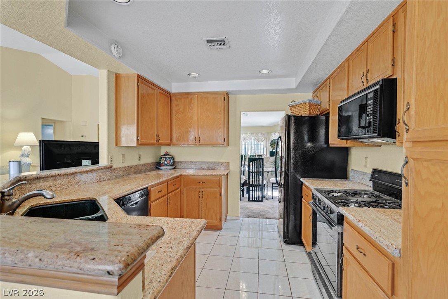
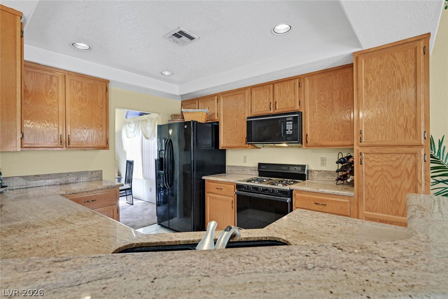
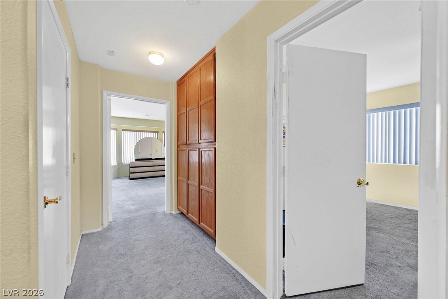
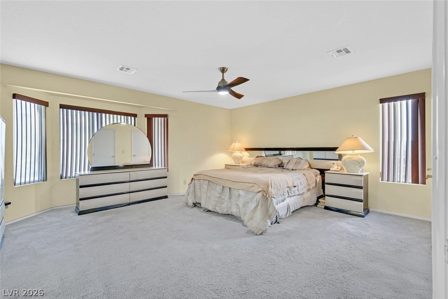
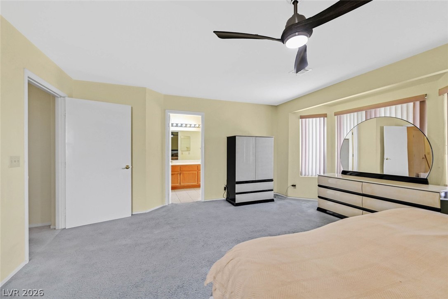
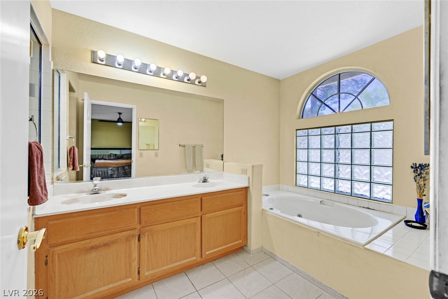
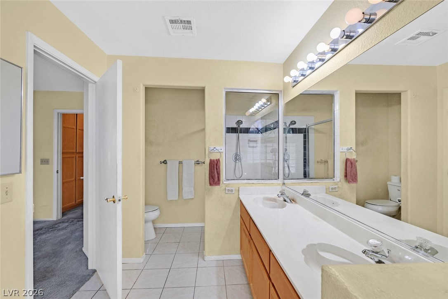
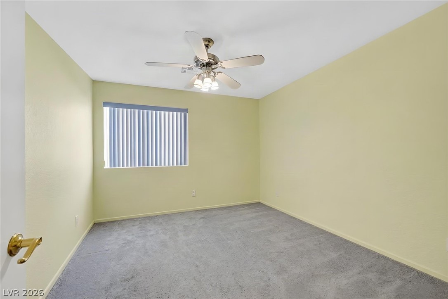
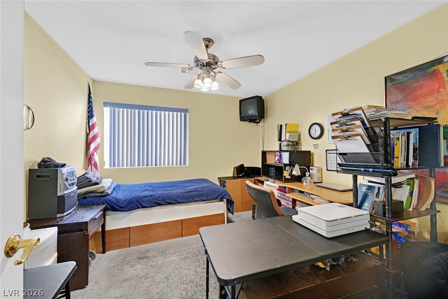
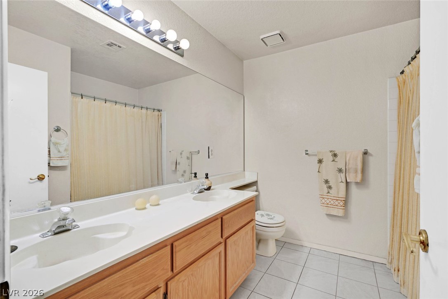
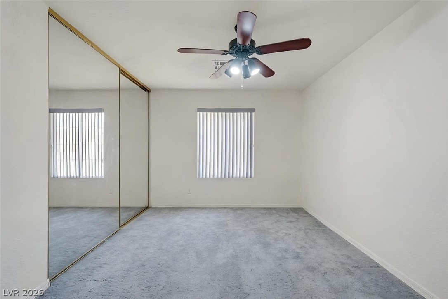
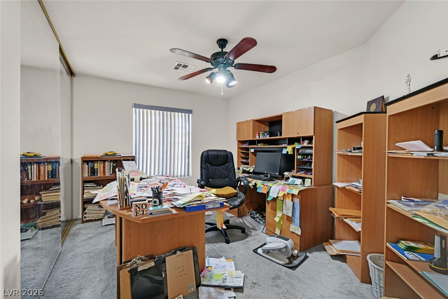
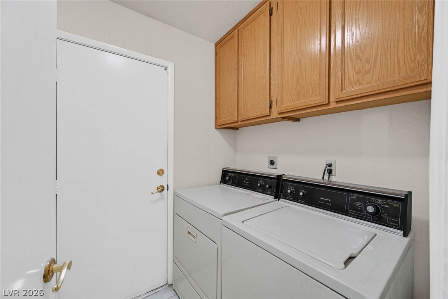
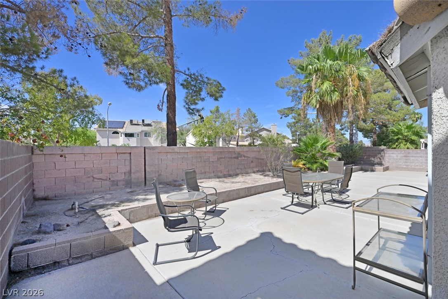
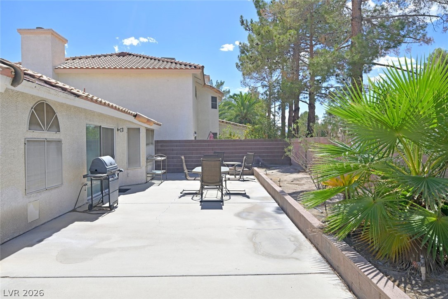
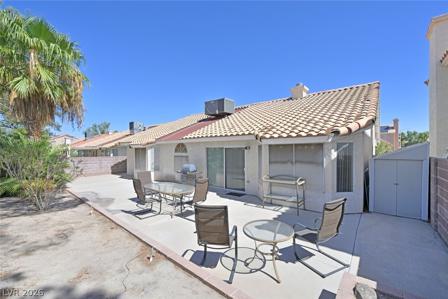
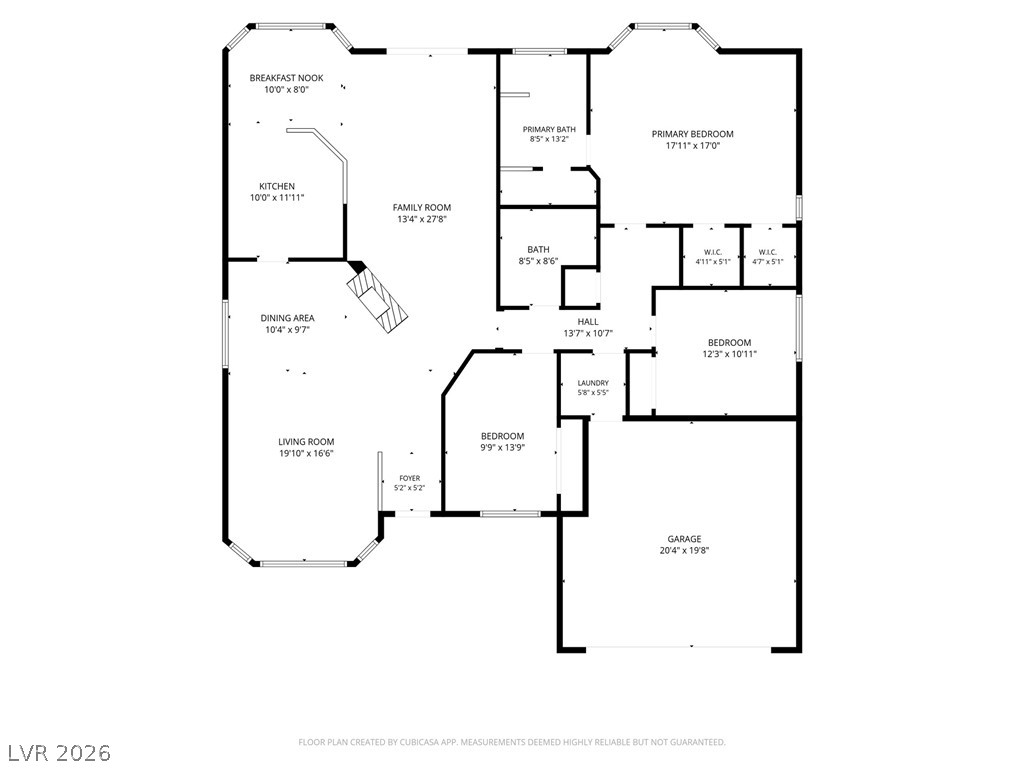
Welcome to this single-story Whitney Ranch home offering 1,942 square feet of living space, three bedrooms, two full bathrooms, a two-car garage plus additional parking in the expansive driveway, and a private fenced backyard. Solar Panels* - Inside, the foyer opens to a spacious warm living area with vaulted ceilings, carpeting, and a three-sided fireplace set on a raised hearth. The fireplace creates a natural connection between the living and dining areas, while a sliding glass door provides easy access to the backyard.The kitchen features a great cooking space with tile flooring, wood cabinetry, breakfast bar and granite countertops. The primary suite offers a comfortable retreat with carpeting, ceiling fans, and distinctive window bays that bring in natural light. Two additional bedrooms and a second full bathroom provide flexibility for guests, an office, or other needs.The private backyard features a concrete patio, block fencing, desert landscaping, planting beds, a storage shed, and a barbecue stub - creating an easy-care outdoor space for relaxing or entertaining.With its single-story layout, generous living spaces, solar panels, and private backyard, this Henderson home offers comfortable living in a convenient setting.Schedule your private showing today.
Details
| MLS # | 2820991 |
|---|---|
| Listing Type | For Sale |
| Style | House |
| HOA Dues | $22 |
| Sub-Type | Resale |
| Status | Active |
| Year | 1990 |
| Days On Site | 35 |
| Listing Provided By | LIFE Realty District | Rebecca Hoag-Korth |
Features
| Bed(s) | 3 |
|---|---|
| Bath(s) | 2 Total |
| SQ Feet | 1,942 |
| Garage | 2 |
| Story(s) | 1 |
| Zoning | Single Family |
| Acreage | 0.14 |
Interior
| Cooling | Central Air, Electric |
|---|---|
| Heating | Central, Gas |
| Heating Yes / No | Yes |
| Cooling Yes / No | Yes |
| Interior Features | Bathroomon Main Level, Ceiling Fans, Full Bath On Main Level, Primary Downstairs, Window Treatments |
| Window Features | Blinds, Double Pane Windows, Drapes |
| Furnished | Unfurnished |
| Appliances | Disposal, Gas Range, Microwave, Refrigerator |
| Fireplaces Total | 1 |
| Fireplace Yes / No | Yes |
Exterior
| Exterior Features | Patio, Shed, Irrigation Sprinklers |
|---|---|
| Roof | Pitched, Tile |
| Lot Features | Drip Irrigation Bubblers, Trees, Less Than Quarter Acre |
| Fencing | Block, Back Yard |
Parking
| Attached Garage Yes / No | Yes |
|---|---|
| Parking Features | Attached, Garage, Garage Door Opener, Inside Entrance, Open |
| Garage Yes / No | Yes |
Utilities
| Utilities | Cable Available |
|---|---|
| Sewer | Public Sewer |
Taxes
| Tax Annual Amount | 1853 |
|---|
Location
| Senior Community Yes / No | No |
|---|
Area Information
| State | NV |
|---|---|
| County | Clark |
| City | Henderson |
| Zip Code | 89014 |
| Community Name | Candle Creek |
| School District | Green Valley |
| Elementary School | Treem |
| High School | Green Valley |
| Listing VS Median (in Candle Creek) | |
Price: $429,900 low | high Med: $479,999 sqft: 1,942 low | high Med: 2,906 $ / sqft: $221 low | high Med: $165 On site: 35 low | high Med: 25 | |
Market Activity 89014
Request a showing
Request a showing
Contact
Learn More About This Property

| State | NV |
|---|---|
| County | Clark |
| City | Henderson |
| Zip Code | 89014 |
| Community Name | Candle Creek |
| School District | Green Valley |
| Elementary School | Treem |
| High School | Green Valley |
| Listing VS Median (in Candle Creek) | |
Price: $429,900 low | high Med: $479,999 sqft: 1,942 low | high Med: 2,906 $ / sqft: $221 low | high Med: $165 On site: 35 low | high Med: 25 | |