
$299,000 $1,605 est/mo Sourced by Back At You
8255 Las Vegas Boulevard 1504,Las Vegas, NV 89123
Las Vegas, NV 89123
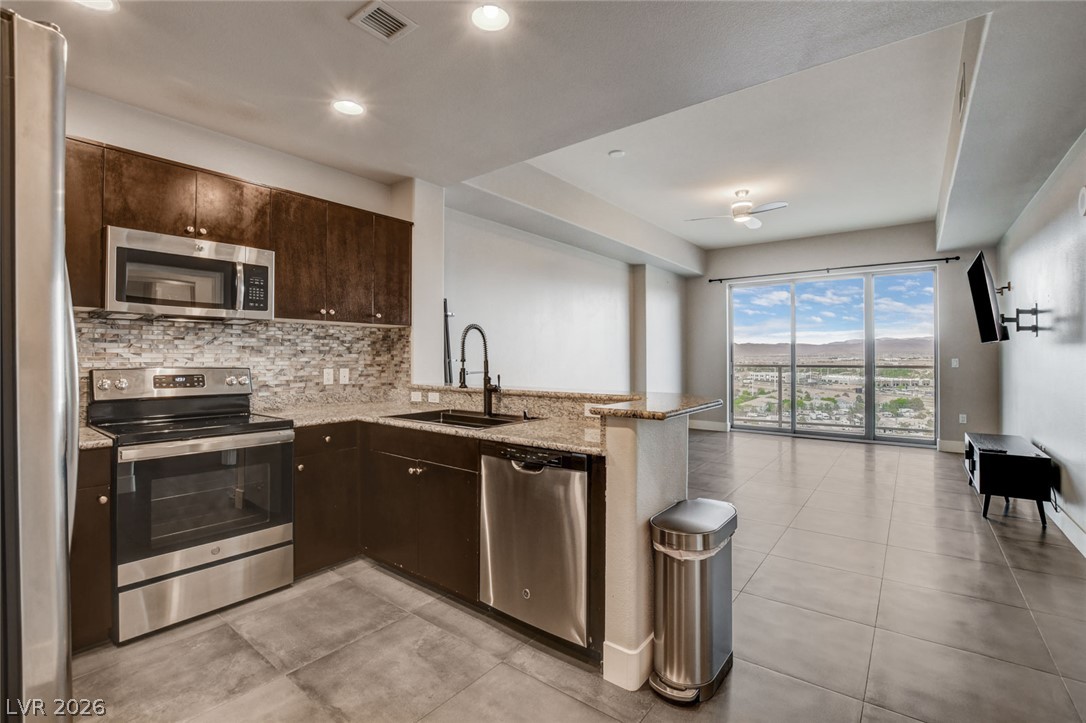
An open floorplan connects the modern kitchen directly to the spacious main living area.
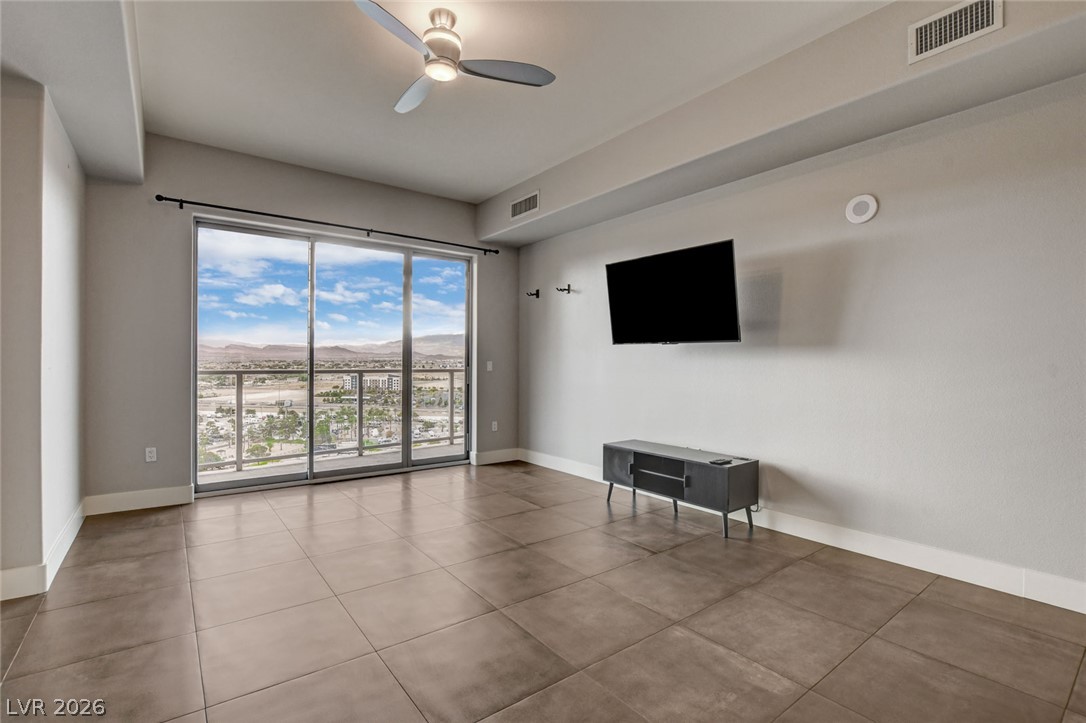
Large sliding glass doors open to sweeping elevated views over tile flooring.
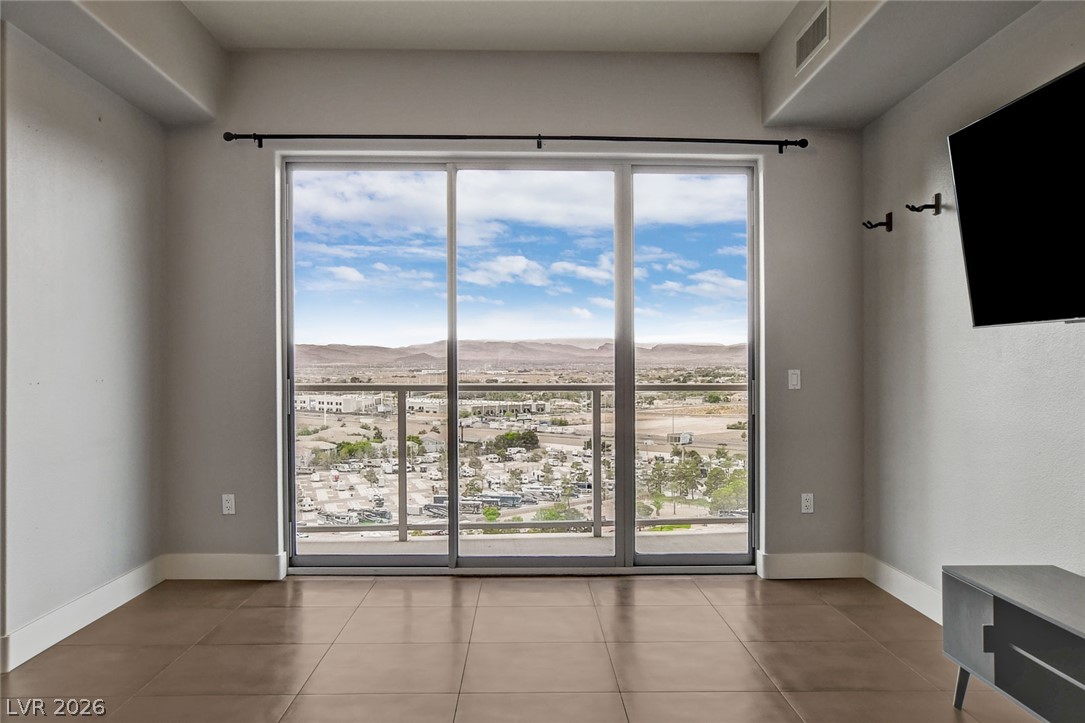
Floor-to-ceiling glass sliding doors frame sweeping desert and mountain views.
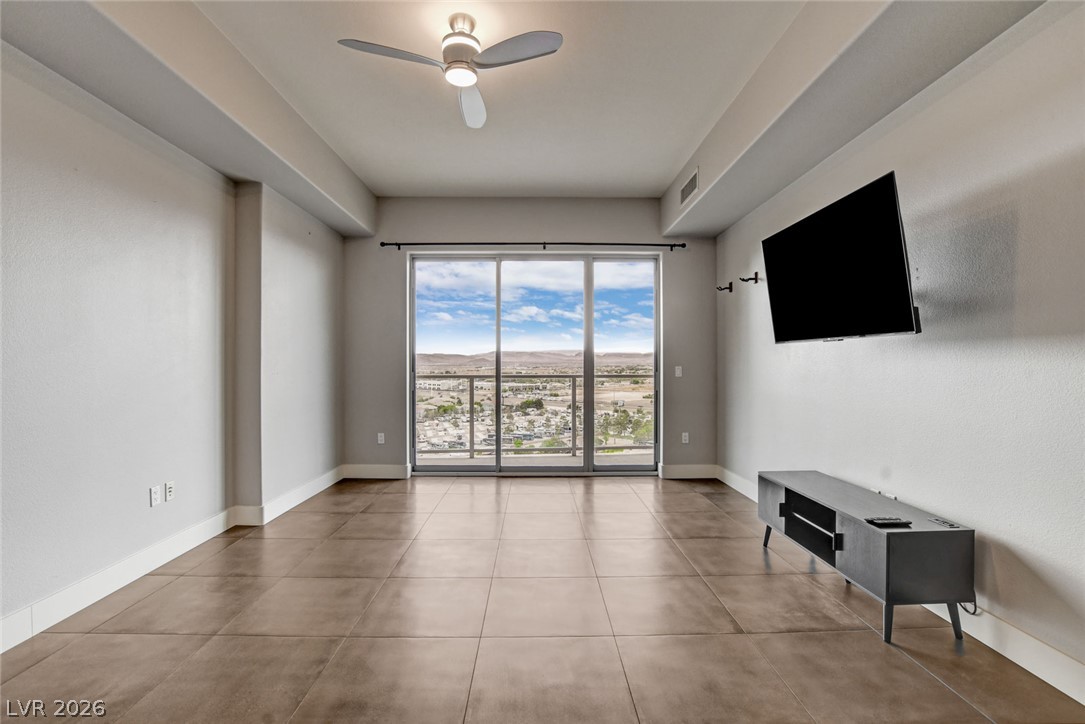
Sliding glass doors frame sweeping desert and mountain views from this tile-floored living space.
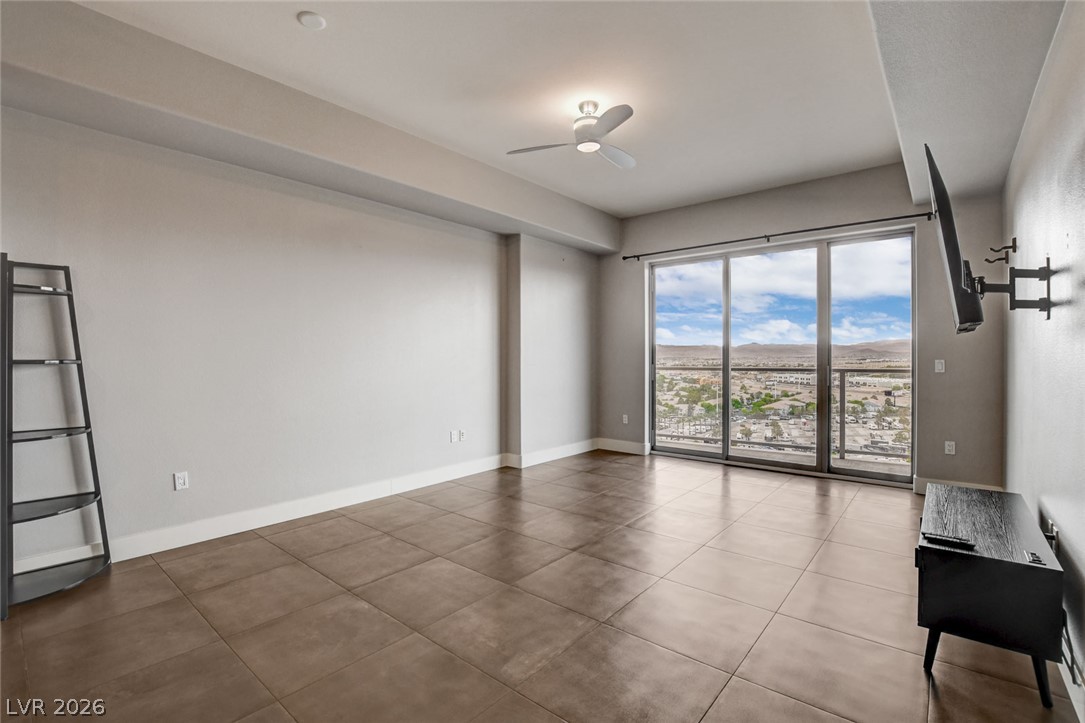
Large sliding glass doors open to expansive neighborhood views from this tile-floored living area.
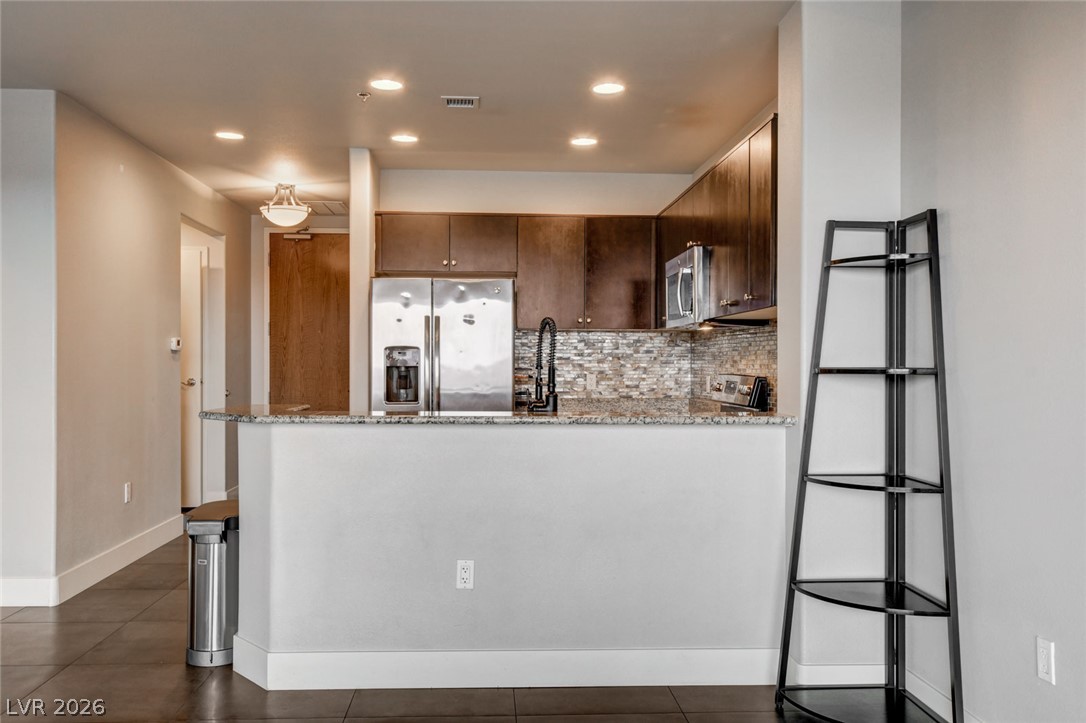
Modern cabinetry and granite countertops define this well-appointed kitchen space with tiled flooring.
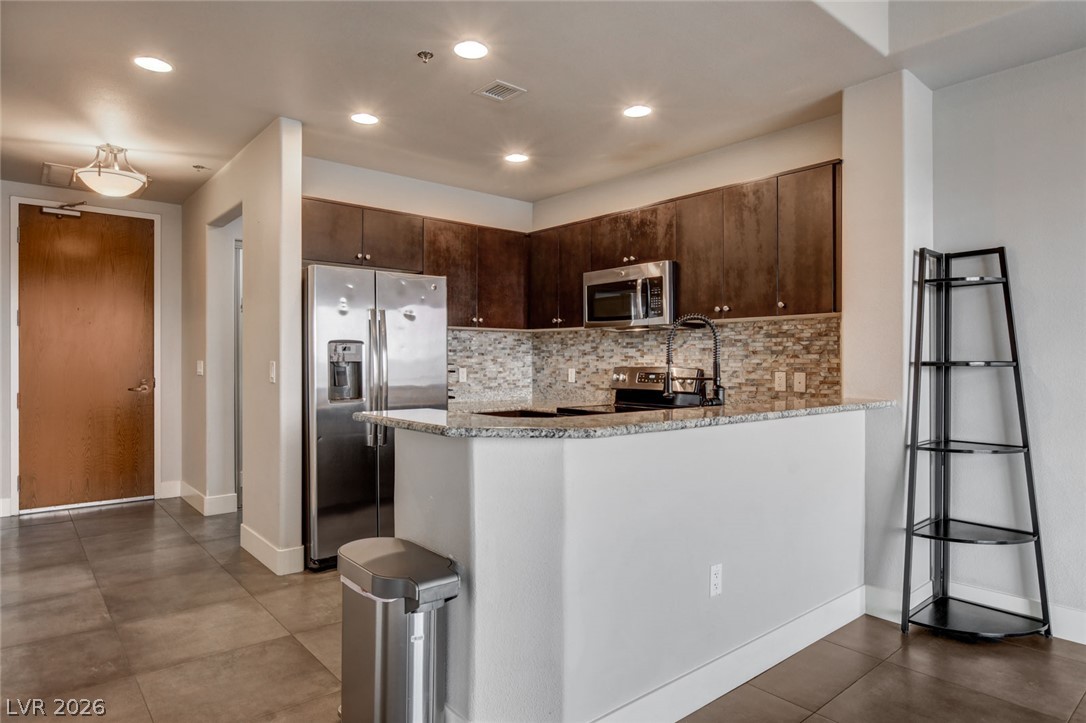
Rich wood cabinetry contrasts beautifully with granite countertops in this open concept kitchen design.
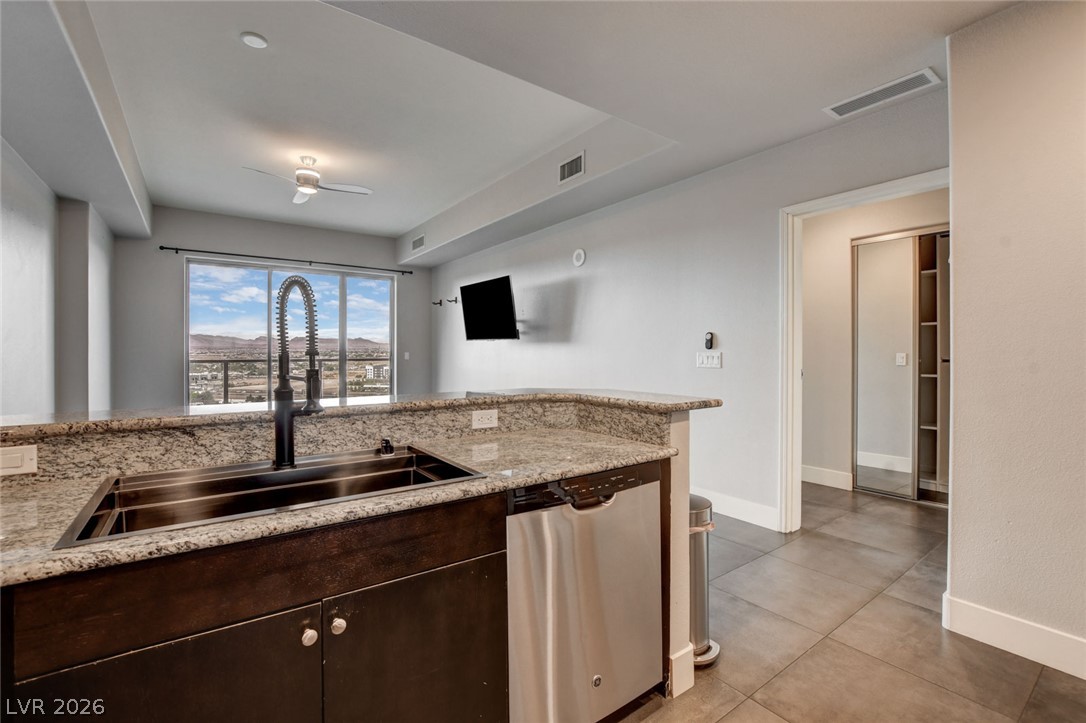
Polished granite countertops and clean modern lines define this functional open kitchen design.
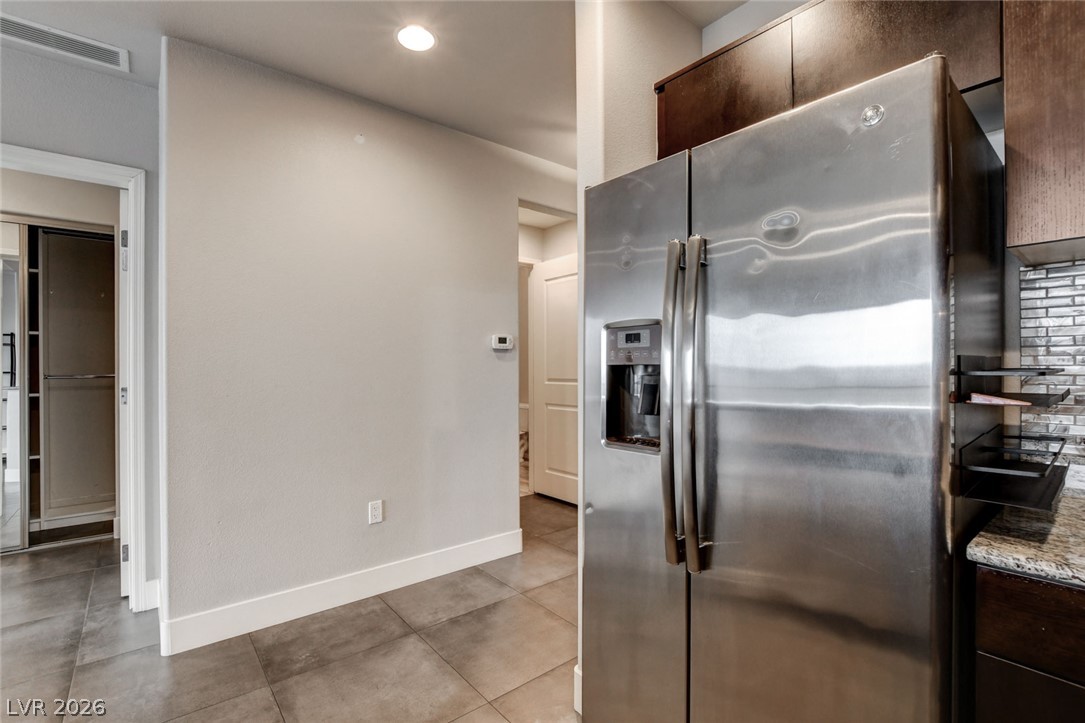
Large format floor tiles connect this functional kitchen corner to nearby hallways.
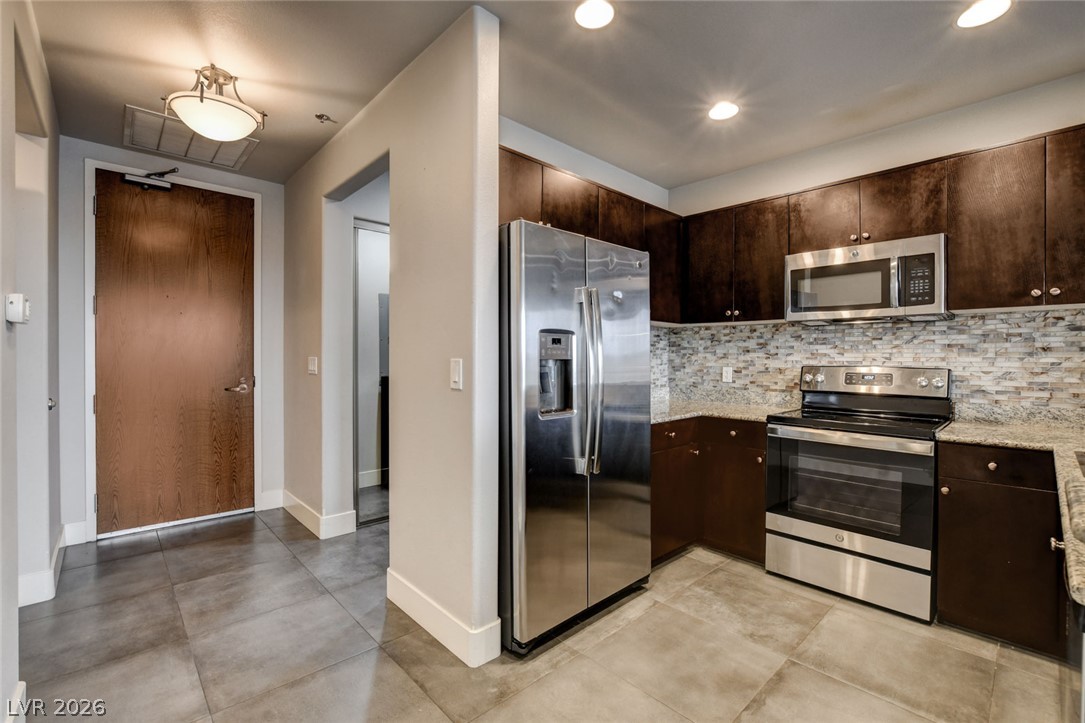
Rich wood cabinetry and stainless steel appliances anchor this modern kitchen near the entry.
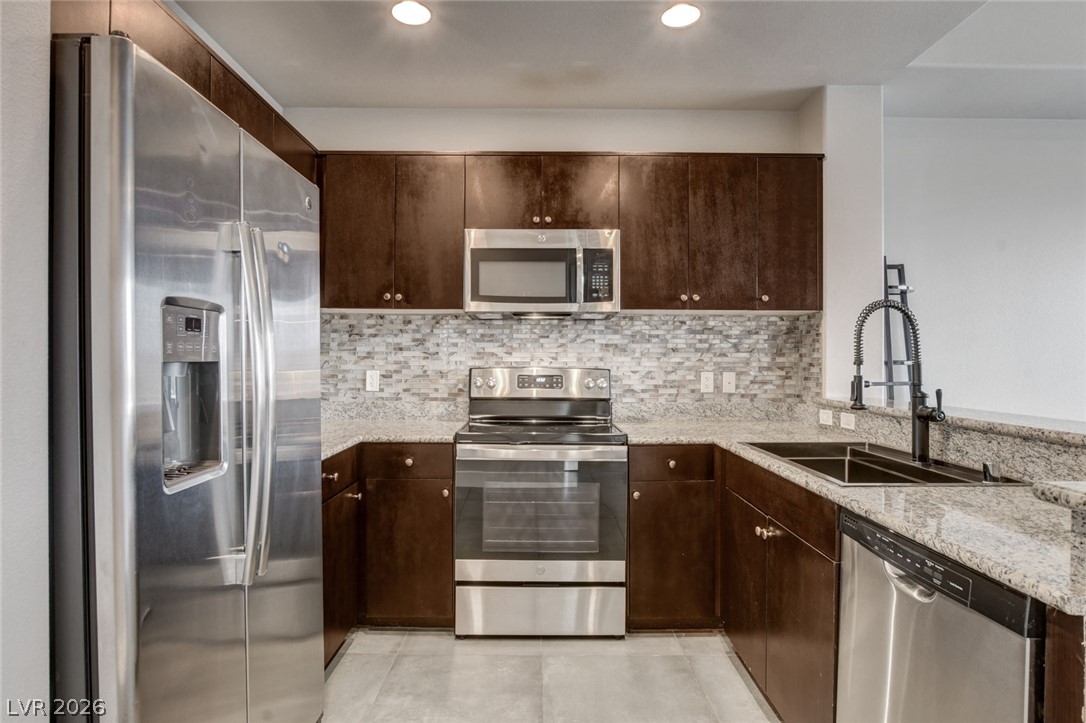
Gleaming stone countertops and stainless steel appliances elevate this modern kitchen workspace.
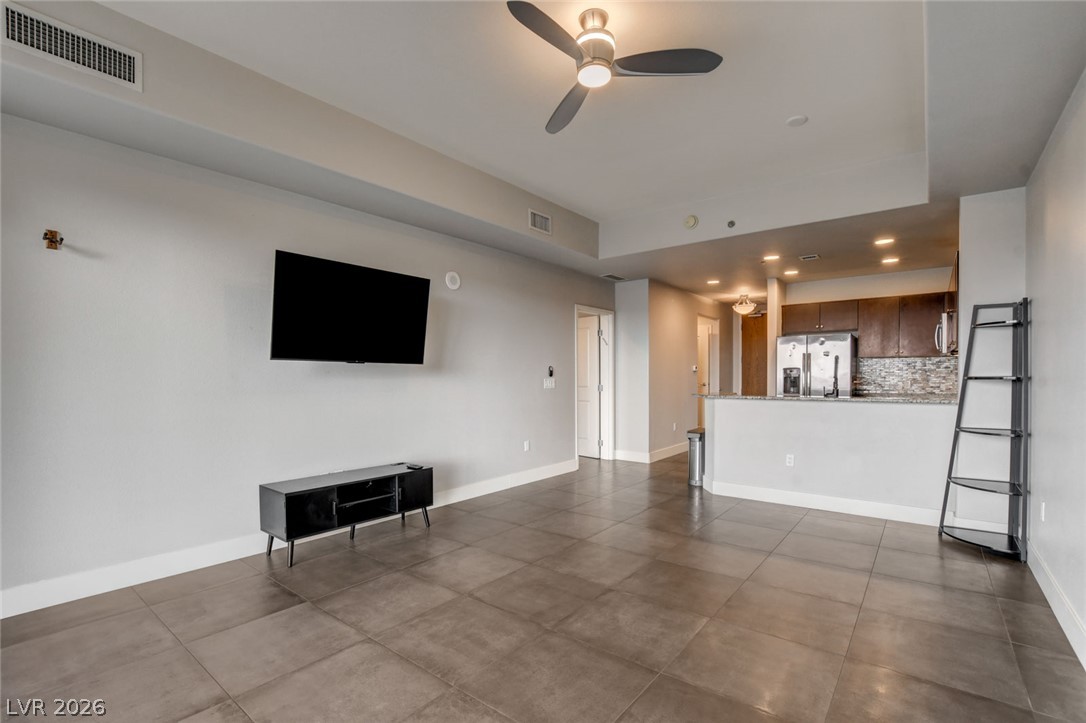
Gleaming tile floors and high ceilings define this versatile open living space.
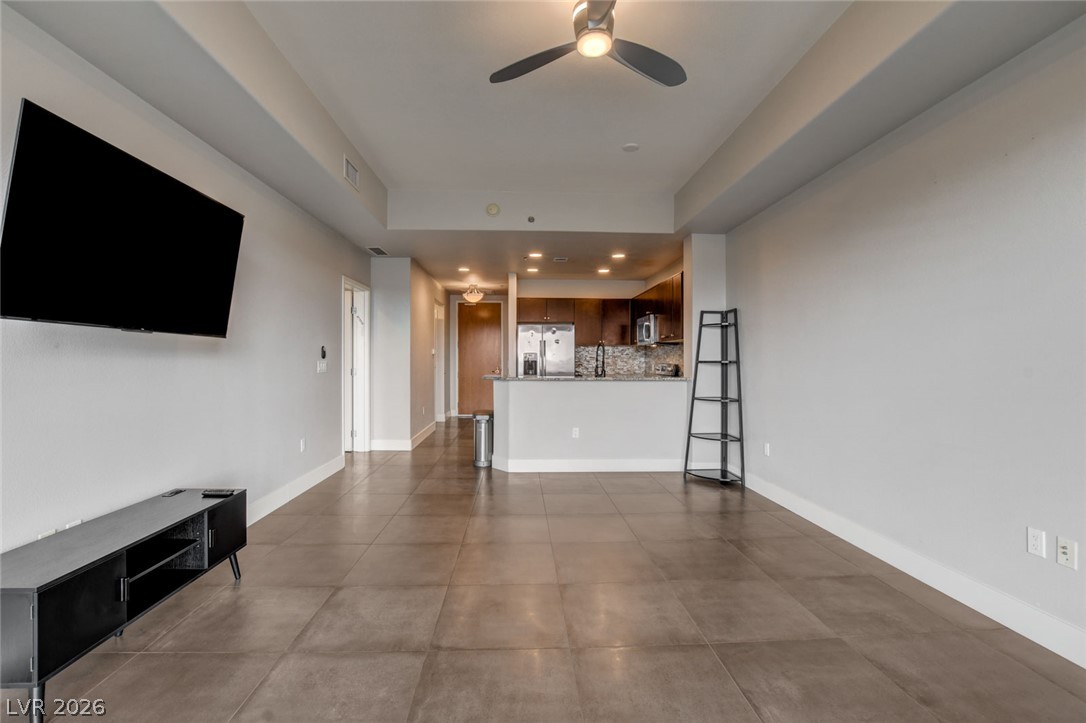
Clean tile flooring and high tray ceilings define this modern open-concept main living area.
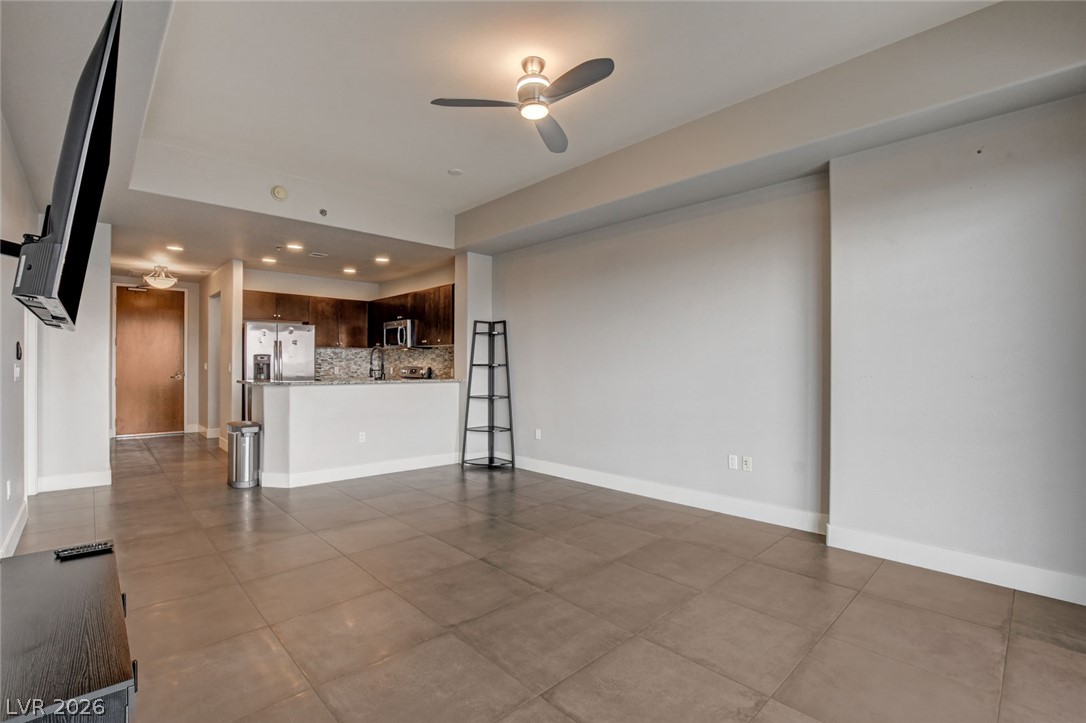
Clean tile floors complement an open layout connecting the main living area with the kitchen.
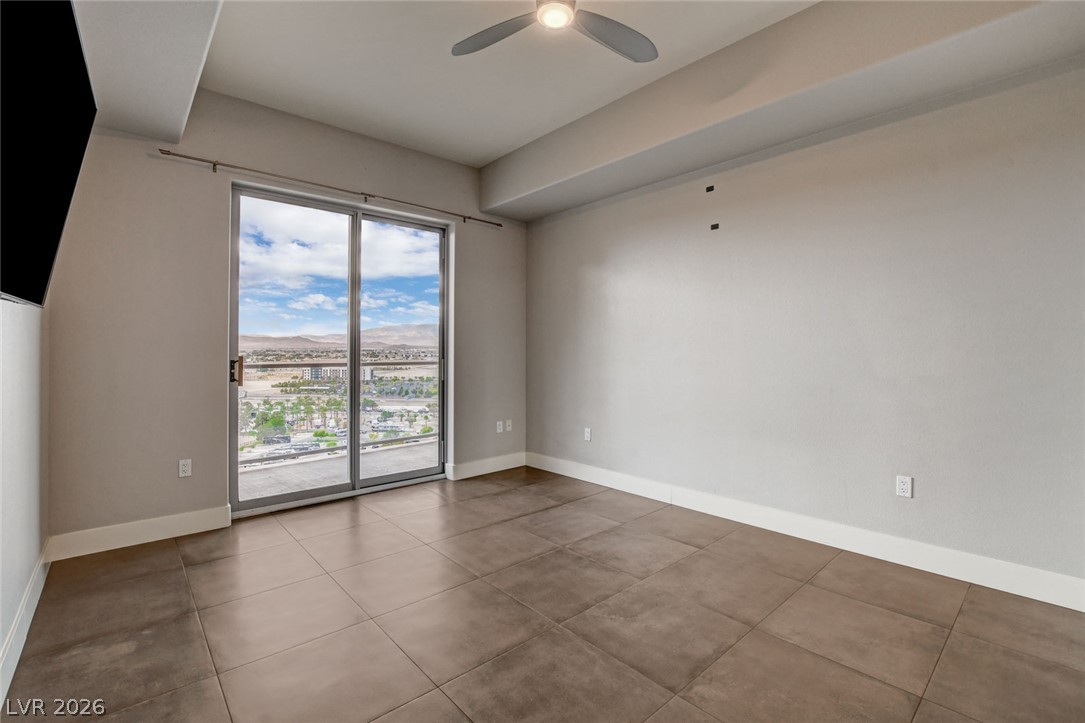
Sliding glass doors open to sweeping elevated views from this tile-floored interior space.
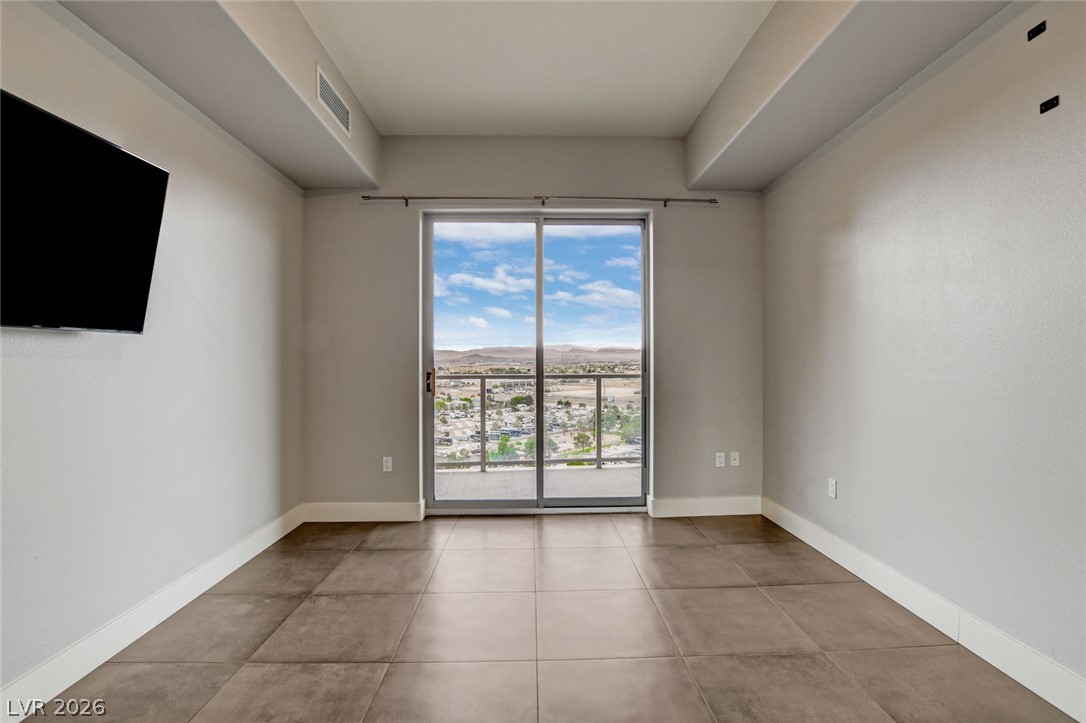
Sliding glass doors frame sweeping neighborhood views, opening directly to a private balcony space.
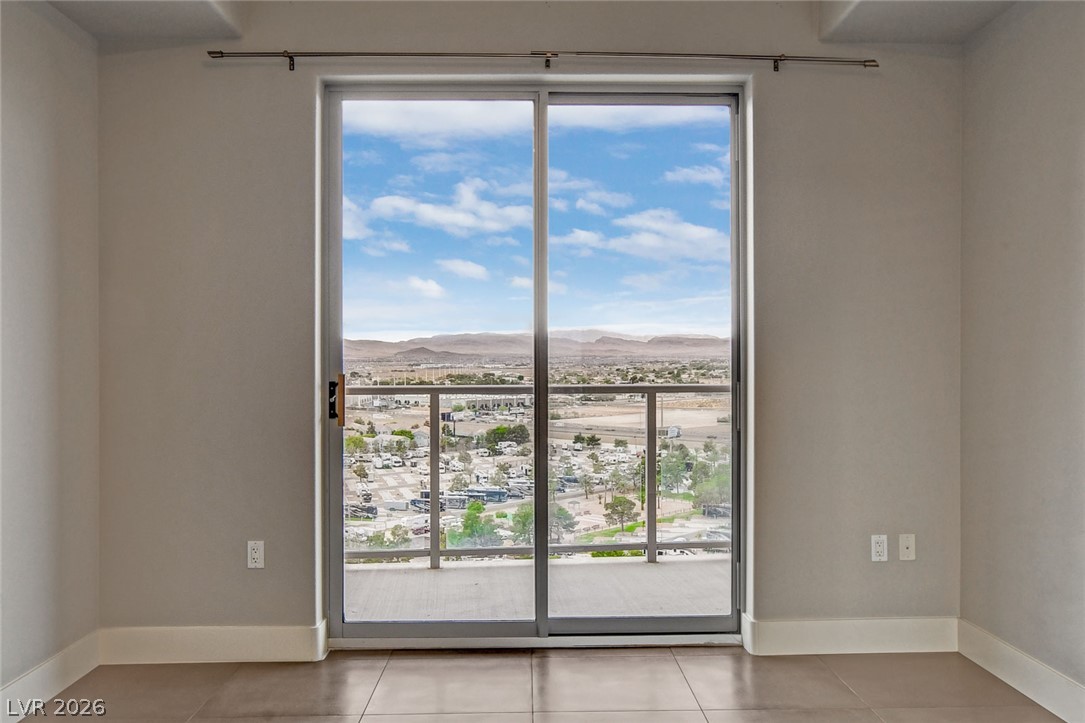
Sliding glass doors frame wide-reaching views of the surrounding valley landscape.
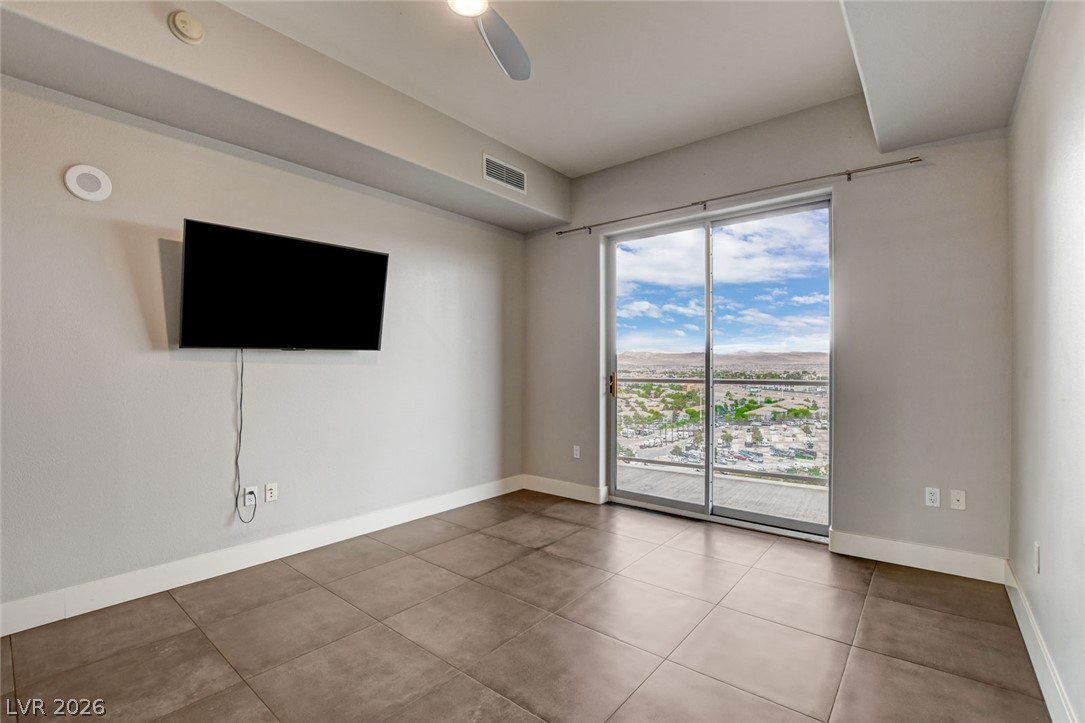
Large sliding glass doors open directly to a private balcony overlooking the neighborhood.
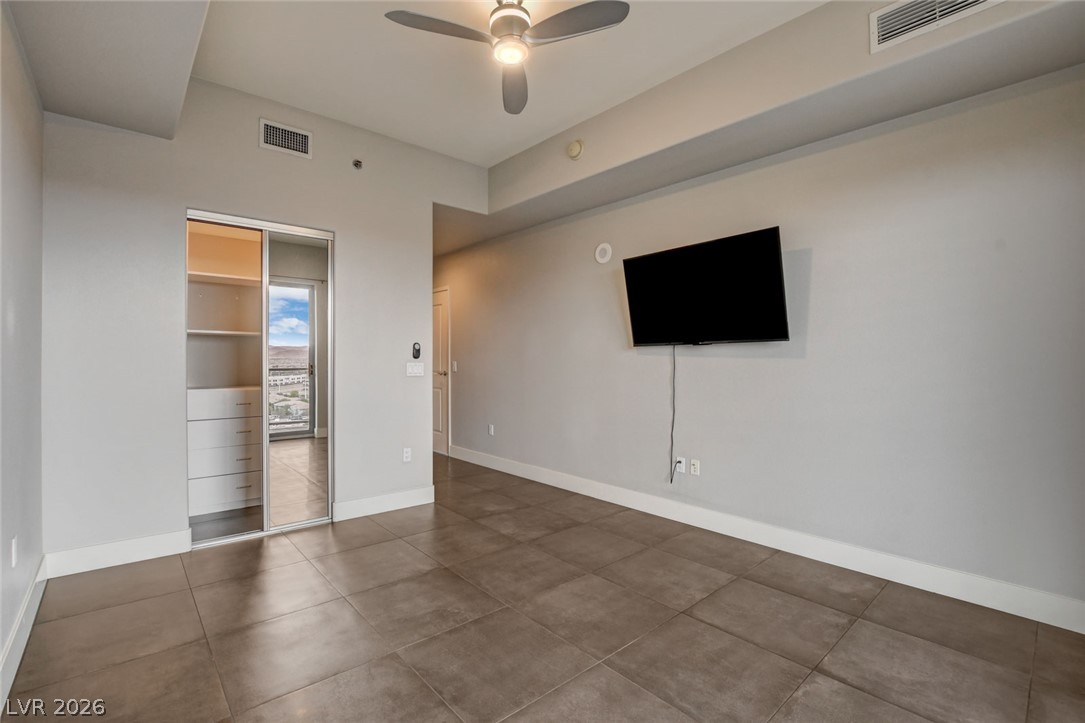
Large tiles ground this versatile space featuring high ceilings and sliding mirrored closet doors.
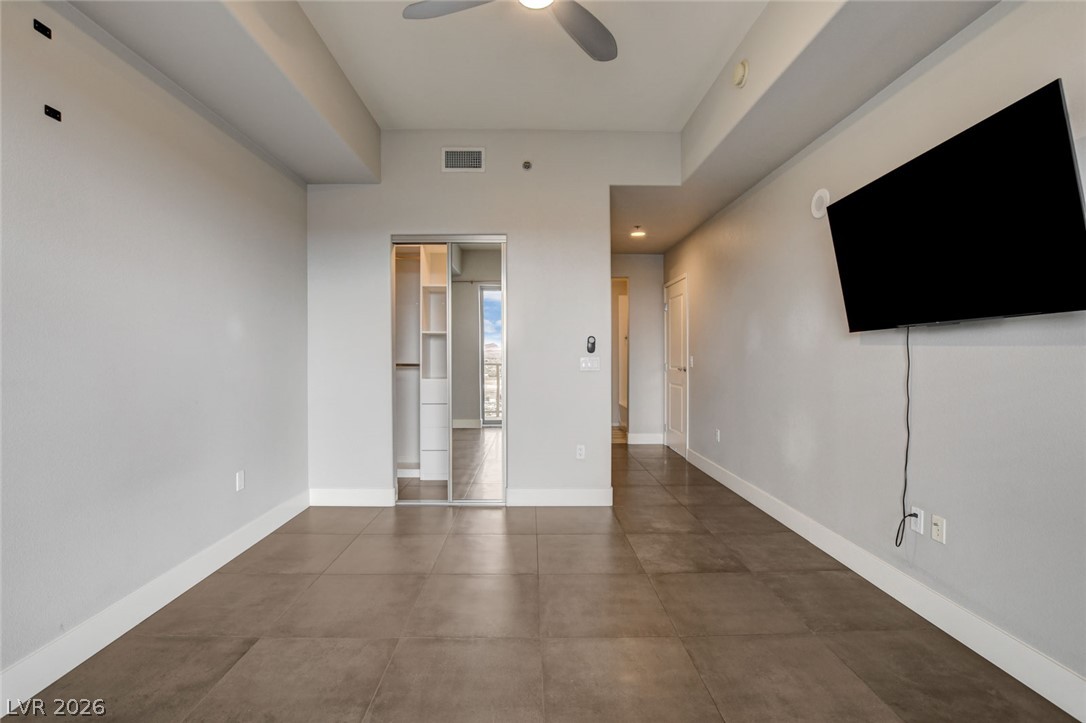
Large format tile flooring and tray ceilings define this open modern bedroom space.
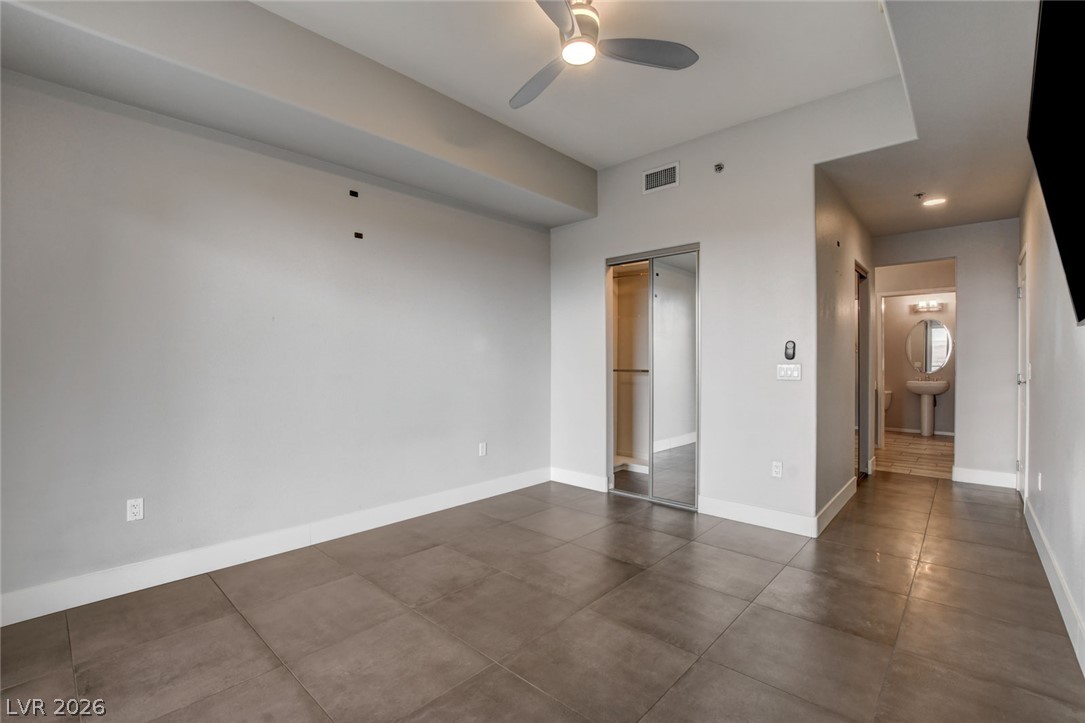
Gleaming tile floors and clean architectural lines define this versatile modern living space.
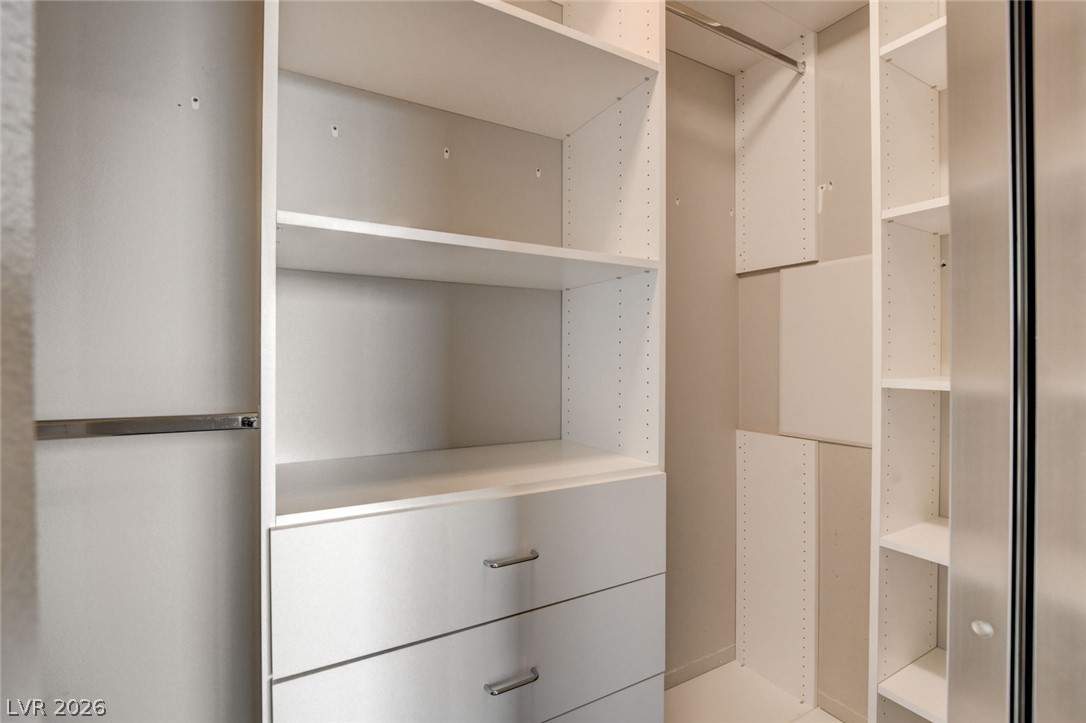
Custom built-in shelving and ample hanging rods maximize organization in this functional storage space.
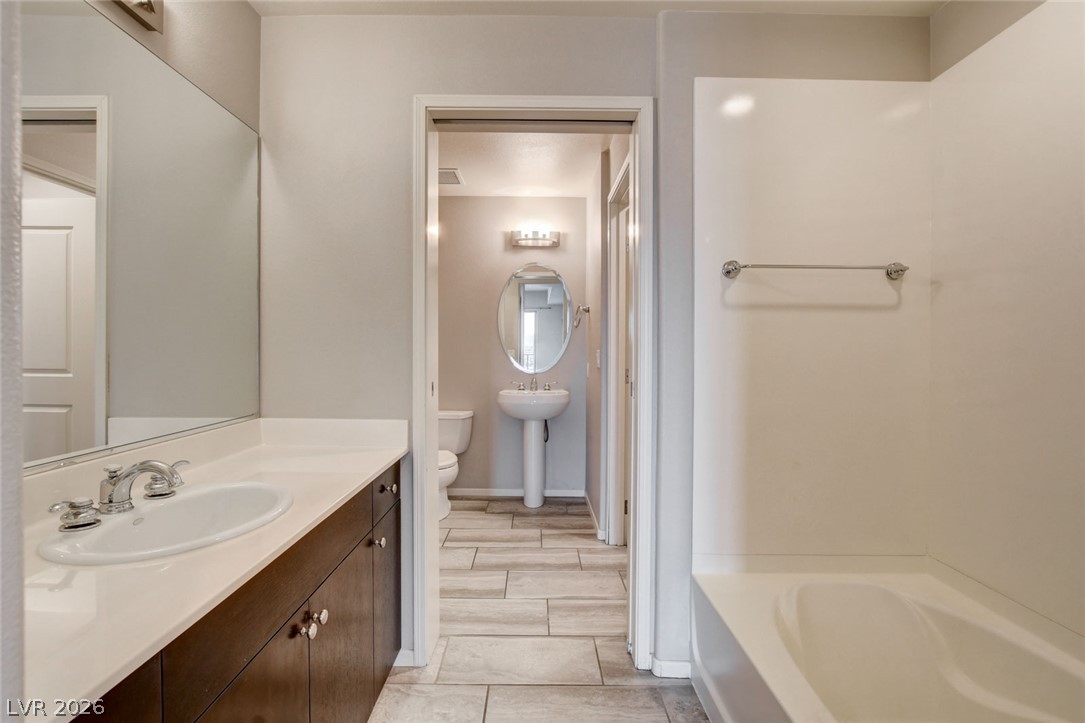
Clean lines and stone counters highlight this well-appointed bathroom featuring modern tile floors.
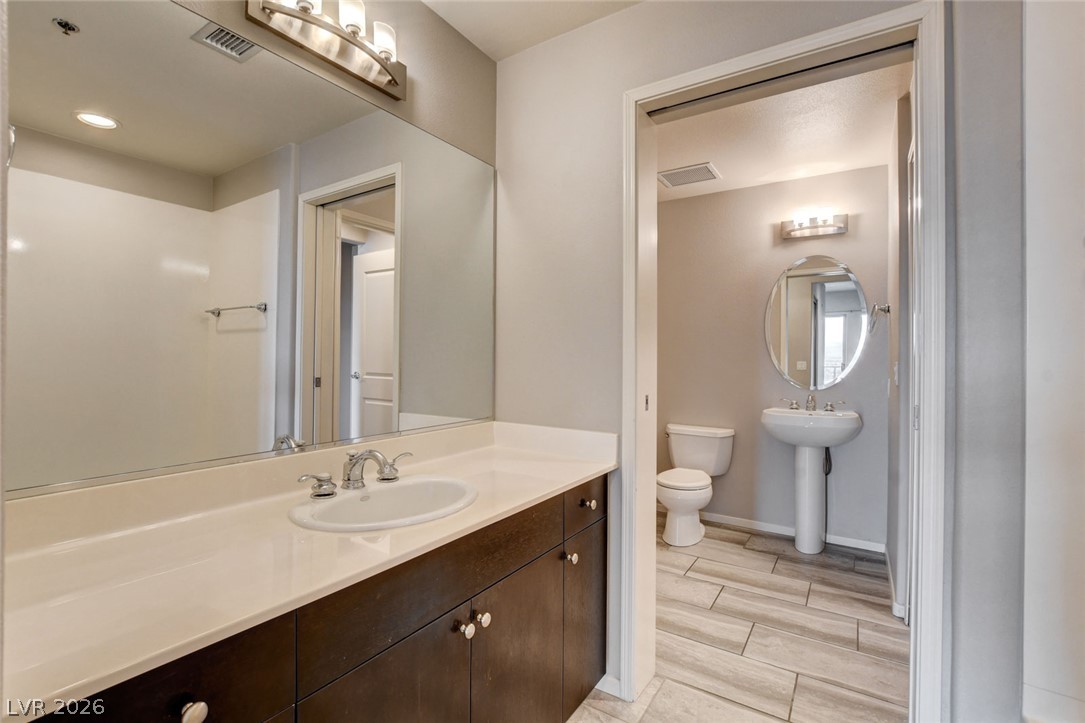
An adjacent powder room complements the primary vanity area with cohesive plank flooring.
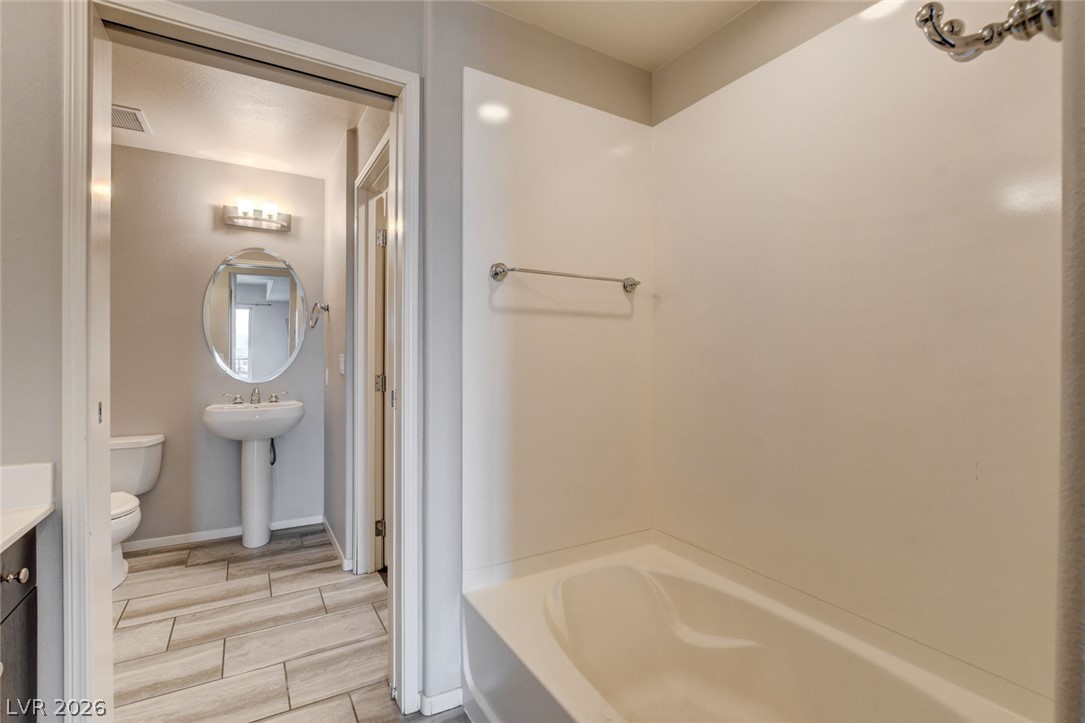
Smooth tile flooring leads from the soaking tub area to a separate vanity space.
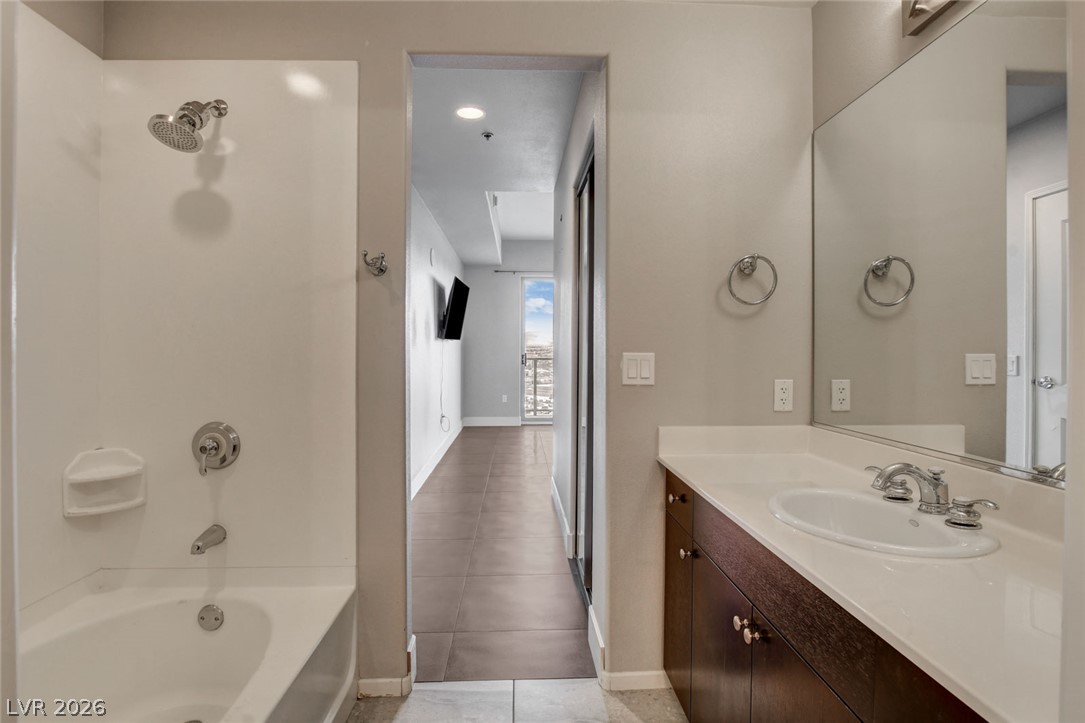
Clean lines and stone counters highlight this modern bathroom with a view of the hallway.
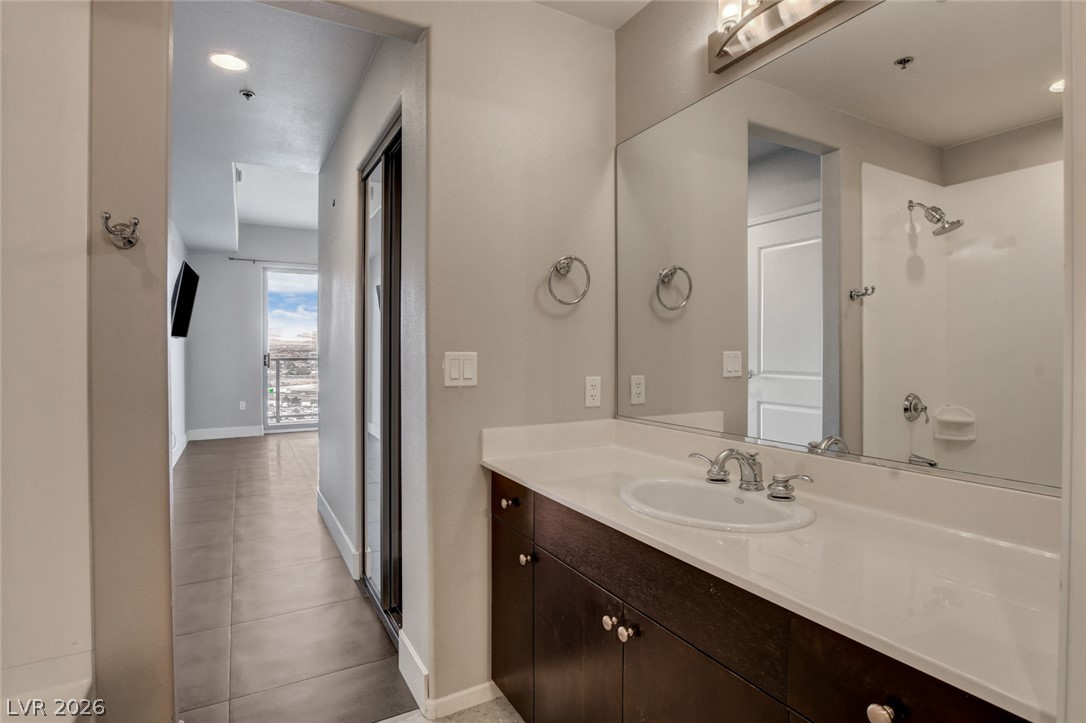
Streamlined design highlights this vanity area connected to a tile-floored hallway leading outdoors.
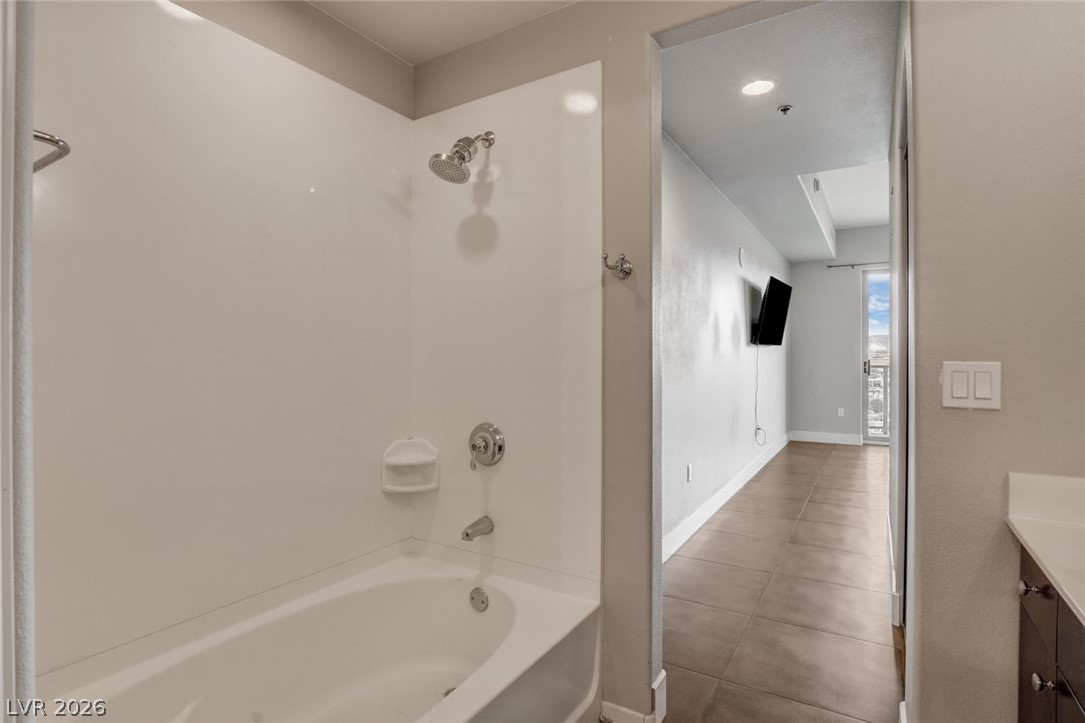
A view from the bathroom looks out toward a tiled hallway and living space.
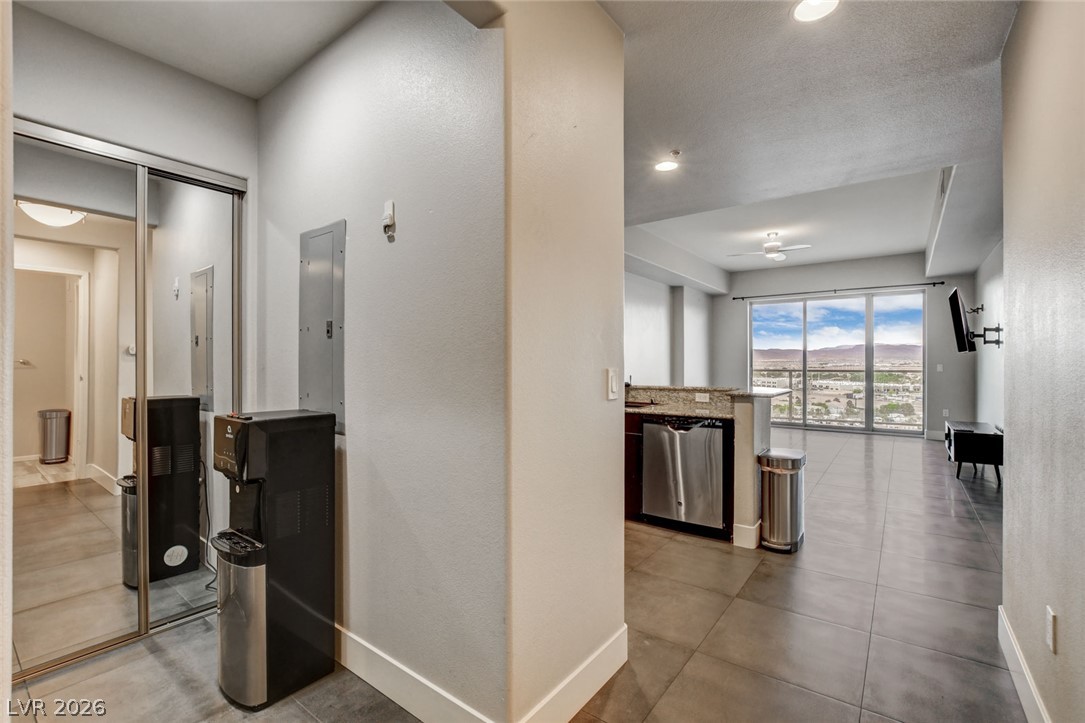
An inviting entrance foyer reveals large-format tile flooring and views toward the living space.
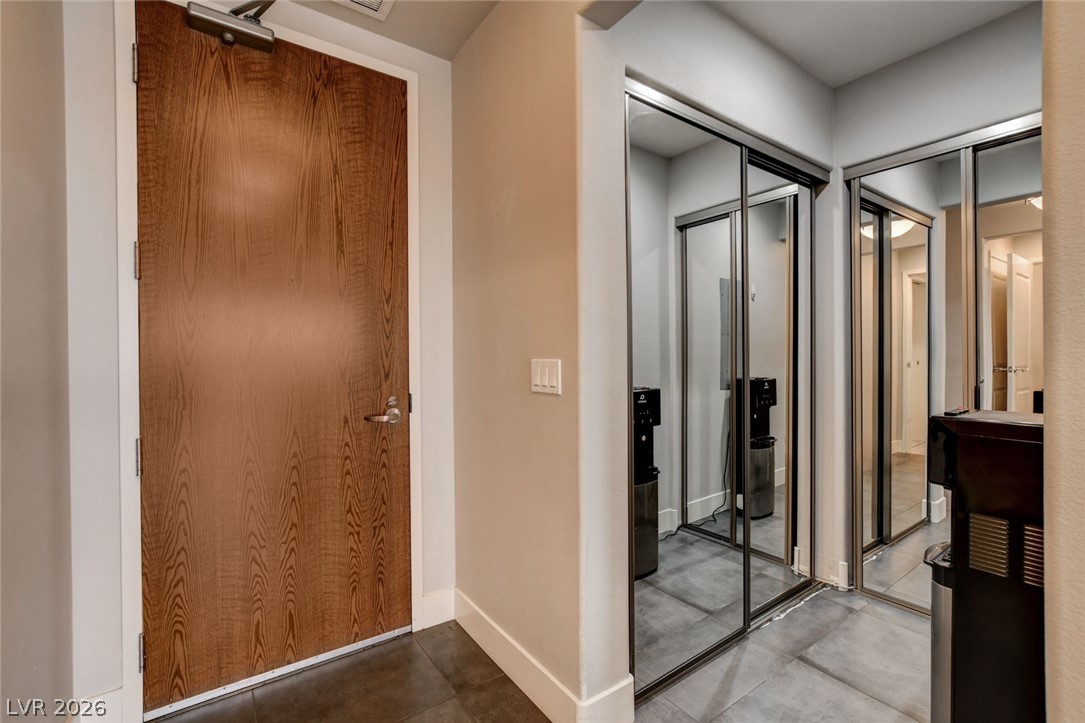
Mirrored sliding doors and large format tile flooring welcome visitors in the entry foyer.
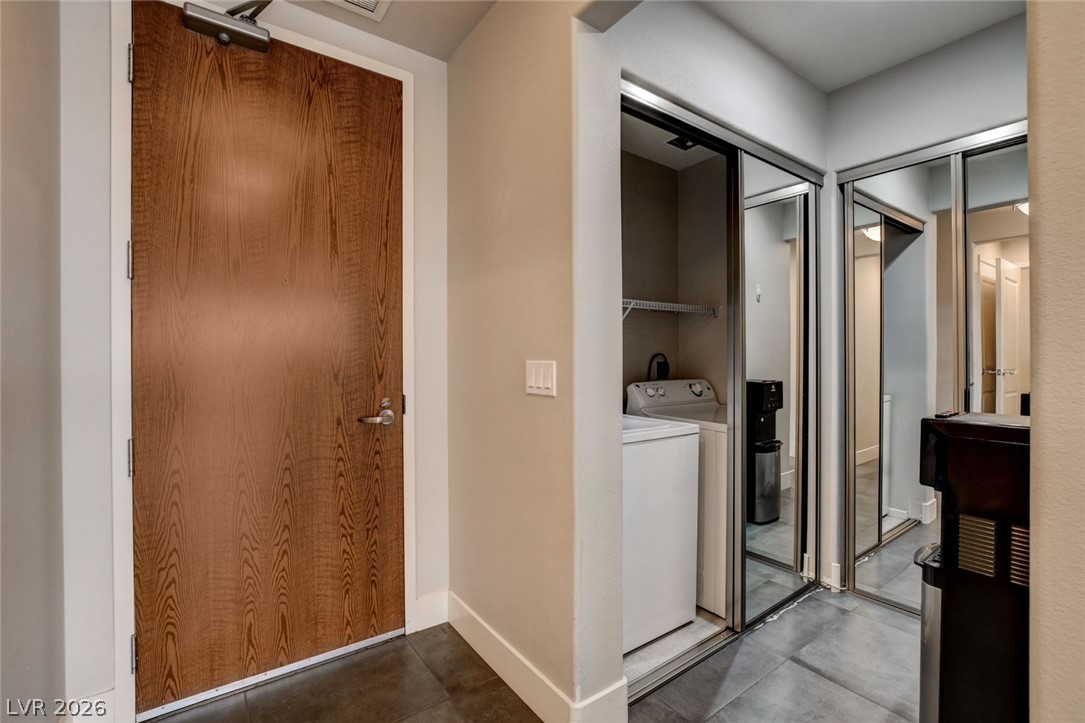
A functional entrance foyer features durable tile flooring and a closet concealing the laundry appliances.
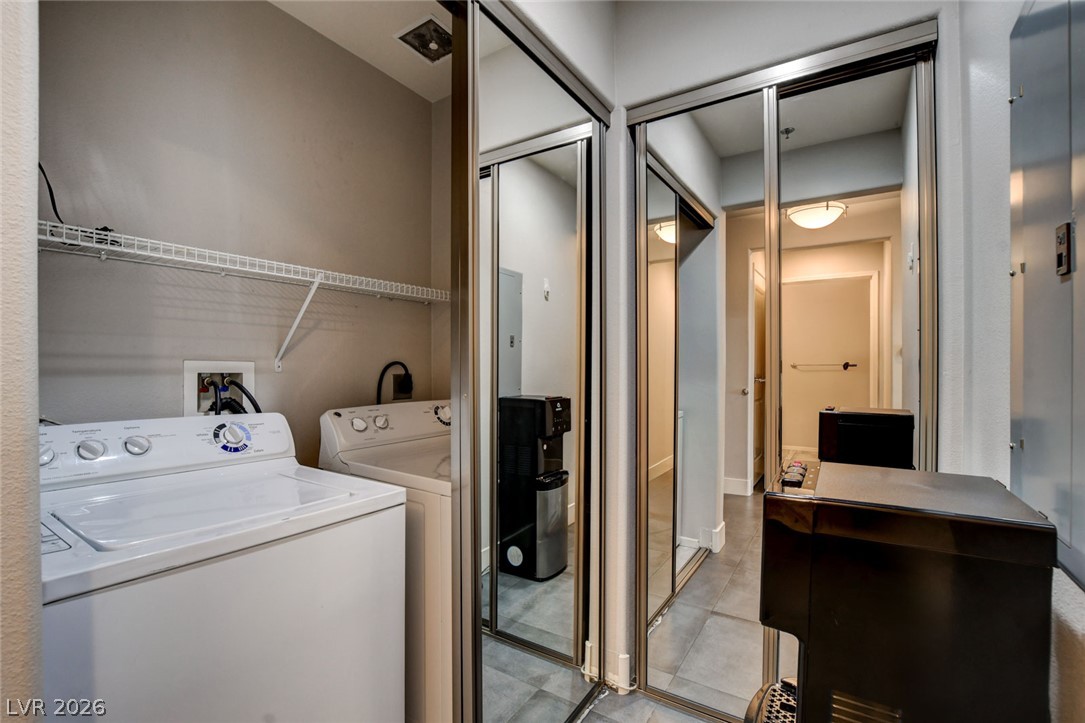
Functional laundry setup features tiled flooring and mirrored closet doors in a compact design.
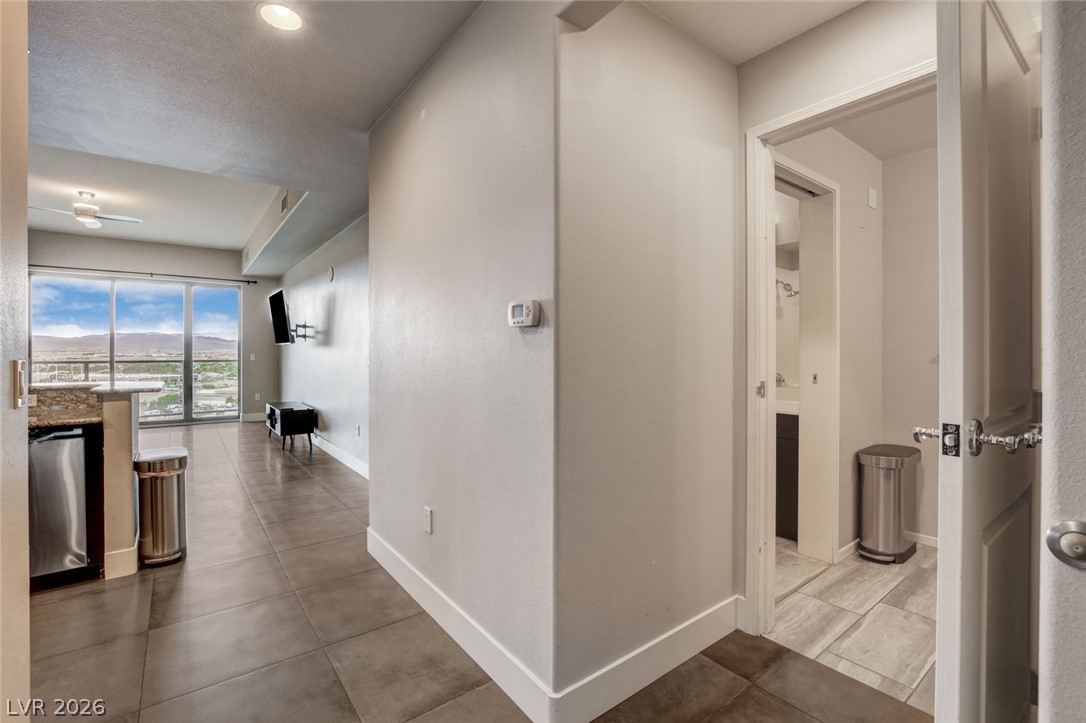
Gleaming tile floors guide the way past a modern hallway bathroom into the open living space.
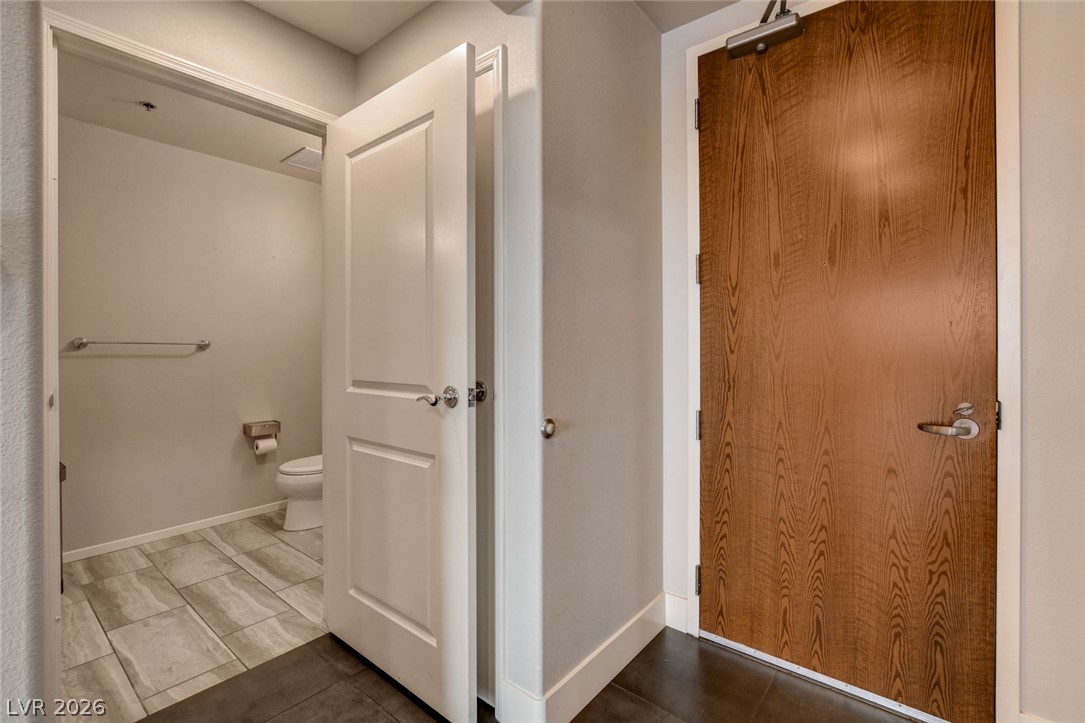
Smooth tile flooring leads from the entrance way directly into a nearby powder room.
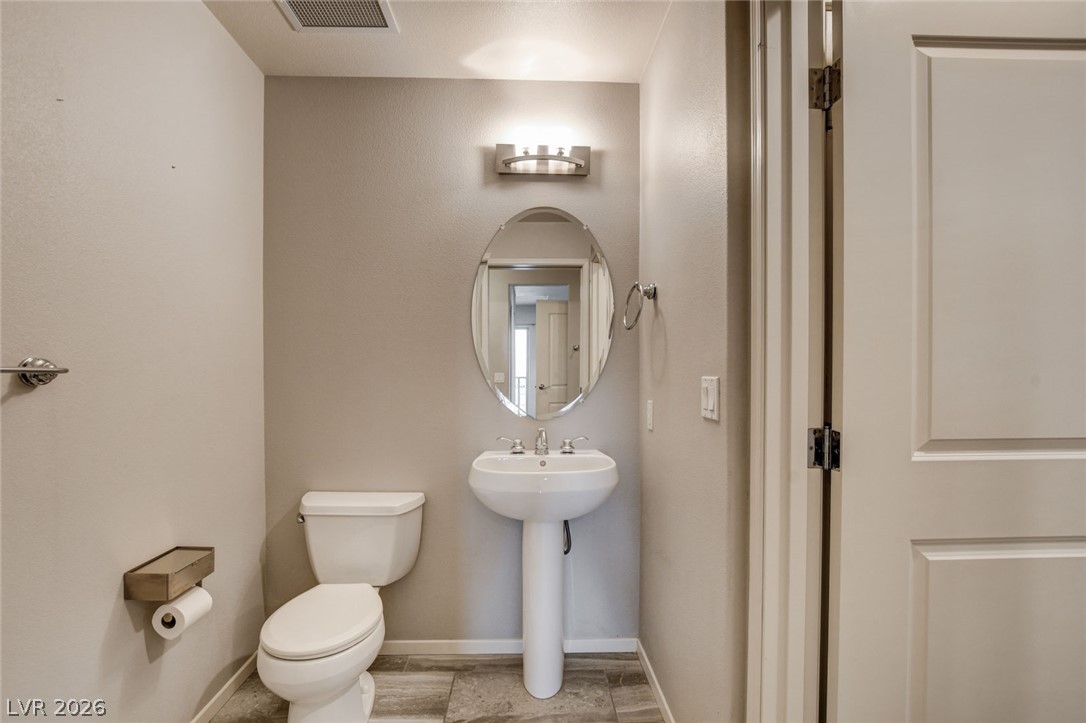
A pedestal sink and oval mirror anchor this modern powder room with tile flooring.
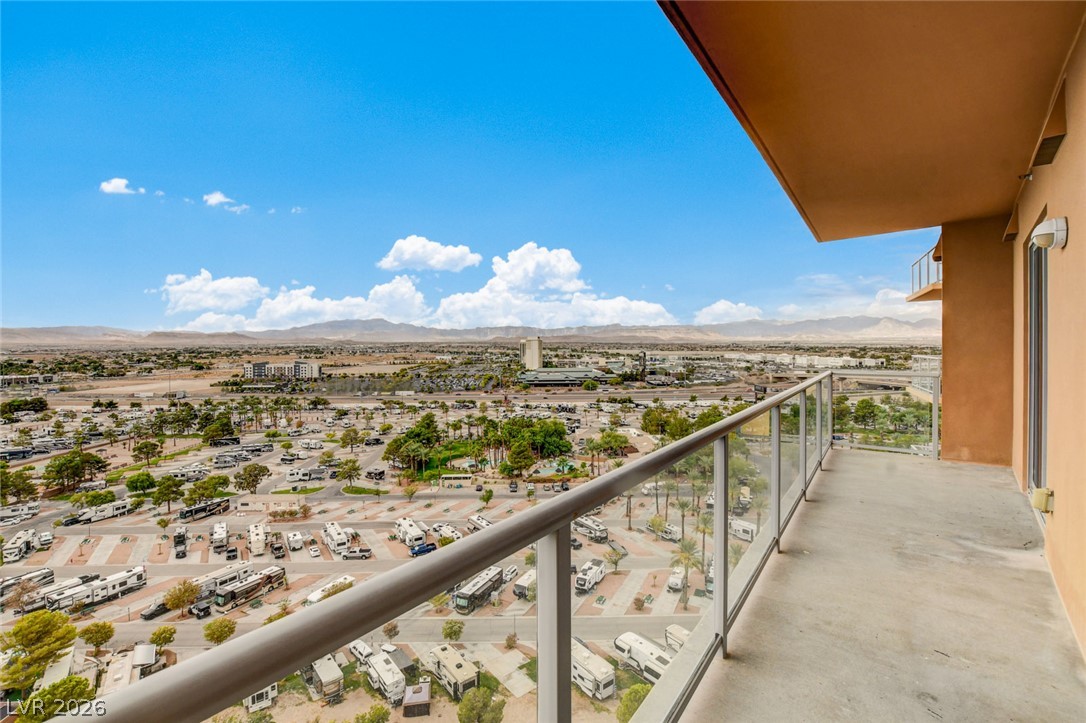
Take in sweeping valley and mountain views from this concrete balcony with glass railings.
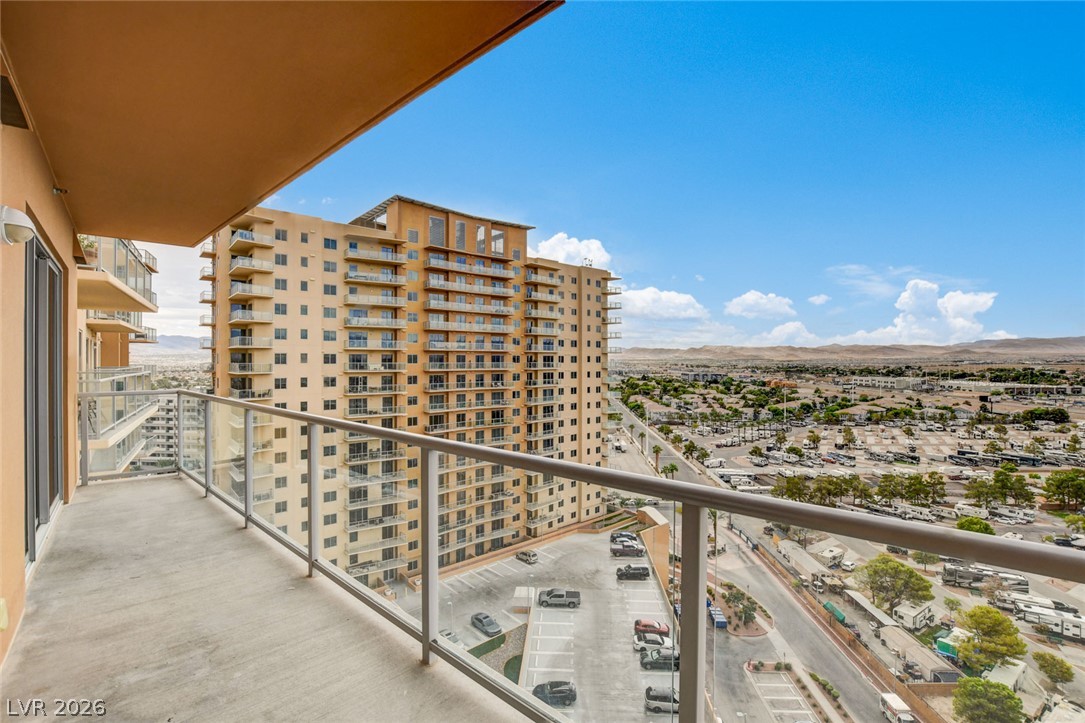
A spacious private balcony offers elevated viewpoints over the surrounding cityscape.
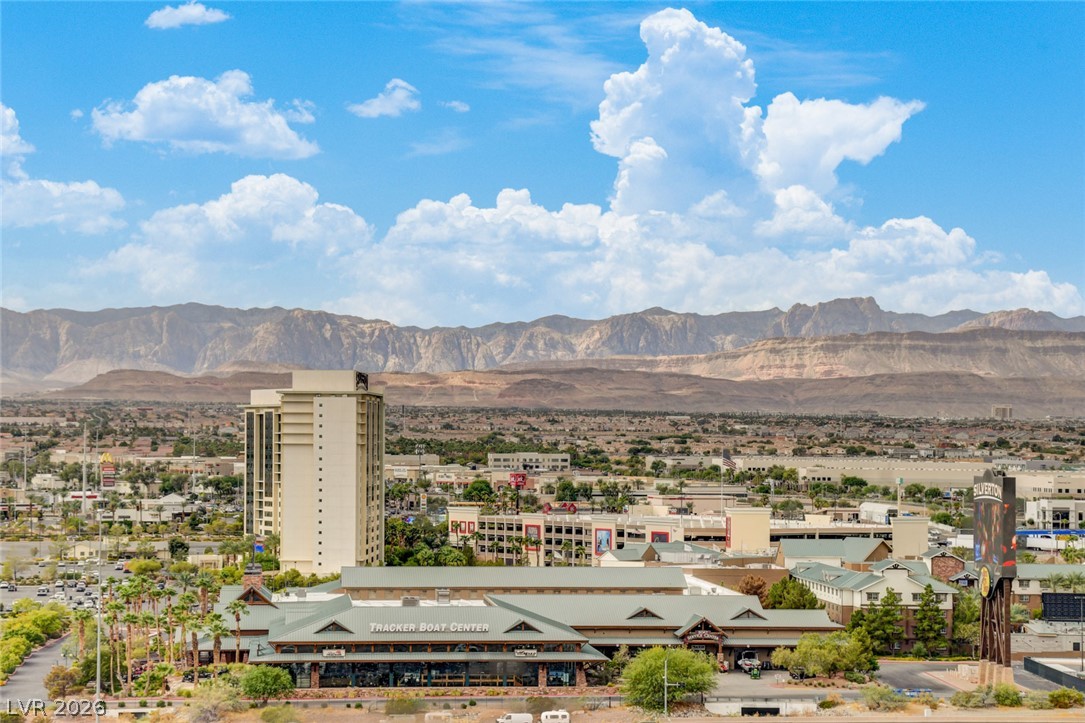
Dramatic mountain ridges rise behind a sweeping valley view of the surrounding cityscape.
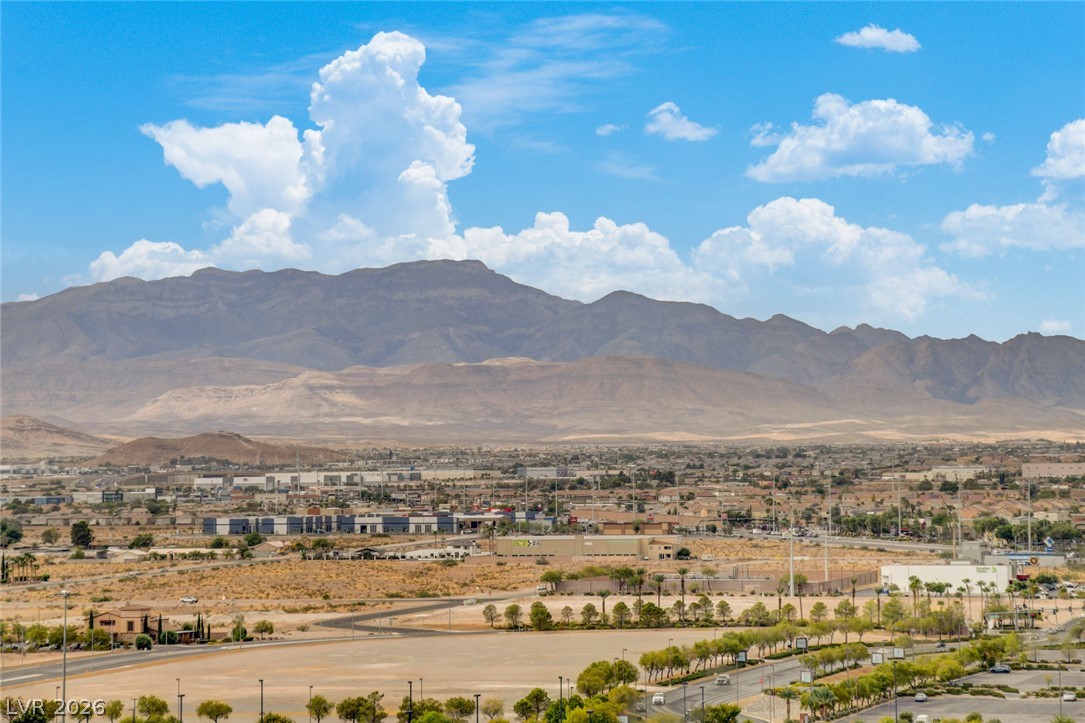
Dramatic mountain vistas rise above the desert valley under a bright blue sky.
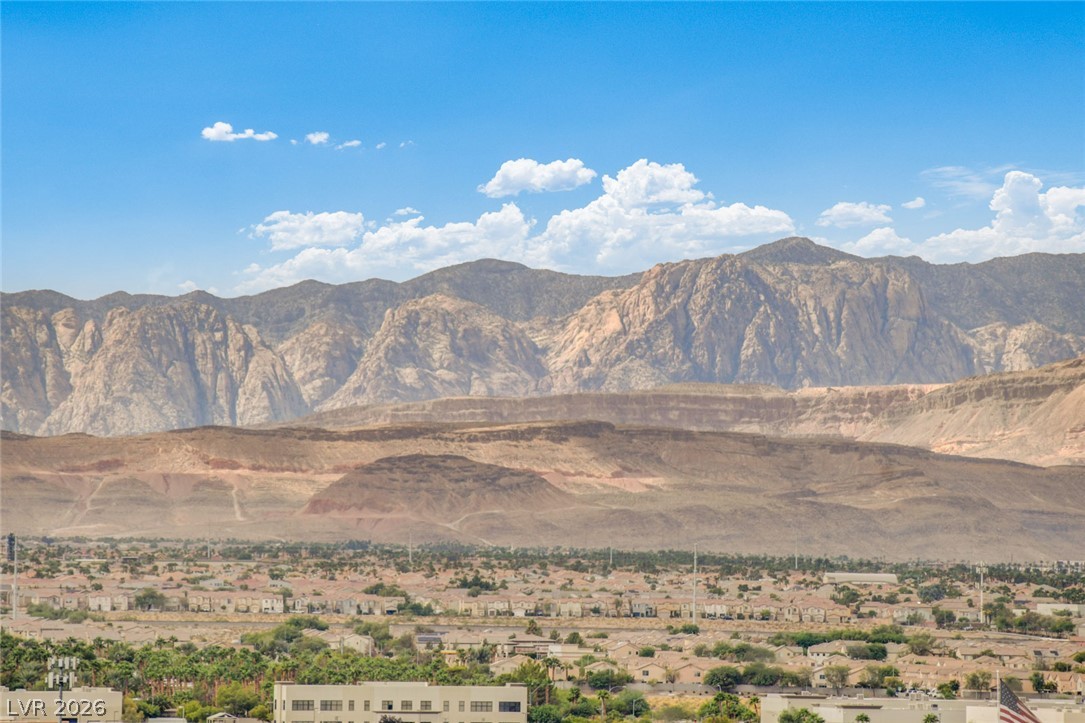
Dramatic mountain ridges rise majestically above the surrounding valley landscape.
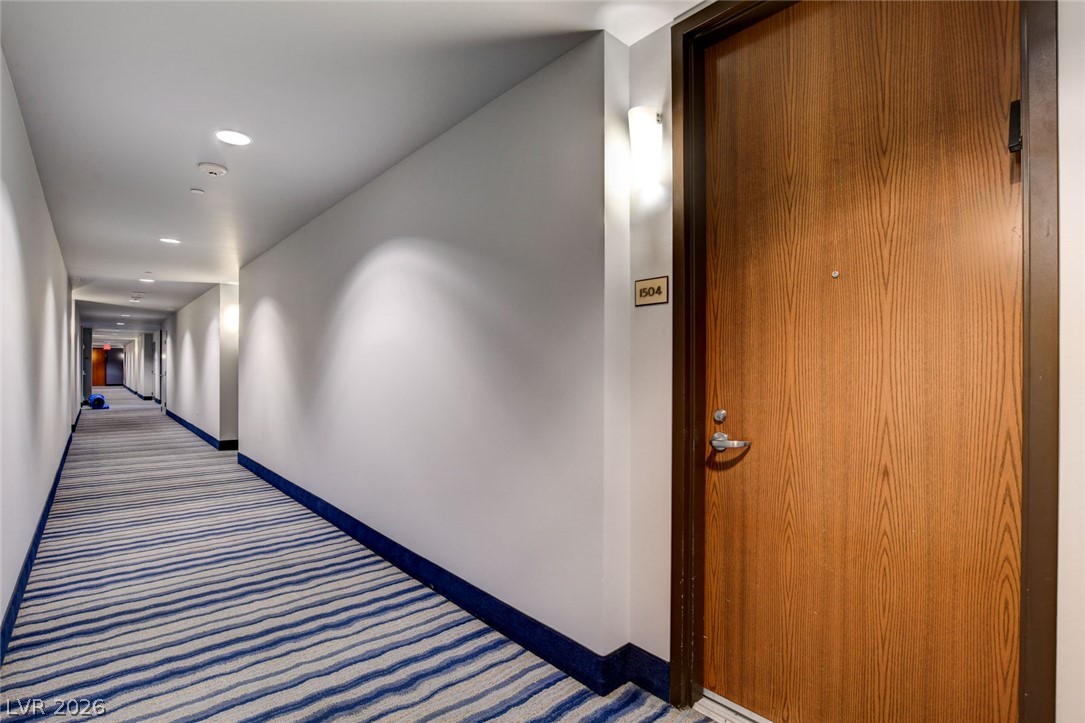
Recessed lighting illuminates a carpeted hallway leading to a wooden entrance door.
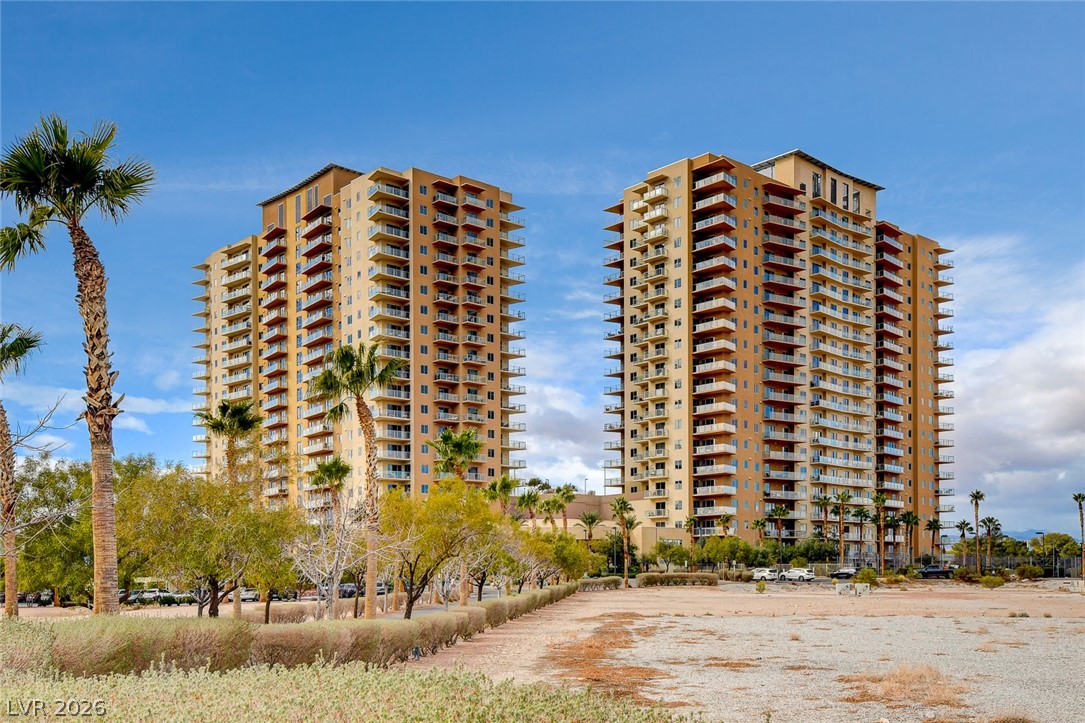
Striking contemporary high-rise towers stand tall against a clear blue desert sky.
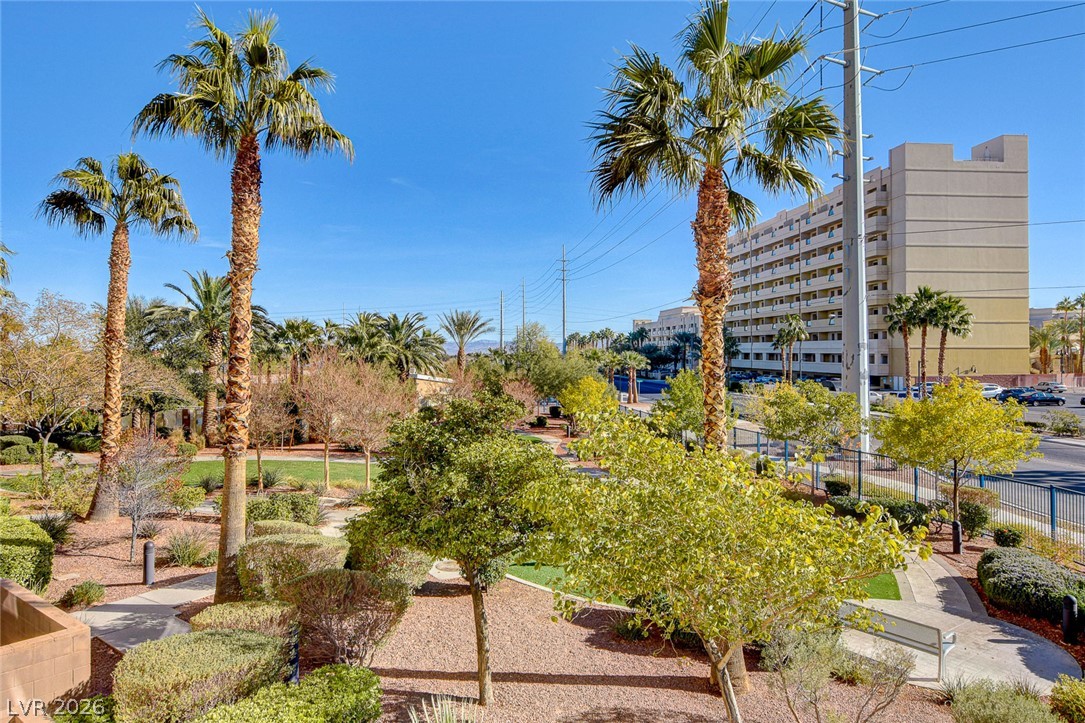
Lush desert landscaping and towering palm trees frame this scenic neighborhood view.
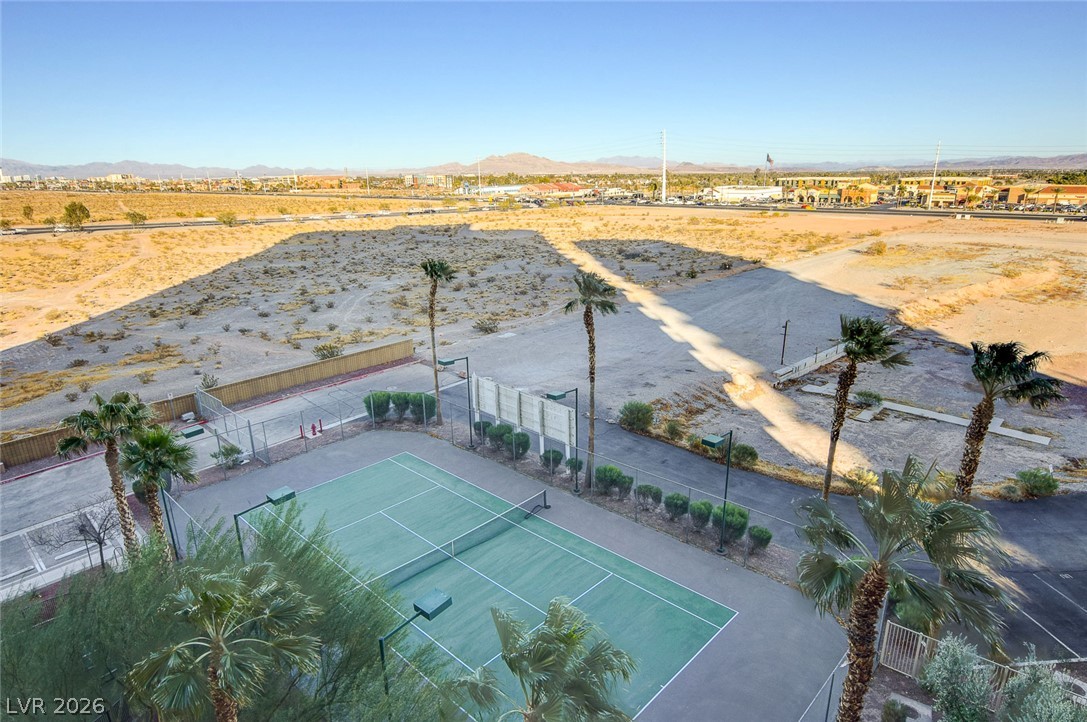
An elevated perspective showcases the outdoor tennis court set against a vast desert horizon.
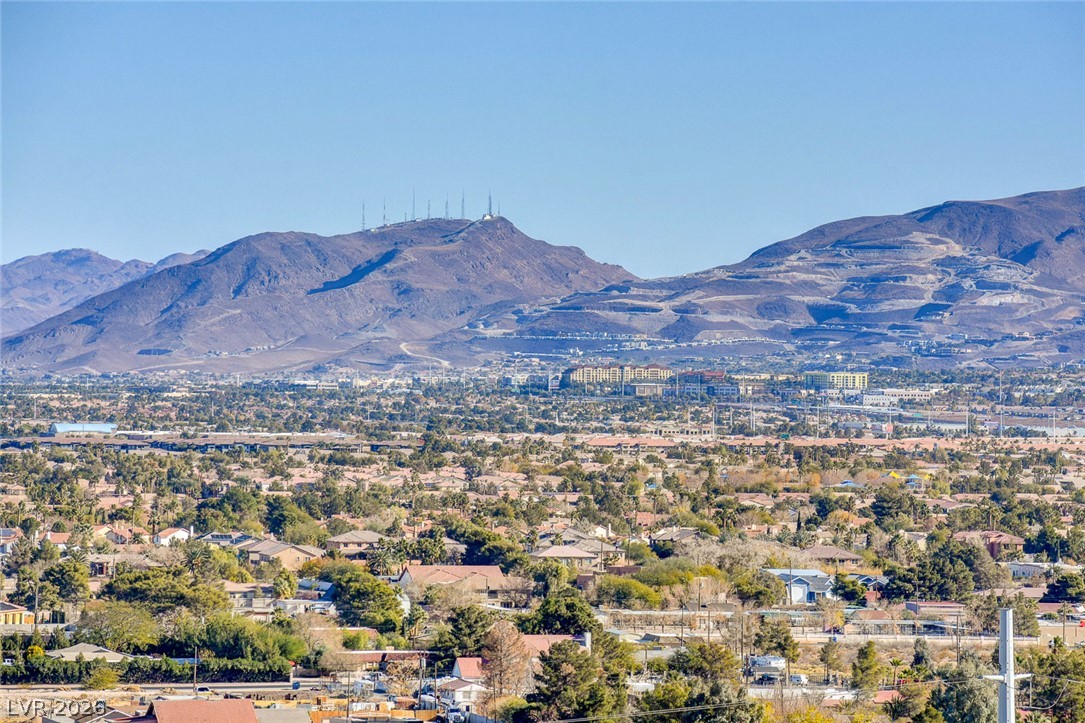
Panoramic mountain and neighborhood views unfold under a clear blue sky.
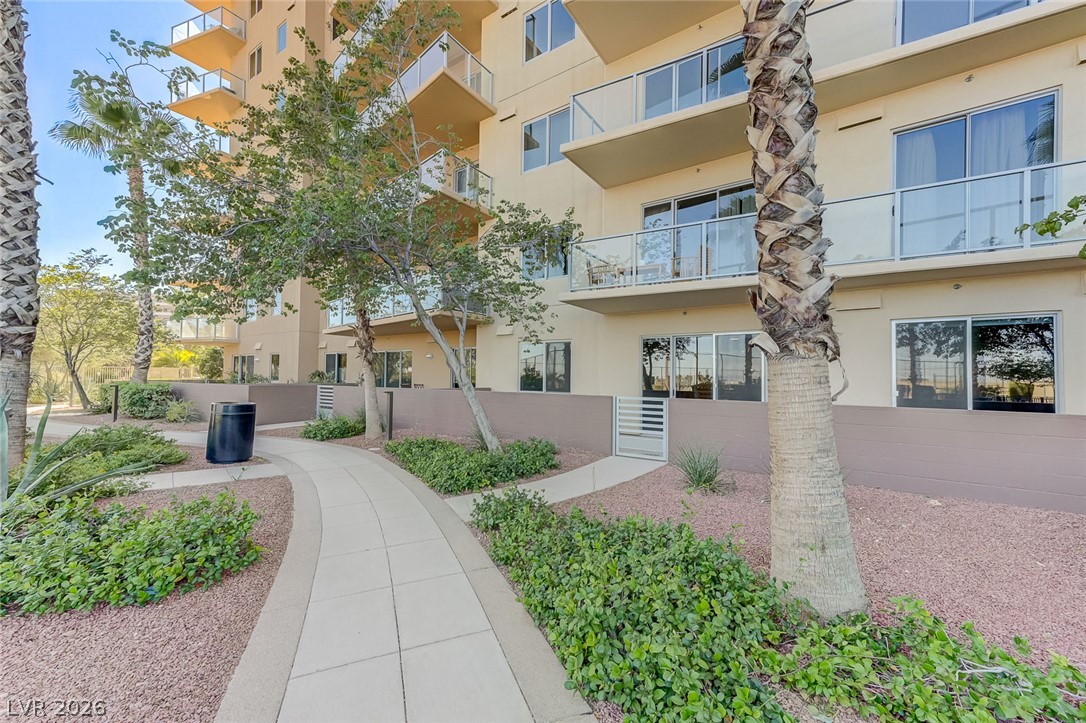
A paved pedestrian pathway winds alongside the building's exterior and landscaped grounds.
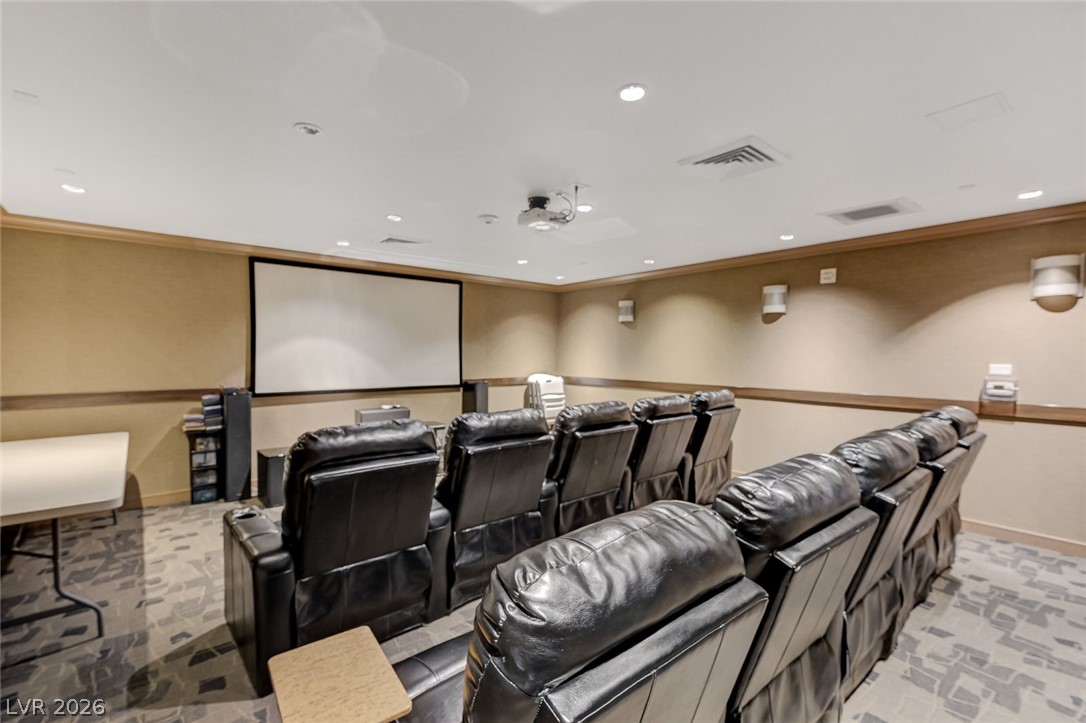
Recessed lighting and a large projection screen define this dedicated private theater room.
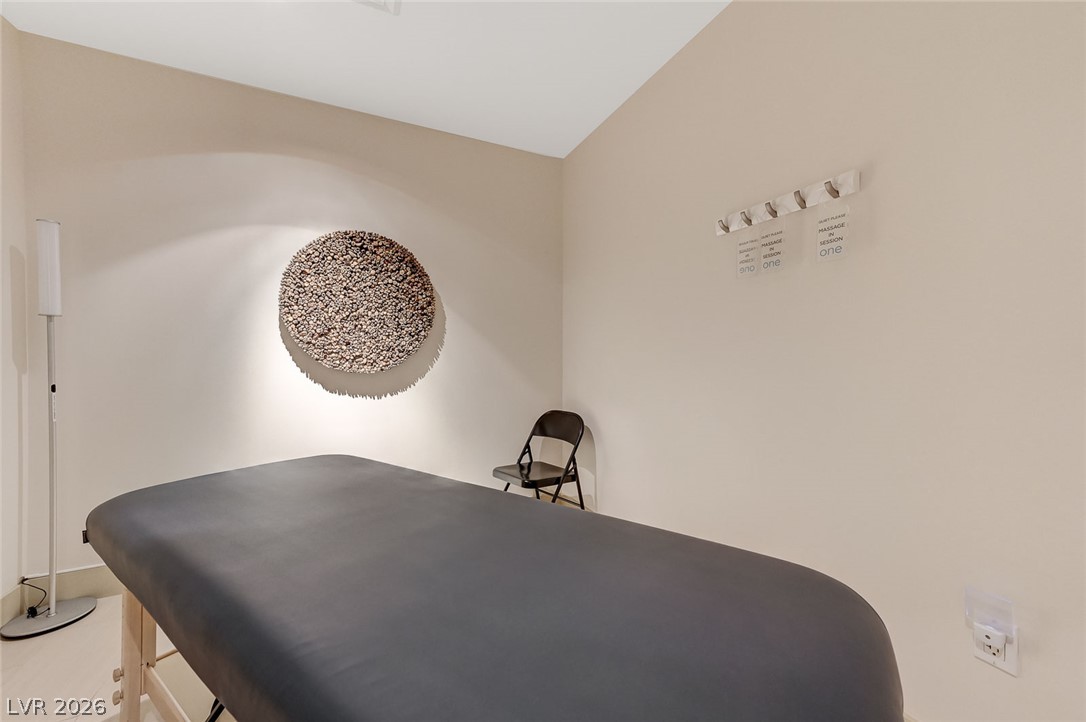
Smooth plaster walls and clean tile flooring create a quiet, minimalist retreat.
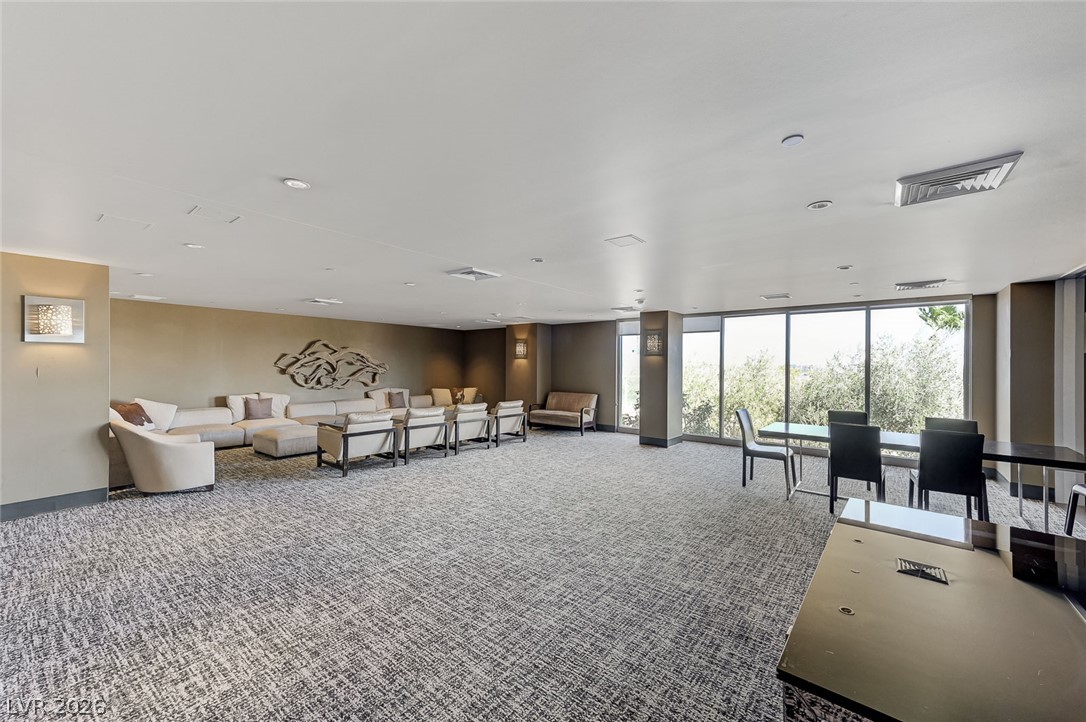
A spacious recreation room features textured carpet and floor-to-ceiling windows overlooking green trees.
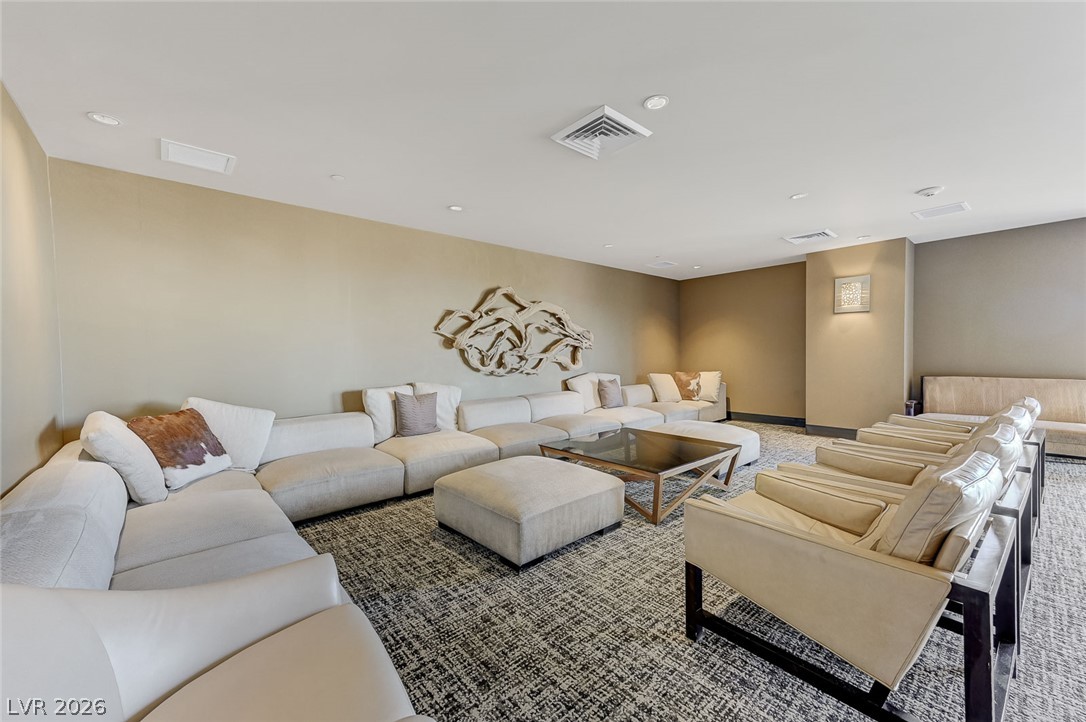
Recessed lighting illuminates this versatile lounge area featuring patterned carpeting.
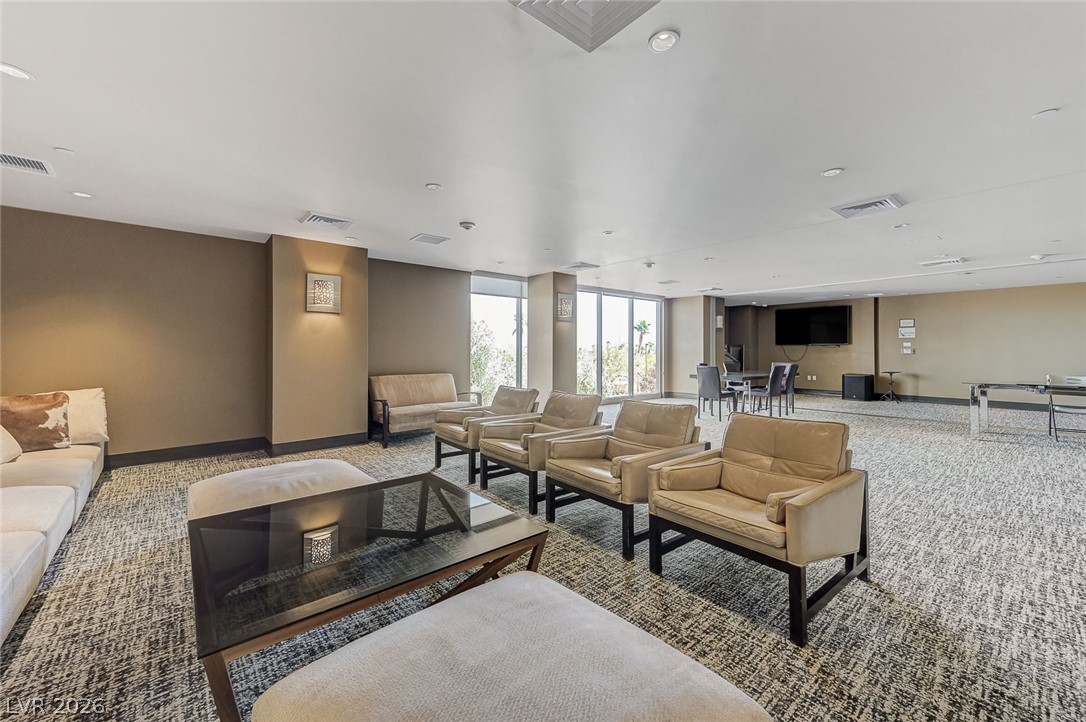
Smooth ceilings with recessed lighting crown this expansive multipurpose room containing plush patterned carpeting.
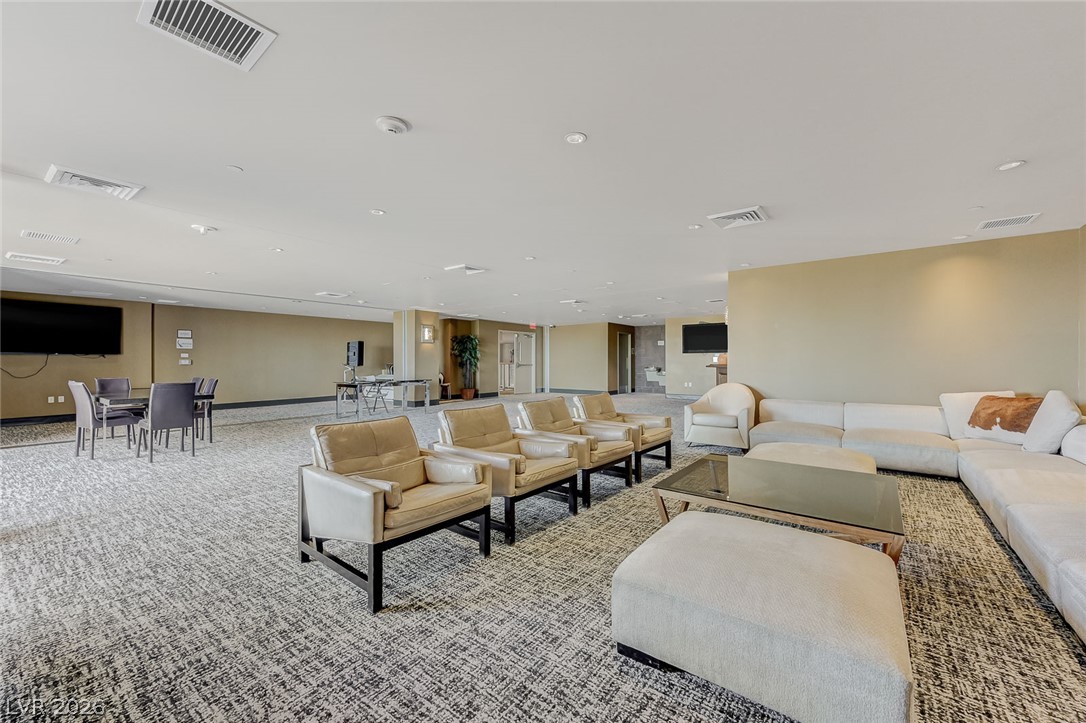
A spacious, open-concept layout highlights this expansive common lounge featuring recessed lighting and textured carpeting.
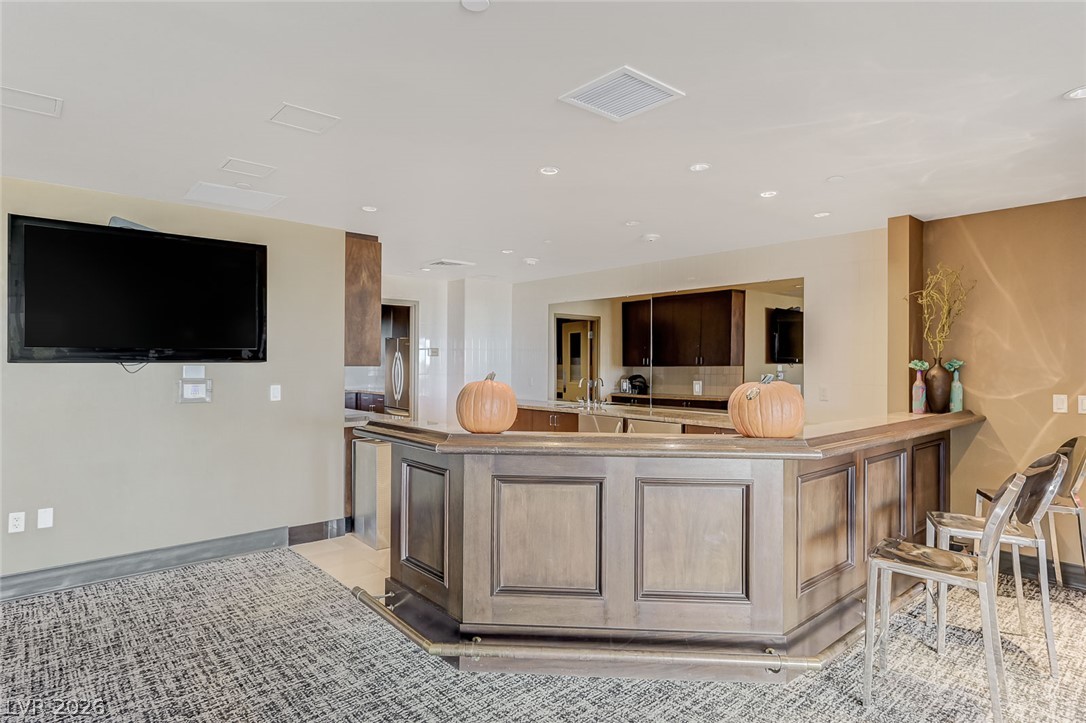
An integrated wet bar area makes this open space perfect for entertaining guests.
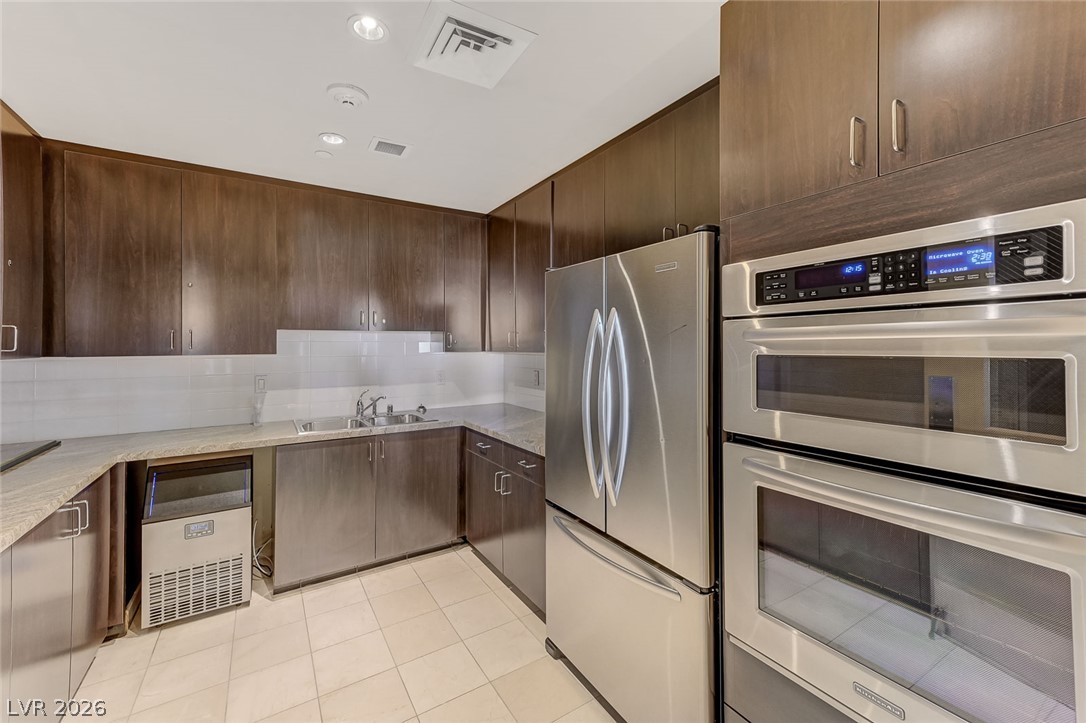
Streamlined cabinetry and premium appliances define this highly functional workspace.
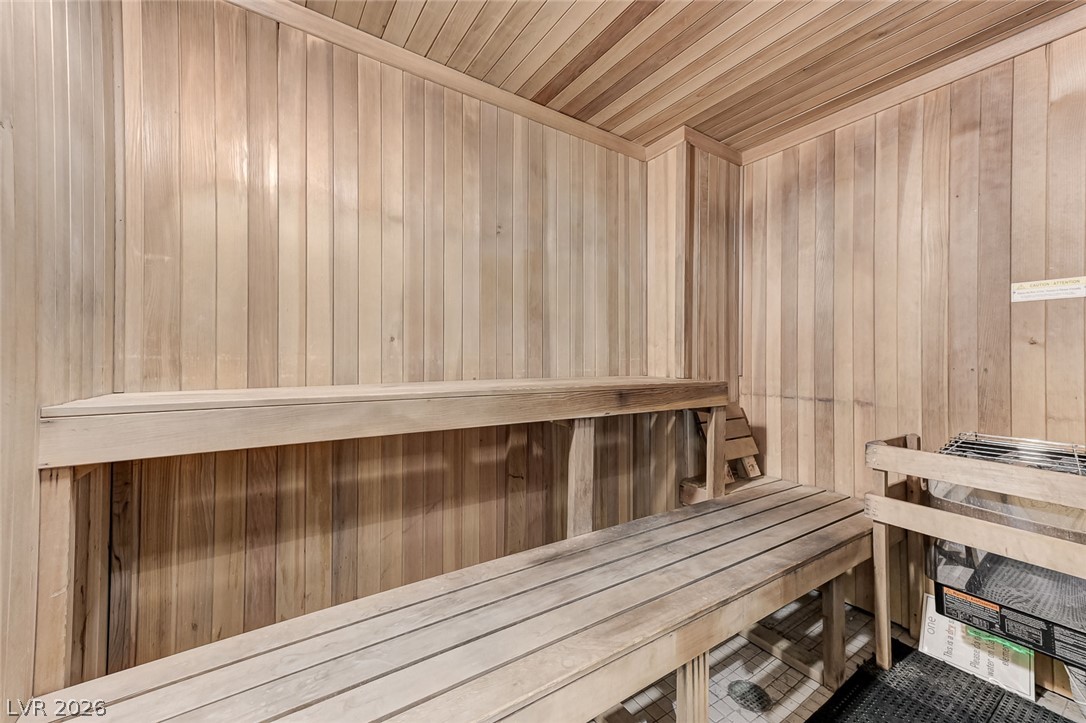
Rich wood paneling envelopes this private home sauna featuring multi-level bench seating.
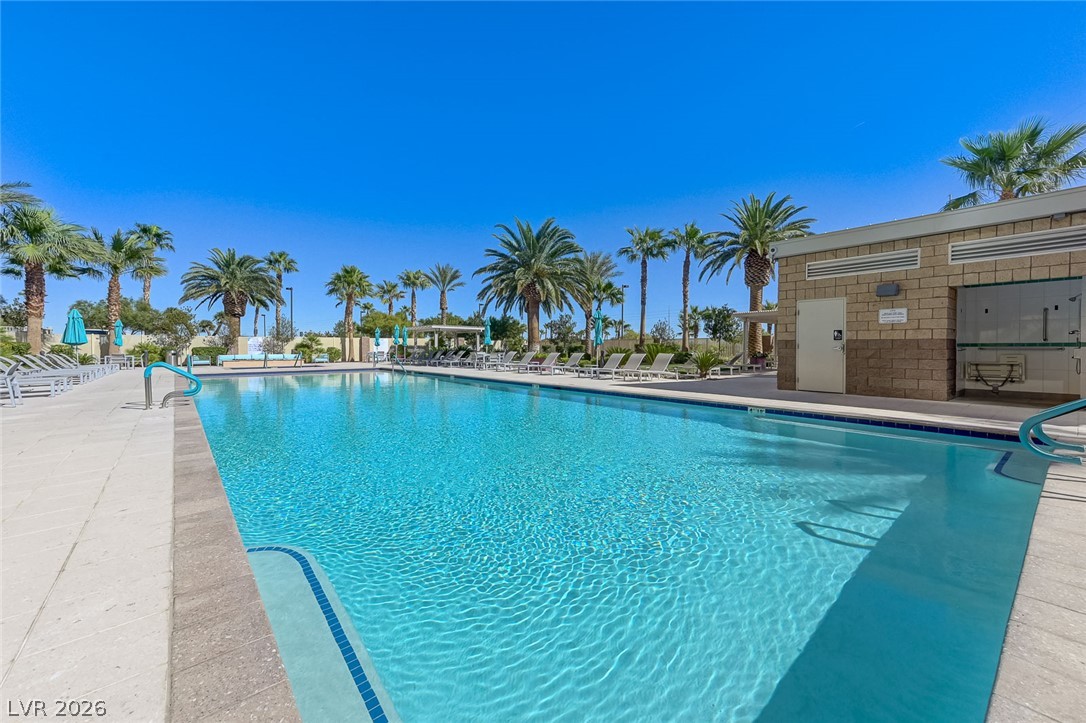
Lush palm trees line the spacious concrete pool deck surrounding the sparkling blue water.
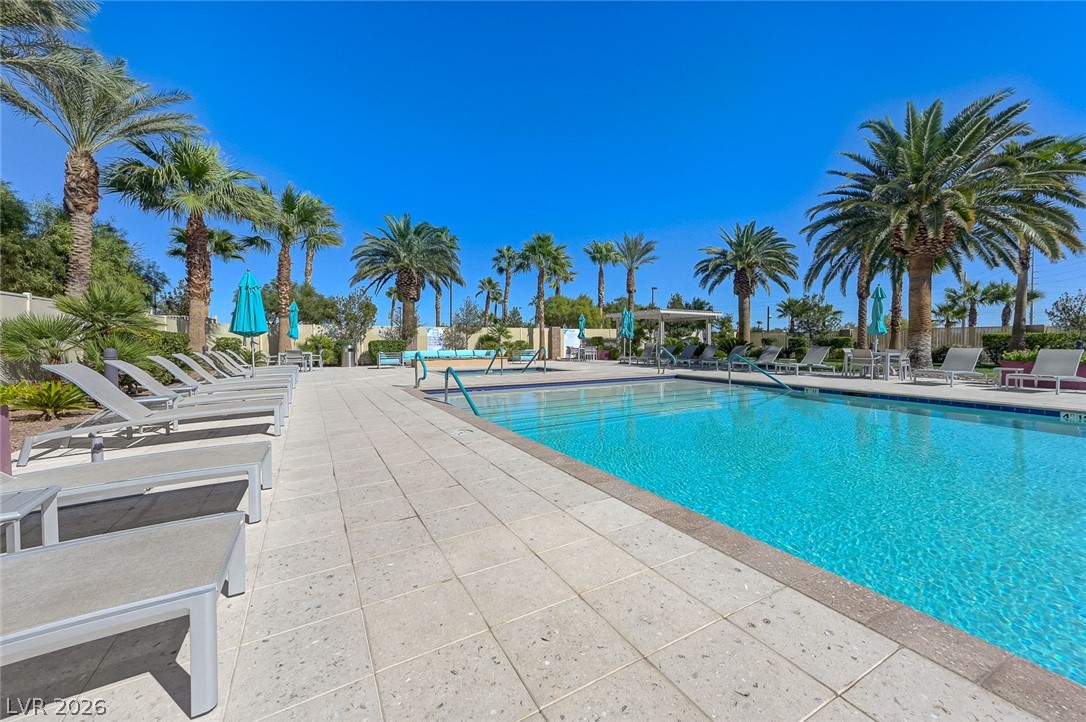
Lush palm trees frame a sparkling swimming pool surrounded by a spacious stone terrace.
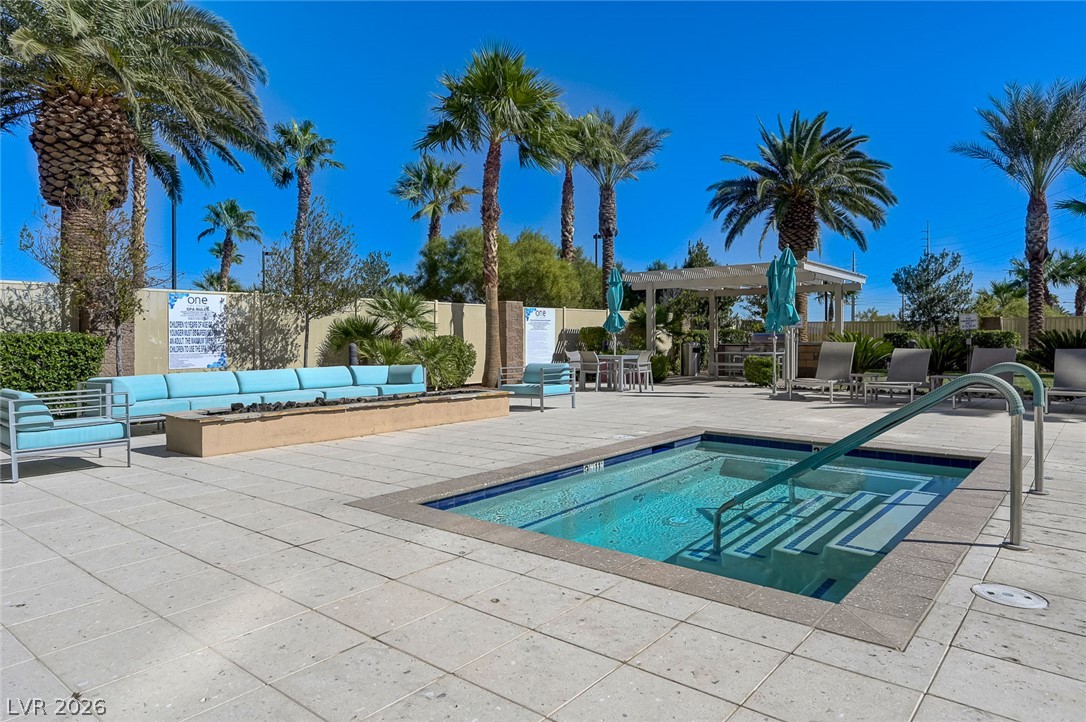
Palm trees frame an inviting hot tub surrounded by a spacious stone patio.
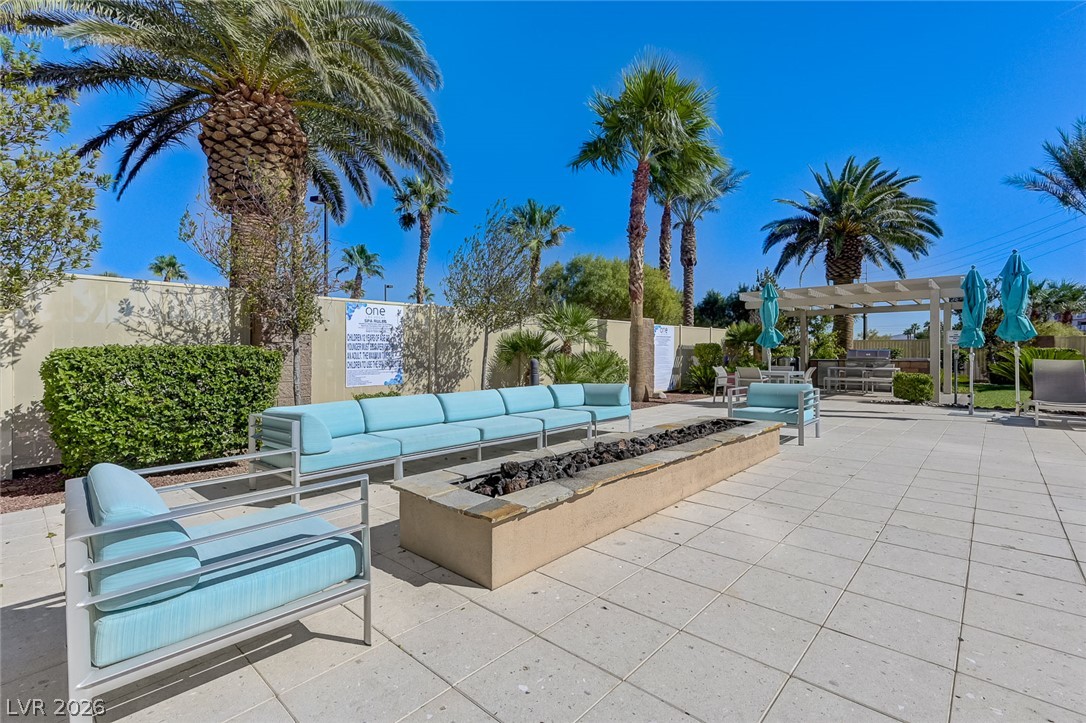
A spacious stone patio features a large built-in fire pit surrounded by mature palm trees.
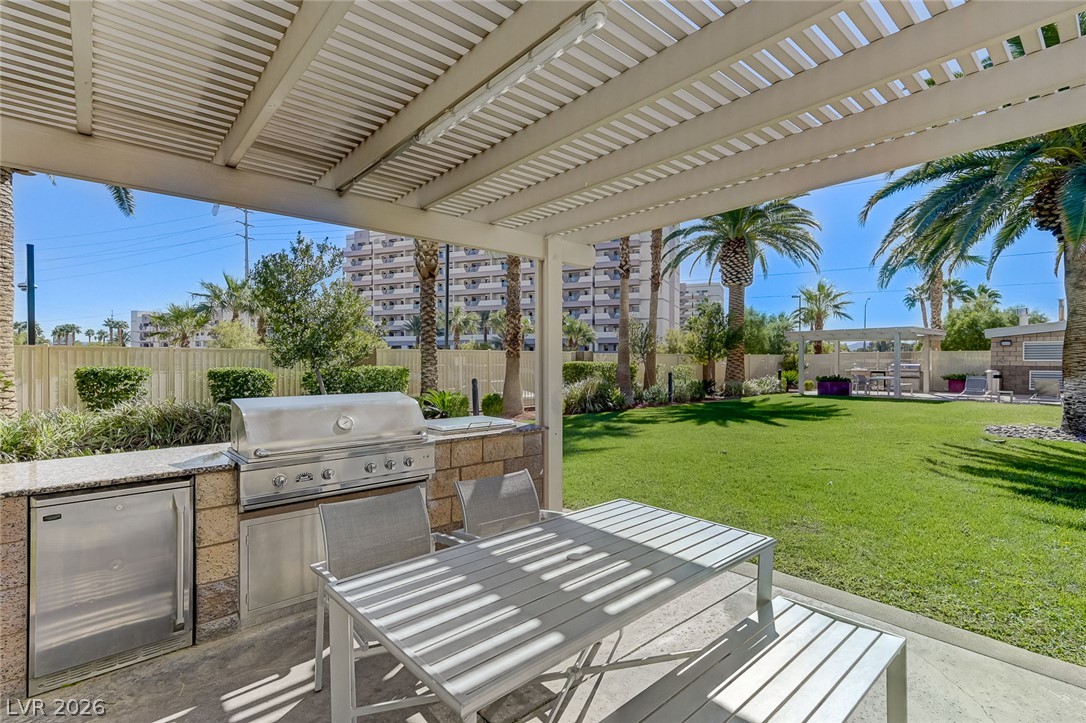
An inviting outdoor kitchen sits under a protective pergola overlooking a lush green lawn.
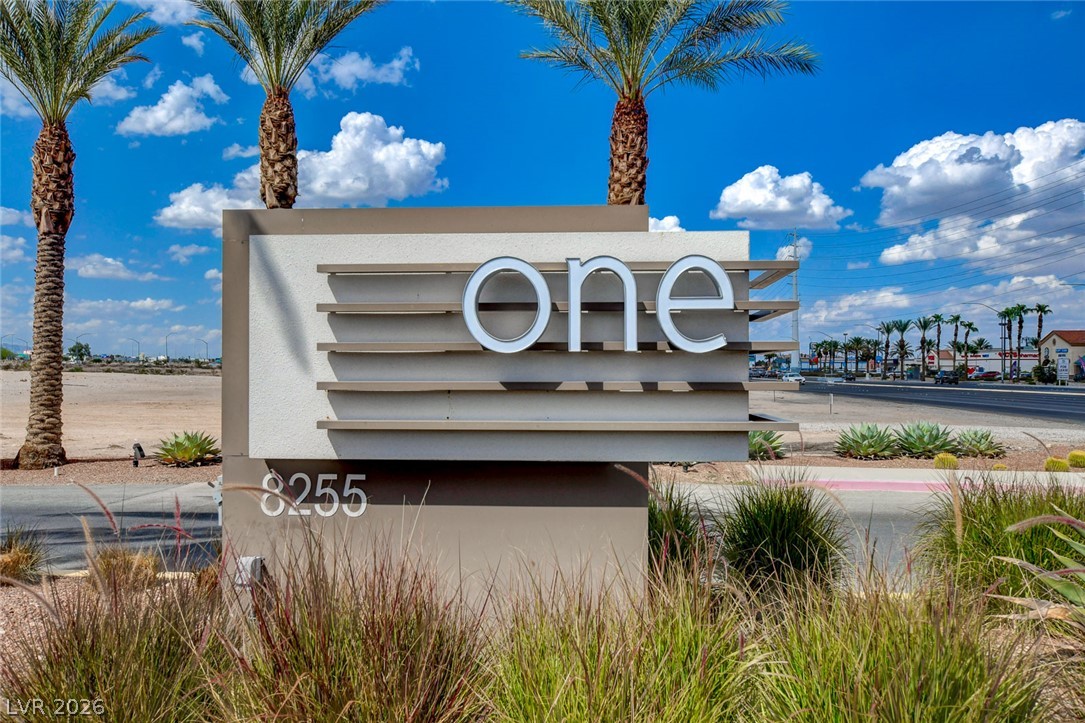
A modern monument sign stands surrounded by desert plantings and towering palm trees.
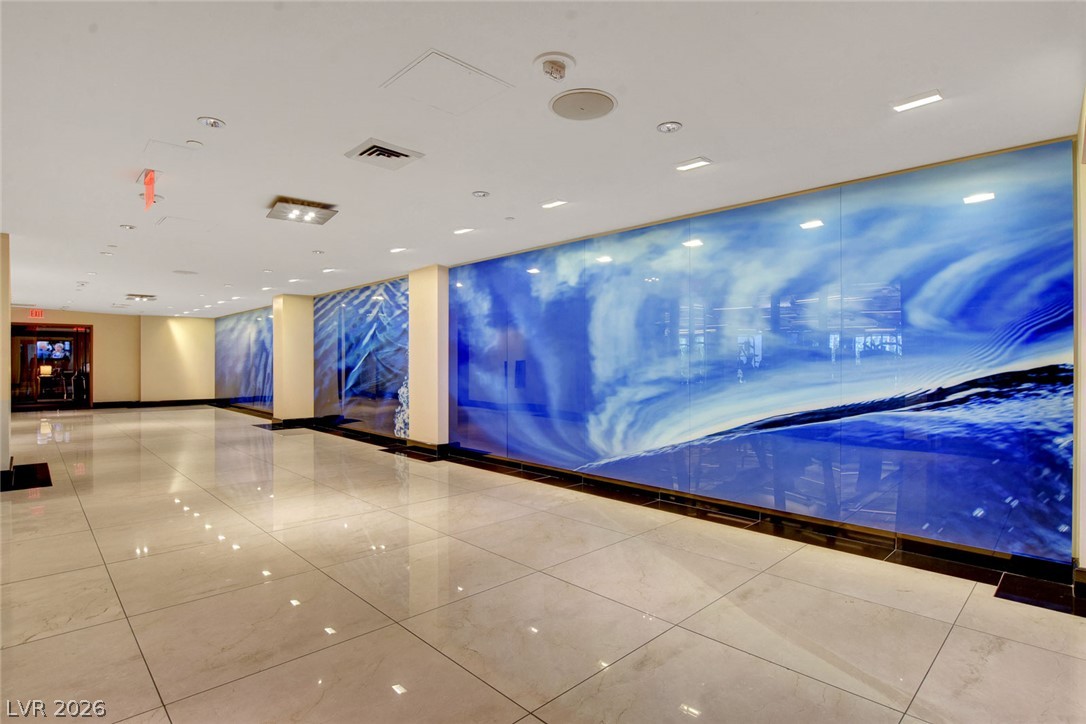
Gleaming polished tile floors guide the way through a sleek hallway featuring integrated recessed lighting.
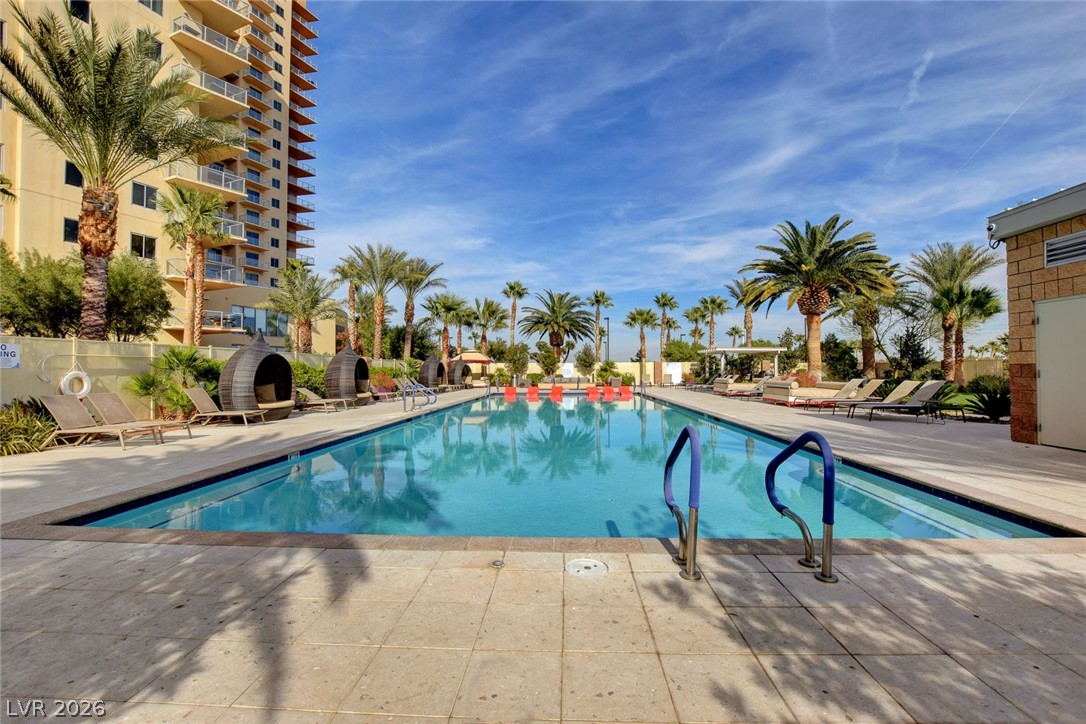
Palm trees frame a sparkling swimming pool, offering resort-style relaxation just steps away.
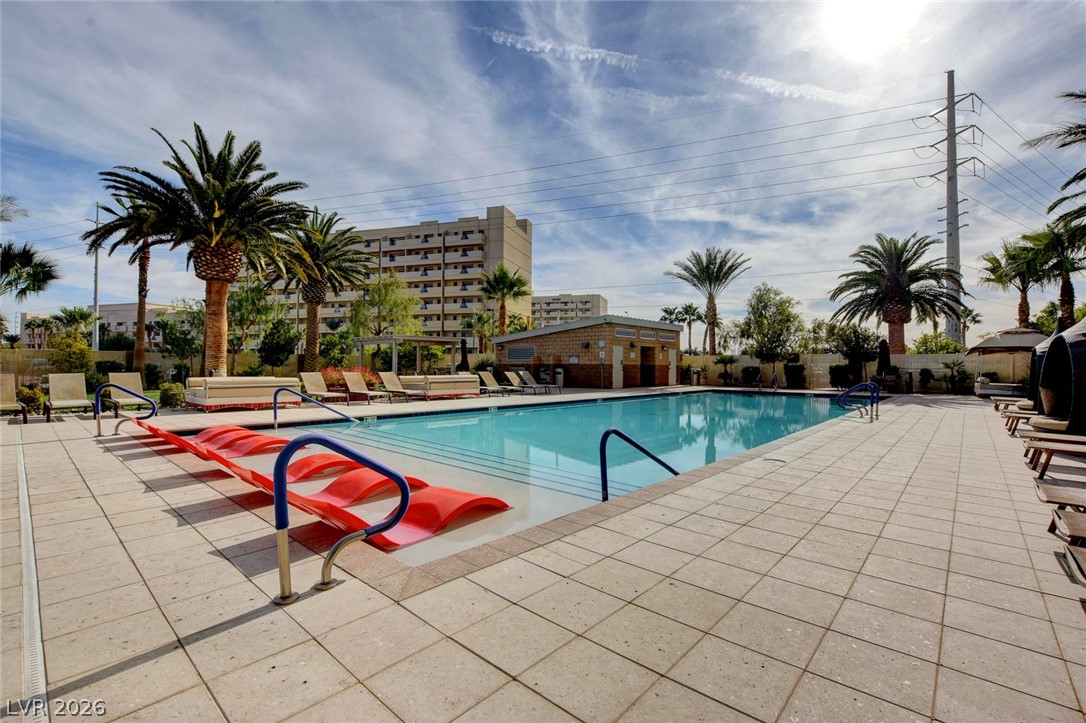
Palm trees and a spacious tiled deck surround this inviting community swimming pool.
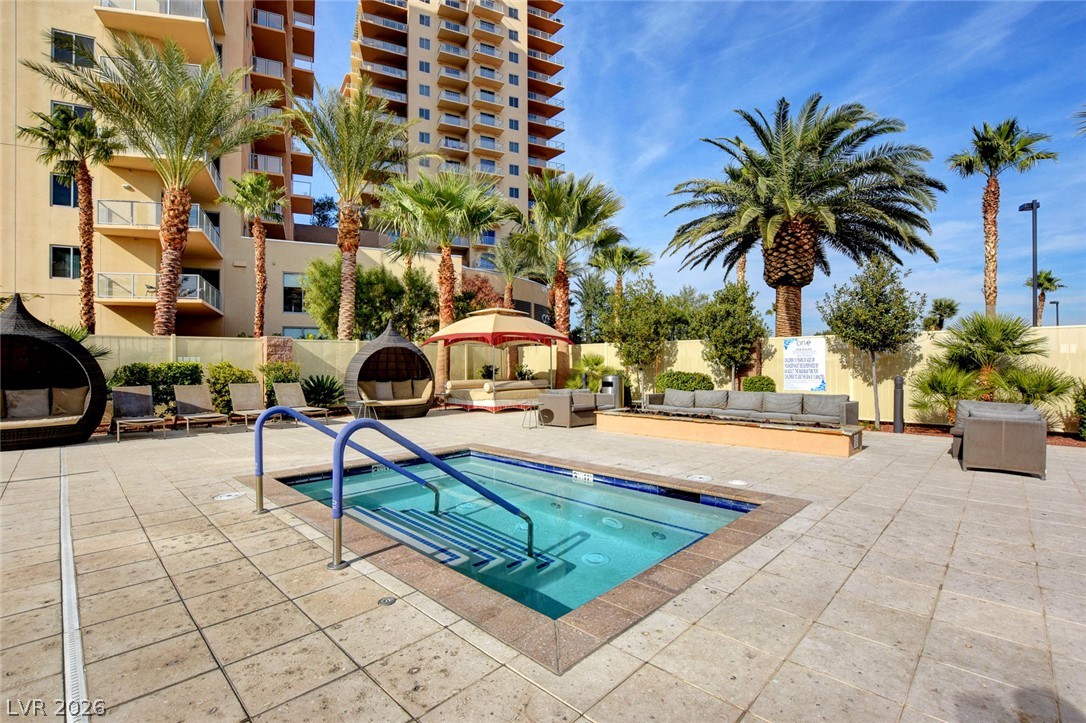
An inviting outdoor spa area sits surrounded by tiled decking and tropical landscaping.
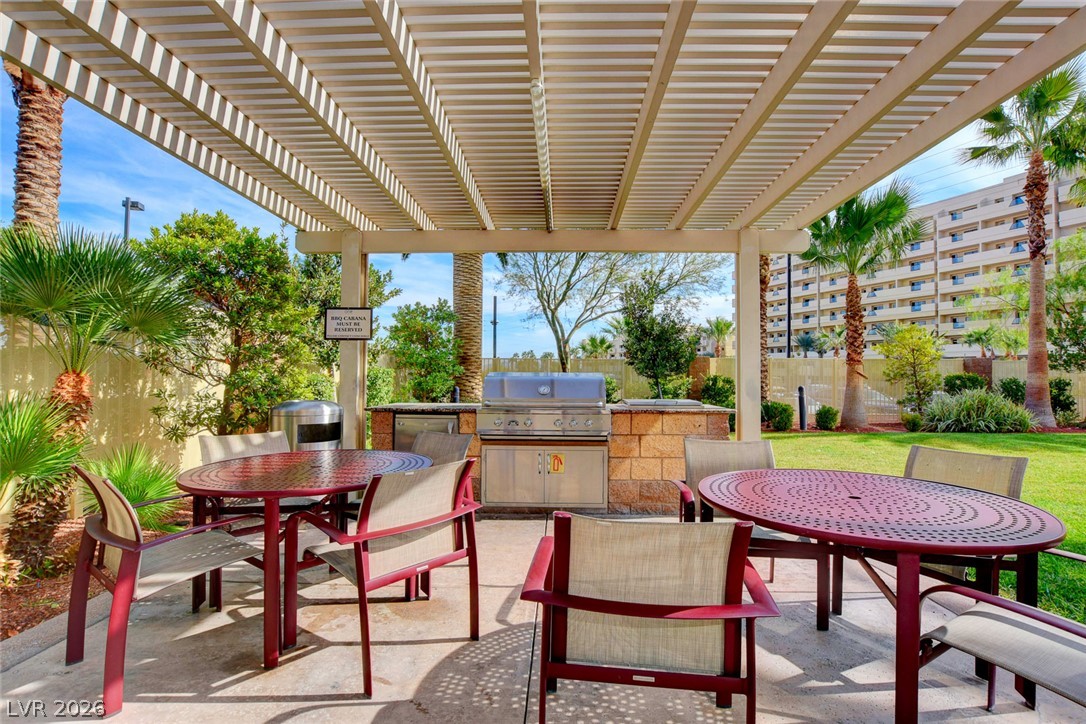
A shaded outdoor kitchen under a structured pergola overlooks lush green lawns and palms.
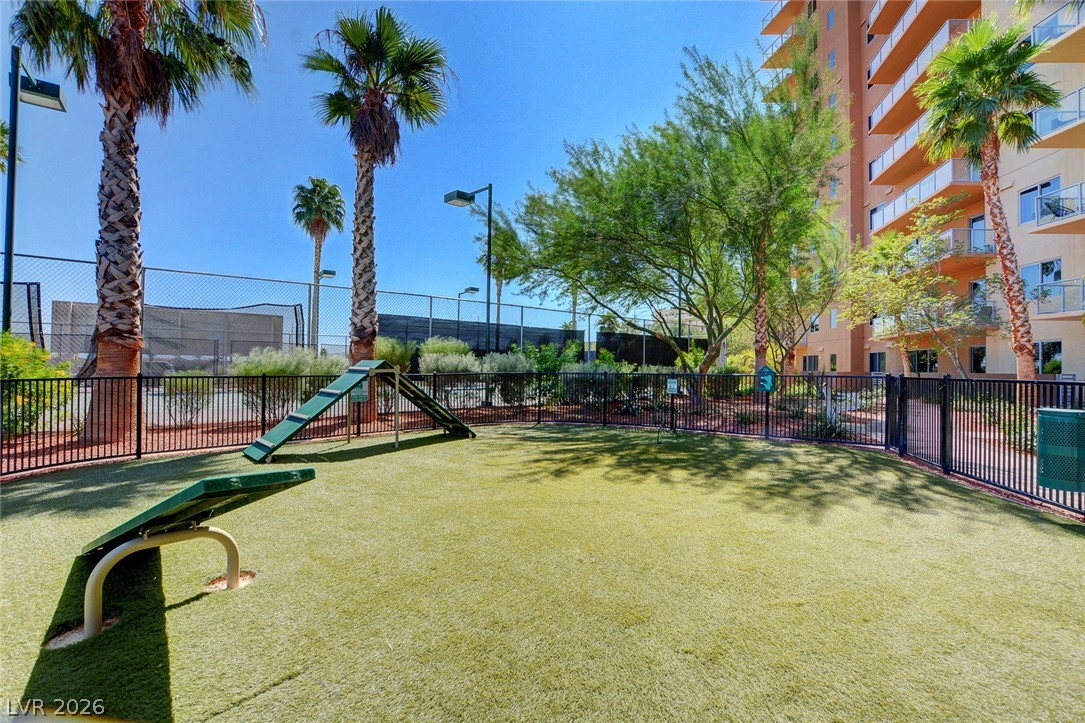
A fenced play area with artificial turf is flanked by tall palm trees and modern residential architecture.
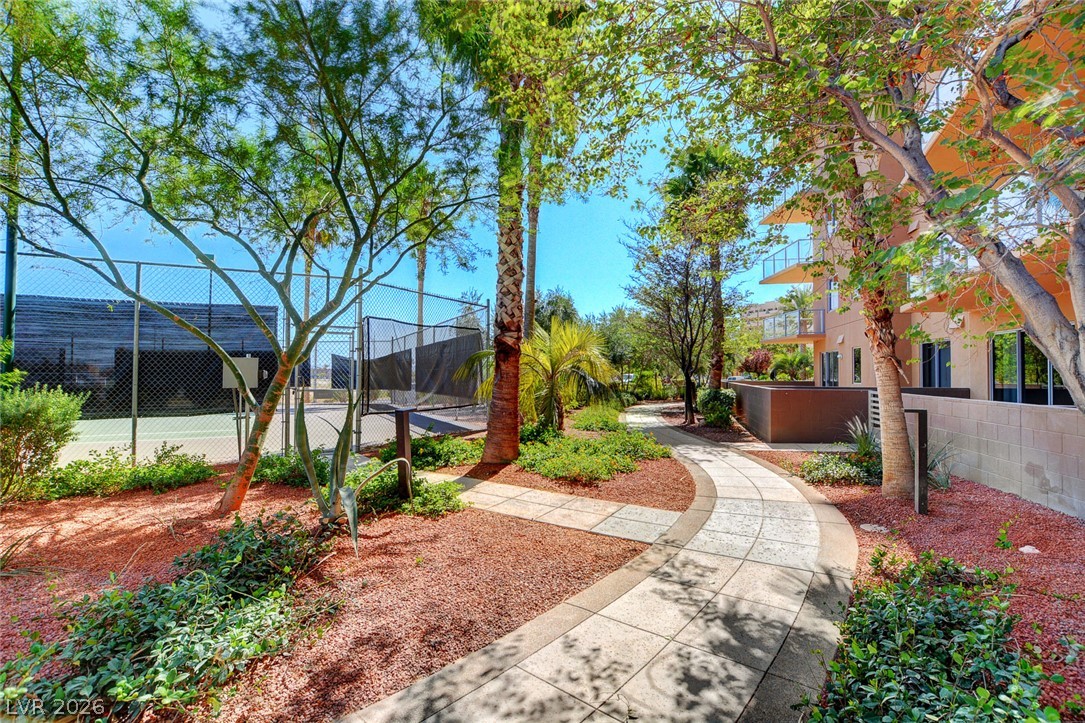
Lush tropical landscaping and paved pathways frame the adjacent community tennis courts.
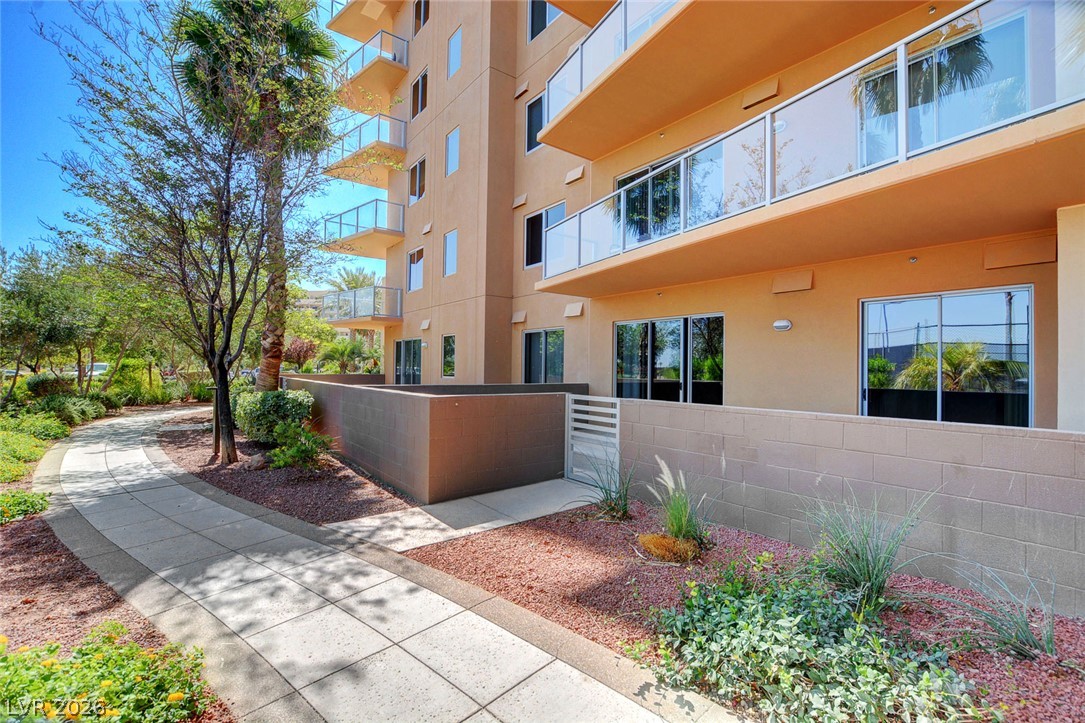
A paved walkway winds past private ground-level patios and glass-railed balconies under sunny skies.
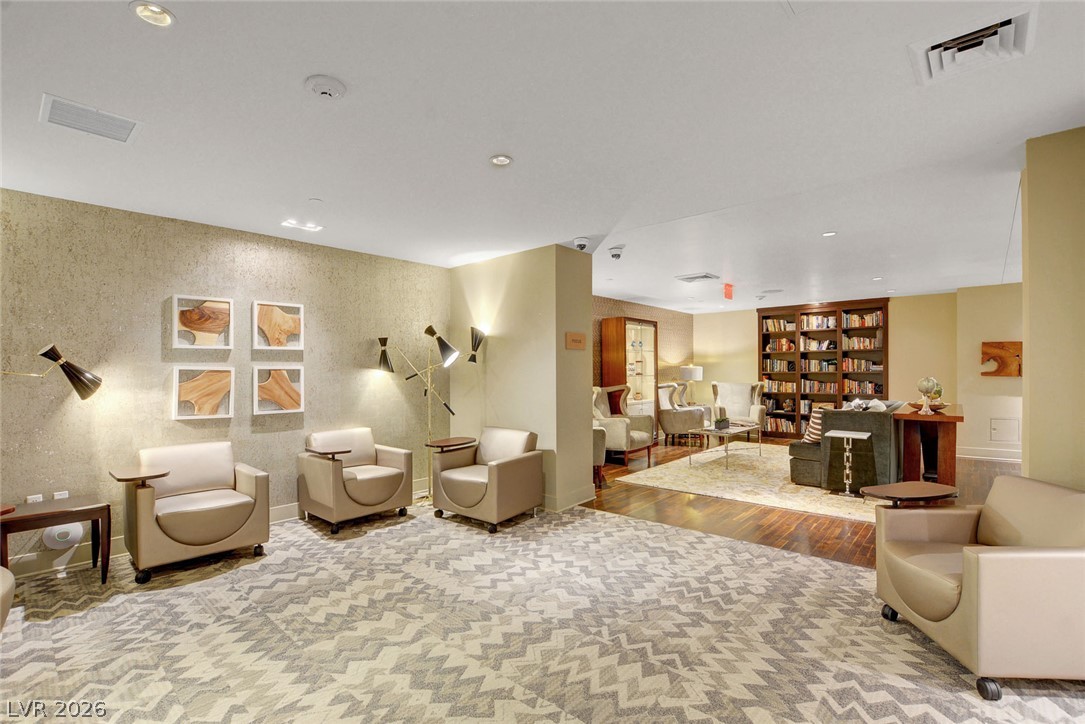
Rich hardwood flooring pairs with a built-in bookcase in this comfortable shared space.
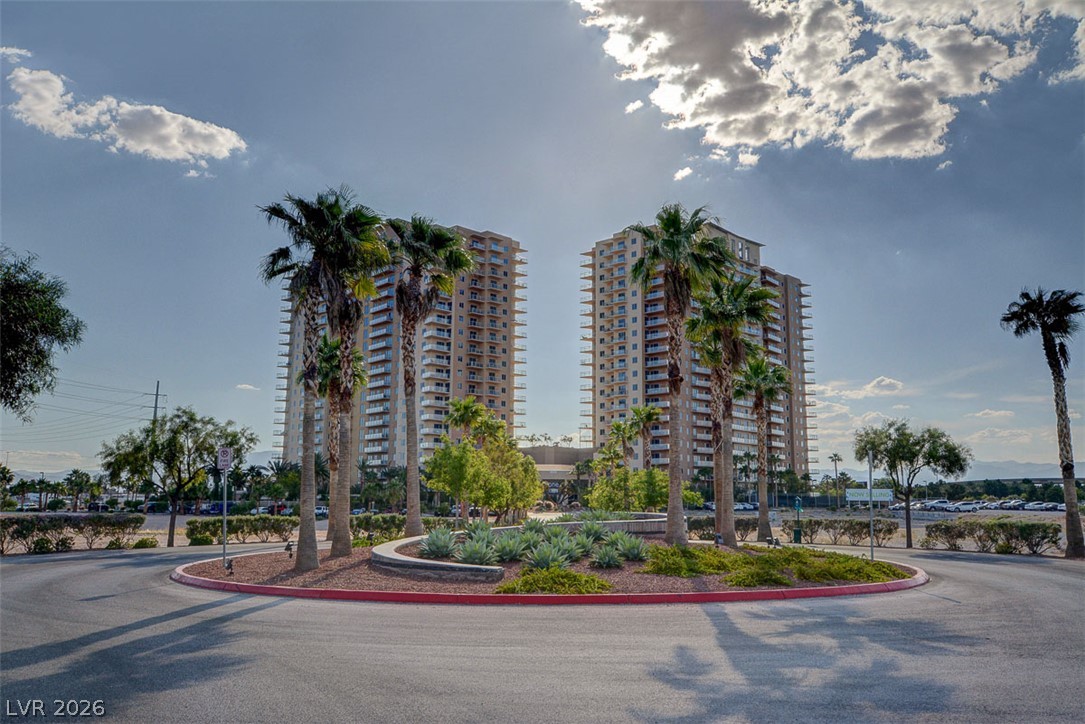
Towering high-rises overlook a landscaped circular driveway framed by palm trees.
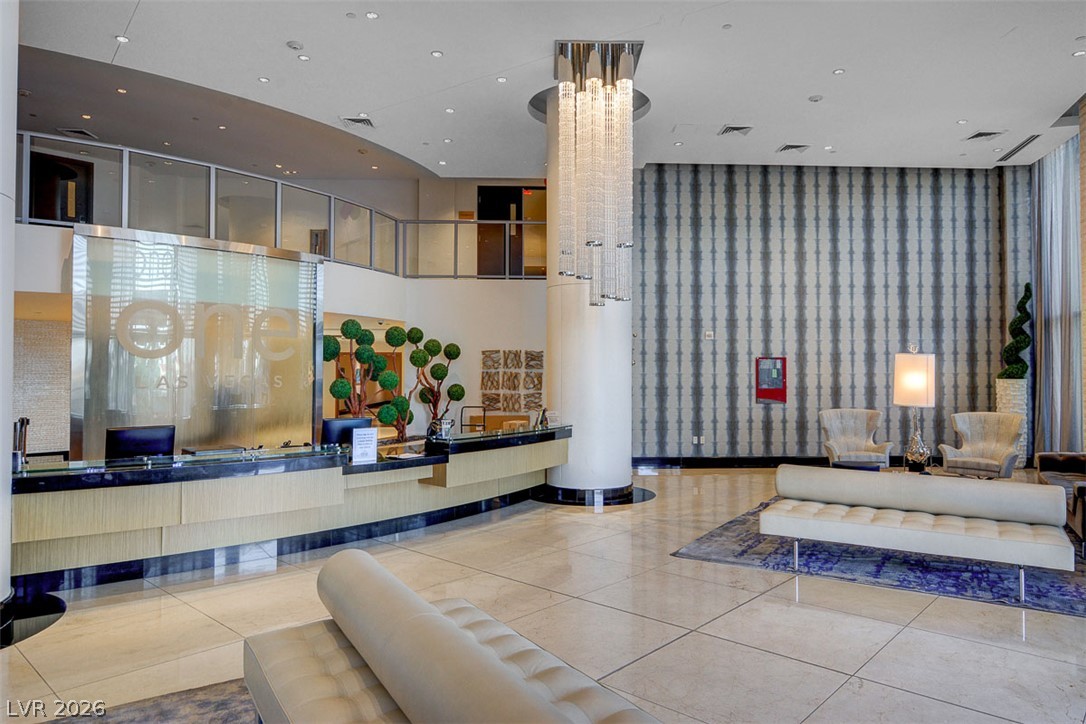
A grand reception lobby welcomes guests with soaring ceilings and polished stone tile flooring.
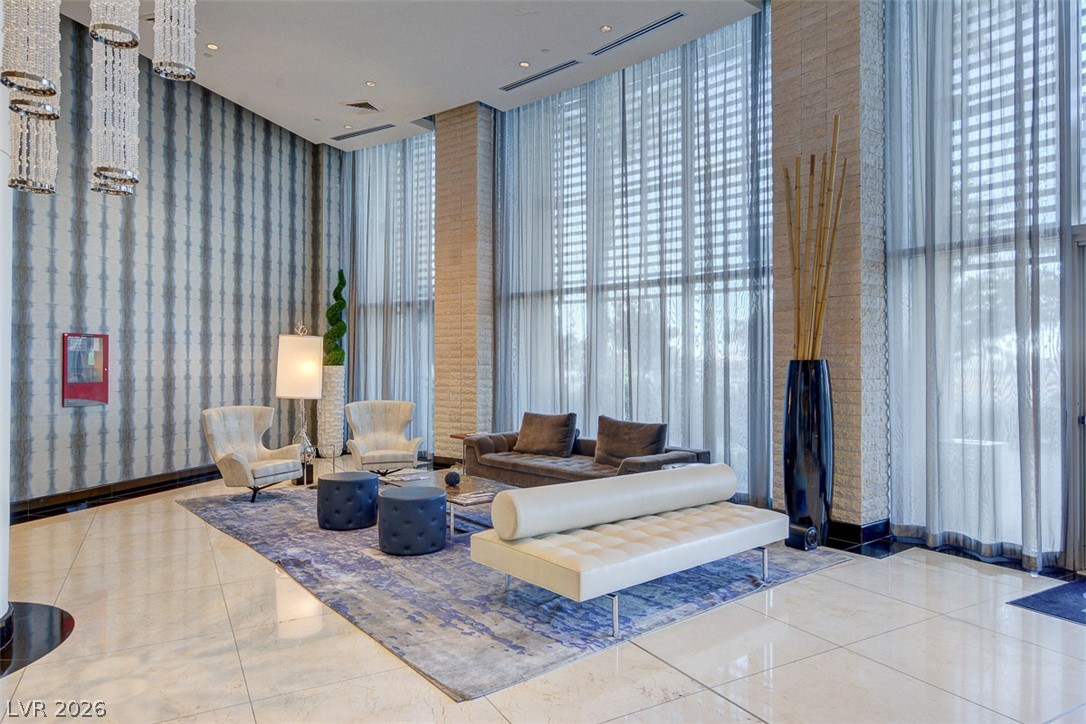
Towering floor-to-ceiling windows and polished stone flooring define this grand light-filled lobby.
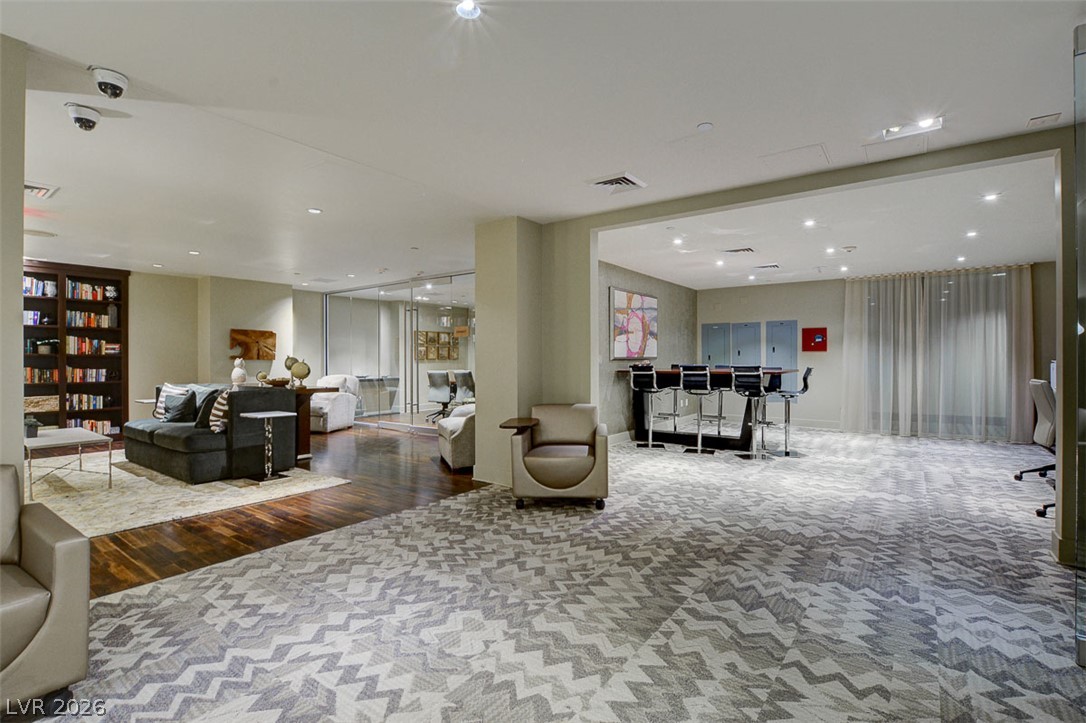
Warm hardwood borders patterned carpeting in this versatile and spacious open floorplan lounge.
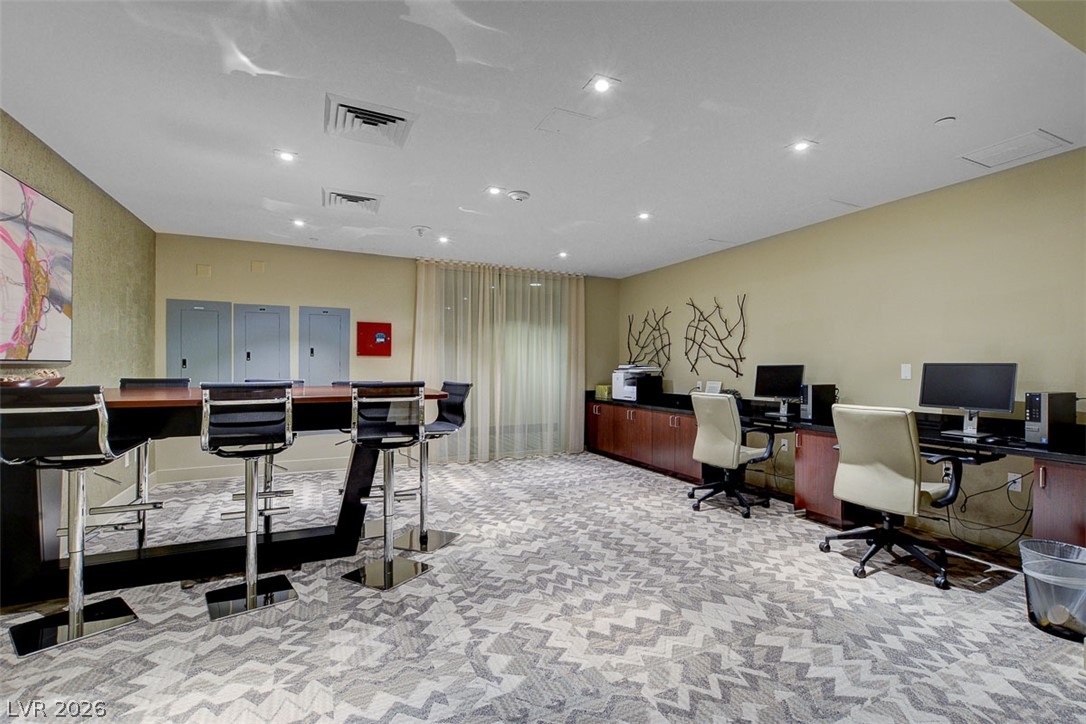
A spacious business center features patterned flooring and integrated recessed lighting throughout.
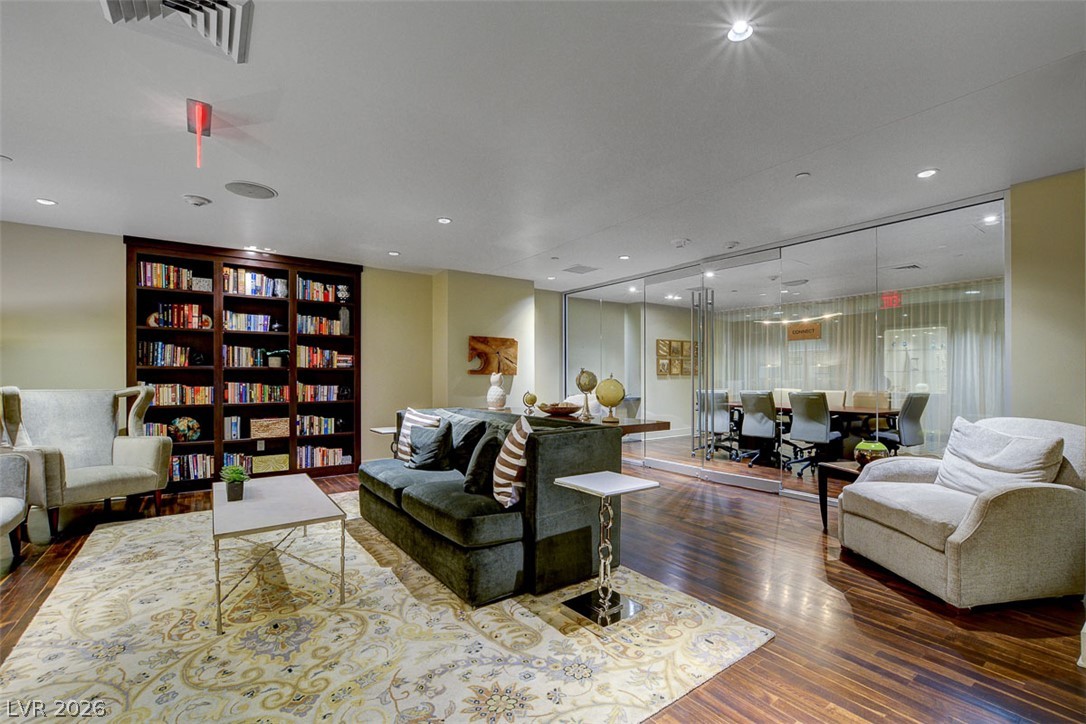
Rich hardwood flooring complements a built-in bookcase in this versatile open-concept lounge.
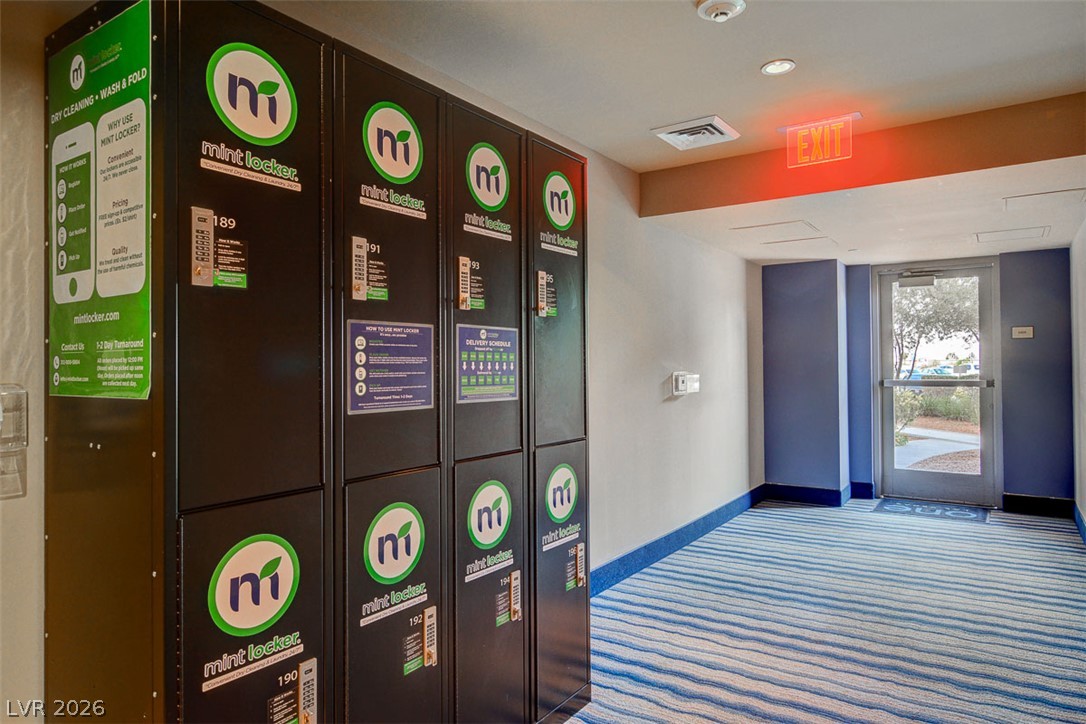
Secure residents locker systems line the bright corridor leading to a glass exit door.
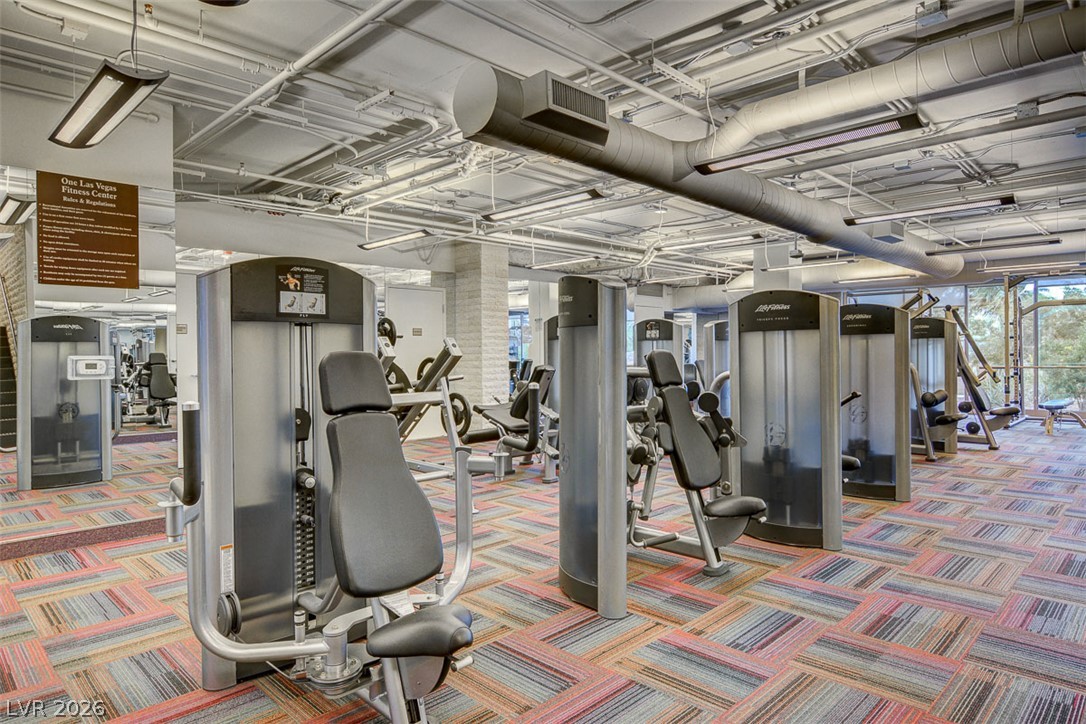
Exposed ductwork and industrial elements define this well-appointed community workout facility.
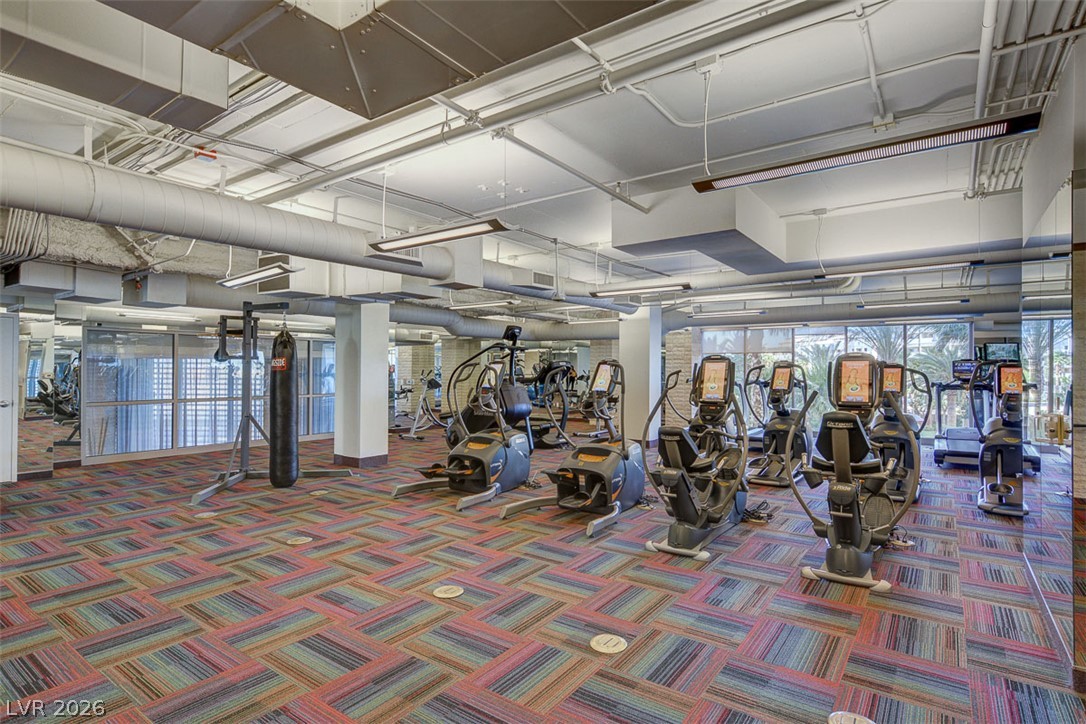
Industrial design elements and exposed ductwork define this spacious community fitness center.
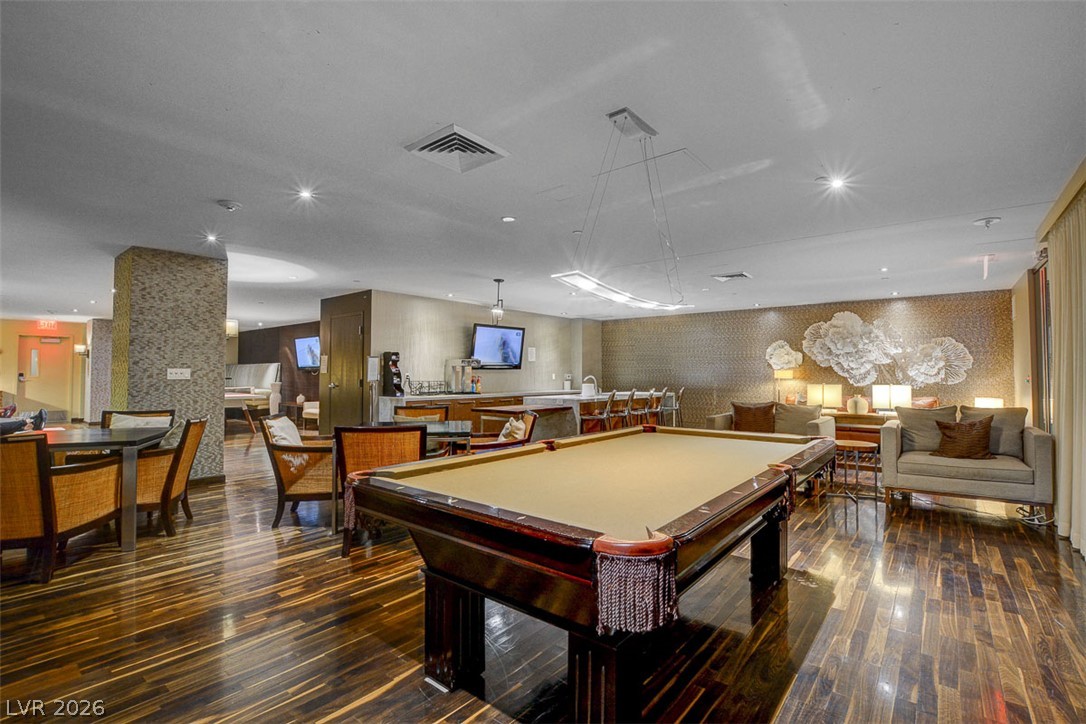
Polished wood floors and recessed lighting enhance this spacious recreation room.
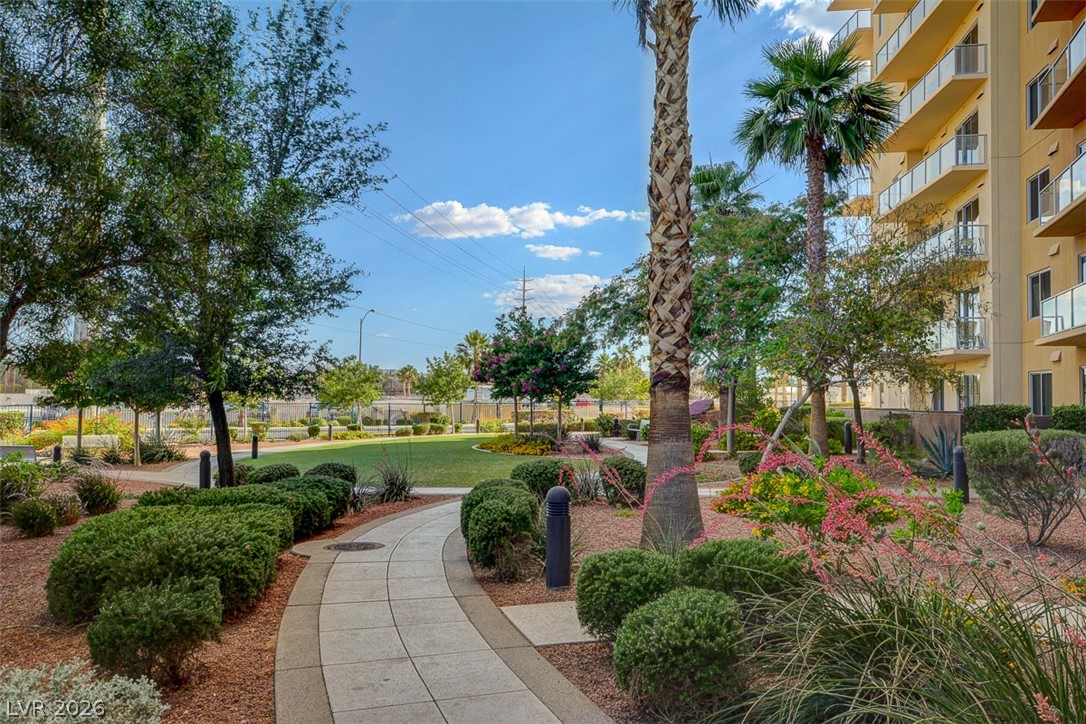
Lush tropical landscaping and stone pathways wind through the manicured common grounds.
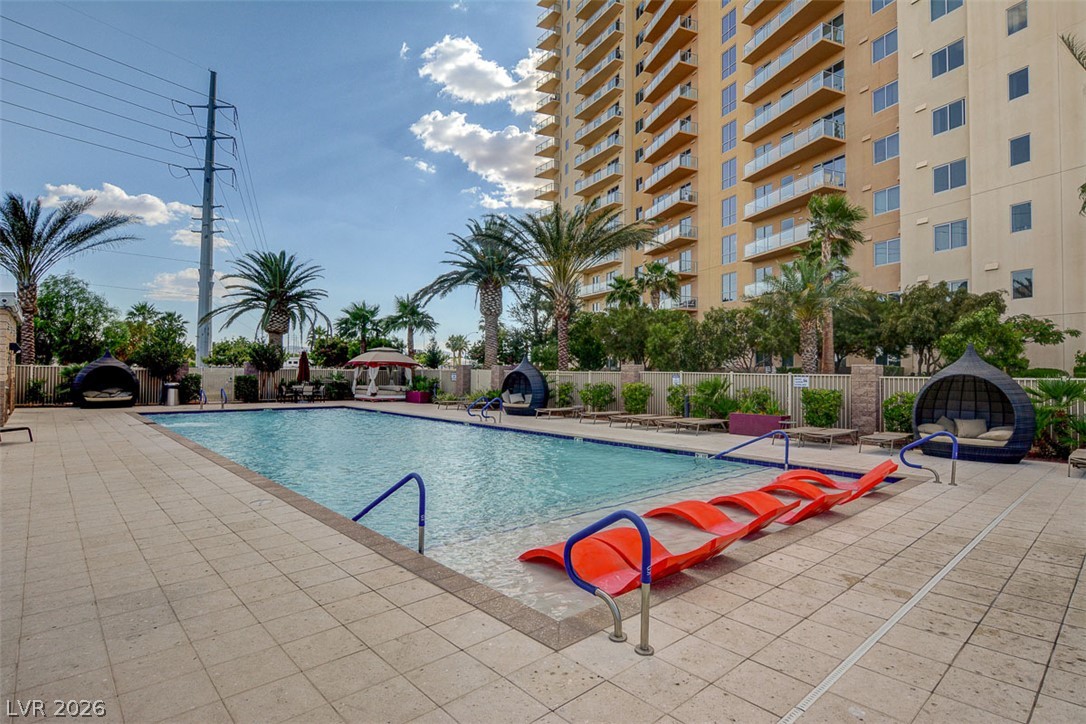
An inviting swimming pool area sits adjacent to the high-rise tower, surrounded by tiled decking.
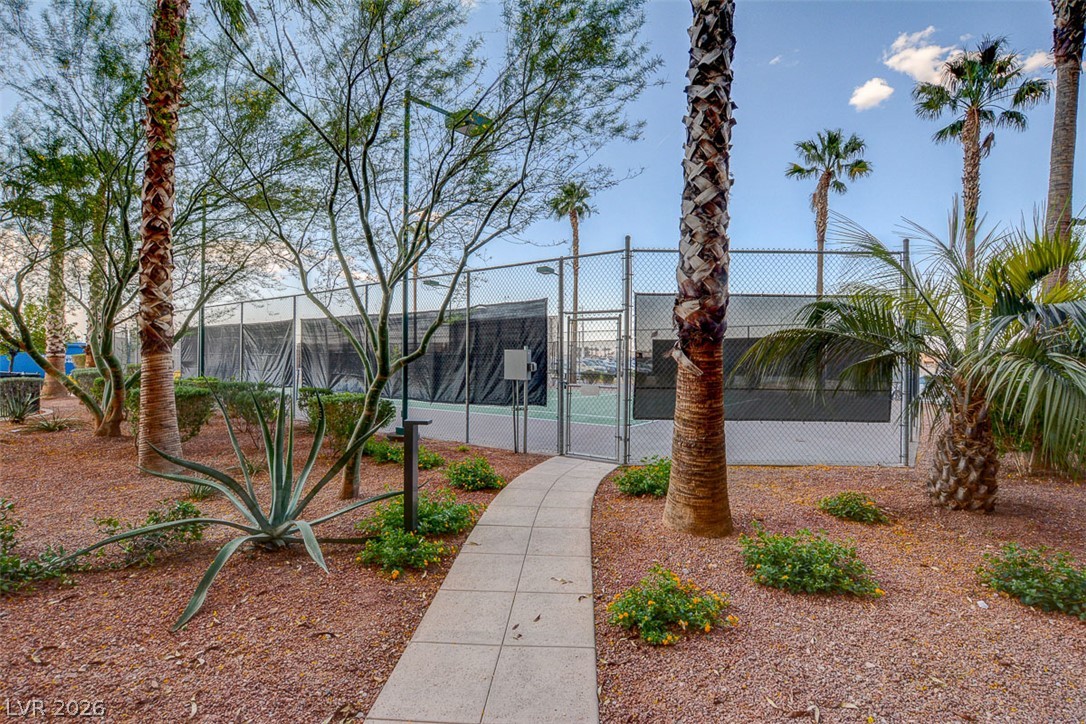
A paved path leads directly to the fenced private court surrounded by mature desert landscaping.
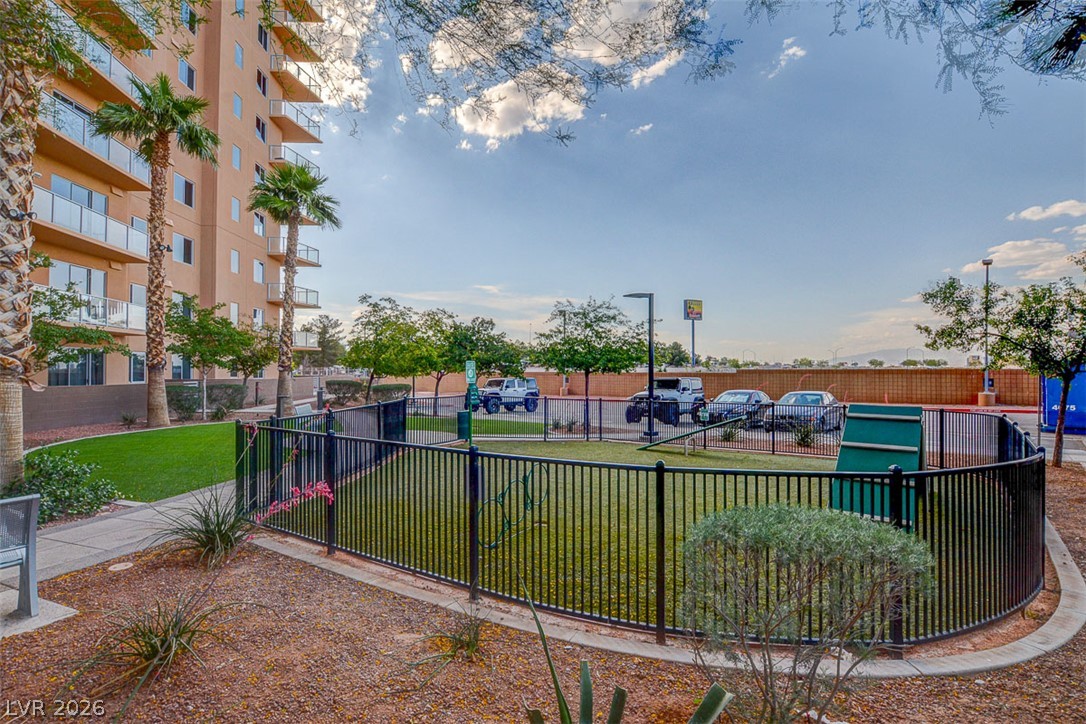
Secure community amenities include a fenced pet park area situated alongside the modern high-rise building.

Description
One-bedroom, one-bath condo on the 15th floor with beautiful Sunset Mountain views. The open floor plan features hardwood flooring in the great room and bedroom, tile, granite countertops, and GE stainless steel appliances. The bathroom offers access from both the bedroom and living area. Includes a climate-controlled 8x5 storage unit.This property offers 24-hour resort-style living with a two-story fitness center, pool with cabanas, BBQ area, and an active social calendar. Additional amenities include a business center with a conference room, controlled access, and more.
Details
| MLS # | 2821258 |
|---|---|
| Listing Type | For Sale |
| Style | House |
| Building Name | ONE LAS VEGAS |
| HOA Dues | $654 |
| Sub-Type | Resale |
| Status | Active |
| Year | 2008 |
| Days On Site | 39 |
| Listing Provided By | IMS Realty LLC | Michael E. Schurer |
Features
| Bed(s) | 1 |
|---|---|
| Bath(s) | 1 Total |
| SQ Feet | 836 |
| Property View | Yes |
Interior
| Cooling | Electric, One Unit |
|---|---|
| Heating | Central, Electric, High Efficiency |
| Heating Yes / No | Yes |
| Cooling Yes / No | Yes |
| Interior Features | Window Treatments, Programmable Thermostat |
| Window Features | Insulated Windows, Window Treatments |
| Furnished | Unfurnished |
| Appliances | Dryer, Dishwasher, Energy Star Qualified Appliances, Electric Range, Disposal, Microwave, Refrigerator, Stainless Steel Appliances, Washer |
| Fireplace Yes / No | No |
Exterior
| Security Features | Closed Circuit Cameras, Twenty Four Hour Security, Security Guard, Fire Sprinkler System |
|---|---|
| Construction Materials | Drywall |
Parking
| Parking Features | Assigned, Electric Vehicle Charging Stations, One Space, Guest |
|---|
Utilities
| Utilities | Cable Available, Electricity Available |
|---|
Location
| Community Features | Pool |
|---|---|
| Senior Community Yes / No | No |
Other
| List Aor | Greater Las Vegas Association Of Realtors Inc |
|---|
Taxes
| Property | 1187 |
|---|
Area Information
| State | NV |
|---|---|
| County | Clark |
| City | Las Vegas |
| Zip Code | 89123 |
| Community Name | One Las Vegas |
| Listing VS Median (in One Las Vegas) | |
Price: $299,000 low | high Med: $395,000 sqft: 836 low | high Med: 1,446 $ / sqft: $358 low | high Med: $274 On site: 39 low | high Med: 170.5 | |
Market Activity 89123
Request a showing
Request a showing
Contact
Learn More About This Property

| State | NV |
|---|---|
| County | Clark |
| City | Las Vegas |
| Zip Code | 89123 |
| Community Name | One Las Vegas |
| Listing VS Median (in One Las Vegas) | |
Price: $299,000 low | high Med: $395,000 sqft: 836 low | high Med: 1,446 $ / sqft: $358 low | high Med: $274 On site: 39 low | high Med: 170.5 | |
Listing Updated: September 29, 2026 at 12:25:05 AM PDT