
9010 Mossy Hollow Avenue,Las Vegas, NV 89149
Las Vegas, NV 89149

Description
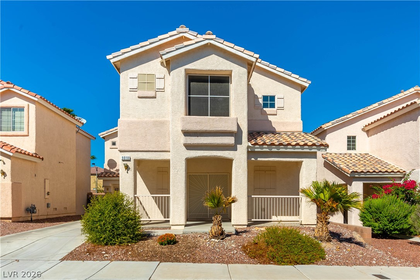
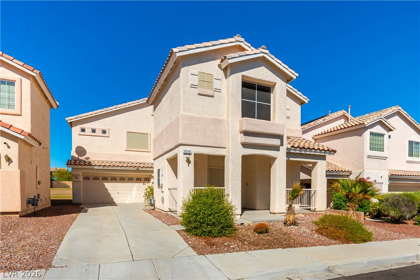
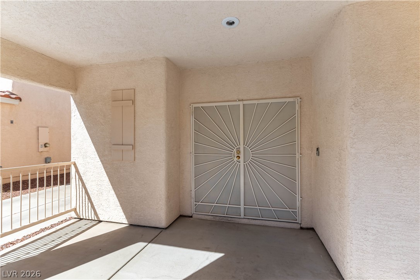
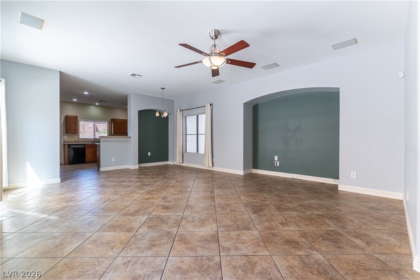
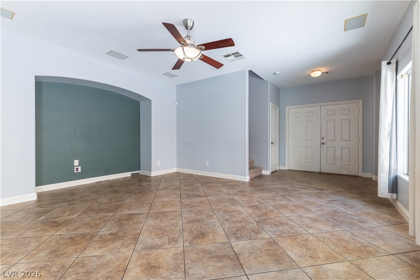
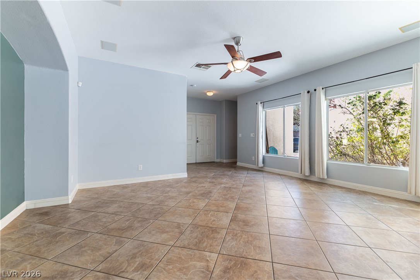
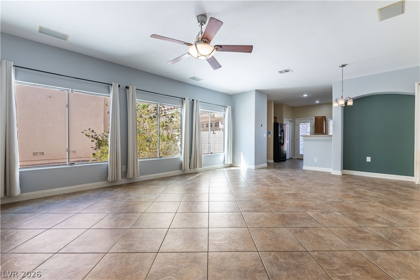
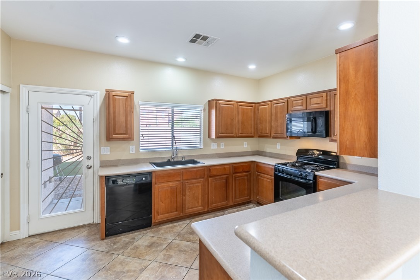
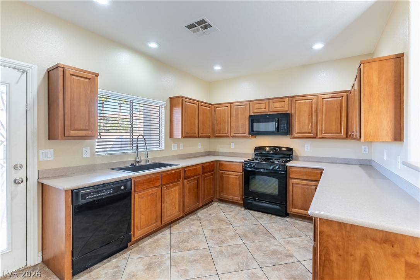
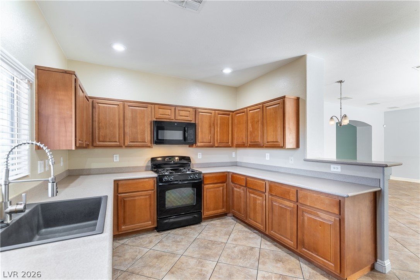
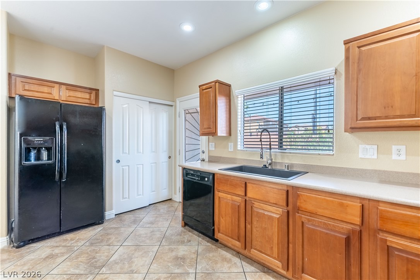
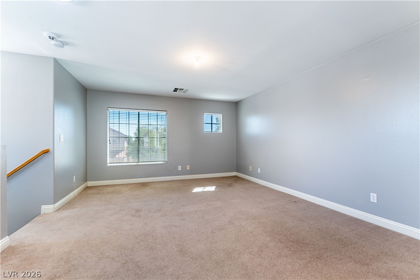
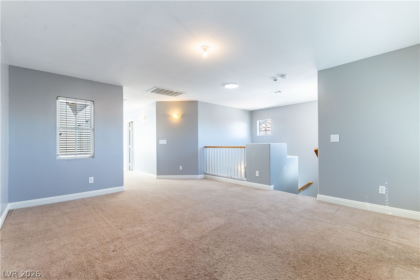
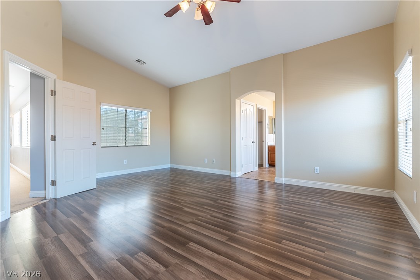
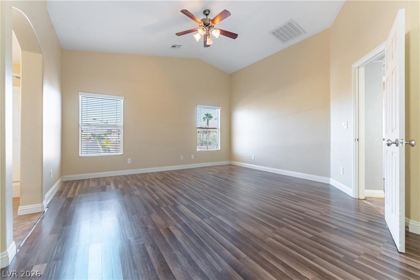
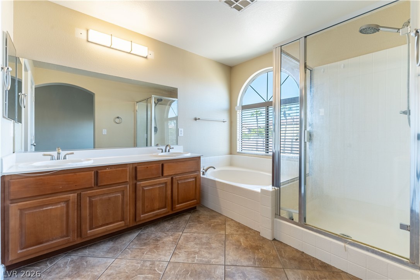
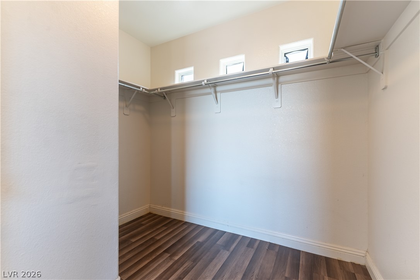
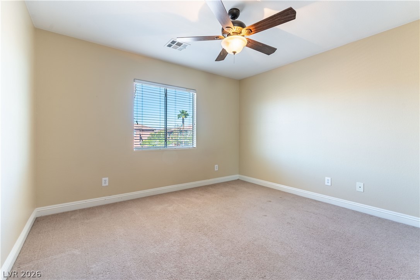
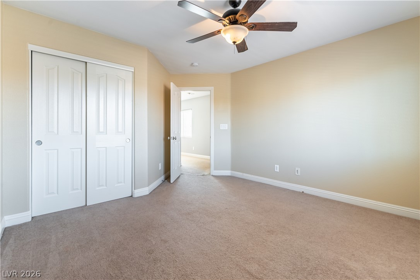
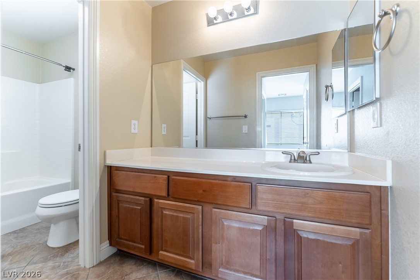
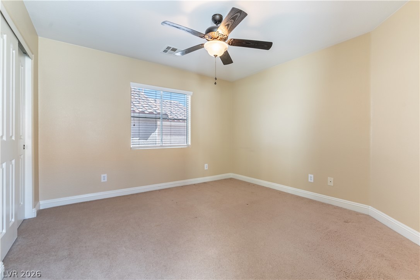
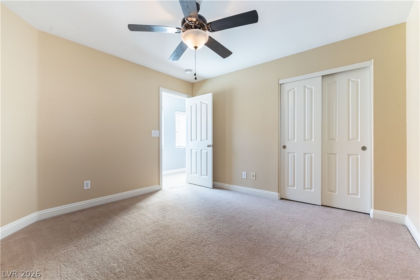
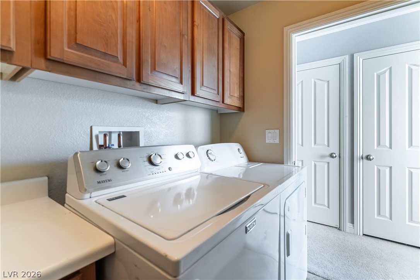
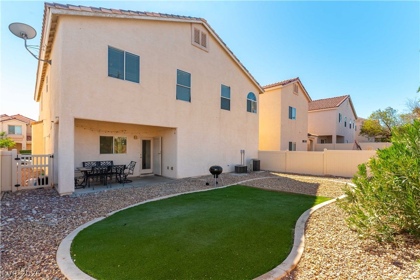
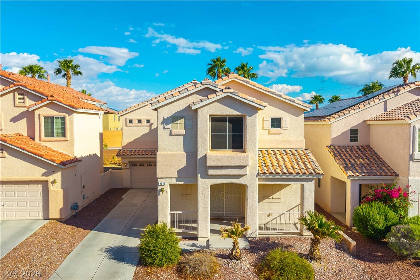
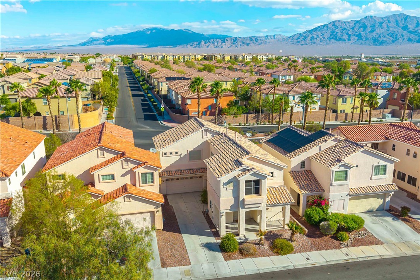
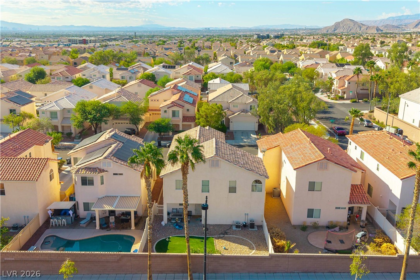
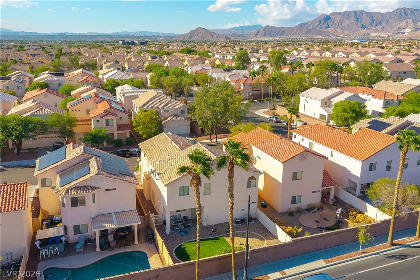
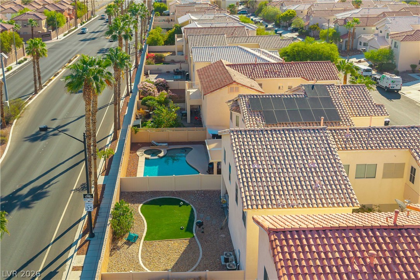
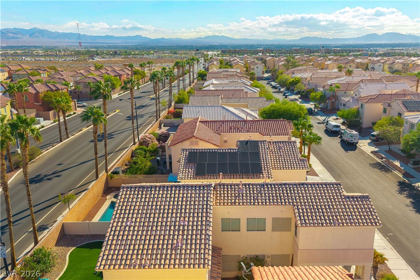
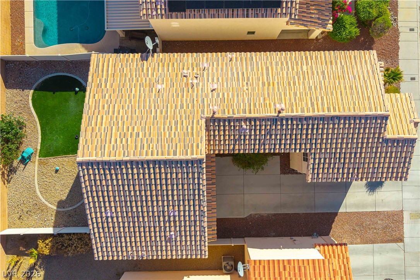
Welcome to this stylish two-story home in Northwest Las Vegas offering 2,231 sq. ft. of thoughtfully designed living space. A long driveway creates an inviting approach and added separation from the street. Inside, the main level is filled with natural light from numerous large windows overlooking the spacious great room. Beautiful tile flooring flows throughout the main living areas, complementing the stylish kitchen and creating an open, comfortable space ideal for everyday living and entertaining. Upstairs, a large loft provides valuable additional living space-perfect for a media room, home office, game room, or second family room. The spacious primary suite offers a comfortable retreat, while two additional bedrooms provide flexibility for family, guests, or a home office. Step outside to a finished, low-maintenance backyard featuring synthetic turf and cozy covered space with plenty of room to relax, entertain, or enjoy the Las Vegas outdoors. With its bright and open interior, flexible upstairs loft, attractive outdoor space, and desirable Northwest Las Vegas location, this home offers a great combination of style, space, and functionality.
Details
| MLS # | 2821811 |
|---|---|
| Listing Type | For Sale |
| Style | House |
| HOA Dues | $42 |
| Sub-Type | Resale |
| Status | Active |
| Year | 2005 |
| Days On Site | 35 |
| Listing Provided By | Zahler Properties LLC | Eric D. Ludvigsen |
Features
| Bed(s) | 3 |
|---|---|
| Bath(s) | 3 Total |
| SQ Feet | 2,231 |
| Garage | 2 |
| Story(s) | 2 |
| Zoning | Single Family |
| Acreage | 0.11 |
Interior
| Cooling | Central Air, Electric |
|---|---|
| Heating | Central, Gas |
| Heating Yes / No | Yes |
| Cooling Yes / No | Yes |
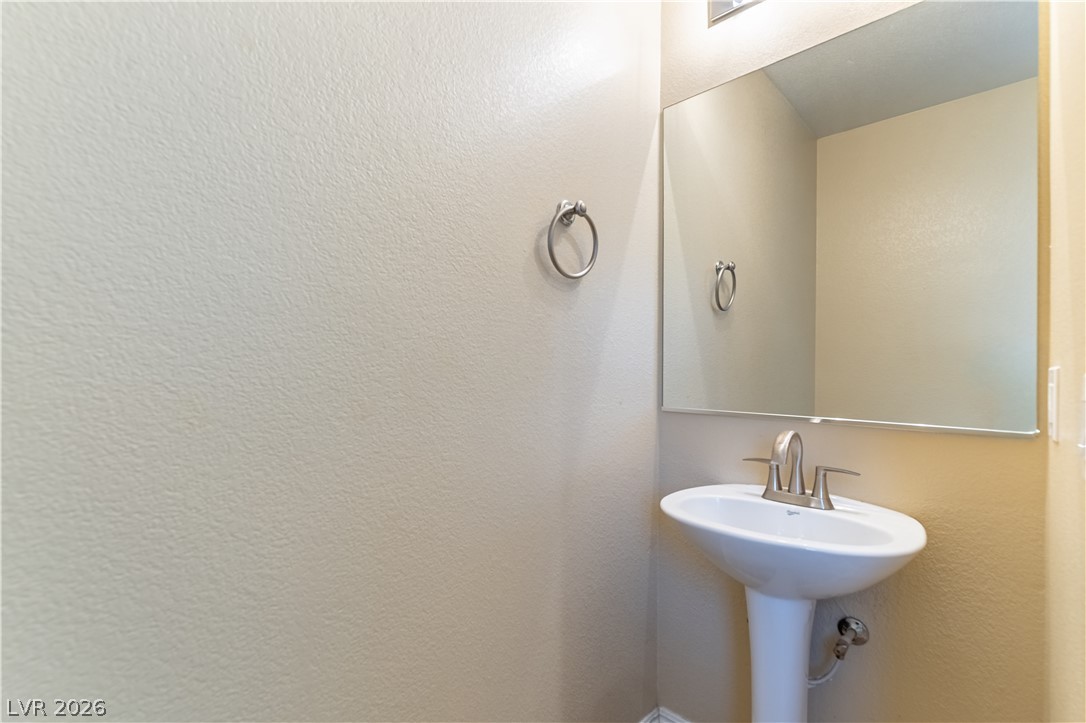
| Interior Features | Bathroomon Main Level, None |
| Window Features | Double Pane Windows |
| Furnished | Unfurnished |
| Appliances | Disposal, Gas Range, Microwave, Refrigerator |
| Fireplaces Total | 0 |
| Fireplace Yes / No | No |
Exterior
| Exterior Features | Porch, Patio |
|---|---|
| Roof | Tile |
| Lot Features | Desert Landscaping, Landscaped, Less Than Quarter Acre |
| Fencing | Block, Back Yard |
Parking
| Attached Garage Yes / No | Yes |
|---|---|
| Parking Features | Attached, Garage, Inside Entrance, Private |
| Garage Yes / No | Yes |
Utilities
| Electric | Photovoltaics None |
|---|---|
| Sewer | Public Sewer |
Taxes
| Tax Annual Amount | 2711 |
|---|
Location
| Senior Community Yes / No | No |
|---|
Area Information
| State | NV |
|---|---|
| County | Clark |
| City | Las Vegas |
| Zip Code | 89149 |
| Community Name | Twilight At Elkhorn Ranch |
| School District | Centennial |
| Elementary School | Darnell |
| High School | Centennial |
| Listing VS Median (in Twilight At Elkhorn Ranch) | |
Price: $399,900 low | high Med: $201,200 sqft: 2,231 low | high Med: 2,325 $ / sqft: $179 low | high Med: $90 On site: 35 low | high Med: 29 | |
Market Activity 89149
Request a showing
Request a showing
Contact
Learn More About This Property

| State | NV |
|---|---|
| County | Clark |
| City | Las Vegas |
| Zip Code | 89149 |
| Community Name | Twilight At Elkhorn Ranch |
| School District | Centennial |
| Elementary School | Darnell |
| High School | Centennial |
| Listing VS Median (in Twilight At Elkhorn Ranch) | |
Price: $399,900 low | high Med: $201,200 sqft: 2,231 low | high Med: 2,325 $ / sqft: $179 low | high Med: $90 On site: 35 low | high Med: 29 | |
