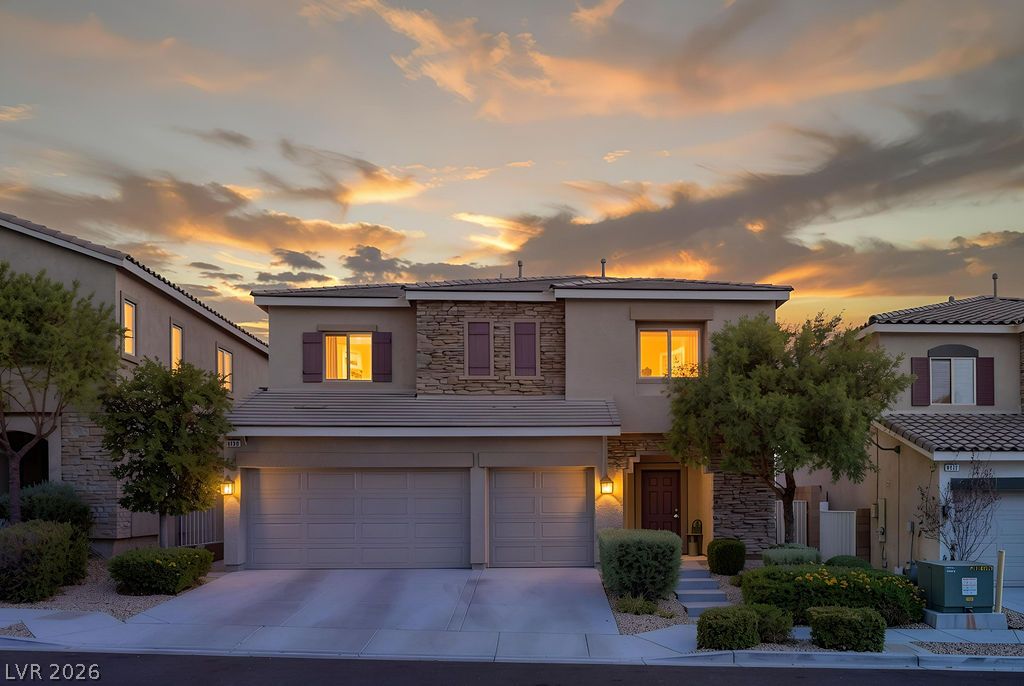
9023 Mastodon Avenue,Las Vegas, NV 89149
Las Vegas, NV 89149

Description
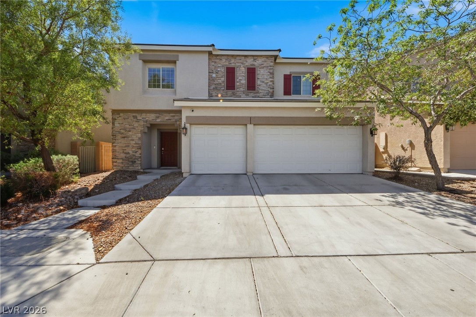
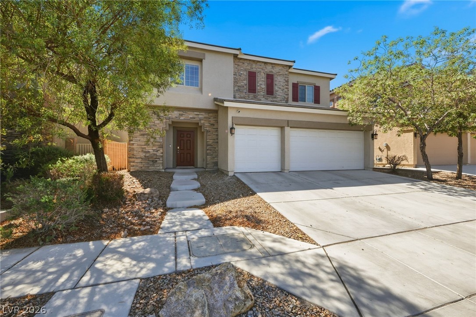
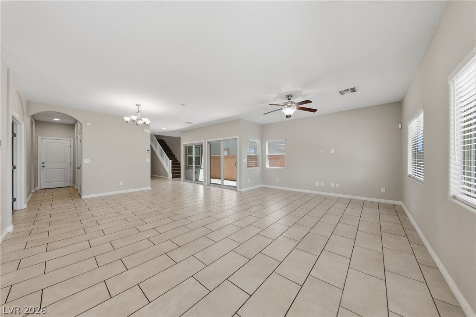
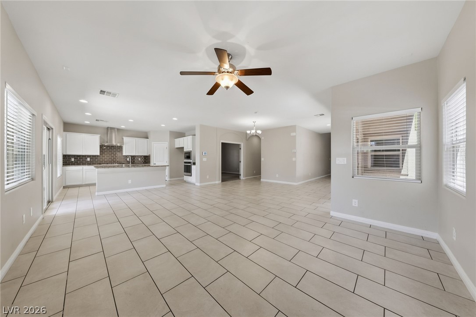
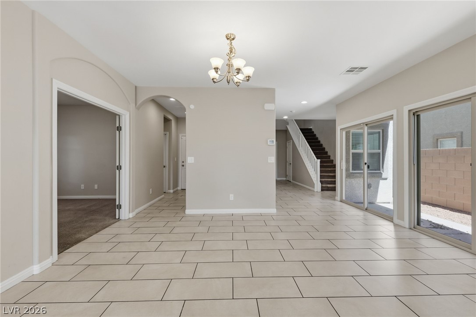
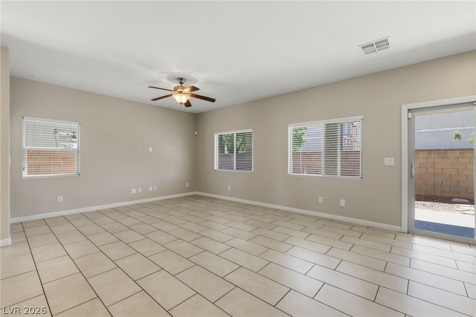
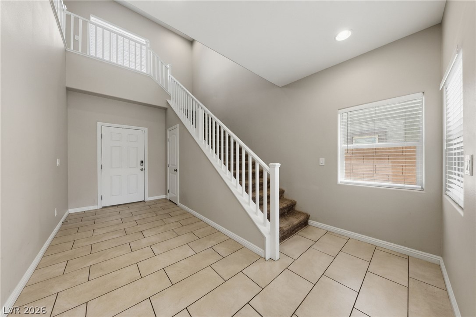
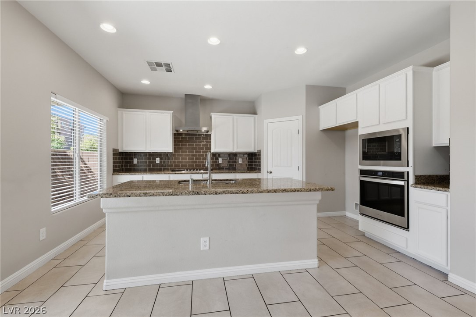
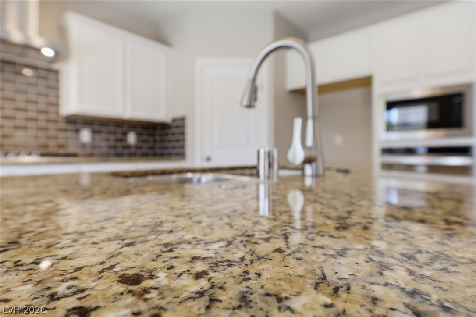
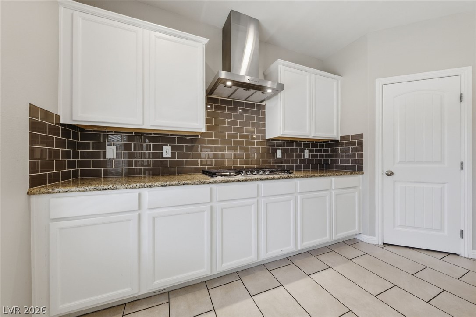
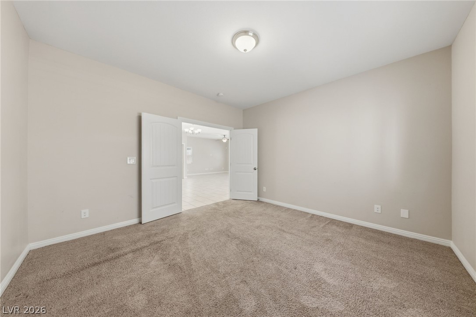
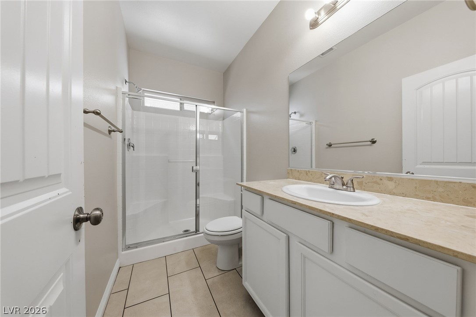
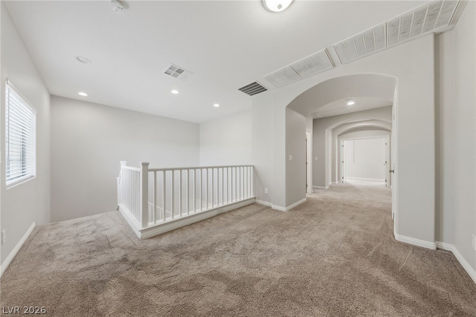
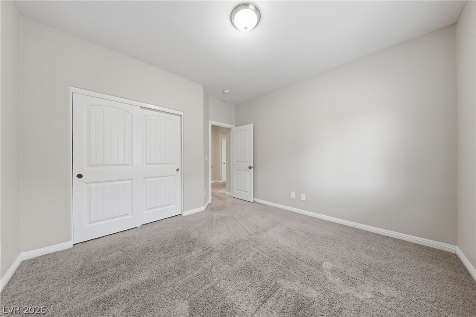
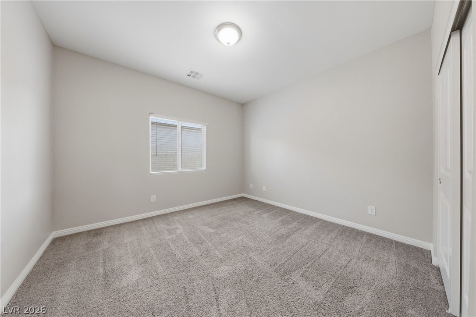
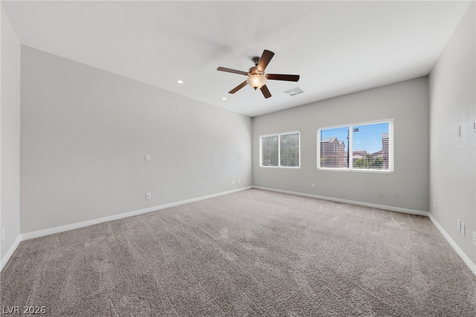
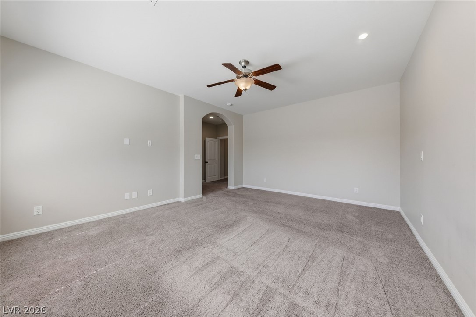
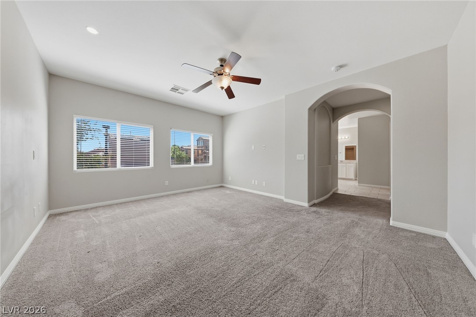
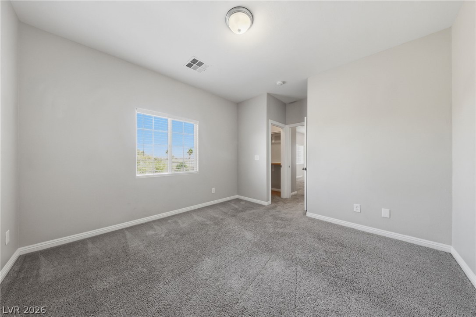
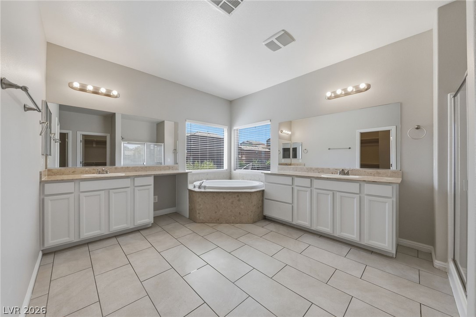
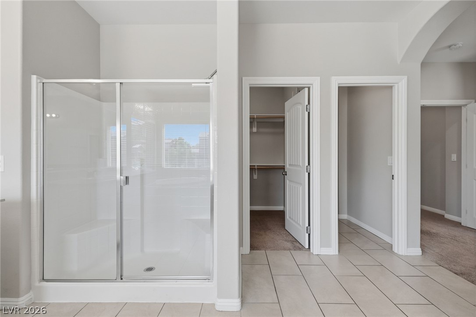
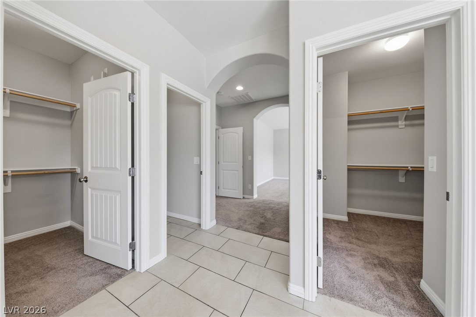
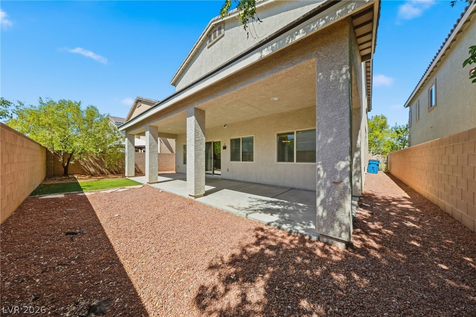
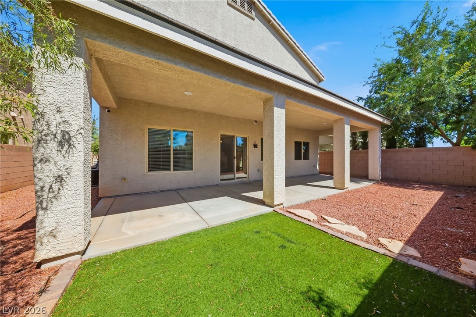
Welcome to this spacious two-story home offering 4 bedrooms plus a versatile den, ideal for a home office, playroom, or guest space. With 3 full bathrooms and a 3-car garage, this home is designed for comfortable family living and plenty of storage. Tile flooring flows throughout the main living areas, creating a clean, low-maintenance backdrop for the open-concept design. The kitchen is a true showstopper, featuring a large center island, sleek granite countertops, and stainless steel appliances, perfect for everyday meals and entertaining alike. With a functional layout offering plenty of room to relax and grow, plus a generous garage for vehicles, hobbies, or extra storage, this beautifully designed, move-in-ready home is one you won't want to miss!
Details
| MLS # | 2818680 |
|---|---|
| Listing Type | For Sale |
| Style | House |
| HOA Dues | $147 |
| Sub-Type | Resale |
| Status | Active |
| Year | 2015 |
| Days On Site | 45 |
| Listing Provided By | Offerpad | Robert E. Jones |
Features
| Bed(s) | 4 |
|---|---|
| Bath(s) | 3 Total |
| SQ Feet | 2,976 |
| Garage | 3 |
| Story(s) | 2 |
| Zoning | Single Family |
| Acreage | 0.11 |
| Property View | Yes |
Interior
| Cooling | Central Air, Electric |
|---|---|
| Heating | Central, Gas |
| Heating Yes / No | Yes |
| Cooling Yes / No | Yes |
| Interior Features | Bathroomon Main Level, Ceiling Fans, Pot Rack, Three Quarter Bathon Main Level |
| Furnished | Unfurnished |
| Appliances | Built In Electric Oven, Dishwasher, Gas Cooktop, Disposal, Gas Water Heater, Microwave |
| Fireplaces Total | 0 |
| Fireplace Yes / No | No |
Exterior
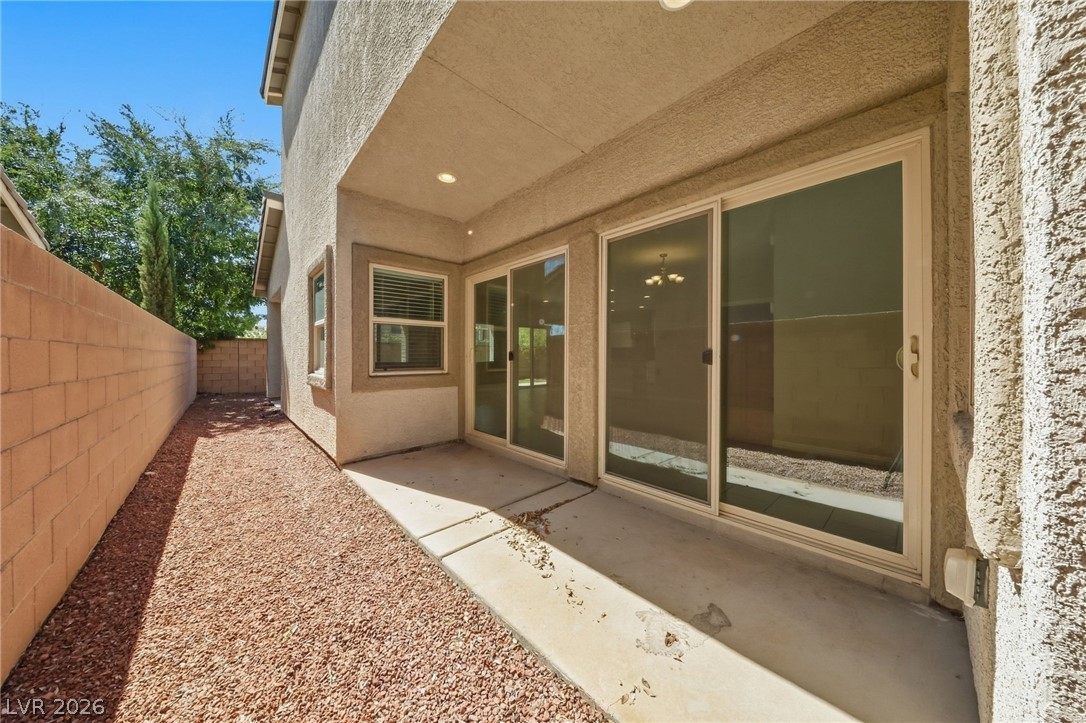
| Exterior Features | Patio, Private Yard |
|---|---|
| Roof | Tile |
| Construction Materials | Frame, Stucco |
| Lot Features | Cul De Sac, Desert Landscaping, Landscaped, Synthetic Grass, Less Than Quarter Acre |
| Fencing | Block, Back Yard |
Parking
| Attached Garage Yes / No | Yes |
|---|---|
| Parking Features | Attached, Garage, Inside Entrance, Private |
| Garage Yes / No | Yes |
Utilities
| Utilities | Underground Utilities |
|---|---|
| Electric | Photovoltaics None |
| Sewer | Public Sewer |
Location
| Senior Community Yes / No | No |
|---|
Other
| List Aor | Greater Las Vegas Association Of Realtors Inc |
|---|
Taxes
| Property | 6011 |
|---|
Area Information
| State | NV |
|---|---|
| County | Clark |
| City | Las Vegas |
| Zip Code | 89149 |
| Community Name | Oso Blanca & Grand Teton Phase I |
| School District | Arbor View |
| Elementary School | Thompson |
| High School | Arbor View |
| Listing VS Median (in Oso Blanca & Grand Teton Phase I) | |
Price: $539,900 low | high Med: $552,394 sqft: 2,976 low | high Med: 2,976 $ / sqft: $181 low | high Med: $186 On site: 45 low | high Med: 54.5 | |
Market Activity 89149
Request a showing
Request a showing
Contact
Learn More About This Property

| State | NV |
|---|---|
| County | Clark |
| City | Las Vegas |
| Zip Code | 89149 |
| Community Name | Oso Blanca & Grand Teton Phase I |
| School District | Arbor View |
| Elementary School | Thompson |
| High School | Arbor View |
| Listing VS Median (in Oso Blanca & Grand Teton Phase I) | |
Price: $539,900 low | high Med: $552,394 sqft: 2,976 low | high Med: 2,976 $ / sqft: $181 low | high Med: $186 On site: 45 low | high Med: 54.5 | |