Price Reduced Listing
 In-Person: 10/18 11:00 AM - 2:00 PM
In-Person: 10/18 11:00 AM - 2:00 PM
9425 Garnet Crown Avenue,Las Vegas, NV 89145
Las Vegas, NV 89145
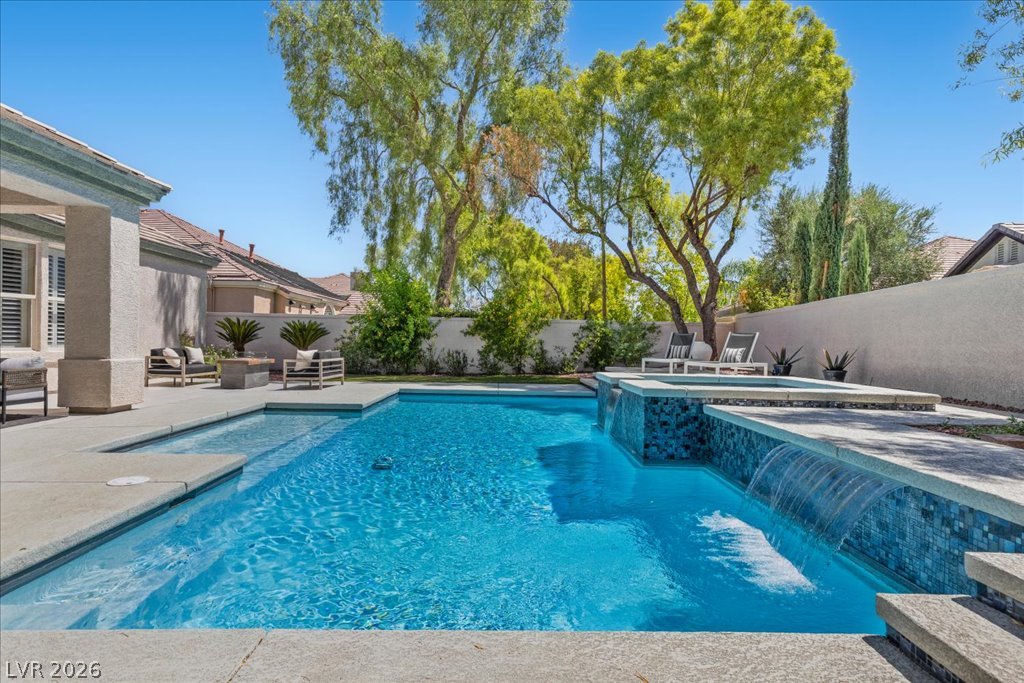
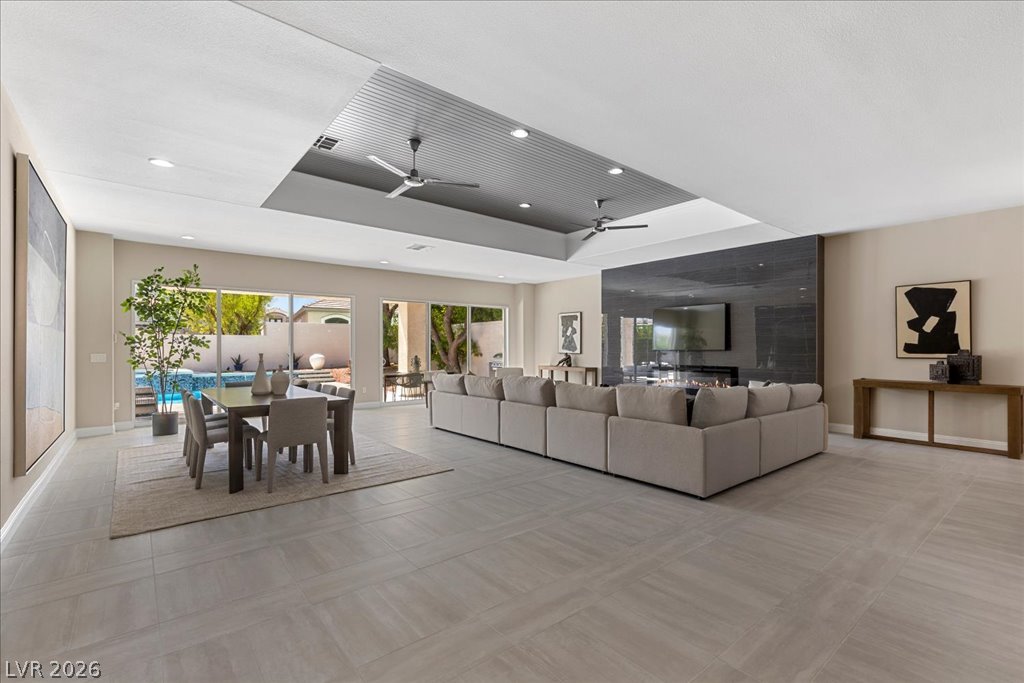
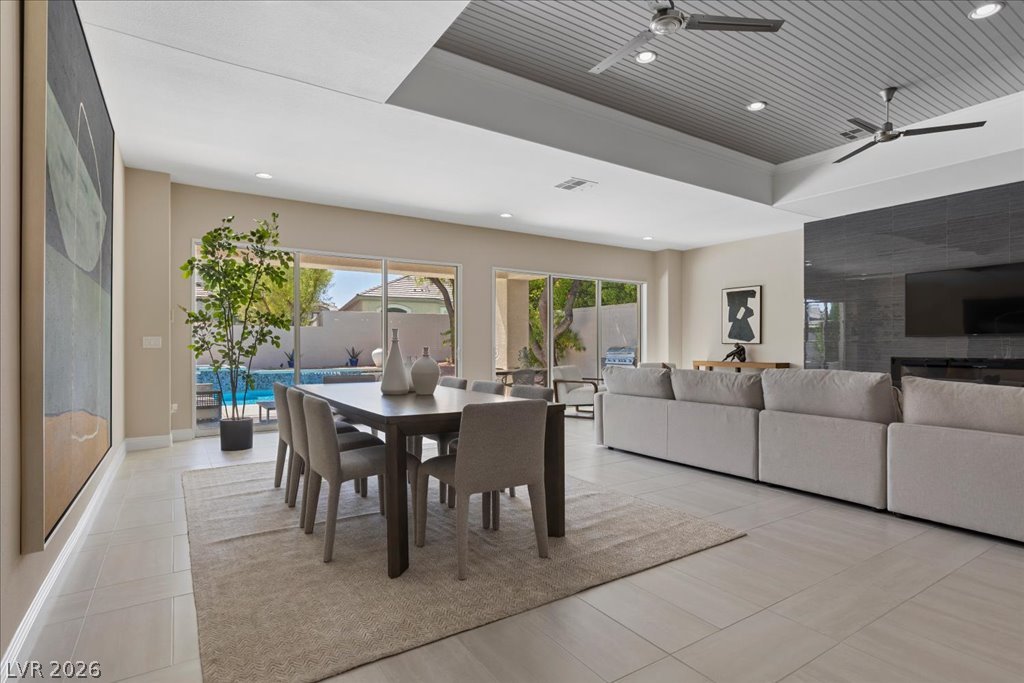
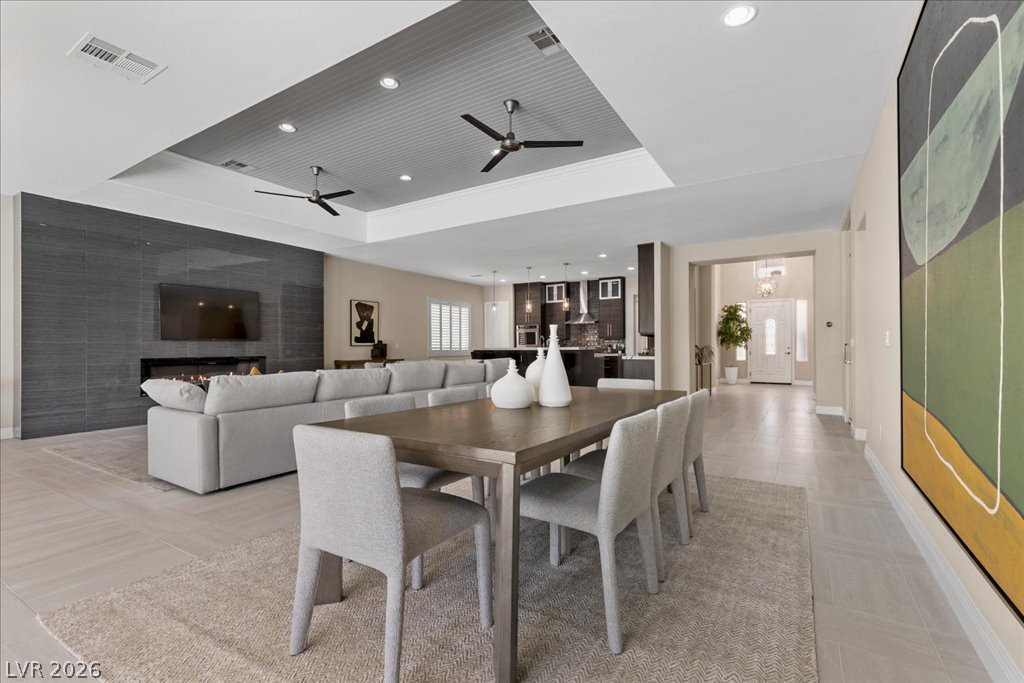

Description
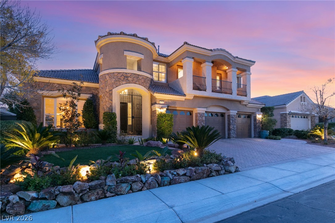
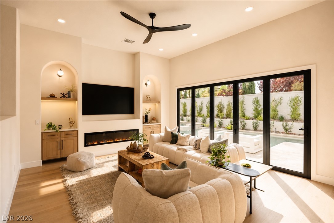
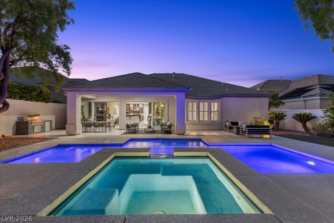
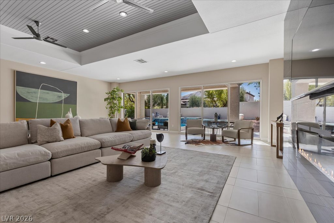
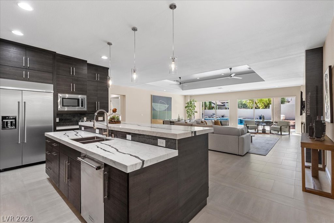
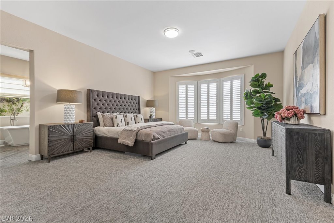
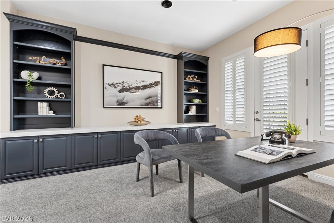
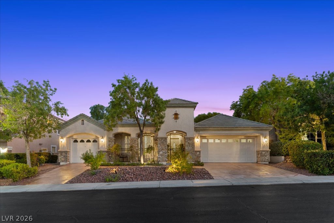
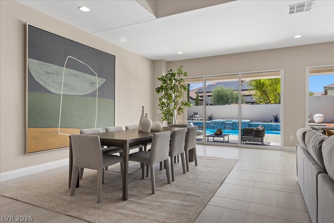
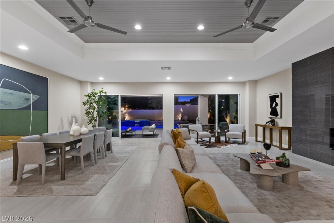
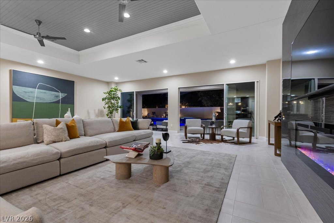
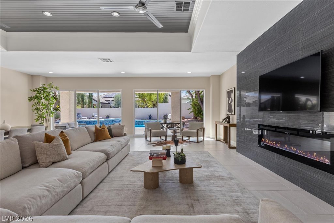
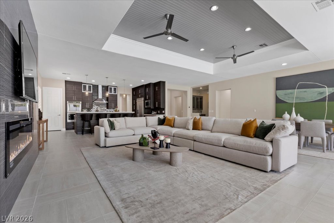
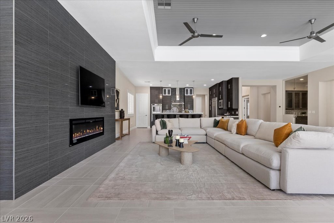
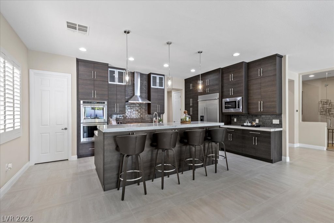
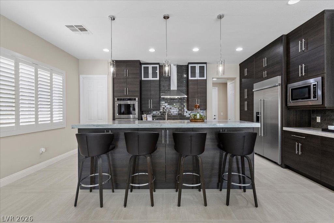
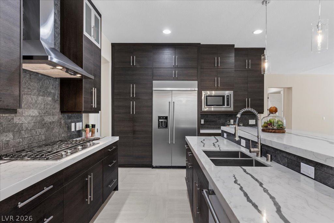
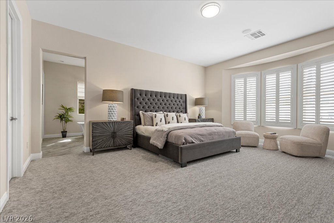
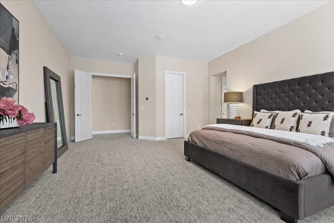
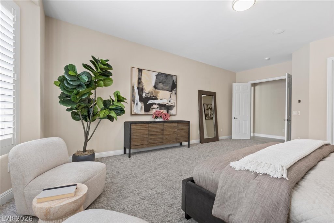
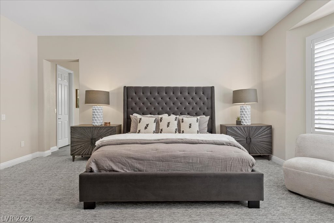
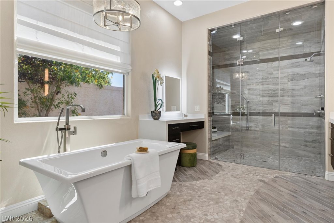
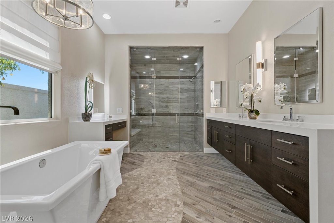
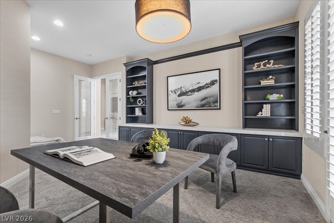
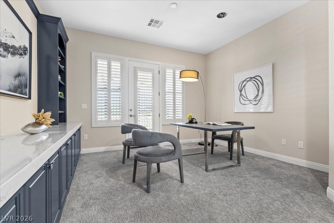
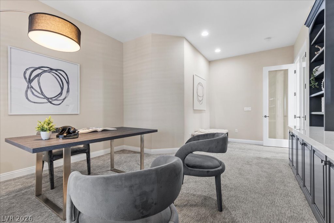
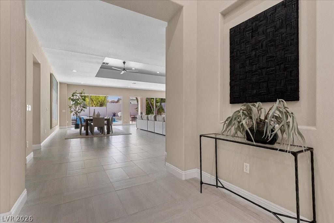
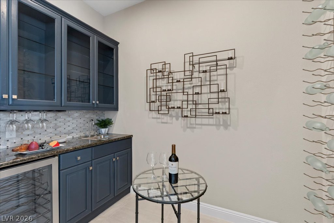
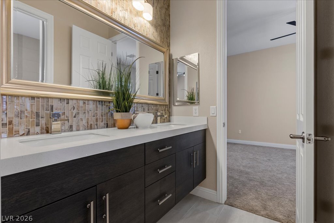
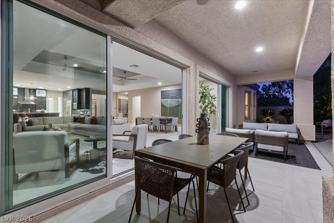
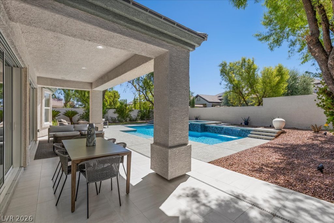
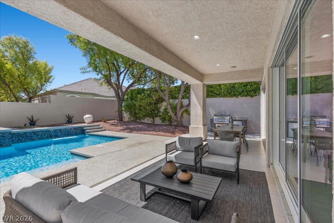
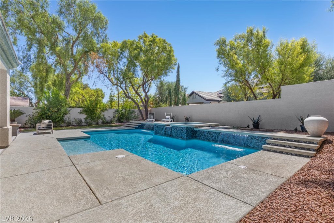
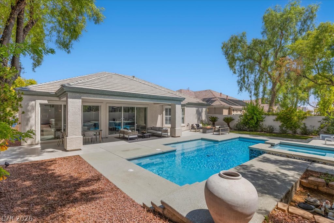
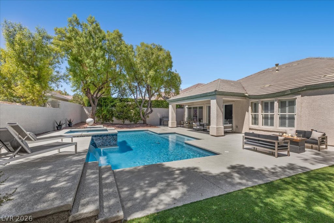
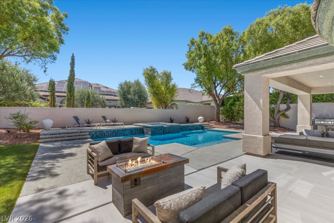
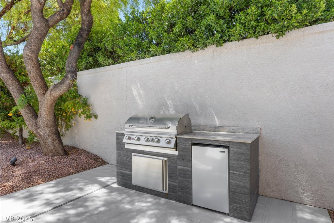
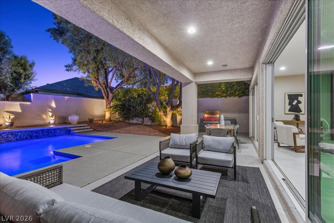
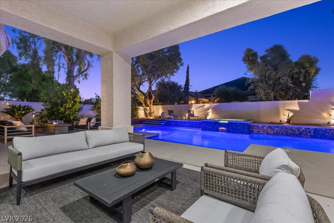
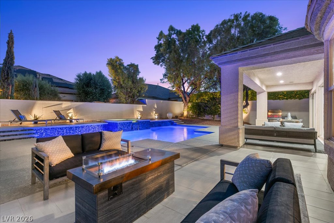
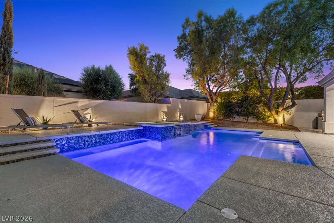
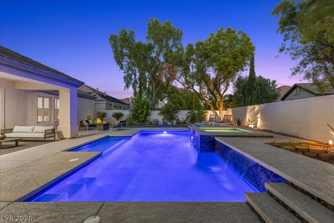
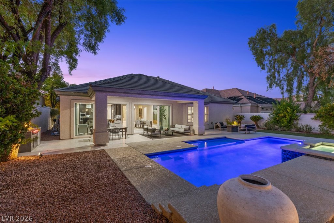
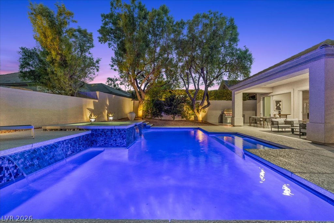
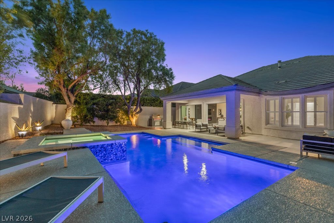
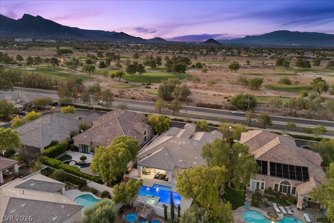
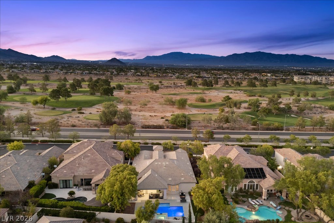
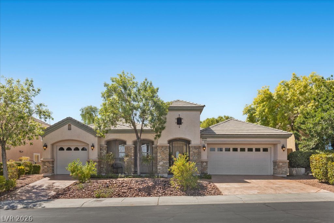
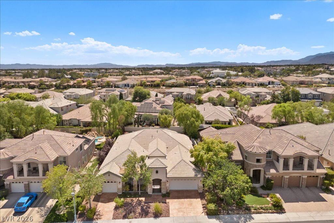
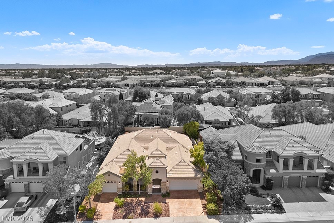
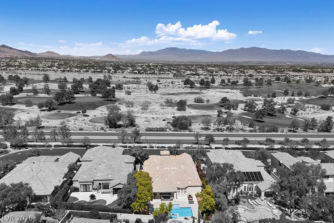
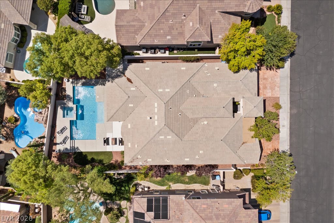
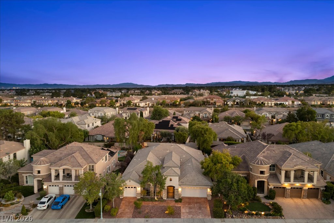
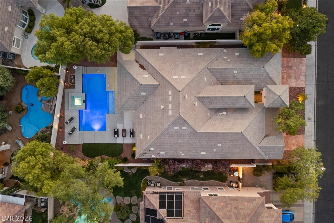
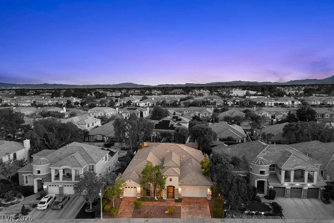
Sophisticated single-story contemporary living behind the guard gates of Queensridge. Meticulously maintained and truly move-in ready, this residence offers 3,403 square feet on a 10,000+ sqft lot with 3 bedrooms, 3 bathrooms, a separate office/den, and a 3-car garage. An open layout creates an effortless flow between the living, dining, and entertaining spaces. The chef's kitchen is appointed with upgraded, top-of-the-line appliances and connects seamlessly to the main living areas. A separate bar with wine fridge and a dedicated humidity-controlled wine room, a feature rarely found at this price point, elevate the home's entertaining appeal. The primary suite features a spa-inspired bath with a large freestanding soaking tub and oversized walk-in shower. Outdoors, a private resort-like setting offers a pool, spa, captivating water features, a fire pit, a brand new built-in barbecue, and mature trees and lush landscaping, an inviting backdrop for both relaxation and gatherings. Queensridge residents enjoy tennis and pickleball courts, basketball courts, a BBQ and playground area, and roving security patrol. Tivoli Village is moments away, Downtown Summerlin is just minutes west, and Summerlin Parkway offers quick access to the 215 and the rest of the valley. This is a rare opportunity for elevated single-story living in one of Las Vegas' most established luxury communities.
Details
| MLS # | 2812102 |
|---|---|
| Listing Type | For Sale |
| Style | House |
| HOA Dues | $600 |
| Sub-Type | Resale |
| Status | Active |
| Year | 2000 |
| Days On Site | 46 |
| Listing Provided By | IS Luxury | Ashley R. McCormick |
Features
| Bed(s) | 3 |
|---|---|
| Bath(s) | 3 Total |
| SQ Feet | 3,403 |
| Garage | 3 |
| Pool | Yes |
| Story(s) | 1 |
| Zoning | Single Family |
| Acreage | 0.23 |
Interior
| Cooling | Central Air, Electric, Two Units |
|---|---|
| Heating | Central, Gas, Multiple Heating Units |
| Heating Yes / No | Yes |
| Cooling Yes / No | Yes |
| Interior Features | Bedroom On Main Level, Ceiling Fans, Primary Downstairs, Window Treatments |
| Window Features | Double Pane Windows |
| Furnished | Unfurnished |
| Appliances | Built In Electric Oven, Double Oven, Dishwasher, Gas Cooktop, Disposal, Microwave, Wine Refrigerator |
| Fireplaces Total | 1 |
| Fireplace Yes / No | Yes |
Exterior
| Exterior Features | Private Yard, Irrigation Sprinklers |
|---|---|
| Roof | Tile |
| Security Features | Gated Community |
| Lot Features | Drip Irrigation Bubblers, Landscaped, Rocks, Less Than Quarter Acre |
| Fencing | Back Yard, Stucco Wall |
Parking
| Attached Garage Yes / No | Yes |
|---|---|
| Parking Features | Attached, Garage, Garage Door Opener, Inside Entrance, Private |
| Garage Yes / No | Yes |
Utilities
| Utilities | Underground Utilities |
|---|---|
| Electric | Photovoltaics None |
| Sewer | Public Sewer |
Taxes
| Tax Annual Amount | 8443 |
|---|
Location
| Senior Community Yes / No | No |
|---|
Area Information
| State | NV |
|---|---|
| County | Clark |
| City | Las Vegas |
| Zip Code | 89145 |
| Community Name | Peccole West Phase 2 |
| School District | Palo Verde |
| Elementary School | Bonner |
| High School | Palo Verde |
| Listing VS Median (in Peccole West Phase 2) | |
Price: $1,385,000 low | high Med: $1,385,000 sqft: 3,403 low | high Med: 3,403 $ / sqft: $407 low | high Med: $407 On site: 46 low | high Med: 46 | |
Market Activity 89145
Request a showing
Request a showing
Contact
Learn More About This Property

| Open House |
|---|
| In-Person 10/18 11:00 AM - 2:00 PM |
| In-Person 10/18 11:00 AM - 2:00 PM |
| In-Person 10/23 3:00 PM - 5:00 PM |
| State | NV |
|---|---|
| County | Clark |
| City | Las Vegas |
| Zip Code | 89145 |
| Community Name | Peccole West Phase 2 |
| School District | Palo Verde |
| Elementary School | Bonner |
| High School | Palo Verde |
| Listing VS Median (in Peccole West Phase 2) | |
Price: $1,385,000 low | high Med: $1,385,000 sqft: 3,403 low | high Med: 3,403 $ / sqft: $407 low | high Med: $407 On site: 46 low | high Med: 46 | |