
 New Listing

Description
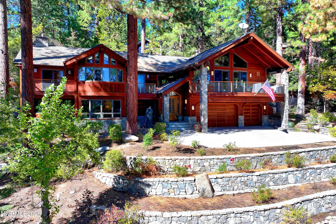
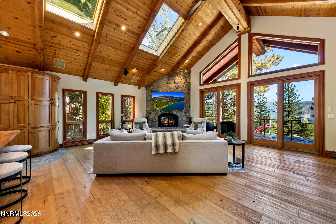
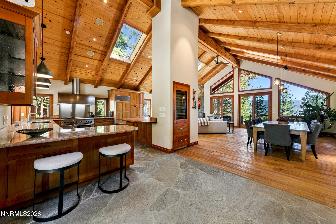
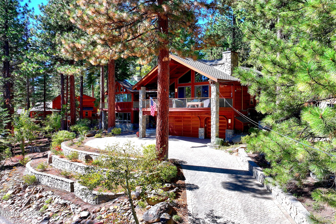
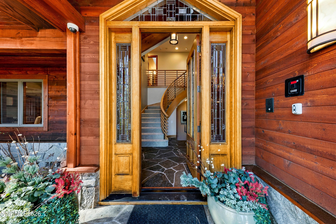
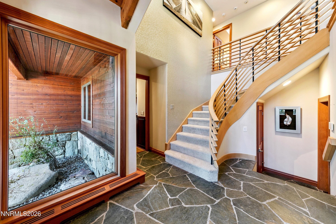
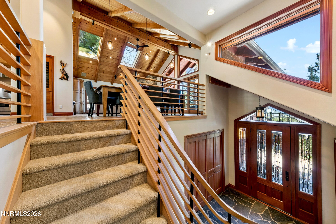
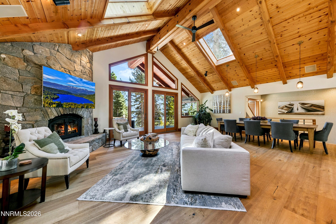
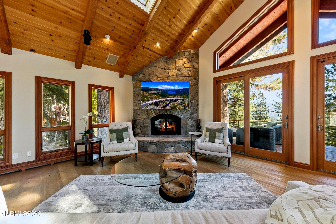
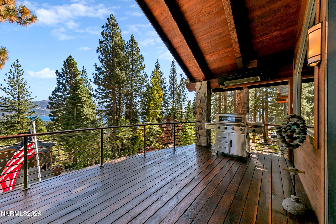
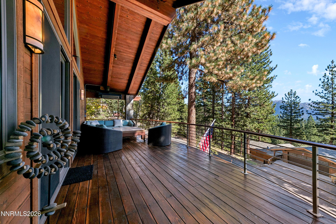
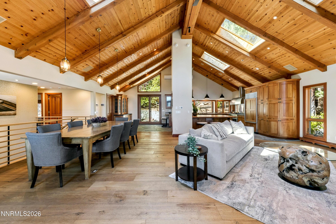
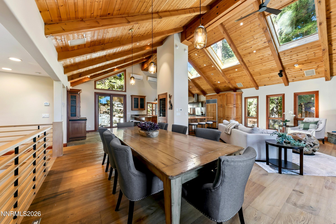
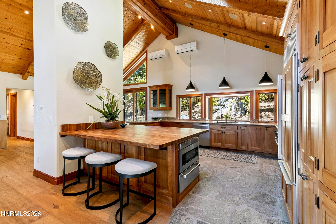
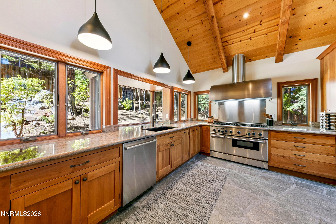
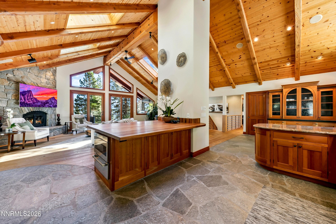
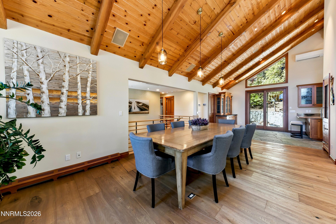
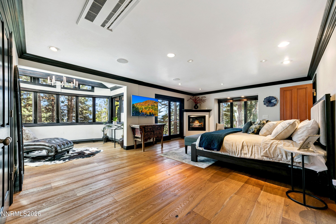
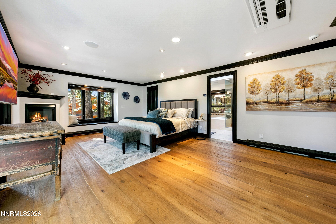
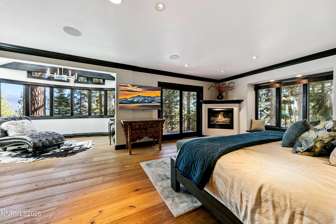
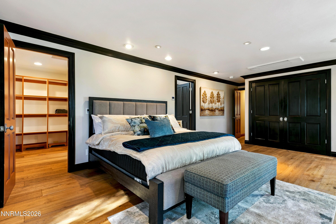
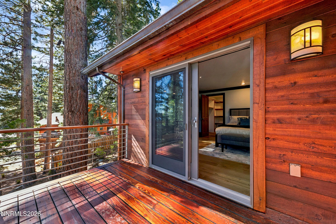
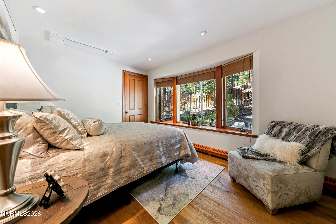
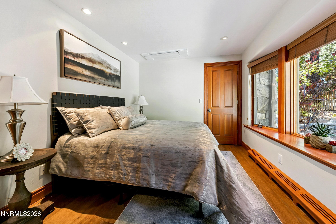
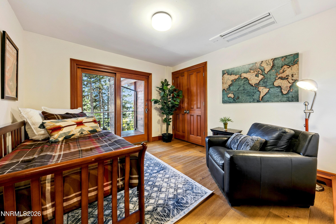
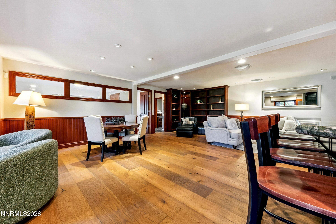
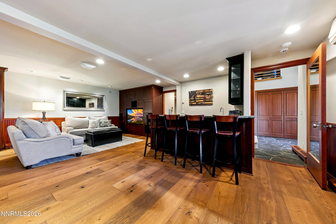
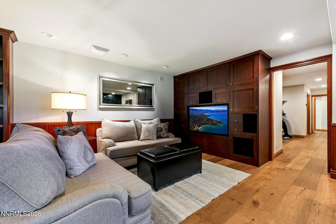
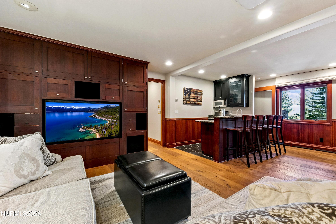
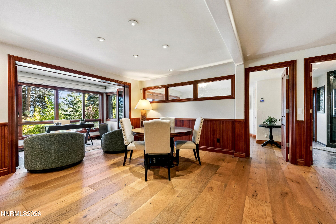
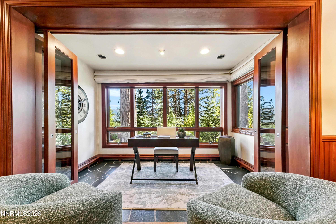
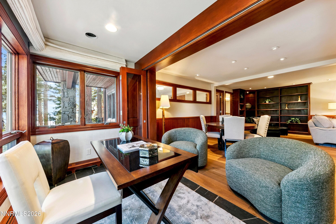
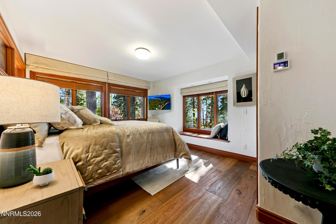
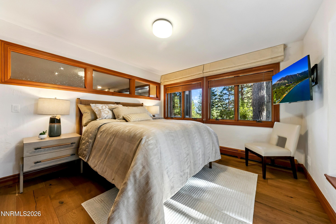
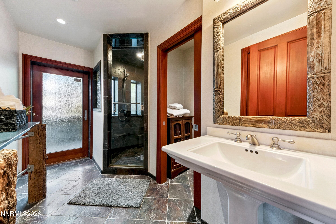
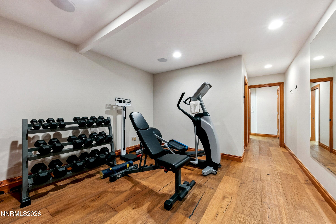
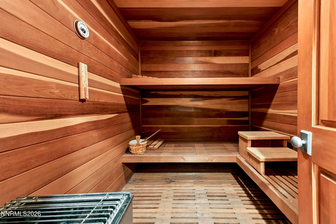
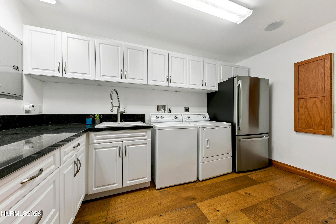
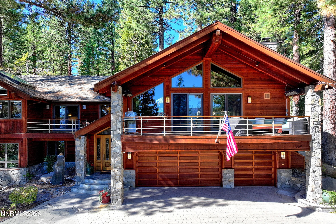
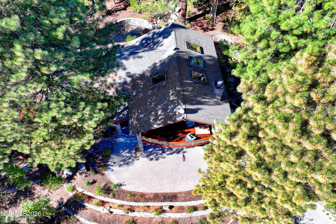
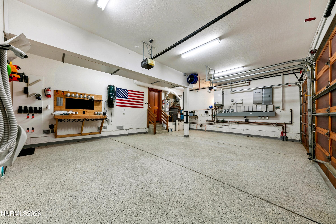
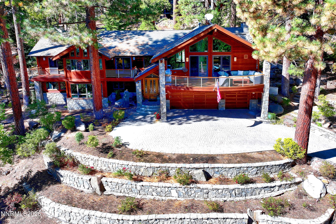
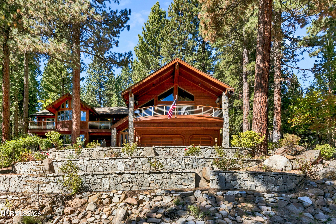
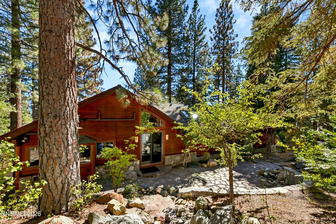
Mountain-modern design, natural light, and Lake Tahoe views define this 4,046 sq ft, 4-bedroom, 3-bath residence in Incline Village. Skylights brighten the upper-level great room, where a gas fireplace and lake views extend across the kitchen and dining area. Custom cabinetry, breakfast bar, quartzite kitchen flooring, walk-in pantry, built-in wine chiller, and hardwood floors complement the interior. The home features a covered deck off the great room with space to enjoy the mountain air and year-round BBQing. The primary suite offers lake views, a private deck, walk-in closet, and gas fireplace. Two upper-level guest bedrooms include one with a private lake-view deck. The lower level features a separate living area with wet bar, guest suite, office alcove, flexible gym space, and sauna. Additional amenities include landscaped grounds, fenced backyard with patio, heated paver driveway, spacious laundry room with abundant cabinetry, and a 3-car garage.
Details
| MLS # | 260013241 |
|---|---|
| Listing Type | For Sale |
| Style | House |
| Sub-Type | Resale |
| Status | Active Under Contract-show |
| Year | 1982 |
| Days On Site | 4 |
| Listing Provided By | Chase International-Incline | Kerry Donovan |
Features
| Bed(s) | 4 |
|---|---|
| Bath(s) | 3 Total |
| SQ Feet | 4,046 |
| Garage | 3 |
| Story(s) | 2 |
| Zoning | TA_IV4 |
| Acreage | 0.42 |
| Property View | Yes |
Interior
| Heating | Baseboard, Natural Gas, Radiant Floor |
|---|---|
| Heating Yes / No | Yes |
| Cooling Yes / No | Yes |
| Window Features | Double Pane Windows |
| Interior Features | Breakfast Bar, Ceiling Fan(s), Entrance Foyer, High Ceilings, Pantry, Primary Downstairs, Sauna, Vaulted Ceiling(s) |
| Appliances | Dryer, Gas Cooktop, Gas Range, Refrigerator, Washer |
| Fireplace Features | Gas |
| Fireplace Yes / No | Yes |
| Fireplaces Total | 2 |
Exterior
| Roof | Composition |
|---|---|
| Exterior Features | None |
| Security Features | Security System, Smoke Detector(s) |
| Lot Features | Landscaped, Sprinklers In Front, Sprinklers In Rear |
| Road Responsibility | Public Maintained Road |
| Foundation Details | Crawl Space |
| Fencing | Back Yard |
Parking
| Parking Features | Attached, Garage, Heated Driveway |
|---|---|
| Garage Yes / No | Yes |
| Attached Garage Yes / No | Yes |
Utilities
| Utilities | Electricity Connected |
|---|---|
| Sewer | Public Sewer |
Location
| Senior Community Yes / No | No |
|---|
Taxes
| Property | 16592 |
|---|
Area Information
| State | NV |
|---|---|
| County | Washoe |
| City | Incline Village |
| Zip Code | 89451 |
| Area | Washoe |
| Community Name | Ponderosa 5 |
| School District | Incline Village |
| Elementary School | Incline |
| High School | Incline Village |
| Listing VS Median (in Ponderosa 5) | |
Price: $4,100,000 low | high Med: $4,100,000 sqft: 4,046 low | high Med: 4,046 $ / sqft: $1,013 low | high Med: $1,013 On site: 4 low | high Med: 4 | |
Market Activity 89451
Request a showing
Request a showing
Contact
Learn More About This Property

| State | NV |
|---|---|
| County | Washoe |
| City | Incline Village |
| Zip Code | 89451 |
| Area | Washoe |
| Community Name | Ponderosa 5 |
| School District | Incline Village |
| Elementary School | Incline |
| High School | Incline Village |
| Listing VS Median (in Ponderosa 5) | |
Price: $4,100,000 low | high Med: $4,100,000 sqft: 4,046 low | high Med: 4,046 $ / sqft: $1,013 low | high Med: $1,013 On site: 4 low | high Med: 4 | |